"Studio, small office or shared office space – modern spaces in Obfelden"
Address
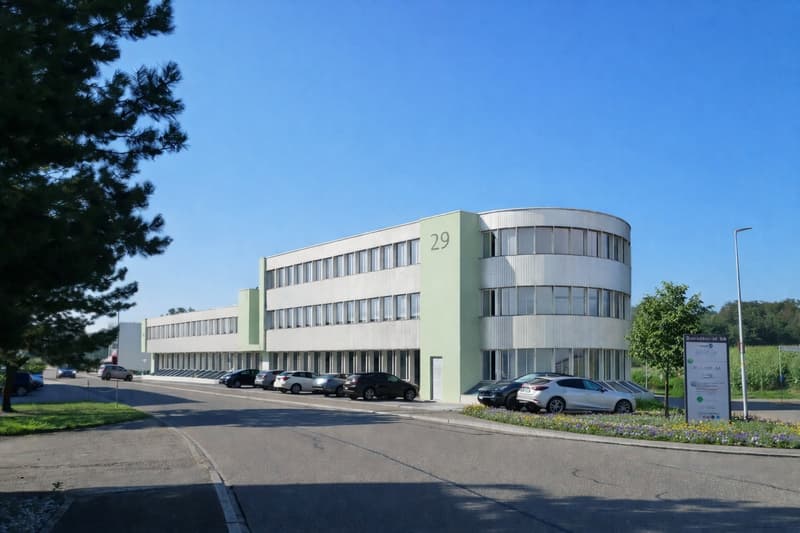
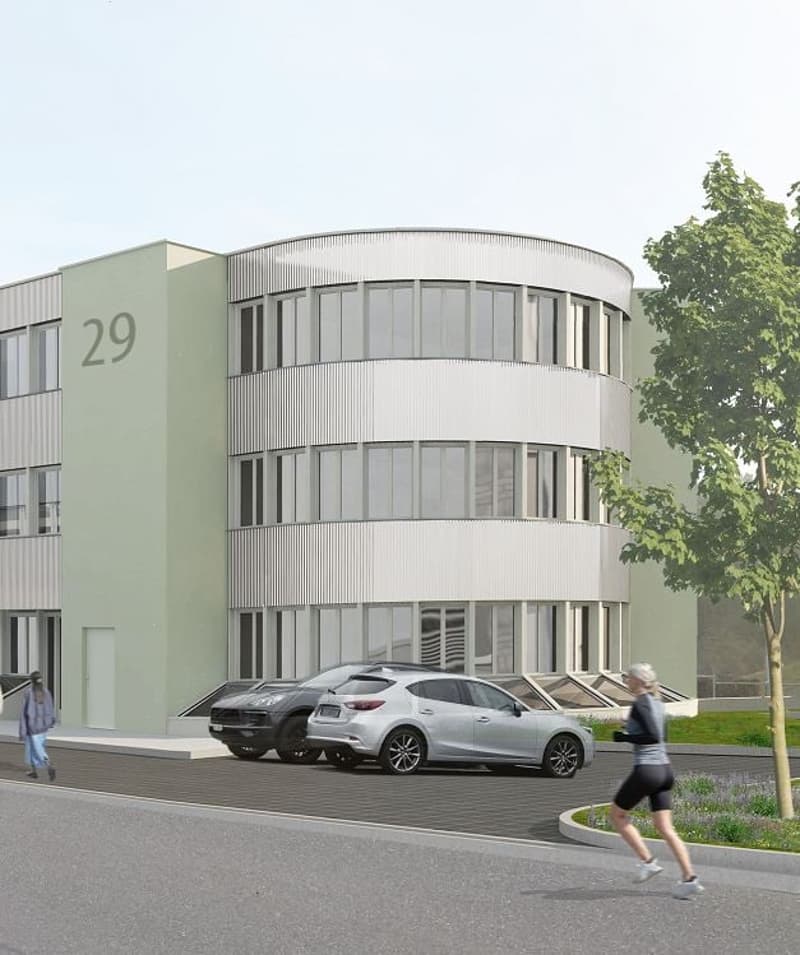
Bachstrasse 29, 8912 ObfeldenTravel time
- 32 min.Station: Affoltern am Albis
Surrounding information
Supermarket
3 min.CoopSchool
3 min.Lernwerkstatt BickwilPublic Transport
7 min.Bachstrasse
Times refer to the route on foot.
Price
- Net rent:
- CHF 195.– /m2/year
- Rent:
- CHF 195.– /m2/yearExcl. additional cost
Main information
- Availability:
- Immediately
- Type:
- Office
- Floor:
- GF
- Number of floors:
- 3
- Floor space:
- 60 m2
- Last refurbishment:
- 2025
- Year built:
- 1990
Characteristics
Balcony / Terrace
Wheelchair access
Parking space
Elevator
Minergie construction
Power connection
Water connection
Waste water connection
Documents (1)
Description
The office and commercial property at Bachstrasse 29 in Obfelden was comprehensively renovated in 2025. The modernization includes, among other things, a new building envelope, renovated toilet facilities, renewed elevator systems, and a photovoltaic system on the roof and facade.
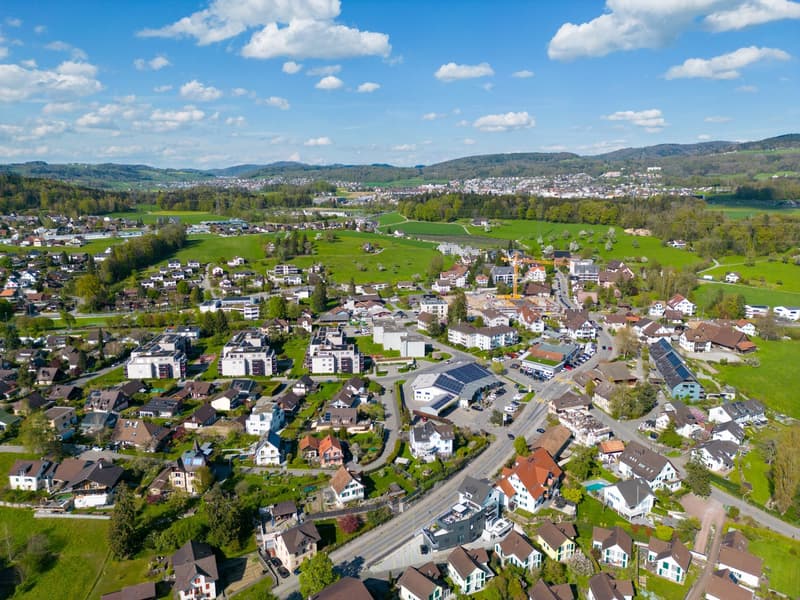
The property is located in a well-frequented area in the industrial area of Obfelden and offers an attractive position between the economic centers of Zurich, Zug, and Lucerne.
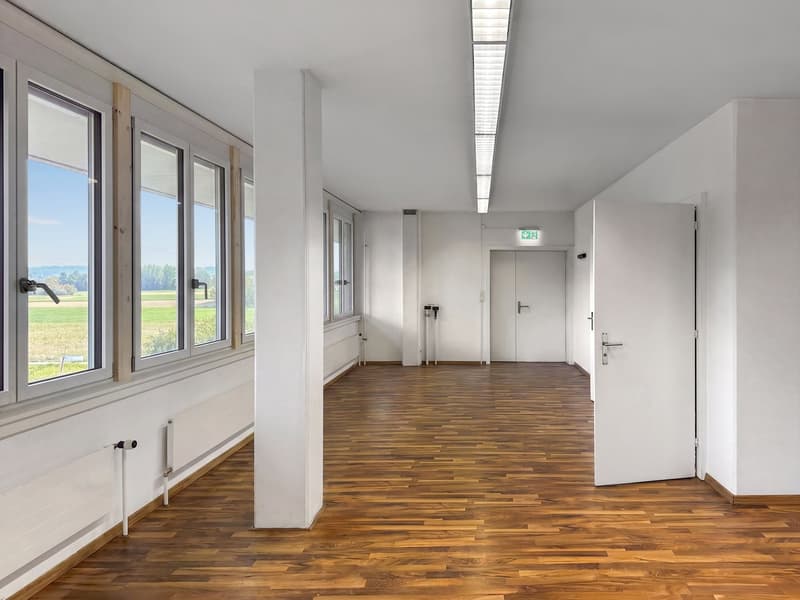
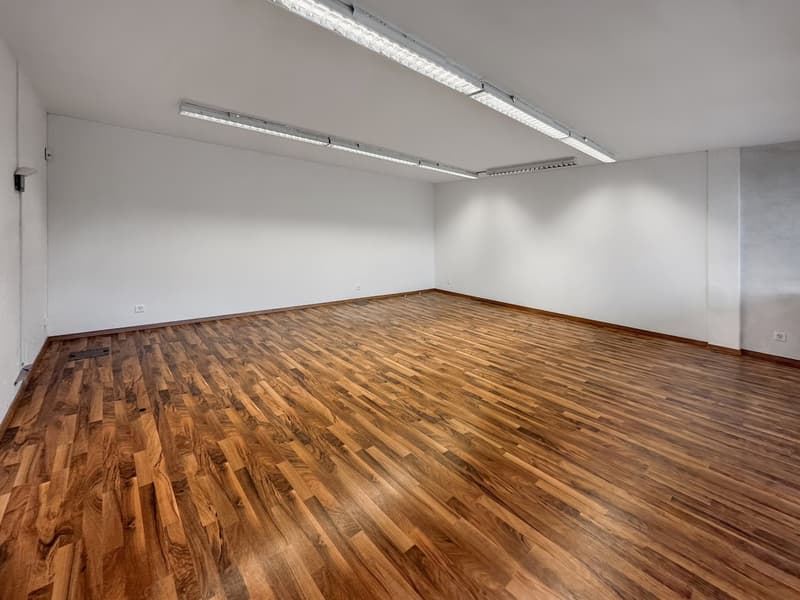
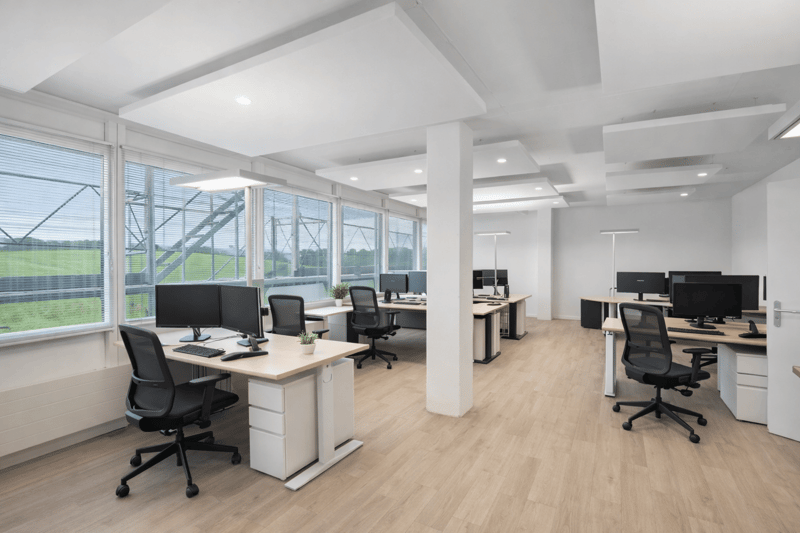
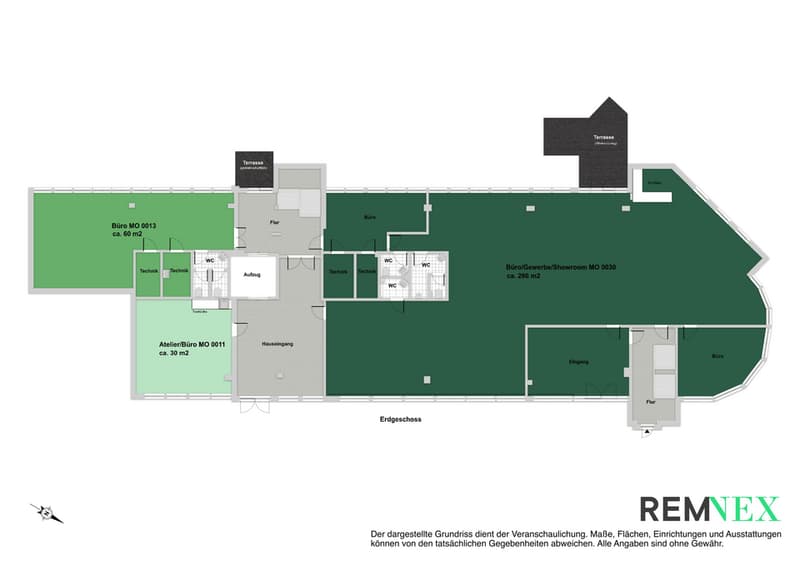
In the ground floor of the property, two compact spaces are available, which are ideal as a studio, single office, or small office for 1-10 workplaces. The unit offers an efficient, functional floor plan and is particularly suitable for quiet work uses, creative activities, or start-ups.
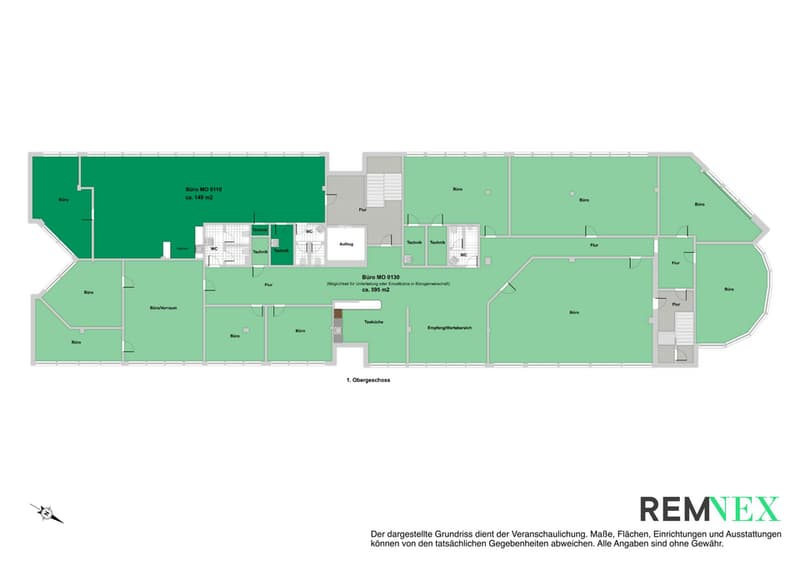
In the 1st upper floor, spacious, bright, and representative spaces are also available. These can be used flexibly and, if required, divided into partial areas. Use as single offices within a shared office space is also planned.
The following spaces are available in the property:
Ground floor: 286 m²
(suitable for sales, exhibition, gastronomy, leisure, sports; the area has direct access and a terrace for sole use)
Ground floor: 60 m² (studio / small office)
Ground floor: 30 m² (studio / small office)
Upper floor: 595 m²
(divisible or single offices in a shared office space)
Upper floor: 149 m²
Total: 1,120 m²
Highlights
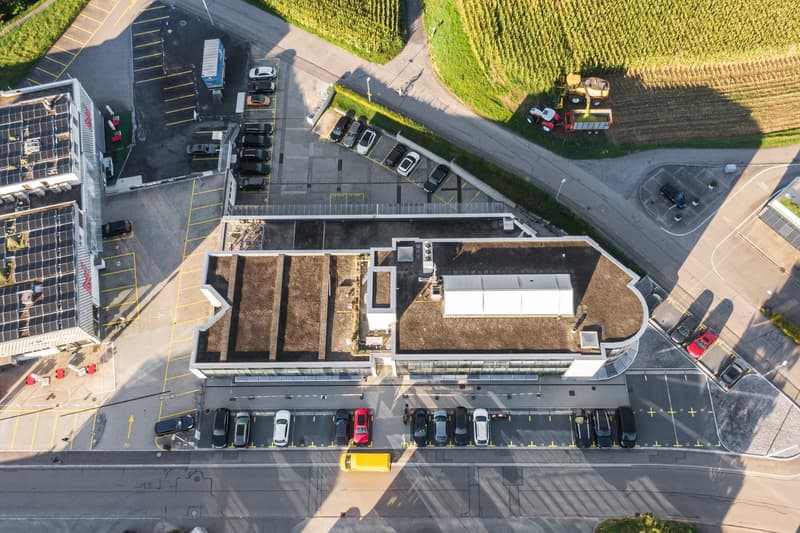
Very good location: Central position between Zurich / Zug / Lucerne. Easily accessible for employees via the Obfelden motorway exit in about 5 minutes, bus stop "Bachstrasse" in about 7 minutes on foot.
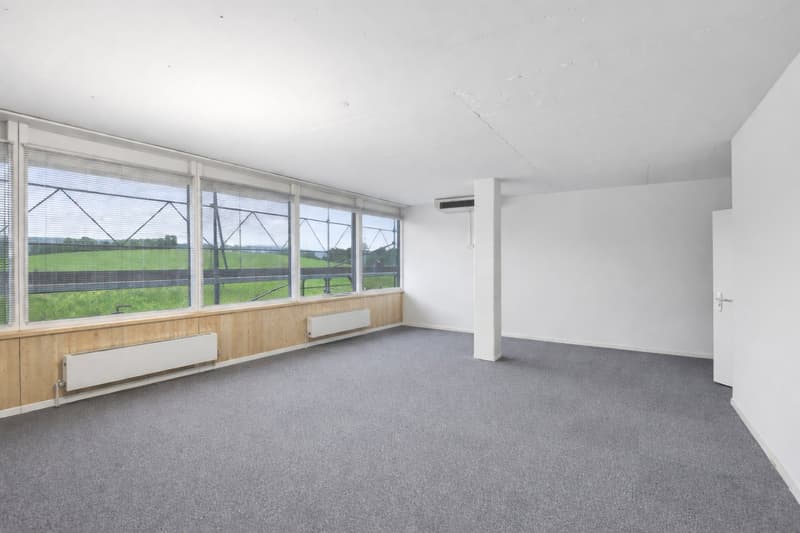
Modern office spaces: partly air-conditioned, tea kitchen, double floor with floor boxes, partly parquet or carpet tiles, contemporary lighting, toilet for sole use. Attractive outdoor area (usable alone or jointly), showers in the basement.
Parking: Outdoor parking spaces available; E-charging stations can be realized on request.
Usage possibilities: Due to the combination of ground floor and upper floor spaces, a variety of usage possibilities arise. Examples: office, sales, agency, doctor's practice, studio, or workshop.
If you are planning a tenant expansion, REMNEX will be happy to support you with know-how and possible expansion participations. Take this opportunity to design the spaces according to your individual needs.
Have we sparked your interest? Then don't hesitate to contact us for a viewing appointment.
(Please note that the images may show deviations from the floor plan or the effective areas.)

Create an account for more options
Create your account to manage your favorites across all devices, keep track of your search alerts, and never miss an update. Everything you need for your home search, all in one place!
Advertiser

Contact
Renata Wälchli
- Listing ID
- 4003083559
- Object ref.
- b9b0n.627md