Living space
502 m2
Selling price
CHF 2,580,000.–
Notify on price drop
"Family house with garden, pool and rental income"
Address
1682 Villars-BramardPrice
- Purchase price:
- CHF 2,580,000.–
- Notify on price drop
Main information
- Availability:
- Immediately
- Type:
- Single house
- Number of apartments:
- 3
- Surface living:
- 502 m2
- Land area:
- 953 m2
- Volume:
- 2359 m3
- Last refurbishment:
- 2021
Characteristics
Balcony / Terrace
Parking space
Documents (0)
Description
Acor Immobilier is pleased to present to you, in exclusivity, a rare opportunity: to become the owner of your home while benefiting from rental income thanks to the already rented apartments.
Located in the village of Villard-Bramard, within the commune of Valbroye, this character building offers a beautiful opportunity to acquire a property that combines charm, generous volumes, and heritage potential. Originally a barn dating back to the early 19th century, the building was converted into a residence in 1993. It then underwent significant renovation work between 2012 and 2021, allowing it to offer today a harmonious ensemble that blends the charm of the old with comfort adapted to current standards.
The building consists of three separate apartments, currently rented. This configuration can suit a buyer who wants to occupy one of the apartments while benefiting from the rental income generated by the other two apartments.
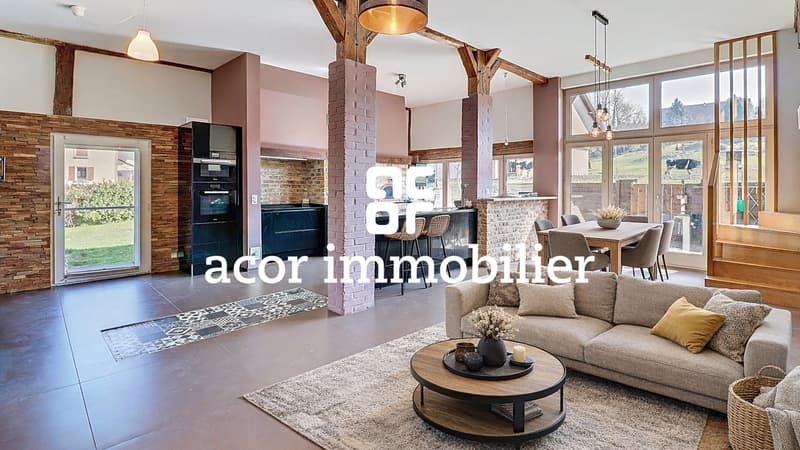
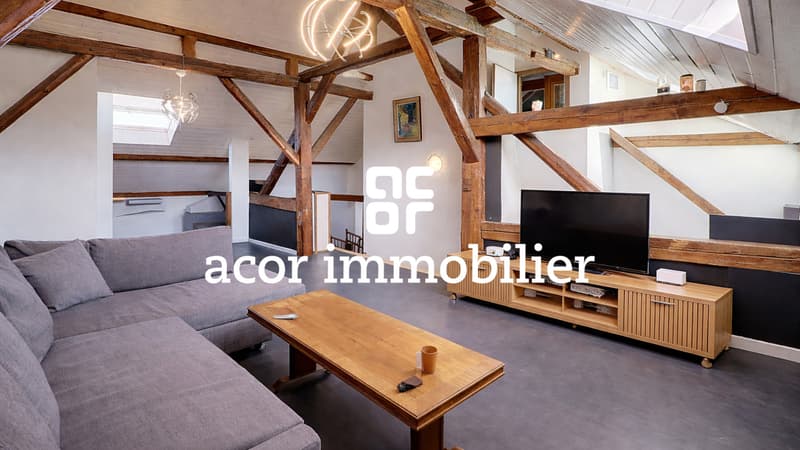
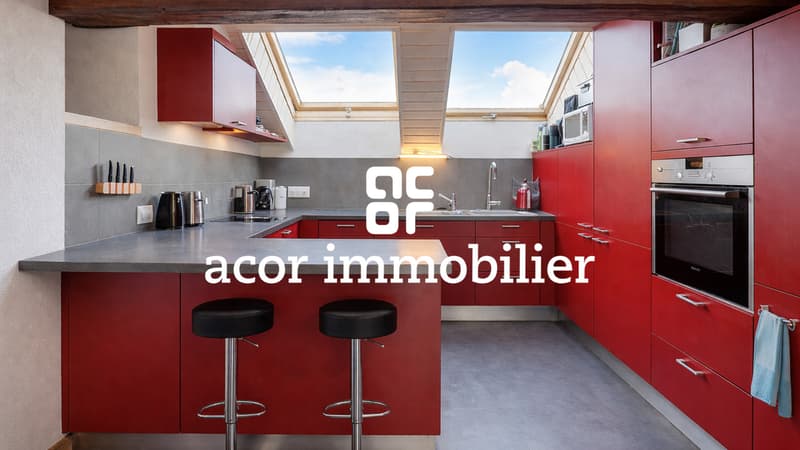
The first apartment is a spacious 6.5-room apartment spread over three levels. The main level includes an office, a guest toilet, and an impressive living area of approximately 65 m², combining an open kitchen, a dining room, and a living room. The kitchen is distinguished by the presence of an integrated pizza oven, which brings a convivial and original touch to this living space. It also has a wine cellar, currently being fitted out.
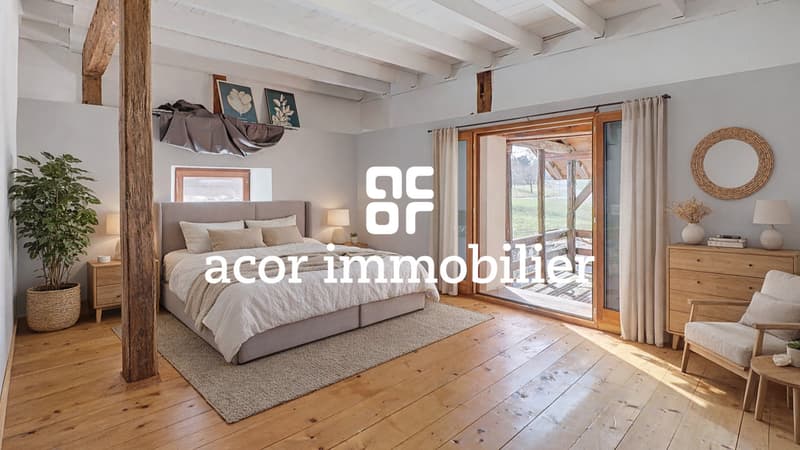
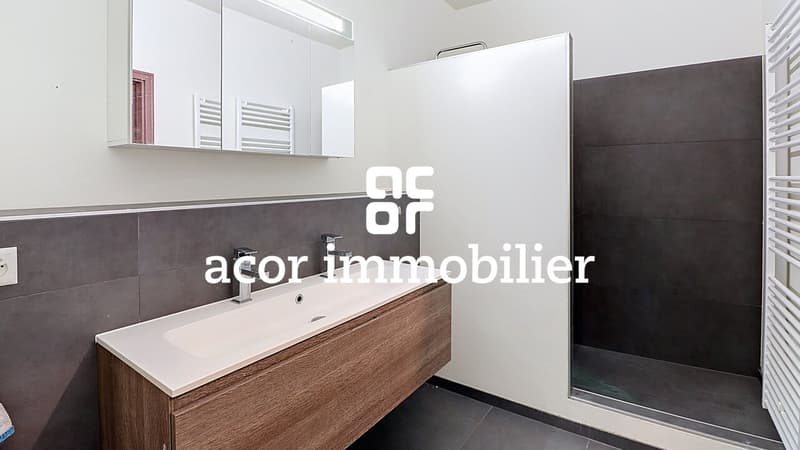
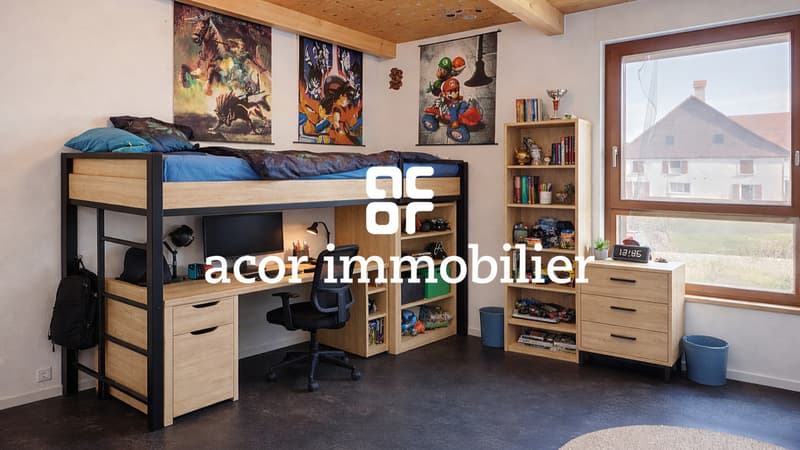
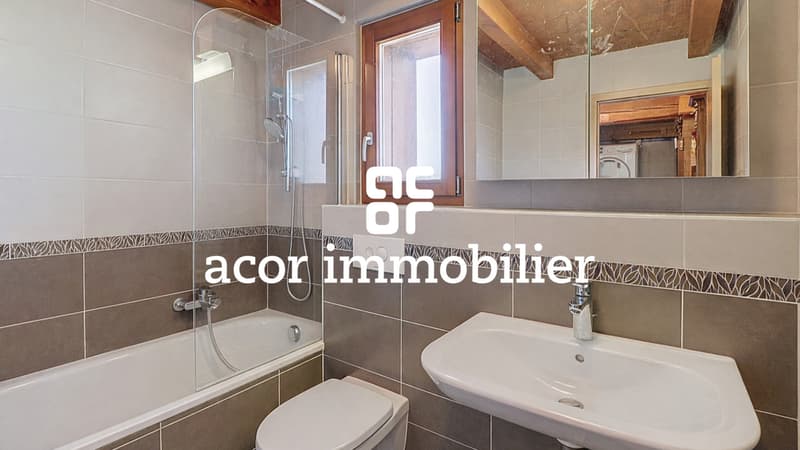
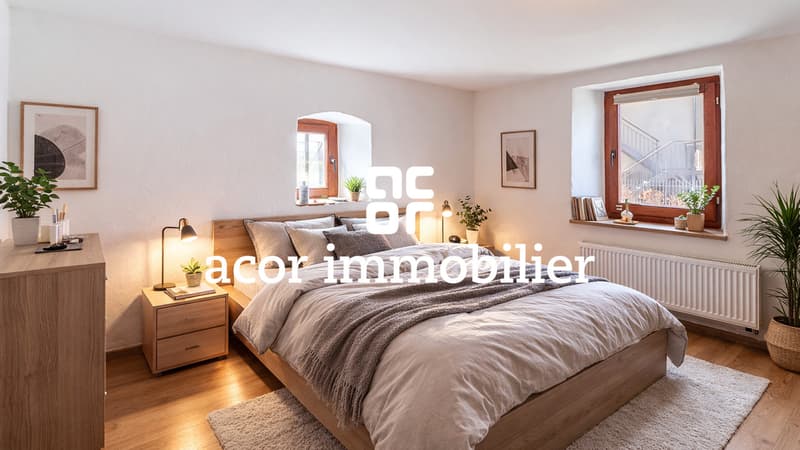
On the upper floor are three large bedrooms of more than 20 m², one of which gives access to a large terrace, a bathroom, an Italian shower, a dressing room, and several storage spaces.
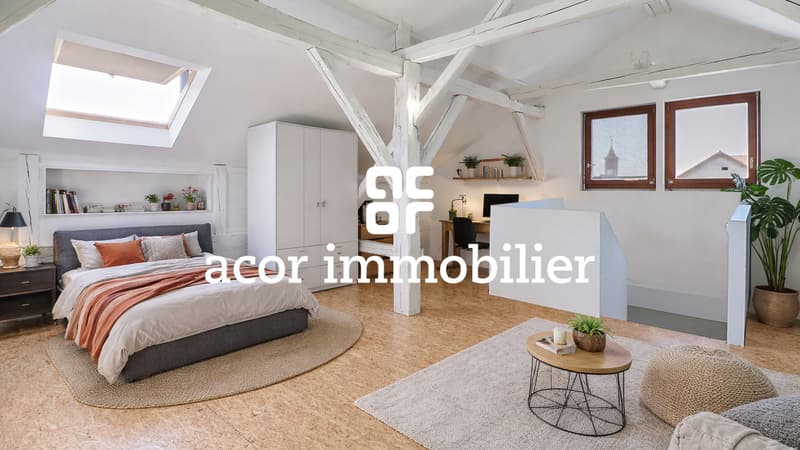
The attic floor still offers about 56 m² of additional space in the attics, benefiting from beautiful light thanks to the velux windows and the south-facing gable, leaving room for various possibilities of layout.
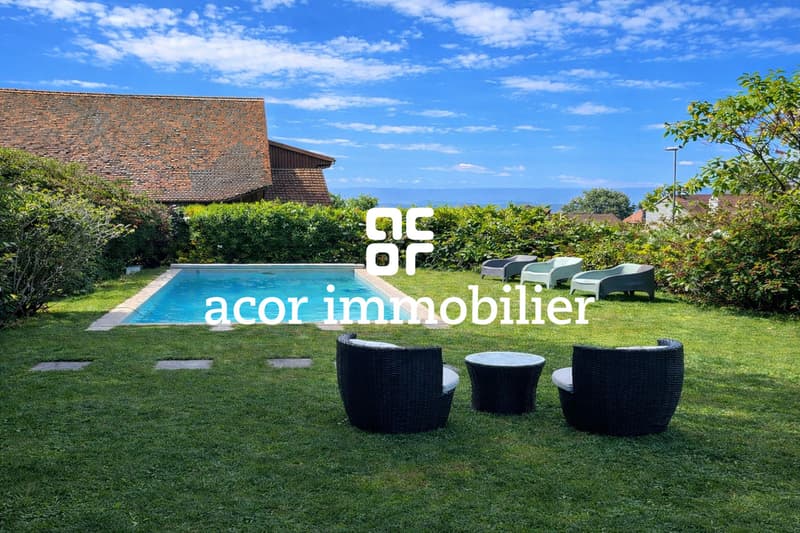
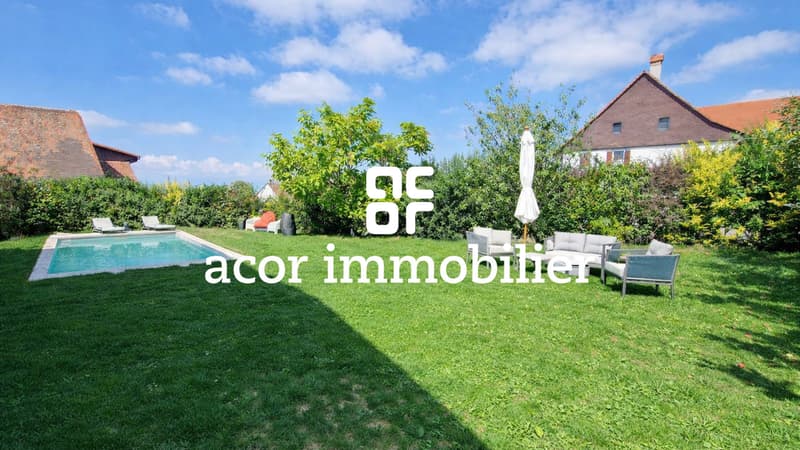
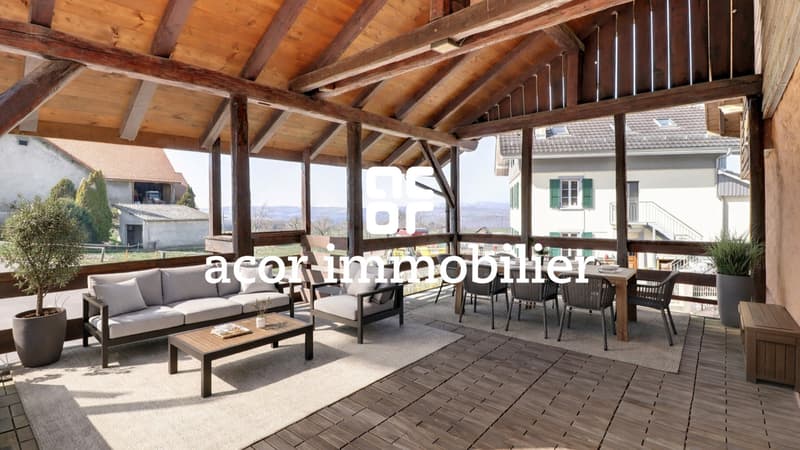
This apartment also benefits from pleasant private outdoor spaces, including a garden, a pool equipped with a heat pump, and an outdoor space allowing you to enjoy meals in the open air.
The second apartment is a 5.5-room apartment in a duplex, also offering very beautiful surfaces. The main level includes two bedrooms, an open kitchen to the living and dining room, and a bathroom. On the upper floor is a large parental bedroom with its own shower.
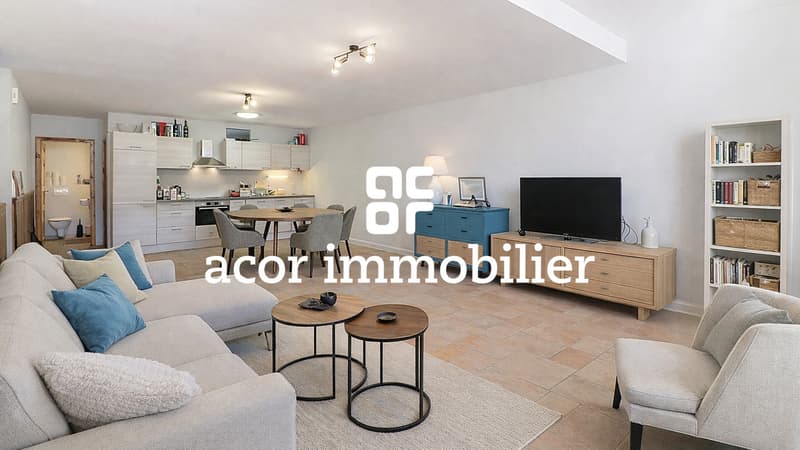
The third apartment is a spacious 3.5-room apartment of approximately 110 m², located on the ground floor. It is distinguished by its generous surfaces and functional distribution. The entrance opens onto a large hall of more than 15 m², which can accommodate an office or a multipurpose space. The main living area, composed of an open kitchen, a living and dining room, offers about 45 m² of convivial space. The apartment also includes two large bedrooms, a bathroom with a shower, and a separate toilet. Two outdoor accesses complete this apartment.
The plot offers a pleasant, green environment and includes six outdoor parking spaces, a welcome extra for the occupants and their visitors.
The commune of Valbroye offers a calm and natural living environment, while remaining close to the amenities and infrastructure of the region, notably Payerne and Romont, as well as the main communication axes.
Located in the village of Villard-Bramard, within the commune of Valbroye, this character building offers a beautiful opportunity to acquire a property that combines charm, generous volumes, and heritage potential. Originally a barn dating back to the early 19th century, the building was converted into a residence in 1993. It then underwent significant renovation work between 2012 and 2021, allowing it to offer today a harmonious ensemble that blends the charm of the old with comfort adapted to current standards.
The building consists of three separate apartments, currently rented. This configuration can suit a buyer who wants to occupy one of the apartments while benefiting from the rental income generated by the other two apartments.
The first apartment is a spacious 6.5-room apartment spread over three levels. The main level includes an office, a guest toilet, and an impressive living area of approximately 65 m², combining an open kitchen, a dining room, and a living room. The kitchen is distinguished by the presence of an integrated pizza oven, which brings a convivial and original touch to this living space. It also has a wine cellar, currently being fitted out.
On the upper floor are three large bedrooms of more than 20 m², one of which gives access to a large terrace, a bathroom, an Italian shower, a dressing room, and several storage spaces.
The attic floor still offers about 56 m² of additional space in the attics, benefiting from beautiful light thanks to the velux windows and the south-facing gable, leaving room for various possibilities of layout.
This apartment also benefits from pleasant private outdoor spaces, including a garden, a pool equipped with a heat pump, and an outdoor space allowing you to enjoy meals in the open air.
The second apartment is a 5.5-room apartment in a duplex, also offering very beautiful surfaces. The main level includes two bedrooms, an open kitchen to the living and dining room, and a bathroom. On the upper floor is a large parental bedroom with its own shower.
The third apartment is a spacious 3.5-room apartment of approximately 110 m², located on the ground floor. It is distinguished by its generous surfaces and functional distribution. The entrance opens onto a large hall of more than 15 m², which can accommodate an office or a multipurpose space. The main living area, composed of an open kitchen, a living and dining room, offers about 45 m² of convivial space. The apartment also includes two large bedrooms, a bathroom with a shower, and a separate toilet. Two outdoor accesses complete this apartment.
The plot offers a pleasant, green environment and includes six outdoor parking spaces, a welcome extra for the occupants and their visitors.
The commune of Valbroye offers a calm and natural living environment, while remaining close to the amenities and infrastructure of the region, notably Payerne and Romont, as well as the main communication axes.
Mortgage Calculator
From dream house to home ownership: the mortgage calculator can help you estimate the affordability of this property.

Free
Create an account for more options
Create your account to manage your favorites across all devices, keep track of your search alerts, and never miss an update. Everything you need for your home search, all in one place!
Viewing
Contact for viewing
Ricardo MONTEIRO

Contact
- Listing ID
- 4003072782
- Object ref.
- 5942409
