Floor space
6,940 m2
Rent
CHF 90,300.–
"Unique opportunity: 6940m2 of mixed surfaces"
Address
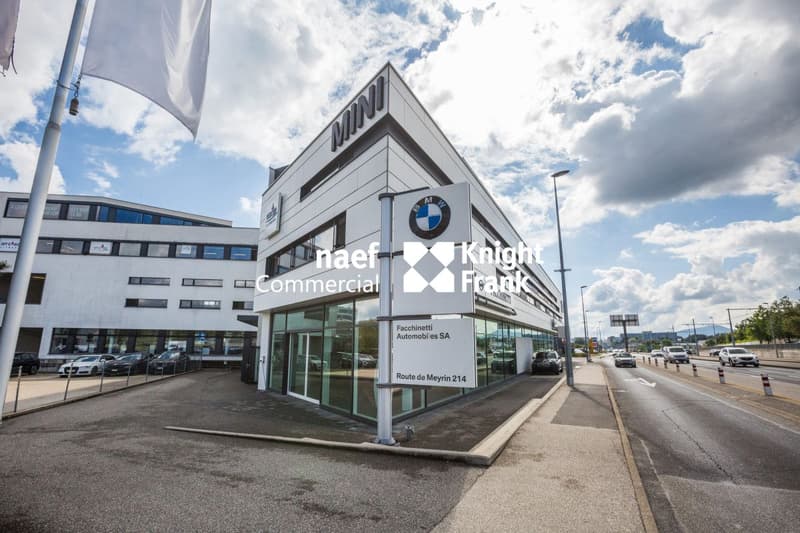
Route de Meyrin 214, 1217 MeyrinTravel time
- 3 min.Station: Jardin-Alpin-Vivarium
Surrounding information
School
10 min.École De-LivronSupermarket
5 min.AldiPharmacy
8 min.Pharmacie Amavita JuraPublic Transport
3 min.Jardin-Alpin-Vivarium (V)
Times refer to the route on foot.
Price
- Net rent:
- CHF 81,600.–
- Add'l expenses:
- CHF 8,700.–
- Rent:
- CHF 90,300.–
Main information
- Availability:
- By agreement
- Type:
- Garage
- Floor:
- GF
- Floor space:
- 6940 m2
Characteristics
Parking space
Documents (0)
Description
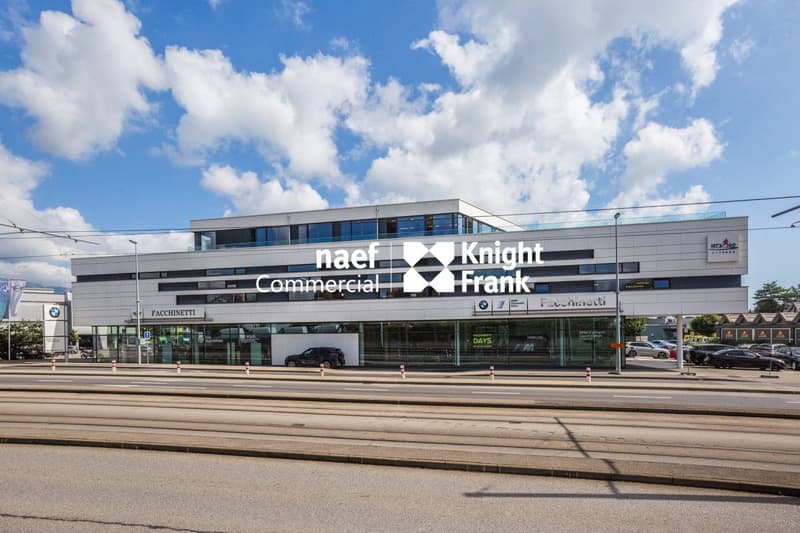
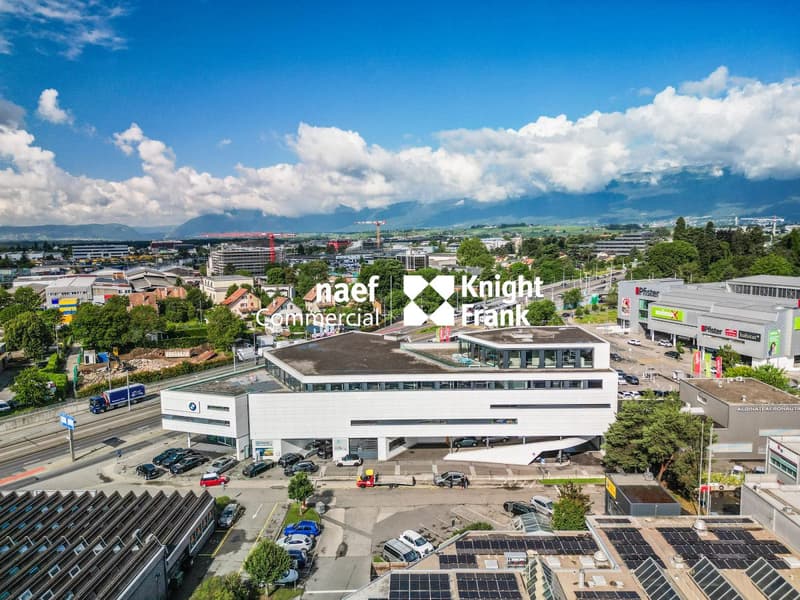
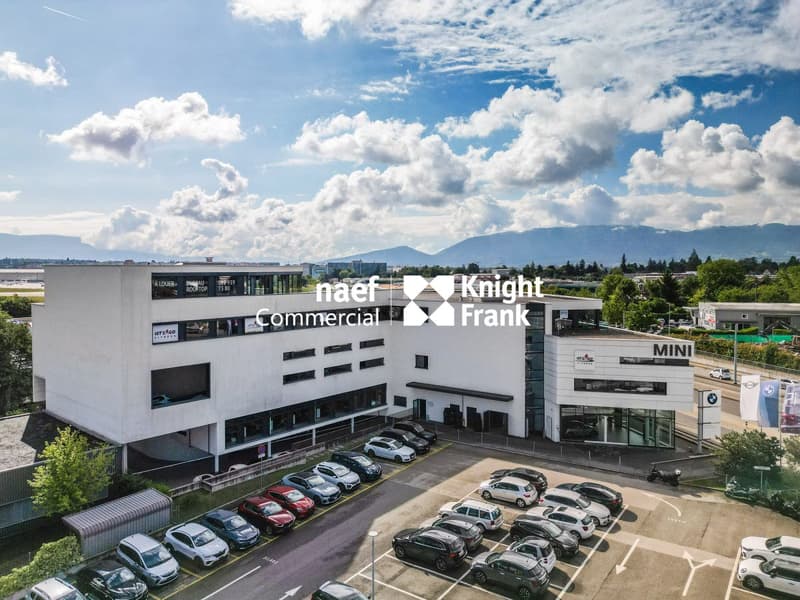
This individual building in DDP, designed in 2016 by the Swiss architect Pierre Ambrosetti, offers versatile surfaces for offices, workshops, showroom, storage and garages, spread over four above-ground and two below-ground levels.
The building is equipped with several elevators as well as a freight elevator, ensuring excellent access to all levels.
It is connected to district heating (CAD SIG Lignon) and meets the latest energy-efficient standards HPE (High Performance Energy).
Location
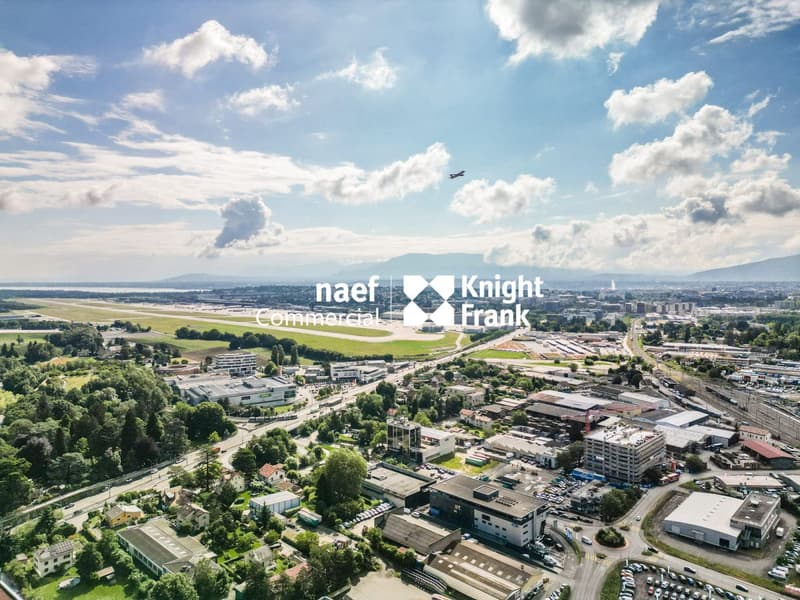
Ideally located in Meyrin, in the heart of a dynamic business area and in close proximity to Geneva International Airport, the building benefits from optimal accessibility.
The sector is perfectly served by public transport (trains, trams and buses), allowing rapid access to the city center of Geneva.
Surfaces offered for rent:
Ground floor
1242 m² equipped as showroom and offices/workshop
Ceiling height: 3.50 m
1st floor
1530 m² workshop, accessible by ramp
Ceiling height: 4.10 m to 4.40 m
2nd floor - Mezzanine
212 m² social areas (kitchen, showers, changing rooms)
Basements
Two levels dedicated to parking and storage, representing about 90 parking spaces
A turnkey site, flexible and ideally located in the heart of a major economic hub. Contact us today for more information or a visit.
The building is equipped with several elevators as well as a freight elevator, ensuring excellent access to all levels.
It is connected to district heating (CAD SIG Lignon) and meets the latest energy-efficient standards HPE (High Performance Energy).
Location
Ideally located in Meyrin, in the heart of a dynamic business area and in close proximity to Geneva International Airport, the building benefits from optimal accessibility.
The sector is perfectly served by public transport (trains, trams and buses), allowing rapid access to the city center of Geneva.
Surfaces offered for rent:
Ground floor
1242 m² equipped as showroom and offices/workshop
Ceiling height: 3.50 m
1st floor
1530 m² workshop, accessible by ramp
Ceiling height: 4.10 m to 4.40 m
2nd floor - Mezzanine
212 m² social areas (kitchen, showers, changing rooms)
Basements
Two levels dedicated to parking and storage, representing about 90 parking spaces
A turnkey site, flexible and ideally located in the heart of a major economic hub. Contact us today for more information or a visit.

Free
Create an account for more options
Create your account to manage your favorites across all devices, keep track of your search alerts, and never miss an update. Everything you need for your home search, all in one place!
Viewing
Contact for viewing
Service commercial
Advertiser

Naef Commercial Knight Frank
Esplanade de Surville 2
1213Petit-Lancy
Contact
Service commercial
- Listing ID
- 4003051358
- Object ref.
- EC.41968