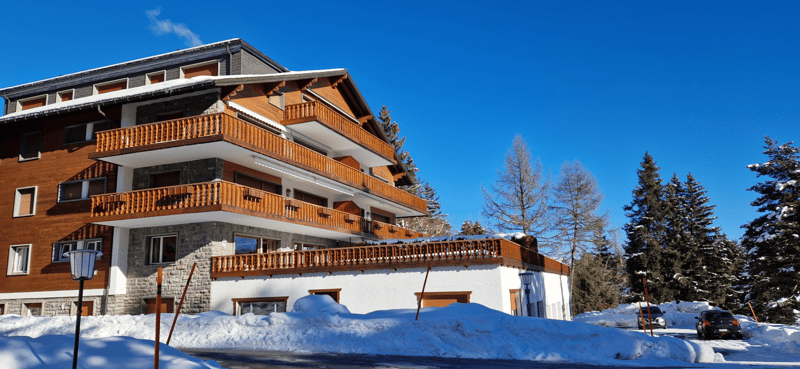
• Modern multi-level building, wooden balconies, brick facade, snow-covered ground
  • Rénovation de référence : rendu final identique à prévoir
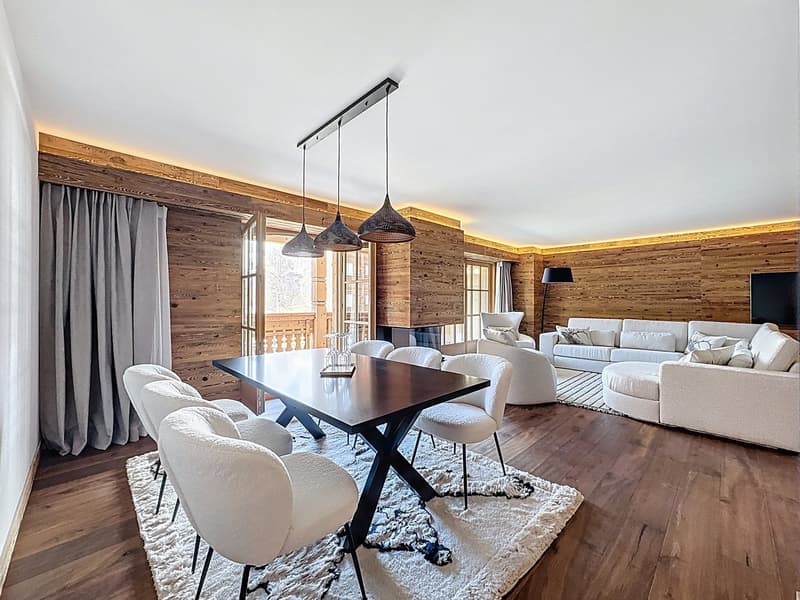
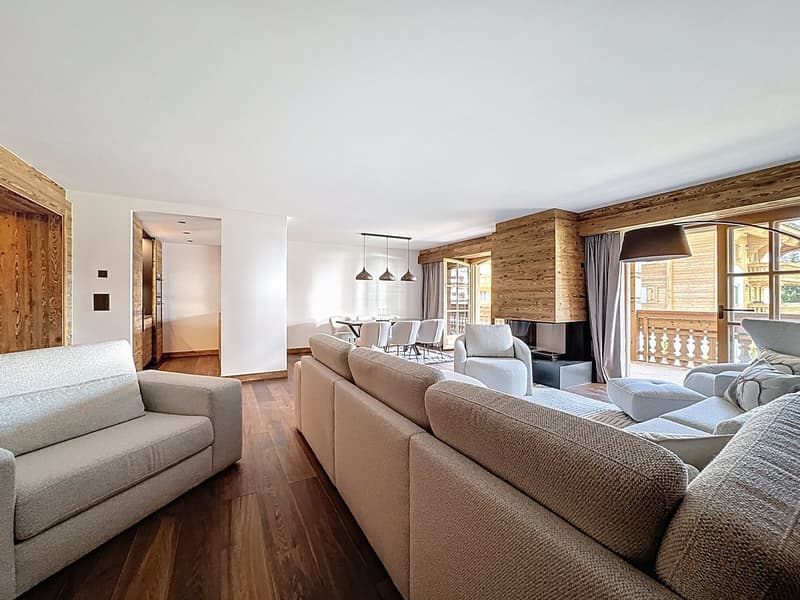
  • Modern living room with wooden flooring, white walls, glass windows with balcony, chandeliers, sofas, TV, dining table, chairs.
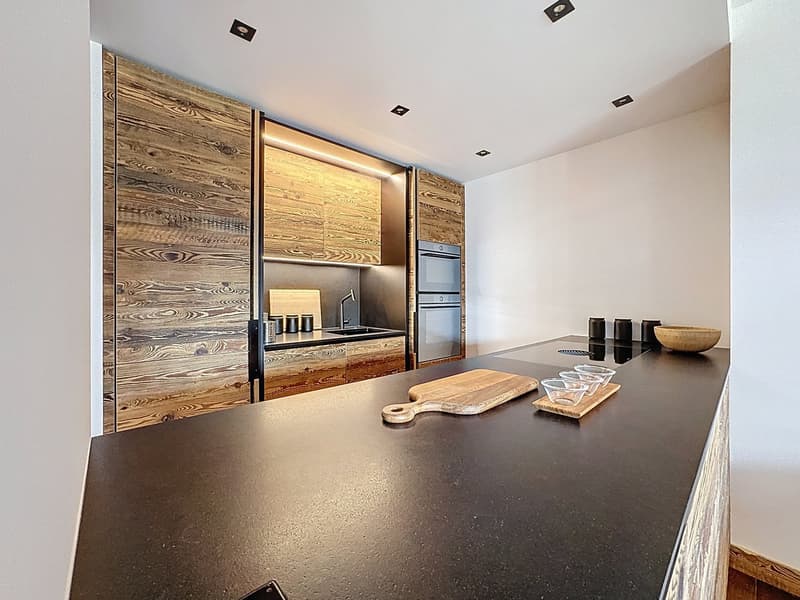
  • modern kitchen with black countertop, wooden wall cabinets, stainless steel sink, faucet, and appliances
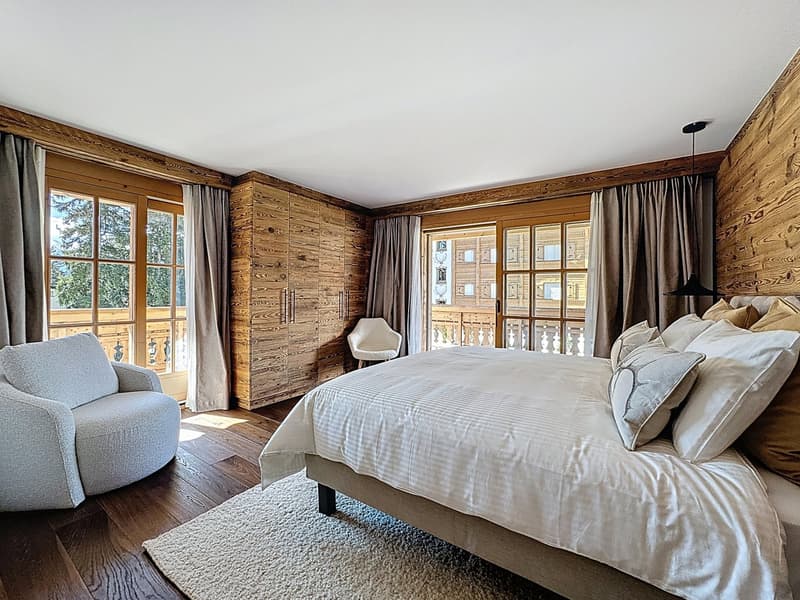
  • a large double bed, round armchair, white rug, gray armchair, wooden walls, large windows with view, large balcony
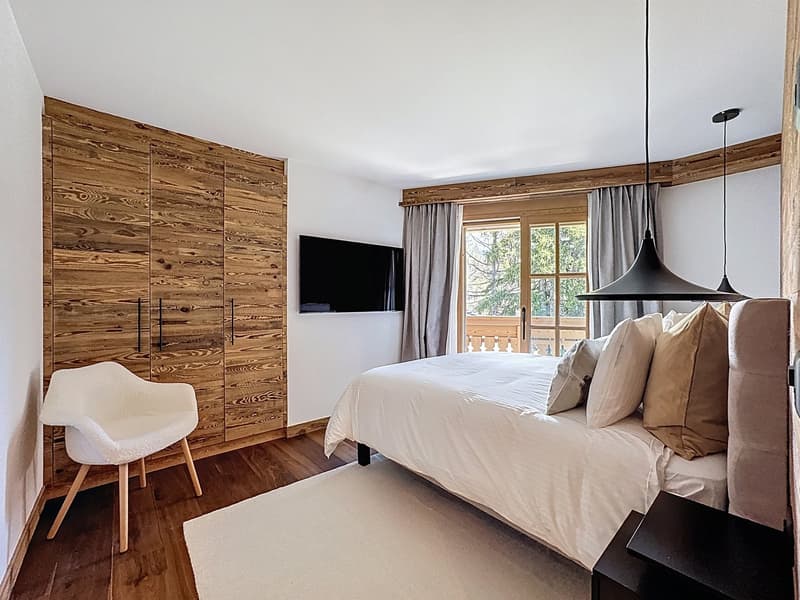
  • Wooden wall, bed, white pillow, white chair, television, white carpet, bedside table
  • Rénovation de référence : rendu final identique à prévoir
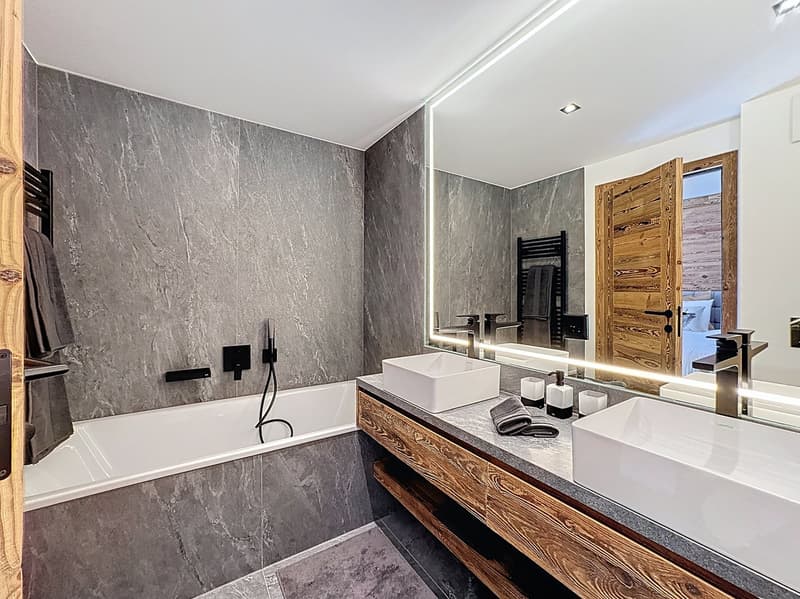
  • The bathroom has a bathtub, two sinks, a mirror, a wooden countertop, and a small window leading to the outdoors.
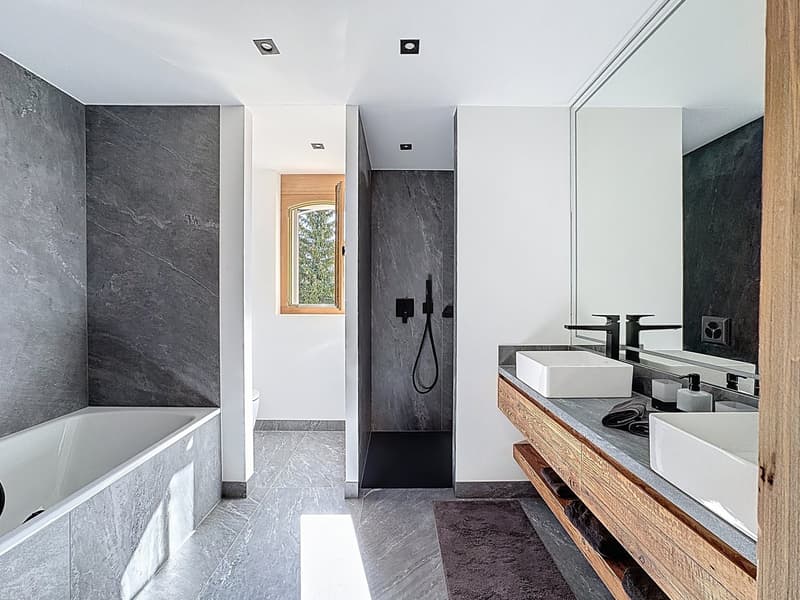
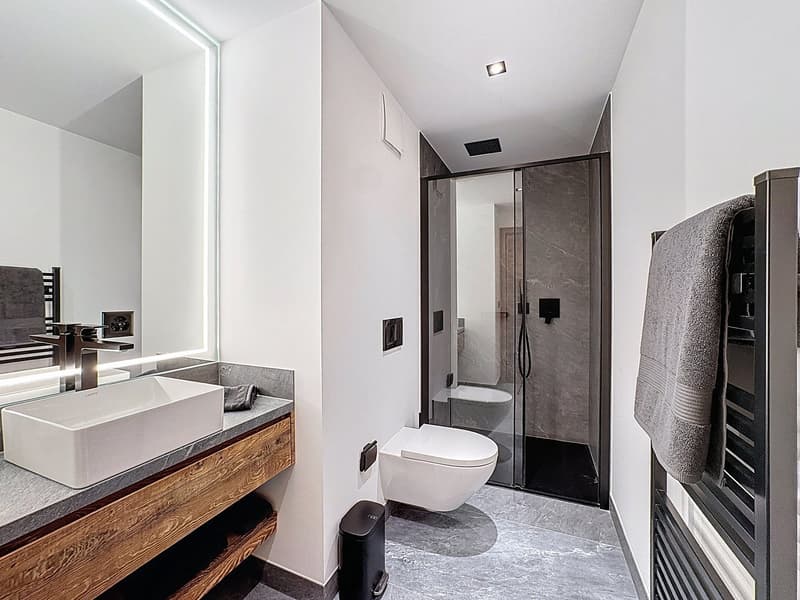
  • Minimalist bathroom, under-mount sink, wall-mounted toilet, walk-in shower, grey marble flooring, towel rack, grey mirror, wood vanity
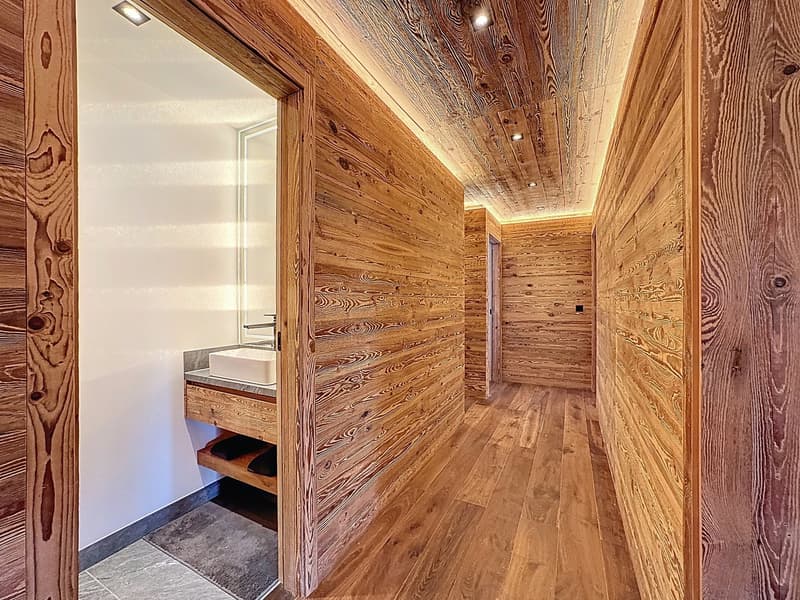
  • A hallway with wooden walls, wooden floor, a sink with faucet, and ceiling lights
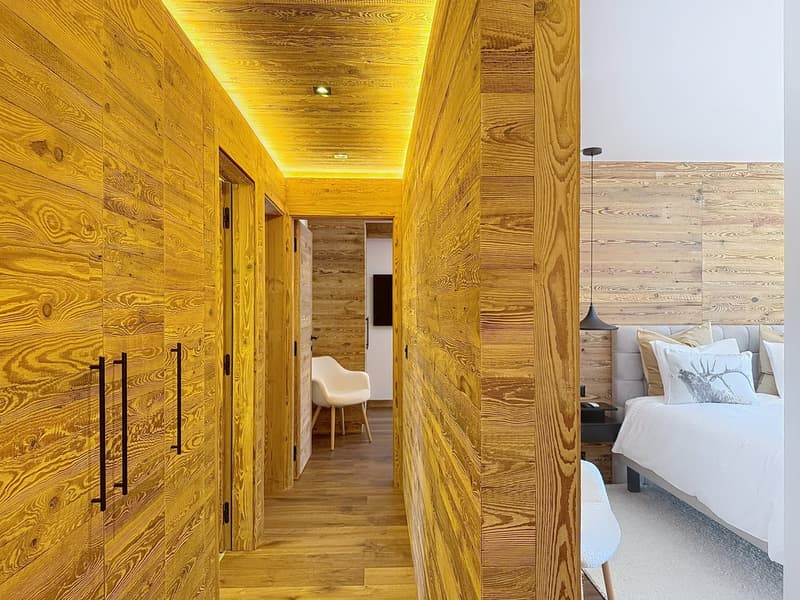
  • Wooden walls, illuminated hallway, modern chair, bedside table, bed with white sheets and multiple decorative pillows
  • Get full property details

    Contact Valcity SA for the exact address, floor plans and additional documents.

1 / 12
Rooms
4.5
Living space
144 m2
Selling price
CHF 3,650,000.–
Notify on price drop

"Exceptional apartment after renovation"

Find the right mortgage for your new home

Address

Route de Tsarbouye, 3963 Crans-Montana

Travel time

  • > 60 minStation: Sierre

Surrounding information

Source of this data

The data displayed is provided by one of our third-party suppliers.

Please note that the locations displayed may not be up to date and there may be some deviations.

  • Supermarket

    10 min.Cuore di Toscana
  • School

    16 min.Centre Scolaire de Crans-Montana
  • Pharmacy

    11 min.Pharmacie BENU
  • Public Transport

    3 min.Crans-Montana

Times refer to the route on foot.

Price

Purchase price:
CHF 3,650,000.–
Notify on price drop

Main information

Availability:
Immediately
Type:
Apartment
No. of rooms:
4.5
Number of bathrooms:
3
Floor:
1
Surface living:
144 m2

Characteristics

  • Balcony / Terrace

  • Fireplace

  • View

  • Quiet neighborhood

  • Elevator

Description

Hidden in a privileged district of Crans-Montana, directly on the famous Jack Nicklaus golf course, this 4.5-room apartment, currently undergoing a comprehensive renovation, offers a magnificent and exclusive living environment. Rare on the market, this exceptional property represents a unique opportunity to acquire a high-quality residence that has been completely renovated and features noble materials and refined finishes.

A privileged location

The apartment is located on the first floor of a high-end residential building and benefits from an ideal location, both close to amenities and with a breathtaking panorama of the surrounding mountains. The Route de Tsarbouye is one of the most sought-after addresses in Crans-Montana and is known for its tranquility, optimal sunshine, and privileged access to the golf course.

A magnificent living area

With a living area of 144.30 m², this apartment offers a spacious and bright living area. The elegant and functional arrangement of the rooms allows for optimal comfort in daily life.

High-quality services

The comprehensive renovation of the apartment is underway and is being carried out with high-quality materials and equipment. Every detail has been carefully thought out to offer the future owners an unparalleled level of comfort and refinement.

The apartment is being renovated with extensive work;

Masonry - Screed - Heating - Sanitary - Ventilation - Plastering & Painting - Carpentry & Joinery - Windows & Sliding Doors - Floor Coverings - Tiling - Kitchen

Composition of the apartment

• A spacious entrance hall

• A large living area with open kitchen

• A guest toilet with laundry room

• Two bedrooms with adjacent showers

• A master bedroom with adjacent bathtub and access to the south balcony • A balcony with a spacious area of 25 m²

Sale as a secondary residence allowed

Mortgage Calculator

From dream house to home ownership: the mortgage calculator can help you estimate the affordability of this property.

Purchase price
Household income

Annual gross income of all persons applying for the mortgage (including 13th month salary or bonus payment).

The mortgage is affordable if the living costs do not exceed one third (33%) of your income.

Equity capital

You must finance at least 20% of the property value with your own funds. This includes savings, advance inheritance, gifts, all retirement assets (3a, 3b) and pension fund assets. You may withdraw a maximum of 10% of the purchase price from the pension fund.

Create your account
Free

Create an account for more options

Create your account to manage your favorites across all devices, keep track of your search alerts, and never miss an update. Everything you need for your home search, all in one place!


Silver Partner
Valcity SAAvenue de la Gare 6, 1950 SionSee all listings from this agency
Patricia Pfammatter
Patricia PfammatterDirectrice agence
Listing ID
4002919851
Object ref.
u8a4f.3kb4z
Silver Partner
Patricia Pfammatter
Patricia Pfammatter

Contact the advertiser

Equity capital (optional)

By continuing, I declare that I accept the GTC and acknowledge the privacy policy, and that personal aggregated data related to my interests may be shared with the advertiser.

* By selecting “Yes”, I agree that ImmoScout24 may process this information as described here.

Similar properties which might be interesting for you

Fraud prevention: a few useful tips

  • Never transfer money in advance
  • Be careful if the price appears too low
  • Never share personal data such as bank details or copies of ID upfront
  • Do not sign a contract before you have visited the property

Tips and services