Dürnten - Office, Commercial & Business properties for sale

We recommend expanding your search criteria to get similar results. The current filters didn’t return any matches.

If you don’t want to change your current search criteria, we recommend creating a search alert, so you’ll be notified when matching offers become available.

More objects in your automatically expanded search area
11 results - Radius: + 10km
1 / 18
5.5 roomsCHF 600,000.–
Oberrickenstrasse 17, 8727 Walde SG

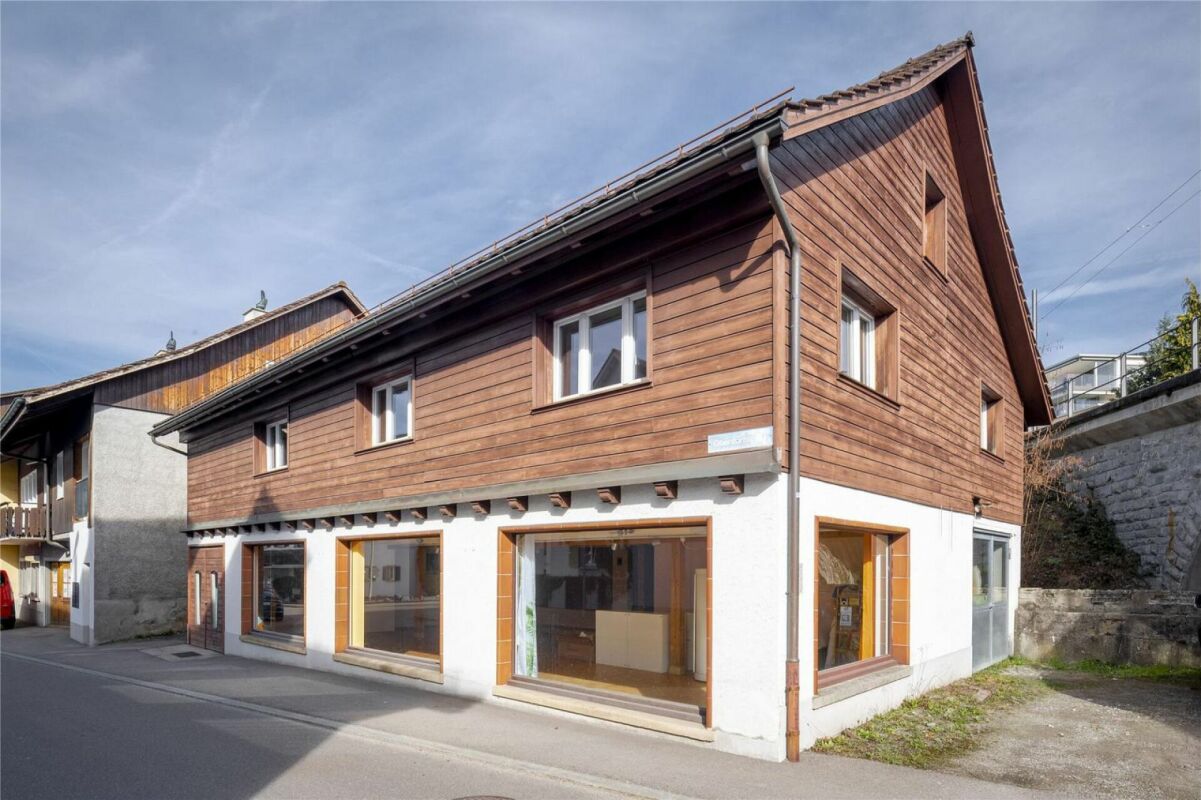
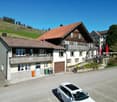
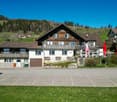
Former dairy farm with 5.5-room apartment, old stable, garage and plenty of space for new ideas

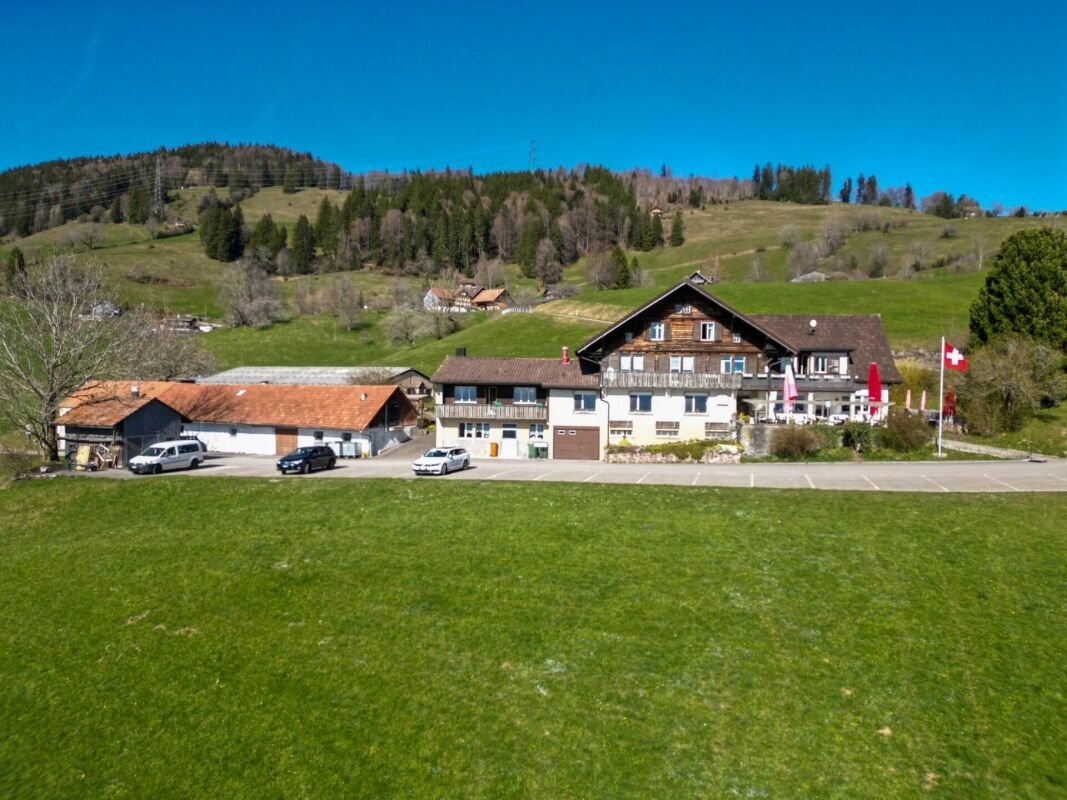
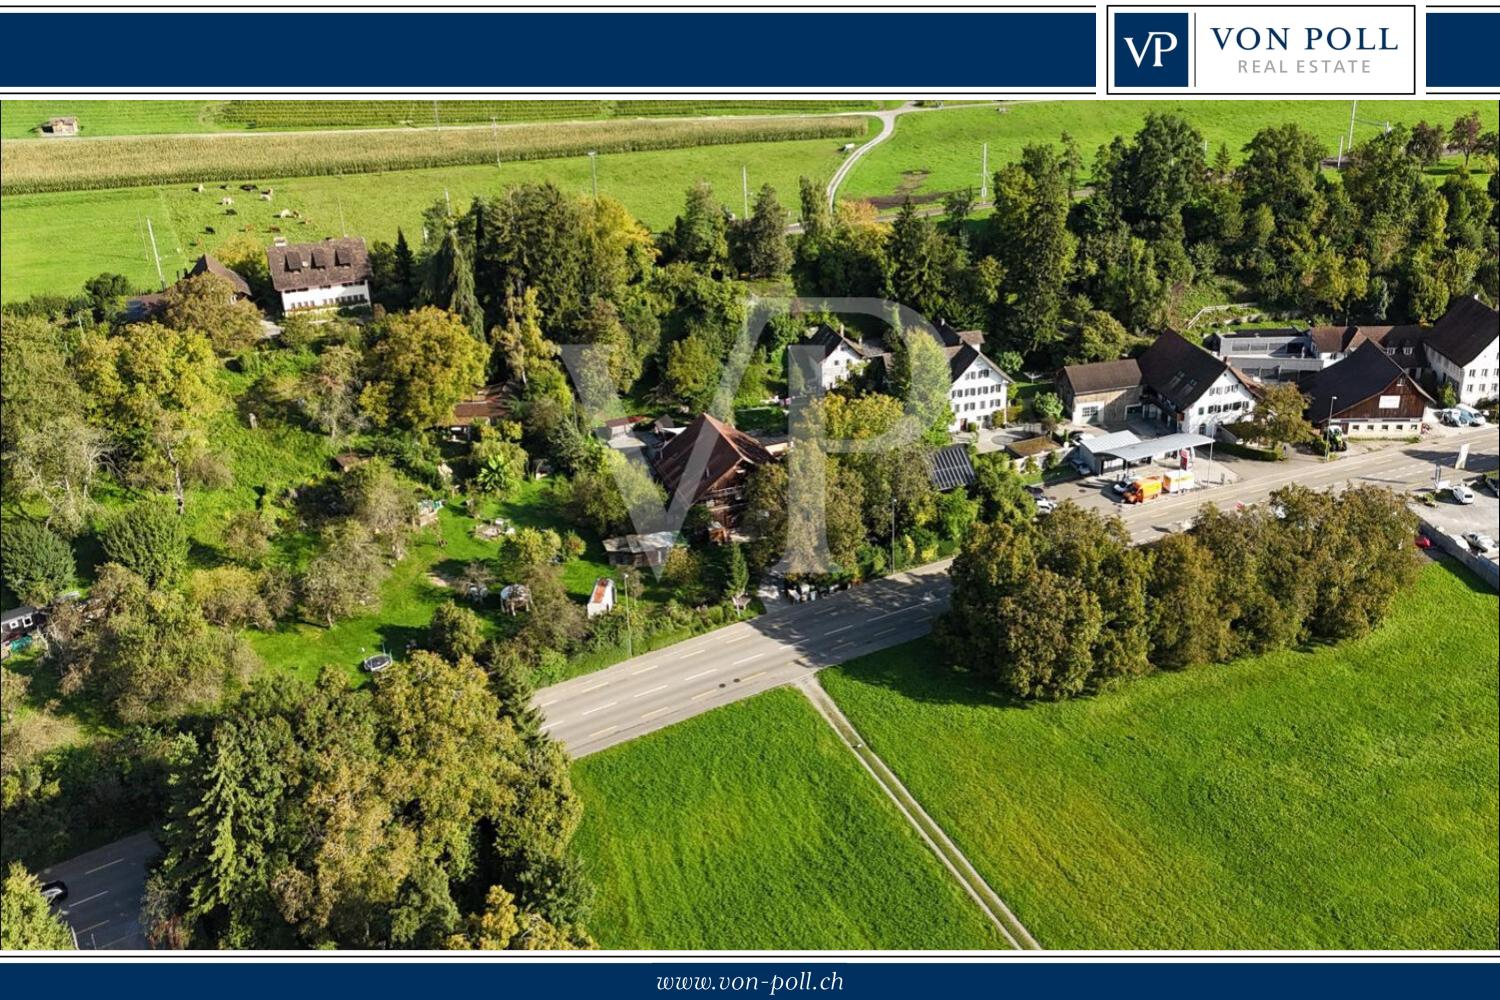
Living in the countryside - 5½-room apartment with former cheese dairy and outbuildings In a quiet, rural location on Oberrickenstrasse 27 in 8727 Wald, this exceptional property is situated on a 1,215 m² large plot of land. The beautiful view of the surrounding countryside and the versatile building substance make the object particularly interesting for buyers who are looking for space and are willing to further develop the property according to their own ideas.Well-maintained 5½-room apartmentOn the upper floor of the residential building, there is a spacious 5½-room apartment that was renovated about 10 to 15 years ago. The apartment presents itself in a well-maintained condition and has, among other things, a modern kitchen, a spacious bathroom, and a terrace with a view of the rural surroundings.Former cheese dairyOn the ground floor, there are the rooms of the former cheese dairy with some of the still existing operational equipment and installations.The property is being sold in its current state or as seen. The equipment of the former cheese dairy that is still present at the time of the transfer of ownership will remain in the property and will be taken over by the buyer. Any dismantling and disposal will be at the expense of the buyer.The residential building currently has no separate heating system. The heat supply was previously provided in connection with the operation of the cheese dairy. A new heating solution is to be provided by the future owner.The property also includes a garage building and an old pigsty, which could be demolished.The residential building with the former cheese dairy is connected to the public drinking water supply and the public sewage system.The most important things at a glance • Plot area: 1,215 m² • quiet, rural location with beautiful views • spacious 5½-room apartment on the upper floor • apartment renovated about 10 to 15 years ago • former cheese dairy on the ground floor • garage building • old pigsty with possibility of demolition • public drinking water supply • connection to the public sewage system • takeover of the property in its current state or as seen Agricultural zone - acquisition also possible for non-farmersThe property is located in the agricultural zone. However, the property is not subject to the Federal Act on Agricultural Land Law (BGBB). This means that acquisition is generally also possible for persons without agricultural training.For constructional changes, reuses, and expansions, the applicable regulations for buildings outside the building zone or in the agricultural zone must be observed. Corresponding projects must be clarified by the buyers with the competent authorities.Sale and awardThe advertised purchase price is understood as the base price. The final award will be made after reviewing the received offers.The sale is not necessarily made to the highest bidder. In addition to the financial aspect, social, ecological, or conceptual considerations can also be taken into account. The seller is free in their sales decision.Have we sparked your interest?Do not hesitate to contact us for further information or to arrange a viewing appointment. We are at your disposal to tell you more about this unique property.AWIMMO - Your real estate service

Travel time
-
1 / 7
CHF 2,950,000.–
Etzelstrasse 5, 8730 Uznach

Multifunctional Commercial Property

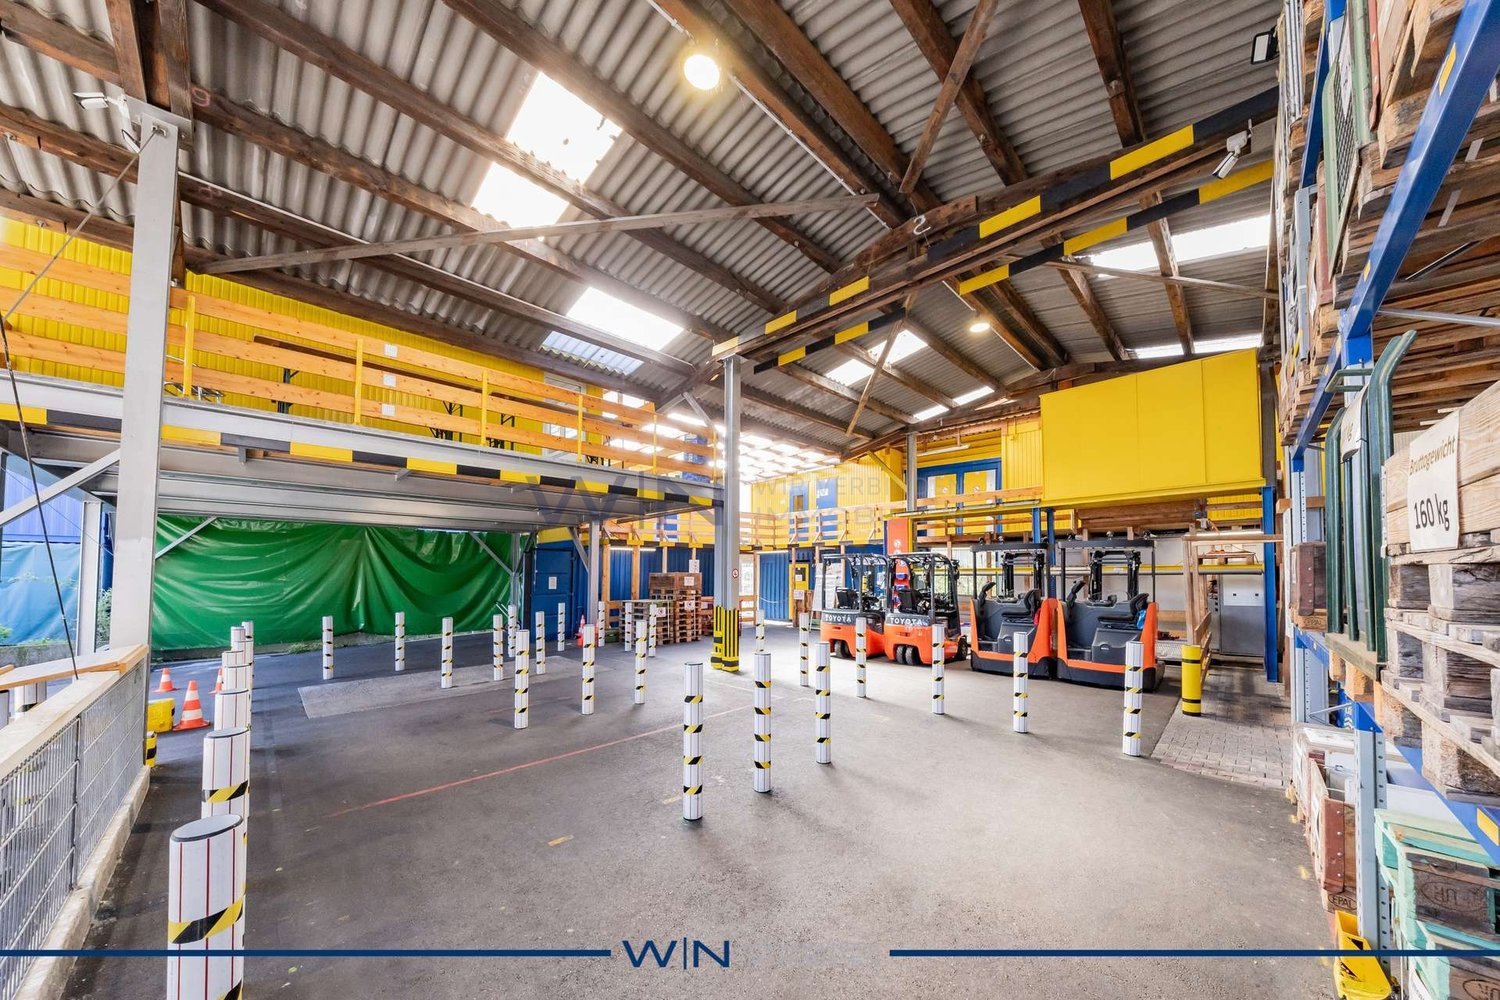
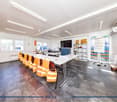
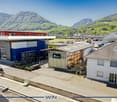
In general, the main building of the commercial property for sale was built in 1985 and expanded in 2000 with an addition in the northeastern area. The property is located south of Zürcherstrasse in a predominantly commercial quarter within the industrial and commercial zone and has excellent transportation links. The highway access and public transportation are in close proximity. The property presents itself in a well-maintained and well-kept condition, is largely rented out, and includes the following room program: Ground Floor:- Workshop: 502 m²- Office/Staff rooms for workshop: 30 m²- Heating room- 3 garage boxes- 2 covered carports- Car workshop: 84 m²- Covered area in front of car workshop 1st Floor:- Storage areas for workshop: 181 m²- Office/Staff rooms for workshop: 64 m²- Storage above covered car workshop area: 65 m²- Leisure room / Toilet facilities for seminar room/foyer: 65 m² 2nd Floor:- Attic: 31 m²- Foyer / Seminar room: 285 m²- Ancillary rooms for foyer / seminar room: 34 m²- Offices / Meeting rooms for foyer / seminar room: 72 m² The high workshop was previously used as a carpentry workshop and has a crane system with a load capacity of 3.5 tons. The seminar room with foyer and ancillary rooms, expanded in 2000, is equipped with a passenger elevator that accesses all floors. The commercial property on parcel no. 1280 is operated with a gas heating system. On the west side, it is connected to the multi-family house on parcel no. 1124, which is also supplied with heat from this source. The multi-family house with four residential units is also for sale and can be purchased together with the commercial property. This offers the rare opportunity to acquire both properties and potentially merge them. We would be happy to provide you with the sales documents for the multi-family house if you are interested. Viewings Have we sparked your interest? We would be happy to arrange a non-binding viewing of the property. We look forward to your contact.

Travel time
-
1 / 13
CHF 995,000.–
8630 Rüti ZH

Historical character and luxurious design

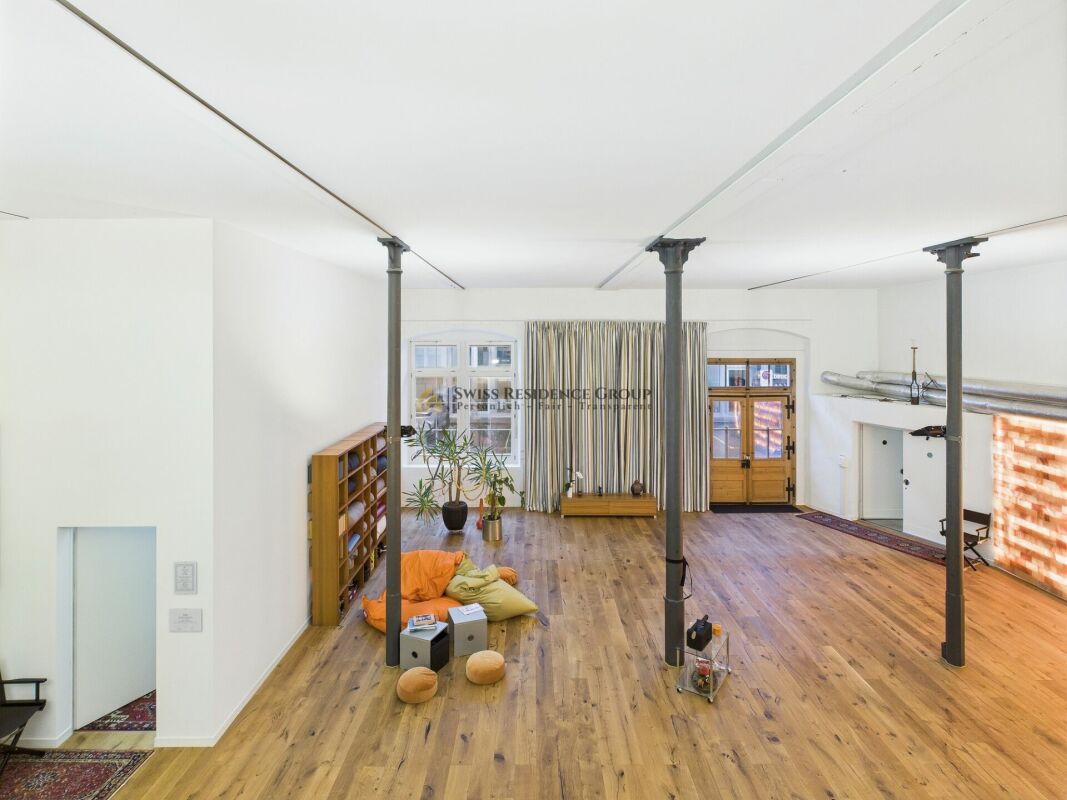
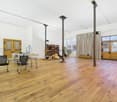
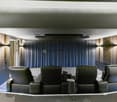
This exceptional 4.5-room loft apartment spans two levels with 267 m² of living space and an additional 214 m² of commercial space/studio, offering a unique living experience. It is located in a historic building dating back to 1871, which was extensively renovated in 2009. The listed façade gives the house its charming, historic character, while the interior impresses with modern, luxurious design.The 5-meter-high ceilings, large windows, and open floor plan across two levels create a bright and spacious living environment.The loft features two separate bedrooms, an open, fully equipped kitchen, high-quality materials, oak parquet flooring with underfloor heating, as well as two elegant bathrooms and a guest WC.A special detail is the office with glass fronts integrated into the living area ? elegant and functional without interrupting the spaciousness of the room.The commercial part is a true highlight: a private cinema for 10 people, a studio, and a gallery ? ideal for creative or professional use.This unique property is completed by a private garden, original columns, two garages, and the exciting blend of historic architecture with avant-garde design.Highlights:? 267 m² living space + 214 m² commercial space? Historic building from 1871, renovated in 2009? Listed façade? 5-meter-high ceilings? Modern floor plan over 2 levels? Two separate bedrooms? Open, fully equipped kitchen? Elegant oak parquet with underfloor heating? Two modern bathrooms? Large windows and bright rooms? Office with glass fronts integrated into the living area? Commercial area with private cinema for 10 people, studio, gallery, and guest WC? Private garden? Two garages? Avant-garde style with original columnsThe quiet residential location is family-friendly, making this offer particularly attractive.Take advantage of this opportunity and arrange a viewing appointment today! This dream property is waiting for you!

1 / 6
1 roomCHF 314,000.–
Zürichstrasse 17, 8340 Hinwil

Commercial space in the new Living Hinwil project

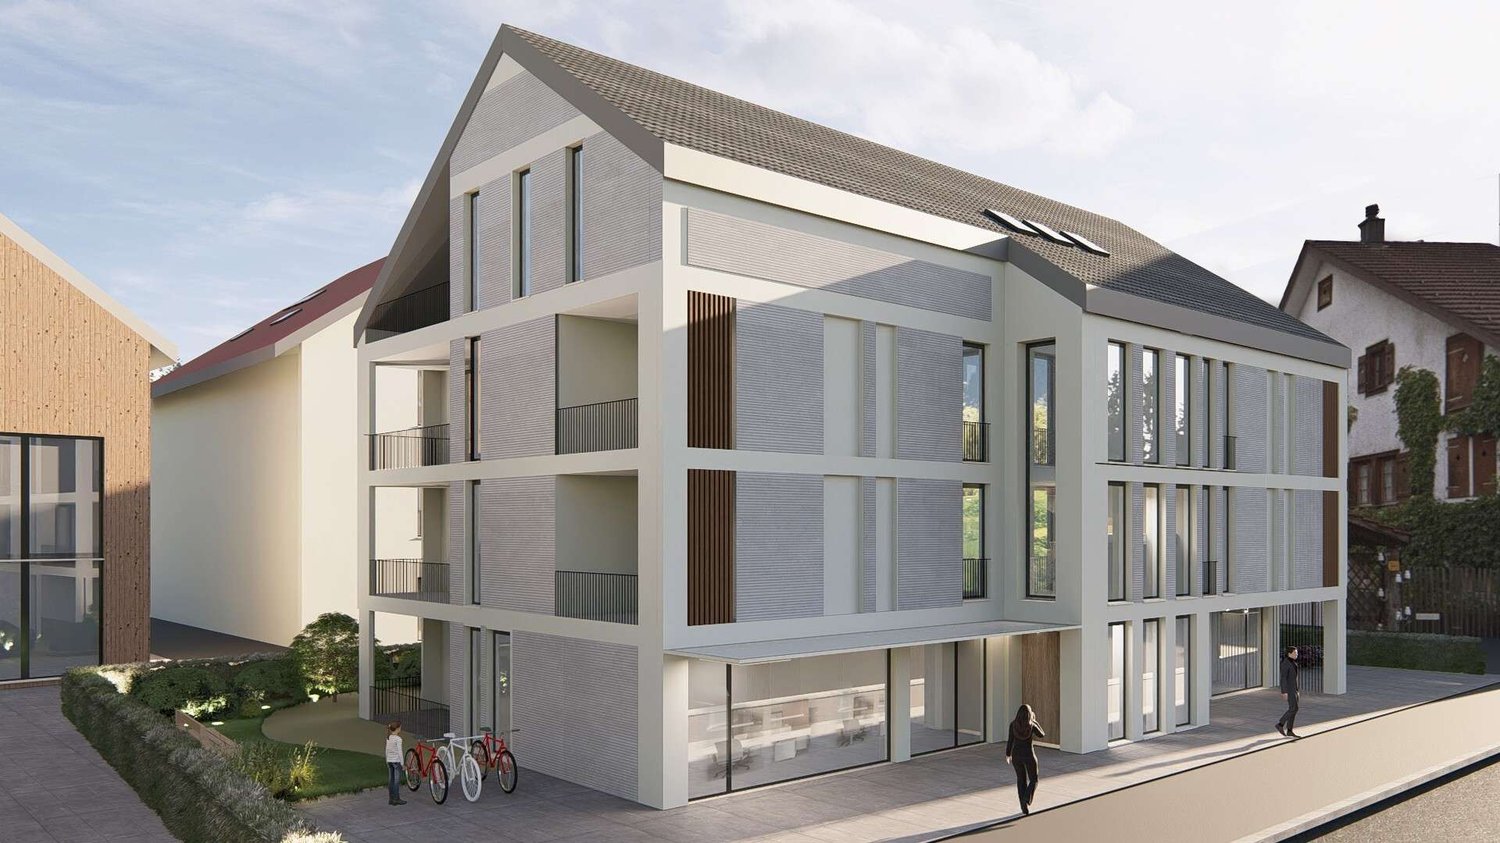
New Living Hinwil projectIn the heart of the charming village center of Hinwil, a high-quality new construction project is being built under the direction of the renowned Kalfopoulos Architekten AG, combining sustainability, aesthetics, and quality of life.The modern multi-family house with integrated commercial space combines contemporary living comfort with an active contribution to the revitalization of the center.The commercial spaces located on the ground floor score with their flexible usability - ideal for service companies, practices, or offices - and make an important contribution to the sustainable development of the village center.Hinwil is nestled in the gentle hill landscape of the Zürcher Oberland and convinces with an excellent traffic connection. The city of Zurich can be reached in about 30 - 40 minutes via the A53 highway or with the S-Bahn line S14. The Zurich airport is also only about 30 minutes away, a plus for commuters and international business travelers. Thanks to the proximity to the regional centers Wetzikon and Uster, residents benefit from a wide range of infrastructure and educational offers as well as diverse shopping opportunities. The nearby Bachtel, extensive forests, and the characteristic hill landscape invite you to take walks, hikes, and bike tours. The idyllic shores of Lake Pfäffikon and Lake Greifen are only a few kilometers away and offer space for nature experiences, bathing pleasures, and relaxed excursions.The most important things in brief:- Energy-efficient construction with photovoltaic system- Air-water heat pump with underfloor heating- Storage facilities for bicycles and strollers- Playground and quiet garden areas- Optional equipment: Smarthome installation, fingerprint access system, alarm system- Future-oriented load management - ready for electric mobility- Underground parking, visitor parking, and elevatorWould you like to learn more about the project?Visit our website https://living-hinwil.ch and fill out the contact form. We look forward to telling you more about this special project.

Travel time
-
1 / 13
Price on request
8714 Feldbach

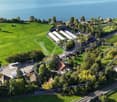
Rare land reserve on Lake Zurich: Spacious plot combination with various zones

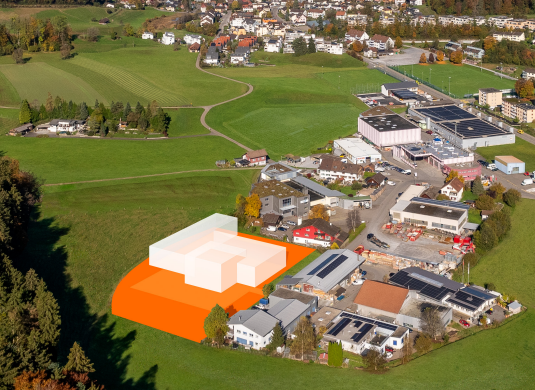
The offered plot combination represents a rare land reserve on Lake Zurich and includes four contiguous properties with approximately 24,588 m² of land in construction, agricultural, forest, and water zones. It combines historic substance with sensitively integrated buildings and offers a coherent environment for living, accommodation, seminars, and culture. The location allows for appealing views over the lake and into the surrounding cultural landscape. Central elements are a versatile hall building for events as well as separate guest and residential houses with flexible usage options. The buildings and outdoor spaces are functionally organized, well-maintained, and technically continuously modernized, creating an atmospheric place with high quality of stay. The ensemble offers a variety of perspectives for education, culture, soft tourism, or community-oriented living, embedded in a harmonious connection between village structure and productive agriculture.The Feldbach train station on the S7 suburban train line is within walking distance. The suburban train runs regularly at half-hour intervals. The journey to Zurich main station takes about 35 minutes, to Rapperswil about 5 minutes. By car, the location is very well connected via the A53. Depending on traffic, you can reach Zurich or Winterthur in about 30 to 40 minutes. Zurich Airport is about 40 to 45 minutes away. Hiking trails, swimming areas, and water sports facilities are practically at your doorstep, as well as attractive recreational areas on the lake shore.The planning legal framework is based on the core zone of Weiler and the regulations for agricultural zones, forests, and water areas. In the core zone, design and partially historic preservation requirements apply. In agricultural, forest, and water areas, construction interventions are only possible to a very limited extent. All area, building, and zoning information is based on available documents and GIS information and is provided without warranty. We would be happy to provide a detailed dossier with plans, area evidence, and further information upon request.
1 / 5
1 roomPrice on request
Rüeterswilerstrasse 22-28, 8735 St. Gallenkappel
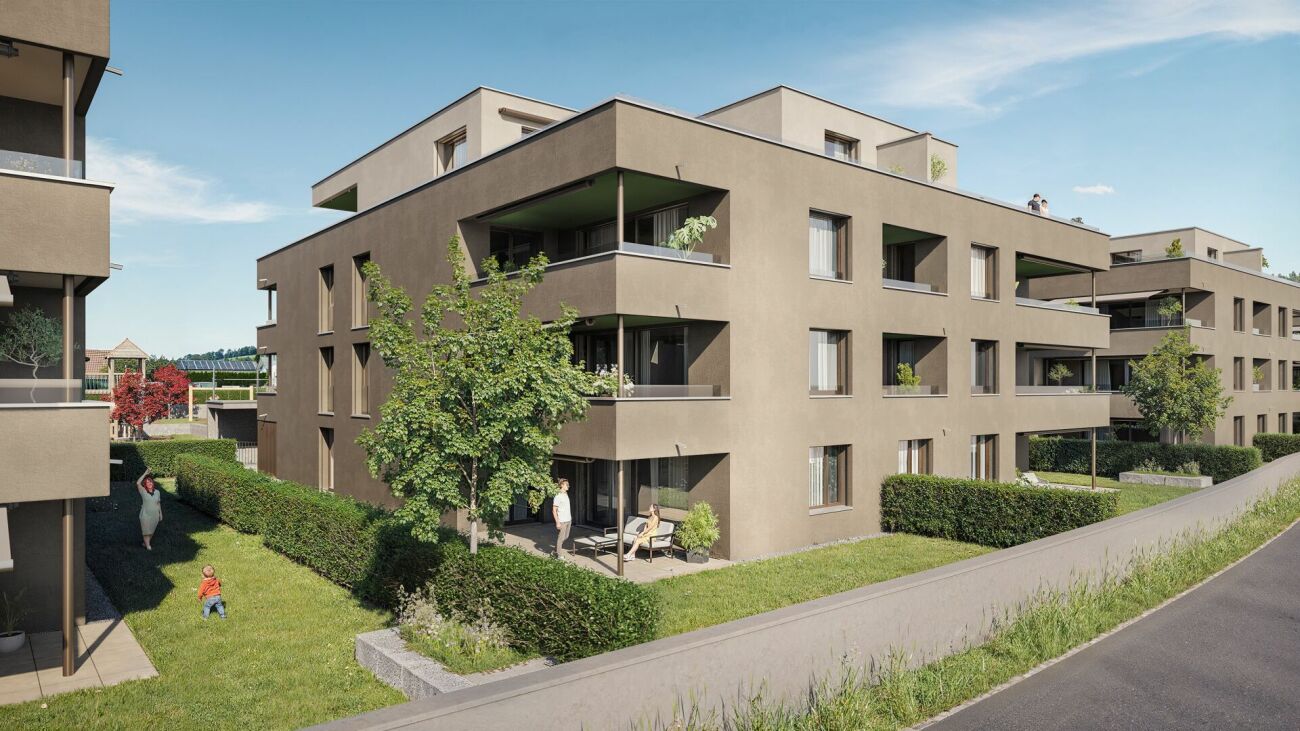
New building project Four Crowns - Studio, Office, quiet business

Modern studio or office in St. Gallenkappel In the midst of a breathtaking landscape, four stylishly designed multi-family houses are being built. The new building project "Four Crowns" combines modern living comfort with sustainable construction and a unique natural location.The balanced mix of apartments includes this beautiful 1-room studio apartment/office on the ground floor of house A, with a living area of 77.5 m². This offers a bathroom with shower, toilet and washing tower. A private cellar room is directly accessible from the apartment.For the modern expansion, high-quality materials and components are planned, which, taking into account sustainability and ecological aspects, are intended to offer the greatest possible comfort. The windows and sliding doors are made of a plastic-metal combination and have very good heat and sound insulation values. The floor heating with individual room control gets its heat from a resource-saving earth probe heat pump system. The Free-Cooling function of the system increases the feel-good climate in summer.Further energy efficiency is achieved through a large photovoltaic system. A video intercom system at the entrances, practical built-in cabinets, high-standing ovens and steamers from well-known quality brands in the open kitchens and other highlights are part of the high-quality equipment.A spacious underground car park, spacious cellar and hobby rooms, bike and motorcycle parking spaces as well as an attractive playground with various play equipment and seating areas are part of the extended offer.The apartments will be ready for occupancy in the autumn of 2026. Personal needs and wishes can be incorporated into the implementation to a certain extent and depending on the planning status.More information such as availability, floor plans, a brief construction description and further impressions can be found on the project homepage vierkronen.ch.
Travel time
-