Bertschikon (Gossau ZH) - Office, Commercial & Business properties for sale

We recommend expanding your search criteria to get similar results. The current filters didn’t return any matches.

If you don’t want to change your current search criteria, we recommend creating a search alert, so you’ll be notified when matching offers become available.

More objects in your automatically expanded search area
10 results - Radius: + 10km
1 / 12
2,270m²Price on request
Witzbergstrasse 24, 8330 Pfäffikon

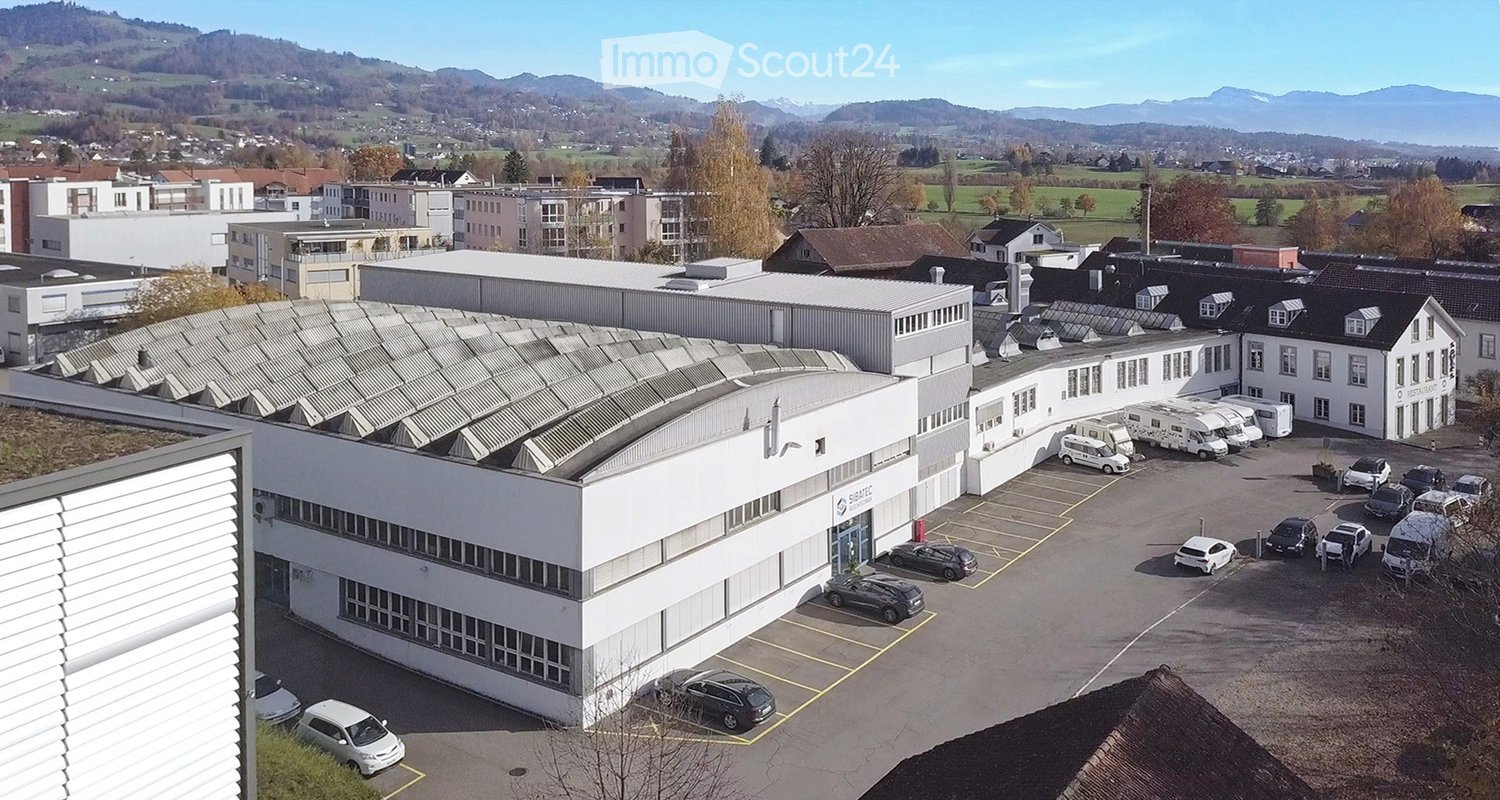
Commercial property in Pfäffikon ZH - Ideal for owner-occupiers or investors

Attractive opportunity for investors and owner-occupiers: Located at Witzbergstrasse 24 in Pfäffikon ZH, a versatile commercial property with approximately 2,270 m² of usable space on a 4,032 m² large plot of land is for sale.The property is situated at an established commercial location in the Zurich Oberland and impresses with its good accessibility. The Uster motorway junction is reachable in about five minutes, and a bus stop is located directly in front of the building.Various usage possibilitiesThe building offers flexible spaces for production, storage, and office. The room heights of up to 6.5-7.1 m, a floor load capacity of 1.5 t, and an overhead crane with 1.6 t enable a wide range of commercial uses. In total, 29 parking spaces are available, seven of which are equipped with active e-charging stations; an additional 15 parking spaces are prepared for the installation of charging stations.Interesting for owner-occupiersThe property offers companies the opportunity to secure their own business location in the long term and combine office, production, and storage spaces at the same location. The generous room heights of up to 7.1 m, the high floor load capacity, and the existing overhead crane enable versatile use and also provide good conditions for more demanding operational requirements. At the same time, the flexible building structure provides scope for individual division and design of the spaces. The existing infrastructure, good accessibility, and 29 parking spaces round off the offer for companies with their own location needs.but also suitable for investorsThe property has an existing mix of tenants and currently generates rental income. At the same time, the existing vacancy offers potential for further yield increase. Additionally, there is significant utilization potential: According to the applicable planning law framework, a significantly larger building volume can be realized on the property.Well-maintained building conditionThe building, constructed in 1989, has been continuously maintained and renovated with larger investments between 2001 and 2026. Among other things, the electrical and sanitary installations were renovated, the hall roof was renewed, and a PV system with 146 kWp was installed. The property is in a well-maintained, intact condition.Take the chance and secure a versatile commercial property with existing income, development potential, and long-term usage possibilities in the established commercial location Pfäffikon ZH.We will be happy to provide you with our detailed sales documentation upon request.

Travel time
-
Flamur Sylejmani

Flamur Sylejmani

1 / 13
Flamur Sylejmani

Flamur Sylejmani

  • Parking space
  • Elevator
1,468m²CHF 2,399,000.–
8320 Fehraltorf

Plenty of space for your business idea - office, showroom & warehouse

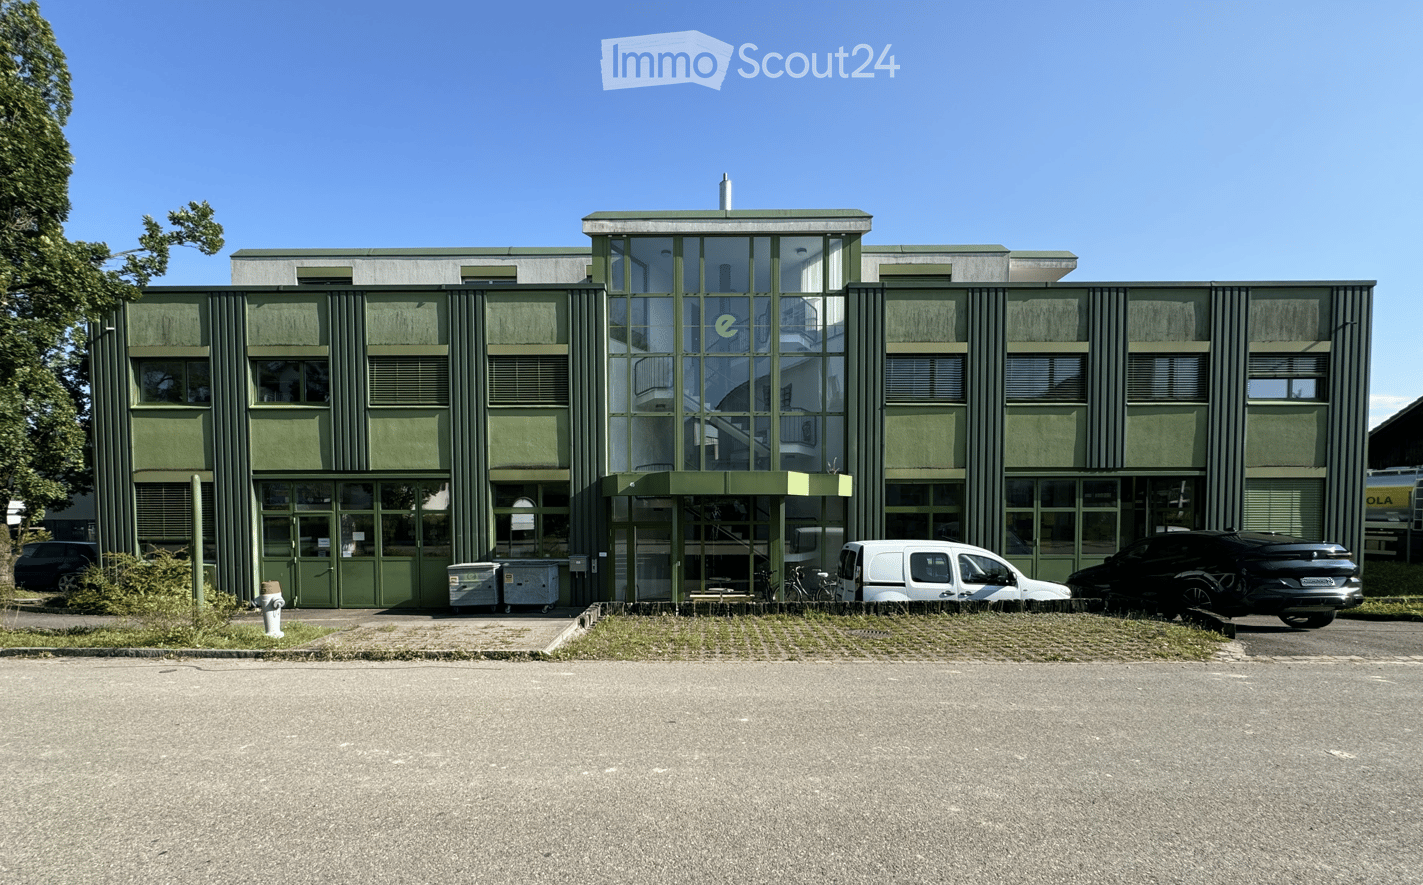
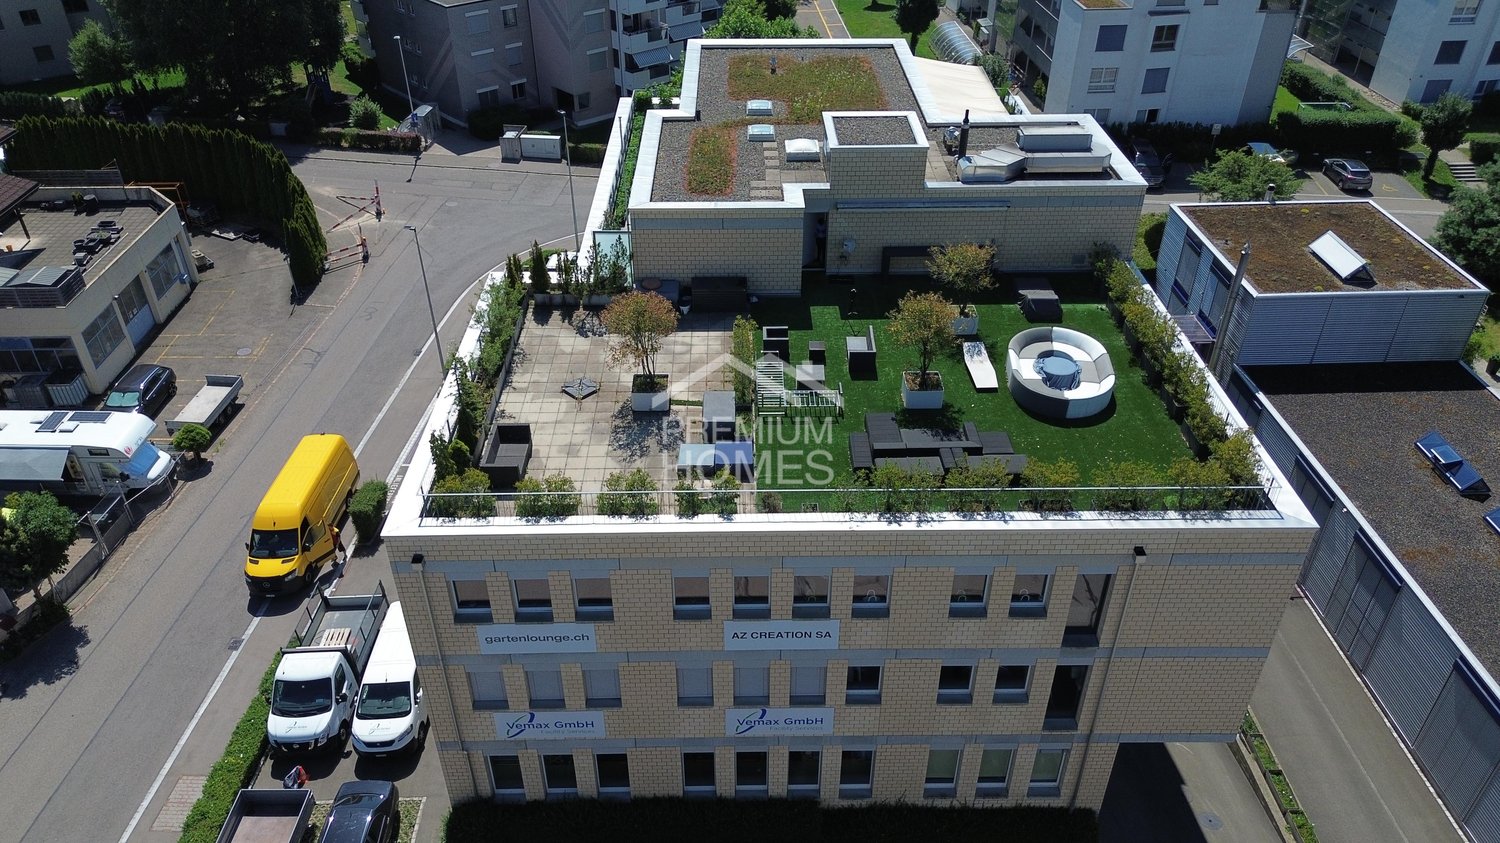
Attractive commercial space in Fehraltorf presents itself as a versatile commercial property with a well-thought-out room layout and high-quality construction. The bright and representative office spaces create a pleasant working environment and are ideal for service companies, trading companies, showrooms or innovative commercial uses.The offer is complemented by spacious storage areas with separate outdoor access and comfortable delivery, making the property also suitable for companies with logistics or storage needs. An exclusive terrace for sole use rounds off the attractive overall offer and provides additional value for employees or customers.Thanks to the modern construction, flexible usage possibilities and excellent accessibility, this property is a sustainable investment for both owner-occupiers and capital investors. Here, no wishes are left unfulfilled. Take advantage and convince yourself! This PREMIUM HOMES offer includes: • Modern office and commercial spaces • High-quality construction • Approx. 496 m² of office/commercial space • Additional approx. 356 m² of storage space in the basement • Separate storage access with gate and optimal delivery • Spacious terrace with sole usage rights • Lift and barrier-free access • Representative business building • Flexible usage for office, service, trade or showroom • Excellent connection to train station and highways A1 and A15 • Attractive business location in the dynamic economic area • 4 external parking spaces excl. Interested? We would be happy to take you on a non-binding tour! Do you want to sell your house or apartment worry-free? We will tell you the current market value of your property, discreetly and non-bindingly! Are you interested in a first non-binding exchange of ideas? Don't hesitate and contact us. We look forward to hearing from you.

  • Parking space
  • Elevator
1 / 13
CHF 995,000.–
8630 Rüti ZH

Historical character and luxurious design

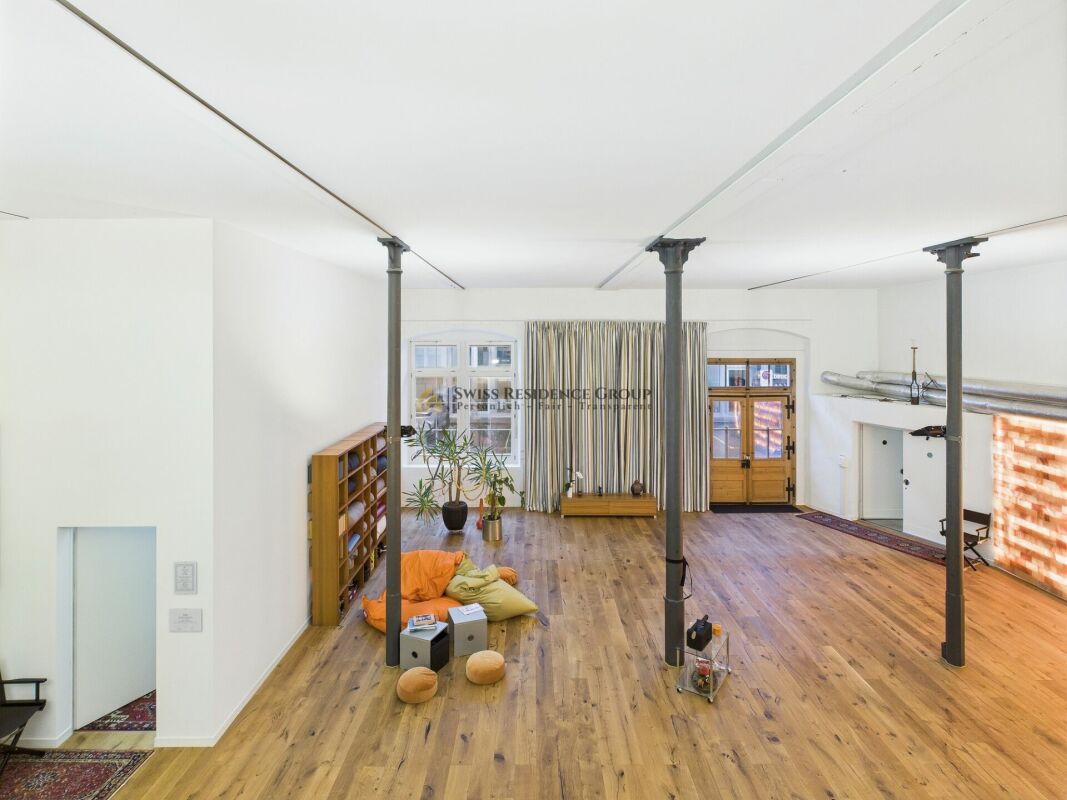
This exceptional 4.5-room loft apartment spans two levels with 267 m² of living space and an additional 214 m² of commercial space/studio, offering a unique living experience. It is located in a historic building dating back to 1871, which was extensively renovated in 2009. The listed façade gives the house its charming, historic character, while the interior impresses with modern, luxurious design.The 5-meter-high ceilings, large windows, and open floor plan across two levels create a bright and spacious living environment.The loft features two separate bedrooms, an open, fully equipped kitchen, high-quality materials, oak parquet flooring with underfloor heating, as well as two elegant bathrooms and a guest WC.A special detail is the office with glass fronts integrated into the living area ? elegant and functional without interrupting the spaciousness of the room.The commercial part is a true highlight: a private cinema for 10 people, a studio, and a gallery ? ideal for creative or professional use.This unique property is completed by a private garden, original columns, two garages, and the exciting blend of historic architecture with avant-garde design.Highlights:? 267 m² living space + 214 m² commercial space? Historic building from 1871, renovated in 2009? Listed façade? 5-meter-high ceilings? Modern floor plan over 2 levels? Two separate bedrooms? Open, fully equipped kitchen? Elegant oak parquet with underfloor heating? Two modern bathrooms? Large windows and bright rooms? Office with glass fronts integrated into the living area? Commercial area with private cinema for 10 people, studio, gallery, and guest WC? Private garden? Two garages? Avant-garde style with original columnsThe quiet residential location is family-friendly, making this offer particularly attractive.Take advantage of this opportunity and arrange a viewing appointment today! This dream property is waiting for you!

Daniel Karimi

Daniel Karimi

1 / 17
Daniel Karimi

Daniel Karimi

  • Parking space
  • Elevator
  • Quiet neighborhood
  • +1
510m²Price on request
8320 Fehraltorf

Showroom, Warehouse & Rooftop Terrace - achievable gross return up to 6%

In Fehraltorf, this modern and spacious commercial property on the 2nd floor of a well-maintained business building from 2016 presents itself as an ideal location for companies with high demands on functionality, representation, and infrastructure. The property impresses with a total area of 496m² and additional 356m² of warehouse and storage space in the basement, offering versatile usage possibilities for office, showroom, warehouse, or combinations thereof.The bright and openly designed office spaces create a modern and representative working environment thanks to large window fronts, a room height of 2.6m, and high-quality interior design. Particularly noteworthy is the spacious reception and showroom area - ideal for customer reception or exhibitions.The room offer is complemented by a conference room, a fully equipped kitchen, and two modern wet cells, including an employee toilet with shower and a spacious customer toilet with urinal and additional WC.In the basement, there are warehouse and storage spaces with a room height of 3.2m. Areas Warehouse 1 and 2 have a separate external access with their own warehouse gate and good access, making them ideal as a warehouse, workshop, or garage.In addition, the property has a terrace of over 100 m² on the 3rd floor with a special right to exclusive use. The entire building is wheelchair accessible and has a spacious elevator and three parking spaces for up to four vehicles.The following highlights are offered by this property: • Achievable gross return of up to 6% • Separate warehouse access with warehouse gate, elevator, and good access • 3x spacious parking spaces for up to four vehicles (included) • Representative reception and showroom area • Over 100 m² rooftop terrace for exclusive use • Two modern wet cells with shower and urinal • 496m² modern office and showroom space • Conference room and fully equipped kitchen • Completely wheelchair accessible with large elevator • 356m² warehouse and storage space in the basement • Room height office: 2.6m / warehouse: 3.2m Contact us today and secure your personal viewing appointment - we look forward to presenting this attractive commercial property to you on site.

  • Parking space
  • Elevator
  • Quiet neighborhood
  • +1
1 / 13
397m²CHF 1,100,000.–
8322 Madetswil

Living and working under one roof

Living and working under one roof - in a former cheese dairy in Russikon ZHObject descriptionThis charming, historically influenced property offers you the rare opportunity to harmoniously combine living and working and realize your dreams. The former cheese dairy has been transformed and now offers versatile usage possibilities in a special atmosphere.The numerous areas provide enough space for individual and modern living and business concepts.Highlights of the property • Plenty of living and working space in a unique building • Flexible usage possibilities, ideal for living, studio, practice, office, trade, or hobby • Spacious plot of land (703 m²) centrally located in the village • Ideal location in the quiet, rural Russikon with good connections to Zurich and Winterthur • Historical building fabric, combined with modern living comfort • approx. 190 m² of commercial space (ground floor) • approx. 106 m² of living space (upper floor) + storage space • approx. 100 m² of attic space, partially developed Ground floorThe ground floor has approx. 190m² of usable space and is currently used as commercial space and rented out. The front three rooms serve as a showroom and workshop for a bike shop, and the further rooms are used as storage. The commercial unit also has a wet cell with shower and toilet. In the outdoor area, several parking spaces are available around the property. • The front three commercial rooms are currently rented for CHF 700.-. • The rear three storage rooms on the ground floor could also be rented out. Upper floorOn the upper floor, there is a 4.5-room apartment with approx. 106 m² of living space. The apartment exudes historical charm and offers modern living comfort at the same time. The kitchen was recently renewed. A small balcony with a view of the gardens and the green invites you to linger. The apartment is currently heated with wood. • The apartment is rented for CHF 700.-. AtticThe large attic (approx. 100m²) is waiting for your creative ideas. Three large rooms with partially high ceilings are available. It has already been partially developed.Location and infrastructureRussikon is idyllically situated in the Zurich Oberland and offers a perfect mix of rural tranquility and good accessibility. Shopping facilities, schools, and public transport are easily accessible. Zurich and Winterthur can be reached in less than 30 minutes by car, making the property also attractive for commuters.Renovation / new buildingA study for a renovation / new building is available. We would be happy to present it to you if you are interested.ConclusionThis special property combines historical architecture with modern possibilities and is ideal for people who want to combine living, working, and hobbies under one roof. Whether as a residential house with commercial space or as a studio with a separate living area - the former cheese dairy offers space for your individual needs.If you are interested, we are happy to answer further questions or arrange a viewing.Notes/reservationsWe have compiled the information to the best of our knowledge and conscience. Since these partly come from the ownership and third parties, we cannot assume any liability for their correctness. All information is without guarantee. The actual circumstances on site apply. Changes are reserved. The passing on of this sales documentation does not entitle you to claim a commission or any other compensation in the event of mediation. The offer character is non-binding and free of charge. A sale before the contract is reserved. S.E.& O.
1 / 6
1 roomCHF 314,000.–
Zürichstrasse 17, 8340 Hinwil

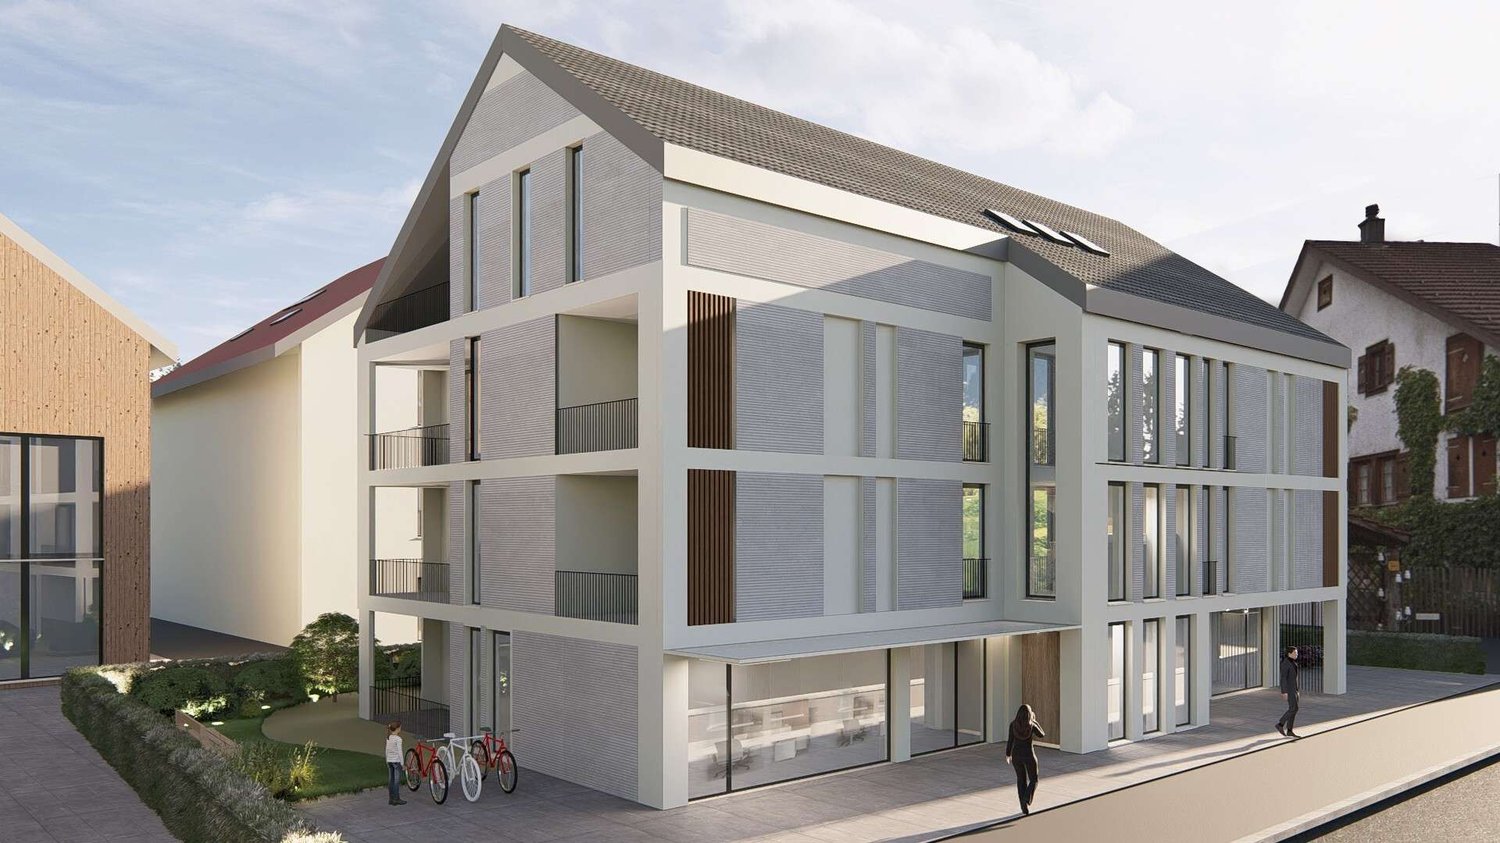
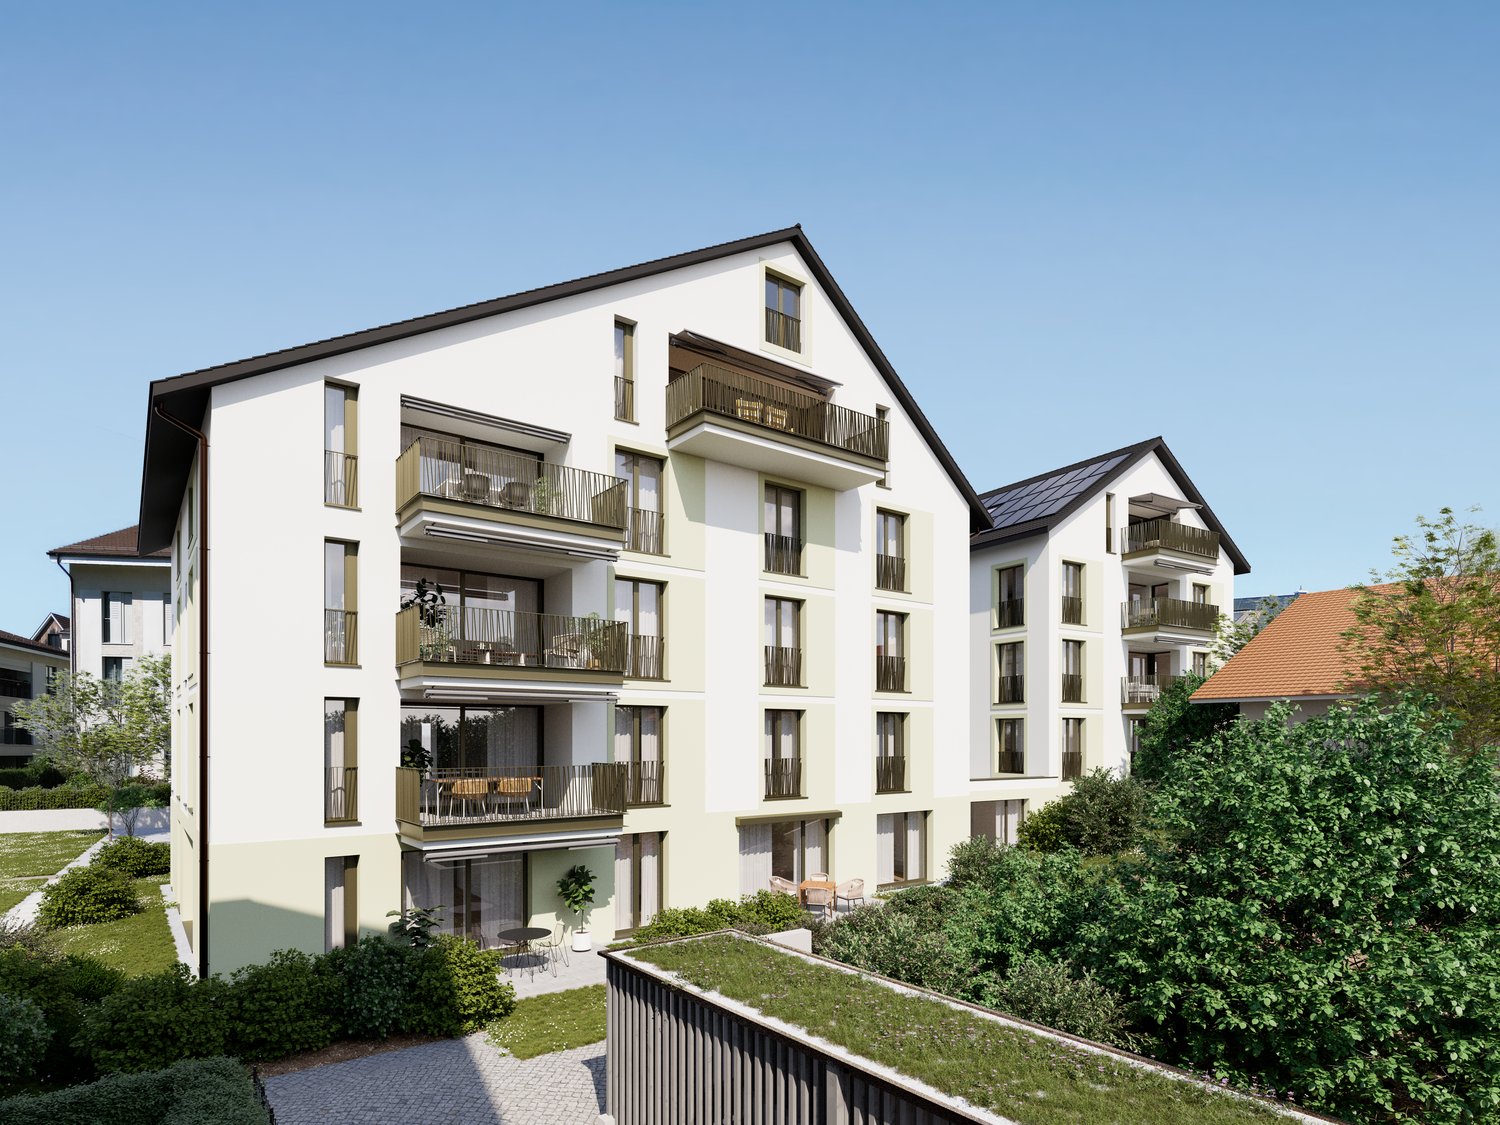
Commercial space in the new Living Hinwil project

New Living Hinwil projectIn the heart of the charming village center of Hinwil, a high-quality new construction project is being built under the direction of the renowned Kalfopoulos Architekten AG, combining sustainability, aesthetics, and quality of life.The modern multi-family house with integrated commercial space combines contemporary living comfort with an active contribution to the revitalization of the center.The commercial spaces located on the ground floor score with their flexible usability - ideal for service companies, practices, or offices - and make an important contribution to the sustainable development of the village center.Hinwil is nestled in the gentle hill landscape of the Zürcher Oberland and convinces with an excellent traffic connection. The city of Zurich can be reached in about 30 - 40 minutes via the A53 highway or with the S-Bahn line S14. The Zurich airport is also only about 30 minutes away, a plus for commuters and international business travelers. Thanks to the proximity to the regional centers Wetzikon and Uster, residents benefit from a wide range of infrastructure and educational offers as well as diverse shopping opportunities. The nearby Bachtel, extensive forests, and the characteristic hill landscape invite you to take walks, hikes, and bike tours. The idyllic shores of Lake Pfäffikon and Lake Greifen are only a few kilometers away and offer space for nature experiences, bathing pleasures, and relaxed excursions.The most important things in brief:- Energy-efficient construction with photovoltaic system- Air-water heat pump with underfloor heating- Storage facilities for bicycles and strollers- Playground and quiet garden areas- Optional equipment: Smarthome installation, fingerprint access system, alarm system- Future-oriented load management - ready for electric mobility- Underground parking, visitor parking, and elevatorWould you like to learn more about the project?Visit our website https://living-hinwil.ch and fill out the contact form. We look forward to telling you more about this special project.

Travel time
-
1 / 13
Price on request
8714 Feldbach

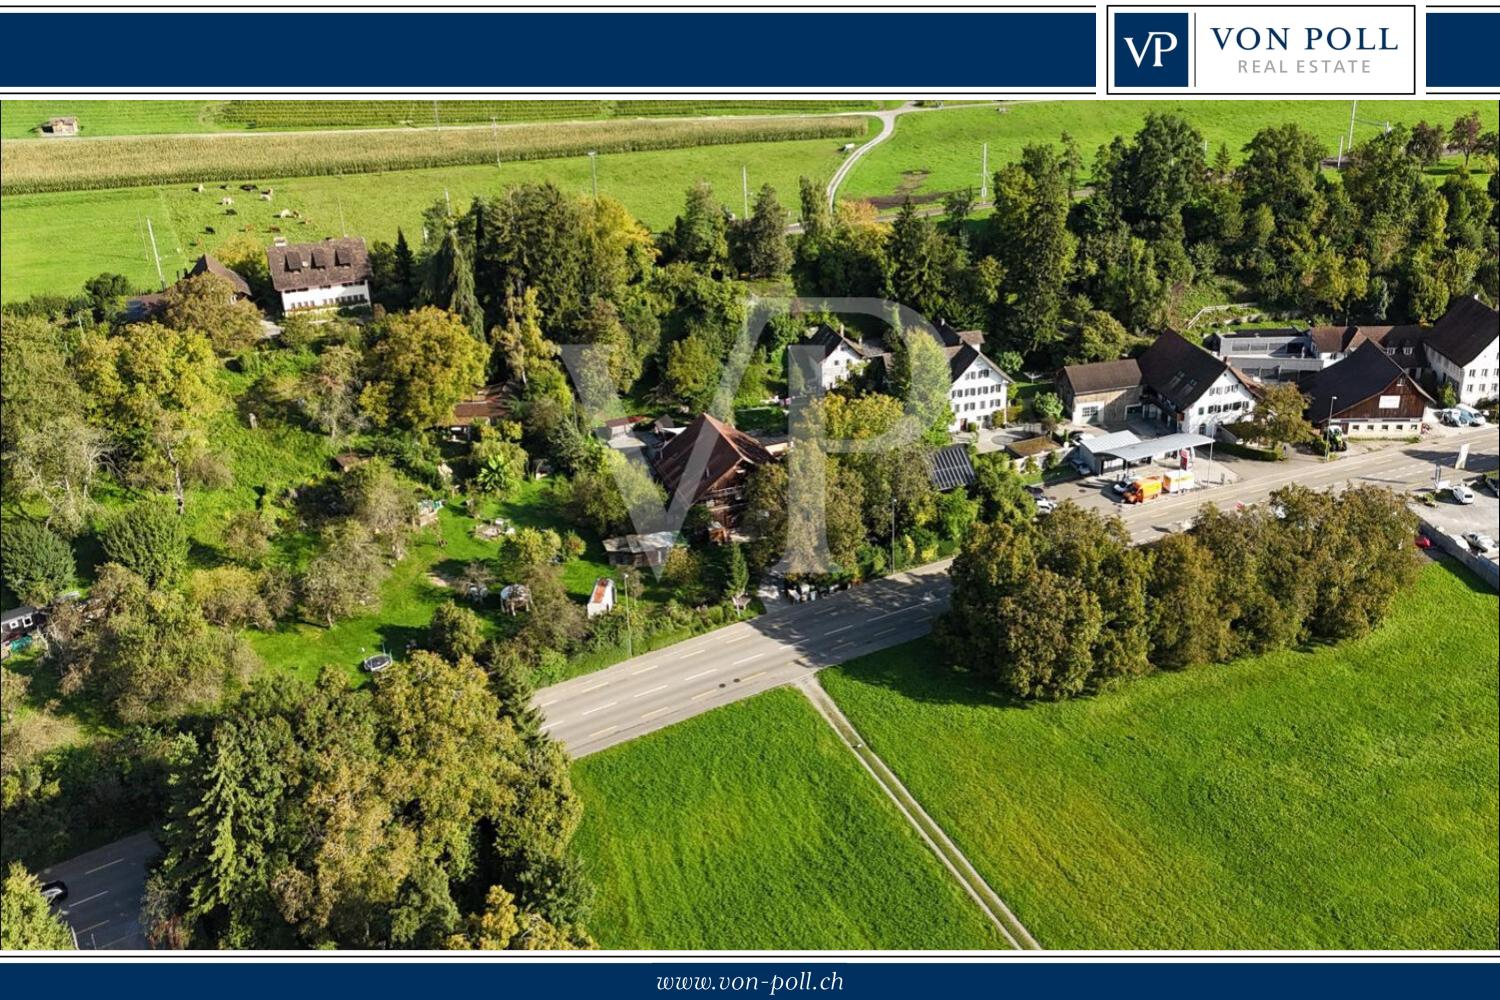
Rare land reserve on Lake Zurich: Spacious plot combination with various zones

The offered plot combination represents a rare land reserve on Lake Zurich and includes four contiguous properties with approximately 24,588 m² of land in construction, agricultural, forest, and water zones. It combines historic substance with sensitively integrated buildings and offers a coherent environment for living, accommodation, seminars, and culture. The location allows for appealing views over the lake and into the surrounding cultural landscape. Central elements are a versatile hall building for events as well as separate guest and residential houses with flexible usage options. The buildings and outdoor spaces are functionally organized, well-maintained, and technically continuously modernized, creating an atmospheric place with high quality of stay. The ensemble offers a variety of perspectives for education, culture, soft tourism, or community-oriented living, embedded in a harmonious connection between village structure and productive agriculture.The Feldbach train station on the S7 suburban train line is within walking distance. The suburban train runs regularly at half-hour intervals. The journey to Zurich main station takes about 35 minutes, to Rapperswil about 5 minutes. By car, the location is very well connected via the A53. Depending on traffic, you can reach Zurich or Winterthur in about 30 to 40 minutes. Zurich Airport is about 40 to 45 minutes away. Hiking trails, swimming areas, and water sports facilities are practically at your doorstep, as well as attractive recreational areas on the lake shore.The planning legal framework is based on the core zone of Weiler and the regulations for agricultural zones, forests, and water areas. In the core zone, design and partially historic preservation requirements apply. In agricultural, forest, and water areas, construction interventions are only possible to a very limited extent. All area, building, and zoning information is based on available documents and GIS information and is provided without warranty. We would be happy to provide a detailed dossier with plans, area evidence, and further information upon request.