Floor space
985 m2
Rent
CHF 24,625.–
"Meyrin ZIMEYSA - Administrative and artisanal area of 985m2, divisible"
Address
Rue de la Bergère 3, 1217 MeyrinTravel time
- 4 min.Station: Zimeysa
Surrounding information
This information isn’t available right now.
Price
- Net rent:
- CHF 21,342.–
- Add'l expenses:
- CHF 3,283.–
- Rent:
- CHF 24,625.–
Main information
- Availability:
- Immediately
- Type:
- Office
- Floor:
- 3
- Floor space:
- 985 m2
Documents (0)
Description
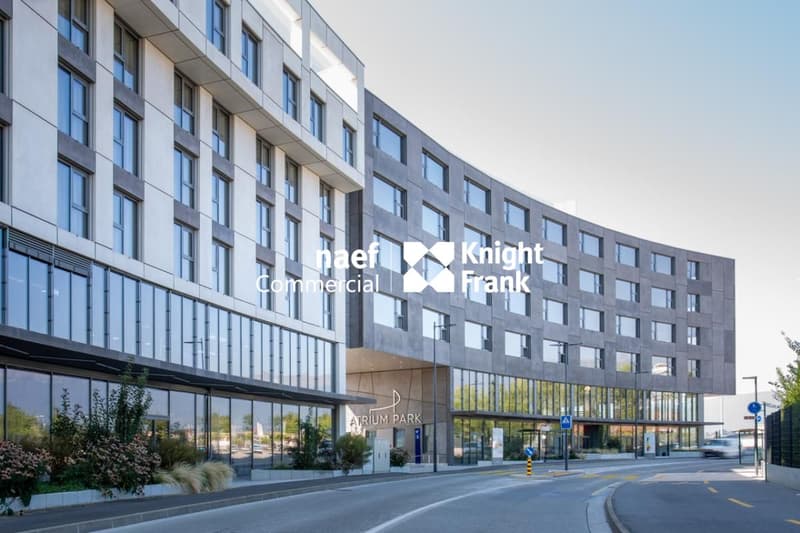
ATRIUM PARK
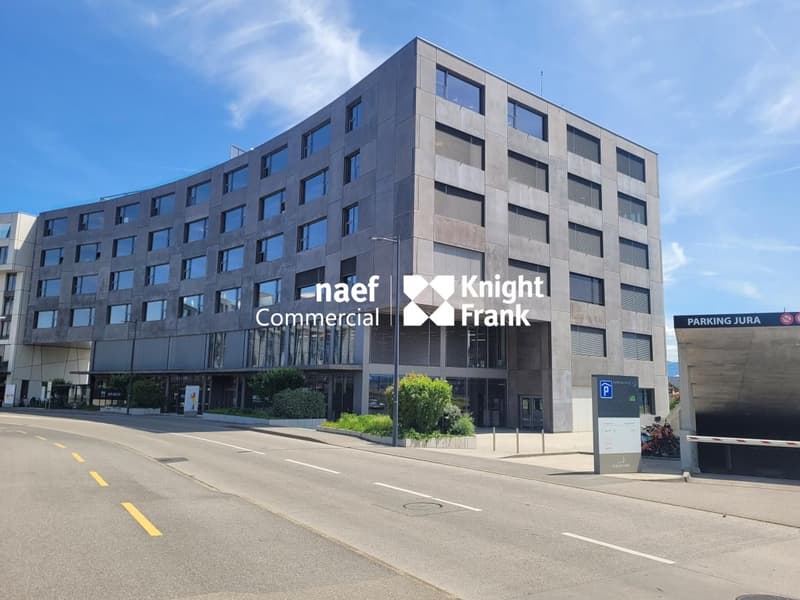
Ideally located at Rue de la Bergère 3, in the heart of the ZIMEYSA industrial zone in Meyrin, the ATRIUM Park building benefits from a strategic location and excellent accessibility. Close to the A1 motorway, Geneva International Airport, and ZIMEYSA CFF train station, it is also served by bus lines 56, 57, and 73.
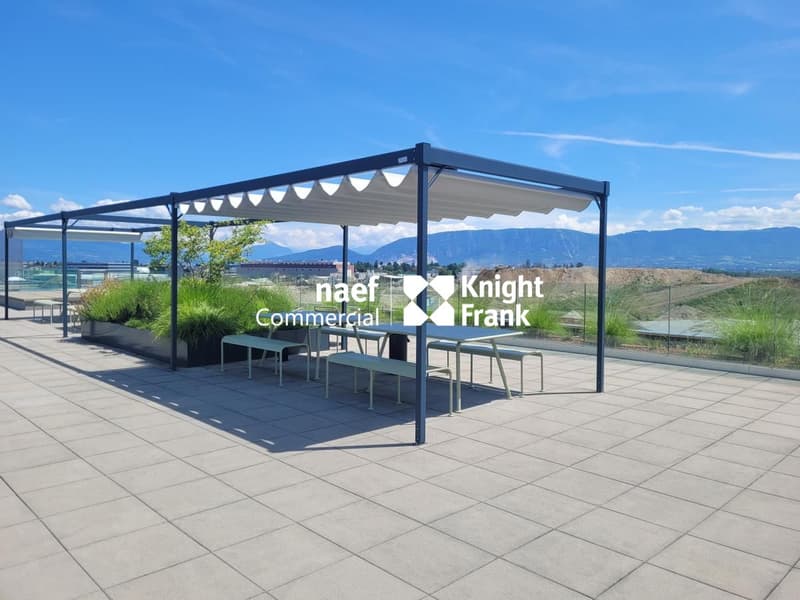
Designed to meet the needs of modern businesses, the administrative, industrial, and artisanal building offers high-performance, flexible, and scalable infrastructure. Tenants benefit from a delivery quay with direct access to the freight elevators, as well as a shared rooftop terrace.
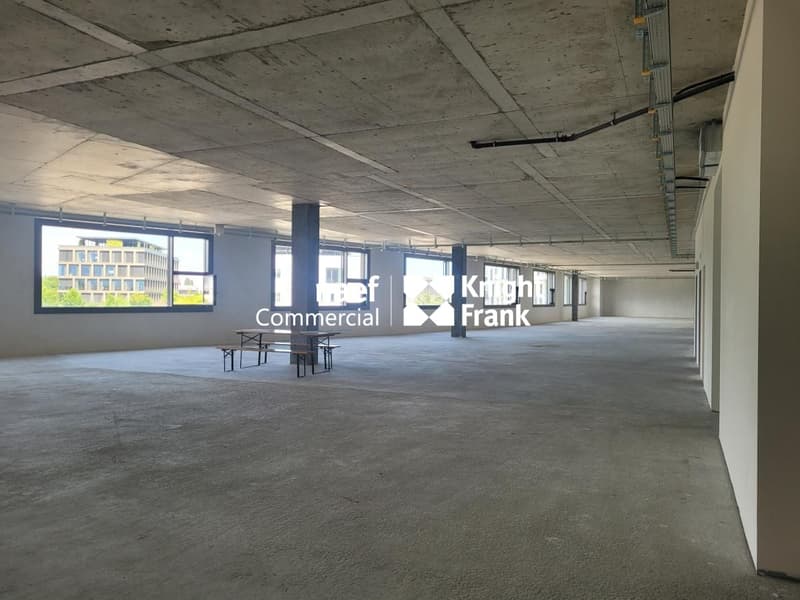
Available space on the 3rd floor:
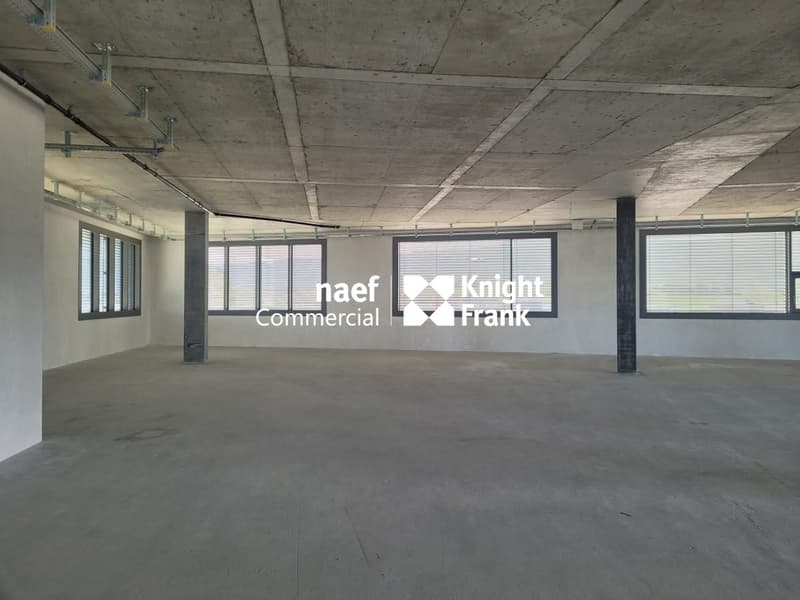
- 985 m² plateau, divisible according to needs
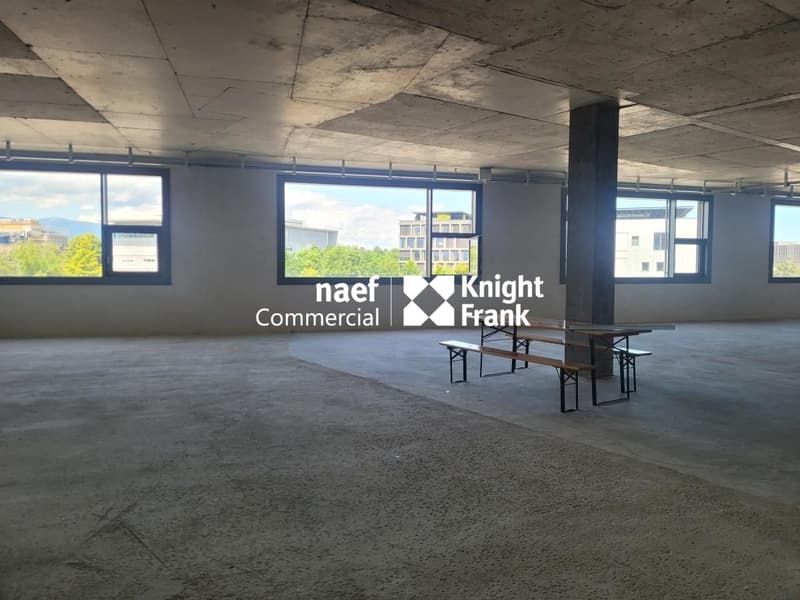
- Bright, flexible, and modular rooms
- Raw state, heated with sanitary facilities included
- Layout according to tenant's wishes
- Advance payment for charges: CHF 40.-/m2/year
Technical characteristics:
- TPHE Minergie certification
- Ceiling height: 3.50 m
- Floor load: 800 kg/m²
- Delivery quay
- Two freight elevators with a capacity of 2 tons each
- Rooftop terrace accessible to tenants
- FTI zone
Parking spaces are available for rent as an option.
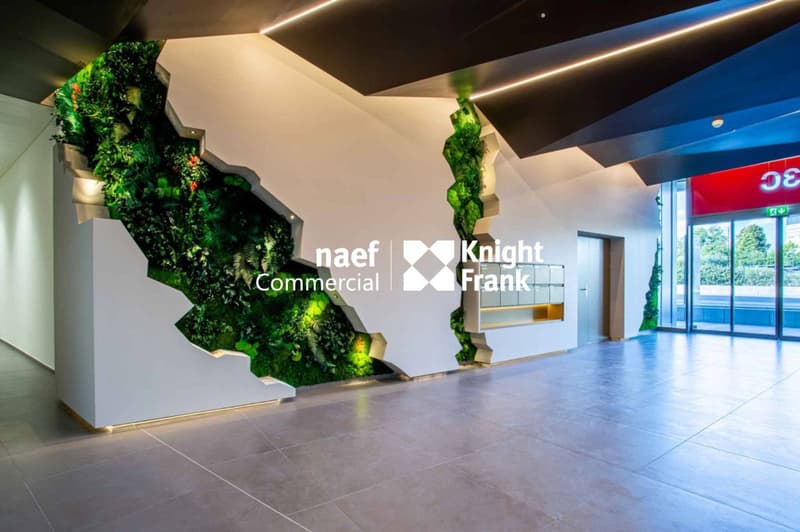
A complete and high-end work environment. A unique work setting combining comfort, services, and functionality.
- Hotel on site
- Restaurants
- Rooftop
- 24/7 concierge service
- Fitness and spa area, accessible 24/7
- 600-seat auditorium
Available immediately. Visit on request.
Ideally located at Rue de la Bergère 3, in the heart of the ZIMEYSA industrial zone in Meyrin, the ATRIUM Park building benefits from a strategic location and excellent accessibility. Close to the A1 motorway, Geneva International Airport, and ZIMEYSA CFF train station, it is also served by bus lines 56, 57, and 73.
Designed to meet the needs of modern businesses, the administrative, industrial, and artisanal building offers high-performance, flexible, and scalable infrastructure. Tenants benefit from a delivery quay with direct access to the freight elevators, as well as a shared rooftop terrace.
Available space on the 3rd floor:
- 985 m² plateau, divisible according to needs
- Bright, flexible, and modular rooms
- Raw state, heated with sanitary facilities included
- Layout according to tenant's wishes
- Advance payment for charges: CHF 40.-/m2/year
Technical characteristics:
- TPHE Minergie certification
- Ceiling height: 3.50 m
- Floor load: 800 kg/m²
- Delivery quay
- Two freight elevators with a capacity of 2 tons each
- Rooftop terrace accessible to tenants
- FTI zone
Parking spaces are available for rent as an option.
A complete and high-end work environment. A unique work setting combining comfort, services, and functionality.
- Hotel on site
- Restaurants
- Rooftop
- 24/7 concierge service
- Fitness and spa area, accessible 24/7
- 600-seat auditorium
Available immediately. Visit on request.

Free
Create an account for more options
Create your account to manage your favorites across all devices, keep track of your search alerts, and never miss an update. Everything you need for your home search, all in one place!
Viewing
Contact for viewing
Service commercial
Advertiser

Naef Commercial Knight Frank
Esplanade de Surville 2
1213Petit-Lancy
Contact
Service commercial
- Listing ID
- 4002839057
- Object ref.
- CP.20024