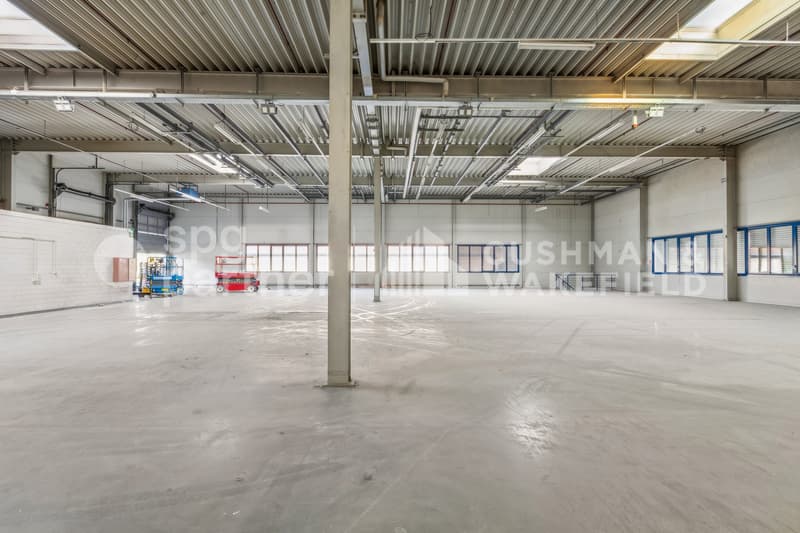
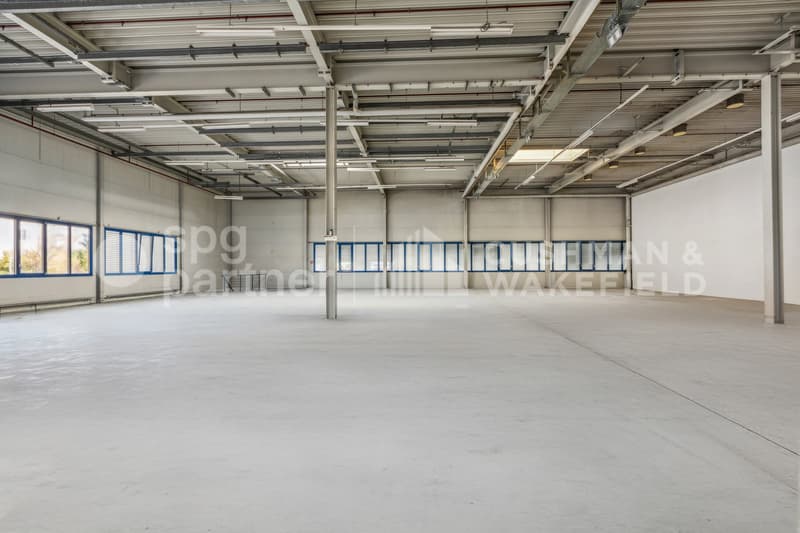
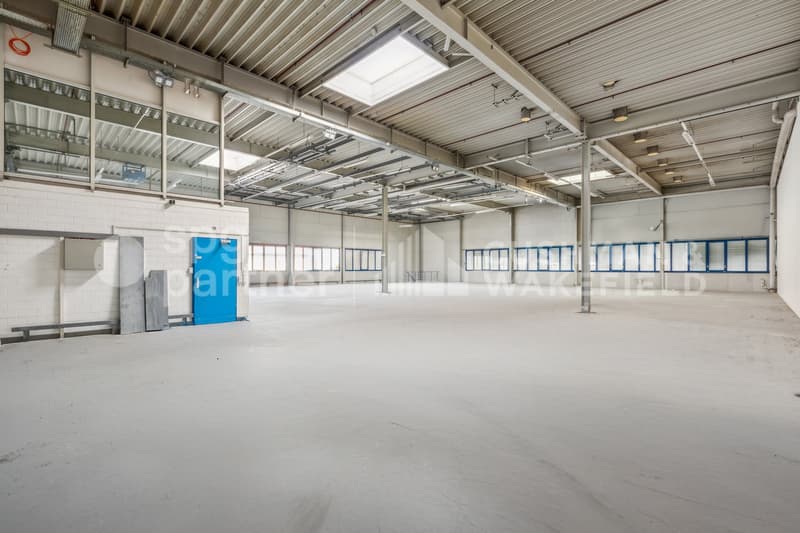
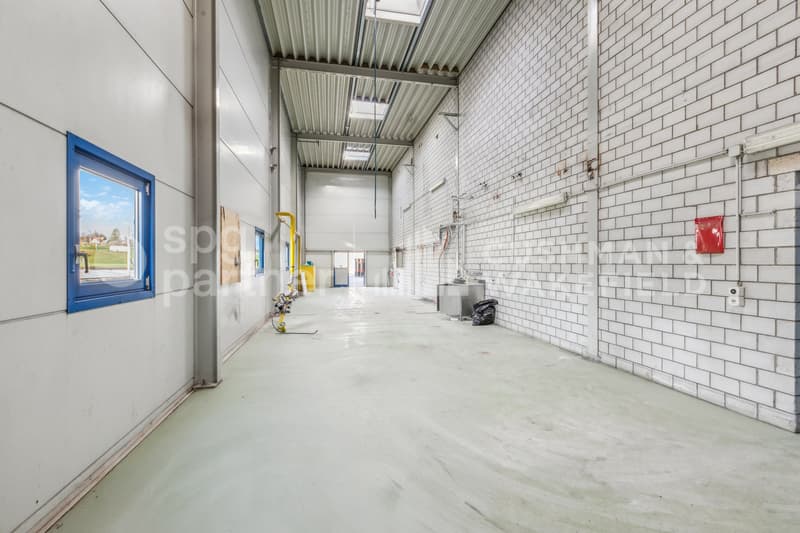
Floor space
2,000 m2
Rent /m2/year
CHF 135.–
Excl. additional cost
"COLLEGE 43 - Industrial premises with basement and complete technical equipment"
Address
Rue du Collège 43, 2300 La Chaux-de-FondsTravel time
- 9 min.Station: La Chaux-de-Fonds Est
Surrounding information
Pharmacy
7 min.Pharmacie du VersoixSupermarket
4 min.CoopSchool
5 min.Collège de La CharrièrePublic Transport
1 min.Forains
Times refer to the route on foot.
Price
- Net rent:
- CHF 135.– /m2/year
- Rent:
- CHF 135.– /m2/yearExcl. additional cost
Main information
- Availability:
- Immediately
- Type:
- Commercial
- Floor space:
- 2000 m2
Characteristics
Parking space
Garage
Documents (0)
Description
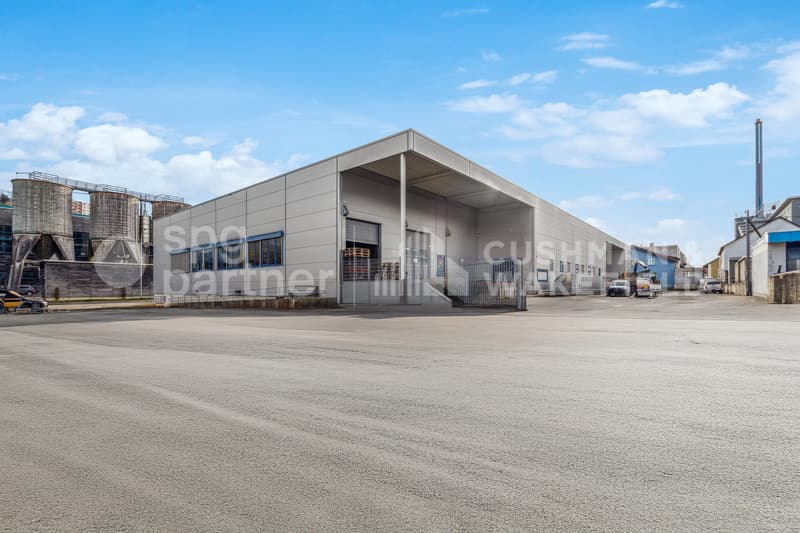
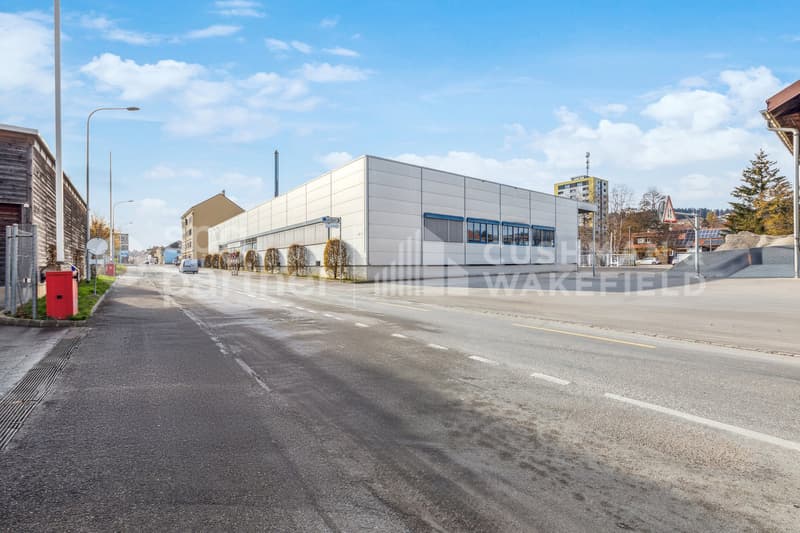
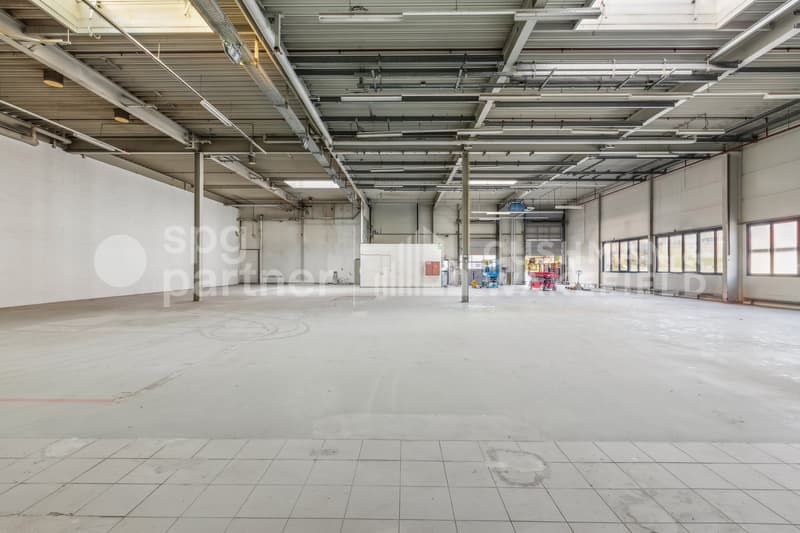
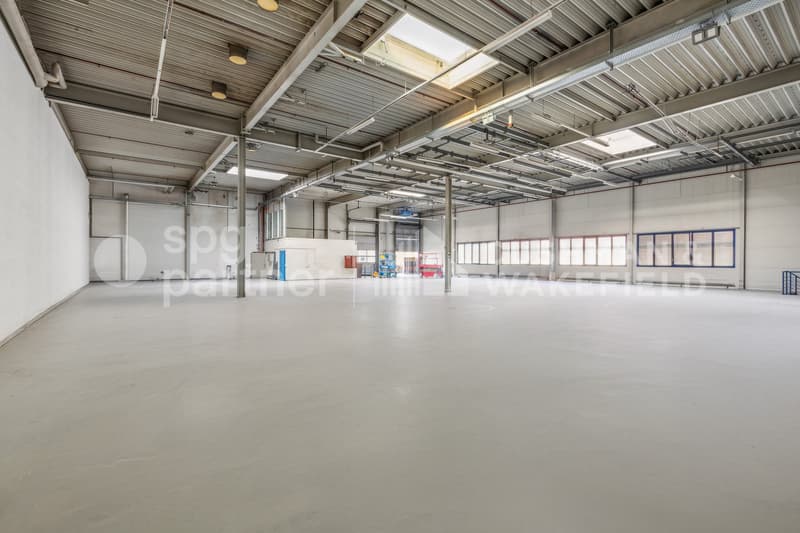
Industrial hall, ideally located in La Chaux-de-Fonds, at the entrance of the city and close to shops. Near future highway accesses, including the H18 (La Chaux-de-Fonds-Basel) bypass, which will be operational before the "new" semi-highway H20 to the west of the city, making it easily accessible and recognizable.
The building consists of a ground floor and a basement, offering a total area of 2'000 m². It is intended to accommodate industrial activities, as well as the associated administrative services, and meets the specific needs of the sector.
Building composition:
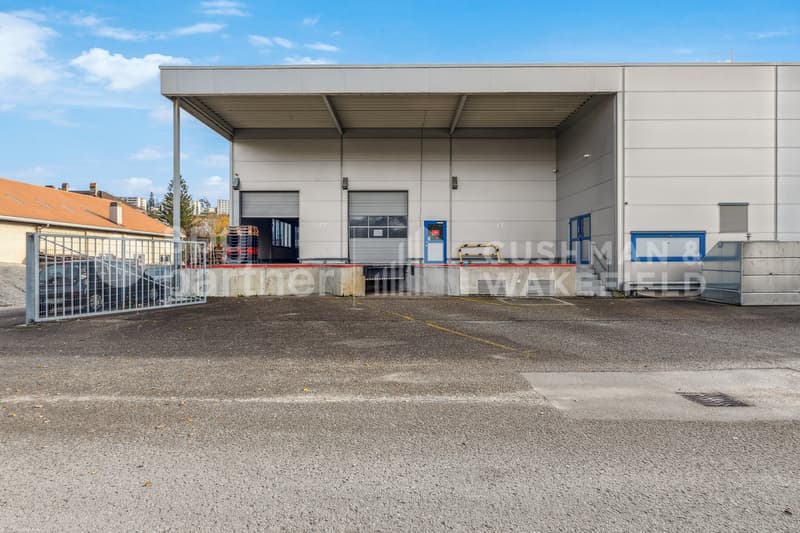
- 2 loading quays with fast, motorized sectional doors on the ground floor
- Forklift 2T (accessible from the street)
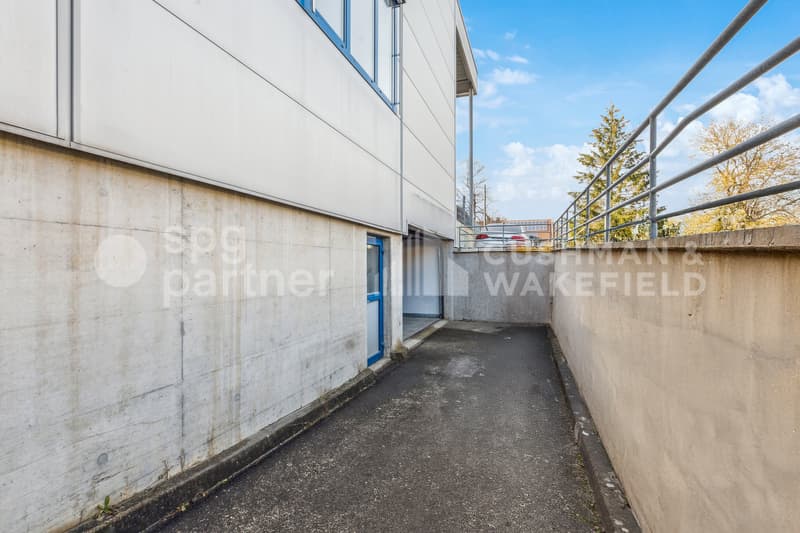
- Access to the basement via a vehicle ramp
Security
- Adaptation for people with reduced mobility (PMR)
- Fire protection system
Technical details:
- Basement: 500 kg/m²
- Ground floor: 800 kg/m²
Useful height:
- Ground floor: 6m
- Basement: 2.80m
Renovation:
- Roof renovation in progress
- District heating
- Outdoor facilities
Rent:
Ground floor: CHF 160.-/m²/year
Basement: CHF 110.-/m²/year
Outdoor parking spaces: CHF 650.-/space/year
Additional costs on request
*Electrical installations, access control, fire protection, heating, etc. are to be borne by the tenant according to their layout.
spg partner, your specialist in commercial real estate.
The building consists of a ground floor and a basement, offering a total area of 2'000 m². It is intended to accommodate industrial activities, as well as the associated administrative services, and meets the specific needs of the sector.
Building composition:
- Ground floor: 998 m², served by loading quays and main entrance
- Basement: 959 m², accessible by stairs, vehicle ramp, and forklift
- Many possible technical facilities
- Outdoor facilities: 2 loading quays, including 1 motorized quay
- Parking: 13 outdoor parking spaces and 26 two-wheeler parking spaces
- 2 loading quays with fast, motorized sectional doors on the ground floor
- Forklift 2T (accessible from the street)
- Access to the basement via a vehicle ramp
Security
- Adaptation for people with reduced mobility (PMR)
- Fire protection system
Technical details:
- Certified electricity, 300A power
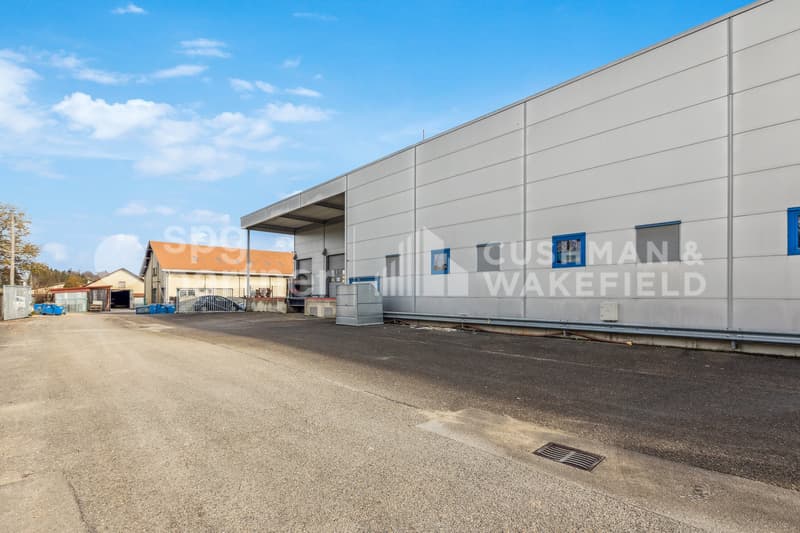
- Facade: sandwich panel, possible signage at the building head, electrically operated sunshade, photovoltaic panel on the roof
- Precision industrial scale
- Renovation: roof renovation in progress
- Lighting: LED
- Basement: 500 kg/m²
- Ground floor: 800 kg/m²
Useful height:
- Ground floor: 6m
- Basement: 2.80m
Renovation:
- Roof renovation in progress
- District heating
- Outdoor facilities
Rent:
Ground floor: CHF 160.-/m²/year
Basement: CHF 110.-/m²/year
Outdoor parking spaces: CHF 650.-/space/year
Additional costs on request
*Electrical installations, access control, fire protection, heating, etc. are to be borne by the tenant according to their layout.
spg partner, your specialist in commercial real estate.

Free
Create an account for more options
Create your account to manage your favorites across all devices, keep track of your search alerts, and never miss an update. Everything you need for your home search, all in one place!
Viewing
Contact for viewing
Alexandre Schwab
Advertiser

spg partner Lausanne
Place de la Navigation 14
1007Lausanne
Contact
Alexandre Schwab
- Listing ID
- 4002621258
- Object ref.
- SPGI-b8f6c2e8-ec95-ef11-8a69-000d3abf1a61