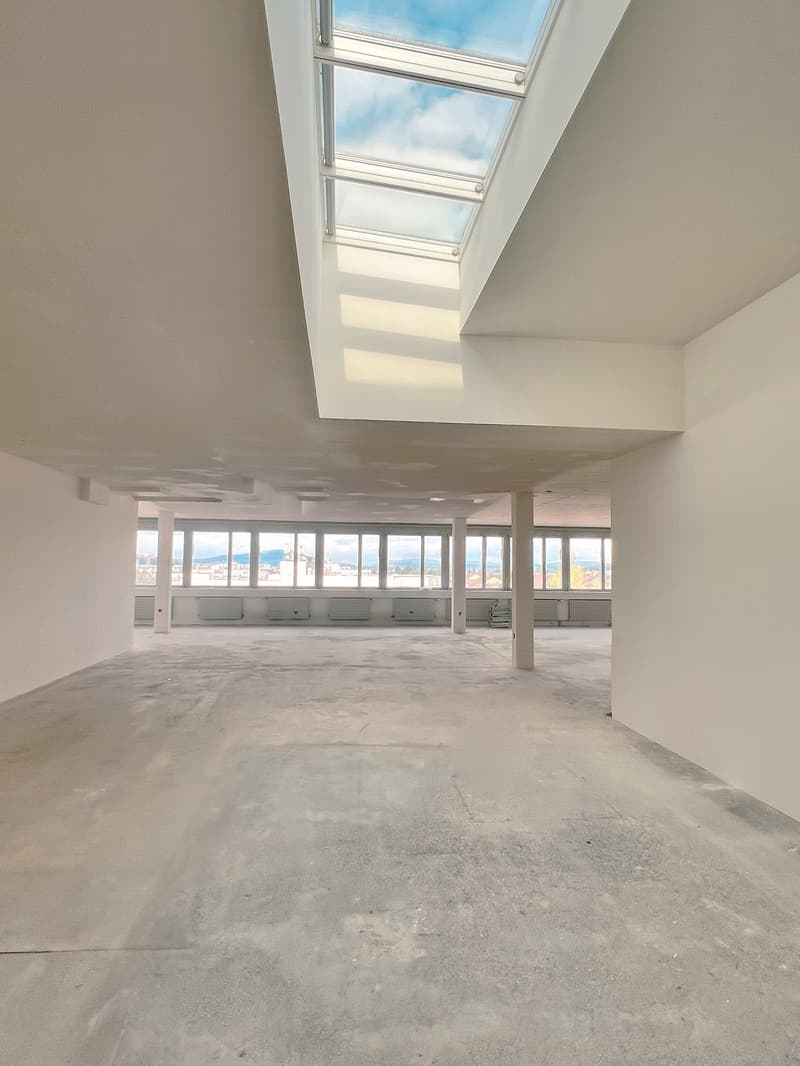
• Large open-plan office space with concrete floor, white walls, and large windows providing a view of the surrounding area. The space has a high ceiling with a skylight, allowing natural light to flood the room.
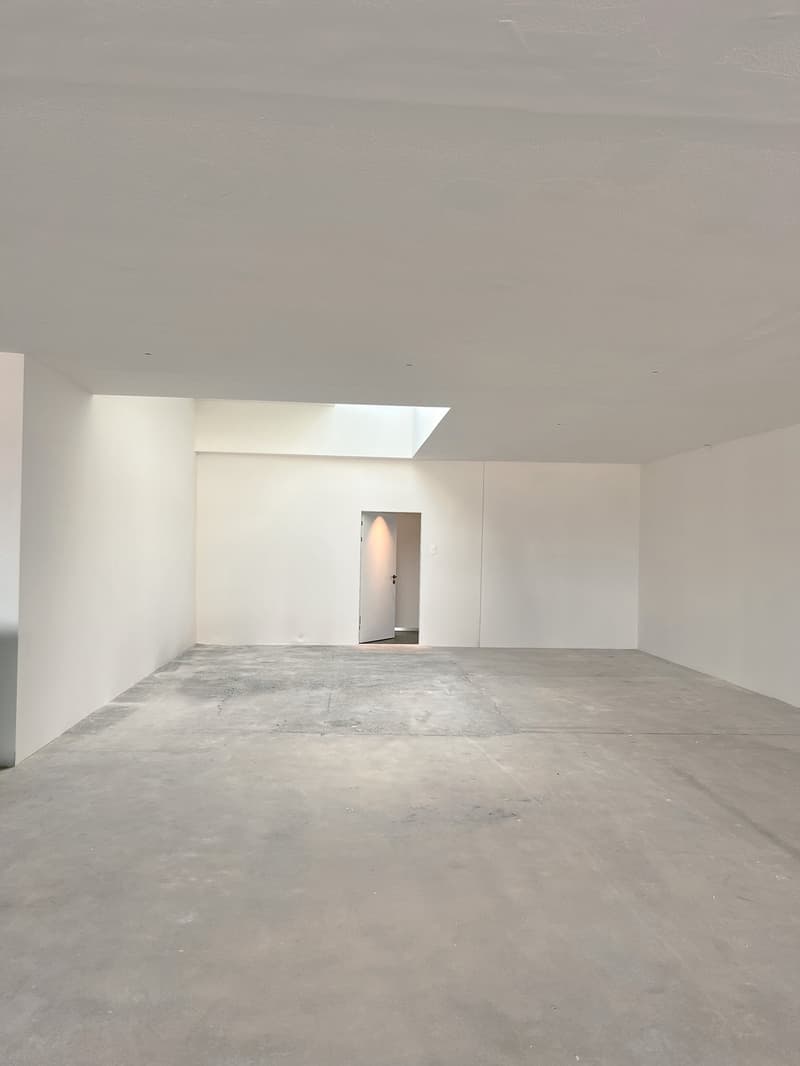
  • Large open space with white walls, concrete floor, and a doorway visible in the background.
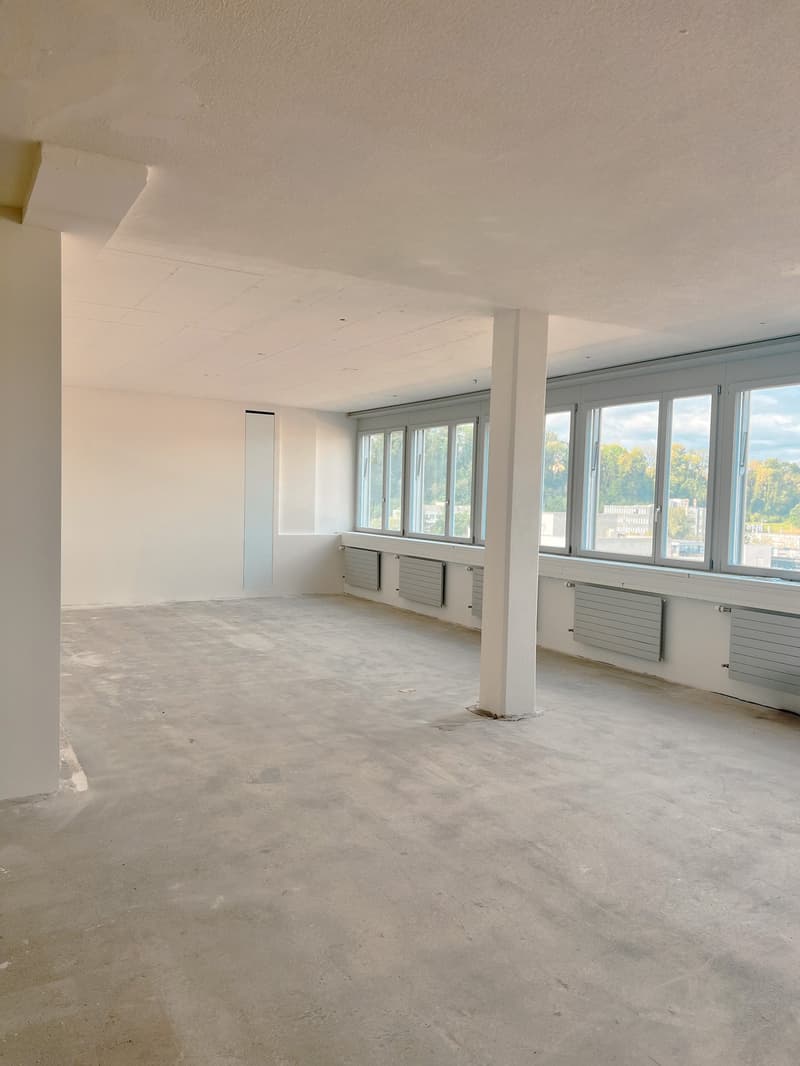
  • Large open-plan office space with white walls, concrete floor, and large windows providing natural light. The space appears to be in the process of renovation or construction, with visible heating units along the walls.
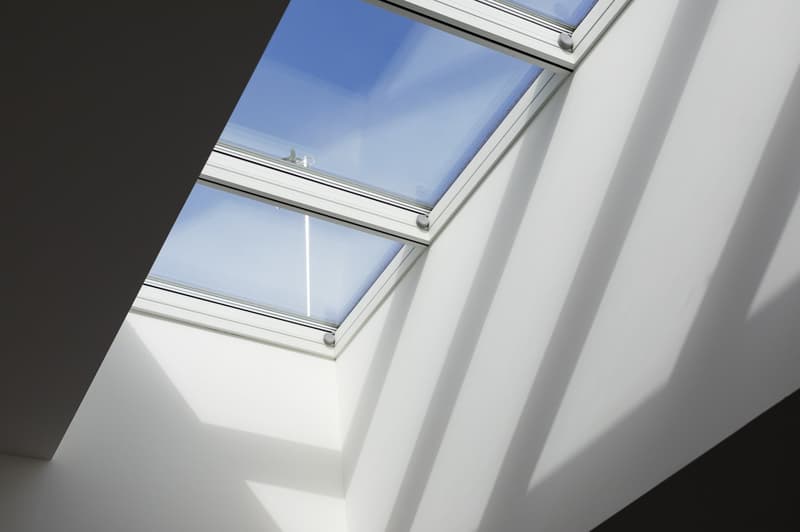
  • Large skylight windows, bright and airy space, white walls, modern design
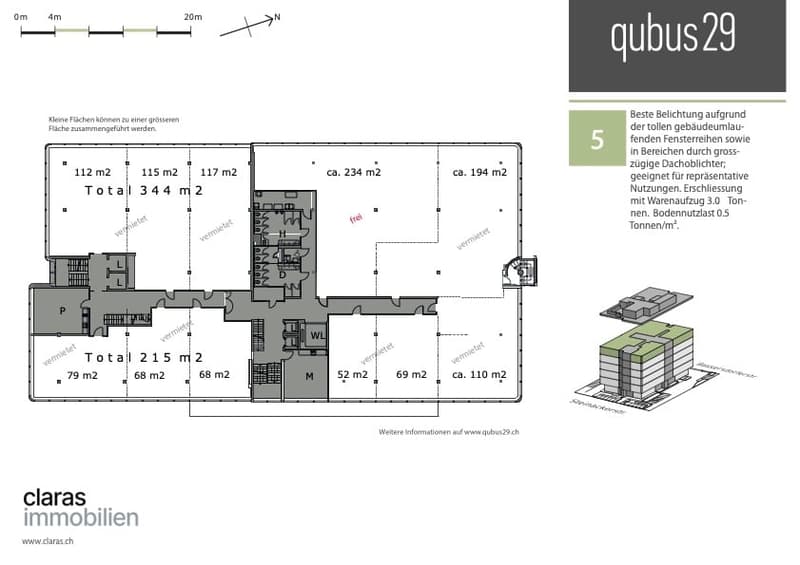
  • The image shows the floor plan of a building. It consists of a total area of 344 m2 on the ground floor, including a living room, kitchen, 2 bedrooms, and 2 bathrooms. The upper floor has a total area of 215 m2, with a living room, kitchen, 2 bedrooms, an
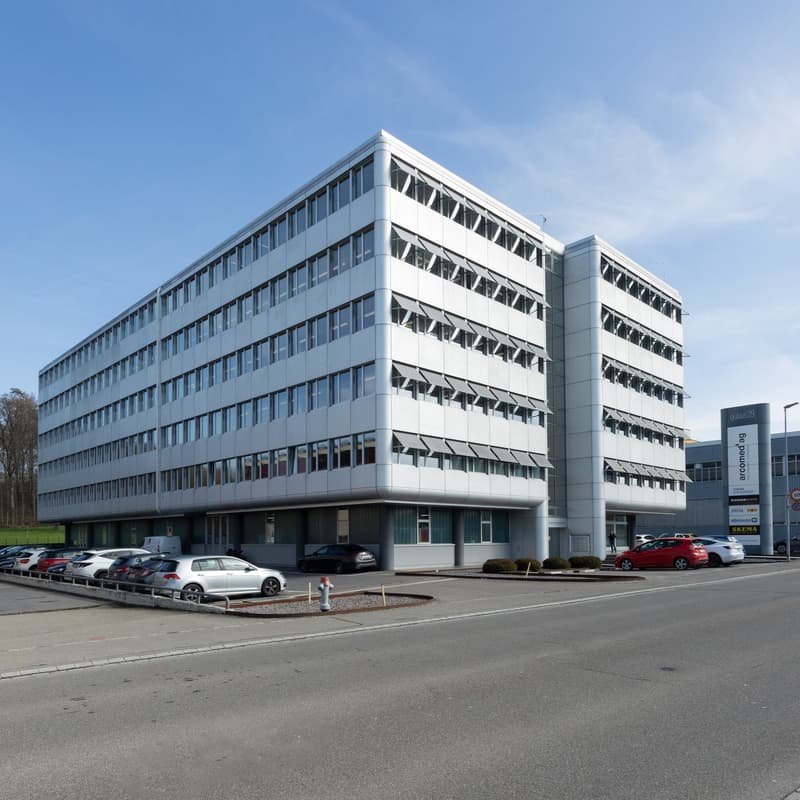
  • Multi-story office building with a modern, glass and steel facade. The building has multiple floors and a large parking lot in front.
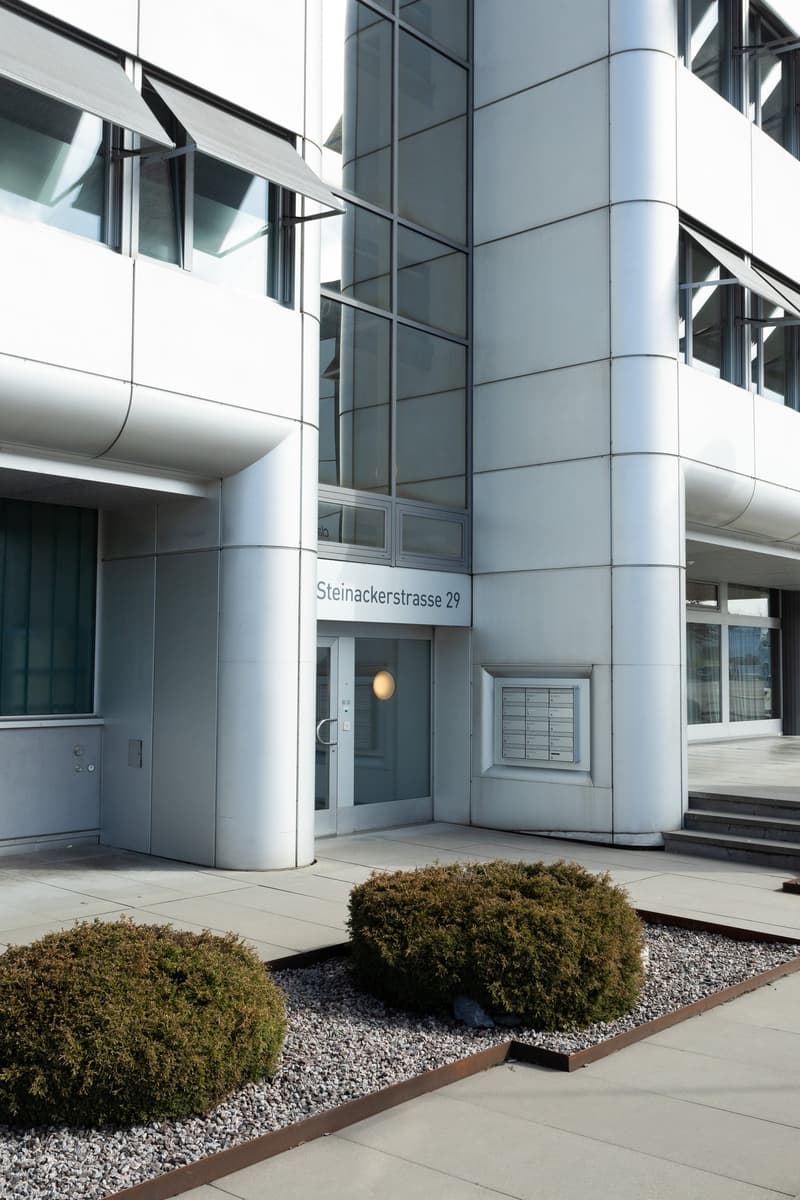
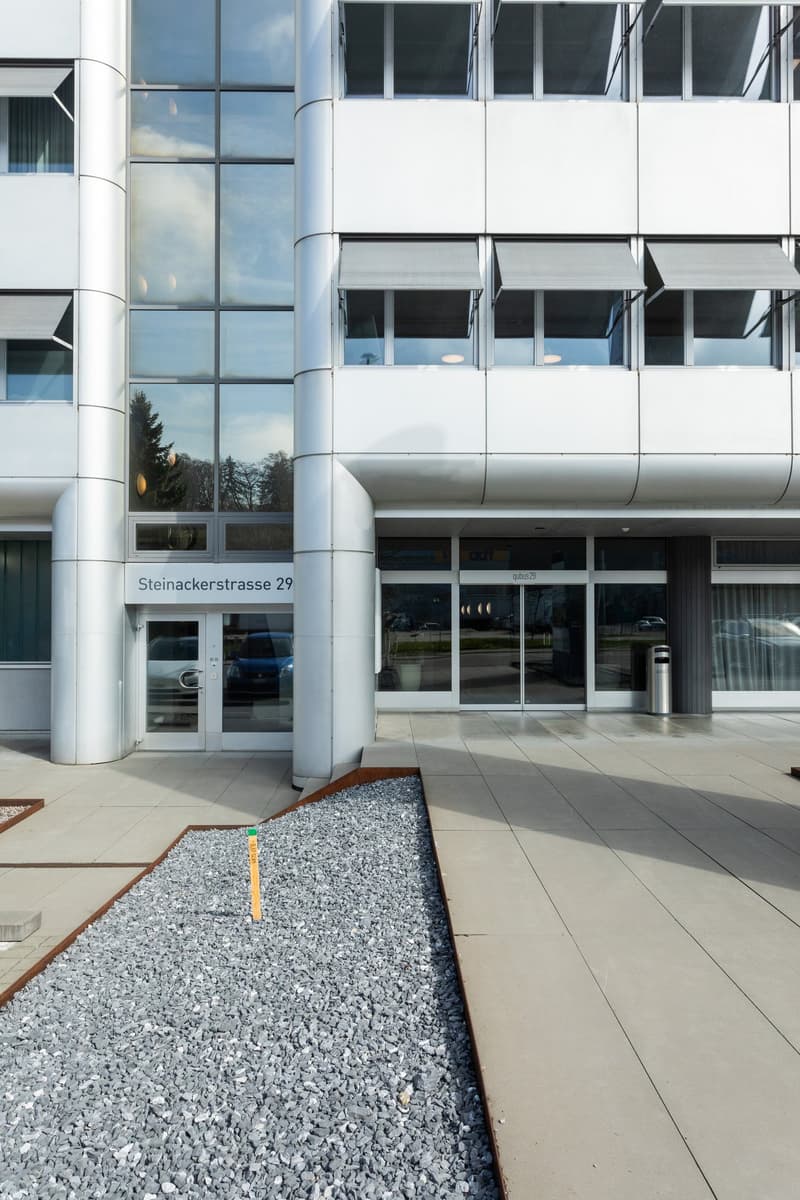
  • The image shows the exterior of a modern, multi-story building with a glass and metal facade. The building has a prominent address sign that reads 'Steinackerstrasse 29'. The entrance to the building is visible, with steps leading up to the main entrance.
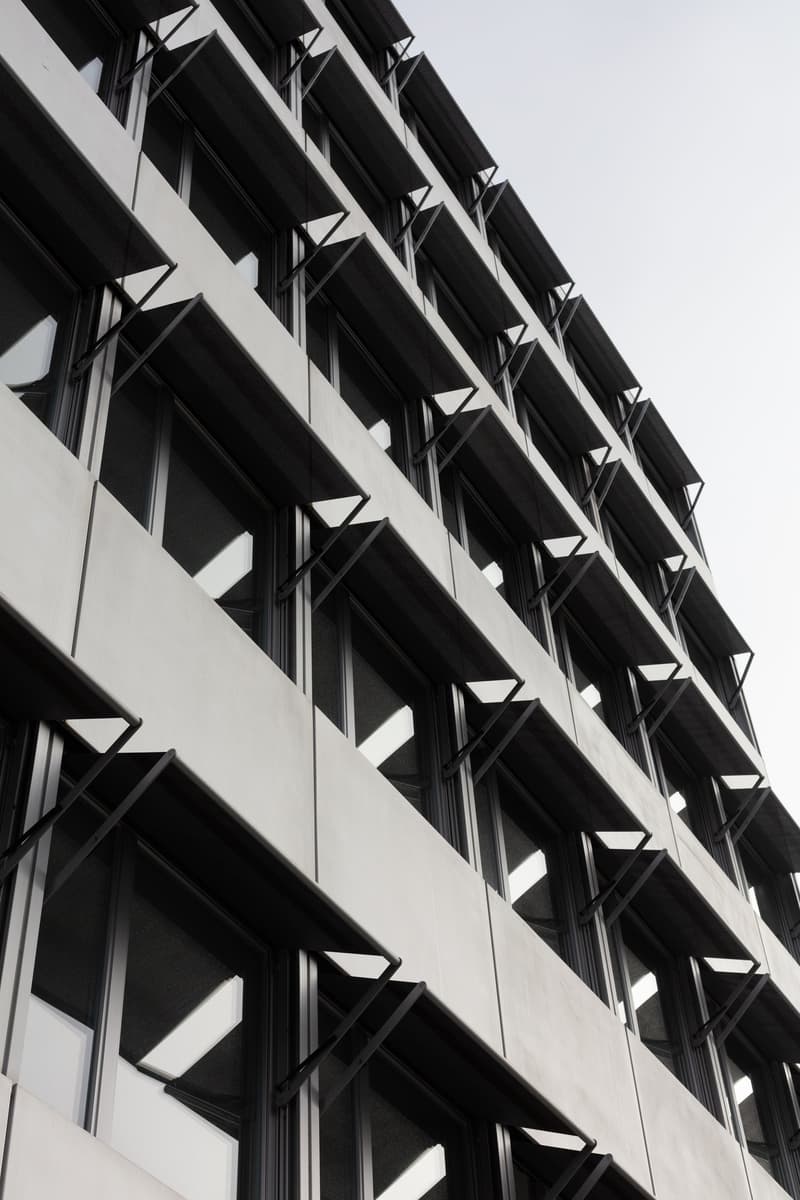
  • The image shows the exterior of a modern building with a striking geometric design. The building features a series of angular black and white panels arranged in a repeating pattern, creating a visually striking and dynamic facade.
  • A modern, multi-story office building with a glass facade and white exterior walls. The building has a prominent entrance with automatic sliding doors and a gravel path leading up to it. The address of the building is displayed as Steinackerstrasse 29.
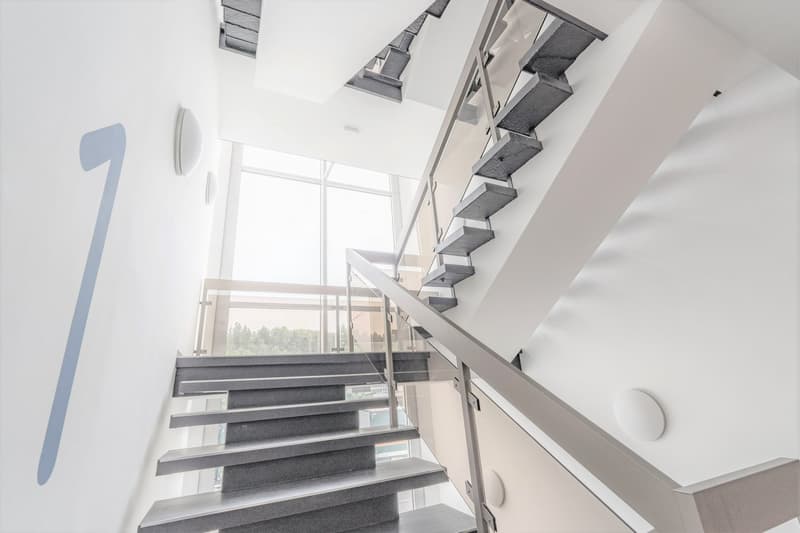
  • Modern, open staircase with metal and glass construction, leading to a balcony or terrace with a view.
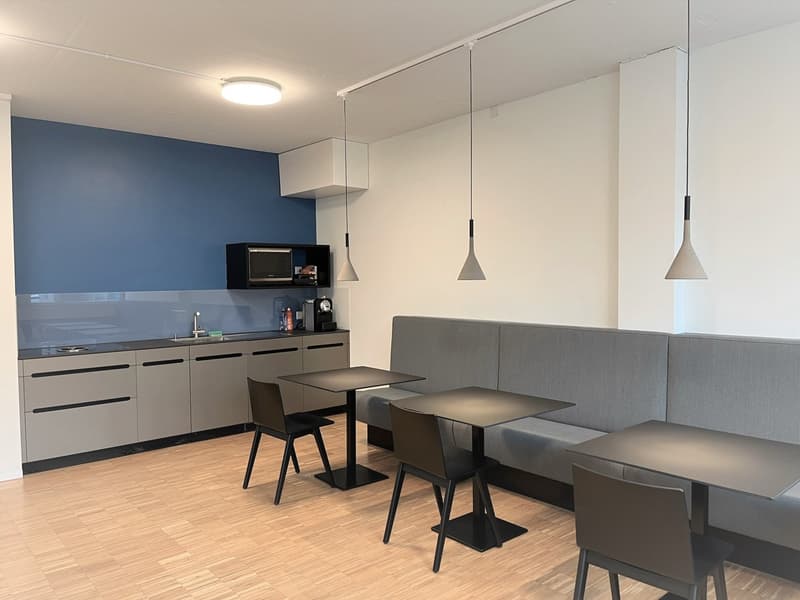
  • The image shows a modern kitchen and dining area with a gray and white color scheme. The kitchen features sleek cabinets, a microwave, and a dishwasher. The dining area has a gray upholstered bench, black chairs, and small square tables. The room has hard
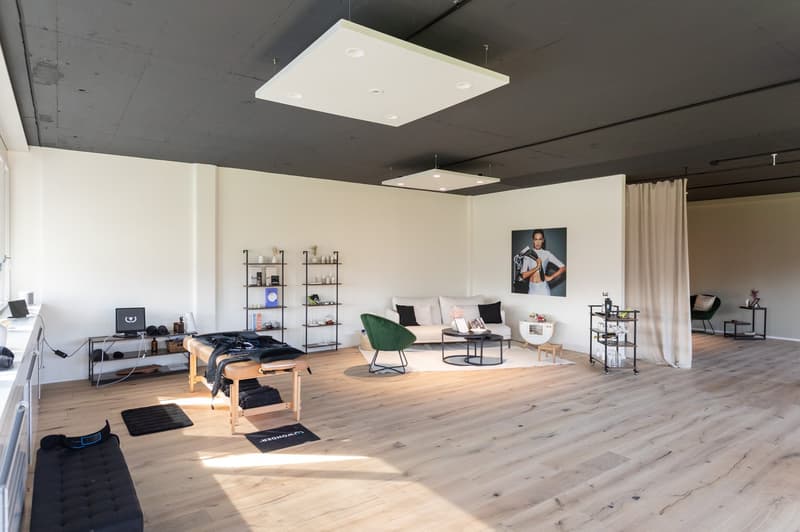
  • Open-concept studio apartment with hardwood floors, white walls, and modern furniture. The space includes a living area with a sofa and coffee table, a work area with a desk and shelving, and a massage table. The room is well-lit with recessed lighting an
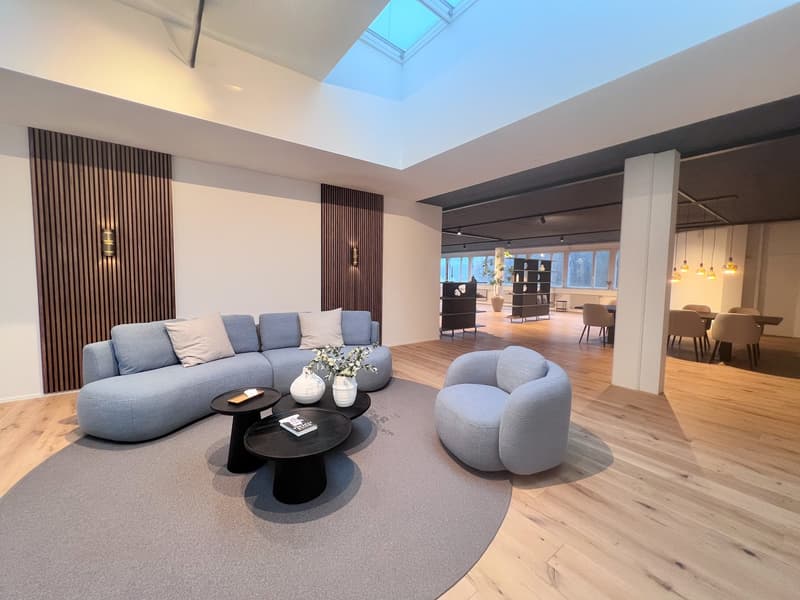
  • Spacious living room with large windows, grey sofa and armchairs, black coffee table, wooden flooring, and a skylight providing natural light.
1 / 13
Rooms
1
Floor space
234 m2
Rent /m2/year
CHF 220.–

"Panoramic view over the roofs of Kloten! Shape it with - expandable commercial space near the airport"

Address

Steinackerstrasse 29, 8302 Kloten

Travel time

  • 27 min.Station: Kloten

Surrounding information

Source of this data

The data displayed is provided by one of our third-party suppliers.

Please note that the locations displayed may not be up to date and there may be some deviations.

  • Pharmacy

    14 min.Praxis 4 Elements
  • School

    16 min.Schule Nägelimoos
  • Public Transport

    14 min.Wohnheim

Times refer to the route on foot.

Price

Net rent:
CHF 190.– /m2/year
Add'l expenses:
CHF 30.– /m2/year
Rent:
CHF 220.– /m2/year

Main information

Availability:
Immediately
Type:
Office
No. of rooms:
1
Floor:
5
Floor space:
234 m2
Room height:
2.89 m
Max. Floor load:
500 kg/m2
Goods crane lifting capacity:
3000 kg

Characteristics

  • View

  • Wheelchair access

  • Parking space

  • Garage

  • Elevator

  • Power connection

  • Approach ramp for lorries

Documents (1)

Description

At the dynamic business location Kloten, on Steinackerstrasse 29, is the comprehensively renovated office and commercial building qubus29. On 6 floors, you will find rooms conceived in appealing and timeless architecture, which convince with their current lighting concept. From the entrance hall to the 5th floor, all floors are connected by passenger and freight elevators. On each floor, a meeting/break room is available for shared use by tenants. As a special highlight, the building also features a walkable rooftop terrace that can be used by all tenants and offers a great view over the roofs of Kloten and the nearby airport. Additionally, indoor and outdoor parking spaces are available.

The floor load is 500kg / m2. The property is accessible by a freight elevator.

The rental space is offered in a refined raw state. We would be happy to take care of the interior construction and interior design for you (examples can be found in the photo gallery).

Create your account
Free

Create an account for more options

Create your account to manage your favorites across all devices, keep track of your search alerts, and never miss an update. Everything you need for your home search, all in one place!

Advertiser

Danijela Anliker
Claras Immobilien AG
Danijela Anliker
Steinackerstrasse 29
8302Kloten
Listing ID
4002553509
Object ref.
02jjw.3bdzr
Claras Immobilien AG
Advertiser
Claras Immobilien AG

Contact the advertiser

Financial profile
Success booster
Greater chance of success

In high-demand areas, property listers find themselves pre-selecting prospects to manage the number of viewings. Timing – first come, first served – is key, but other criteria can also influence selection. A high income doesn’t always mean an advantage – be honest about it.

By continuing, I declare that I accept the GTC and acknowledge the privacy policy, and that personal aggregated data related to my interests may be shared with the advertiser.

Similar properties which might be interesting for you

Fraud prevention: a few useful tips

  • Never transfer money in advance
  • Be careful if the price appears too low
  • Never share personal data such as bank details or copies of ID upfront
  • Do not sign a contract before you have visited the property

Tips and services