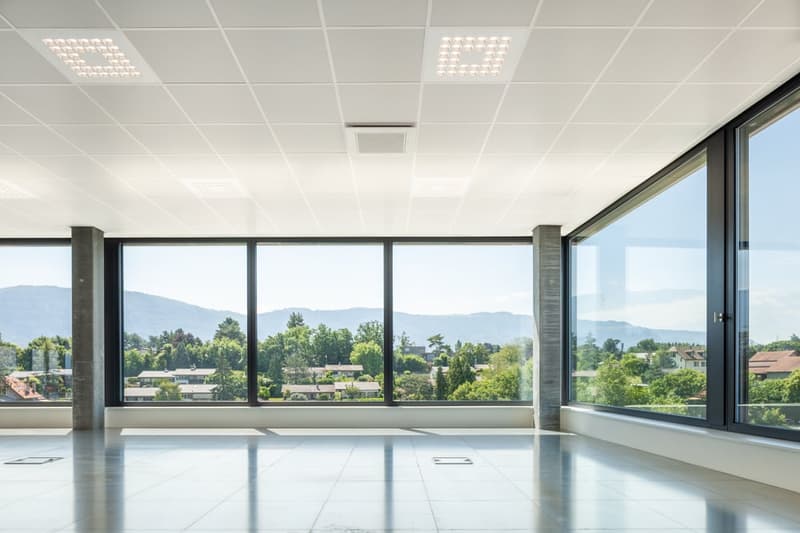
• Large open office space with floor-to-ceiling windows offering a panoramic view of the surrounding mountains and greenery. The space features a clean, modern design with a tiled floor, recessed lighting, and a minimalist aesthetic.
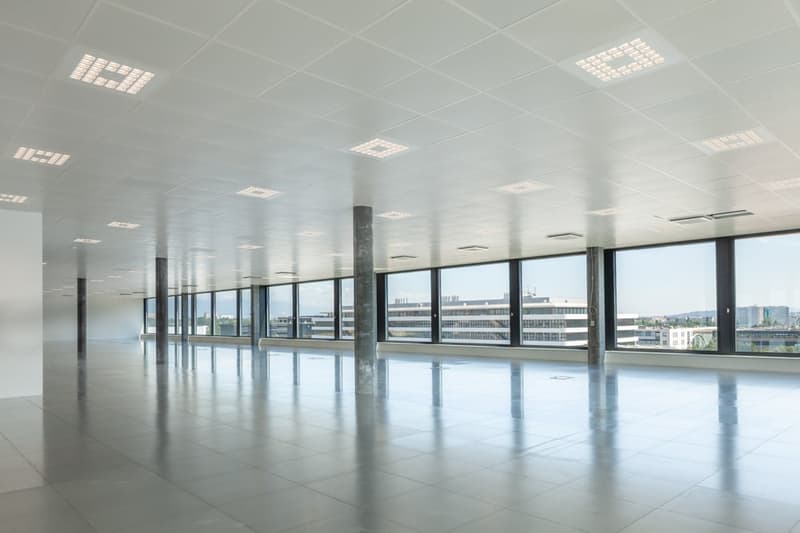
  • Large open office space with floor-to-ceiling windows offering a view of the city skyline, polished concrete floors, and recessed lighting in the ceiling.
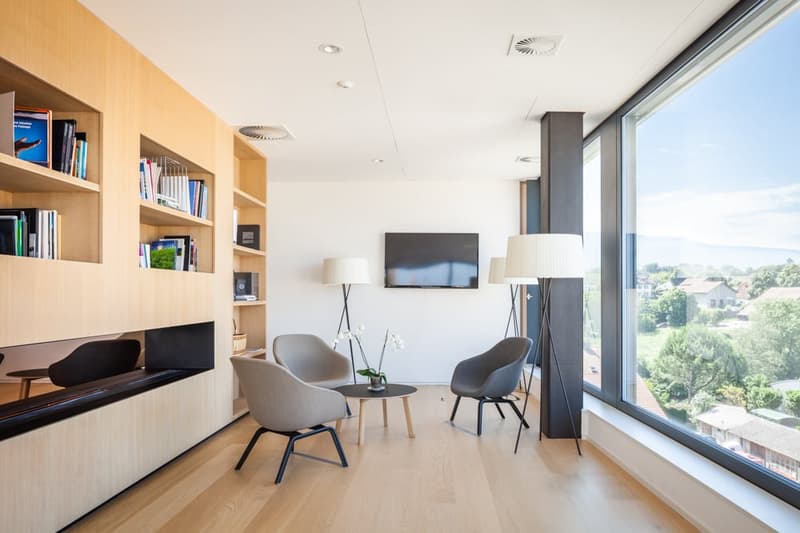
  • Spacious living room with large windows providing a scenic view, wooden shelves with books, TV mounted on the wall, two gray armchairs, and a small coffee table
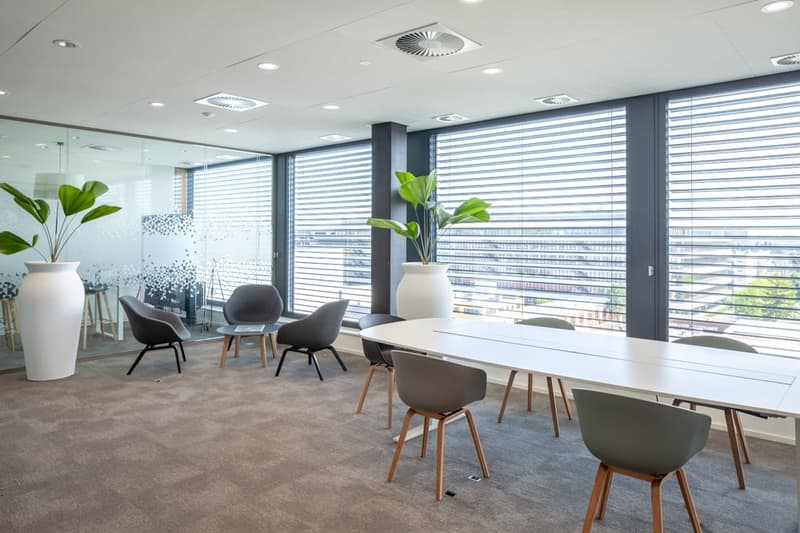
  • Modern and spacious office interior with large windows providing a view, white walls, gray carpeted floor, long conference table with chairs, potted plants, and recessed lighting.
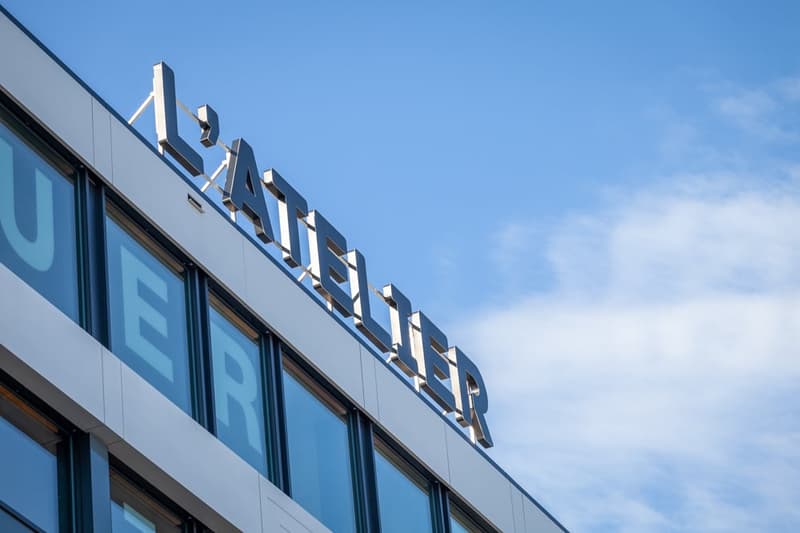
  • Modern multi-story building with large windows and the name 'LUFTHANSA' prominently displayed on the facade.
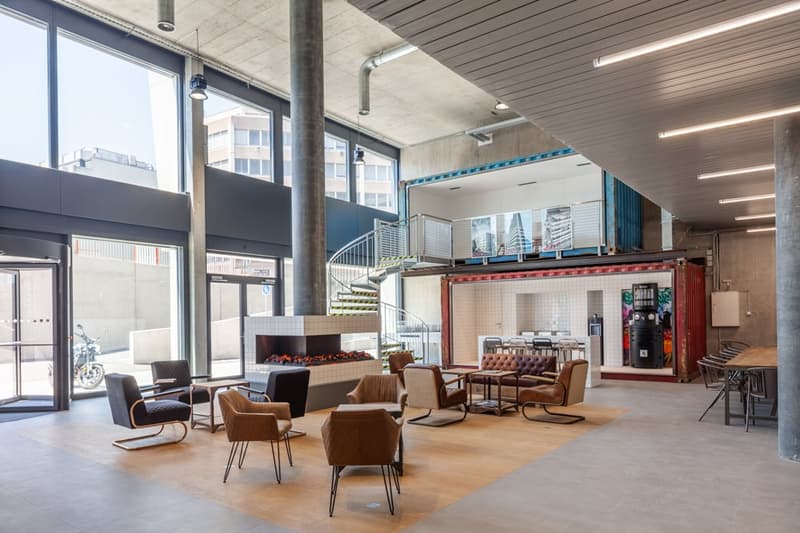
  • Large open-concept office space with concrete walls and ceiling, large windows, leather armchairs and sofas, and a spiral staircase leading to a mezzanine level.
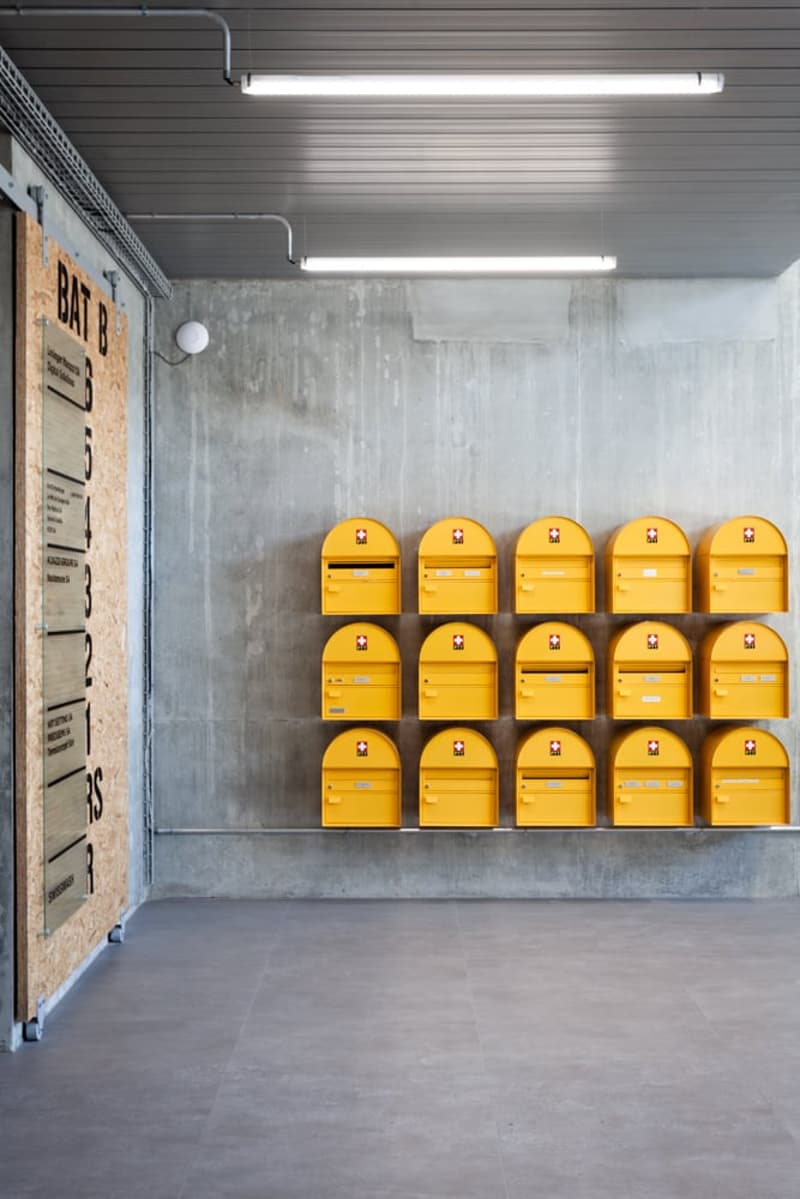
  • The image shows a storage facility with rows of yellow lockers or mailboxes on the wall. The room has a concrete floor and gray walls with fluorescent lighting fixtures overhead.
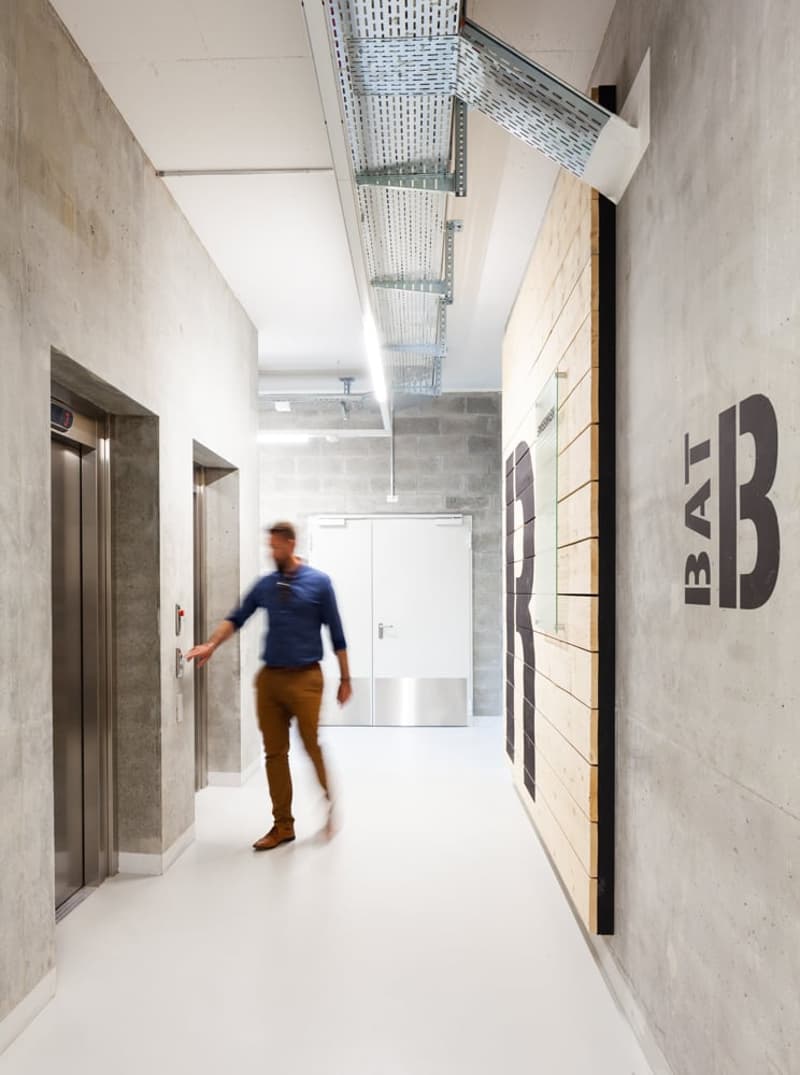
  • Hallway with concrete walls, white ceiling, and metal shelving. A person in a blue shirt is walking through the hallway.
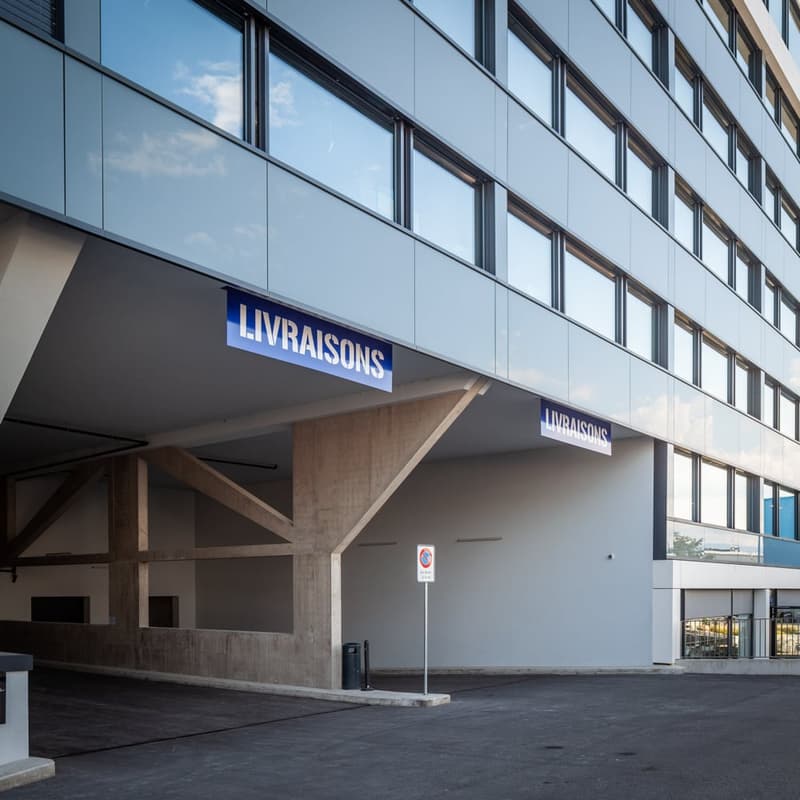
  • A modern commercial building with a large glass facade and signage for 'Livraisons' (French for 'Deliveries') on the exterior. The building appears to be a warehouse or distribution center with a covered loading area.
1 / 9
Floor space
409 m2
Rent /m2/year
CHF 375.–
Excl. additional cost

Excluding additional costs

This amount includes only the base rent (net rent). Additional costs such as utilities, service charges, or maintenance fees may apply and are not necessarily included. For full details, please contact the advertiser directly.

"The Atelier - Area of 409 m2"

Address

Chemin du Pré-Fleuri 15, 1228 Plan-les-Ouates

Travel time

  • 8 min.Station: ZIPLO

Surrounding information

Source of this data

The data displayed is provided by one of our third-party suppliers.

Please note that the locations displayed may not be up to date and there may be some deviations.

  • School

    6 min.École d'Arare
  • Pharmacy

    8 min.Sitex SA
  • Supermarket

    3 min.Denner
  • Public Transport

    2 min.Pré-Fleuri

Times refer to the route on foot.

Price

Net rent:
CHF 375.– /m2/year
Rent:
CHF 375.– /m2/year
Excl. additional cost

Excluding additional costs

This amount includes only the base rent (net rent). Additional costs such as utilities, service charges, or maintenance fees may apply and are not necessarily included. For full details, please contact the advertiser directly.

Main information

Availability:
Immediately
Type:
Industrial object
Floor:
5
Number of floors:
5
Surface living:
409 m2
Floor space:
409 m2
Minimum floor space:
409 m2
Room height:
3.3 m
Max. Floor load:
500 kg/m2
Goods crane lifting capacity:
5000 kg
Year built:
2018

Characteristics

  • View

  • Wheelchair access

  • Parking space

  • Elevator

  • Minergie certified

  • Minergie construction

  • Power connection

  • Water connection

  • Waste water connection

  • Approach ramp for lorries

  • Lifting ramp

Documents (0)

Description

Located in the high-tech district of Geneva, The Atelier spans 30,000 m² of modular surfaces, offering an optimal working environment for companies active in various sectors such as biotechnology, industry, and craftsmanship. Composed of two distinct buildings, each with its own entrance, The Atelier stands out for its flexibility and modern workspace.

  • Floors of 470 m² to 1000 m², divisible and adaptable to the specific needs of tenants.

  • False ceilings and false floors included

  • Sanitary facilities included

  • Delivery quays equipped with lifting tables,

  • Transshipment zones

  • Hoists with a capacity of 1, 2 and 5 tons

  • Triple-glazed windows of full height

  • Site secured by badges and video surveillance in common areas

Enjoy common spaces including restaurants with terraces, a wine merchant, a crossfit room, as well as a bicycle shop.

The Atelier is certified with the BREEAM and Minergie labels, guaranteeing high environmental performance.

Rent: From 375 CHF/m²/year.

Join a community of entrepreneurs in a space where production and realization come together in a modern and secure setting.

Create your account
Free

Create an account for more options

Create your account to manage your favorites across all devices, keep track of your search alerts, and never miss an update. Everything you need for your home search, all in one place!

Viewing

Contact for viewing

uni5

Advertiser

uni5 SA
uni5 SA
rue de la Coulouvrenière 29
1204Genève
Listing ID
4002253015
Object ref.
mvlv0.x8url

Contact the advertiser

Financial profile
Success booster
Greater chance of success

In high-demand areas, property listers find themselves pre-selecting prospects to manage the number of viewings. Timing – first come, first served – is key, but other criteria can also influence selection. A high income doesn’t always mean an advantage – be honest about it.

By continuing, I declare that I accept the GTC and acknowledge the privacy policy, and that personal aggregated data related to my interests may be shared with the advertiser.

Similar properties which might be interesting for you

Fraud prevention: a few useful tips

  • Never transfer money in advance
  • Be careful if the price appears too low
  • Never share personal data such as bank details or copies of ID upfront
  • Do not sign a contract before you have visited the property

Tips and services