Rooms
3.5
Living space
70 m2
Selling price
CHF 435,000.–
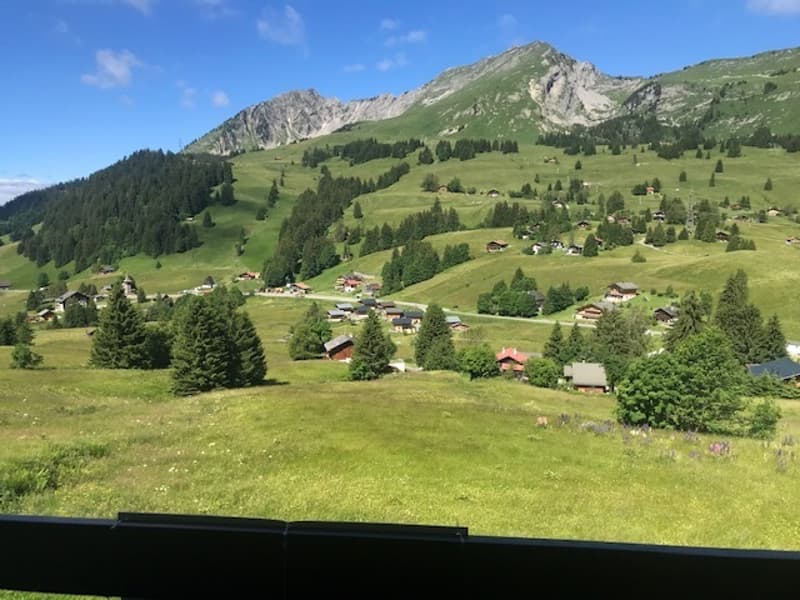
"Duplex in Mosses with two balconies, garage and parking space. View. Hurry!"
Address
Riondaz 3, 1862 Les MossesTravel time
- > 60 minStation: Les Echenards
Surrounding information
Public Transport
6 min.Les Mosses village
Times refer to the route on foot.
Price
- Purchase price:
- CHF 435,000.–
Main information
- Availability:
- By agreement
- Type:
- Maisonette / Duplex
- No. of rooms:
- 3.5
- Floor:
- 1
- Surface living:
- 70 m2
- Year built:
- 1988
Characteristics
Balcony / Terrace
Fireplace
View
Parking space
Documents (0)
Description
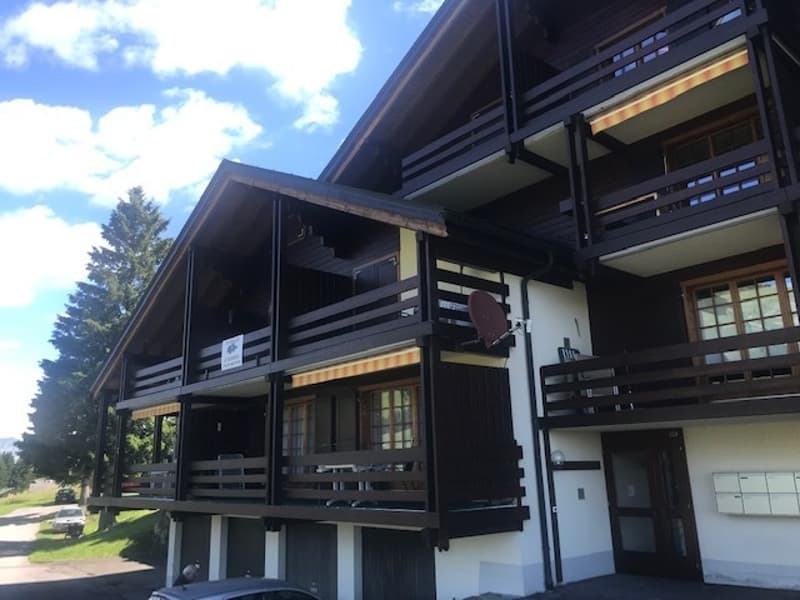
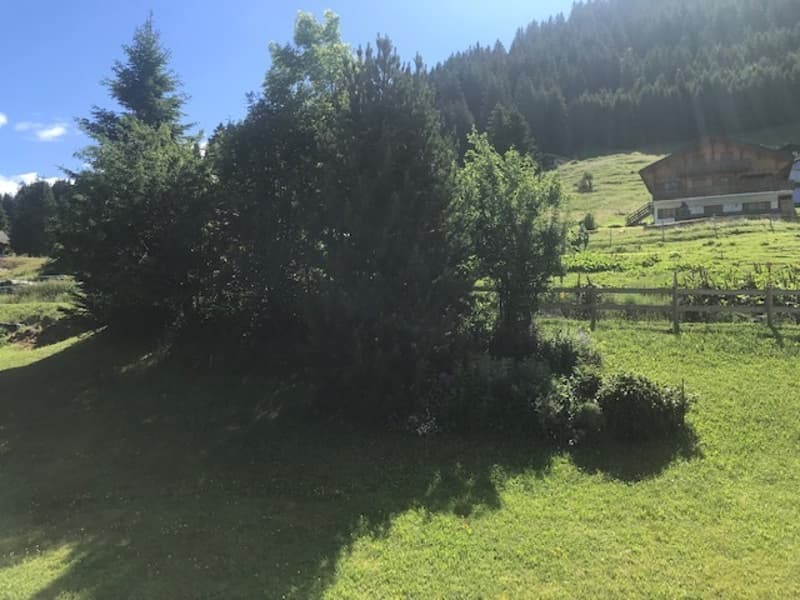
The property is located in a dominant position in Col des Mosses, in the les Cartiers area. The Chemin de la Riondaz is maintained and cleared of snow up to the building by the Ormont-Dessous commune.
The building was constituted as a co-ownership in the autumn of 1988 and is regularly maintained and efficiently managed.
The lower floor is accessible through the secure entrance door. Before the interior staircase, there are various rooms in the basement, including the cellars, the laundry room, and access to the meters and the additional maintenance room.
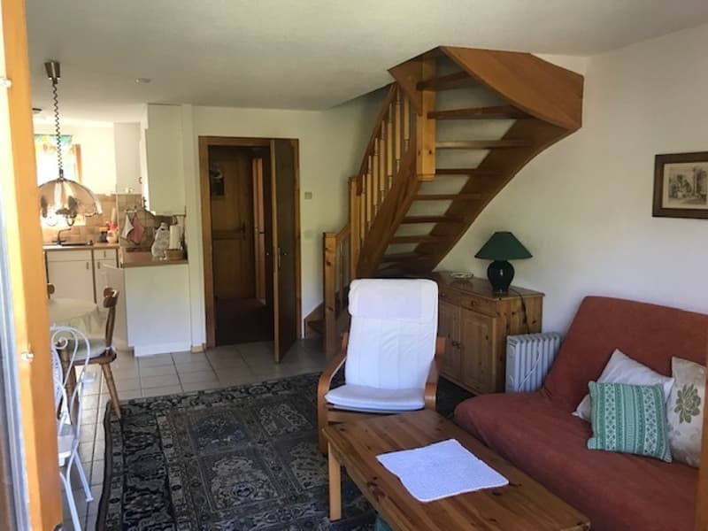
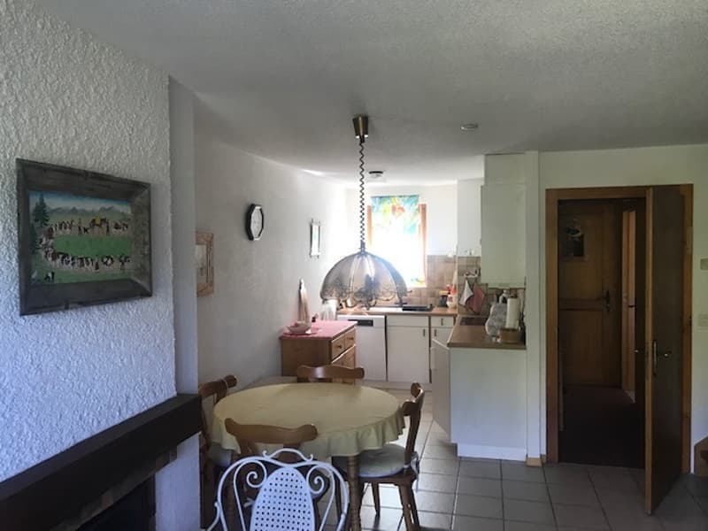
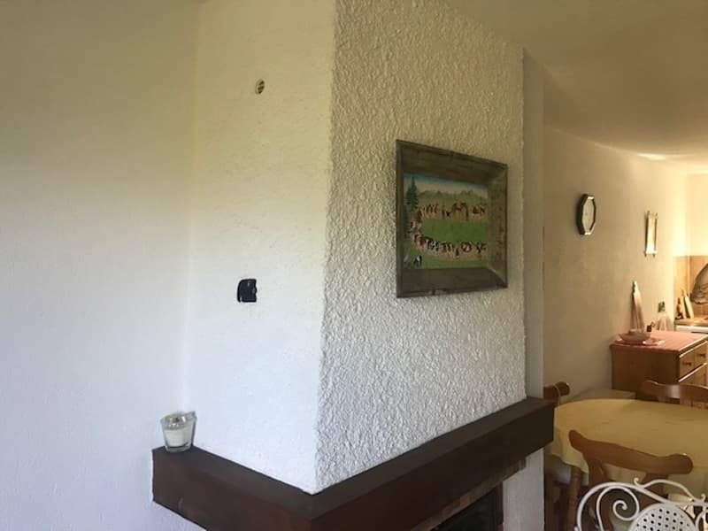
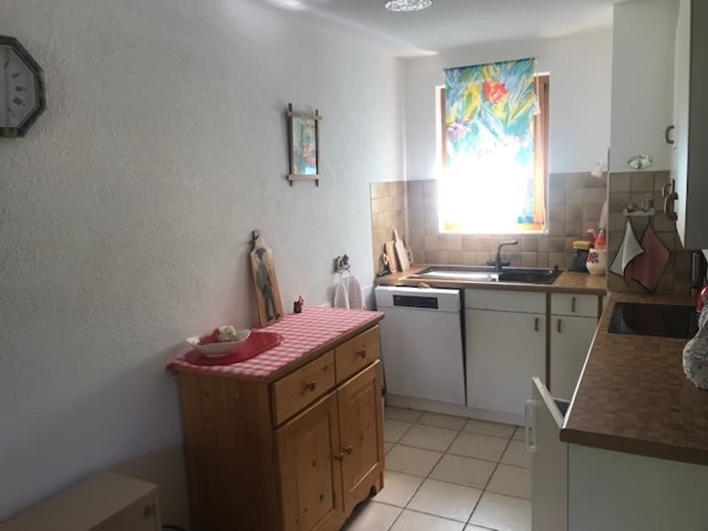
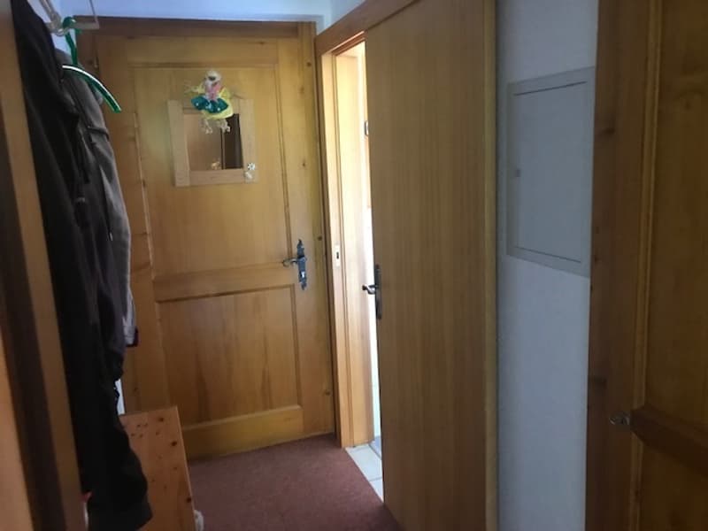
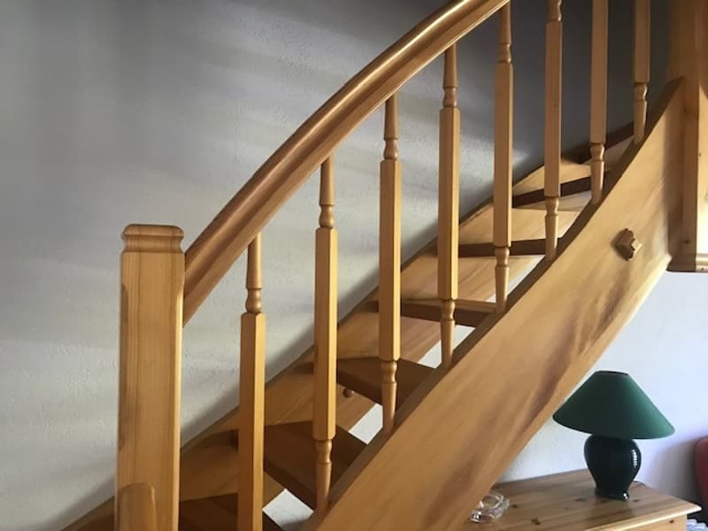
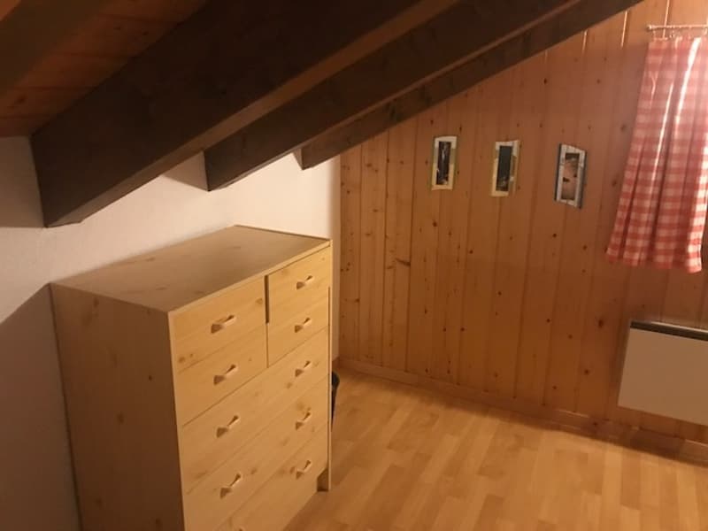
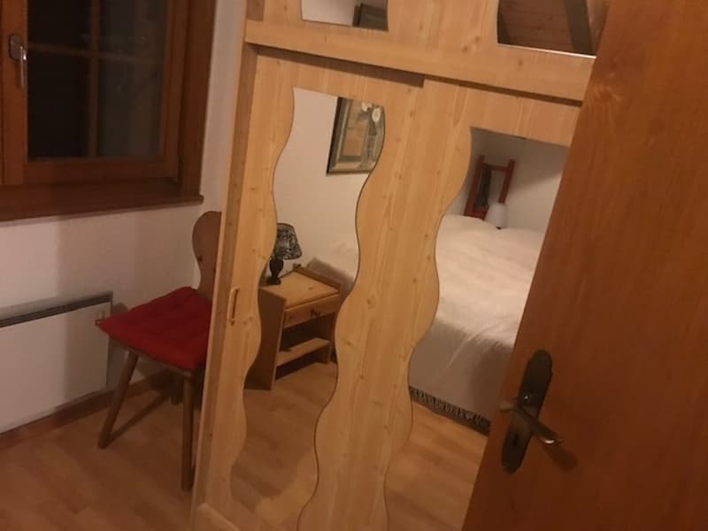
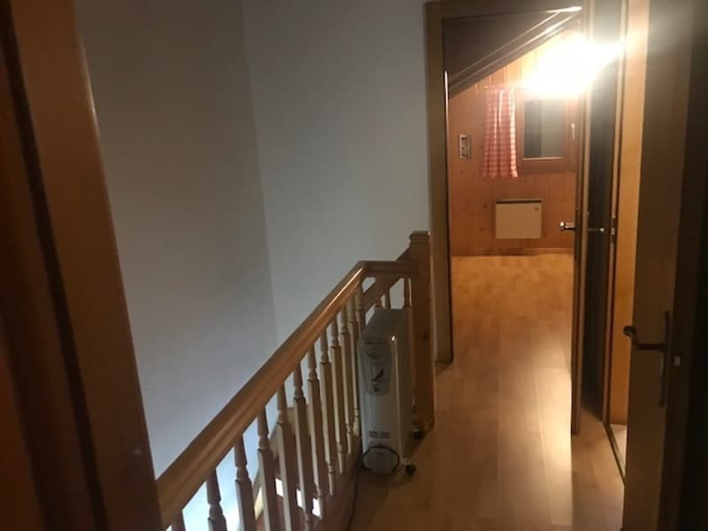
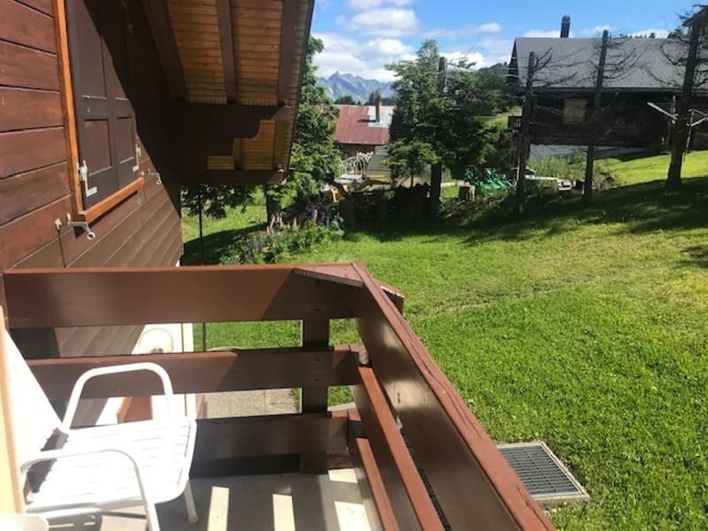
You enter the apartment through the private balcony at the back of the building. The entrance hall includes a guest toilet with sink and two storage spaces, as well as the panel with the electrical disconnectors. You enter the living room with the equipped kitchen on the right, with a window overlooking the back. The living-dining room is equipped with a functional fireplace and accesses the large balcony with a view of the Dorchaux and the Mont d'Or. On the left, there is a staircase leading to the private upper floor with a toilet-shower and the two bedrooms.
The garage is equipped with an electrical outlet and various shelves. A private parking space, whose use is registered in the land register, is located just in front of the garage door. There are sufficient visitor parking spaces.
The apartment is sold furnished and fully equipped without any other consideration. Heating is provided by electric convector radiators.
Better than a more detailed description, a visit to the property will allow you to appreciate the true value of all the possibilities and charm offered by this very advantageous property with its specificities.
Call quickly or request the complete dossier with plans from info@opt-immo.net
The building was constituted as a co-ownership in the autumn of 1988 and is regularly maintained and efficiently managed.
The lower floor is accessible through the secure entrance door. Before the interior staircase, there are various rooms in the basement, including the cellars, the laundry room, and access to the meters and the additional maintenance room.
You enter the apartment through the private balcony at the back of the building. The entrance hall includes a guest toilet with sink and two storage spaces, as well as the panel with the electrical disconnectors. You enter the living room with the equipped kitchen on the right, with a window overlooking the back. The living-dining room is equipped with a functional fireplace and accesses the large balcony with a view of the Dorchaux and the Mont d'Or. On the left, there is a staircase leading to the private upper floor with a toilet-shower and the two bedrooms.
The garage is equipped with an electrical outlet and various shelves. A private parking space, whose use is registered in the land register, is located just in front of the garage door. There are sufficient visitor parking spaces.
The apartment is sold furnished and fully equipped without any other consideration. Heating is provided by electric convector radiators.
Better than a more detailed description, a visit to the property will allow you to appreciate the true value of all the possibilities and charm offered by this very advantageous property with its specificities.
Call quickly or request the complete dossier with plans from info@opt-immo.net
Mortgage Calculator
From dream house to home ownership: the mortgage calculator can help you estimate the affordability of this property.

Free
Create an account for more options
Create your account to manage your favorites across all devices, keep track of your search alerts, and never miss an update. Everything you need for your home search, all in one place!

Contact
- Listing ID
- 4001282056
- Object ref.
- Croserins5