Immobilien zum Mieten in Bogis-Bossey: 4 Treffer

1 / 13
  • Balkon / Terrasse
  • Garage
  • Swimmingpool
6 Zimmer170m²CHF 7'260.–
1279 Bogis-Bossey

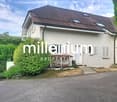
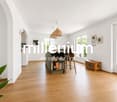
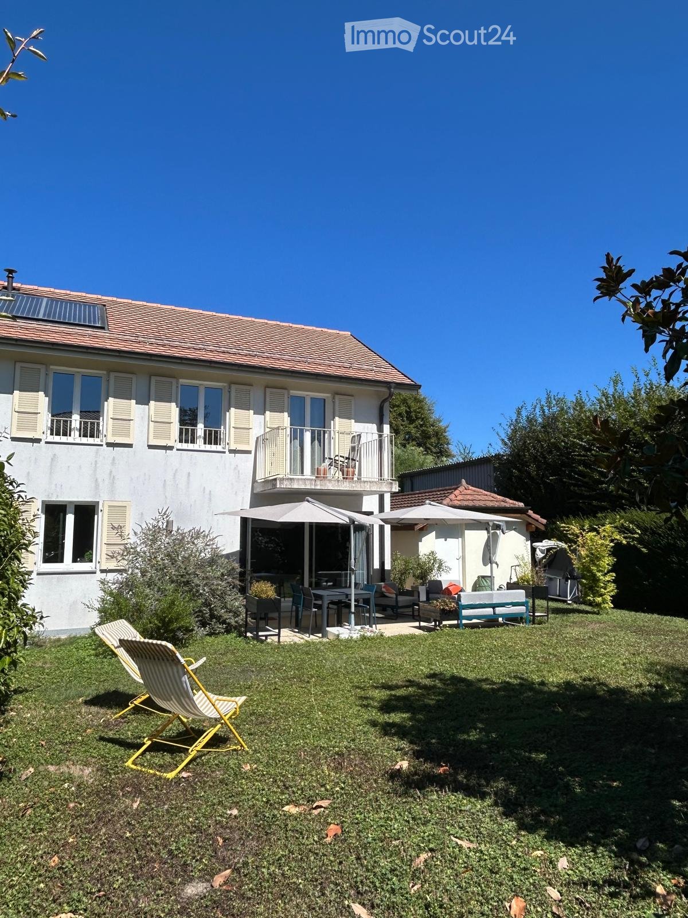
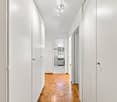
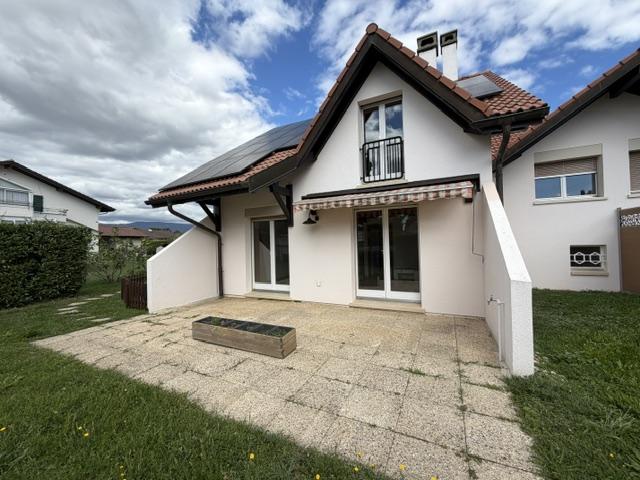
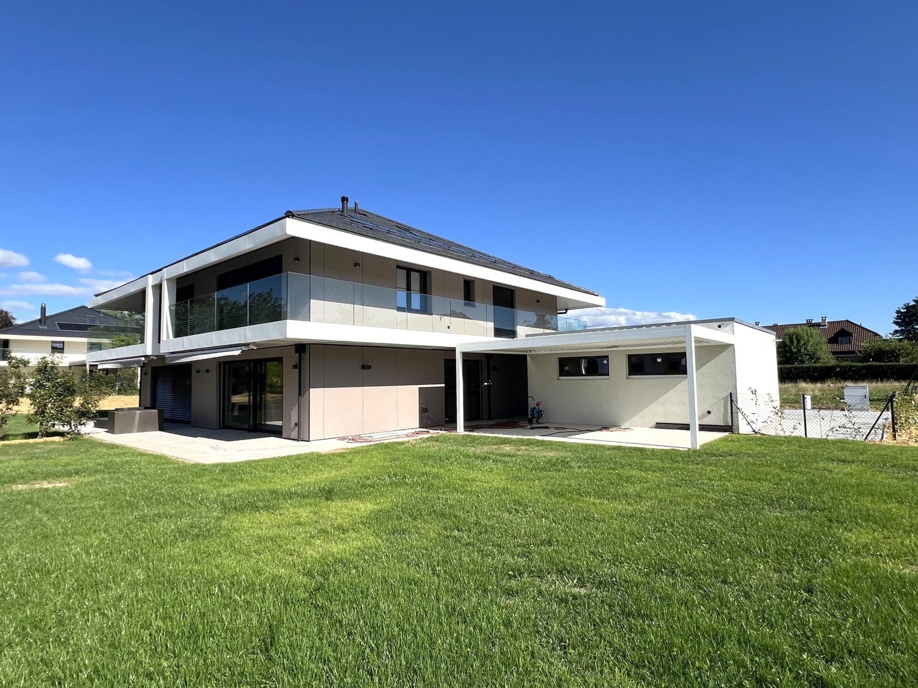
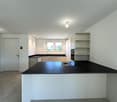
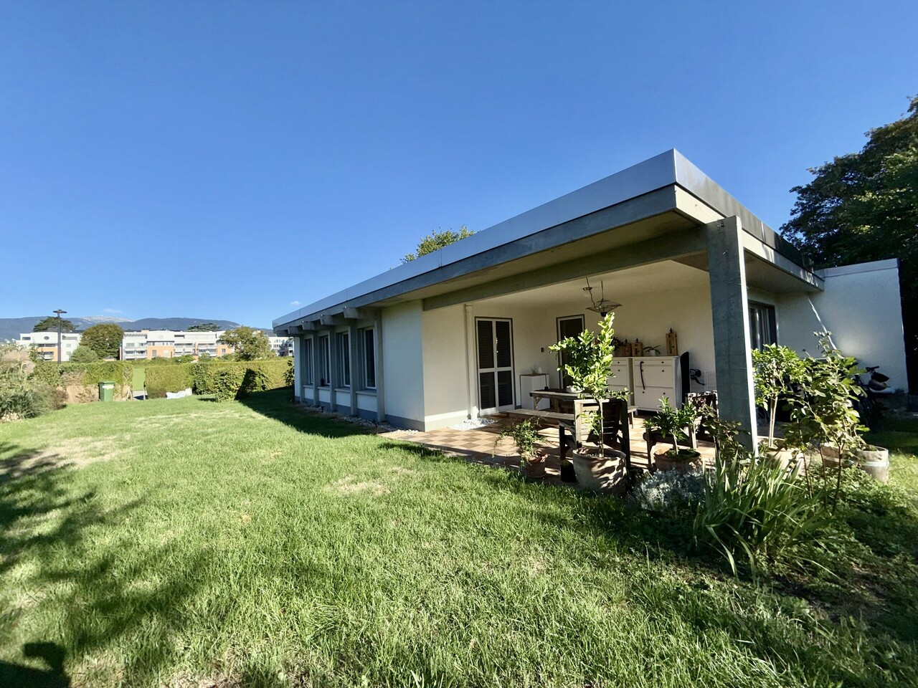
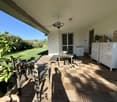
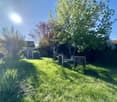
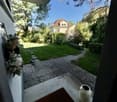
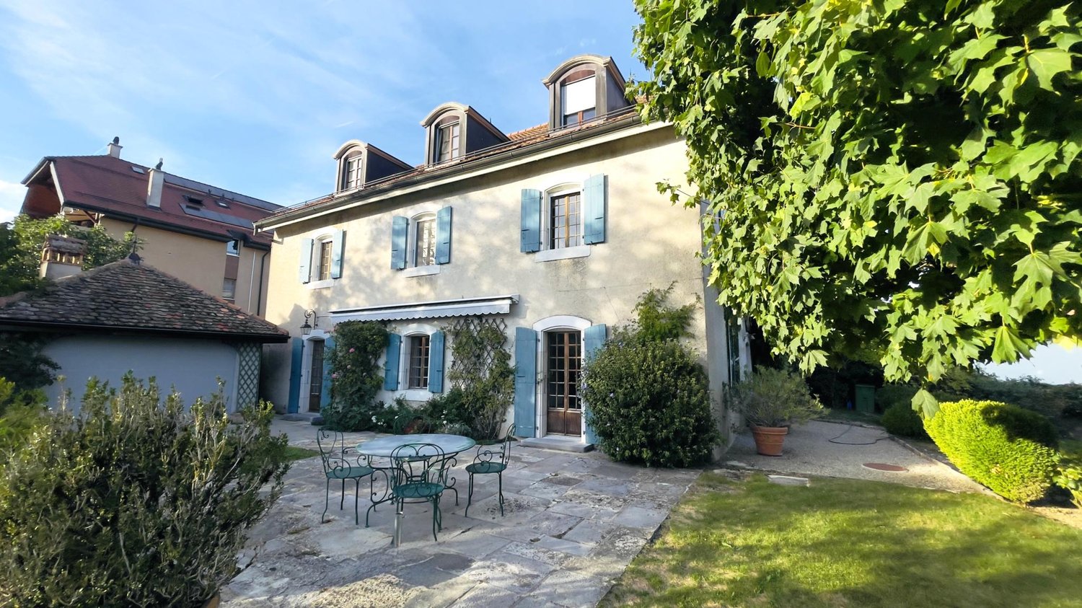
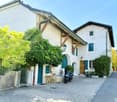
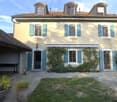
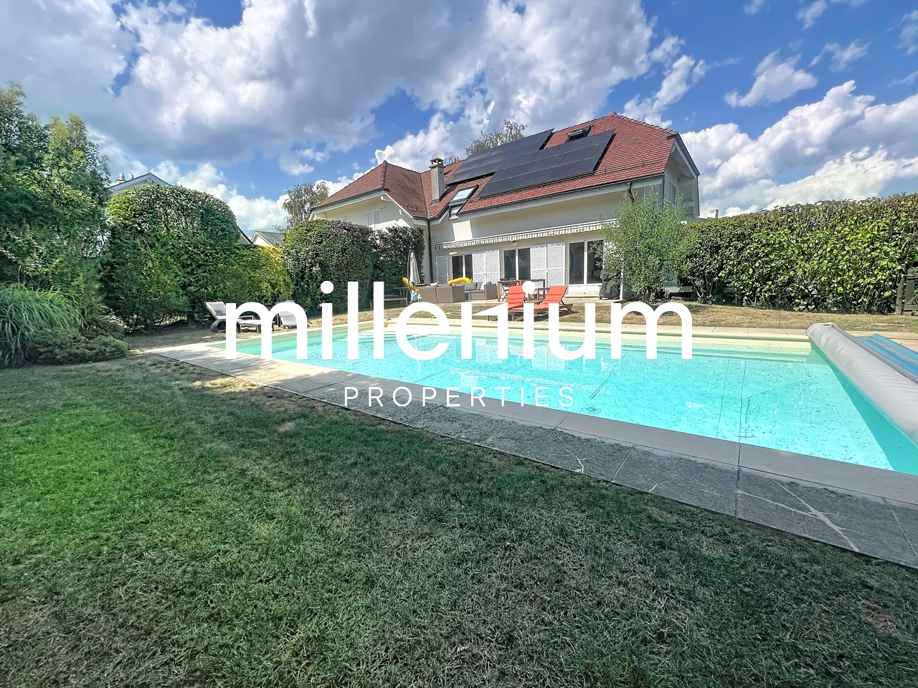
Magnifique maison jumelée à Bogis-Bossey de 170m2 jardin et piscine

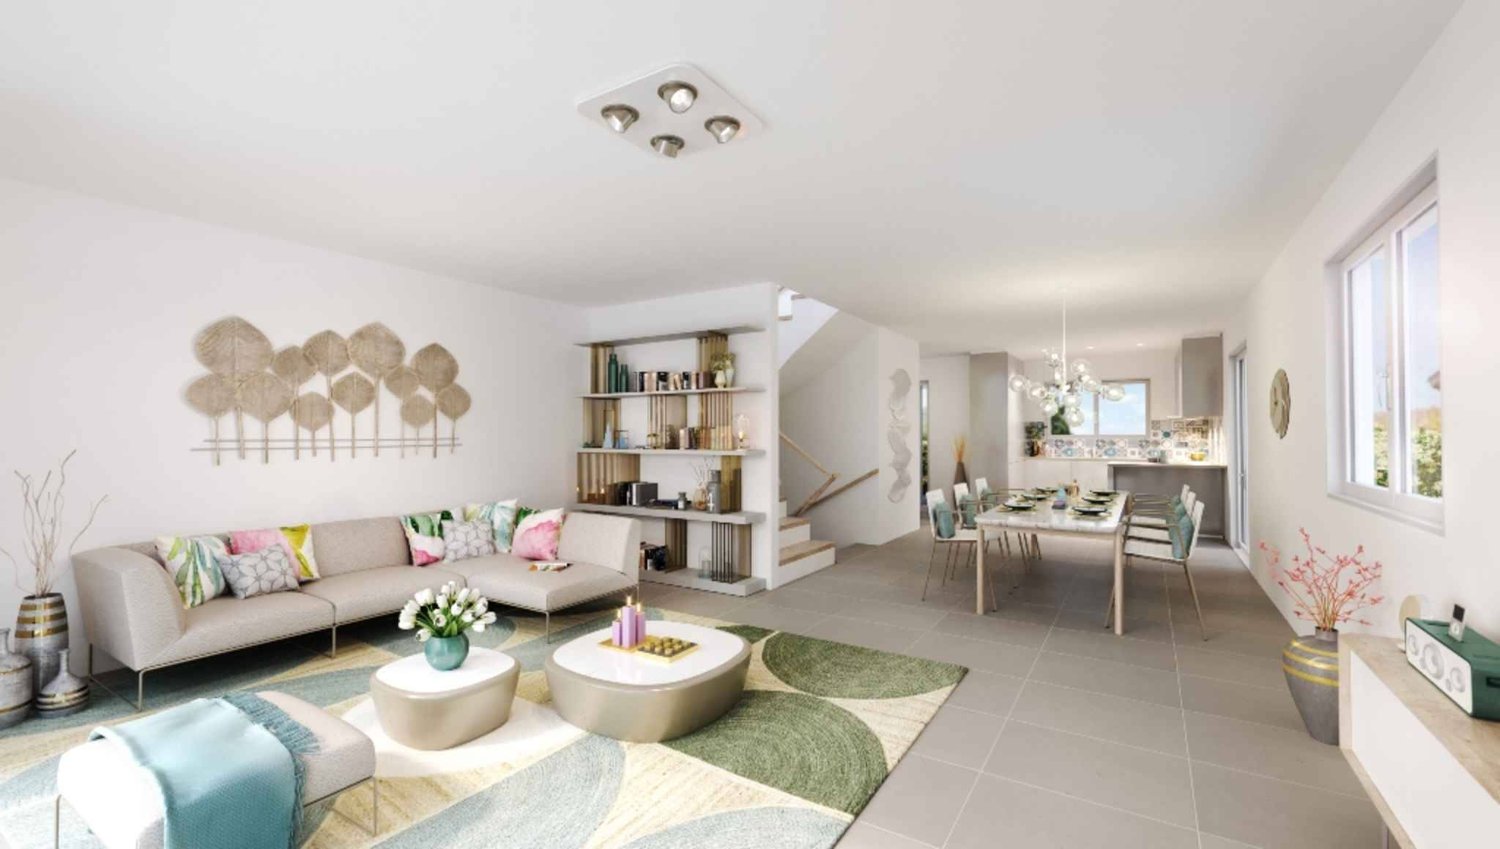
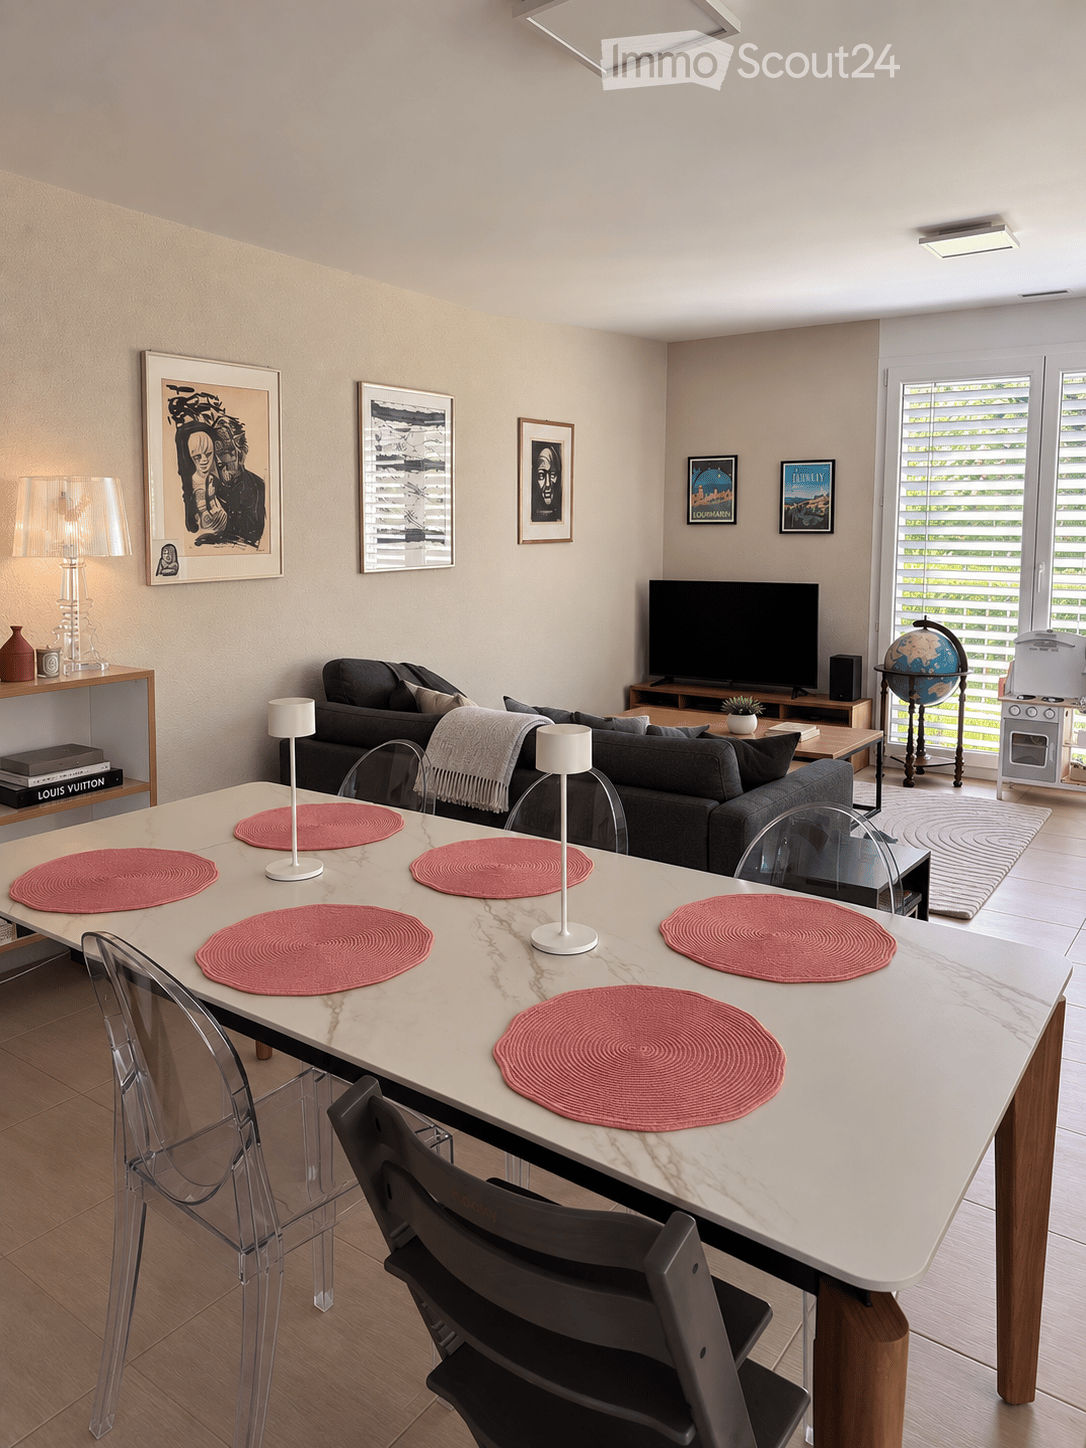
Agence : Millenium Properties SARéf : FZ 2561Située dans un environnement résidentiel particulièrement calme et verdoyant à Bogis-Bossey, au coeur de la Terre Sainte, cette magnifique maison jumelée d'environ 170 m² offre un cadre de vie privilégié, idéal pour une famille à la recherche d'espace, de confort et de tranquillité.Édifiée sur une parcelle bénéficiant d'un superbe jardin arboré de 715 m², la propriété profite d'une belle exposition plein sud, d'une agréable terrasse ainsi que d'une piscine chauffée. Sa situation permet également de rejoindre facilement Coppet, Nyon et Genève, ainsi que les organisations internationales et l'École Internationale de Genève - campus de La Châtaigneraie.DistributionRez-de-chaussée:L'entrée dessert une belle pièce de vie lumineuse composée d'une cuisine entièrement équipée avec îlot central, semi-ouverte sur une vaste salle à manger et un salon chaleureux agrémenté d'une cheminée.De larges ouvertures offrent une agréable perspective sur la terrasse, le jardin et la piscine chauffée, créant une belle continuité entre les espaces intérieurs et extérieurs.Un WC visiteurs complète ce niveau.Étage:L'espace nuit comprend trois chambres avec armoires encastrées, dont une suite parentale bénéficiant de son propre dressing et d'une salle de bains attenante.Les deux autres chambres disposent d'une seconde salle de douche.Combles aménagés:Une agréable mezzanine offre un espace supplémentaire pouvant être aménagé selon les besoins en bureau, chambre d'appoint ou espace détente.Sous-sol:Entièrement aménagé et chauffé, le sous-sol offre une généreuse pièce polyvalente pouvant accueillir une salle de fitness, un home cinéma ou une salle de jeux.Un espace supplémentaire pouvant faire office de chambre ou de bureau, ainsi qu'une buanderie équipée d'un lave-linge et d'un sèche-linge, complètent ce niveau.Extérieurs:La maison bénéficie d'un magnifique jardin arboré avec terrasse et piscine chauffée, idéal pour profiter pleinement des beaux jours.Elle dispose également d'un garage, de deux places de stationnement extérieures avec borne de recharge pour véhicule électrique, d'une cave et d'un abri de jardin.La propriété bénéficie par ailleurs d'équipements énergétiques modernes, notamment une pompe à chaleur et des panneaux solaires, contribuant à un excellent confort au quotidien.Loyer mensuel : CHF 7'260.- + Charges d'entretien et de maintenance : CHF 600.- / moisUne propriété familiale rare sur le marché, réunissant calme, beaux volumes, jardin, piscine et prestations de qualité, tout en restant à proximité immédiate de Genève et des commodités de la Terre Sainte.Contact :Florence EPAILLY-ZOUARIflorence@milleniumproperties.ch+41 79 633 81 39MILLENIUM PROPERTIESBoulevard du théâtre 5, 1204 Genèvehttps://www.milleniumproperties.ch+41 22 342 44 12Agentur: Millenium Properties SARef.: FZ 2561In einer besonders ruhigen und grünen Wohngegend in Bogis-Bossey, im Herzen des Heiligen Landes gelegen, bietet dieses wunderschöne Doppelhaus mit einer Wohnfläche von ca. 170 m² einen privilegierten Lebensraum, der ideal für eine Familie ist, die auf der Suche nach Platz, Komfort und Ruhe ist.Das Haus wurde auf einem Grundstück mit einem wunderschönen, 715 m² grossen Garten errichtet und profitiert von einer schönen Südlage, einer angenehmen Terrasse sowie einem beheizten Pool. Die Lage ermöglicht es, Coppet, Nyon und Genf sowie die internationalen Organisationen und die Internationale Schule von Genf - Campus La Châtaigneraie - leicht zu erreichen.VerteilungErdgeschoss:Die Eingangshalle führt in ein helles Wohnzimmer, das aus einer voll ausgestatteten Küche mit Kochinsel, einem halboffenen Esszimmer und einem gemütlichen Wohnzimmer mit Kamin besteht.Grosszügige Öffnungen bieten einen schönen Blick auf die Terrasse, den Garten und den beheizten Pool und schaffen so eine schöne Verbindung zwischen...

  • Balkon / Terrasse
  • Garage
  • Swimmingpool
Weitere Objekte in deinem automatisch erweiterten Suchgebiet
20 Treffer - Umkreis: + 10km
  • Open-plan dining and office area with modern furniture, large windows with curtains, and decorative wooden sculptures.
  • Modern living room with white leather sofas, a white armchair, a floor lamp, a coffee table, and a picture frame on the wall.
1 / 6
Open-plan dining and office area with modern furniture, large windows with curtains, and decorative wooden sculptures.
8.5 Zimmer240m²CHF 6'400.–
Premium
6 chemin de la Redoute, 1197 Prangins

Family House - PRANGINS

To rent - Family House – PRANGINSTypical village on the lake shore, inbetween Geneva and Lausanne. • Quiet area • 10 min walk to railway station – Nyon, Airport GCA 20 min. • many schools nearby : International school La Châtaigneraie (Founex), La Côte International School (Aubonne), Institut Catholique Mont-Olivet (Gland), Champittet (Nyon), Moser (Nyon), Local Schools (Prangins, Nyon) • House recently built (2012), Minergie, (Solar, CMV), quality equipments, large rooms, • living space 240 m². • Basement : technical room/loundry (washing machine, drying machine), rumpus room, • Guestroom with bathroom and independent entrance, cellar with cupboards, access to the garage • Ground floor : room (study/guest) with bathroom, dressing room, living room, dining room, kitchen fully equiped, access to the terrace • 1st floor : masterbedroom with dressing and bathroom (bath&shower), 2 bedrooms, bathroom (shower), open area with access to the balcony • Central hoover, multimedia (TV ; internet) in each room, electric blinds, • floor tiles except in the rooms (wooden floor), floor heating • Garage up to 4 cars, electric terminal for electric cars • Terrace 60 m², south, electric awning, pergola The rent, 6’400,- CHF, includes maintenance subscription for heatpump + CMV + solar,Vacant from end of September 2026English spoken, wir sprechen DeutschContact : Anna&Peter Kroiss - apkroiss@yahoo.fr - +41-79-648.0.659

Wegzeit
-
  • Modern living and dining area with large windows offering a scenic view, featuring a sofa, coffee table, ottoman, dining table with chairs, and decorative vases.
  • Modern kitchen with white cabinets, a central island, and bar stools. Features an oven, countertop items, and a large window with dark curtains.
  • Modern living room with a sofa, coffee table, chairs, a small desk with a laptop, and decorative items including a vase and lamps. The space features large windows with curtains and a cozy rug on the floor.
  • Modern open-plan living and dining area with large windows offering a scenic view, featuring a wooden dining table, chairs, a sofa, a coffee table, and a bar area with a stool.
  • Modern bedroom with a large bed, nightstand, lamp, chair, and a small table near the window with curtains.
  • Modern bathroom with a large mirror, sink, toilet, and glass-enclosed shower. Towels are neatly hung on racks, and a wicker basket is placed on the floor.
  • A modern hallway with light wooden flooring, white walls, built-in wardrobes with silver handles, recessed ceiling lights, and a small framed picture on the wall.
  • A small, well-lit room with a white sofa, a wooden dresser, a large mirror, and a printer on a shelf. The room features a carpeted floor and large windows with dark curtains.
  • Cozy bedroom with wooden flooring, a large bed with a dark headboard and colorful bedding, a nightstand, a chair, and dark curtains on the window. A decorative chandelier hangs from the ceiling.
  • A well-lit room with wooden flooring, featuring an exercise bike, a large mirror, a wardrobe, and a fitness ball on a mat.
  • Modern bathroom with a bathtub, double sink, large mirror, and dark wooden cabinetry.
  • Modern living room with a sleek, contemporary fireplace as the focal point, accompanied by a dark wooden cabinet and a large decorative vase.
1 / 13
5.5 Zimmer166m²CHF 4'630.–
Top
Chemin de la Fin 3, 1291 Commugny

Magnifique appartement haut de gamme de 5.5 pièces à Commugny – reprise de bail

Magnifique appartement haut de gamme de 5.5 pièces à Commugny – reprise de bail dès le 1er novembre 2026Dans une petite résidence moderne et exclusive de seulement 6 appartements, ce bien particulièrement spacieux et lumineux offre de très beaux volumes, des finitions de qualité et une grande terrasse privative avec vue dégagée sur les montagnes et aperçu sur le lac.L’appartement comprend :· Vaste séjour/salle à manger avec cheminée contemporaine· Cuisine ouverte haut de gamme, entièrement équipée, avec grand îlot central· Très grande terrasse avec store solaire électrique· 4 chambres· Chambre principale avec espace dressing privatif et + de 4 m d’armoires encastrées· Salle de bains avec grande douche à l’italienne· 2e salle de bains avec baignoire + WC visiteurs séparé· Stores électriques et nombreux rangements intégrés· Buanderie privative avec lave-linge et sèche-linge· Très grande cave sèche· 2 grandes places de parking intérieurSituation idéale à Commugny / Terre Sainte : quartier résidentiel calme, écoles locales et internationales à proximité. Gare de Coppet à env. 9 min à pied avec liaisons rapides vers Genève. Lac Léman et centre de Coppet à env. 12 min à pied.Loyer : CHF 4’500/mois + charges CHF 130Parking : 2 × CHF 120/moisDisponible dès le 1er novembre 2026 (plus tôt à convenir).Visites sur rendez-vous. ENGLISHBeautiful high-end 5.5-room apartment in Commugny – lease takeover from 1 November 2026Located in a small, modern and exclusive residence of only 6 apartments, this exceptionally spacious and bright property offers generous living areas, quality finishes and a large private terrace with open mountain views and a partial view of Lake Geneva.The apartment features:· Large open-plan living/dining area with contemporary fireplace· Fully equipped high-end kitchen with large central island· Very large private terrace with electric sun awning· 4 bedrooms· Master bedroom with private dressing area and 4+ metres of built-in wardrobes· Main bathroom with large walk-in shower· Second bathroom with bathtub + separate guest WC· Electric blinds and extensive built-in storage· Private laundry room with washer and dryer· Very large dry private cellar· 2 large indoor parking spacesExcellent Commugny / Terre Sainte location: quiet residential setting, close to local and international schools. Coppet station approx. 9 min walk with fast connections to Geneva. Lake Geneva and Coppet village approx. 12 min walk.Rent: CHF 4,500/month + CHF 130 chargesParking: 2 × CHF 120/monthAvailable 1 November 2026 (earlier by arrangement).Viewings by appointment.

Wegzeit
-
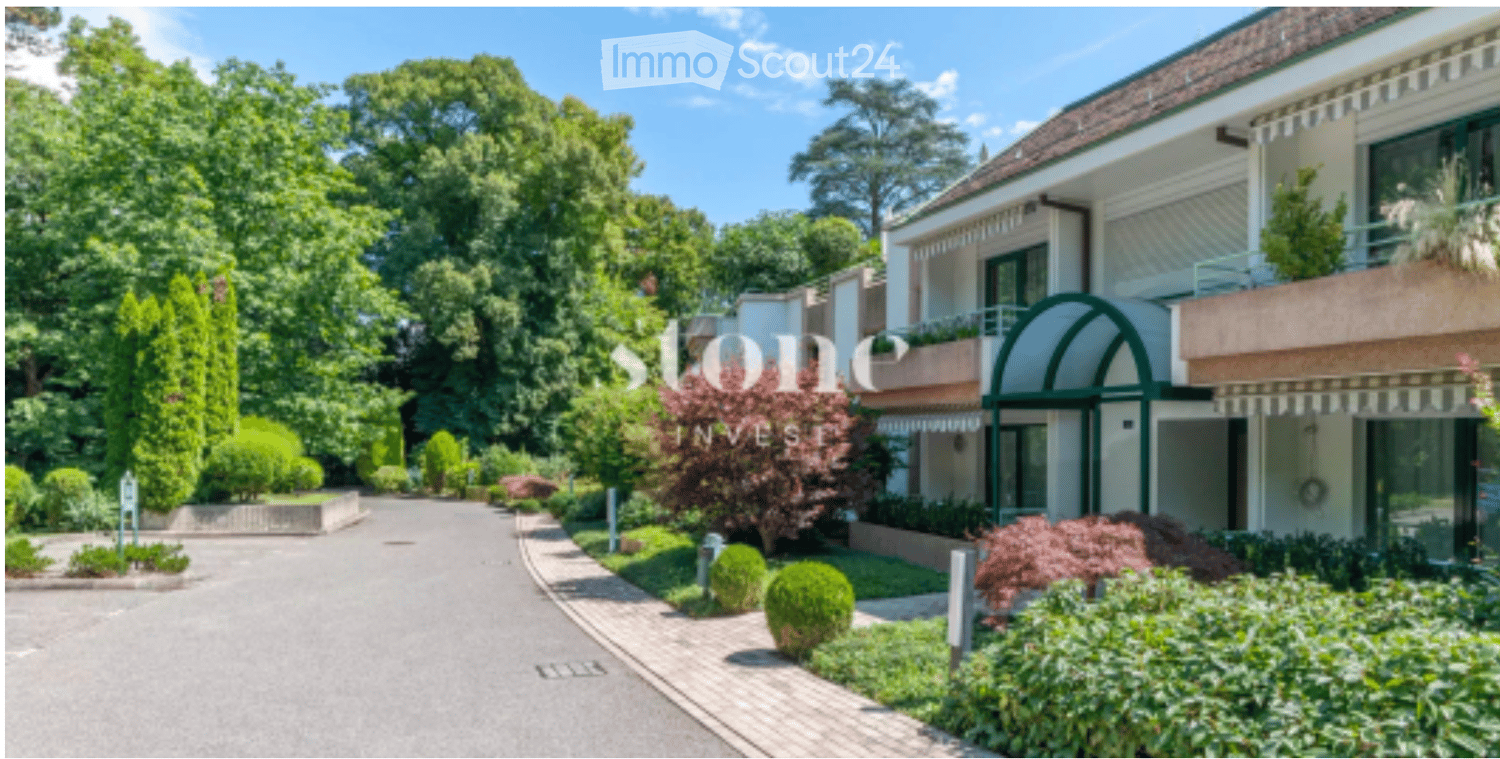
  • A modern multi-story building with a well-maintained garden and driveway, featuring balconies and large windows.
  • Balcony with white tiled floor, green metal railing, striped awning, small round glass table, and two wicker chairs. Offers a view of a green lawn and trees.
  • Bright living room with tiled floor, large sliding glass doors leading to a balcony, a red armchair, a sofa, a small table, and a dining area with a round table and chairs.
  • Bright living room with tiled flooring, white walls, and several pieces of furniture including a sofa, coffee table, and dining table with chairs.
  • Modern kitchen with white cabinets, black countertops, and tiled flooring. Features include a refrigerator, microwave, oven, dishwasher, and various kitchen items on the counters.
  • Open-plan living and dining area with a round wooden dining table, four chairs, a refrigerator, microwave, and a small kitchen area with stools.
  • A narrow hallway with tiled flooring and white walls, featuring a ceiling light fixture and several doors leading to different rooms.
  • Bright bedroom with wooden flooring, large window, neatly made bed with blue bedding, nightstand with lamp, and a small chair near the window.
  • Modern bathroom with dark grey tiles, white fixtures, a large mirror, and a radiator. The space includes a toilet, sink, and a towel on the floor.
  • Small bedroom with a single bed, nightstand, and lamp. Light-colored walls and wooden flooring.
  • Empty hallway with light wooden flooring and white walls, leading to adjacent rooms.
  • Bathroom with a radiator, washing machine, and a shower stall visible through an open door.
1 / 12
4 Zimmer107m²CHF 4'200.–
Top
Chemin de la Grève 16, 1290 Versoix

Appartement Möbliert in Versoix

MOBILIERTES APARTMENT MIT 4 ZIMMERN – 2 SCHLAFZIMMERN – Sehr schönes möbliertes Apartment mit 107 m², gelegen am Chemin de la Grève 16 in Versoix, direkt neben der Geneva English School (GES) & Port Choiseul, in einer besonders ruhigen Privatresidenz.Das Apartment ist in perfektem Zustand und bietet zwei Schlafzimmer, zwei Badezimmer, ein geräumiges Wohn-/Esszimmer sowie eine große Loggia/Balkon. Die Bewohner haben direkten Zugang zum See durch den großen landschaftlichen Garten der Residenz, der ein außergewöhnliches und besonders angenehmes Wohnambiente für eine Familie bietet.HOHEPUNKTE 107 m² - 4 Zimmer / 2 Schlafzimmer / 2 Badezimmer - Vollständig möbliert und in perfektem Zustand - Große Loggia / Balkon - Direkter Zugang zum See durch den Garten der Residenz - Privatgarage inklusive - 1. Etage mit Aufzug - Sehr ruhige Residenz mit wenigen Nachbarn - Vollständig ausgestattete Küche - Elektrogeräte von Miele - Waschmaschine und Trockner - 2 Kühlschränke - Abstellraum für Fahrräder/Kinderwagen - Heizung und Nebenkosten inklusive - Verfügbar sofortMIETE - CHF 4'200 / Monat - Heizung und Nebenkosten inklusive - Privatgarage inklusive - Internet/Telefon-Abonnement geht zu Lasten des Mieters.Ein ideales Objekt für internationale Fachleute oder jeden, der ein möbliertes Apartment von hoher Qualität in einer ruhigen Umgebung am Seeufer sucht.

Wegzeit
-
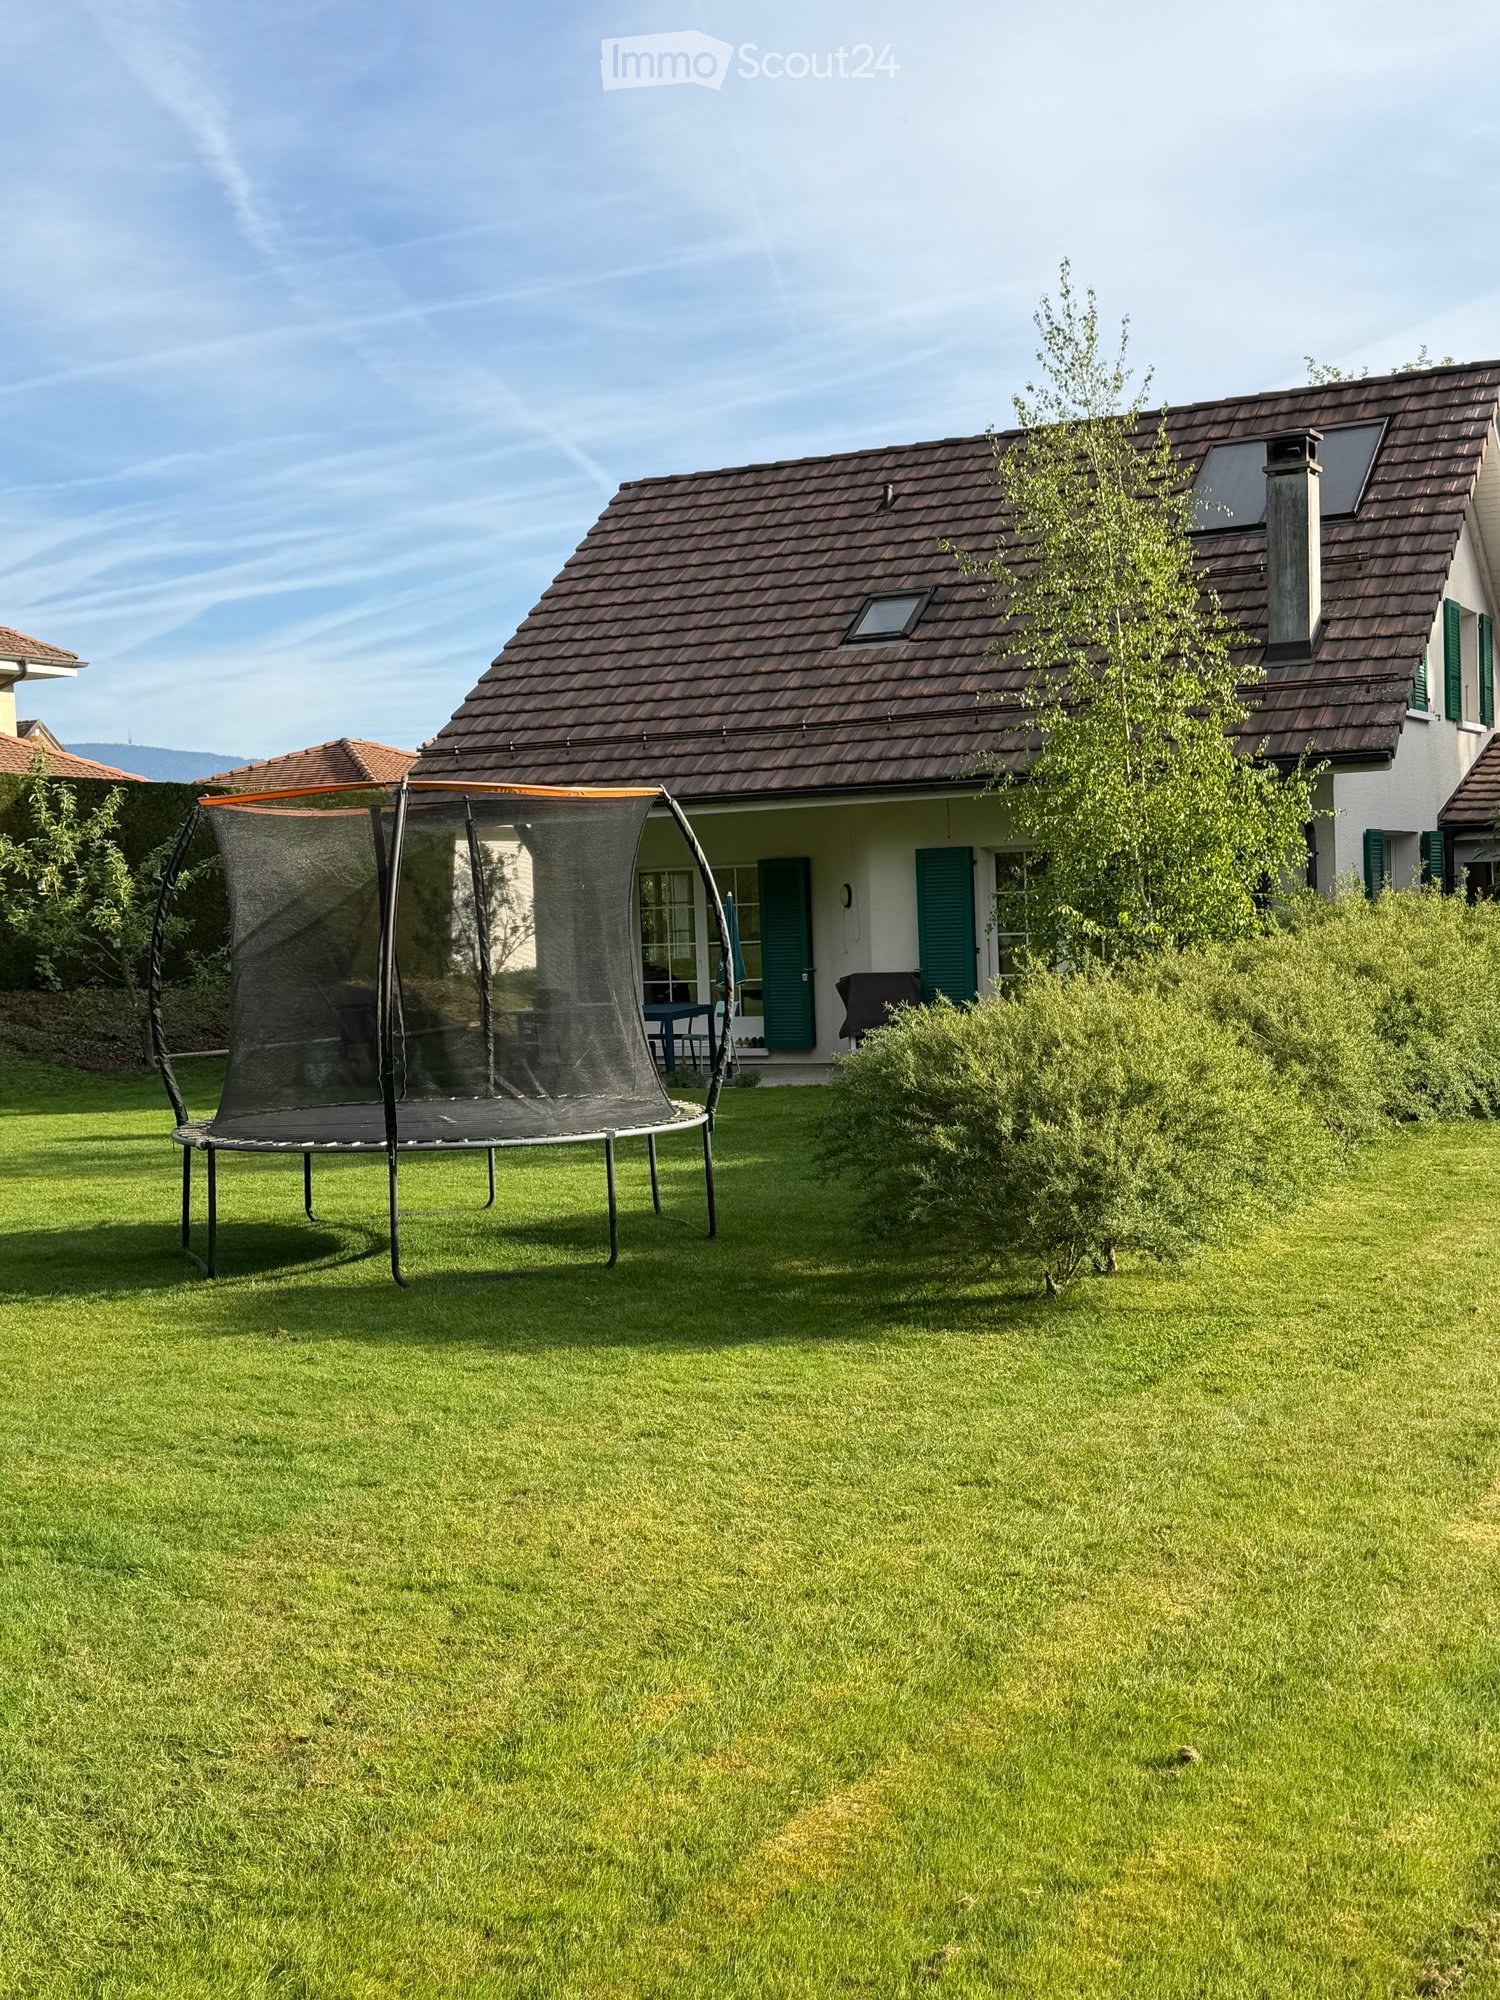
  • Lush green lawn with a trampoline in the foreground, a two-story house with green shutters and a brown tiled roof in the background, surrounded by trees and shrubs.
  • Two-story house with beige walls, green shutters, and a brown tiled roof. A silver SUV is parked in the driveway, and bicycles are stored under the carport.
  • A storage room with tiled floor, shelves filled with various items, a refrigerator, and several bags and boxes scattered around.
  • Cozy attic bedroom with wooden floors, slanted ceilings, a built-in bed with drawers, a small black stool, a wooden chair with a cushion, and a hanging lamp.
  • Cozy attic bedroom with slanted wooden ceiling, large window, bed with colorful bedding, small table, and various toys and decorations.
  • Cozy attic bedroom with wooden slanted ceilings, a bed with white bedding, a nightstand with a lamp, a window with curtains, and a patterned rug.
  • Bathroom with a bathtub, tiled walls, and a window. A towel hangs on the side of the tub, and various items are placed on the windowsill.
  • Modern bathroom with double sinks, a large mirror, a toilet, a red stool, and various toiletries on the counter.
  • Brightly lit room with wooden floors, large windows, a yellow shelf filled with toys, a globe, a screen, and a small table with a chair. A blue rug and a hanging mobile add a playful touch.
  • {"type": "Kitchen", "objects": ["table", "chair", "cabinet", "sink", "faucet", "refrigerator", "microwave", "toaster", "cupboard", "fridge", "cup", "bottle", "fridge", "cupboard", "fridge", "cupboard", "cupboard", "cupboard", "cupboard", "cupboard", "cupb
  • Bright living room with large windows, fireplace, sofa, coffee table, bookshelf, and decorative plant in a large vase.
  • Modern bathroom with a bathtub, shower, sink, and mirror. Includes a red towel on the floor and a small duck toy in the bathtub.
1 / 12
5.5 Zimmer165m²CHF 5'501.–
Top
Chemin des Magnolias 7, 1295 Mies

Helles 5.5-Zimmer-Einfamilienhaus in Mies – sofort verfügbar

Entdecken Sie dieses wunderschöne 5.5-Zimmer-Einfamilienhaus mit 4 Schlafzimmern in Mies (1295) im Kanton Waadt. Erbaut im Jahr 2008, bietet dieses Haus einen außergewöhnlichen Lebensraum auf 3 Ebenen, mit einer Wohnfläche von 165 m² und einem Grundstück von 1'000 m². Es ist sofort verfügbar, mit der Möglichkeit, es langfristig zu kaufen. Es wird Familien, die nach Komfort und Ruhe für ihre Kinder suchen (sehr weit von jeder Straße entfernt), begeistern. Die Miete beträgt 5'500.-, zuzüglich Nebenkosten, deren Höhe sich nach dem Verbrauch richtet. Die Miete ist verhandelbar, und ein Kauf zu einem späteren Zeitpunkt ist möglich.Das Haus zeichnet sich durch viele Besonderheiten aus:Im Jahr 2025 wurde eine Wärmepumpe, ein großer Boiler mit Solarmodulen und einer elektrischen Versorgung installiert. • Elegantes Äußeres: Beige Fassade mit grünen Fensterläden und braunem Ziegeldach, mit einer privaten Auffahrt und einem praktischen Carport für Fahrzeuge und Fahrräder. • Ausgestattete Küche: Geräumig und funktional, mit vielen Stauräumen, modernen Elektrogeräten und einem gemütlichen Essbereich. • Modernes Badezimmer: Mit zwei Waschbecken, einem großen Spiegel und einer sorgfältigen Ausführung, die Ästhetik und Praktikabilität vereint. • Kamin: Holzofen für gemütliche Abende und eine cosy Atmosphäre in jeder Jahreszeit. • Schöne Aussicht: Genießen Sie eine angenehme Aussicht von Ihrem neuen Zuhause aus. • Parkplatz: Parkplätze sind inklusive, für Ihren Komfort. Es gibt etwa 4 Parkplätze. • Familienfreundlich: Sichere und einladende Umgebung für Kinder. Sonneneinstrahlung und Ruhe: Das Haus profitiert von einer schönen Sonneneinstrahlung, insbesondere im Sommer. Die Umgebung ist ruhig, sowohl tagsüber als auch nachts, und bietet eine friedliche und erholsame Lebensatmosphäre.Lage und Erreichbarkeit: Ideal gelegen in Mies, bietet dieses Haus einen einfachen Zugang zu den öffentlichen Verkehrsmitteln und den täglichen Annehmlichkeiten: • Verkehrsmittel: Die Bushaltestelle Mies Gare ist in 9 Minuten zu Fuß erreichbar, und der Bahnhof Mies in 10 bis 12 Minuten zu Fuß. • Geschäfte: Ein Migrolino befindet sich in 14 Minuten zu Fuß entfernt, für Ihre täglichen Einkäufe. • Gesundheit: Die Apotheke von Mies ist nur 10 Minuten zu Fuß entfernt. • Bildung: Die Schule von Mies (im Sorbier) ist in 12 Minuten zu Fuß erreichbar, ideal für Familien mit Kindern. Dieses Einfamilienhaus, das Modernität, Raum und Lebensqualität vereint, ist eine seltene Gelegenheit auf dem Mietmarkt der Region. Eine Möglichkeit zum Kauf zu einem späteren Zeitpunkt ist verhandelbar. Verpassen Sie nicht die Chance, sich in dieser grünen und friedlichen Umgebung von Mies niederzulassen!

Wegzeit
-
  • Modern living room with a white marble dining table, six chairs, a grey sofa, a television, a globe, and decorative lamps.
  • Open-plan kitchen and dining area with a large central dining table, modern white cabinets, and a view to a balcony.
  • Modern bathroom with a glass-enclosed shower, a white sink with a mirror, and a toilet. The space includes towels, toiletries, and a small rug in front of the shower.
  • Child's bedroom with wooden flooring, a white bed with drawers, a colorful table, a blue chair, toys, and a round rug with a road design.
  • Brightly lit children's room with wooden flooring, crib, changing table, wardrobe, and various toys including a plush elephant, toy car, and a changing mat.
  • Balcony with a wooden sofa, a small round table, and a wooden chair, overlooking a tree-lined street.
  • Cozy bedroom with a large bed, nightstand, baby crib, and decorative elements including a framed picture and a hanging decorative ball.
  • Modern bathroom with a white sink, toilet, mirror, and shower curtain. Includes a towel and a small cabinet under the sink.
1 / 8
4.5 Zimmer111m²CHF 3'420.–
Top
Chemin de la Faverge 14, 1295 Mies

Bel appartement 4,5 pièces – 111 m², 3 chambres, Mies

À louer dès le 1er décembre 2026, bel appartement de 4,5 pièces et 111 m², situé au 1er étage d’un immeuble moderne au Chemin de la Faverge 14 à Mies.Très lumineux et ensoleillé, il bénéficie d’un environnement calme et agréable, à proximité du lac et de toutes les commodités.L’appartement comprend :• 3 chambres, dont une chambre parentale avec salle de bains attenante• Spacieux séjour lumineux• Balcon• Deux place de parking dans le garage • Ascenseur• Animaux acceptésSituation idéale :• Bus Mies Village : 1 min à pied• Pharmacie : 2 min• École de Mies : 9 min• Gare de Tannay : 12 min à pied• Genève accessible en seulement 20 minutes avec le Léman Express• Lac à proximitéUn appartement spacieux et confortable, idéal pour une famille, dans le charmant village de Mies, tout en bénéficiant d’un accès rapide à Genève.Disponible dès le 1er décembre 2026……………………………………………………………………………………………………………Available from December 1, 2026, this beautiful 4.5-room, 111 m² apartment is located on the first floor of a modern building at Chemin de la Faverge 14 in Mies.Bright and sunny, the apartment enjoys a peaceful setting close to the lake and all local amenities.The apartment features: • 3 bedrooms, including a master bedroom with en-suite bathroom • Spacious and bright living area • Balcony • Two parking spaces in the garage • Elevator• Pets welcomeExcellent location: • Mies Village bus stop: 1-minute walk • Pharmacy: 2-minute walk • Mies school: 9-minute walk • Tannay train station: 12-minute walk • Geneva can be reached in just 20 minutes by Léman Express • Lake Geneva nearbyA spacious and comfortable apartment, ideal for a family looking to enjoy the peaceful village of Mies while remaining within easy reach of Geneva.Available from December 1, 2026

Wegzeit
-
  • Modern living and dining area with a grey sofa, wooden coffee table, white dining table with chairs, floor lamp, and a small shelf with items. The space features a kitchen area with dark cabinets and appliances.
  • A modern, open-concept living and dining area with light wood flooring, white walls, and large windows. Features include a grey sofa, coffee table, dining table with chairs, a floor lamp, and a TV screen on a stand.
  • Dining room with a wooden dining table, chairs, a cabinet, and a white cupboard. The room has light-colored walls and wooden flooring.
  • A well-lit room with wooden flooring, featuring a cat litter box, a cat tree, a bookshelf, an exercise bike, and a cat resting on the floor.
  • Modern kitchen with wooden cabinets, stainless steel appliances, a large island, and a built-in oven with a range hood. Exercise bike is visible in the background.
  • Modern kitchen with wooden cabinets, stainless steel appliances, and a sleek countertop.
  • A simple bedroom with a single bed, a nightstand, and dark curtains on the window. The bed has a beige duvet and a dark headboard.
  • Bedroom with a neatly made bed, a large wardrobe with mirrored doors, and a curtain visible in the adjacent space.
1 / 8
3.5 Zimmer68m²CHF 2'310.–
Top
Route de Suisse 135A, 1290 Versoix

Helllichtes 3-Zimmer-Apartment in Versoix – Haustiere erlaubt

Übernahme eines Mietvertrags für ein 3-Zimmer-Apartment im 1. Stock, 3 Minuten zu Fuß vom Pont Céard und 1 Minute von der Haltestelle Port Choiseul.Verfügbar ab dem 01.11.2026. Angenehmer und reaktiver Vermieter.Ausgestattete Küche (Backofen/Mikrowelle/Geschirrspüler). Verfügt über eine Waschmaschine mit integriertem Trockner.Umfasst einen Parkplatz im Inneren des Gebäudes im Erdgeschoss. • Verkehrsmittel : Cornavin ist mit der Direktlinie in 19 Minuten erreichbar. Die Haltestelle Port-Choiseul (mit Direktverbindung zum Flughafen) liegt eine Minute vom Apartment entfernt. Elektroladestation und Tankstelle sind 3 Minuten mit dem Auto entfernt. • Krankenhäuser : Direkte Linie zu den HUG in 33 Minuten (Züge alle 15 Minuten). Apotheke ist 10 Minuten zu Fuß (oder 3 Minuten mit dem Auto mit kostenlosem Parken) entfernt. Das Krankenhaus GHOL ist in 17 Minuten mit dem Auto erreichbar. • Natur : Zugang zum Strand von Versoix in 7 Minuten zu Fuß. • Einkaufsmöglichkeiten : Migrolino und COOP sind in 15 Minuten zu Fuß erreichbar. Leclerc auf der französischen Seite ist in 20 Minuten mit dem Auto mit Zollfreigrenze auf der Route erreichbar. Restaurants in der Nähe. Um zu bewerben, wird von Ihnen verlangt, ein Bruttogehalt von mindestens dreimal der Miete zu haben, zusammen mit einem Auszug aus dem Schuldnerregister. Kaution durch Versicherer akzeptiert.

Wegzeit
-
  • A rooftop terrace with a view of a lake and mountains, surrounded by trees and a house with a red-tiled roof.
  • Modern living room with a large, round floor lamp, a cozy sofa with throw pillows, a coffee table with books and decorative items, a shaggy white rug, and a staircase leading to an upper level.
  • Modern bedroom with a tufted headboard bed, nightstand with lamp, mirror, and framed pictures on the wall. A wooden shelf unit is visible on the left side.
  • Modern bedroom with a large bed, nightstand, lamp, wardrobe, and picture frames on the wall.
  • A well-lit children's bedroom with a bunk bed, a small table, a chair, shelves, and various toys and storage items.
  • Hallway with beige tiled floor, wooden bench with striped cushions, framed family photos on walls, and a view into a living area with furniture and plants.
  • Modern living room with large windows and a balcony, featuring a fireplace, a round coffee table, chairs, a large vase with dried branches, and a mirror on the wall.
  • A well-furnished home office with a large wooden desk, ergonomic chair, laptop, monitor, printer, and shelves holding books and decorative items. The room features a plush white shag rug and warm lighting.
  • Cozy bedroom with a large bed, nightstand, lamp, and various decorative items including framed pictures and toys.
  • Cozy living room with a sectional sofa, throw blanket, coffee table with lamps, picture frame, and a plant in the corner.
  • A spacious wooden deck with a sofa, dining table, chairs, and a grill, surrounded by trees and a clear blue sky.
  • A wooden deck terrace with outdoor furniture, including a dining table, chairs, and a sofa, surrounded by potted plants and string lights, with a scenic sunset view in the background.
1 / 12
7.5 Zimmer200m²CHF 7'500.–
Top
1247 Anières

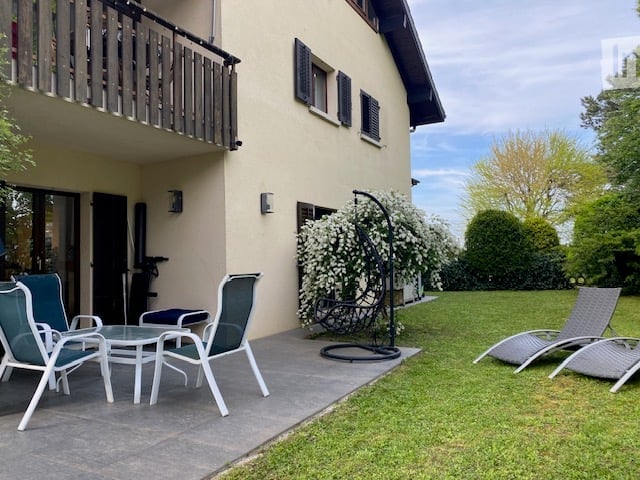
BELLE MAISON FAMILIALE DE 4 CHAMBRES AVEC VUE SUR LE LAC À ANIÈRES

Belle maison familiale contemporaine située dans le très recherché village d’Anières, offrant de généreux espaces de vie, une vue sur le lac et une situation privilégiée à proximité de Genève.D’une surface habitable d’environ 240 m², la maison est lumineuse, spacieuse et parfaitement pensée pour la vie de famille, avec de très beaux espaces intérieurs et extérieurs.La propriété comprend quatre chambres, dont deux avec salle de bains privative, les deux autres partageant une salle de bains. Un WC visiteurs complète cet espace.Au cœur de la maison se trouve un vaste espace de vie ouvert réunissant cuisine, salle à manger et salon, donnant directement sur une grande terrasse et le jardin. La maison dispose également d’une salle TV/cinéma séparée, d’un bureau avec accès à une terrasse sur le toit, ainsi que d’une très grande buanderie/local utilitaire.À l’extérieur, vous profiterez d’un jardin privatif et d’une grande terrasse, parfaits pour les repas en plein air et les moments de détente. La propriété bénéficie également d’un grand garage double.La maison jouit d’un très bel environnement, avec vue en direction du lac Léman et les vignobles à l’arrière, tout en étant à quelques minutes à pied du lac et du centre du village d’Anières.Anières offre un cadre de vie exceptionnel tout en restant très bien relié à Genève. Le bus E permet de rejoindre directement le centre-ville et Rive, ce qui rend la maison particulièrement pratique pour les familles travaillant ou scolarisant leurs enfants à Genève.La situation offre également un excellent accès aux Alpes : Chamonix à moins d’une heure, Megève à environ 1 heure, les Portes du Soleil à environ 1h20 et Verbier à environ 2h20.Caractéristiques principales : 4 chambres • env. 240 m² • vue sur le lac • jardin privatif • grande terrasse • terrasse sur le toit • salle TV/cinéma • bureau • grand garage double • excellentes liaisons avec Genève • non meubléeDisponible dès le 1er décembre 2026, avec possibilité d’emménagement plus tôt selon accord.ENGLISH VERSIONBeautiful contemporary family home in the sought-after village of Anières, offering generous living space, lake views and an exceptional location close to Geneva.Set over approximately 200m², the house is bright, spacious and thoughtfully arranged for family life, with wonderful indoor and outdoor living spaces.The property comprises four bedrooms, including two en-suite bedrooms, with the remaining bedrooms sharing a bathroom. There is also a separate guest WC.At the heart of the house is a large open-plan kitchen, dining and living area, opening onto a generous terrace and garden. The house also benefits from a separate TV/cinema room, a dedicated home office with access to a rooftop terrace, and a particularly spacious laundry/utility room.Outside, there is a private garden and large terrace, ideal for entertaining and enjoying the surroundings, together with a large double garage.The house enjoys a beautiful setting with views towards Lake Geneva and vineyards behind, while being just a short walk from the lake and the centre of Anières.Anières offers an excellent quality of life while remaining extremely well connected. The E bus provides direct access to central Geneva and Rive, making the property particularly convenient for families working or schooling in Geneva.The location also provides fantastic access to the Alps, with Chamonix under an hour away, Megève approximately 1 hour, Portes du Soleil approximately 1 hour 20 minutes and Verbier approximately 2 hours 20 minutes away.Key details: 4 bedrooms • Approx. 240 m² • Lake views • Private garden • Large terrace • Rooftop terrace • TV/cinema room • Home office • Large double garage • Excellent public transport links • UnfurnishedAvailable from 1 December 2026, with the possibility of an earlier move-in by arrangement. Long term lease available

  • Outdoor patio area with a small seating set, including two chairs and a table, adjacent to a house with a balcony. A hanging chair is positioned near a flowering bush, and a lounge chair is placed on the lawn.
  • A garden area with a pergola covered in pink flowers, featuring outdoor chairs and a small table.
  • A sunny outdoor patio with a glass table and four blue chairs, surrounded by lush greenery and trees.
  • Modern kitchen with wooden island, four stools, dark green cabinets, and various appliances including a dishwasher and coffee maker. Large sliding glass doors lead to an outdoor area.
  • A modern living room with a fireplace, a sofa, a dining table with chairs, and a lamp. The room features large windows and a tiled floor.
  • A narrow hallway with tiled flooring, white walls, and a wooden door leading to another room. A small wooden bench with a decorative vase is placed against the wall, and a red coat rack stands nearby.
  • A well-lit hallway with a dark wooden dresser, a mirror, a potted plant, a table lamp, and a small wooden table with a decorative item on it.
  • Bright living room with red sectional sofa, coffee table, armchair, floor lamp, and cat tree. Large sliding glass door offers a view of greenery outside.
  • Cozy bedroom with a wooden floor, a bed, a wardrobe with a mirror, a hanging lamp, and a colorful painting on the wall.
  • Cozy bedroom with a single bed, nightstand, desk, chair, and a small plant. The room features a round rug and a hanging green lamp.
  • A cozy, well-lit room with a grey sofa, a patterned throw pillow, a white desk with a chair, a floor lamp, and a picture frame on the wall.
  • Compact bathroom with a white sink, mirror, toilet, and shower curtain. Includes a small cabinet under the sink and a hair dryer on top.
1 / 12
5.5 ZimmerCHF 3'800.–
Top
1239 Collex-Bossy

Charming 5.5-Room Ground Floor Apartment with Garden in Collex-Bossy

FRANCAIS CI-DESSOUSWelcome to this delightful 5.5-room apartment on the ground floor, nestled in the peaceful village of Collex-Bossy (1239), in the canton of Geneva. Available from 1 November 2026, this spacious and characterful home is ideal for families, pet owners, and anyone seeking a lifestyle surrounded by nature, yet easily accessible by public transport.The apartment features: • Bright Living Room: A welcoming space with a large sliding glass door opening directly onto the outdoor terrace and garden, flooding the room with natural light and offering lovely views of the surrounding greenery. Dining area with outside access. • Modern Kitchen: Stylishly equipped with a wooden island, dark cabinetry, dishwasher, microwave, oven, sliding glass doors leading directly outside. • Bedrooms: One large master bedroom (with full en-suite bathroom/bathtub) with direct access to the garden, and two smaller comfortable bedrooms/guest room/office space with a shared shower room. • Guest toilet. • Garage & Parking: two garage spaces (one with electric charging port) and guest parking space are included. Key Highlights: • Pets welcome and child-friendly — perfect for families of all kinds. • The Bossy bus stop is just in front of the house, ensuring easy connectivity. 17 minutes direct connection to the airport (via Grand Saconnex). 15 minutes to train station (Tuileries or Versoix). 6 minuted by car to Genthod-Bellevue train station. • Shared laundry facilities. Small building with 9 units. Great neighbours and responsive Regie. For a visit, please write to: maarit_kohonen@yahoo.com.Appartement de 3 chambres (Collex-Bossy) avec joli jardinLoyer: CHF 3800/ mois (plus electricite)Disponibilité: 1er ou 15 novembre 2026Localisé en bordure du charmant village de Collex-Bossy (1239) dans une petite PPE en face de l'arrêt de bus Bossy (52 et 55, direction Versoix ou directement à Genève Aeroport). Cet appartement lumineux de 5,5 pièces occupe une partie du rez-de-chaussée et profite d'un agréable jardin privatif bien arboré et exposé Sud. Buanderie commune et deux places de stationnement en garage incluses ; stationnement visiteurs commun à l'extérieur.DISTRIBUTION :- Entrée avec armoires intégrées et WC visiteurs- Chambre parentale (env. 15m2) avec salle de bains privative et accès au jardin- Zone nuit fermé par une porte : 2 chambres à coucher (env. 9,5m2 chacune) etsalle de douche (sans WC)- Séjour / Cuisine moderne ouverte - Salle de séjour (env. 33m2) avec cheminée et accès à la terrasse couverte, 2ème terrasse exposé Sud et au jardin d'env. 400m2.Animaux doméstiques authorisés.SOUS-SOL :- Cave verrouillée.- 2 places de parking dans garage souterrain avec une prise pour voiture electrique. Espace pour moto et vèlo.- Buanderie commune (2 machines à laver et 2 sèches-linge)Voisinage tres symphatique et regie reactive.Pour visiter, envoyez un e-mail à: maarit_kohonen@yahoo.com




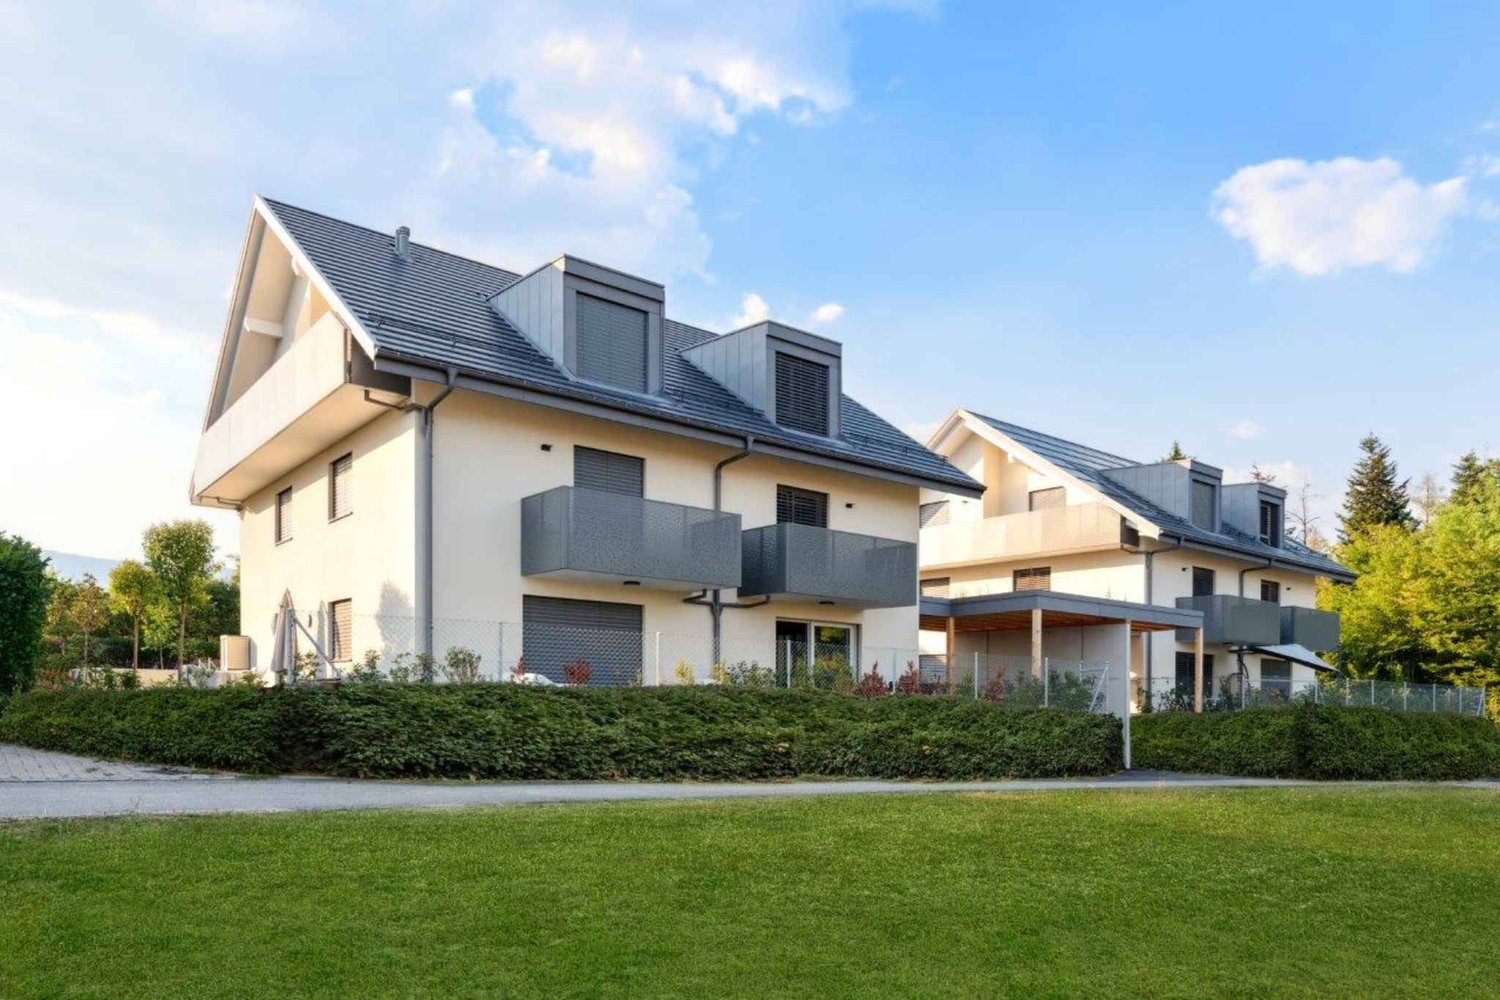
  • Modern two-story residential building with balconies, garage, and parking area.
  • Modern two-story residential building with balconies, large windows, and a raised ground floor entrance.
  • Modern outdoor space with a raised garden bed, steps, lounge chairs, umbrella, and climbing plants on a white wall.
  • Modern outdoor patio with a grill, umbrella, chairs, and a small table, surrounded by greenery and a modern building with large windows and a balcony.
  • Modern outdoor patio with a raised garden bed, a small seating area featuring a sofa and coffee table, surrounded by greenery and a sleek, contemporary building.
  • Modern, minimalist kitchen with white cabinets, stainless steel appliances, and a large window. Features include a central island, built-in oven, wine rack, and a potted plant near the window.
  • Modern balcony with large glass sliding doors, two beige chairs, a small table, and lush greenery visible outside.
  • Modern kitchen with white cabinets, stainless steel appliances, and a clean, minimalist design. Features include a coffee maker, sink, oven, and countertop items.
1 / 8
3.5 ZimmerPreis auf Anfrage
Top
1297 Founex

9 neue, helle und ruhige Wohnungen

Entdecken Sie diese wunderschönen neuen Wohnungen in Founex (1297) im Kanton Waadt. Ab dem 4. Januar 2027 verfügbar, gehören diese außergewöhnlichen Immobilien zu einem modernen zweistöckigen Wohngebäude, das ein helles und friedliches Wohnambiente bietet.Ideal gelegen am Rande eines Weinbergs, ruhig und abgeschirmt von Lärmbelästigungen, sowohl tagsüber als auch nachts, in der Nähe von Geschäften, Schulen und Autobahn, 3 Minuten zu Fuß von den Bushaltestellen entfernt, wunderschöne Wohnungen (Erdgeschoss und Dachgeschoss) zur Miete, von 2,5 Zimmern bis 4,5 Zimmern, auf 3 Ebenen verteilt, monatliche Miete ohne Nebenkosten und Parkplätze zwischen 1'880.- und 4'440.-Alle Wohnungen verfügen über eine offene, ausgestattete Küche, die zum Wohnzimmer führt, zwischen einer und drei Schlafzimmern, einer oder zwei Duschen/Badezimmern, einem Keller, einem oder vier Innenparkplätzen und sind mit dem Aufzug erreichbar.Die 3 Wohnungen im Erdgeschoss haben einen privaten Garten, die 3 Wohnungen im 1. Stock einen Balkon und die 3 Wohnungen im 2. Stock einen Balkon und eine Mezzanine.Während der Bauarbeiten kann die Präsentationsmappe der Wohnungen auf Anfrage per E-Mail bei dutruy@lesfreresdutruy.ch abgerufen werden.Gruppenbesichtigungen nach Vereinbarung (per E-Mail): Freitag, 18.09.2026, von 17 bis 19 Uhr, Samstag, 19.09.2026, von 10 bis 12 Uhr, Montag, 21.09.2026, von 16 bis 18 UhrEgal, ob Sie eine Familie, ein Paar oder eine Person mit eingeschränkter Mobilität sind, diese neuen, hellen und ruhigen Wohnungen werden alle Ihre Erwartungen erfüllen. Verpassen Sie nicht diese Gelegenheit, in einem modernen und privilegierten Umfeld im Herzen der Léman-Region zu leben.

1 / 13
4.5 Zimmer118m²CHF 5'700.–
chemin de la Dôle 13, 1197 Prangins

Schönes neuwertiges Reihenhaus mit 4.5 Zimmern und großem privatem Garten

In einem gesuchten Wohnviertel gelegen, bezaubert dieses schöne neuwertige Reihenhaus durch seine moderne Architektur, elegante Linien und die Qualität seiner Ausführung. Es bietet ein modernes und komfortables Wohnambiente mit schönen, lichtdurchfluteten Innenräumen und einem großen privaten Garten. Konzipiert, um den heutigen Anforderungen gerecht zu werden, profitiert es von allem Komfort einer Neubauwohnung in einer ruhigen und angenehmen Umgebung, bleibt aber dennoch nahe bei den Einrichtungen. Hunde und Katzen sind nicht erlaubt. Nichtraucher.Verteilung:Erdgeschoss:Eingangshalle mit SchränkenGästetoiletteVoll ausgestattete und eingerichtete Küche, offenWohn- und Esszimmer mit Zugang zur Terrasse und zum Garten1. Obergeschoss:FlurElternschlafzimmer mit Ankleide, Dusche/WC und BalkonZwei Schlafzimmer, eines mit Zugang zur TerrasseDusche/WCDachgeschoss:Großer AbstellraumKeller:FlurGroßer MehrzweckraumWeinkellerAbstellraumWaschküche mit Waschmaschine und TrocknerTechnikraumAußenbereiche:Großer, vollständig umzäunter privater GartenGroße DoppelgarageAußenparkplätzeAusstattung:Heizung durch Wärmepumpe (PAC)SolarpaneleZusätzlich:CHF 350.-/Monat Vorauszahlung für die Nebenkosten, einschließlich Strom, Wartung der PAC und der Solarpanele sowie Gartenpflege (Rasenmähen und Heckenpflege).Die Kosten für die tatsächlichen Verbrauchswerte (Wasser, Heizung, Steuern usw.) werden direkt dem Mieter in Rechnung gestellt.

1 / 13
6.5 Zimmer251m²CHF 5'990.–
Route des Marettes 14, 1271 Givrins

Prächtiges Anwesen mit 6,5 Zimmern in einem Bauernhaus mit großem privatem Garten

Errichtet im Jahr 1807, hat dieses prächtige Bauernhaus all den Charme und die Authentizität des Alten bewahrt. Dieses 6,5-Zimmer-Anwesen bezaubert mit seinen sichtbaren Balken, seinen großzügigen Räumen und der Harmonie zwischen dem Charme der Epoche und zeitgenössischen Akzenten. Die Küche, die 2023 renoviert wurde, sowie die verschiedenen Räume, die 2026 sorgfältig erfrischt wurden, bieten modernen Komfort, während sie die Seele und den Charakter dieses Hauses respektieren. Das Anwesen profitiert auch von einem großen privaten Garten, einer schönen Aussicht auf die Alpen sowie einer ruhigen und grünen Umgebung in der Nähe des Flusses und der Einrichtungen.Ein Ort voller Charme, ideal, um ein ruhiges und privilegiertes Leben zu genießen.Verteilung:Erdgeschoss:EingangshalleGroßes Wohnzimmer mit Kamin, das auf die Terrasse/Garten führtEsszimmer mit Kamin, das auf die Terrasse/Garten führtVoll ausgestattete und eingerichtete Küche mit Zugang zur TerrasseAbstellraum/Keller mit direktem Zugang zur StraßeWaschküche mit WaschmaschineGäste-WCObergeschoss:FlurVier geräumige SchlafzimmerSchlafzimmer mit Bad und WCAbstellraum/Ankleide mit StauraumDusche und WCBadezimmerGroßer GartenschuppenZwei AußenparkplätzeEin Keller und ein WeinkellerDas Gebäude ist mit einem Aufzug ausgestattet, mit möglichem Zugang bis zum 1. Stock.Heizung durch Radiatoren, über die GemeindeZusätzlich:Zwei Außenparkplätze für Fr. 150.-/MonatPauschale für Nebenkosten von Fr. 380.-/Monat

Wegzeit
-

Vorschläge basierend auf deinen Suchresultaten

Weitere interessante Objekte