Immobilien zum Mieten in Bettens: 4 Treffer

Weitere Objekte in deinem automatisch erweiterten Suchgebiet
20 Treffer - Umkreis: + 10km
  • {"type": "Furnished Room", "objects": ["dining table", "chair", "cup", "stool", "stool", "stool", "stool", "stool", "stool", "stool", "stool", "stool", "stool", "stool", "stool", "stool", "stool", "stool", "stool", "stool", "stool", "stool", "stool", "sto
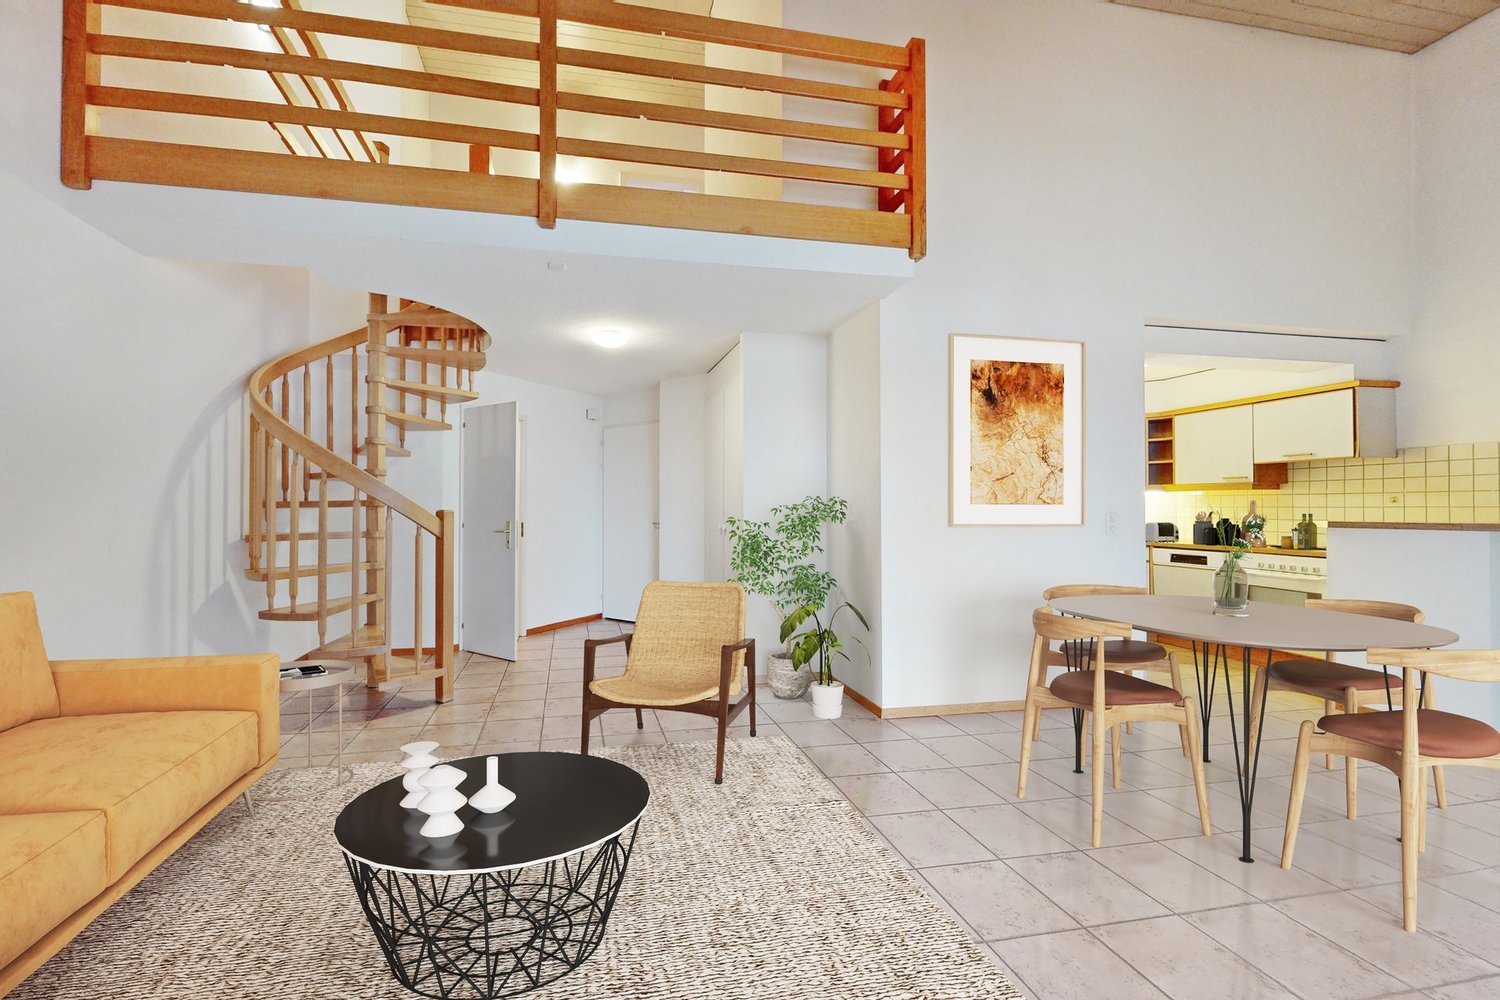
  • A spacious, well-lit living area with wooden flooring, a grand piano, a staircase leading to an upper level, and several seating options including a chair and small tables.
  • Open-plan kitchen and dining area with wooden beams, white cabinets, and a dining table with chairs.
  • A cozy living room with wooden walls and floors, featuring a grey sofa with colorful pillows, a coffee table with remote controls, a television on a wooden stand, and a small side table with a lamp.
  • A cozy attic room with wooden walls and a slanted ceiling, featuring a refrigerator, a small table with a patterned cloth, a chair, a TV screen, and a cabinet.
  • Cozy bedroom with wooden flooring, a bed with a colorful blanket, a chair, a fan, a small table with items, and a window with a view of the night sky.
  • Cozy bedroom with a bed covered in a blue and yellow patterned duvet, a nightstand with a plant and decorative items, a chair with a colorful cushion, and a small table with various items.
  • Bright attic bedroom with wooden flooring, white walls, and a large bed with white bedding and pillows. A nightstand and a small stool are visible in the adjacent room.
  • Balcony with a wooden bench, potted plants, and a scenic view of a city and lake.
1 / 9
A spacious, well-lit living area with wooden flooring, a grand piano, a staircase leading to an upper level, and several seating options including a chair and small tables.
Open-plan kitchen and dining area with wooden beams, white cabinets, and a dining table with chairs.
A cozy living room with wooden walls and floors, featuring a grey sofa with colorful pillows, a coffee table with remote controls, a television on a wooden stand, and a small side table with a lamp.
5.5 Zimmer160m²CHF 3'770.–
Premium
Route de Cossonay 45, 1008 Prilly

Wohnung mit besonderem Charme in der Attika mit 5.5 Zimmern in Prilly

Ausgezeichnete Dachgeschosswohnung mit 5.5 Zimmern im 3. Stock eines Charaktergebäudes, Route de Cossonay 45 in Prilly. Mit seinen 160 m² Wohnfläche verbindet diese Wohnung den Charme des Alten mit modernem Komfort, verfügbar ab dem 01.09.2026Die Highlights dieser Wohnung: • Großzügiger und heller Wohnbereich: Mit Holzparkett, einer schönen Treppe zum oberen Stock und einer gemütlichen Atmosphäre, • Offene Küche: Ein voll ausgestatteter Küchenbereich, der zum Esszimmer und Wohnbereich offen ist, mit sichtbaren Holzbalken und einem gemütlichen Esstisch. • 3 Schlafzimmer, davon eines mit eigenem Badezimmer. 1 weitere unabhängige Dusche • 1 große Galerie für Büro, TV-Raum oder Entspannung mit eigenem WC • Waschmaschine und Trockner bereits im Apartment installiert • Kleiner Balkon mit Seeblick und Zugang zu einem Garten, der den Mietern zur Verfügung steht • 1 individueller Keller • Ideale Lage: Diese Wohnung bietet eine hervorragende Erreichbarkeit und viele Annehmlichkeiten in der Nähe: • Verkehrsmittel: Die Bushaltestelle 9 Corminjoz ist nur 2 Minuten zu Fuß entfernt, die Haltestelle Prilly-Zentrum der Linie 33 ist 5 Minuten und der Bahnhof Union-Prilly ist 9 Minuten zu Fuß entfernt. • Einkaufsmöglichkeiten: Ein Coop befindet sich 5 Minuten zu Fuß entfernt für den täglichen Einkauf. • Bildung: Eine Grundschule und das College de l'Union sind nur 5 Minuten zu Fuß entfernt, ideal für Familien mit Kindern. Die Kombination aus architektonischem Charakter, großzügigen Räumen und privilegierter Lage macht diese Dachgeschosswohnung zu einer seltenen Gelegenheit auf dem Mietmarkt der Region Lausanne. Verpassen Sie nicht die Chance, in einem außergewöhnlichen Umfeld in Prilly zu leben.Übernahme des Mietvertrags ab dem 01.09.2026 für 3770 CHF/Monat, inklusive Nebenkosten und Gasheizung

Wegzeit
-
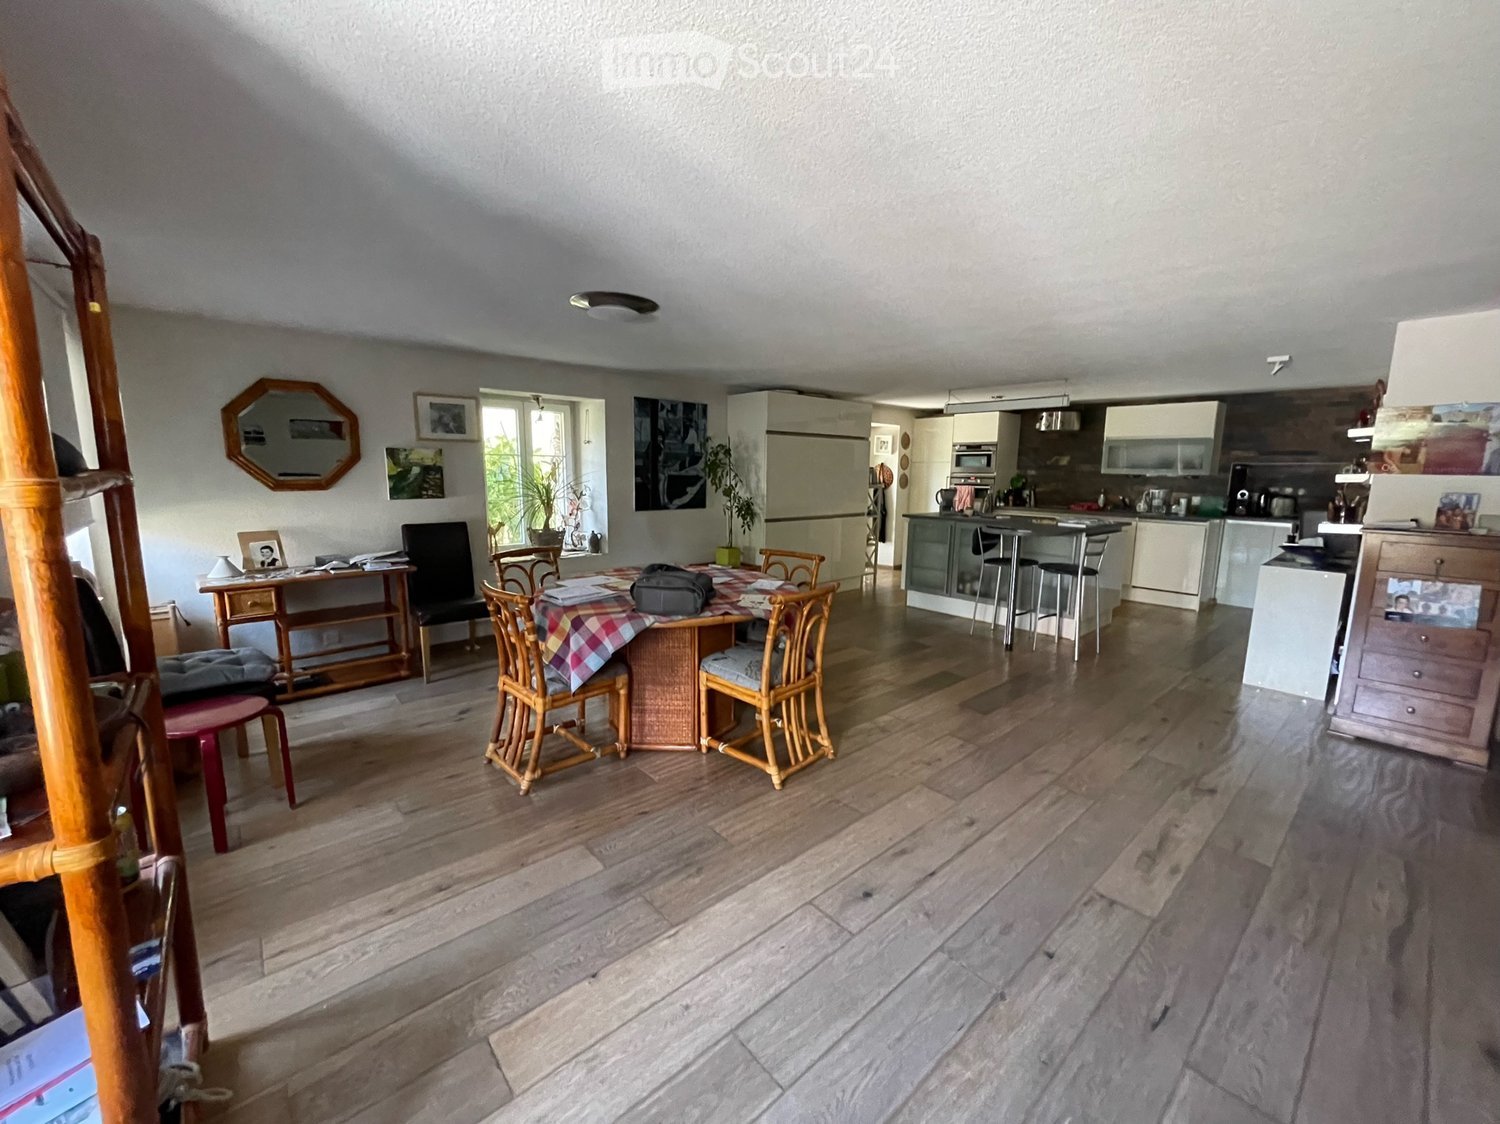
  • Open-plan living and dining area with wooden flooring, a dining table with chairs, a small cabinet, and a modern kitchen area with appliances.
  • Modern kitchen with white cabinets, wooden accents, and a black countertop. Appliances include a refrigerator, oven, microwave, and dishwasher. The space features a central island with a stool and various kitchen items on the counter.
  • A well-organized study or office space with wooden flooring, a large wooden table with a laptop, books, and papers, multiple bookshelves filled with books and binders, a tall floor lamp, a wooden cabinet, and a vacuum cleaner on the floor.
  • Bedroom with a wooden floor, a bed with a patterned bedspread, a nightstand with a lamp, a dresser, a chair, and a large mirror on the wall.
  • Modern bathroom with a toilet, sink, mirror, and shelves holding cleaning supplies and decorative items.
  • Open-plan living and dining area with wooden flooring, a black leather sofa, ottoman, coffee table, dining table with chairs, shelves, and a large window with a plant on the windowsill.
  • Underground storage area with stone brick floor, exposed wooden ceiling, and various storage items including a wine rack, radiator, and bins.
  • A modern house with a raised ground floor, large windows, and a well-maintained garden area with potted plants and greenery.
  • Two-story house with red-tiled roof, white walls, multiple windows with shutters, and a balcony on the upper level. The front yard includes a small patio area with outdoor furniture.
  • Bathroom with a sink, mirror, toilet, washing machine, and a small laundry basket. The sink has a red cabinet underneath, and a towel hangs on the wall.
  • Balcony with wooden decking, glass railing, and outdoor furniture including a lounge chair and small table.
  • Modern bathroom with a glass-enclosed shower stall, a towel hanging on the door, a mirror, a sink, and a cabinet. The floor is tiled, and there is a blue bath mat inside the shower area.
  • Underground cellar with stone walls and brick floor, featuring a large wine rack filled with bottles, an orange bucket, a stack of bricks, and a cardboard box labeled "MANCOT".
  • Bright bedroom with wooden flooring, large windows, a bed with white bedding, a desk with a computer, a bookshelf, and several picture frames on the walls.
1 / 14
4.5 Zimmer148m²CHF 3'150.–
Top
Ruelle du Pré de la Caille 6, 1376 Goumoëns

Charmantes Duplextwo-Raum-Wohnung in Goumoëns

Entdecken Sie diese charmanten Duplextwo-Raum-Wohnung im Herzen des Dorfes Goumoëns-la-Ville, im Kanton Waadt. Mit seinen 148 m² Wohnfläche auf zwei Ebenen bietet diese geräumige und gut geschnittene Wohnung den Personen, die nach Raum und Ruhe suchen, viel zu bieten.Die Umgebung ist tagsüber und nachts ruhig, ideal, um eine serene Lebensqualität auf dem Land zu genießen.Der Hauptwohnraum erstreckt sich über fast 60m². Er umfasst ein Wohnzimmer, ein Esszimmer und eine Küche. Auf dieser Ebene befindet sich auch ein Flur mit Schrank und ein WC.Im Obergeschoss befinden sich zwei schöne Schlafzimmer (12 und 21m²) sowie ein Badezimmer mit einer großen Waschbecken, einer Dusche und Wasch-/Trocknermaschinen. Der Zugang zum Balkon (14m²) erfolgt über den Arbeitsbereich.Außerhalb sind zwei Parkplätze vorgesehen (CHF 150.- zusätzlich), mit Möglichkeit, eine Ladestation für Elektrofahrzeuge zu installieren.Eine Terrasse und ein Garten grenzen an die Wohnung.Die Wohnung verfügt über einen privaten Keller im Untergeschoss von 26m², der von außen zugänglich ist.Lage: Das Objekt ist ideal mit der Bushaltestelle von Goumoens-la-Ville erschlossen, die in nur 3 Minuten zu Fuß erreichbar ist. Eine Schule befindet sich in 8 Minuten zu Fuß, was diese Wohnung besonders für Familien geeignet macht. Die grüne und dörfliche Umgebung bietet ein erfrischendes Lebensumfeld, fernab von der städtischen Hektik.Verfügbar ab dem 1. Oktober 2026, ist diese Duplextwo-Raum-Wohnung eine Gelegenheit, die man in der Region Goumoëns nicht verpassen sollte.

Wegzeit
-
  • Modern balcony with a wooden table, glass railing, and a view of trees and buildings.
  • Modern balcony with grey wooden bench, white metal table, green chairs, and a view of trees and rooftops.
  • Modern kitchen with grey cabinets, stainless steel appliances, and a large window overlooking a green area.
  • Modern kitchen with light grey cabinets, wooden flooring, and a dining area featuring a wooden table and chairs. A small white stool and a furry rug are visible near the sliding glass door.
  • Open-plan living and dining area with modern kitchen, wooden flooring, and large windows. Includes a dining table with chairs, a small stool, a furry rug, and a child's table and chair.
  • Modern bathroom with a white sink, mirror with LED lighting, glass-enclosed shower, and a toilet. Beige tiles and a light-colored floor.
  • Modern bathroom with a bathtub, sink, toilet, and a large illuminated mirror above the sink. The space features beige tiles, a towel rack, and a small stool near the toilet.
  • A child's bedroom with a single bed, pillows, toys, artwork, and a rug on the floor.
  • Modern bedroom with a large bed, geometric patterned duvet, nightstand, and a hanging pendant light.
  • Minimalist bedroom with a single bed, white pillow, and a colorful rug on the floor. The room features white walls, wooden flooring, and large windows with white curtains.
  • Modern balcony with a view of trees and buildings, featuring wicker chairs, a glass table, and a flower pot.
  • A long, narrow hallway with light-colored walls and wooden flooring, featuring several open doors leading to adjacent rooms.
  • Modern living room with white walls, wooden flooring, large window with blinds, sofa, coffee table, ottoman, bookshelf, TV, and small green table with toys.
1 / 13
4.5 Zimmer107m²CHF 4'050.–
Top
Route de la Clochatte 98, 1052 Le Mont-sur-Lausanne

Bright & Modern 4.5-Room New Build Apartment in Le Mont-sur-Lausanne

🇬🇧 English VersionExceptional 4.5-Room Apartment with Large Terrace – Le Mont-sur-LausanneDiscover this beautiful 4.5-room apartment on the 2nd floor of a brand-new Minergie-certified residence, ideally located at Route de la Clochatte 98 in the sought-after commune of Le Mont-sur-Lausanne.Built in 2024 and available from end of October 2026, it offers a modern, bright and family-friendly living environment. The location is especially convenient, very close to the International School of Lausanne (ISL) and well connected by public transport.The ApartmentBright open-plan living and dining area with large windows, wooden flooring, and a modern kitchen with light-grey cabinetry and stainless-steel appliances.A major highlight is the large balcony-terrace, offering generous outdoor space with open views, ideal for dining and relaxing.The apartment includes a master bedroom and two additional bedrooms, suitable for family, guests or office use.There are two modern bathrooms: one with walk-in shower and one with bathtub.Well-designed layout separating living and sleeping areas.Highlights● Large balcony-terrace with open views● 4.5 rooms, ideal for families● New residence (2024), Minergie certified● Very close to ISL● Excellent public transport access● Shared spaces in residence● Bright, sunny and very quiet● Modern kitchen and quality finishes● Two bathrooms (shower + bathtub)● Elevator, parking, wheelchair access● Child-friendly, pets allowedLocationPeaceful residential area of Le Mont-sur-Lausanne (1052), close to Lausanne. ISL is just minutes away. Shops, schools and green spaces are easily accessible.A rare opportunity to rent a modern, energy-efficient family apartment with large terrace in a prime ISL location.Available end of October 2026.🇫🇷 Version françaiseExceptionnel appartement de 4.5 pièces avec grande terrasse – Le Mont-sur-LausanneDécouvrez ce magnifique appartement de 4.5 pièces au 2e étage d’une résidence neuve certifiée Minergie, situé à la Route de la Clochatte 98 dans la commune prisée du Mont-sur-Lausanne.Construit en 2024 et disponible dès fin octobre 2026, il offre un cadre moderne, lumineux et familial. L’emplacement est idéal, à proximité immédiate de l’International School of Lausanne (ISL) et bien desservi.L’appartementGrand séjour lumineux avec cuisine moderne ouverte et finitions de qualité.La grande terrasse-balcon offre un bel espace extérieur avec vue dégagée, parfait pour repas et détente.Il comprend une chambre parentale et deux chambres supplémentaires, idéales pour famille ou bureau.Deux salles de bains : douche à l’italienne et baignoire.Agencement séparant clairement les espaces jour et nuit.Points forts● Grande terrasse-balcon● 4.5 pièces familial● Résidence neuve (2024), Minergie● Proche de l’ISL● Transports publics à proximité● Espaces communs● Très lumineux et calme● Cuisine moderne● Deux salles de bains● Ascenseur, parking, accès PMR● Enfants et animaux acceptésLocalisationQuartier résidentiel calme du Mont-sur-Lausanne (1052), proche de Lausanne. ISL à quelques minutes. Commodités et espaces verts à proximité.Une opportunité rare de louer un appartement moderne et économe en énergie avec grande terrasse, proche de l’ISL.Disponible fin octobre 2026.
Wegzeit
-
  • Modern kitchen with light-colored cabinets, stainless steel appliances, marble countertops, and a large window providing natural light.
  • Balcony view overlooking a suburban street with parked cars, a small wooden shed, and surrounding greenery including bushes and a palm tree.
  • Balcony with tiled floor, glass sliding doors, view of street and parked cars, mailbox, and greenery.
  • Modern bathroom with a toilet, sink, faucet, and radiator. Features a round skylight and a mirrored cabinet.
  • Modern bathroom with a white sink, mirror, toilet, and glass-enclosed shower. Features built-in storage cabinets and sleek fixtures.
  • A narrow hallway with white walls, a recessed ceiling light, and an open closet with shelves on the right side.
  • Modern kitchen with light-colored cabinets, a marble countertop, stainless steel refrigerator, and large windows providing natural light.
  • Empty room with light grey tiled flooring, white walls, and a large mirrored sliding door leading to another space.
  • Modern, minimalist room with large windows, built-in shelving, and a sleek desk. The space features a radiator, a sliding glass door leading to an outdoor area, and a clean, contemporary design.
  • Empty room with tiled floor, large windows, and a small cabinet. No furniture or equipment present.
1 / 10
2.5 Zimmer45m²CHF 1'800.–
Top
Chemin des Grands-Champs 23, 1302 Vufflens-la-Ville

Schönes 2.5-Zimmer-Apartment komplett renoviert mit Balkon und Blick auf die Grünflächen

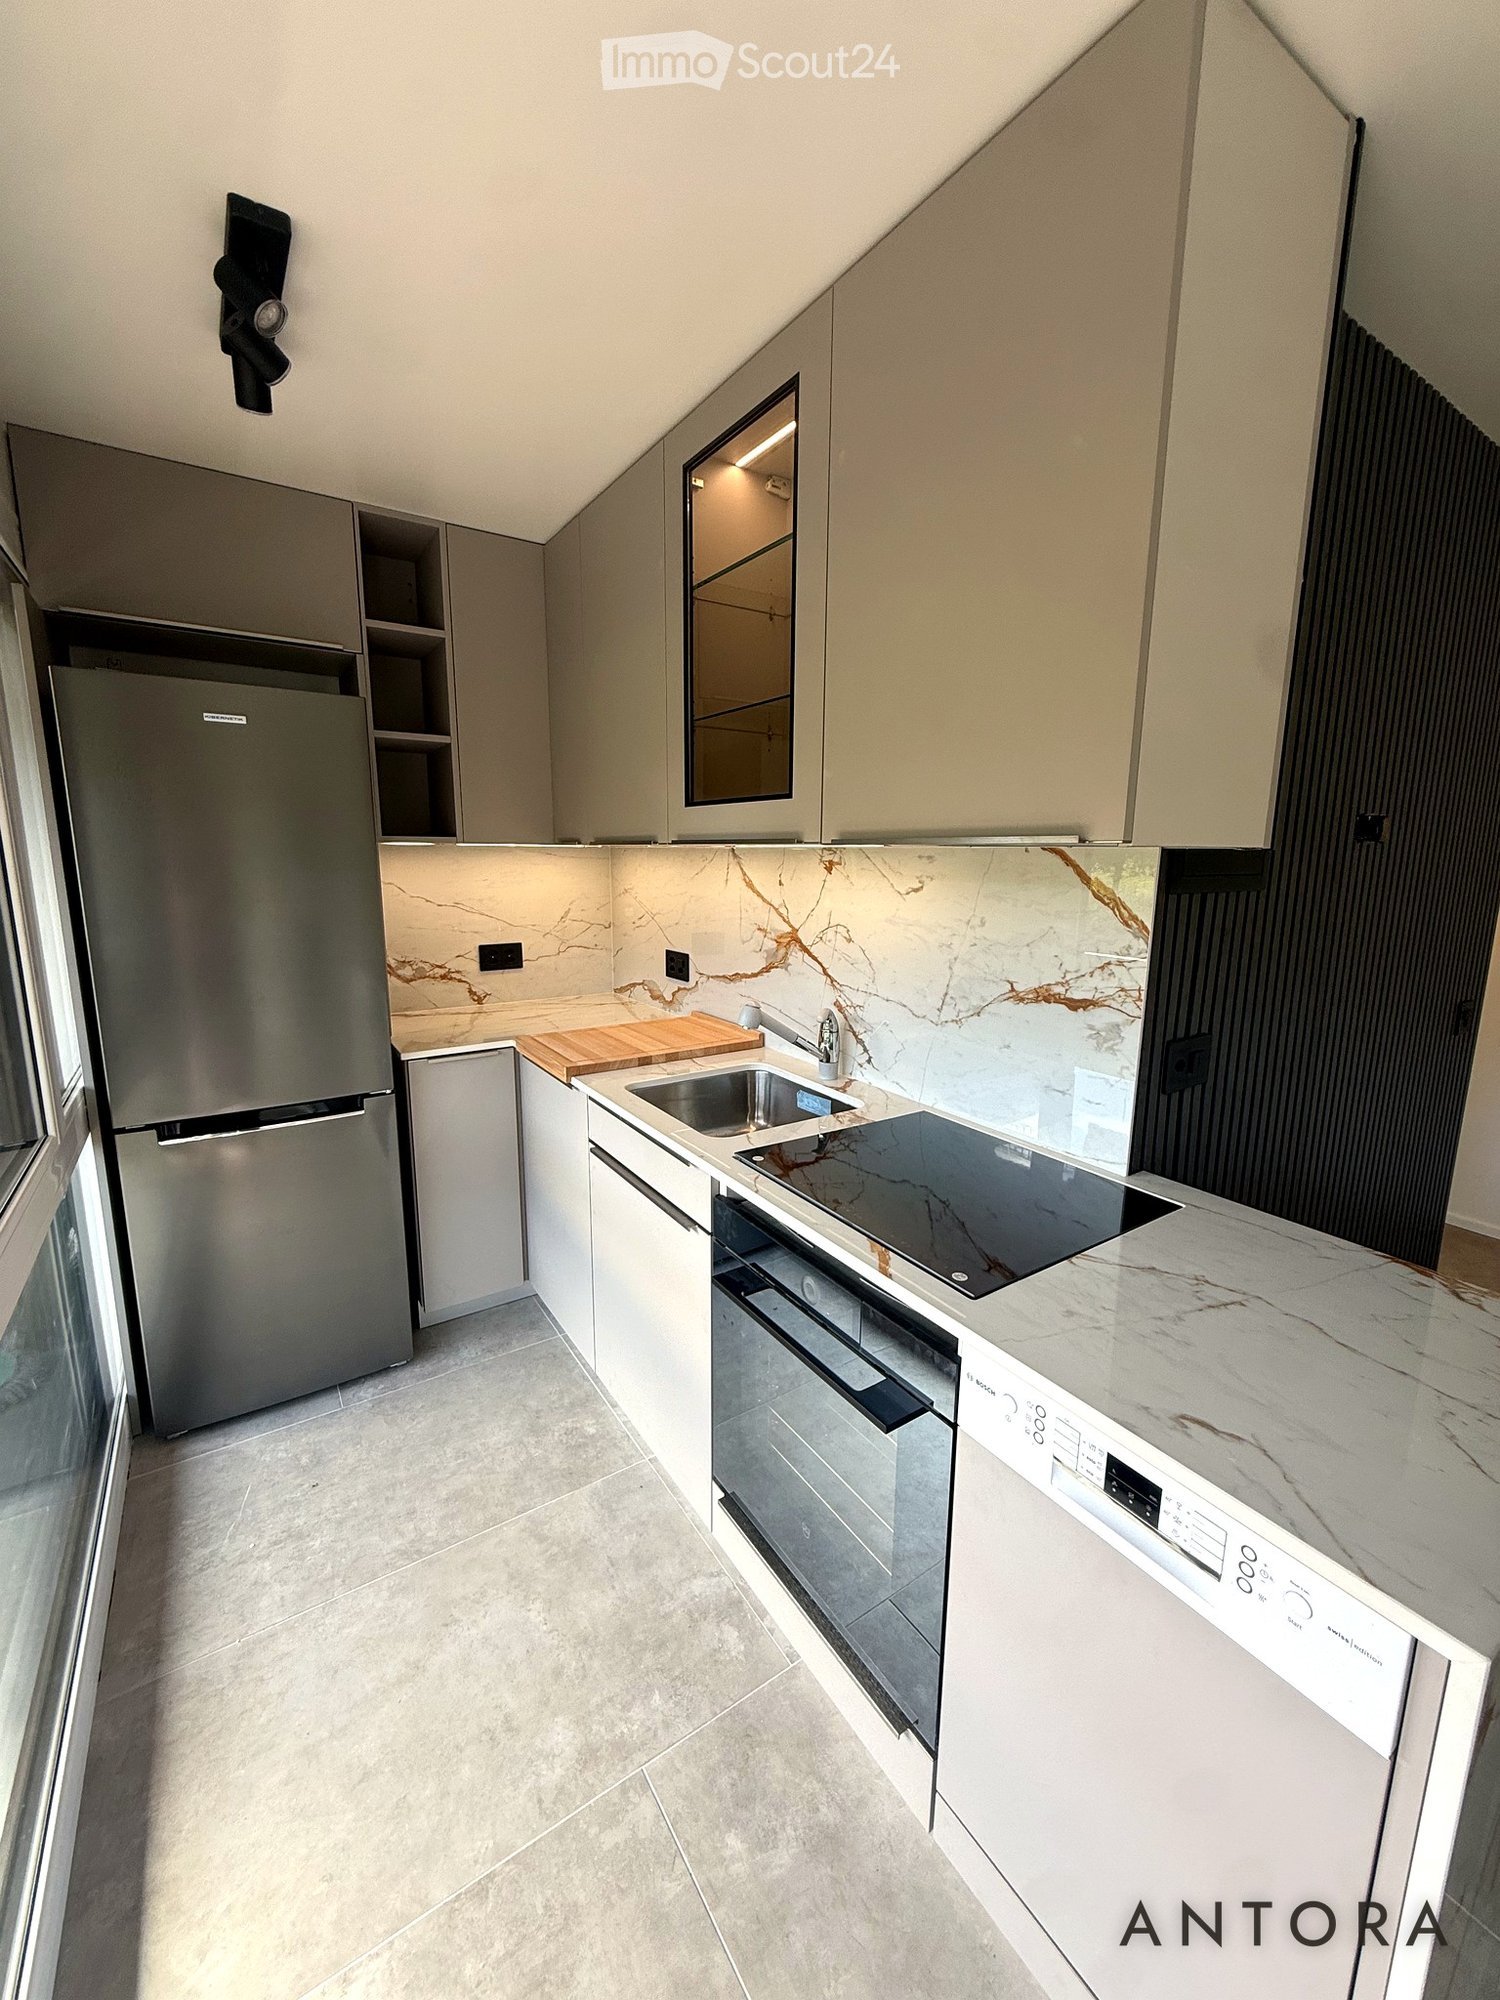
Zu vermieten, wunderschönes 2.5-Zimmer-Apartment (45 m²) komplett renoviert mit Geschmack, gelegen am Chemin des Grands-Champs 23 in Vufflens-la-Ville, in einer ruhigen und grünen Umgebung in unmittelbarer Nähe zu Lausanne und der Autobahn.Renoviert mit modernen und hochwertigen Materialien, besteht dieses Apartment aus: • Helles Wohnzimmer mit großen Fenstern, die auf den Balkon führen, mit einem eleganten Holzpaneel • Neue, voll ausgestattete offene Küche: Keramik-Kochfeld, Backofen, Geschirrspüler, Kühlschrank/Gefrierschrank, Marmoreffekt-Arbeitsplatte und passender Tresen • Geräumiges Schlafzimmer mit großen Einbauschränken mit Spiegeltüren und integrierter Beleuchtung • Integrierter Bürobereich mit Stauraum, gegenüber den Fenstern • Modernes Badezimmer: italienische Dusche mit Glaswand, Waschbecken-Möbel, beleuchteter Spiegel, WC und Handtuchheizer • Eingangshalle mit Einbaugarderobe • Großer überdachter Balkon mit schönem Blick auf die Landschaft und die Gärten Weitere Vorteile: • Komplette und neuere Renovierung (Böden in großem Format, Elektrik, Sanitär) • Viele integrierte Stauräume • Ruhige Wohngegend, umgeben von Grünflächen • Öffentliche Verkehrsmittel und Einkaufsmöglichkeiten in der Nähe; schneller Zugang zur Autobahn A1 und nach Lausanne Miete: CHF 1'750.- + CHF 150.- Nebenkosten (CHF 1'900.- Brutto).Parkplatz verfügbar: CHF 100.-/Monat.Verfügbar ab sofort.Für weitere Informationen oder um einen Besuch zu vereinbaren, zögern Sie nicht, uns zu kontaktieren.Antora Sàrl — Noah Garcia+41 76 449 25 69info@antora.ch

Wegzeit
-
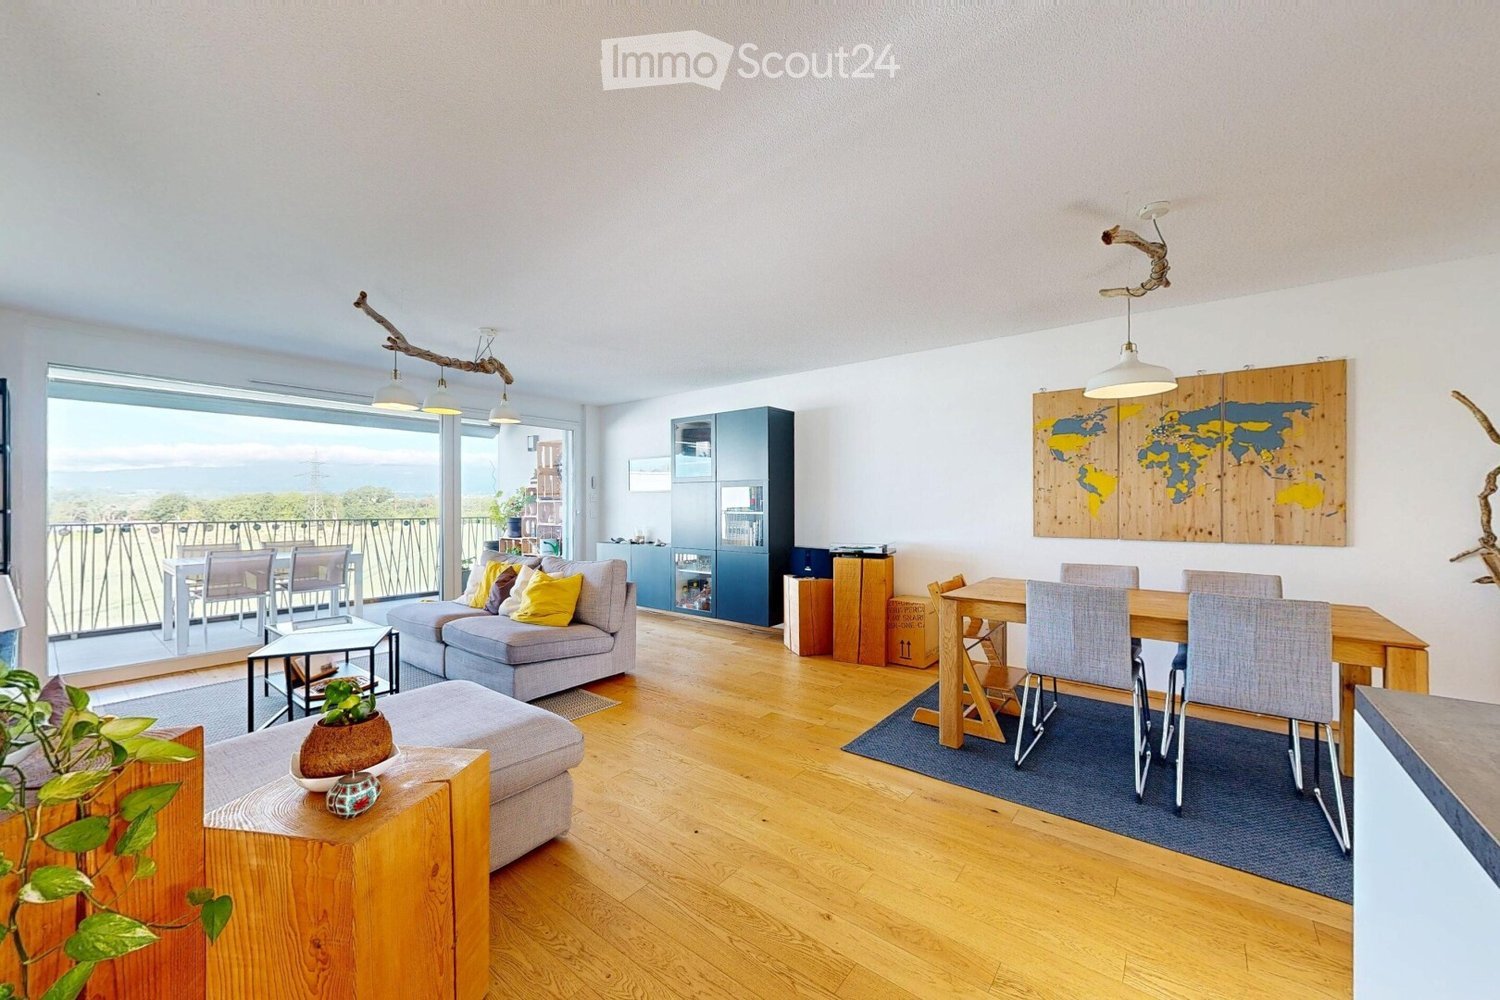
  • Bright living and dining area with wooden flooring, large windows offering a scenic view, a grey sofa with colorful cushions, a wooden coffee table, a dining table with chairs, and a cabinet.
  • Open-plan kitchen and dining area with modern white cabinets, wooden dining table, four chairs, and a kitchen island with a sink and various appliances.
  • Modern kitchen with white cabinets, a central island, induction cooktop, and built-in dishwasher. Features include a knife block, various kitchen utensils, and a view to an outdoor area with a table and chairs.
  • Modern bedroom with a large bed, nightstands, lamps, a picture frame on the wall, and a curtained window leading to a balcony.
  • A cozy children's bedroom with a bunk bed, a small chair, a desk, a cabinet, and a rug.
  • Modern bathroom with a double sink, toilet, large mirror, and built-in washing machine. Features wooden cabinets, grey tiles, and yellow towels.
  • Modern bathroom with a toilet, shower, washing machine, and dryer. Features include a wooden stool, yellow towels, and a glass shower enclosure.
  • Balcony with a white table and chairs, a sofa visible through the sliding glass door, and indoor dining area with a table and chairs.
  • Balcony with a scenic countryside view, featuring a table, chairs, a wine barrel, and a dartboard on shelves.
  • Outdoor area with a playground, swings, benches, paved walkways, and modern residential buildings in the background.
1 / 10
3.5 Zimmer73m²CHF 2'480.–
Top
Chemin de Prael 13B, 1030 Bussigny

Moderne 3.5-Zimmer-Wohnung in Bussigny – sofort verfügbar

Entdecken Sie diese moderne 3.5-Zimmer-Wohnung, die sich im 1. Stock und letzten Stock eines neu gebauten Gebäudes von 2020 im Herzen von Bussigny befindet. Sie ist sofort verfügbar und bietet mit ihrer optimalen Lage eine helle und gut geschnittene Wohnung, die sowohl Familien als auch dynamische Paare begeistern wird.Die Wohnung bietet Ihnen: • Helles Wohn- und Esszimmer: Ein offener Wohnbereich mit Parkett, großen Fenstern mit schöner Aussicht, direktem Zugang zum Balkon und viel Tageslicht. • Moderne offene Küche: Voll ausgestattet, hell und modern, diese offene Küche zum Wohnzimmer bietet die Möglichkeit, mit Familie oder Freunden zu kochen. • Balkon mit Aussicht: Genießen Sie einen großen Außenbereich mit freier Sicht auf die Natur und Sonnenuntergang. • Parkplatz: Die Wohnung verfügt über einen privaten Parkplatz in einer gemeinsamen Tiefgarage. Das Gebäude verfügt auch über einen großen, zugänglichen und sicheren Fahrradraum. • Zugänglichkeit: Direkt erreichbar vom Parkplatz und Keller über einen Aufzug, der den Wohnungsflur bedient. • Familienfreundlich: Eine Wohnung, die für die Aufnahme von Kindern in einer ruhigen und sicheren Umgebung konzipiert ist. • Miete: 2'480 + 120 für den Parkplatz = 2'600 (inklusive Nebenkosten) Lage und Umgebung: Die Wohnung profitiert von einer ruhigen Lage, sowohl tagsüber als auch nachts. Die Sonneneinstrahlung ist generös, was die Wohnung besonders angenehm macht. Die Bushaltestelle Sottelles ist nur 2 Minuten zu Fuß entfernt, und der Bahnhof CFF von Bussigny ist in 14 Minuten zu Fuß erreichbar. Familien schätzen die Nähe zum Collège de Dallaz, das nur 7 Minuten zu Fuß entfernt ist. Alle Geschäfte im Zentrum von Bussigny (Supermarkt, Apotheke, Bäckerei, Metzger etc.) ermöglichen es Ihnen, täglich ohne große Umwege einkaufen zu gehen.Diese schöne moderne Wohnung, die Komfort, Zugänglichkeit und Ruhe vereint, ist eine seltene Gelegenheit, die nicht verpasst werden sollte. Kontaktieren Sie uns noch heute, um einen Besuch zu organisieren!

Wegzeit
-
1 / 10
4.5 Zimmer112m²CHF 3'495.–
Chemin des Croisettes 3, 1066 Epalinges

Geräumige 4.5 Zimmer - 1. Miete kostenlos !

Situé au chemin des Croisettes 3, ce projet issu dune surélévation propose de superbes appartements neufs de 4.5 pièces, offrant un cadre de vie moderne, confortable et lumineux.Il se compose de : - Un grand séjour très lumineux avec cuisine ouverte entièrement équipée- Armoires murales- Trois chambres spacieuses dont une avec accès direct à la salle-de-douche- Une salle de bains avec baignoire et WC- Une salle de douche avec WC et emplacement pour colonne de lavage- Un réduit pratique pour le rangement- Grand balcon avec vue sur les montagnes- Une caveL'immeuble est équipé d'un ascenseur, facilitant laccès à tous les étages.Possibilité de louer une place de parc au prix de CHF 150.00/mois.Pour sublimer votre installation, le premier loyer vous est exceptionnellement offert !Implanté dans un quartier agréable et bien desservi, l'immeuble profite d'une proximité immédiate des transports publics, des commerces, ainsi que des infrastructures scolaires et de loisirs.Pour de plus amples informations : http://croisettes-epalinges.ch Avons-nous attiré votre intérêt ? Contactez-nous directement dans l'annonce via "Contacter lannonceur". Vous recevrez ensuite un mail automatisé contenant les informations relatives à la visite ainsi quun lien pour postuler directement en ligne après la visite et/ou nous poser vos questions

Wegzeit
-

Vorschläge basierend auf deinen Suchresultaten

Weitere interessante Objekte