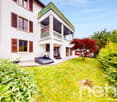
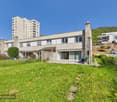
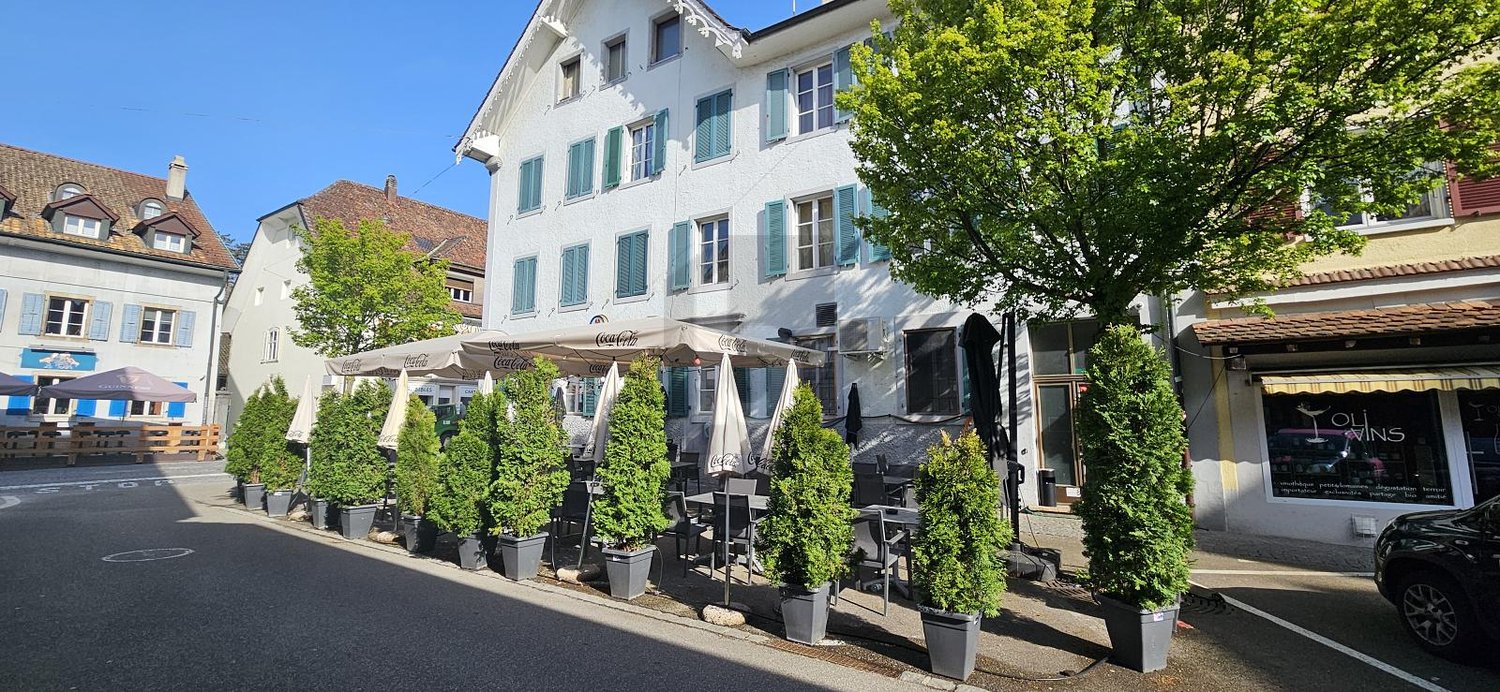
• 2-story house with white exterior, green shutters, balcony, surrounded by lush greenery and trees
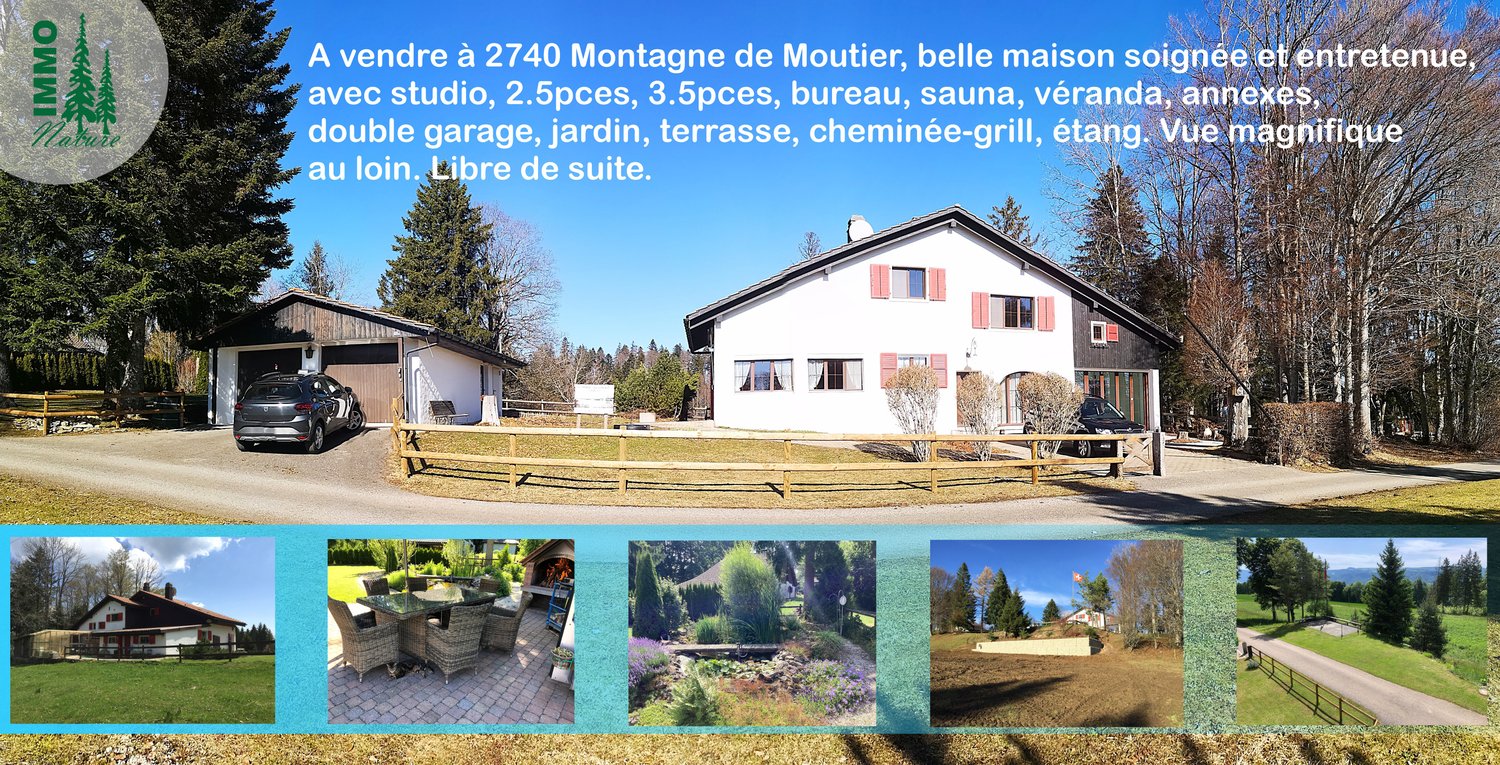
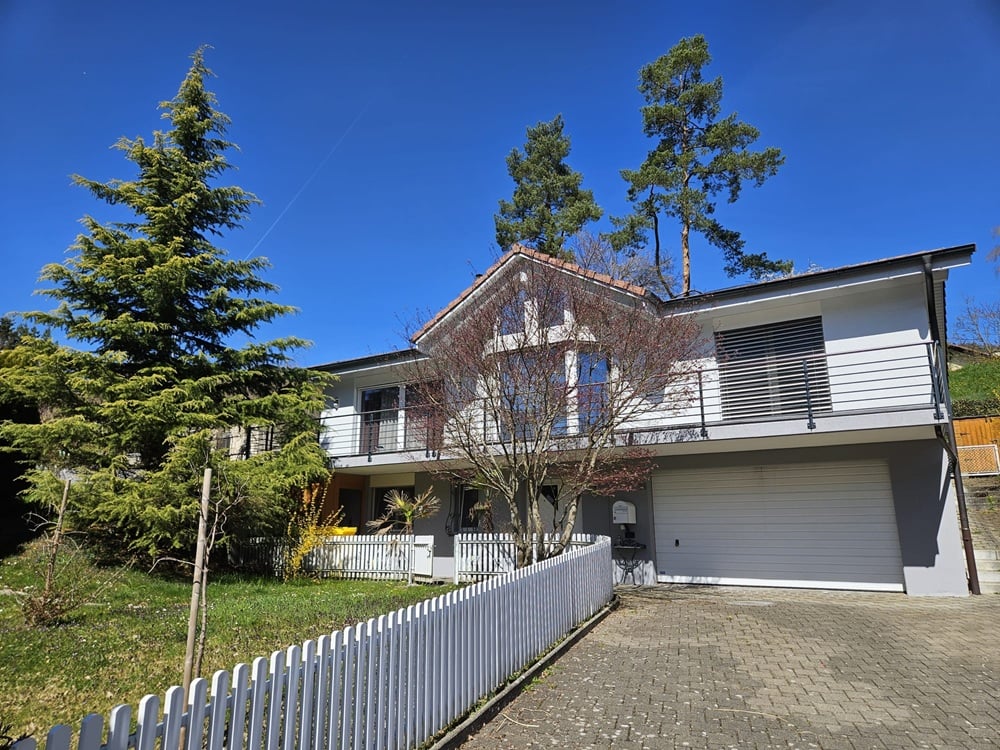
  • Two-story white house with a tiled roof, balcony, and garage. The house is surrounded by lush greenery and trees.

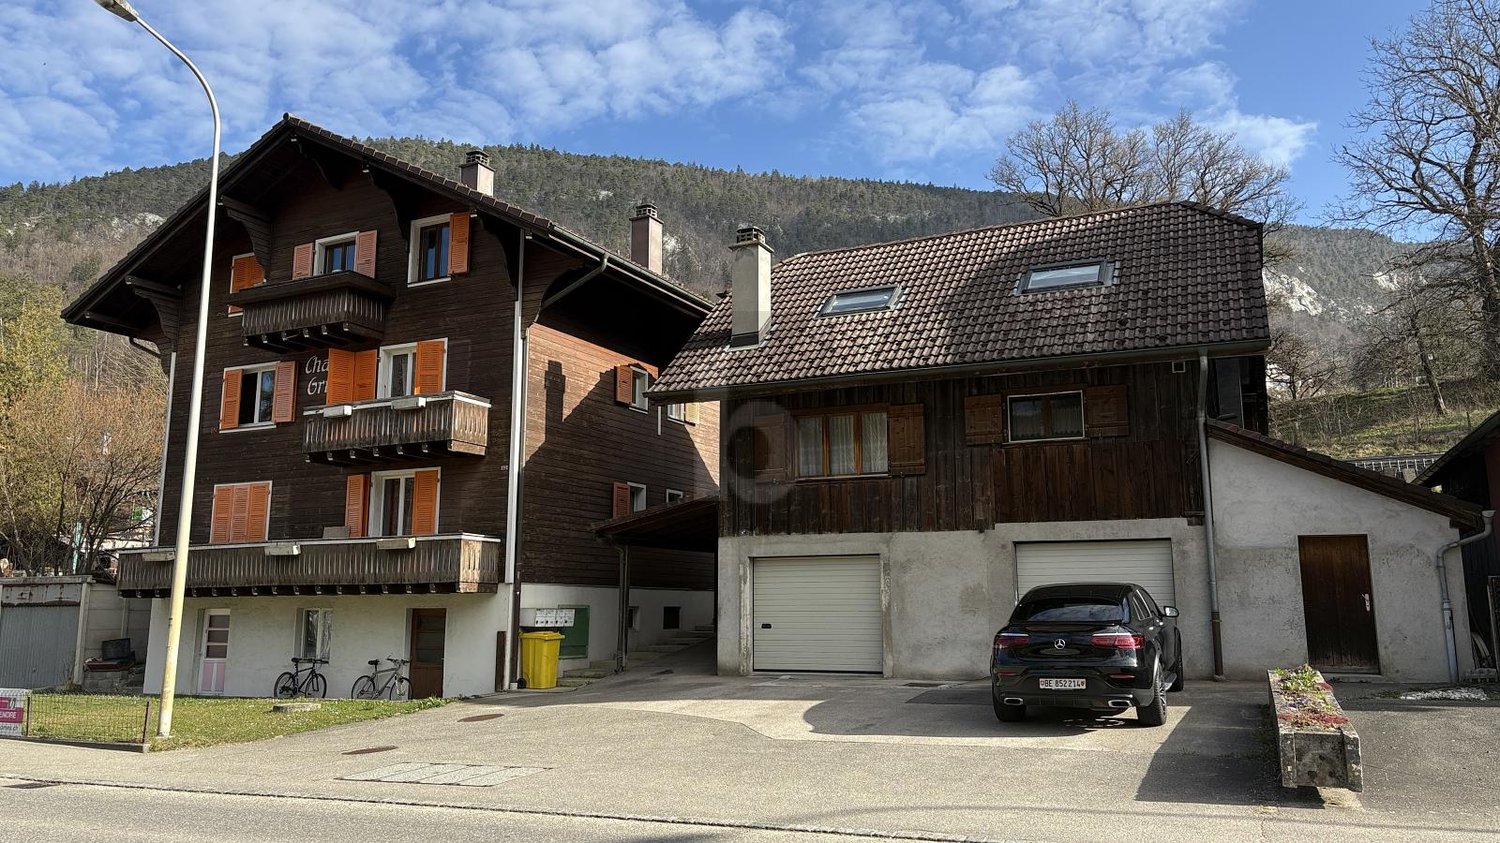
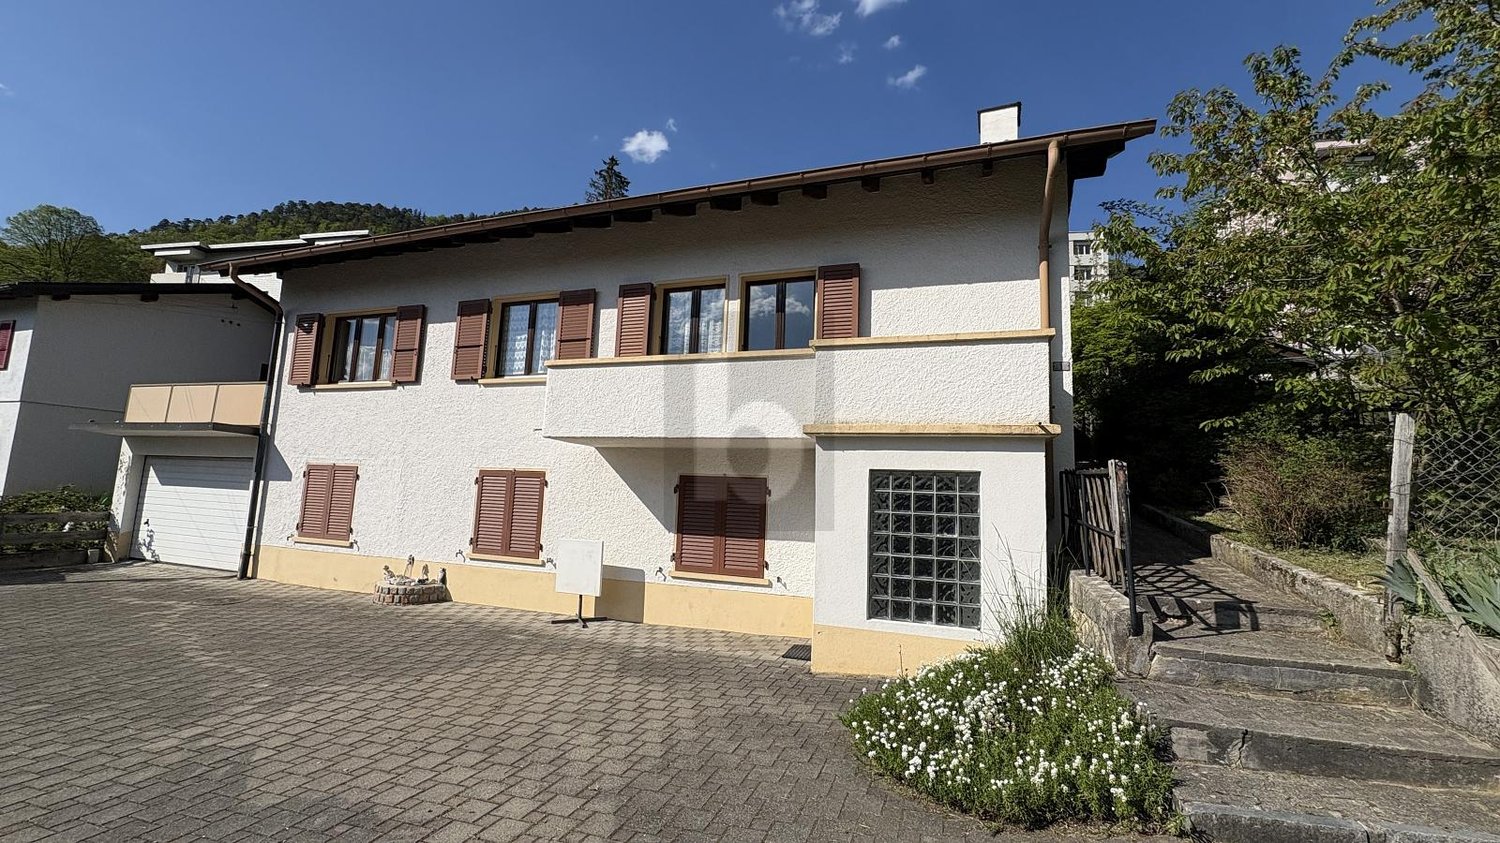
  • Two-story white house with a tiled roof, surrounded by lush greenery and trees. The house has a balcony on the second floor and stone steps leading up to the entrance.
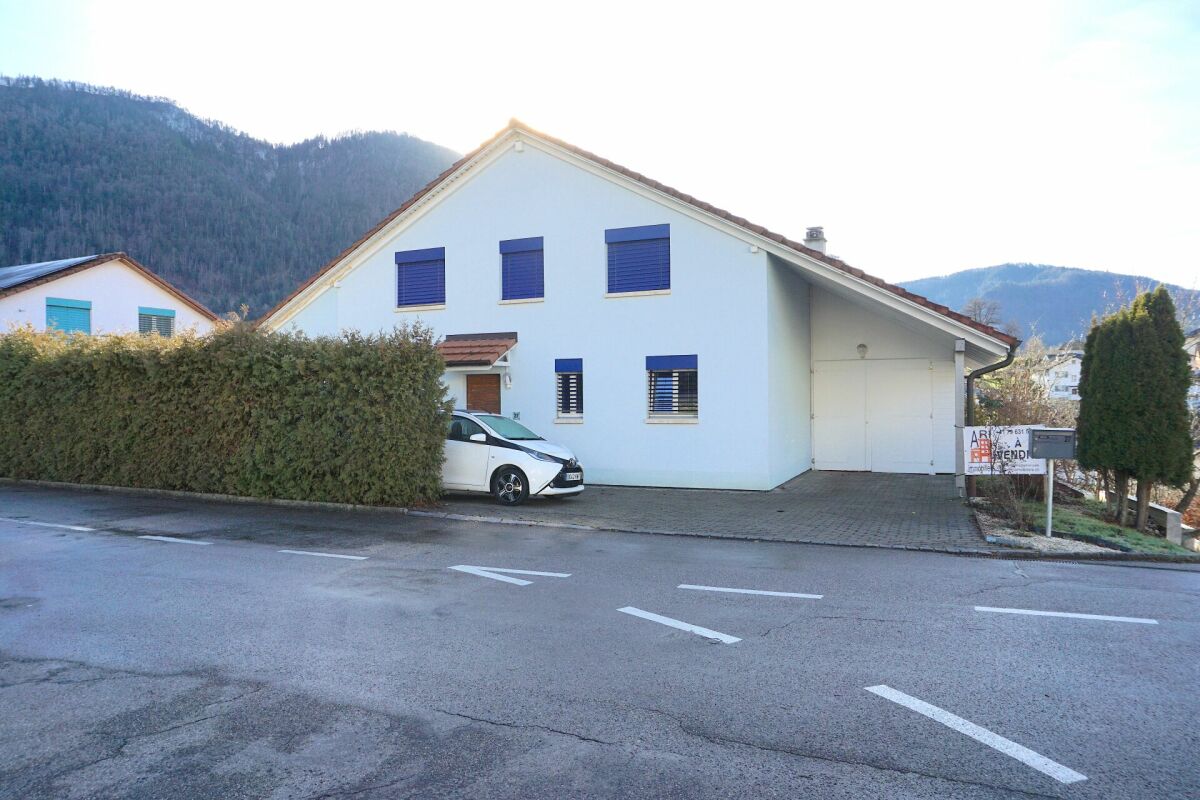
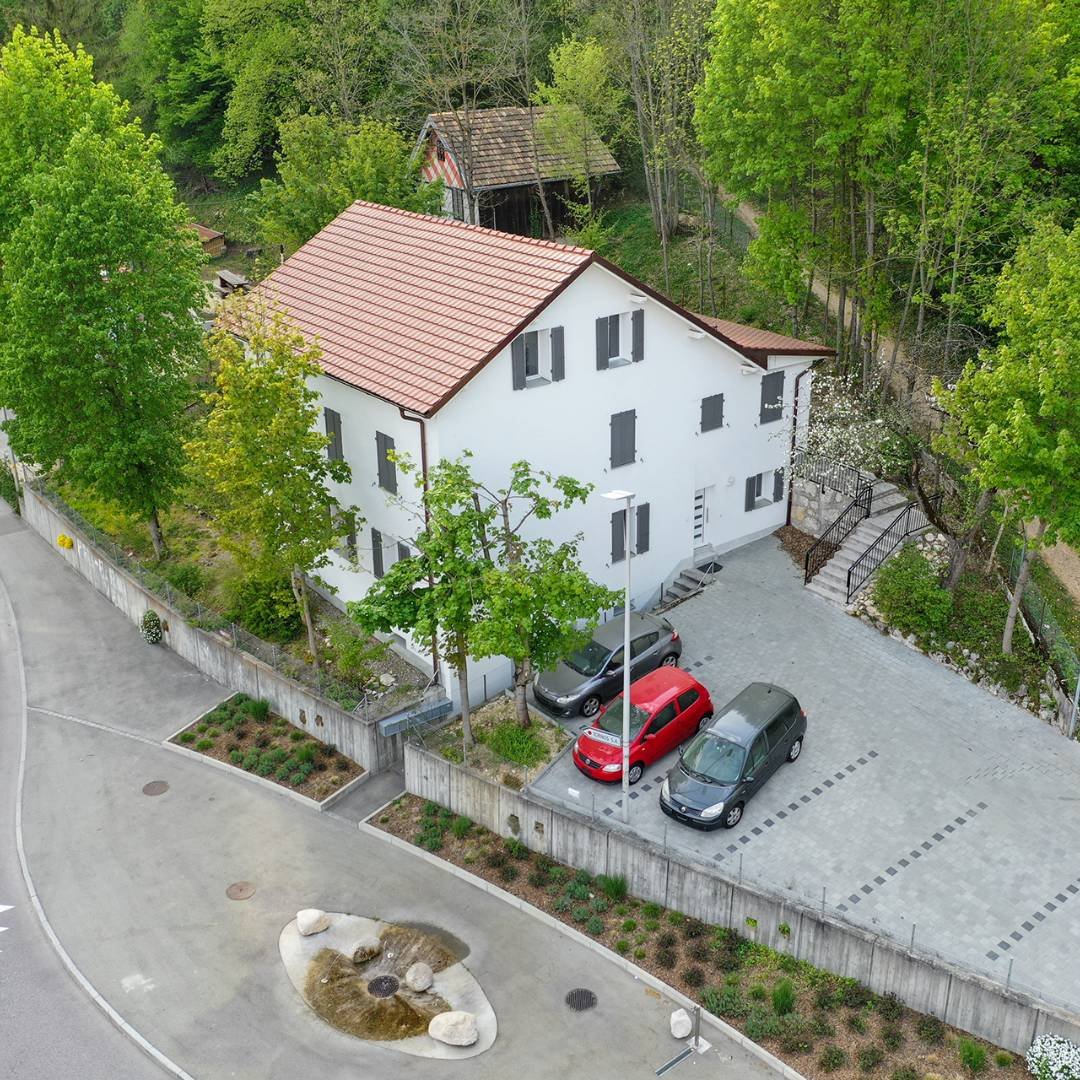
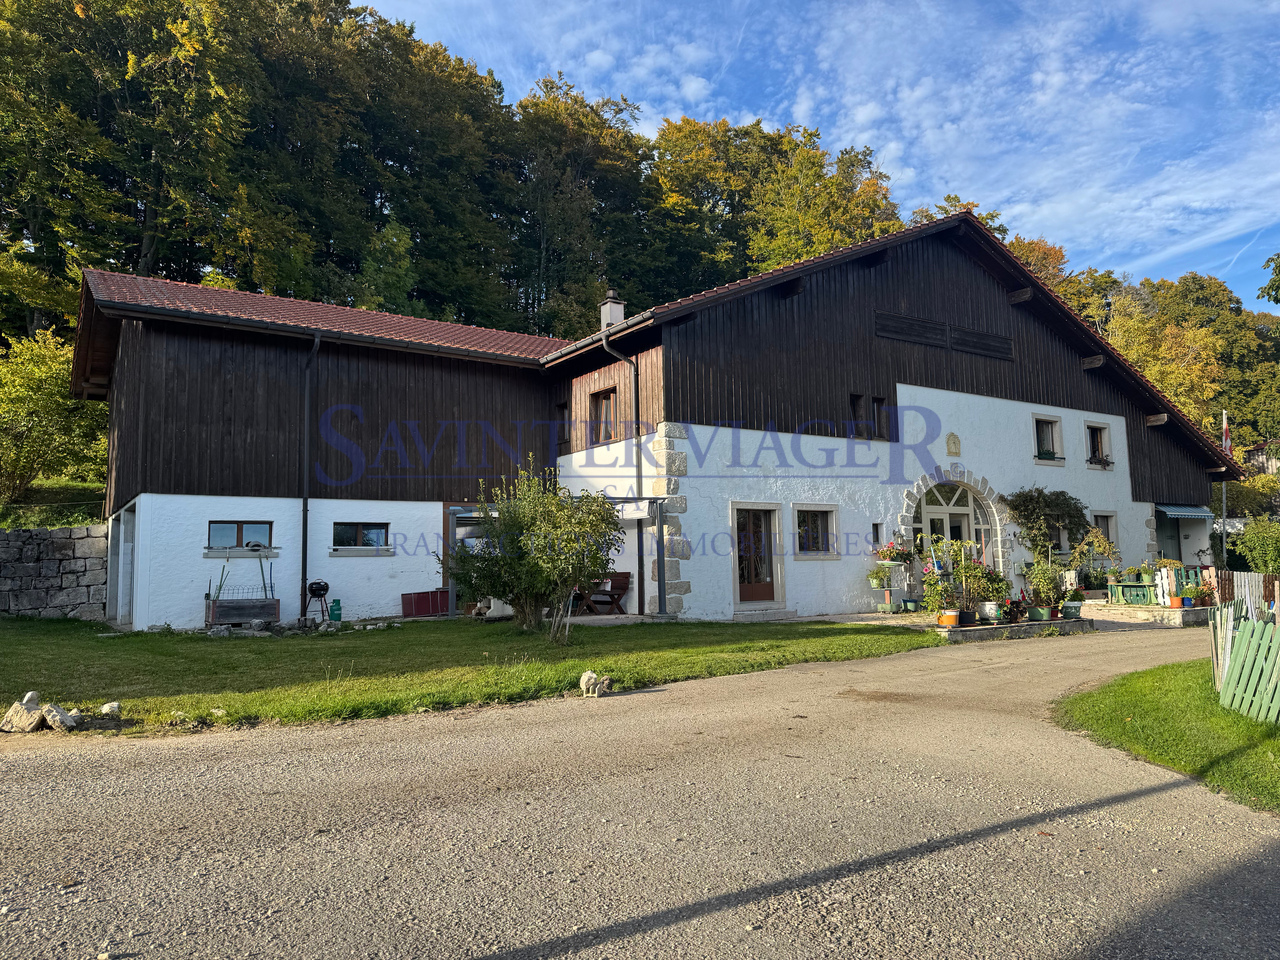
  • Two-story house with a red tile roof, white exterior walls, and black shutters. The house has a balcony on the second floor and a garage with parking spaces in front. The property is surrounded by lush greenery, including trees and hedges.
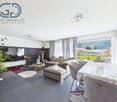
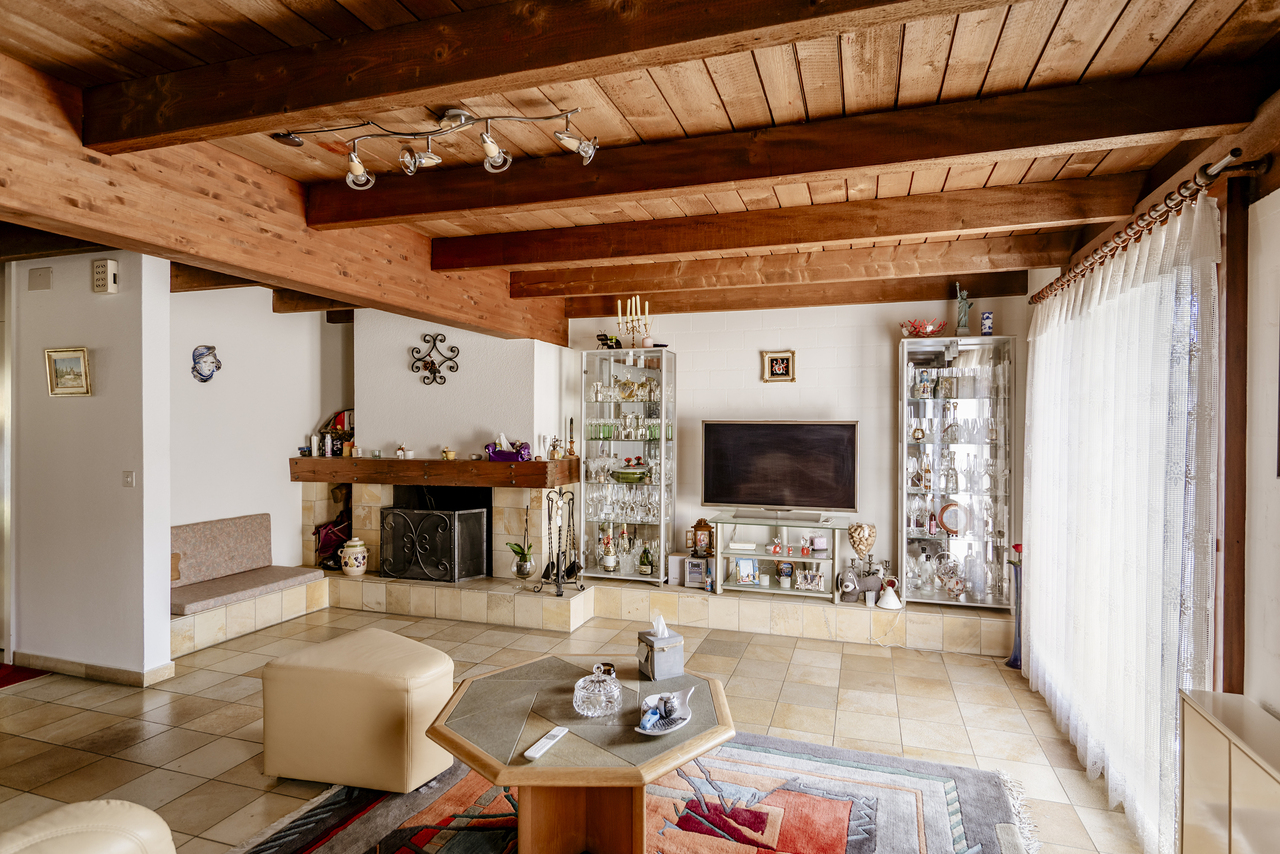
  • Large open living room with white walls, exposed wooden beams on the ceiling, a brick fireplace, and a ladder leaning against the wall. The room appears to be in the process of renovation or remodeling, with some boxes and items on the floor.
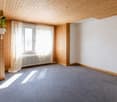
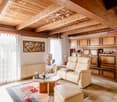
  • Spacious room with hardwood beams on the ceiling, large windows, a crystal chandelier, and an antique grandfather clock against the wall. The room has a neutral color palette and appears to be in a traditional or historic style.
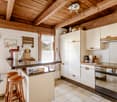
  • Modern kitchen with white cabinets, black countertops, built-in oven, and hexagonal tile flooring
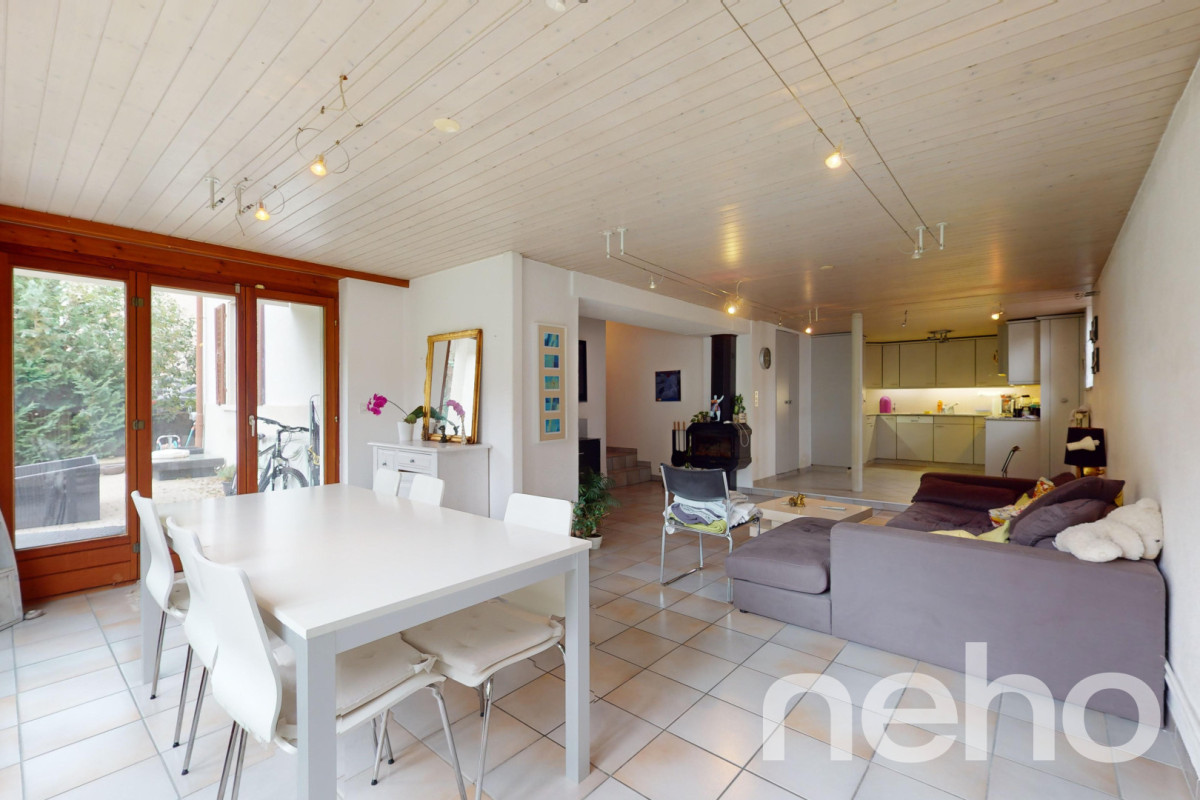
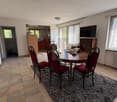
  • White round dining table with wooden chairs, hexagonal tile flooring, large window with view of outdoor patio area
  • The image shows a cozy entryway with a wooden door, a patterned wallpaper accent wall, and a wooden built-in storage unit. There is a decorative clock on the wall and a chandelier lighting the space. The floor is tiled with hexagonal tiles.
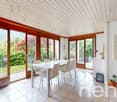
  • Enclosed patio or sunroom with large windows, wooden ceiling, and hexagonal tile flooring
  • Bathroom with glass shower enclosure, tiled floor, and wooden ceiling
  • The image shows a bathroom with a glass shower enclosure, a blue sink, a round mirror, and decorative wall sconces. The bathroom has a tiled floor and walls.
  • The image shows the entryway of a property, with a wooden staircase leading up to the second floor. The floor is covered in hexagonal tiles, and there is a white door leading to another room. The walls are painted a light color, and there is a window that
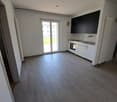
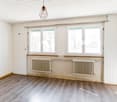
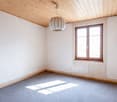
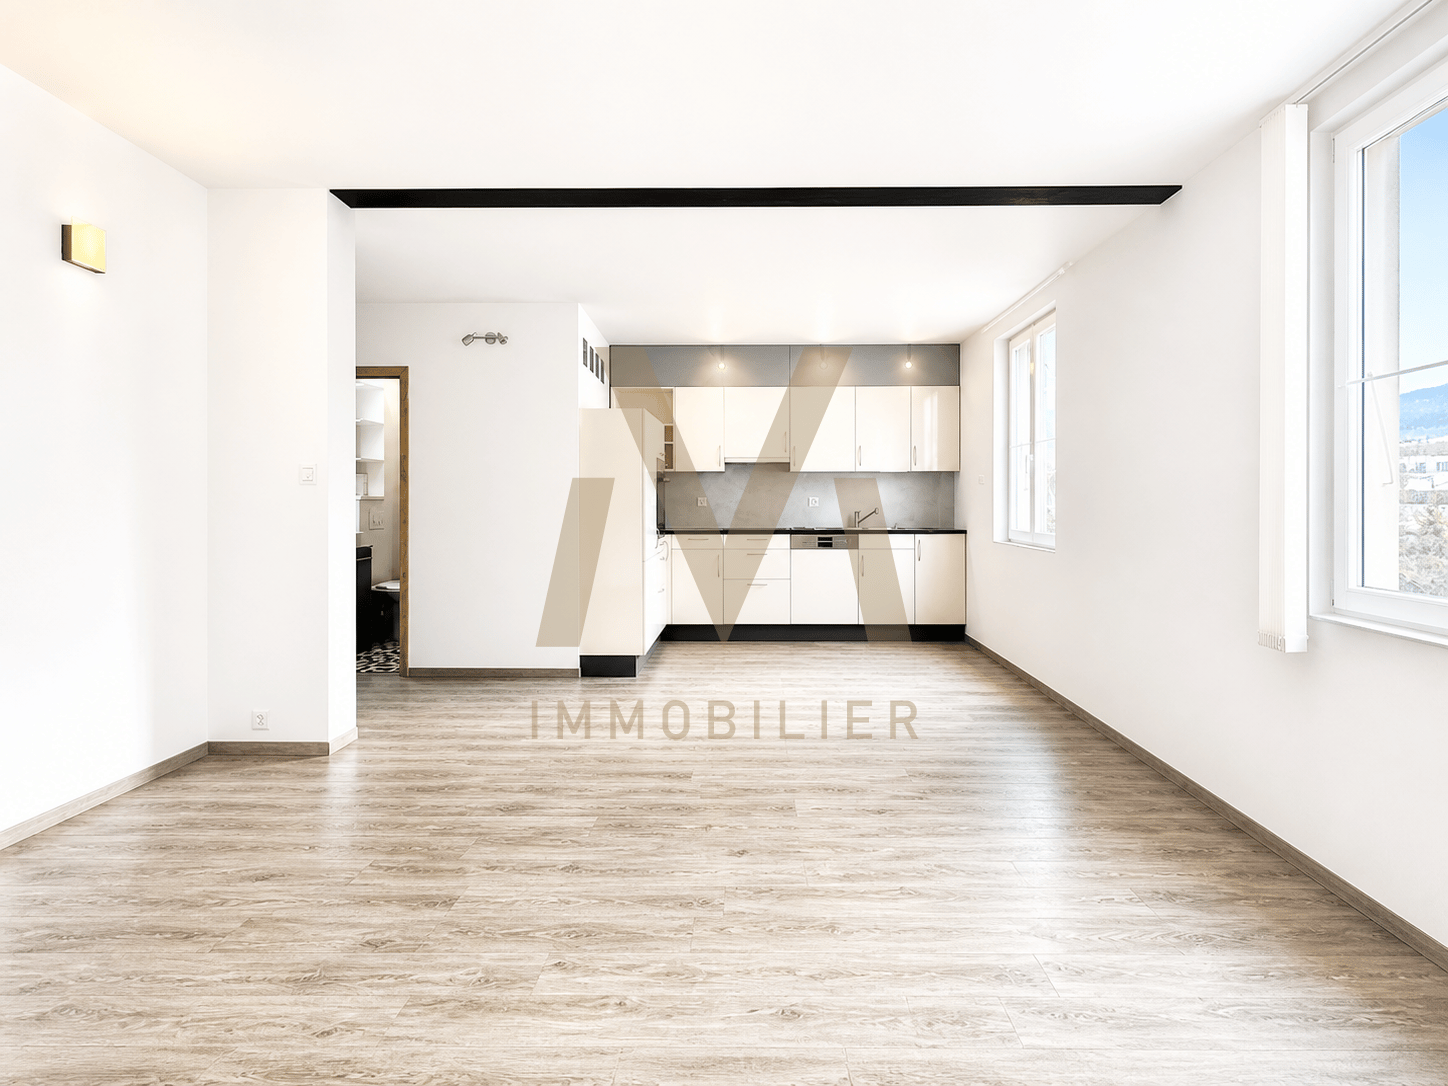
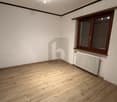
  • This image shows an empty room with white walls and a hardwood floor. The room has two large windows with white frames, and there are two wall sconces on the walls. The room appears to be in need of renovation or remodeling, as the floor and walls are unf
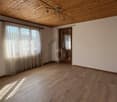
  • Empty room with white walls, wooden ceiling, and a sliding glass door leading to a balcony or terrace. The room has a pendant light fixture hanging from the ceiling.
  • Wooden staircase with railing, leading to a room or floor above. The stairs are carpeted in a dark color.
  • Spacious bathroom with white tiles, a bathtub, a sink with double vanity, and a towel rack. There is a window providing natural light and a private washing machine is visible.
  • Spacious bathroom with white tiled walls and floor, double vanity sink, mirror cabinet, and storage cabinets
  • Attic space with exposed wooden beams, green carpeted floor, and a wooden chair
  • The image shows an attic space with exposed wooden beams and a concrete floor. The space appears to be unfinished, with a simple, utilitarian design.
  • Attic space with exposed wooden beams, skylight, and concrete floor
  • The image shows a bathroom with tiled walls, a sink, and a raised tub or shower area. The room has a window that provides natural light, and the floor appears to be concrete or a similar material.
  • The image shows a utility room with a washing machine, a red Hoval boiler, and various plumbing and heating equipment. The room also contains a red storage cabinet and a red cylindrical tank, likely a water heater.
  • The image shows a set of wooden shelves mounted on a concrete wall. The shelves appear to be made of wooden planks and are supported by metal brackets. The shelves are stacked vertically, providing multiple levels of storage space.
  • The image shows a garage space with a concrete floor, wooden paneled walls, and a window. There is a ceiling fan and some storage shelves along the walls. The garage appears to be used for storage, with some tires and other items visible on the floor.
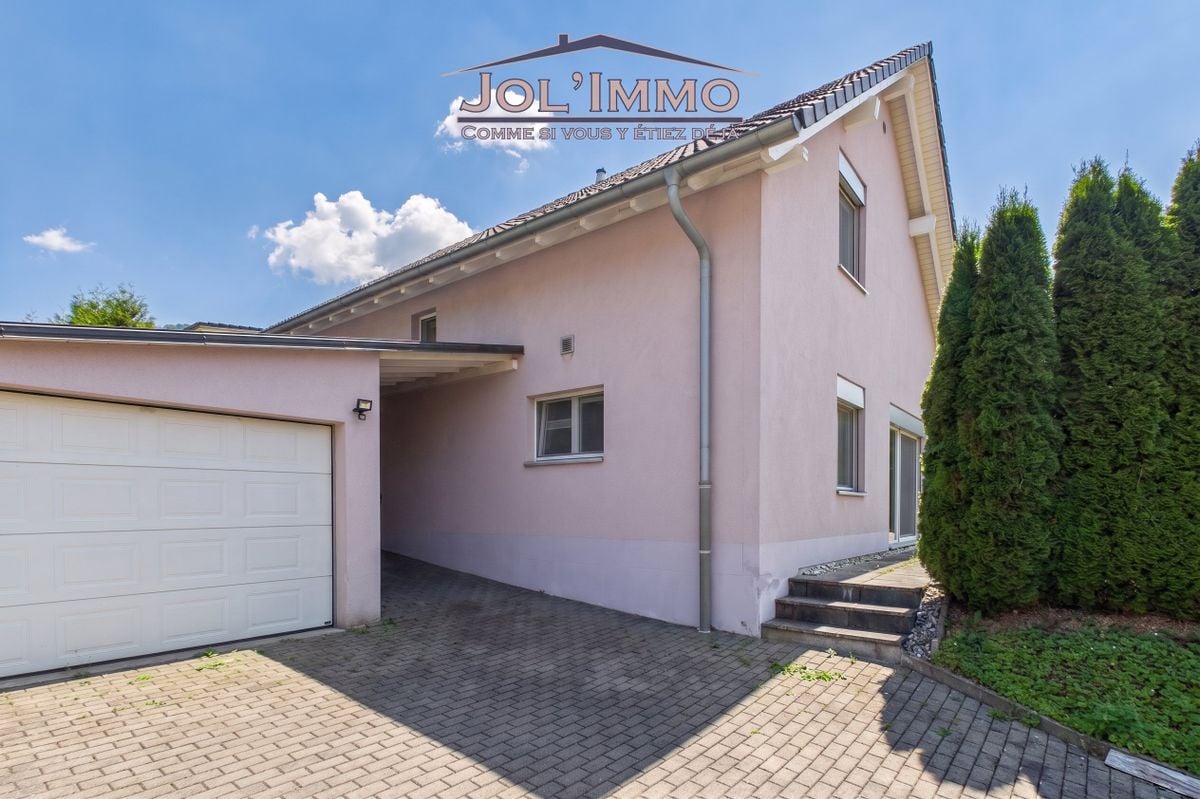
  • 2-story house with a garage, white exterior walls, green shutters, and a stone entryway with a covered porch.
  • The image shows the exterior of a house with a covered entryway or garage area. The house has a white exterior with green shutters and a tiled roof. There is a stone pathway leading up to the entrance and the surrounding area is lush with greenery.
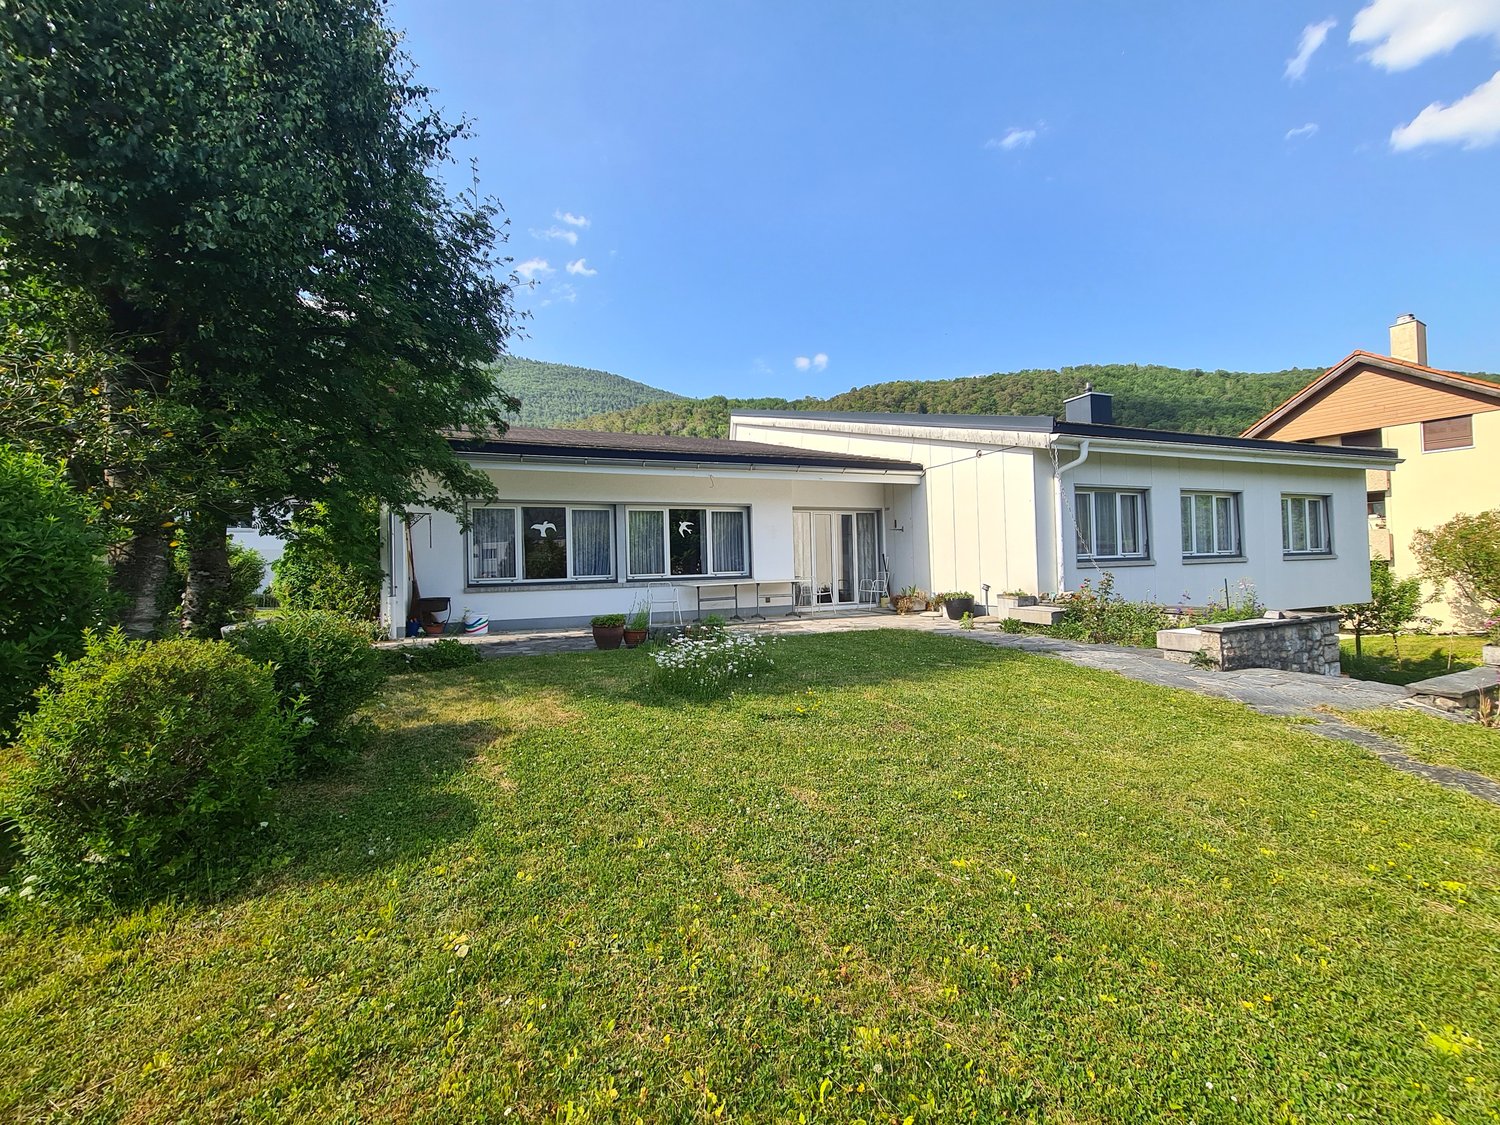
  • The image shows a lush, green outdoor area with a grassy lawn, stone steps, and a small structure or shed visible in the background. The area is surrounded by dense foliage and trees, creating a serene and natural setting.
  • The image shows an outdoor area with a stone fireplace or oven, surrounded by plants and greenery. There are residential buildings visible in the background, suggesting this is part of a residential property or community. The area appears to be paved with
  • Lush, green garden with trees, grass, and stone steps leading to a raised area or terrace.
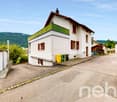
  • The image shows a residential area in a mountainous region. There are several houses with red tile roofs, some with solar panels installed. The houses are surrounded by trees and greenery, and there are paved roads and parking spaces visible. The backgrou
1 / 31
Zimmer
7.5
Wohnfläche
153 m2
Verkaufspreis
CHF 535'000.–

"GROSSE PREISSENKUNG - Großes 7,5-Zimmer-Einfamilienhaus mit Garage"

Die passende Hypothek fürs neue Eigenheim finden

Adresse

Rue Beausite 37, 2740 Moutier

Wegzeit

  • 13 min.Station: Moutier

Umgebungsinformationen

Quelle für diese Daten

Die angezeigten Daten werden von einem unserer Drittanbieter zur Verfügung gestellt.

Bitte beachten Sie, dass die angezeigten Standorte möglicherweise nicht aktuell sind und es zu Abweichungen kommen kann.

  • Schule

    10 min.École secondaire
  • Supermarkt

    12 min.Migros
  • Apotheke

    11 min.Amavita
  • Öffentliche Verkehrsmittel

    3 min.Hôpital

Die Zeiten beziehen sich auf die Strecke zu Fuss.

Preis

Kaufpreis:
CHF 535'000.–

Hauptangaben

Verfügbarkeit:
Sofort
Objekttyp:
Einfamilienhaus
Anzahl Zimmer:
7.5
Anzahl Badezimmer:
2
Anzahl Etagen:
2
Wohnfläche:
153 m2
Nutzfläche:
268 m2
Grundstücksfläche:
649 m2
Kubatur:
782 m3

Eigenschaften

  • Balkon / Terrasse

  • Geschirrspüler

  • Kabel-TV

  • Cheminée

  • Aussicht

  • Ruhige Lage

  • Kinderfreundlich

  • Parkplatz

  • Garage

  • Hochparterre

Dokumente (0)

Beschreibung

GROSSE PREISSENKUNG (alter Preis CHF 580'000.--)

Charmantes und großes 7,5-Zimmer-Einfamilienhaus ideal mit Garage

Wohnfläche 153 m² - Verfügbare Fläche 268 m²

Das Haus liegt in einem sehr ruhigen Wohngebiet und bietet alle Vorteile, um Sie zu begeistern und Ihnen eine gute Lebensqualität zu bieten.

Renovierungsarbeiten sind natürlich erforderlich, um das Gebäude auf den neuesten Stand zu bringen.

Die Südausrichtung sorgt für optimales Sonnenlicht und einen schönen Blick auf die Stadt und die Graitery-Bergkette.

Zweifellos bietet dieses sehr geräumige Haus den Personen, die eine große Wohnfläche suchen, eine gute Lösung.

Besuchen Sie es ohne Verzögerung!

Lage : Das Grundstück hat eine Fläche von 649 m² und liegt in einem angenehmen und ruhigen Gebiet, das von einer kleinen Gasse bedient wird und nahe bei den Annehmlichkeiten und dem Stadtzentrum liegt.

800 Meter von den Geschäften, 300 Meter von den städtischen Verkehrsmitteln und 1 km von der Bahnstation, 1'400 Meter und 700 Meter von den Grund- und Sekundarschulen, 13 Minuten von Delémont, 25 Minuten von Biel/Bienne und 3 km von der Autobahnanschlussstelle A16.

Werte und Hypothekenunterlagen verfügbar : Offizieller Wert CHF 325'600.--, Mietwert CHF 11'100.--, Feuerwert CHF 645’400.-- und Hypothekenunterlagen verfügbar CHF 200’300.--.

Untergeschoss : 1 Verteilerhalle von 3,4 m², 1 Zimmer von 12,5 m², 1 kleiner Abstellraum von 1,6 m², 1 Technikraum/Waschküche von 15,6 m² mit Dusche, Waschbecken, Heizung, Waschmaschine und Trockner, der Zugang zum Garage bietet, 1 Keller von 7,3 m², 1 Weinkeller von 4,1 m².

Obergeschoss : 1 Eingangshalle/Vestibül von 4,4 m², 1 ausgestattete und bewohnbare Küche von 9,4 m² mit Zugang zu den beiden Außenterrassen, 1 Wohn-/Esszimmer von 29 m² mit französischem Kamin, 1 Verteilerhalle von 4 m², 1 Zimmer mit Fensterfront von 14,8 m² mit direktem Zugang zu 1 Badezimmer von 4,7 m² mit Dusche, Waschbecken und WC.

1. Stock : 1 Verteilerhalle von 3,8 m², 2 Zimmer von 16,5 m² und 11,5 m² mit Zugang zu einem Balkon, 1 Badezimmer von 5,1 m² mit Doppelwaschbecken, Badewanne, WC und Kleiderschrank, 1 Zimmer 8,6 m². Außen: 1 Balkon von 6 m².

Dachboden : 1 Ruhe-/Lesezimmer von 11 m², das zu einem Zimmer von 17 m² offen ist, 1 seitlicher Abstellraum von 1,5 m².

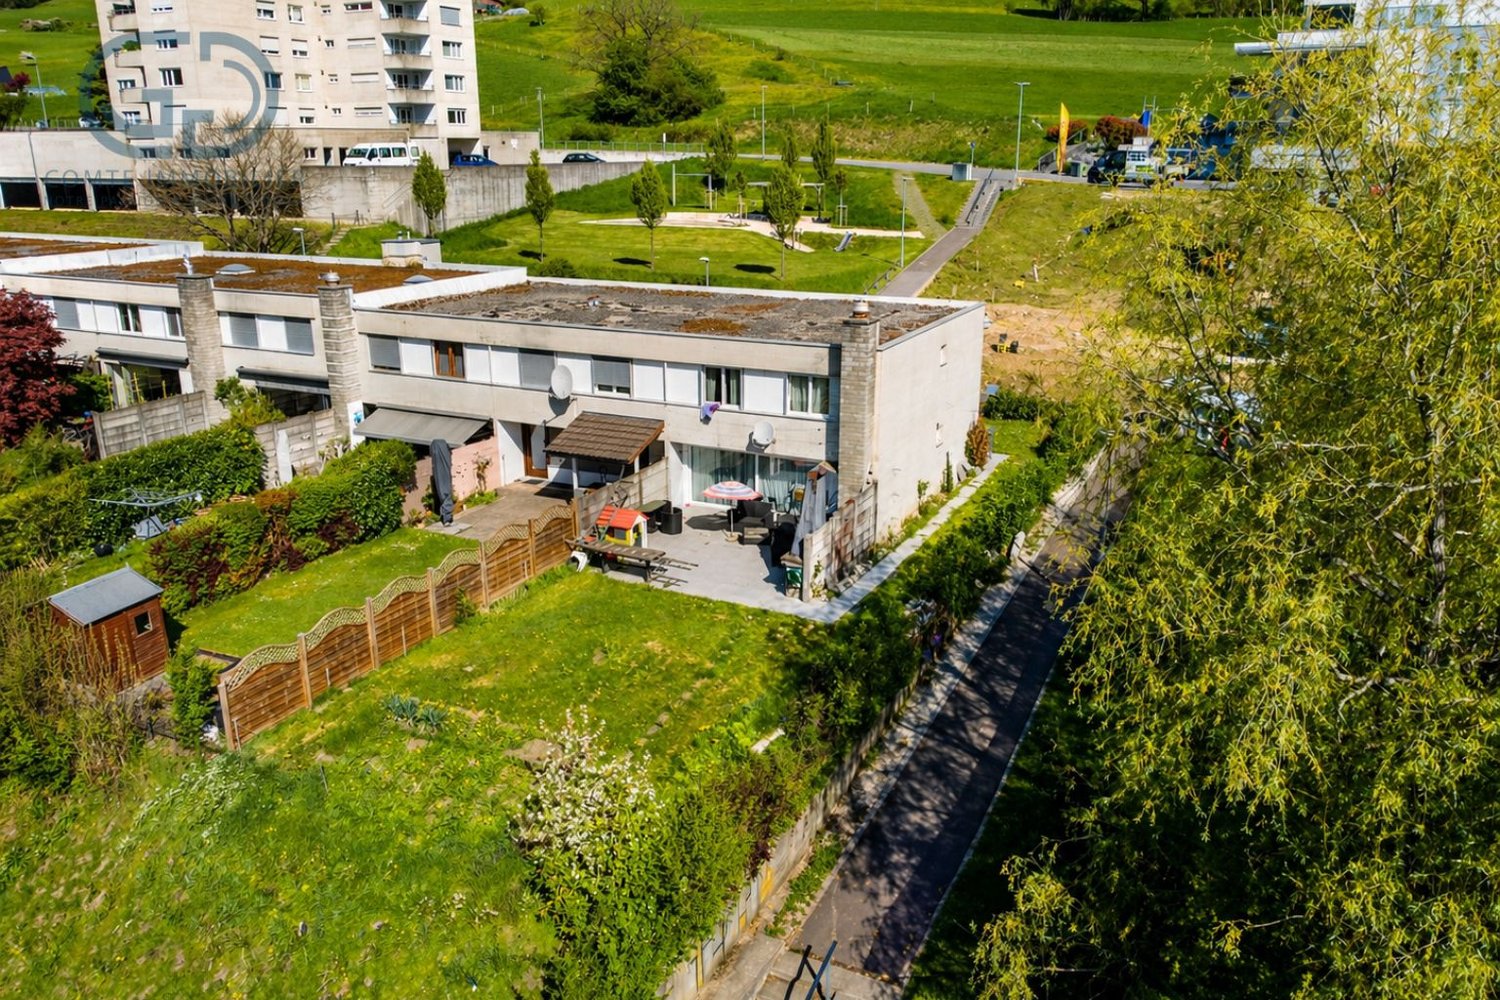
Außenbereich : 1 Parkplatz vor der Garage, 1 Garage und Werkzeughalle von 24 m² mit automatischer Tür, die direkten Zugang zum Haus bietet, 1 überdachte Terrasse von 14 m², 1 offene Terrasse 38 m² mit Betonboden und Kamin/Grill, 1 Gemüsegarten und 1 schöne, baumgesäumte Zone, die bis zum Waldrand reicht.

  • Dieses Dokument hat keine vertragliche Gültigkeit

Hypothekenrechner

Vom Traumhaus zum Eigenheim: Der Hypothekenrechner kann dir helfen, die Tragbarkeit dieser Immobilie abzuschätzen.

Kaufpreis
Haushaltseinkommen

Jährliches Bruttoeinkommen aller Personen, die sich für die Hypothek bewerben (einschliesslich 13. Monatsgehalt oder Bonuszahlung).

Die Hypothek ist erschwinglich, wenn die Lebenshaltungskosten ein Drittel (33%) deines Einkommens nicht überschreiten.

Eigenmittel

Mindestens 20% des Immobilienwertes musst du mit eigenen Mitteln finanzieren. Dazu gehören Ersparnisse, Erbvorbezug, Schenkungen, sämtliche Vorsorgeguthaben (3a, 3b) und Pensionskassengelder. Aus der Pensionskasse darfst du max. 10% des Kaufpreises beziehen.

Create your account
Gratis

Erstelle ein Konto für noch mehr Möglichkeiten

Mit einem Konto verwaltest du deine Favoriten auf allen Geräten, behältst den Überblick über deine Suchabos und verpasst kein Update mehr. Alles, was du für deine Immobiliensuche brauchst – an einem Ort!

Anbieter

Moine Jean-Pierre
Moine Jean-Pierre
Rue de l'Eglise 19
2822Courroux

Kontakt

Jean-Pierre Moine Moine

Inseratenummer
4002520598
Objekt-Ref.
7jk7q.y4rqu

Anbieter kontaktieren

Eigenmittel (optional)

Indem ich fortfahre, akzeptiere ich die AGB, nehme die Datenschutzerklärung zur Kenntnis und stimme der Weitergabe meiner kumulierten Personendaten im Zusammenhang mit meinen Interessen an den Inserenten zu.

* Mit «Ja» stimme ich zu, dass ImmoScout24 diese Informationen wie hier beschrieben verarbeiten darf.

Ähnliche Objekte, die dich interessieren könnten

Schutz vor Betrügern

  • Überweise niemals Geld im Voraus
  • Sei vorsichtig, wenn das Angebot zu günstig oder nicht plausibel erscheint
  • Teile niemals persönliche Daten wie Bankangaben oder Ausweiskopien
  • Unterzeichne keinen Vertrag, bevor du das Objekt besichtigt hast

Tipps und Services