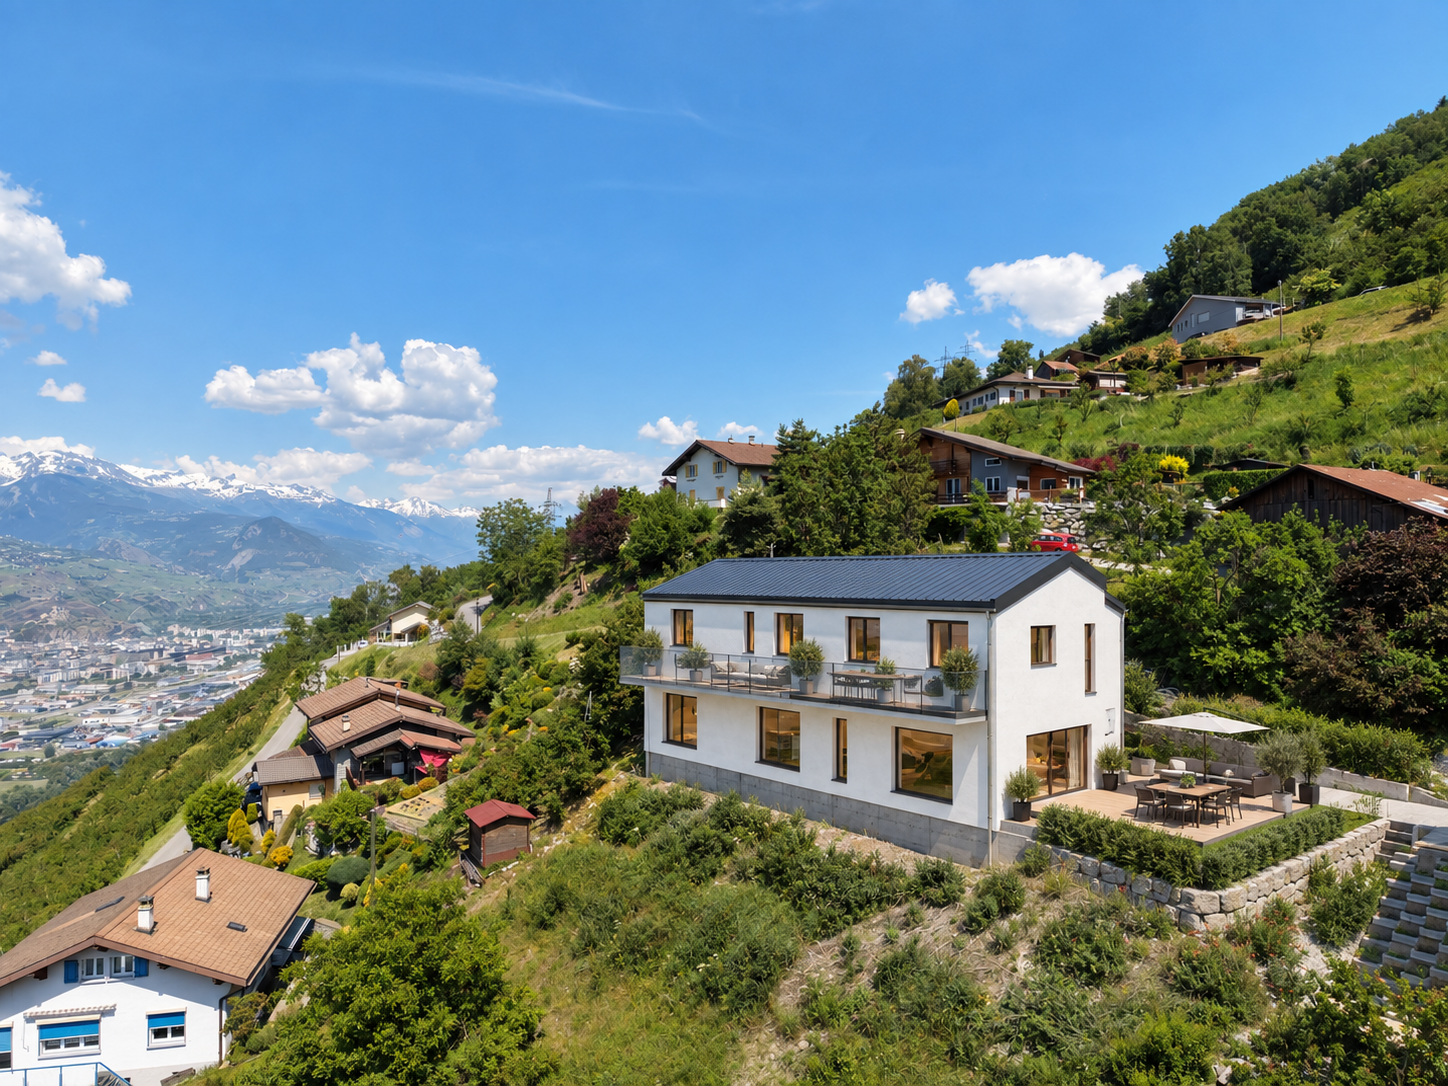
• Aerial view of a picturesque mountain village nestled in a lush, green valley. The village features a cluster of traditional alpine-style houses with red roofs, surrounded by rolling hills, forests, and rocky cliffs. A winding road runs through the villag
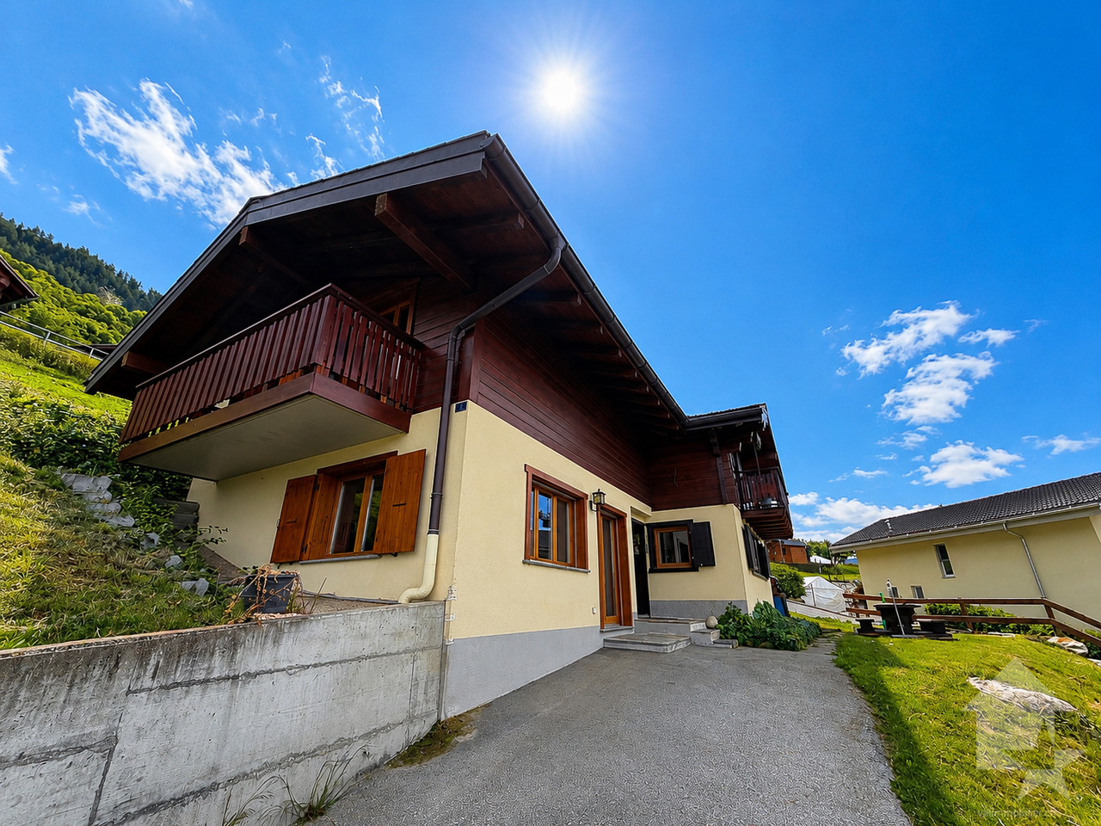
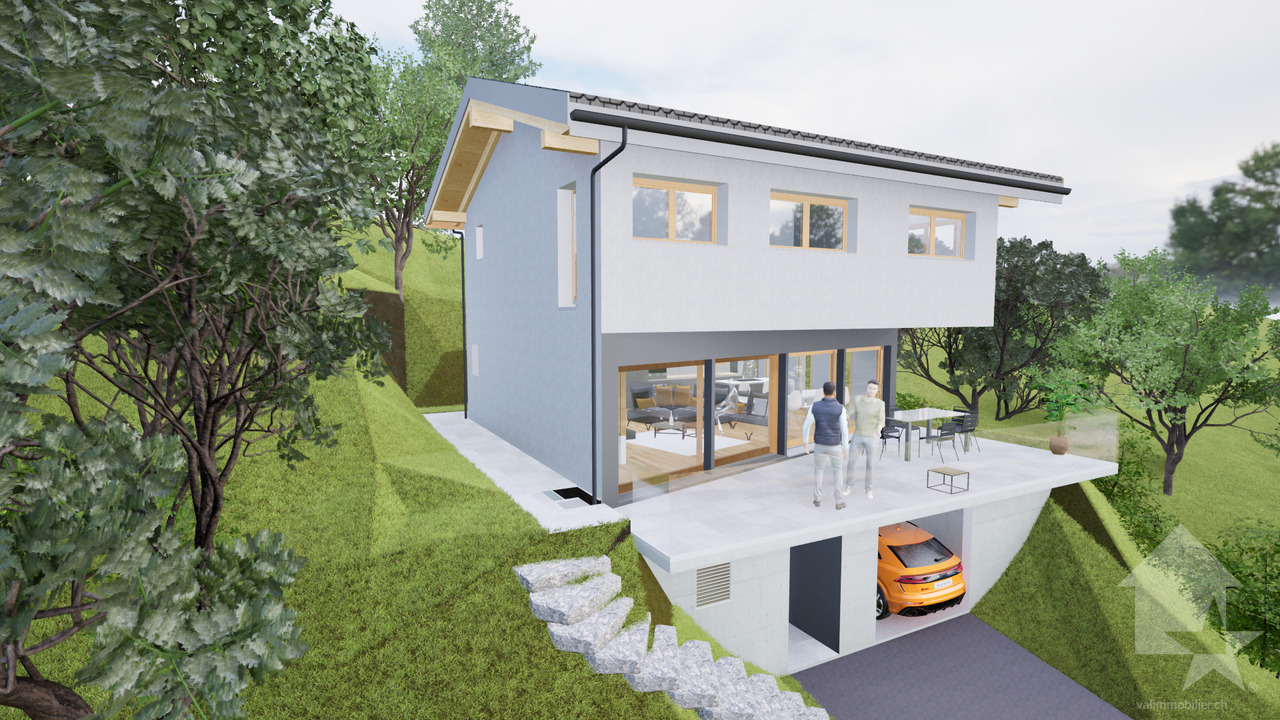
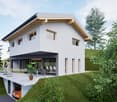
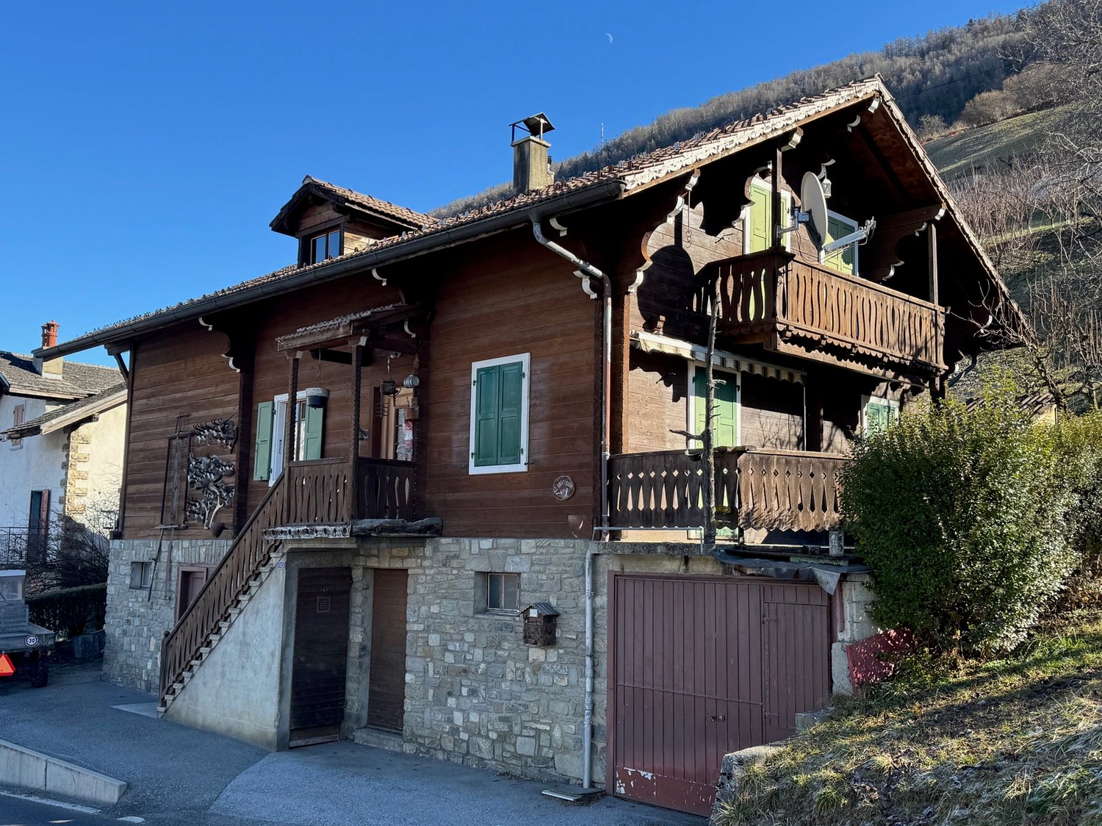
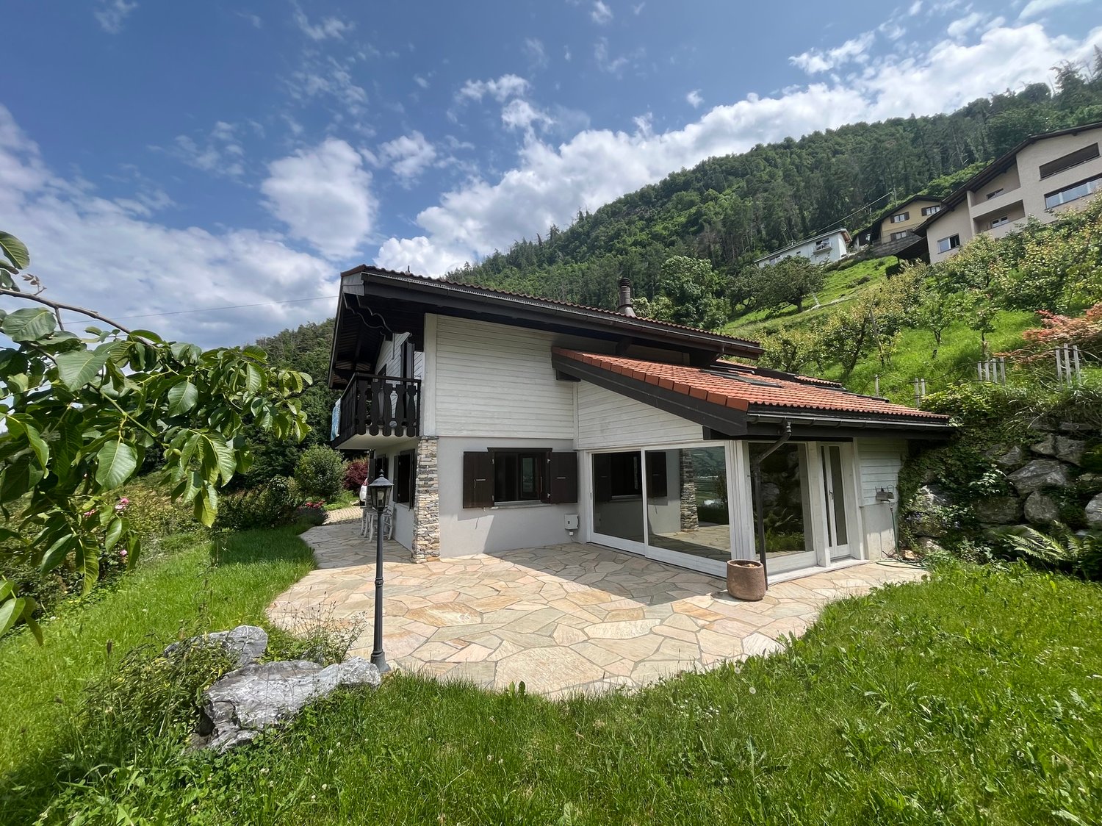
  • 2 story house with red tile roof, surrounded by lush greenery and trees, with a balcony or terrace visible on the upper level.
  • Aerial view of a picturesque village nestled in a lush, green valley. The village consists of traditional Alpine-style houses with red tile roofs, surrounded by well-maintained gardens and orchards. There are several small outbuildings and a few vehicles
  • Aerial view of a picturesque village nestled in a lush, green landscape. The village features a mix of traditional wooden and stone buildings with red tile roofs, surrounded by well-maintained gardens and greenery. A winding road runs through the village,
  • The image shows an aerial view of a residential neighborhood with various houses and buildings. The houses have red tile roofs and there is a garage visible in one of the buildings. The surrounding area is covered in lush greenery, including trees and gra
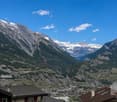
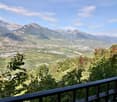
  • The image shows a panoramic view of a mountainous landscape. In the foreground, there is a small town or village nestled in the valley, surrounded by lush green fields and forests. In the background, towering snow-capped peaks rise up against a cloudy sky
  • The image shows a stunning mountain landscape with snow-capped peaks in the background. In the foreground, there is a residential area with red-tiled roofs and lush greenery, including trees and a grassy area. The scene is framed by the surrounding mounta
  • The image shows a panoramic view of a mountainous landscape. In the foreground, there are several buildings with red roofs. The landscape is dominated by lush green vegetation, including trees and fields. In the background, there are snow-capped mountains
  • Aerial view of a picturesque mountain village nestled in a lush, green valley. The village features a winding road, several houses and buildings with red roofs, and is surrounded by rolling hills and dense forests.
  • Aerial view of a picturesque village nestled in a lush, green valley. The village features a mix of traditional wooden and stone buildings with red tile roofs, surrounded by well-maintained gardens and greenery. Several houses have balconies or terraces,
  • The image shows a scenic rural area with several houses and buildings nestled among lush green hills and trees. The buildings have traditional alpine-style architecture with sloped roofs and wooden construction. Some of the houses appear to be raised off
  • The image shows a rural residential area with a winding road, a wooden building with a garage, and a backdrop of green trees and a cloudy sky.
  • An old, wooden building with a slanted roof and stone foundation, situated along a paved road in a rural, mountainous area. The building appears to be a traditional structure, likely used for storage or agricultural purposes.
  • The image shows the interior of an old, wooden attic space. The attic has a slanted roof with exposed wooden beams and rafters. The floor is made of wooden planks, and there are various items and materials stored in the attic.
  • The image shows the interior of an old, wooden barn. The walls are made of rough, weathered wooden planks, and the ceiling is supported by large wooden beams. The floor appears to be made of wooden boards as well. The overall atmosphere is dark and rustic
  • The image shows the interior of an old, dilapidated wooden structure. The walls are made of rough, weathered wooden planks, and the ceiling is supported by large wooden beams. The floor is also made of wooden planks, some of which appear to be damaged or
  • Dilapidated wooden interior with old, weathered boards and beams. The space appears to be a narrow, dimly lit hallway or passage with a dirt floor.
  • The image shows the interior of an old, rustic wooden barn or shed. The space is dimly lit, with wooden beams and a wooden floor visible. There are various tools and objects scattered around the space, suggesting it may have been used for storage or as a
  • The image shows the interior of an old, wooden cellar or storage space. The walls are made of rough, weathered wood, and the ceiling is supported by wooden beams. The floor is dirt and appears to be covered in debris and straw. The space is dark and dimly
  • Dimly lit basement with concrete floor, exposed stone walls, and overhead pipes and ducts. The space appears to be a storage or utility area.
1 / 20
Zimmer
4.5
Wohnfläche
137 m2
Verkaufspreis
CHF 178'000.–
Bei Preissenkung benachrichtigen

"Raccard zur Renovierung mit Genehmigung, in den unteren Teil von Nendaz"

Die passende Hypothek fürs neue Eigenheim finden

Adresse

Cor 126, 1996 Nendaz

Wegzeit

  • 30 min.Station: Châteauneuf-Conthey

Umgebungsinformationen

Quelle für diese Daten

Die angezeigten Daten werden von einem unserer Drittanbieter zur Verfügung gestellt.

Bitte beachten Sie, dass die angezeigten Standorte möglicherweise nicht aktuell sind und es zu Abweichungen kommen kann.

  • Schule

    23 min.École de la Biolette
  • Öffentliche Verkehrsmittel

    14 min.Aproz

Die Zeiten beziehen sich auf die Strecke zu Fuss.

Preis

Kaufpreis:
CHF 178'000.–
Bei Preissenkung benachrichtigen

Hauptangaben

Verfügbarkeit:
Sofort
Objekttyp:
Chalet
Anzahl Zimmer:
4.5
Anzahl Badezimmer:
2
Anzahl Etagen:
3
Wohnfläche:
137 m2
Grundstücksfläche:
203 m2
Kubatur:
450 m3

Eigenschaften

  • Balkon / Terrasse

  • Geschirrspüler

  • Cheminée

  • Aussicht

  • Ruhige Lage

  • Kinderfreundlich

  • Parkplatz

  • Altbau

  • Hochparterre

Beschreibung

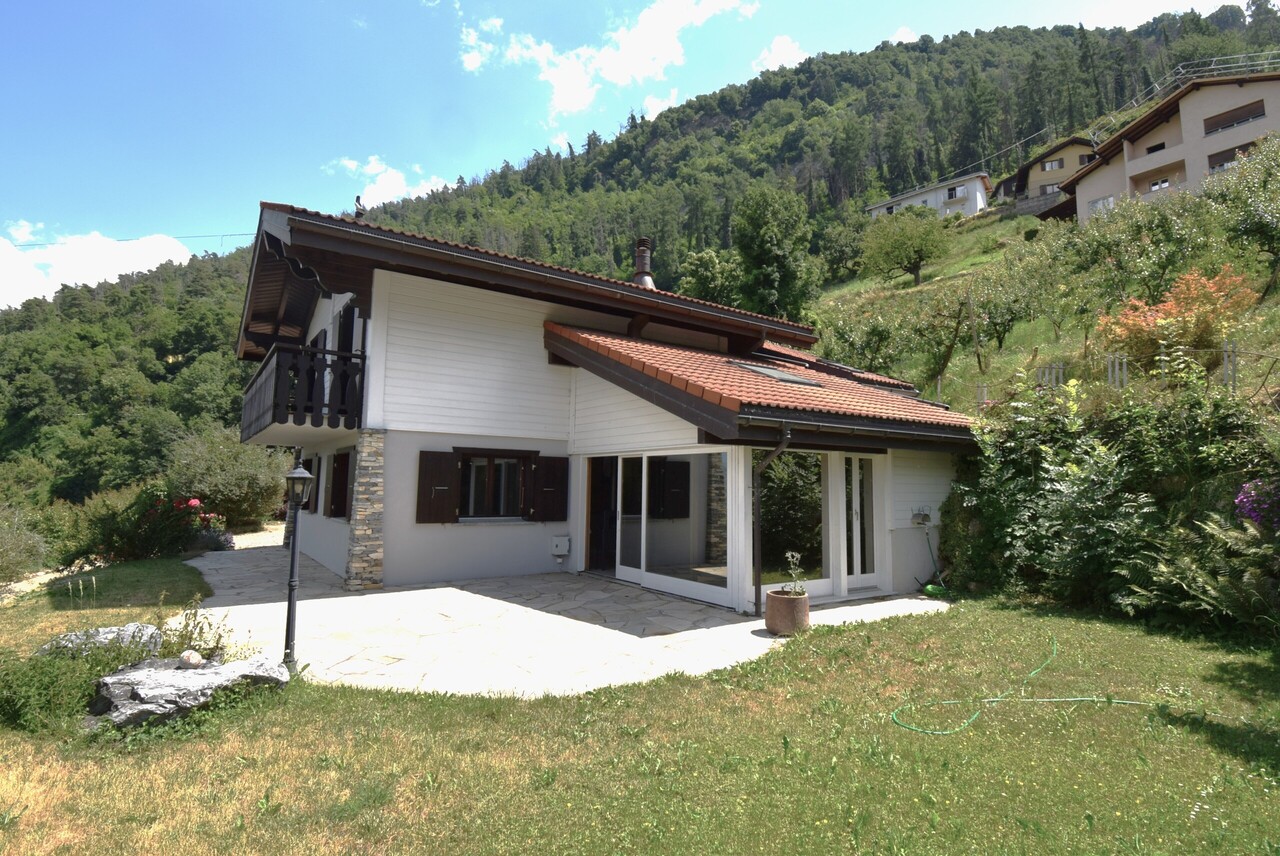
Entdecken Sie dieses wunderschöne traditionelle Chalet mit 4,5 Zimmern, das sich im malerischen Dorf Nendaz, im Herzen der Schweizer Alpen, befindet. Es bietet eine atemberaubende Aussicht auf die schneebedeckten Berge und das grüne Tal, und diese charmante Immobilie verbindet den Charme des Alten mit dem Komfort der Moderne.

Die Highlights des Chalets:

  • Zukünftige Arbeiten: Mit einem Projekt und einer Baugenehmigung für die Renovierung desselben.

  • Geräumiger Wohnbereich: 137 m² auf 3 Etagen, ideal für eine Familie

  • Charmante Außenanlagen: 203 m² großes Grundstück mit Balkon und Panoramablick

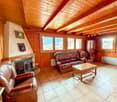
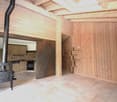
  • Gemütliche Atmosphäre: Kamin für gemütliche Abende im Winter

  • Moderne Ausstattung: Spülmaschine und privater Parkplatz

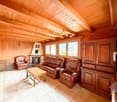
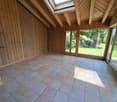
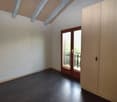
  • Authentisches Flair: Alte Bausubstanz mit sichtbaren Balken und Holzfußböden

Idyllische Umgebung:

  • Malerisches Dorf, umgeben von üppiger Natur

  • Nähe zu einem Fluss für erfrischende Spaziergänge

  • Ruhige Gegend, perfekt zum Entspannen

  • Reichlich Sonnenschein im Sommer

Dieses Chalet bietet einen außergewöhnlichen Lebensraum für Bergliebhaber und Familien, die Authentizität suchen. Ob als Hauptwohnsitz oder als Zweitwohnsitz, diese Immobilie wird Sie mit ihrem rustikalen Charme und ihrer privilegierten Lage bezaubern.

Verfügbar sofort, verpassen Sie nicht diese einzigartige Gelegenheit, einen wahren Friedenshort im Herzen der Schweizer Alpen zu erwerben. Kontaktieren Sie uns noch heute, um einen Besuch zu organisieren und sich von der Magie von Nendaz verzaubern zu lassen!

Hypothekenrechner

Vom Traumhaus zum Eigenheim: Der Hypothekenrechner kann dir helfen, die Tragbarkeit dieser Immobilie abzuschätzen.

Kaufpreis
Haushaltseinkommen

Jährliches Bruttoeinkommen aller Personen, die sich für die Hypothek bewerben (einschliesslich 13. Monatsgehalt oder Bonuszahlung).

Die Hypothek ist erschwinglich, wenn die Lebenshaltungskosten ein Drittel (33%) deines Einkommens nicht überschreiten.

Eigenmittel

Mindestens 20% des Immobilienwertes musst du mit eigenen Mitteln finanzieren. Dazu gehören Ersparnisse, Erbvorbezug, Schenkungen, sämtliche Vorsorgeguthaben (3a, 3b) und Pensionskassengelder. Aus der Pensionskasse darfst du max. 10% des Kaufpreises beziehen.

Create your account
Gratis

Erstelle ein Konto für noch mehr Möglichkeiten

Mit einem Konto verwaltest du deine Favoriten auf allen Geräten, behältst den Überblick über deine Suchabos und verpasst kein Update mehr. Alles, was du für deine Immobiliensuche brauchst – an einem Ort!

Anbieter

Immojordan Sàrl
Immojordan Sàrl
Chemin du Grand Pro 1
1955Mayens de Chamoson
Inseratenummer
4002305930
Objekt-Ref.
g7q6r.bo00l

Anbieter kontaktieren

Eigenmittel (optional)

Indem ich fortfahre, akzeptiere ich die AGB, nehme die Datenschutzerklärung zur Kenntnis und stimme der Weitergabe meiner kumulierten Personendaten im Zusammenhang mit meinen Interessen an den Inserenten zu.

* Mit «Ja» stimme ich zu, dass ImmoScout24 diese Informationen wie hier beschrieben verarbeiten darf.

Ähnliche Objekte, die dich interessieren könnten

Schutz vor Betrügern

  • Überweise niemals Geld im Voraus
  • Sei vorsichtig, wenn das Angebot zu günstig oder nicht plausibel erscheint
  • Teile niemals persönliche Daten wie Bankangaben oder Ausweiskopien
  • Unterzeichne keinen Vertrag, bevor du das Objekt besichtigt hast

Tipps und Services