Zimmer
6.5
Wohnfläche
250 m2
Verkaufspreis
auf Anfrage
"Chalet avec belle vue centre Bluche"
Adresse
Chemin paul hindeminth 31, 3963 Crans-MontanaWegzeit
- > 60 minStation: Sierre
Umgebungsinformationen
Supermarkt
25 min.CoopApotheke
24 min.Pharmacie des AlpesÖffentliche Verkehrsmittel
10 min.Bluche
Die Zeiten beziehen sich auf die Strecke zu Fuss.
Preis
- Kaufpreis:
- auf Anfrage
Hauptangaben
- Verfügbarkeit:
- Sofort
- Objekttyp:
- Chalet
- Anzahl Zimmer:
- 6.5
- Wohnfläche:
- 250 m2
- Grundstücksfläche:
- 638 m2
Eigenschaften
Balkon / Terrasse
Cheminée
Garage
Dokumente (0)
Beschreibung
Situé à quelques pas du centre du village, ce chalet vous offre un environnement au calme à proximité immédiate du centre, ses restaurants, et du funiculaire.
Il se compose comme suivant :
Niveau principal:


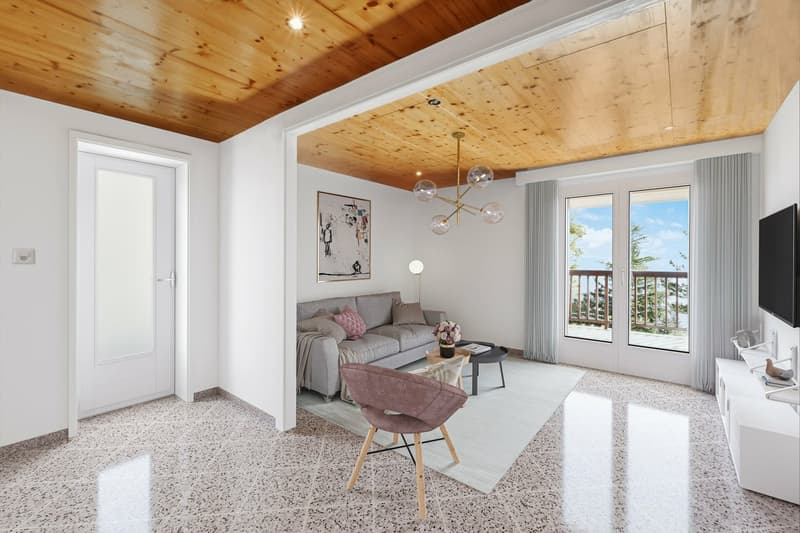
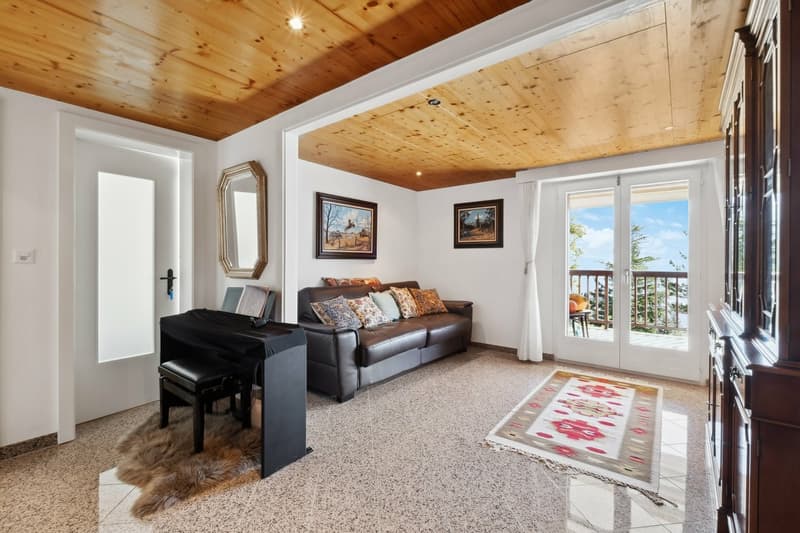
1 large salon entièrement rénové avec cheminée et de grandes baies vitrées donnant sur la terrasse
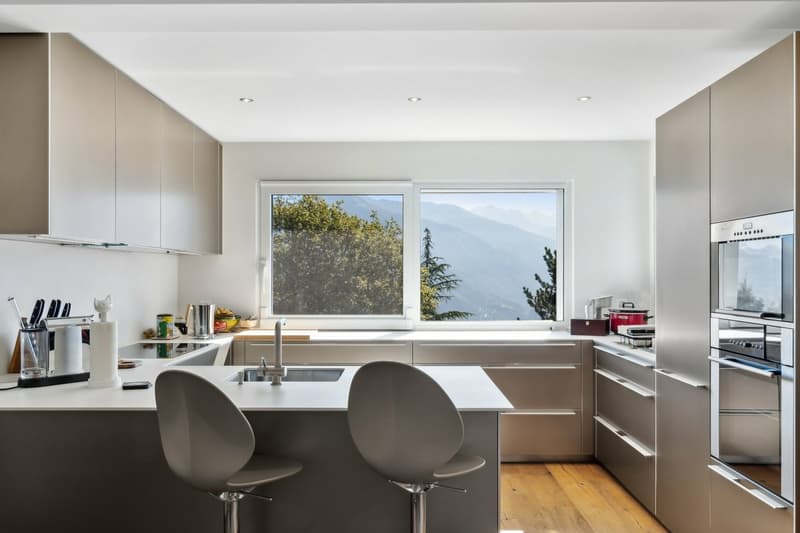
1 cuisine ouverte avec îlot central et totalement équipée,
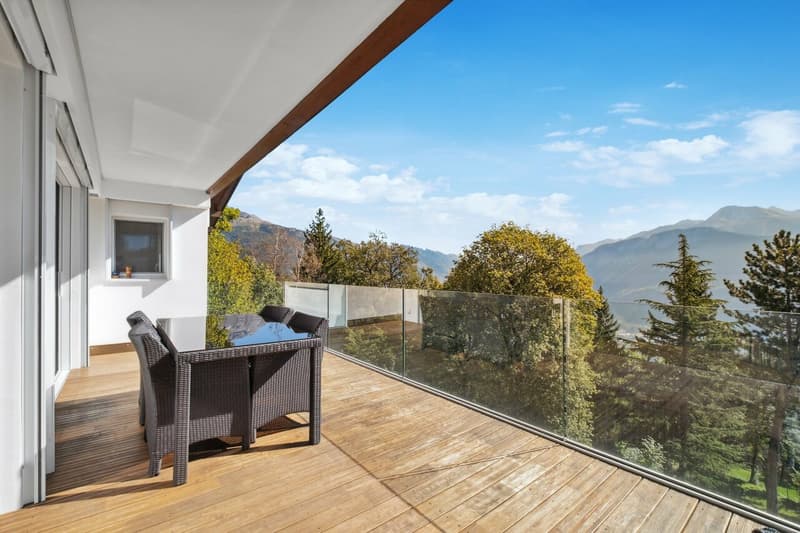
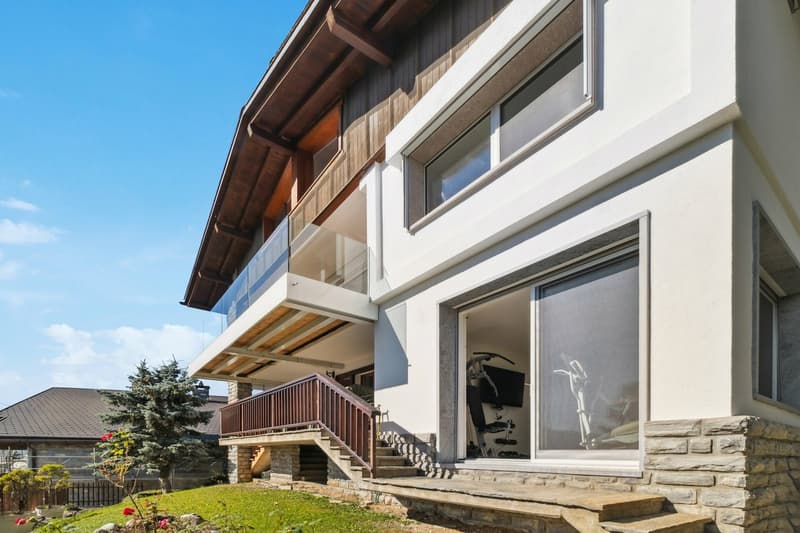
1 terrasse suspendue de plus de 30m2,
1 chambre double,
1 salle de douche
1 WC visiteur,
Attique :
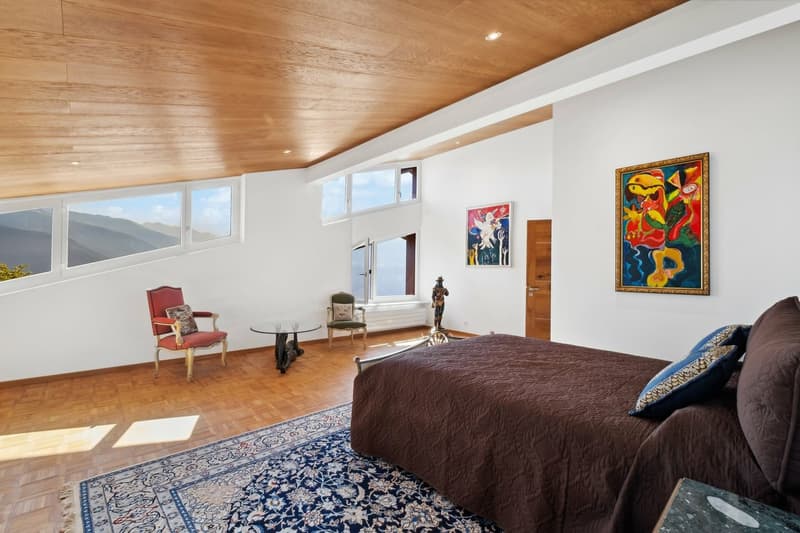
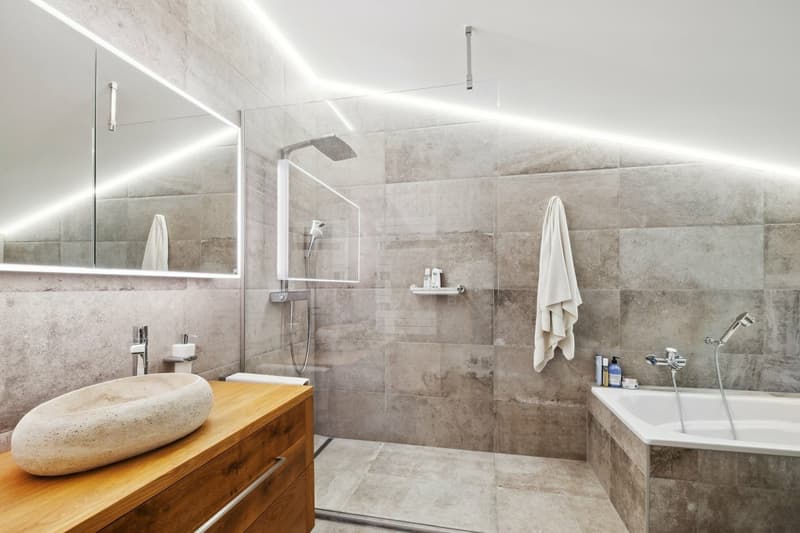
1 suite parentale avec salle de bain et douche,
1 bureau,
Entresol :
1 grande cave dans la roche,
Niveau inférieur :
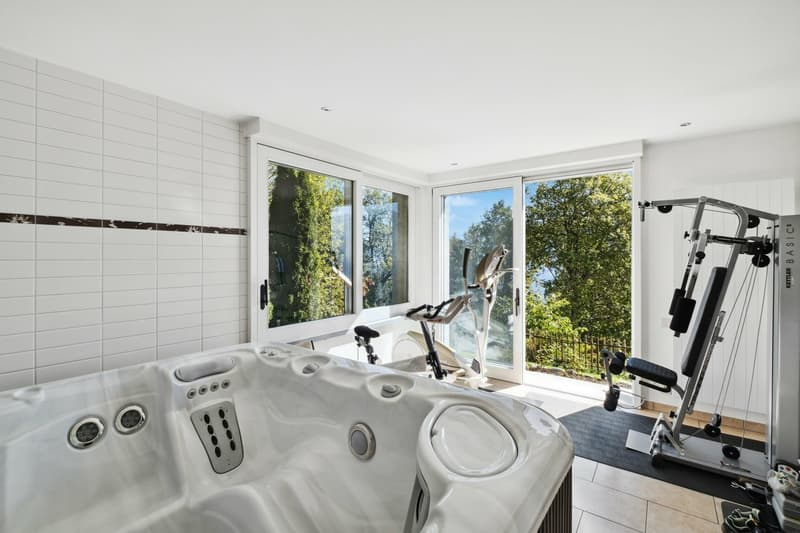
1 salle fitness avec jacuzzi ouverte sur le jardin,
1 studio avec cuisine à rénover.

Un garage double complète ce bien.
Belles vues paysagères sur les montagnes.
Vendable en résidence secondaire et aux personnes résident à l'étranger.
Located just a few steps away from the center of the village, this chalet offers a peaceful setting in the immediate vicinity of the center, its restaurants and the funicular railway.
It is composed as follows
Main level:
1 large, fully-renovated living room with fireplace and large picture windows opening onto the terrace.
1 open kitchen with central island and fully equipped,
1 suspended terrace of over 30sqm,
1 double bedroom,
1 shower room
1 guest WC,
Attic:
1 master suite with bathroom and shower,
1 office,
Entresol:
1 large rock cellar,
Lower level:
list]1 fitness room with jacuzzi opening onto the garden,[/li
1 studio with kitchen to renovate
A double garage completes this property.
Beautiful landscaped mountain views.
For sale as a second home and/or to people living abroad.
Il se compose comme suivant :
Niveau principal:
1 large salon entièrement rénové avec cheminée et de grandes baies vitrées donnant sur la terrasse
1 cuisine ouverte avec îlot central et totalement équipée,
1 terrasse suspendue de plus de 30m2,
1 chambre double,
1 salle de douche
1 WC visiteur,
Attique :
1 suite parentale avec salle de bain et douche,
1 bureau,
Entresol :
1 grande cave dans la roche,
Niveau inférieur :
1 salle fitness avec jacuzzi ouverte sur le jardin,
1 studio avec cuisine à rénover.
Un garage double complète ce bien.
Belles vues paysagères sur les montagnes.
Vendable en résidence secondaire et aux personnes résident à l'étranger.
Located just a few steps away from the center of the village, this chalet offers a peaceful setting in the immediate vicinity of the center, its restaurants and the funicular railway.
It is composed as follows
Main level:
1 large, fully-renovated living room with fireplace and large picture windows opening onto the terrace.
1 open kitchen with central island and fully equipped,
1 suspended terrace of over 30sqm,
1 double bedroom,
1 shower room
1 guest WC,
Attic:
1 master suite with bathroom and shower,
1 office,
Entresol:
1 large rock cellar,
Lower level:
list]1 fitness room with jacuzzi opening onto the garden,[/li
1 studio with kitchen to renovate
A double garage completes this property.
Beautiful landscaped mountain views.
For sale as a second home and/or to people living abroad.

Gratis
Erstelle ein Konto für noch mehr Möglichkeiten
Mit einem Konto verwaltest du deine Favoriten auf allen Geräten, behältst den Überblick über deine Suchabos und verpasst kein Update mehr. Alles, was du für deine Immobiliensuche brauchst – an einem Ort!
Anbieter


Steiger&Cie Crans-Montana SA
Rue du Prado 33
3963Crans-Montana
Kontakt
- Inseratenummer
- 4000190200
- Objekt-Ref.
- ROC