1 risultato - Tutti gli annunci: Distretto Bucheggberg

Altri immobili nella tua area di ricerca estesa automaticamente
20 risultati - Raggio: + 10km
1 / 13
  • Veduta
  • Parcheggio
  • Ascensore
  • +2
771m², CHF 195.– / m²
Premium
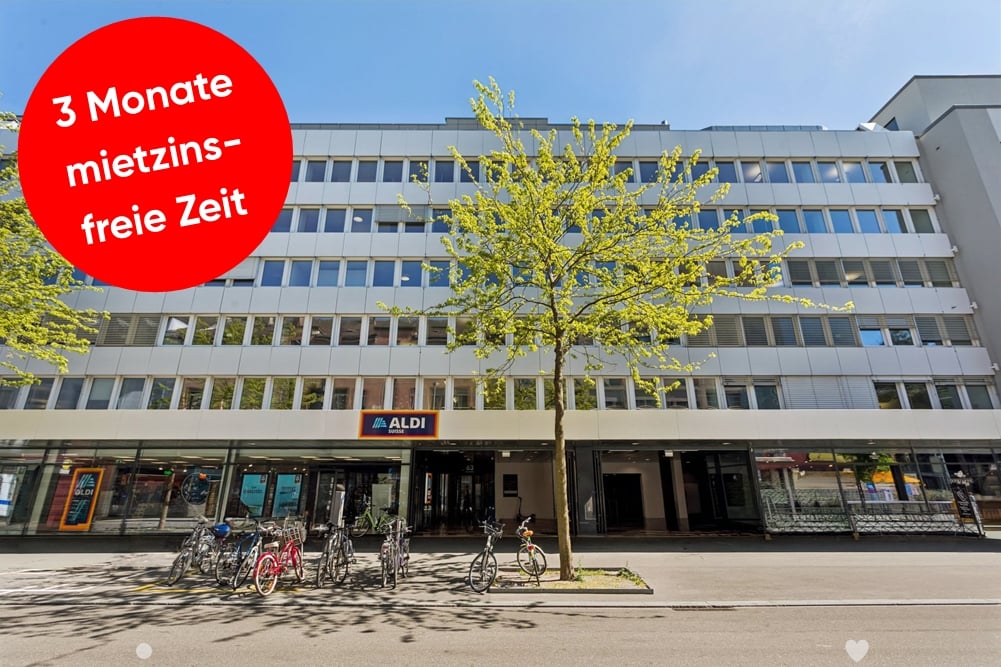
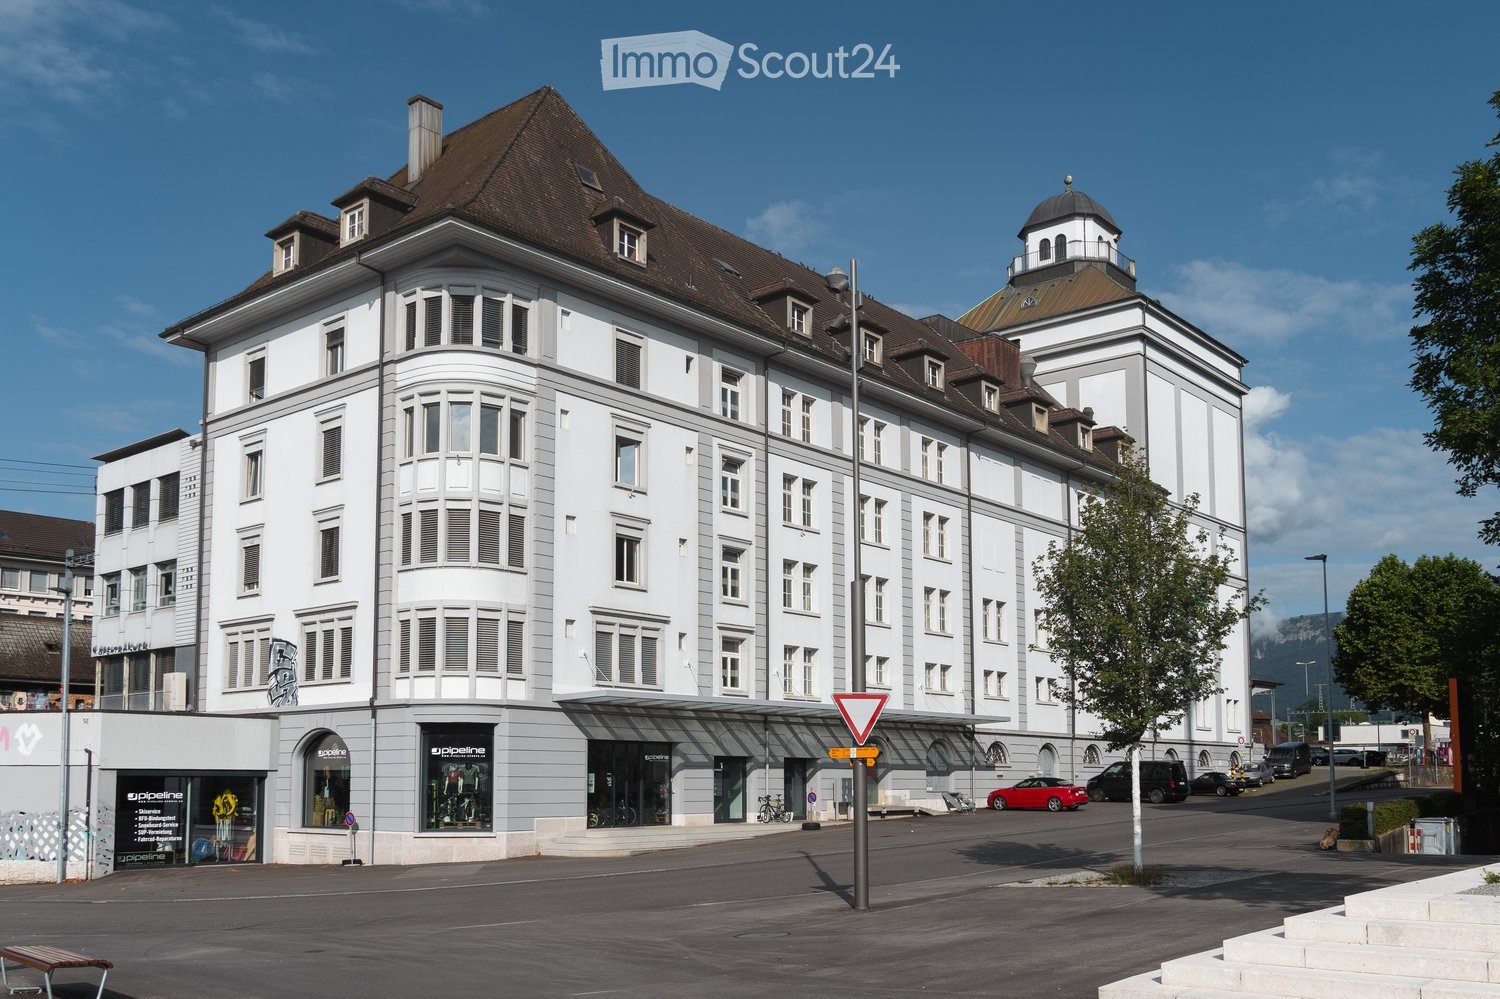
Zentralstrasse 63, 2501 Biel/Bienne

Bürofläche an erstklassiger Lage

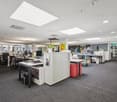
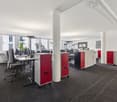
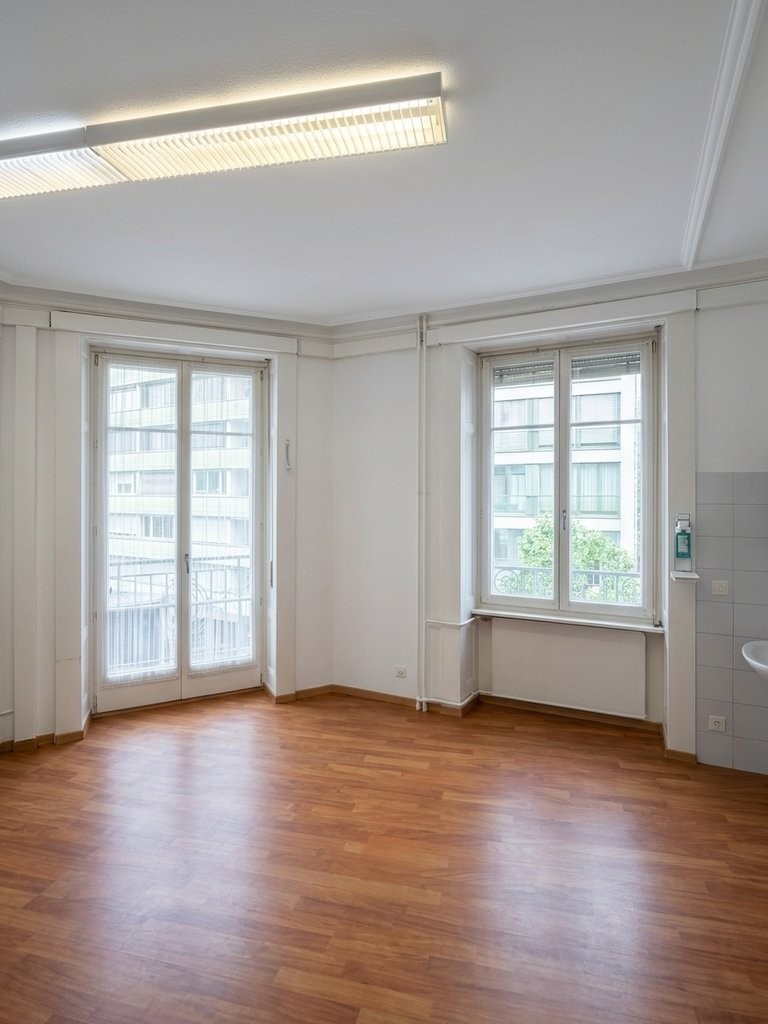
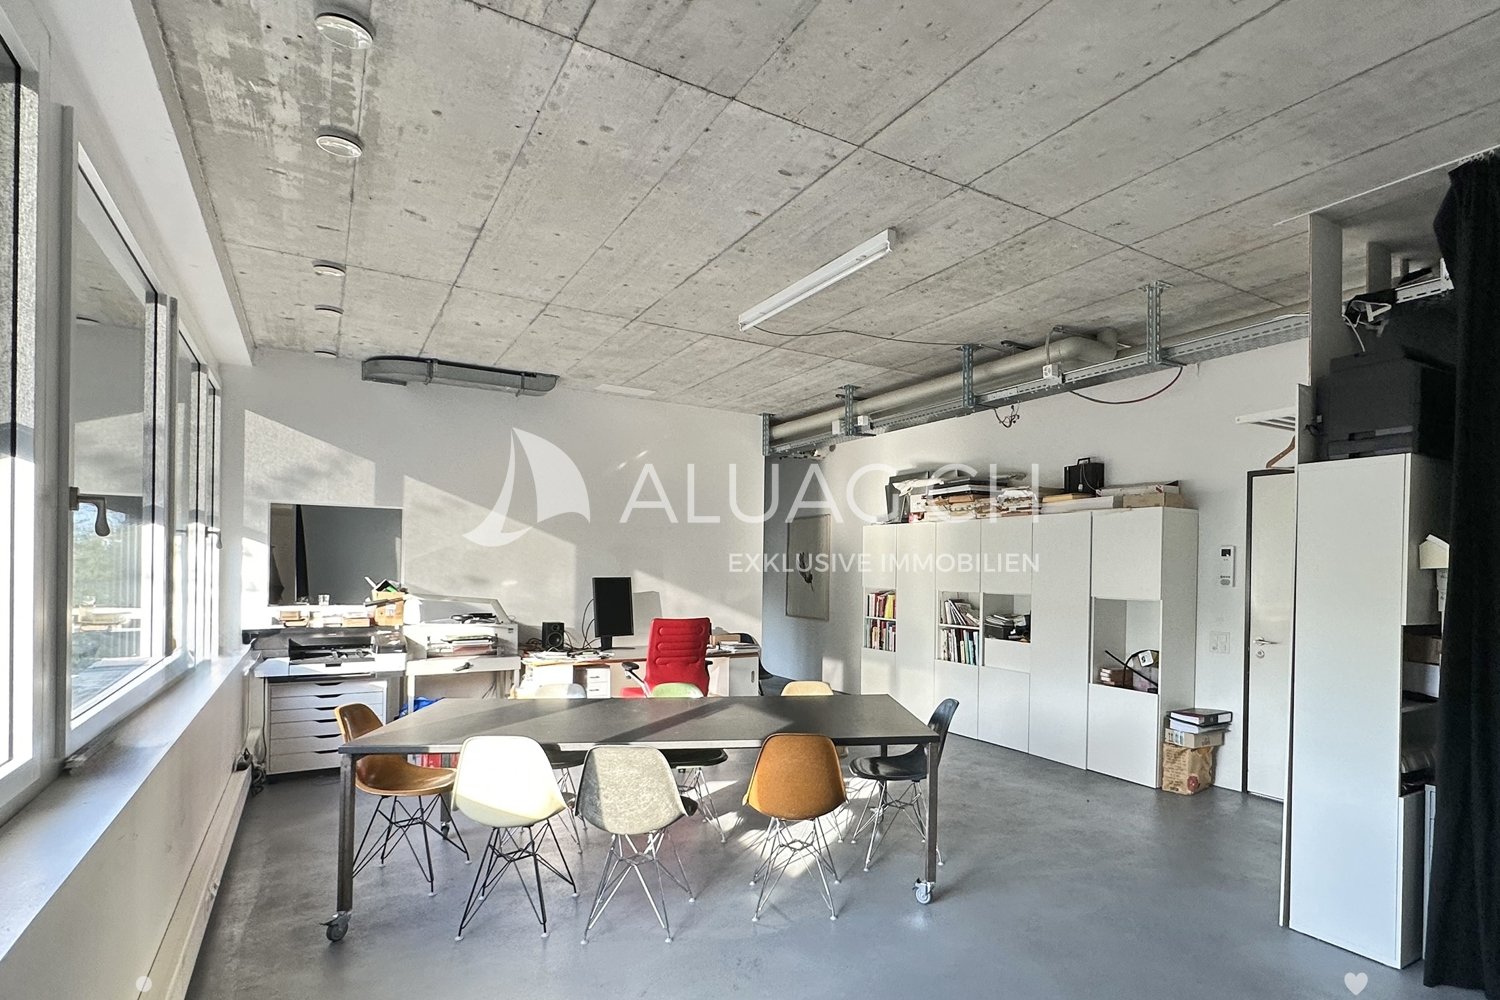
An erstklassiger Lage im Herzen von Biel, unmittelbar neben der Überbauung Centre Esplanade, steht diese attraktive Bürofläche mit rund 771 m² im 1. Obergeschoss zur Vermietung. Die Räumlichkeiten sind vollständig ausgebaut und per 1. April 2027 bezugsbereit.Die offene Raumstruktur ermöglicht eine flexible und individuelle Gestaltung von modernen Open Space Lösungen über Teamzonen bis hin zu abgetrennten Besprechungsräumen sowie Einzelbüros. Teilweise sind bereits Sitzungszimmer vorhanden. Dank durchgehender Oblichter profitiert die gesamte Fläche von zusätzlichem natürlichem Tageslicht, was eine angenehme Arbeitsatmosphäre schafft. Die Bürofläche verfügt über zwei Zugänge über das Treppenhaus und ist somit von beiden Seiten erschlossen.Brauchen Sie zusätzliche Bürofläche? In derselben Liegenschaft stehen folgende Büroflächen, ebenfalls per 01.04.2027, zur Verfügung:- ca. 258 m2 im 2. OG*- ca. 133 m2 im 4. OG*Die Flächen im 1. und 2. Obergeschoss (771 m² und 258 m²) können bei Bedarf gemeinsam gemietet und mittels einem Durchbruch miteinander verbunden werden.Weitere Vorteile:- Bezugsbereite, ausgebaute Bürofläche (inkl. Sanitäre Anlagen direkt auf der Mietfläche)- Vollausgebaute Teeküche inkl. Aufenthaltsraum- Gepflegte Liegenschaft mit angenehmem ArbeitsumfeldLage:- Direkt neben dem Kongresshaus Biel- Unmittelbare Nähe zum Bahnhof Biel sowie naheliegendem Autobahnanschluss - Hervorragende Erreichbarkeit mit öffentlichen und privaten Verkehrsmitteln- Einkaufs-, Gastronomie- und Dienstleistungsangebote in unmittelbarer NäheDiese Fläche überzeugt durch die Funktionalität, Flexibilität und Komfort. Ideal für Unternehmen, die eine zentrale Lage und vielseitig nutzbare Arbeitsräume schätzen. Verschaffen Sie sich mit Hilfe des 360 Rundgangs einen ersten Eindruck dieser Fläche.Unsere Geschäftsimmobilien verfügen über flexible Grundrisse und lassen sich ganz nach Ihren Bedürfnissen gestalten. Unser erfahrenes Team unterstützt Sie, gemeinsam mit unseren externen Partnern für Planung und Bau, bei der Realisierung Ihrer Vorstellungen.Alpine ist ein familiengeführtes Immobilienunternehmen mit Sitz in Zürich und Berlin. Als Bestandshalter sind wir spezialisiert auf Büro- und Geschäftshäuser im Umfeld internationaler Flughäfen. Von der Entwicklung über die Vermietung bis zur Bewirtschaftung von Immobilien bietet Alpine alle Dienstleistungen aus einer Hand an.Kontaktieren Sie uns und überzeugen Sie sich von unserem Angebot.*************************Situé dans un emplacement de premier choix au coeur de Bienne, cet espace de bureaux attrayant d'environ 771 m² est à louer au 1er étage. Les locaux, entièrement aménagés et disponibles dès le 1er avril 2027, offrent une grande flexibilité d'aménagement avec des espaces ouverts, bureaux individuels et salles de réunion déjà partiellement disponibles. Grâce aux lucarnes sur toute la longueur, la surface bénéficie d'une belle luminosité naturelle et d'une atmosphère de travail agréable. L'espace dispose également de deux accès par la cage d'escalier.Des surfaces supplémentaires sont disponibles dans le même immeuble dès le 01.04.2027: env. 258 m² au 2e étage et env. 133 m² au 4e étage. Les surfaces des 1er et 2e étages peuvent être reliées si nécessaire.L'espace comprend un coin cuisine équipé avec salle de détente ainsi que des installations sanitaires directement sur la surface. L'immeuble, bien entretenu, se situe juste à côté du Palais des Congrès, à proximité immédiate de la gare de Bienne et de l'autoroute, avec commerces et restaurants à quelques pas.Découvrez cet espace grâce à la visite virtuelle à 360.Notre team expérimenté vous soutient, en collaboration avec nos partenaires externes pour la réalisation de la planification et de la construction, dans la réalisation de vos idées. Contactez-nous et laissez-vous convaincre par notre offre.

  • Veduta
  • Parcheggio
  • Ascensore
  • +2
Tempo di percorrenza
-
1 / 8
  • Parcheggio
  • Ascensore
  • Garage
  • +1
98m², CHF 280.– / m²
Premium
Zentralstrasse 63 C, 2501 Biel/Bienne

Verkaufsfläche an zentraler Lage im Herzen von Biel

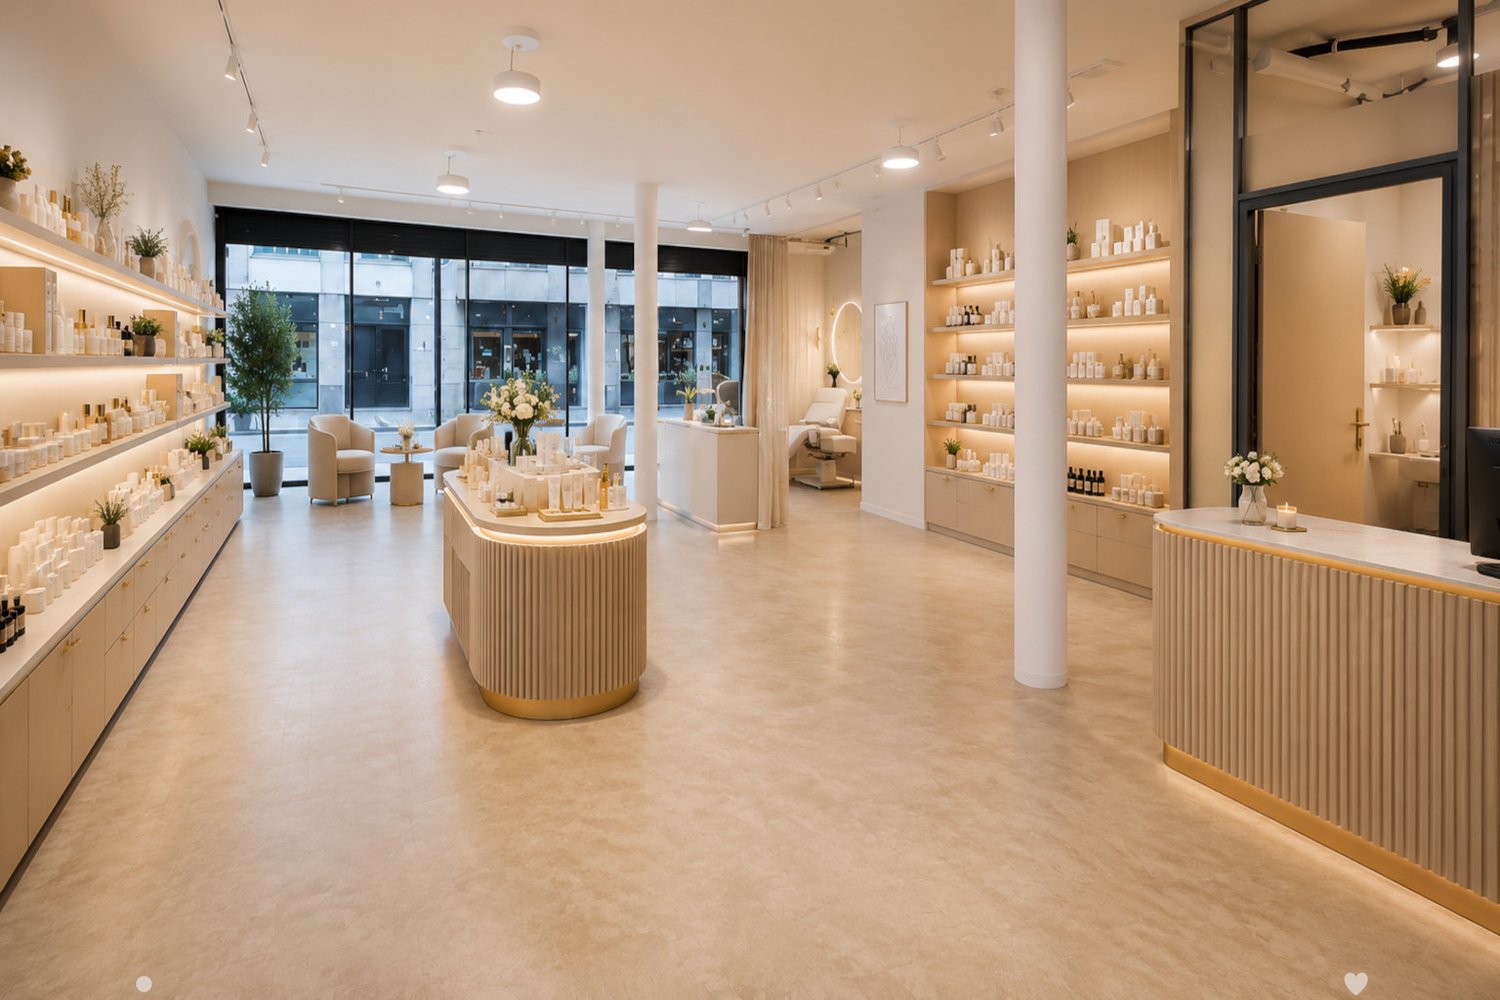
An bester Passantenlage, an der Zentralstrasse, direkt beim Kongresshaus Biel, steht diese vielseitig nutzbare Verkaufsfläche zur Vermietung. Die 98m² grosse Fläche wird im Rohbauzustand übergeben. Dank des Rohbauzustandes können Ausstattung und Design optimal für einen individuellen Ausbau und ganz nach Ihren eigenen Bedürfnissen und Geschäftskonzept abgestimmt werden. Eine Toilette ist bereits vollständig ausgebaut vorhanden. Die Räumlichkeiten bieten maximale Flexibilität für unterschiedlichste Nutzungen. Nutzen Sie diese einzigartige Chance, Ihre Geschäftsidee an zentraler Lage in Biel zu realisieren und werden Sie Teil einer nachbarschaftlichen Symbiose.Highlights auf einen Blick: -98 m² grosse Verkaufsfläche im Erdgeschoss-Individueller Ausbau nach eigenen Wünschen möglich-Hervorragende Sichtbarkeit und Frequenz-vielseitige Nutzungsmöglichkeiten (Retail, Showroom, Dienstleistung)Die Liegenschaft befindet sich an einer der bestfrequentierten Lagen in Biel, direkt beim Kongresshaus. Sie ist mit dem ÖV und Individualverkehr sehr gut erreichbar und zahlreiche Geschäfte und Dienstleistungen sind in unmittelbarer Umgebung.Ihre neuen Nachbarn:Aldi Suisse, Adrianos Kaffeeladen, Fressnapf, Intercoiffure Création Kaiser, Ironbodyfit, NA Pilates und viele mehrBitte beachten Sie, dass es sich bei den gezeigten, möblierten Bilder um Visualisierungen handelt! Gastronomie- Fitness- sowie Coiffeurbetriebe und Barbershops sind nicht gestattet, da diese Nutzungen bereits in der Überbauung vertreten sind. Die Fläche eignet sich jedoch ideal für zahlreiche andere Konzepte wie Retail, Showroom, Dienstleistung, Praxis oder ähnliche Nutzungen. Unsere Geschäftsimmobilien verfügen über flexible Grundrisse und lassen sich ganz nach Ihren Bedürfnissen gestalten. Unser erfahrenes Team unterstützt Sie, gemeinsam mit unseren externen Partnern für Planung und Bau, bei der Realisierung Ihrer Vorstellungen.Alpine ist ein familiengeführtes Immobilienunternehmen mit Sitz in Zürich und Berlin. Als Bestandshalter sind wir spezialisiert auf Büro- und Geschäftshäuser im Umfeld internationaler Flughäfen. Von der Entwicklung über die Vermietung bis zur Bewirtschaftung von Immobilien bietet Alpine alle Dienstleistungen aus einer Hand an.Kontaktieren Sie uns und überzeugen Sie sich von unserem Angebot.*************************Située à un emplacement de premier choix avec un fort passage, sur la Rue Centrale, directement à côté du Palais des Congrès de Bienne, cette surface commerciale polyvalente est proposée à la location. La surface de 98 m² est remise à l'état brut. Grâce à cet état brut, l'aménagement et le design peuvent être adaptés de manière optimale pour un aménagement individuel selon vos besoins et votre concept commercial. Une toilette est déjà entièrement aménagée. Le local offre une flexibilité maximale pour différentes utilisations.Saisissez cette opportunité unique de concrétiser votre idée commerciale dans un emplacement central à Bienne et devenez partie intégrante d'une symbiose de voisinage créatrice de valeur.Les points forts en un coup d'oeil:-Surface commerciale de 98 m² au rez-de-chaussée -Aménagement individuel selon vos souhaits possible -Excellente visibilité et forte fréquentation -Utilisations polyvalentes (retail, showroom, services) L'immeuble se situe à l'un des emplacements les plus fréquentés de Bienne, directement à côté du Palais des Congrès. L'accessibilité en transports publics et en transport individuel est très bonne et il y a de nombreux commerces et services se trouvent à proximité immédiate.Vos nouveaux voisins:Aldi Suisse, Adrianos Kaffeeladen, Fressnapf, Intercoiffure Création Kaiser, Ironbodyfit, NA Pilates et bien d'autres.Les utilisations pour la restauration, de fitness ainsi que les salons de coiffure / barber shop de sont pas autorisées.

  • Parcheggio
  • Ascensore
  • Garage
  • +1
Tempo di percorrenza
-
  • {"type": "Furnished Room", "objects": ["chair", "mirror", "stool", "table", "stool", "stool", "stool", "stool", "stool", "stool", "stool", "stool", "stool", "stool", "stool", "stool", "stool", "stool", "stool", "stool", "stool", "stool", "stool", "stool",
  • Modern waiting area with a brown leather sofa, decorative pillows, a small table with a vase of flowers, a glass display case, and a sleek office area with a chair and computer.
  • Modern living room with a fireplace, staircase leading to an upper level, a red sofa, a bookshelf, and a potted plant.
1 / 3
Modern waiting area with a brown leather sofa, decorative pillows, a small table with a vase of flowers, a glass display case, and a sleek office area with a chair and computer.
Modern living room with a fireplace, staircase leading to an upper level, a red sofa, a bookshelf, and a potted plant.
22m², CHF 1300.–
Premium
Bahnhofstrasse 14, 2502 Biel

Galerie 22 m² – Massage, Kosmetik, Nails · Bahnhofstrasse / rue de la Gare, Biel/Bienne

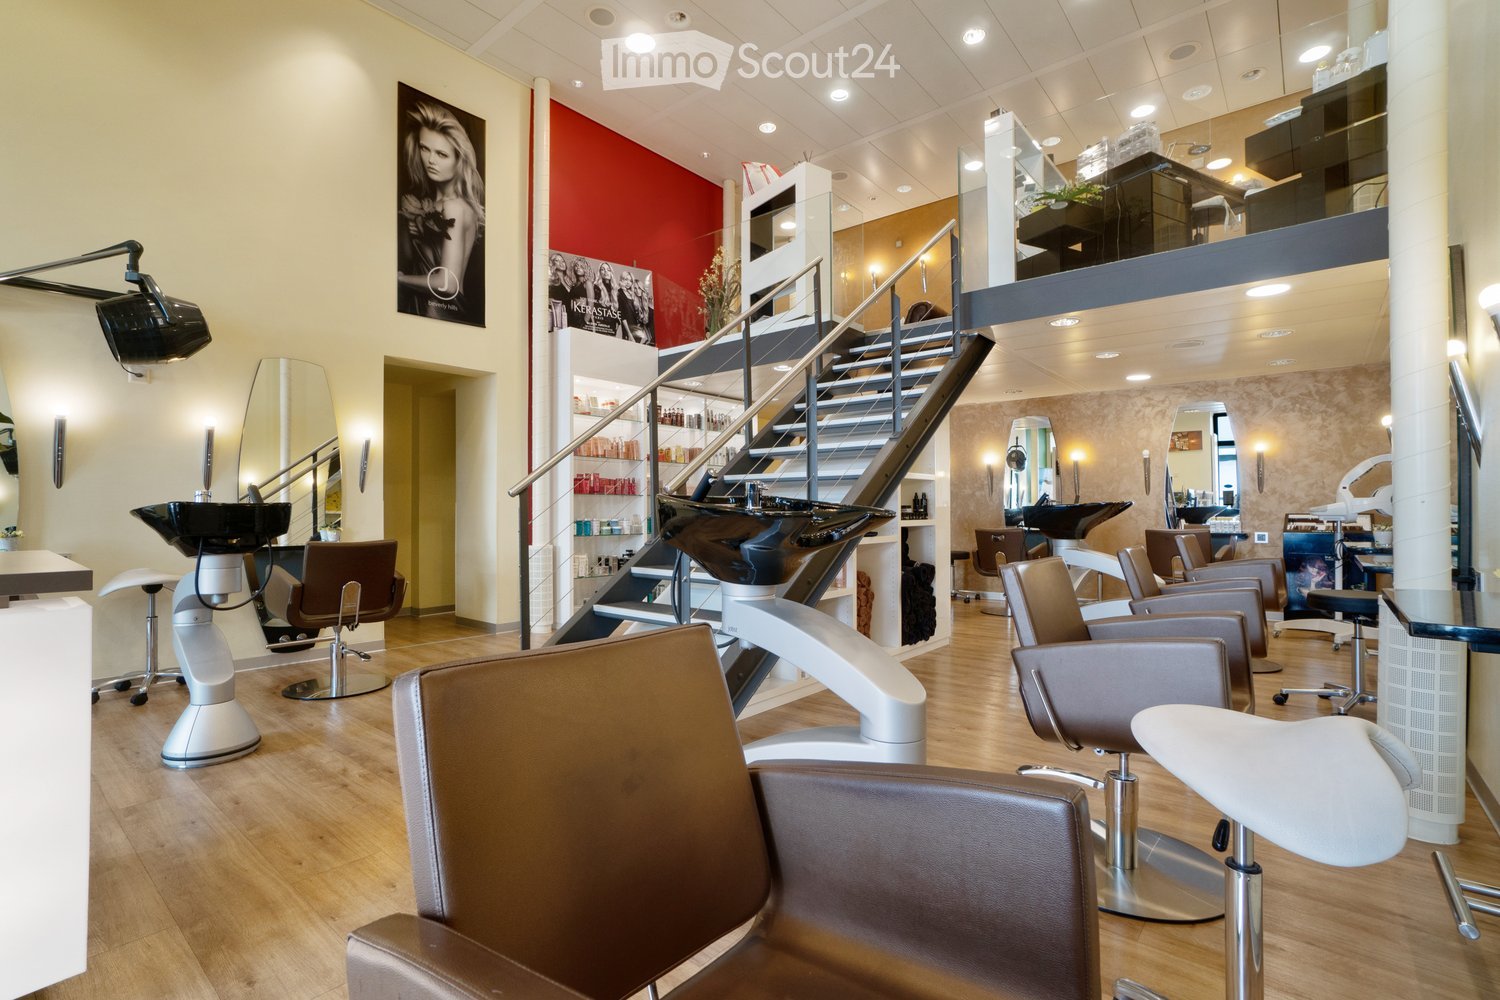
uniK – einzigartig und mitten im Herzen von Biel. · Unique, au cœur de BienneIn unserem seit vielen Jahren etablierten Coiffeursalon uniK an der Bahnhofstrasse 14 im Hotel Elite wird auf Anfang2027 oder nach Vereinbarung unsere Galerie im 1. Stock frei.Auf rund 22 m² erwartet dich ein besonderer Raum mit viel Potenzial. Wir suchen eine erfahrene, selbstständige Persönlichkeit mit eigener Kundschaft, zum Beispiel aus Therapie, Massage, Kosmetik, Naildesign oder Wellness.Die Galerie ist heute offen in den Salon integriert. Eine Abtrennung mit Vorhang oder Leichtbauwand ist möglich, ebenso eine individuelle Gestaltung oder bauliche Anpassung der ganzen Galerie.Was dich erwartet • zentrale Lage an der Bahnhofstrasse, 3 Gehminuten vom Bahnhof, Bus vor der Tür • ein etablierter Salon mit treuer Kundschaft: ideale Synergien für Beauty- und Wellness-Angebote • Lavabo direkt auf der Galerie • Mitbenutzung von Toilette und bestehender Infrastruktur • Reinigung, Strom und Nebenkosten inklusive • Arbeiten auch ausserhalb unserer Öffnungszeiten möglich / eigener Schlüssel Mietzins: ab CHF 1'600.– pro Monat, inklusive Nebenkosten. Der genaue Betrag richtet sich nach der gewünschten Nutzung und allfälligen baulichen Anpassungen.Wir wünschen uns eine zuverlässige, herzliche Persönlichkeit, die Wert auf Qualität, Stil und ein schönes Arbeitsumfeld legt. Wir freuen uns auf deine Nachricht und ein persönliches Kennenlernen!-- Version française --Dans notre salon de coiffure uniK, établi depuis de nombreuses années à la rue de la Gare 14 (Hôtel Elite), notre galerie au 1er étage se libère à partir de 2027 ou à convenir.Sur environ 22 m², un espace singulier et plein de potentiel t'attend. Nous recherchons une personnalité indépendante et expérimentée, disposant de sa propre clientèle, par exemple dans les domaines de la thérapie, du massage, de la cosmétique, de l'onglerie ou du bien-être.La galerie est actuellement ouverte sur le salon. Une séparation par rideau ou cloison légère est possible, tout comme un aménagement sur mesure ou une transformation de l'ensemble de la galerie.Ce qui t'attend • un emplacement central à la rue de la Gare, à 3 minutes à pied de la gare, bus devant la porte • un salon bien établi avec une clientèle fidèle, des synergies idéales pour une offre beauté ou bien-être • un lavabo directement sur la galerie • l'utilisation partagée des toilettes et de l'infrastructure existante • nettoyage, électricité et charges compris • possibilité de travailler en dehors de nos heures d'ouverture / clé personnelle Loyer : dès CHF 1'600.– par mois, charges comprises. Le montant exact dépend de l'utilisation souhaitée et d'éventuels aménagements.Nous souhaitons accueillir une personne fiable et chaleureuse, attachée à la qualité, au style et à un bel environnement de travail. Nous nous réjouissons de ton message et d'une première rencontre !
Tempo di percorrenza
-
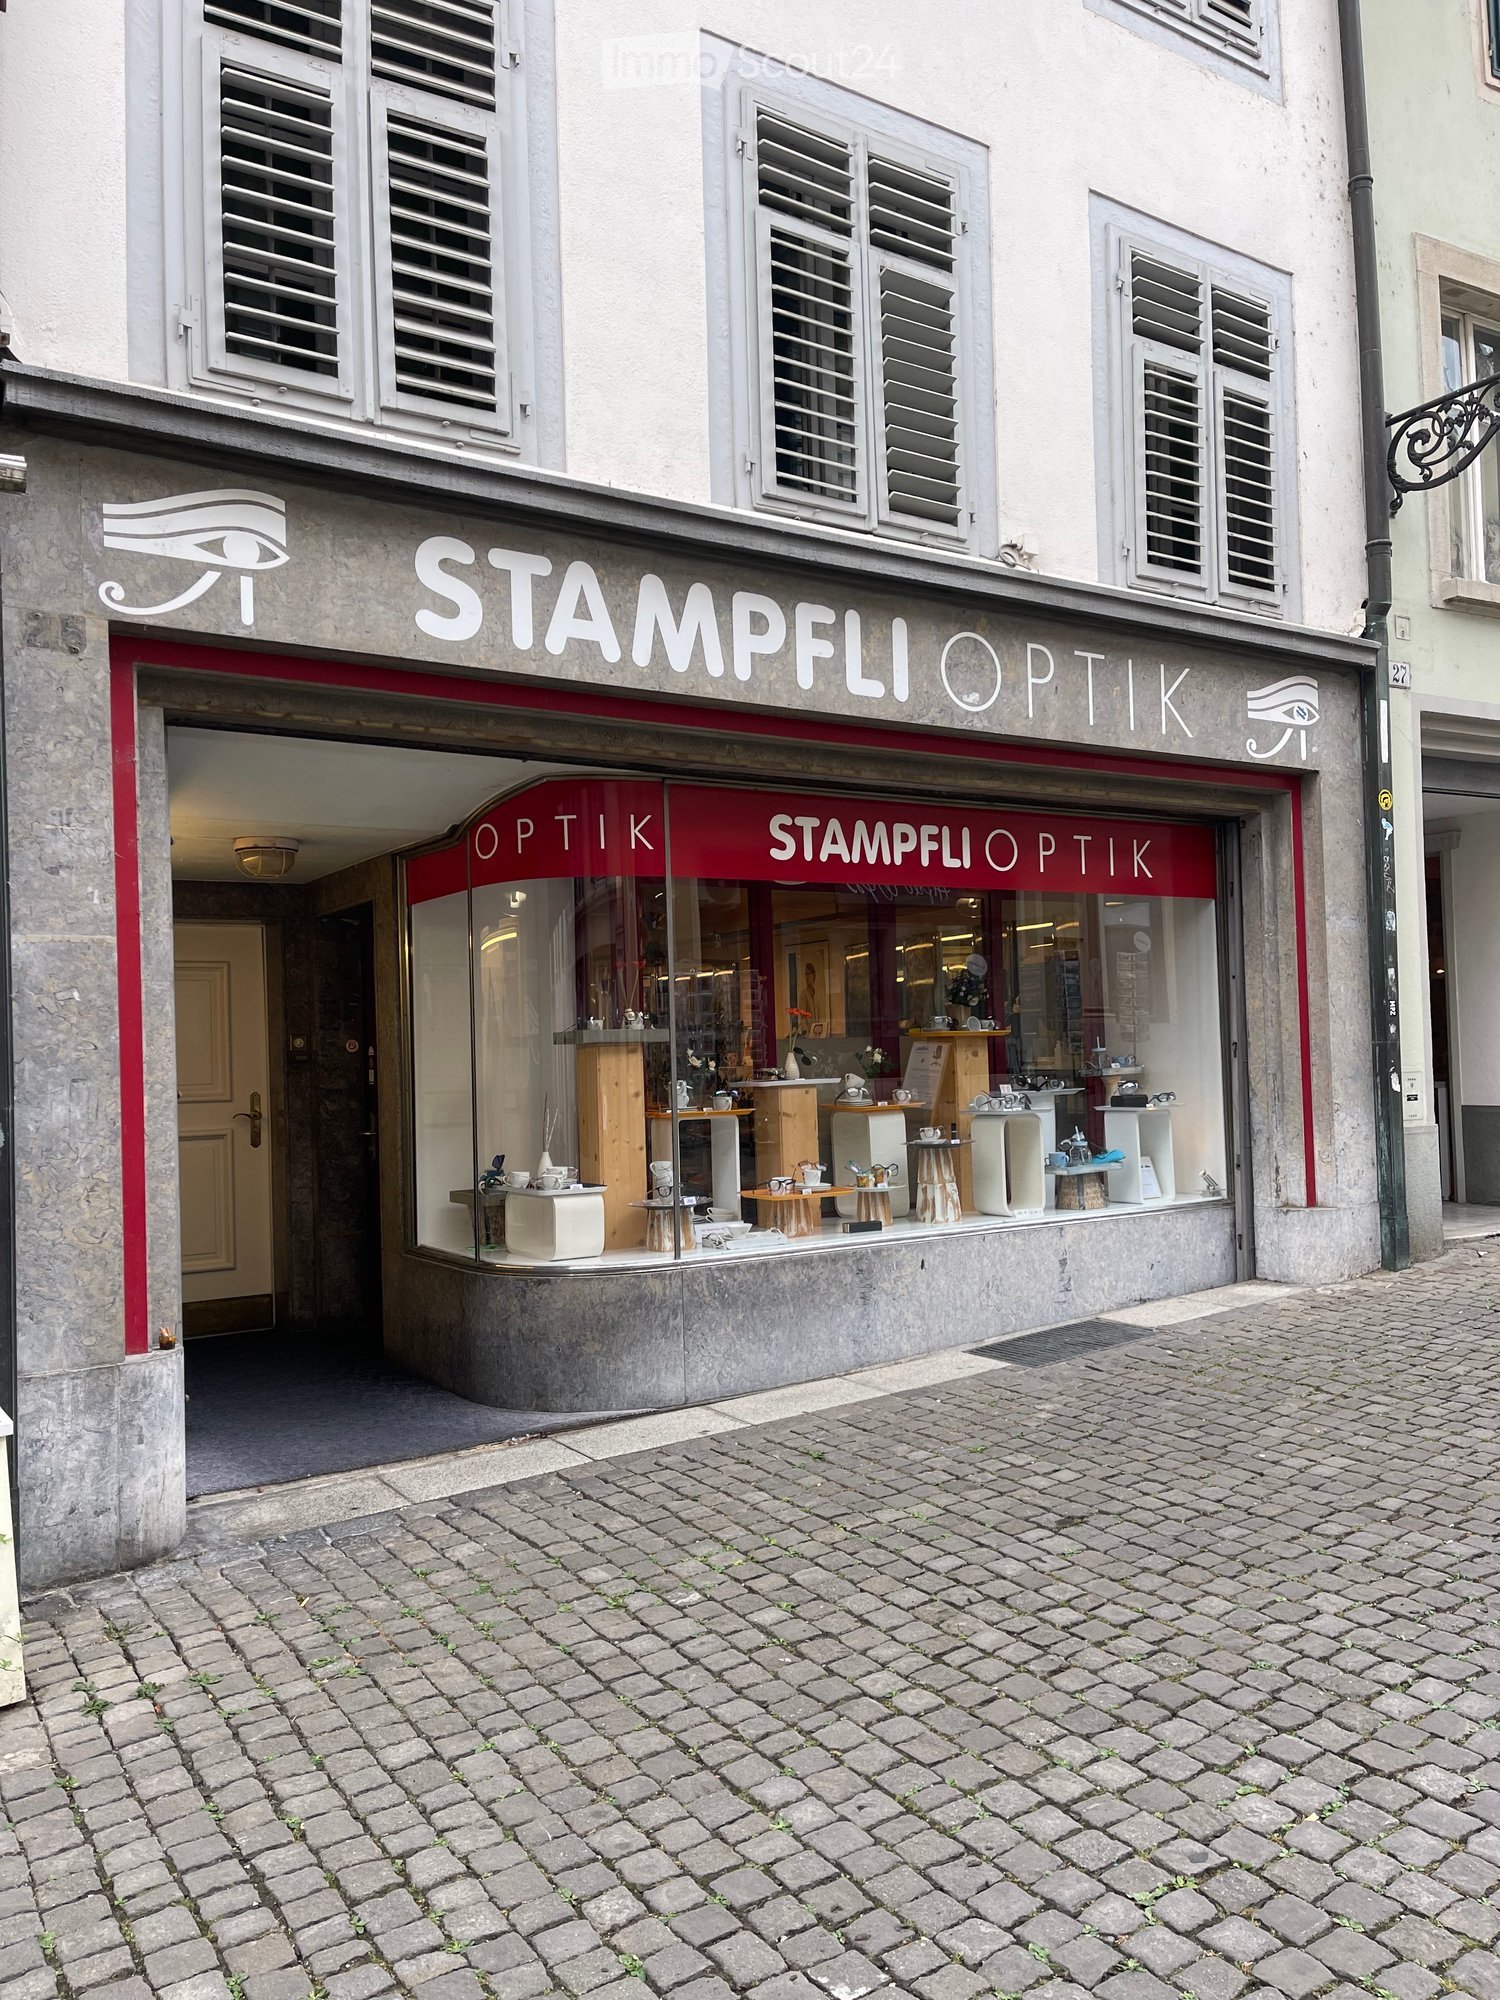
  • Facade of a shop named "Stampfli Optik" with a glass display window showing various optical items, located on a cobblestone street.
  • Storefront of an optician shop named "Stampfli Optik" with a red awning, glass display case, and various optical products visible inside.
  • A well-lit optical shop with wooden flooring, display racks filled with sunglasses, a counter with brochures, and seating areas for customers.
1 / 3
Storefront of an optician shop named "Stampfli Optik" with a red awning, glass display case, and various optical products visible inside.
A well-lit optical shop with wooden flooring, display racks filled with sunglasses, a counter with brochures, and seating areas for customers.
72m², CHF 3900.–
Premium
Stalden 25, 4500 Solothurn

Spazio commerciale in posizione privilegiata nel centro storico di Solothurn – Stalden 25

Benvenuti in una delle indirizzi commerciali più attraenti del centro città di Solothurn! Questo 72 m² grande spazio di vendita al piano terra a Stalden 25 offre condizioni ideali per il vostro business al dettaglio o il vostro negozio. La proprietà si trova su una strada acciottolata affascinante e colpisce per la sua posizione rappresentativa e la grande area vetrina. L'inquilino precedente era nel negozio per oltre 40 anni, il che rende la posizione di Stalden 25 una garanzia per una storia di successo dell'azienda nel futuro.Lo spazio commerciale offre: • Ampio spazio di vendita: 72 m² su un livello, ideale per una varietà di concetti di vendita al dettaglio. • Aspetto attraente: Invitante facciata del negozio con una grande area vetrata – perfetta per una presentazione di prodotti efficace. • Posizione molto frequentata: Stalden 25 si trova in una delle aree più popolari e più frequentate della città di Solothurn. Posizione e infrastrutture: La proprietà è eccezionalmente ben collegata nel cuore di Solothurn. La stazione degli autobus di Postplatz è a solo 2 minuti a piedi, e la fermata Solothurn West è a 5 minuti a piedi. Il supermercato Coop più vicino è anch'esso a solo 2 minuti a piedi. Il terminal traghetti di Palais Besenval è a 3 minuti a piedi, e la farmacia Ambassador è a 4 minuti a piedi. La scuola diurna lerns è a 4 minuti a piedi – un altro punto di forza per la circolazione pedonale del quartiere.Questo spazio commerciale sarà disponibile dal 1° febbraio 2027, e si adatta perfettamente ai concetti di vendita al dettaglio, alle imprese di servizi o ai negozi specializzati che desiderano trarre vantaggio dalla frequenza eccellente della città vecchia di Solothurn. Approfittate di questa rara opportunità per stabilire la vostra attività in una delle indirizzi più ricercate della città.

Tempo di percorrenza
-
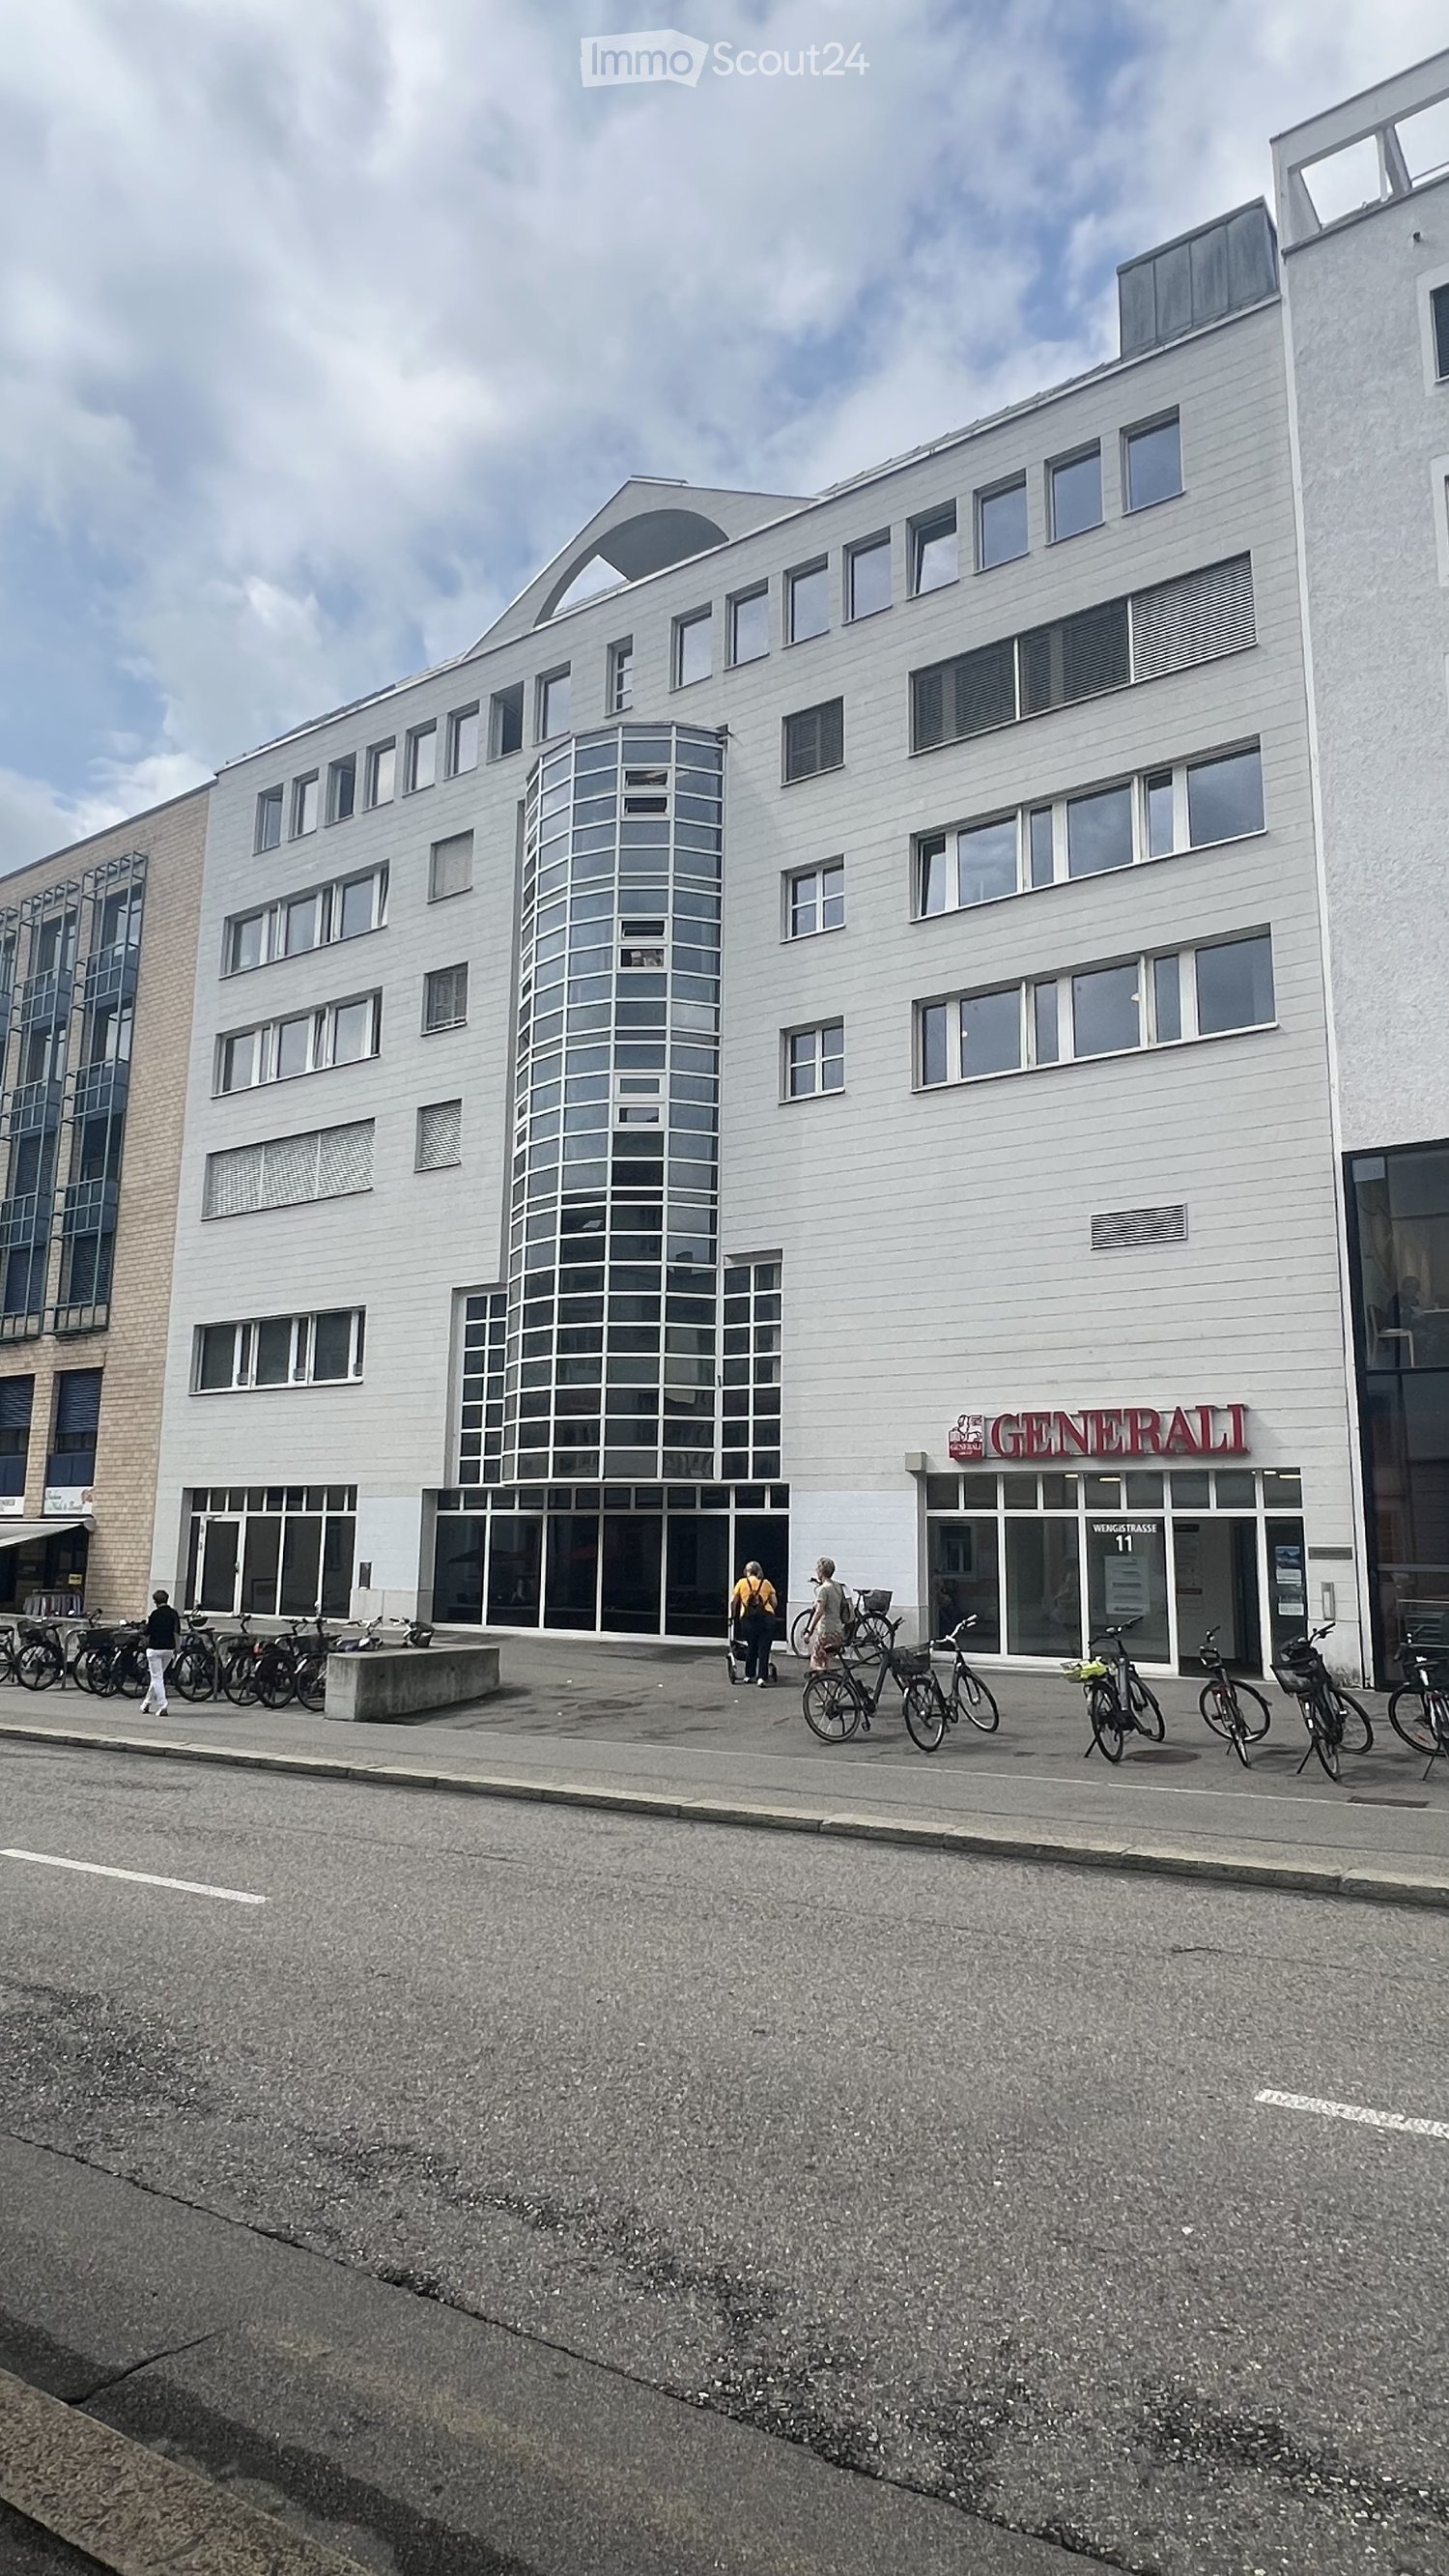
  • Modern multi-story building with white facade, large windows, and a cylindrical tower section. The ground floor has glass storefronts with signage reading "GENERALI" and "WEIGTIKLASSE 11". Bicycles are parked along the sidewalk in front of the building.
  • Modern multi-story building with large windows and a glass tower section, located on a street with bicycles parked in front.
  • Empty hallway with wooden flooring, white walls, and a door leading to another area. There are storage items like boxes and a stroller in the background.
  • A modern kitchen area with white cabinets, a central table surrounded by chairs, a refrigerator, microwave, and a door leading to another room.
  • Office space with a table, chairs, printer, and cabinet, viewed through an open doorway.
  • Utility room with shelves, a printer, storage bins, cleaning supplies, a network rack, and Christmas decorations on the shelves.
  • Office space with multiple desks, chairs, computers, and a large window providing natural light. The room features a carpeted floor and modern lighting fixtures.
  • Office space with a desk, chair, computer, and various office supplies. The room has carpeted flooring and white walls.
  • Office space with desks, chairs, computer, cabinet, and storage boxes. Large windows provide natural light and a view of the city.
  • Office space with a grey carpeted floor, white walls, a grey cabinet, a white table with a red chair, and a blue storage box on top of the cabinet.
  • Office space with desks, chairs, computers, and a large plant near the window.
  • Modern office space with a white desk, computer setup, office chair, potted plant, and white cabinets.
  • Compact bathroom with a sink, mirror, and storage cabinets. The sink area includes a faucet, toiletries, and a small cabinet below. A green garden hose is stored in the cabinet, along with other small items.
  • Empty hallway with wooden flooring, white walls, and several doors leading to other rooms. There are a few items like a fire extinguisher and a plant in the background, but the main space is unfurnished.
  • Office space with wooden flooring, white walls, and large windows. Includes desks, chairs, multiple computer screens, a printer, and cabinets.
  • Office space with wooden flooring, two desks, two chairs, two computer monitors, a printer, and a small cabinet.
  • Office space with carpeted floor, white walls, large windows, and modern furniture including desks, chairs, and a computer screen.
  • Empty room with grey carpeted floor, white walls, and a slanted ceiling with skylight. Includes a radiator and a tall speaker.
  • Office space with two desks, chairs, computer screens, cabinets, and a small plant near the door.
  • Office space with desks, chairs, multiple computer screens, keyboards, and various office supplies.
  • Modern bathroom with a white sink, mirror, and a potted orchid on a shelf. A small cabinet with a mirror is visible, and a decorative birdcage with a plant sits on a counter.
  • A clean, modern hallway with wooden flooring, white walls, and a small plant on a shelf to the right. The hallway leads to several doors, including a red door on the right and a yellow door in the distance.
  • Floor plan of a multi-room building with labeled rooms and dimensions, including a reception area, offices, meeting rooms, and technical spaces.
1 / 23
227m², CHF 205.– / m²
Top
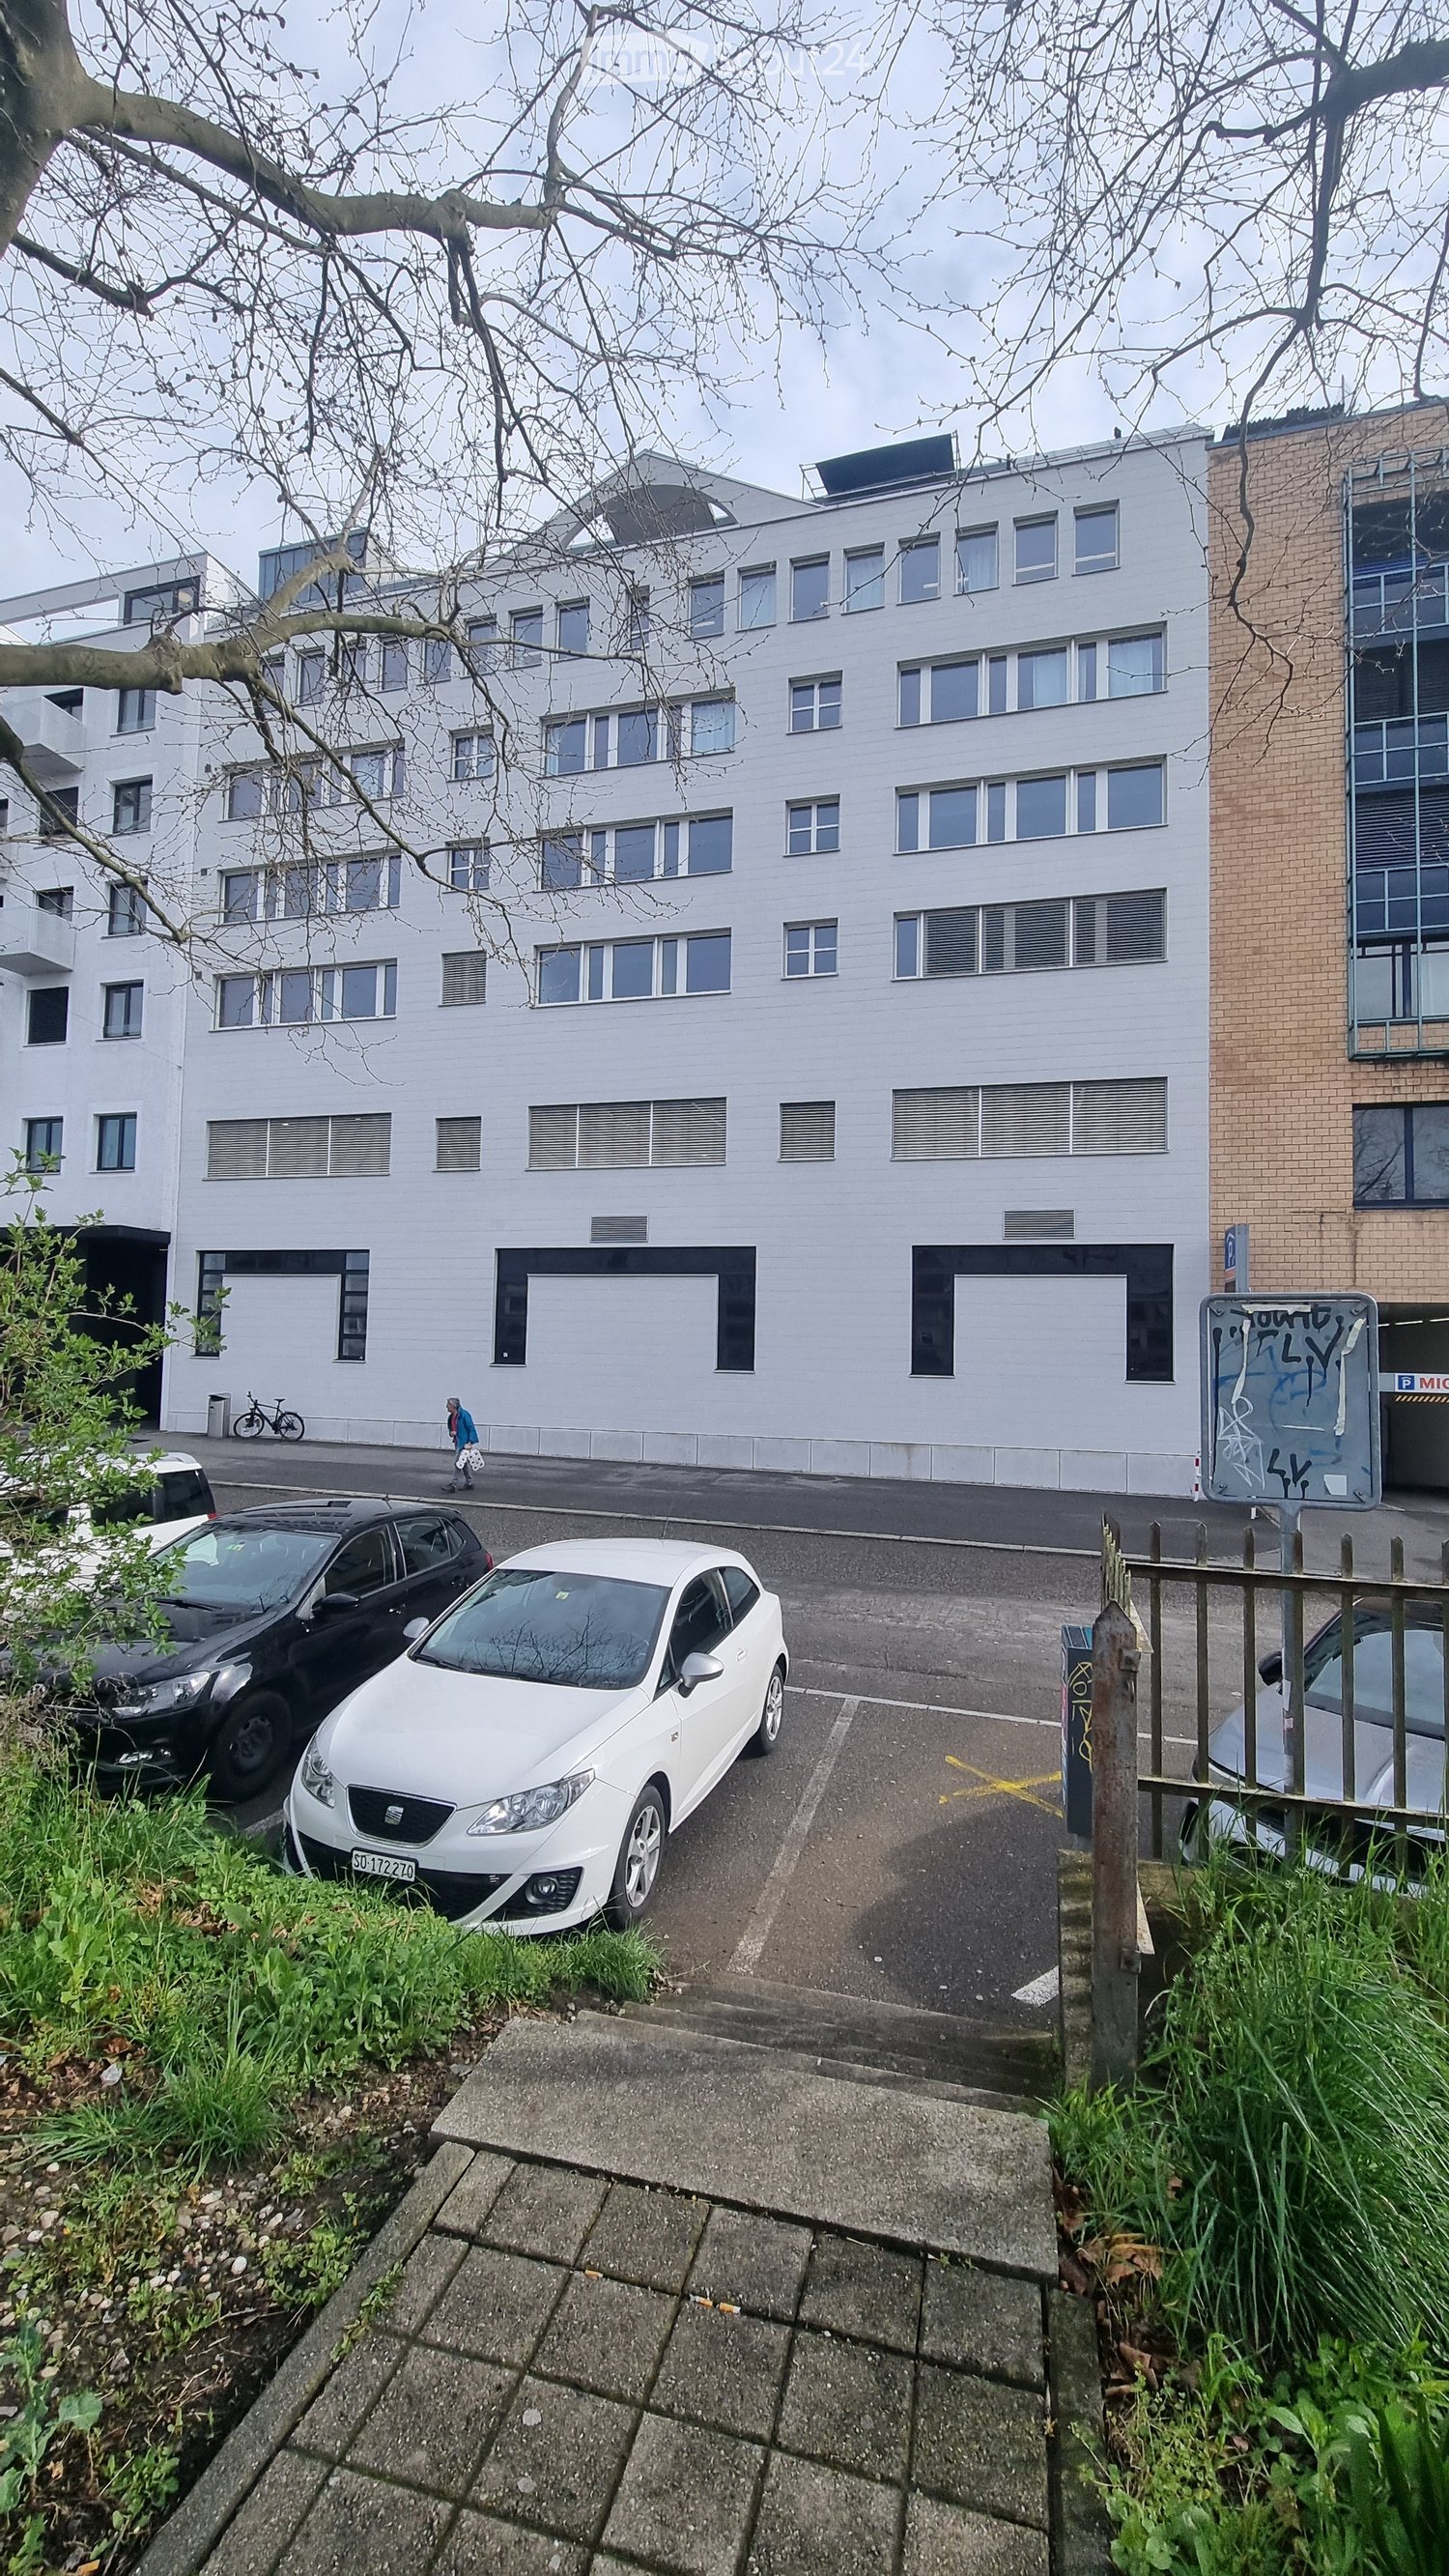
Wengistrasse 11, 4500 Solothurn

Ampio e luminoso spazio per uffici su un intero piano a Soletta

Su un totale di 227 m² al 5° piano di un edificio di sei piani, potete aspettarvi uno spazio attraente, luminoso e versatile - ideale per le aziende che valorizzano un ambiente di lavoro piacevole e una posizione centrale.Lo spazio per uffici offre, tra l'altro: • Uffici luminosi e moderni: Diverse stanze di lavoro accoglienti con pavimento in moquette, armadi a muro pratici, muri bianchi e illuminazione già installata. Le ampie facciate di finestre creano un'atmosfera piacevole con molta luce naturale e una bella vista sulla città. • Area cucina invitante: La cucina moderna con armadi bianchi e frigorifero offre abbastanza spazio per un tavolo con sedie – perfetto per pause rilassanti e pranzi in comune. • Extra speciale: Nelle due stanze posteriori (sinistra e destra), gli armadi a muro con lavandino e specchio integrati offrono un comfort aggiuntivo. • Corridoi e aree comuni: Le aree di collegamento moderne e ben curate con pavimento in legno danno un'impressione accogliente e collegano in modo ottimale gli uffici individuali. • Stanze secondarie pratiche: Una stanza per la gestione della casa con scaffali, spazio di stoccaggio e lavandino offre uno spazio aggiuntivo per le forniture di ufficio e assicura l'ordine nella routine quotidiana di lavoro. • Ascensore e accessibilità per le sedie a rotelle: L'edificio dispone di un ascensore e è completamente accessibile alle sedie a rotelle. • Installazioni sanitarie: I bagni sono situati nello scalone al 4° e 5° piano. Lo spazio convince con la sua orientamento soleggiato e la posizione piacevolmente calma – condizioni ideali per un lavoro concentrato e efficiente.Posizione centrale con infrastruttura eccellente:Approfittate di brevi distanze e di una connessione di prima classe: • Migros direttamente davanti alla porta di casa • Fermata dell'autobus Postplatz a solo 2 minuti a piedi • Farmacia Ambassador anch'essa raggiungibile in 2 minuti • Fermata di Soletta Ovest a 7 minuti a piedi • Stazione di Soletta a solo 12 minuti a piedi Disponibile dal: 1 maggio 2027Idéal per le aziende che cercano una posizione moderna e ben collegata a Soletta.

Tempo di percorrenza
-
  • white 3 story building, windows, trees, sidewalk, cars parked, people walking, bicycles
  • 6 story building, modern style, white exterior, large windows, garage entrance
  • Elevator entrance with a carpeted floor, an open door, an elevator, a white pillar, a trash bin, and a ceiling light
  • Empty hallway with doors on either side, ceiling light, grey floor, blue frames on doors.
  • interior, clean, white cabinets, yellow wall, kitchen area, sink, faucet, microwave, washing machine, table, chairs
  • kitchen-dining room area, table and chairs, microwave, sink, cabinets, trash can
  • modern office space, white walls, round table, chairs, kitchen counter, plant, poster, white and black furnishings
  • a vacant room with windows, carpet floor, tables, chairs, sofa, and a whiteboard
  • An empty room with gray carpeting, white walls, yellow walls, two windows, two benches, and fluorescent lights.
  • large empty room, gray carpet, white walls, large windows, overhead lights, two open shelves on the wall, a door on the left side.
  • The room has white walls, a white ceiling, a white shelf, a carpeted floor, three large windows, a long counter, and a single light on the ceiling.
  • empty room, gray carpet, white walls, ceiling lights, door, windows, built-in shelves
  • Floor plan showing multiple rooms and offices, including Raum 1.1, Raum 2+2.1, Raum 3, Raum 3.1, Raum 3.1.1, Raum 3.2, Raum 4.2, and several büros. Rooms are marked with approximate square meterages and some are marked as 'VERMIETET' (rented).
1 / 13
CHF 205.– / m²
Top
Poststrasse 10, 4500 Solothurn

Spazio ufficio in una posizione centrale a Soletta

Benvenuti a Wengimarkt a Soletta. L'edificio, costruito nel 1990 e completamente rinnovato nel 2019, si estende su sei piani e offre spazi commerciali e uffici moderni. Le stanze disponibili per l'affitto si trovano al 2° piano e sono ideali per aziende che valorizzano un indirizzo rappresentativo e facilmente accessibile.Lo spazio ufficio colpisce per: • Uffici spaziosi e flessibili • Una sala break con angolo cucina, frigorifero, lavandino e acqua corrente • Una disposizione chiara delle stanze • Accesso con ascensore al 2° piano • Accesso senza barriere e accessibile alle sedie a rotelle Posizione e dintorni:La proprietà beneficia di una posizione eccellente a Soletta. La fermata dell'autobus Amthausplatz è a soli 4 minuti a piedi, e la stazione ferroviaria di Soletta Ovest è a 2 minuti a piedi. La stazione principale di Soletta è a circa 14 minuti a piedi.Per la ristorazione quotidiana, un supermercato Migros, il ristorante Migros e altri ristoranti sono situati proprio all'angolo. La farmacia Ambassador è anch'essa a pochi minuti a piedi. La posizione centrale offre ottime connessioni di trasporto pubblico e un'infrastruttura diversificata per i dipendenti e i clienti.Questo spazio ufficio offre condizioni ottimali per la tua azienda grazie alla sua posizione centrale e alla sua infrastruttura eccellente. Sfrutta l'opportunità di stabilire la tua attività in un luogo attraente a Soletta.

Tempo di percorrenza
-

Proprietà suggerite sulla base dei risultati della tua ricerca