Regione Haute-Savoie FR - Immobili in affitto con Balcone / Terrazza, Ascensore

Ti consigliamo di ampliare i tuoi criteri di ricerca per ottenere risultati simili. I filtri di ricerca attuali non hanno prodotto alcun risultato.

Se non desideri modificare i criteri di ricerca attuali, ti consigliamo di creare un abbonamento di ricerca, così verrai avvisato quando ci saranno offerte corrispondenti.

Altri immobili nella tua area di ricerca estesa automaticamente
303 risultati - Raggio: + 10km
1 / 13
  • Balcone / Terrazza
  • Veduta
  • Parcheggio
  • +5
1.5 locali23m²CHF 2064.–
Premium
Chemin de Surville 1, 1201 Genève

City Pop Geneva – Surville: Modern Living with Flexibility and Comfort

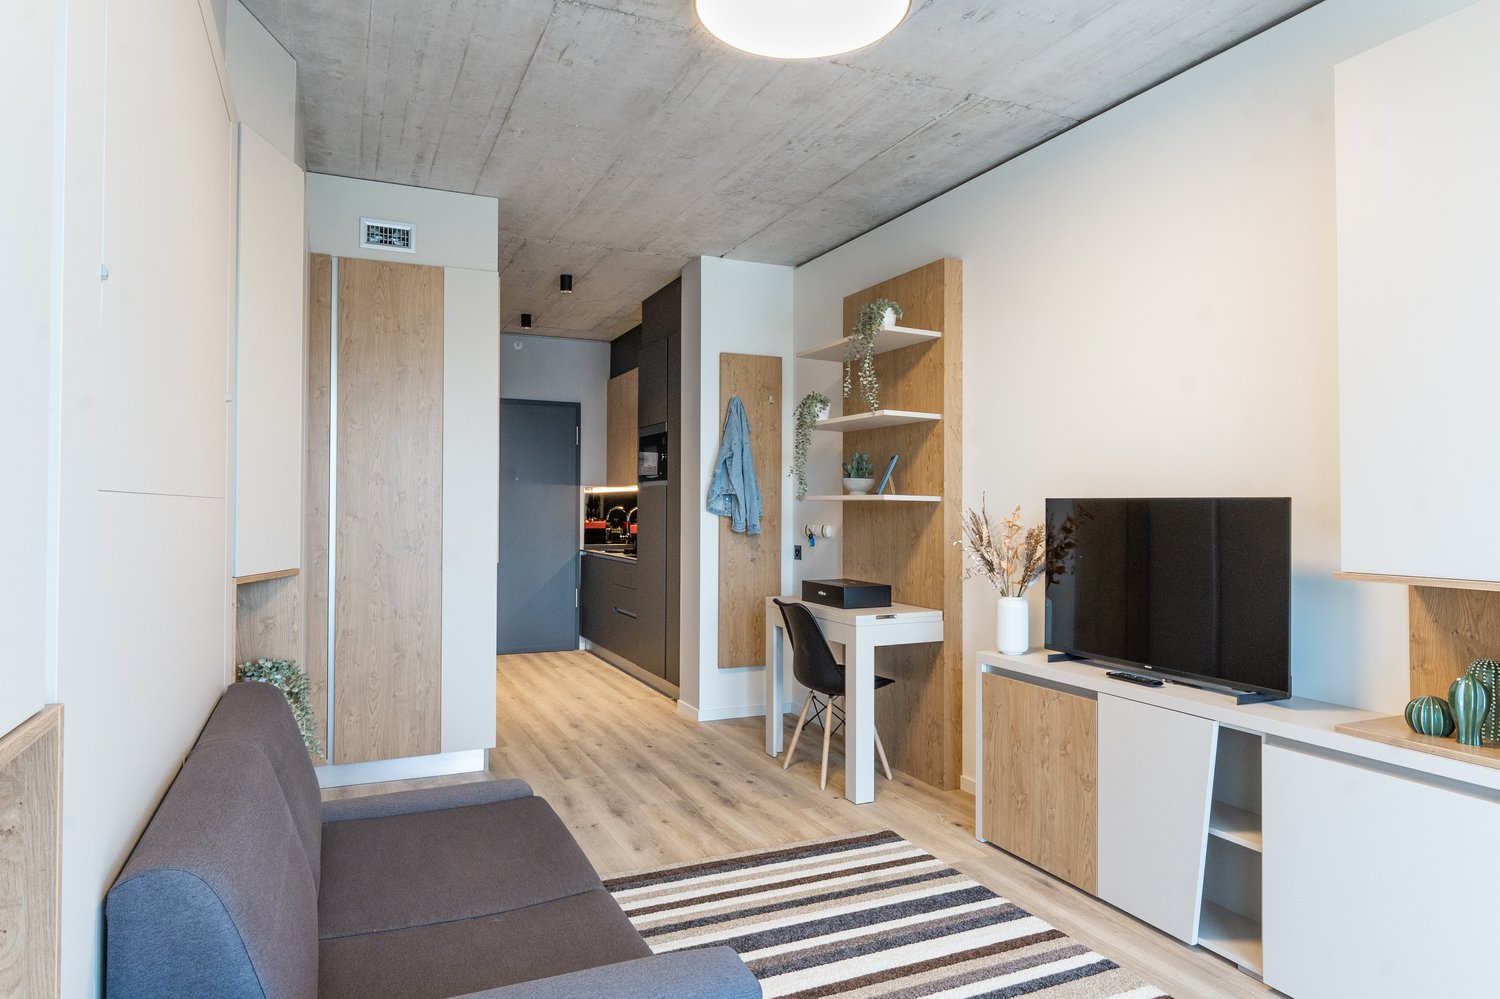
Opening May 22, 2025 – Discover fully furnished, design-forward apartments in the brand-new City Pop Surville residence, located at Esplanade de Surville 1, 1213 Lancy.Why Choose City Pop Surville?Modern Apartments, Ready to Move In Stylish and functional apartments ranging from 23 to 70 m², starting at CHF 480/week. Available apartment types: S, M, and XL. Each apartment includes: • Fully equipped kitchen • Private bathroom • Queen-size bed • Smart storage solutions • Wi-Fi and Smart TV • Towels and bed linen • All utilities included Shared Amenities to Live, Move & Connect All included in your rent: • Fully equipped professional gym • Co-living lounge with food corner • Rooftop terrace with panoramic views of Lake Geneva Prime Location In the Surville district, just minutes from downtown Geneva and public transport, yet surrounded by greenery and calm.Flexible Stay Options Book from a minimum of 4 weeks. Optional services available through the City Pop app: • Weekly or bi-weekly cleaning • Parking upon request How to Book • Download the City Pop app (iOS or Android) • Create an account • Choose Geneva as your city • Set your check-in and check-out dates • Confirm your booking 📩 For questions or more information, contact us at contact.ch@citypop.comCity Pop Genève – Surville : Un mode de vie moderne, flexible et tout inclusOuverture le 22 mai 2025 – Découvrez des appartements design et entièrement meublés dans la nouvelle résidence City Pop Surville, située à l’Esplanade de Surville 1, 1213 Lancy.Pourquoi choisir City Pop Surville ?Appartements modernes, prêts à vivre Des logements fonctionnels et élégants, de 23 à 70 m², à partir de CHF 480/semaine. Types disponibles : S, M et XL. Chaque appartement comprend : • Cuisine entièrement équipée • Salle de bain privative • Lit queen-size • Solutions de rangement intelligentes • Wi-Fi et Smart TV • Serviettes et linge de lit • Toutes les charges comprises Espaces communs pour vivre, bouger et se connecter Inclus dans le loyer : • Salle de sport professionnelle entièrement équipée • Lounge de co-living avec coin repas • Terrasse sur le toit avec vue panoramique sur le lac Léman Emplacement privilégié Dans le quartier Surville, à quelques minutes du centre-ville de Genève et des transports publics, tout en offrant un cadre calme et verdoyant.Durées de séjour flexibles Réservation à partir de 4 semaines minimum. Services optionnels disponibles via l'application City Pop : • Service de ménage (hebdomadaire ou bihebdomadaire) • Places de parking sur demande Comment réserver • Téléchargez l’application City Pop (iOS ou Android) • Créez un compte • Choisissez Genève comme ville • Définissez vos dates d’arrivée et de départ • Confirmez votre réservation 📩 Pour toute question ou information complémentaire : contact.ch@citypop.com

  • Balcone / Terrazza
  • Veduta
  • Parcheggio
  • +5
Tempo di percorrenza
-
  • Balcony with modern furniture, including a sofa, coffee table, chairs, ottoman, and sun lounger, overlooking a scenic lake and mountain view.
  • Balcony with tiled floor, metal railing, and outdoor furniture including chairs and a table, overlooking a scenic lake and mountain view.
  • Modern living room with wooden flooring, large windows offering a scenic view, a blue sofa, a coffee table, and a kitchen island with a sink.
  • {"visible_features": ["Balcony / Terrace"], "type": "Furnished Room", "objects": ["sofa", "coffee table", "stool", "chair", "stool", "stool", "stool", "stool", "stool", "stool", "stool", "stool", "stool", "stool", "stool", "stool", "stool", "stool", "stoo
  • Modern open-plan living and dining area with a blue sofa, black dining table, yellow chair, and kitchen area with cabinets and appliances.
  • Modern living room with wooden flooring, large windows offering a scenic view, a blue sofa, a coffee table, and a dining table with chairs.
  • Modern kitchen with a black island, three stools, a sink with a faucet, and built-in cabinets.
  • Modern kitchen with a central island, sink, and appliances. Features a sofa, chairs, and a round rug in the adjacent living area.
  • Modern bathroom with a white sink, wooden vanity, large mirror, bathtub, and showerhead. Includes a toilet, soap dispenser, and towel.
  • Cozy bedroom with a wooden bed, green and white bedding, a fur rug on the floor, and a lamp on a bedside table. The room has light-colored walls and wooden flooring, with a sliding glass door leading to a balcony.
  • A small, furnished room with wooden flooring, built-in wooden wardrobes, a small grey stool, a mirror, and a painting on the wall.
  • A modern, well-lit room with a sofa, a chair, a small table with a laptop, a floor lamp, a round mirror, and a green ottoman.
  • A modern, well-lit room with a white sofa, green cushions, a desk with a chair, and a laptop. Large windows and sliding glass doors lead to a balcony.
  • Modern bathroom with a glass-enclosed shower, a sleek sink with a built-in cabinet, and a large mirror above the sink.
1 / 14
3.5 locali85m²CHF 4180.–
Top
Chemin de Villardiez 6, 1009 Pully

Appartamento eccezionale di 3,5 locali in attico, materiali di alta gamma — vista del Lago di Ginevra e delle Alpi, Pully

Situato su chemin de Villardiez, questo attico beneficia di una vista imprenabile sul Lago di Ginevra e le Alpi. L'appartamento si distingue per le sue finiture di alta gamma: parquet in quercia posato a forma di losanga, piano di lavoro in granito nero, cucina equipaggiata con due forni, grande frigorifero, cantina del vino integrata e isola centrale. Lo spazio di vita di 37,5 m² si apre in continuazione su una terrazza di circa 70 m² che avvolge l'appartamento a forma di L, prolungata da un giardino sospeso paesaggistico.L'appartamento è servito da un ascensore privato che si apre direttamente all'interno, di fronte alle Alpi — un accesso che è sia pratico che spettacolare. Un ingresso secondario tramite la scala è possibile anche dalla hall dell'edificio, un piano più in basso.Gli spazi di archiviazione sono stati particolarmente curati: armadi a muro nell'ingresso e in ogni camera da letto, con un guardaroba nella camera da letto principale.Composizione : • Spazio di vita di 37,41 m²: salotto, sala da pranzo e cucina aperta, numerosi spazi di archiviazione • Cucina equipaggiata: piano di lavoro in granito nero, due forni, grande frigorifero e cantina del vino integrata nell'isola centrale • Parquet in quercia a forma di losanga in tutta l'appartamento, spazi di archiviazione su misura nell'ingresso e nelle camere • Camera da letto principale di 17,25 m² con bagno privato (vasca) + guardaroba • Camera da letto 1 di 12,45 m² con armadio a muro • Bagno aggiuntivo con doccia all'italiana • Terrazza di circa 70 m² con giardino sospeso, vista lago e Alpi • Ascensore privato che si apre direttamente nell'appartamento • Lavanderia e cantina private • Un posto auto nel garage sotterraneo (incluso nel contratto) • Ingesso con spazi di archiviazione • Linee di autobus TL 47 e 48 nelle vicinanze, stazione ferroviaria di Pully Nord a 5 minuti a piedi Affitto: CHF 4'180.- comprese le spese Disponibile dal 31 ottobre 2026

Tempo di percorrenza
-
  • Modern multi-story building with white facade, large glass windows, and balconies with glass railings.
  • Floor plan of a 2.5-room apartment (Lot No. 8) with 65.9 m² total area, including a kitchen-dining area (37.3 m²), bedroom (14.6 m²), shower (8.0 m²), balcony (18.4 m²), and a hallway (7.7 m²).
1 / 18
2.5 locali66m²CHF 2600.–
Top
Chemin de Rennier 6, 1009 Pully

Reprise de bail - 2.5 pièces neuf 65.9m2 + terrasse 18.4m2 + cave + Place de parc, VUE LAC

Disponible le 1er Novembre 2026.Magnifique 2.5 pièces neuf (2021) + grande terrasse au 2e étage, lumineux et calme, avec vue lac et les montagnes depuis le séjour. Cette résidence contemporaine à la façade blanche, aux grandes baies vitrées et aux balcons avec garde-corps en verre offre un cadre de vie élégant et raffiné. • Surface: 65.9 m² intelligemment agencés pour un confort optimal. • Balcon-terrasse : 18.4m² idéal pour profiter du soleil • Chauffage au sol + cooling au sol • Cuisine entièrement équipée incluant lave-vaisselle • Lave-Linge et Sèche-linge dans l'appartement • Luminosité exceptionnelle • Ascenseur • Jardin commun • Loyer net : CHF 2'500. • Chauffage et eau chaude : CHF 100.- /m • Place de parc intérieure : CHF 0.- /m (inclus) • Total mensuel : CHF 2'600.- • Garantie : (7'500.CHF) Conditions : Dossiers complets et solvables uniquement. Documents demandés : extrait récent de l'Office des poursuites, 3 dernières fiches de salaire, copie de la pièce d'identité ou du titre de séjour + formulaire de demande remis à la visite (FOURNI LORS DE LA VISITE). Le dossier est soumis à l'accord de la gérance.Visites : Vendredi 4 Septembre de 15h00 à 17h00, inscription préalable obligatoire. Merci de me contacter par message pour réserver votre créneau.Autres informations: • Calme et bien situé : Cet appartement bénéficie d'un environnement particulièrement calme, à l'abri des nuisances sonores. Le lac est à proximité, invitant aux promenades et aux activités de plein air. Toutes les commodités du quotidien sont accessibles à pied : • Transports : L'arrêt Pully-Nord (train et bus) est à seulement 5 minutes à pied • Bus: en face de l'appartement. • Commerces : Le supermarché Migros est à 6 minutes à pied. • Santé : La Pharmacie de la Clergère est accessible en 6 minutes à pied. • École : L'école du Chemin du Fau-blanc est à seulement 3 minutes à pied, idéal pour les familles. ENGLISHLease Transfer - New 2.5-Room Apartment 65.9m²+Large Terrace 18.4m²+Cellar, Lake View - Available November 1, 2026.Magnificent new 2.5-room apartment (built in 2021) with a large terrace on the 2nd floor, bright and quiet, lake and mountains view. This contemporary residence with its white façade, large floor-to-ceiling windows, and glass-railed balconies provides an elegant and refined living environment. • space: 65.9 m² intelligently designed for optimal comfort. • Terrace balcony: 18.4 m² ideal for enjoying the sun • Underfloor heating + cooling throughout the apartment. • Fully equipped kitchen including dishwasher. • Washing machine and dryer inside the apartment. • Exceptional brightness • Elevator • Shared garden. • Net rent: CHF 2,500.- /m • Heating and hot water: CHF 100.- /m • Indoor parking space: CHF 0.- /m (included) • Total monthly rent: CHF 2,600. • Security deposit: (CHF 7,500.-) • Conditions: Complete applications from financially solvent candidates only. Required documents: recent (LESS THAN 3 MONTHS) debt enforcement register extract, last 3 salary slips, copy of ID or residence permit, and the application form provided during the viewing (TO BE PROVIDED DURING VISIT). The application is subject to approval by the property management company. • Viewings: Friday, September 4, from 3:00 PM to 5:00 PM. Prior registration is mandatory. Please contact me by message to reserve your time slot. Other information: • Quiet and well located: This apartment benefits from a particularly peaceful environment, away from traffic noise. The lake is nearby, perfect for walks and outdoor activities. All daily amenities are within walking distance: • Public transport: The Pully-Nord train and bus station is only a 5-minute walk away. • Bus: Bus stop directly in front of the building. • Shops: The Migros supermarket is a 6-minute walk away. • Healthcare: The Pharmacie de la Clergère is within a 6-minute walk. • School: The Chemin du Fau-Blanc School is only a 3-minute walk away, ideal for families.

Tempo di percorrenza
-
  • {"type": "Furnished Room", "objects": ["sofa", "coffee table", "stool", "stool", "stool", "stool", "stool", "stool", "stool", "stool", "stool", "stool", "stool", "stool", "stool", "stool", "stool", "stool", "stool", "stool", "stool", "stool", "stool", "st
  • A modern outdoor patio with a white table, colorful chairs, and potted plants, connected to a house with large glass doors.
  • Bright, modern dining area with a wooden dining table and white chairs, leading to a sleek kitchen with white cabinets and stainless steel appliances.
  • Modern kitchen with white cabinets, black countertops, and a central island with three white bar stools. Features include a built-in oven, a stand mixer, a coffee maker, and a range hood.
  • Bright dining area with a wooden dining table, white chairs, and a light-colored rug, overlooking a green outdoor space with modern buildings.
  • Modern outdoor patio with a sofa, chairs, a coffee table, and a barbecue, surrounded by greenery and a well-maintained lawn.
  • Modern living room with a beige sofa, wooden coffee table, white bar counter with stools, and large windows overlooking a green garden.
  • Modern living room with a grey sectional sofa, wooden coffee table, green ottomans, and a kitchen area with white cabinets, a kitchen island, and bar stools.
  • Modern kitchen with white cabinets, black granite countertop, and a central island with three white bar stools. Features a stand mixer, a bowl on the counter, and a sleek glass range hood.
  • Modern living room with wooden flooring, white walls, and a neutral color palette. Features a television on a white cabinet, two green ottomans, a wooden coffee table, a floor lamp, and built-in shelving with decorative items and plants.
  • Modern living room with a grey sofa, wooden coffee table, green cushions, and a television on a white cabinet. The room features built-in white cabinets, wooden shelves, and a large glass sliding door leading to a patio.
  • Modern bedroom with a large bed, white bedding, nightstand with lamp, and a large mirror reflecting part of the room.
  • Modern bedroom with a large bed, white bedding, nightstand, and lamp. Large windows and sliding glass doors lead to a green outdoor area.
  • Modern bathroom with a bathtub, sink, toilet, and a large mirror above the sink. The walls are tiled in dark and light shades, and the floor is made of dark stone tiles.
  • A modern, minimalist bedroom with a white bed, colorful bedding, a built-in wardrobe, and decorative wall art.
  • Modern bathroom with white tiles, a wooden sink cabinet, a toilet, a large mirror, and a glass-enclosed shower area.
  • Modern hallway with wooden flooring, white walls, recessed lighting, and a small shelf with decorative items. A door leads to a bright room with a view of greenery.
  • Floor plan showing a terrace, veranda, living/dining area, kitchen, bedroom, office, and bathroom.
1 / 18
3 locali70m²CHF 2790.–
Top
Rue du Centre 168, 1025 Saint-Sulpice

St-Sulpice – Appartamento luminoso di 70m2 con veranda, grande terrazza e accesso al giardino

In affitto da novembre 2026, bellissimo appartamento di circa 70 m², completato da una veranda di 9 m², una superba terrazza di 40 m² e un accesso diretto al giardino in un edificio residenziale di alto standard.Situato in Rue du Centre a 1025 St-Sulpice, in un quartiere tranquillo e familiare, l'appartamento beneficia di una situazione ideale, a pochi minuti dal lago e a proximità di tutte le comodità (scuole, negozi, università, autobus, accesso stradale).Luminoso e orientato a sud-ovest, offre bei volumi, materiali di qualità e una piacevole continuità tra gli spazi interni ed esterni.È composto da: • un ampio soggiorno con cucina aperta completamente attrezzata e lavatrice; • una suite genitoriale di circa 15 m² con bagno annesso; • un secondo bagno con doccia e WC; • una stanza aggiuntiva di circa 8 m², attualmente arredata come camera dei bambini, che può anche servire come ufficio, camera degli ospiti o cabina armadio; • una veranda di circa 9 m², ideale come sala da pranzo, ufficio, palestra o stanza dei giochi; • una grande terrazza di circa 40 m², orientata a sud-ovest; • un accesso diretto al giardino. SituazioneL'appartamento beneficia di una posizione particolarmente ricercata: • quartiere tranquillo e familiare; • lago accessibile in pochi minuti; • negozio, scuole e centri commerciali vicini; • fermate dell'autobus a circa 1-2 minuti a piedi (per Losanna, Morges e Renens); • EPFL e UNIL accessibili in pochi minuti con l'autobus; • vicinanza alla RTS (3 minuti con l'autobus) e ai principali centri economici della Losanna occidentale; • rapido accesso a Losanna, Morges e ai principali assi stradali. L'edificio dispone anche di un grande locale per biciclette, facilmente accessibile e molto pratico, nonché di una lavanderia comune con accesso libero, senza sistema di prenotazione.Un posto auto nel garage sotterraneo completa l'offerta (CHF 200.- / mese).Condizioni di locazioneAffitto netto: CHF 2'540.- / meseSpese: CHF 250.- / mesePosto auto coperto: CHF 200.- / meseTotale mensile: CHF 2'990.-Disponibile da novembre 2026.Un appartamento ideale per una persona singola, una coppia o una piccola famiglia, che cerca una casa luminosa e funzionale con spazi esterni generosi in un ambiente molto privilegiato.Gli animali non sono ammessi.Si prega di contattarci via email se si desidera visitare questo appartamento.

Tempo di percorrenza
-
  • Floor plan of an apartment with living room, kitchen, three bedrooms, two bathrooms, and a terrace.
  • Modern kitchen with white cabinets, black countertops, and stainless steel appliances. Features a dining table with chairs, a radiator, and a window with a view of the outside.
  • Cozy bedroom with a bed, desk, chair, mirror, radiator, and window with curtains.
  • Compact bathroom with white walls, a toilet, a small sink, and a window above the sink. Toilet paper holder and a trash bin are visible.
  • Modern bathroom with a bathtub, shower curtain, sink, cabinet, and a blue rug on the floor.
1 / 13
4.5 locali100m²CHF 2550.–
Top
Aubepine, 5, 1205 Genève

Affascinante appartamento di 4.5 locali ristrutturato – Ginevra, Aubépine

Francese: A seguito di un trasloco professionale e di un cambio di cantone, offro la possibilità di subentrare nel mio contratto di affitto a partire dal 15 ottobre 2026.Scopri questo elegante appartamento di 4,5 locali situato al piano terra superiore di un edificio con ascensore, ideale nel cuore del quartiere Plainpalais, Ginevra (1205). Completamente ristrutturato nel 2023, questo appartamento combina modernità e comfort per un'esperienza di vita eccezionale.Descrizione dell'immobile (Piano terra superiore)· Superficie generosa: 100 m² di superficie abitabile offrono bei volumi e grande libertà di allestimento con un'altezza del soffitto di 3 m.· Fascino: Edificio Art Nouveau, calmo, parquet originale, soffitto decorativo.· Ristrutturazione: Completamente ristrutturato nel 2023, finiture accurate e attrezzature moderne per un comfort ottimale.· Locali (4,5): 2 camere da letto, 1 grande soggiorno, 1 ufficio, 1 terrazza.· Servizi igienici: 1 bagno con vasca da bagno, 1 WC separato.· Cucina: Attrezzata (elettrodomestici nuovi, lavastoviglie), numerosi spazi di stoccaggio, zona pranzo.Terrazza privata: Godetevi uno spazio esterno soleggiato, ideale per rilassarsi.· Annessi: 1 ripostiglio e lavanderia privata nel seminterrato.· Sicurezza: Codice di accesso all'ingresso principale.Ambiente centrale e soleggiato: Questo appartamento beneficia di una generosa insolazione estiva e di una bella luminosità invernale. Il quartiere è animato e centrale, facilmente accessibile, vicino a negozi e ristoranti.Vicino all'Università di Ginevra, al Collège de l'Aubépine, alla Scuola Roseraie e all'HUG.Situazione ideale: Tutto è a portata di mano da questo indirizzo privilegiato:· Fermata del tram Blanche a soli 3 minuti a piedi· Supermercato Lidl a soli 3 minuti a piedi· Farmacia de la Clef d'Arve a soli 3 minuti a piedi· Scuola de la Roseraie a soli 3 minuti a piedi· Fermata dell'autobus Reverdin a soli 9 minuti a piedi· Stazione ferroviaria Genève-Champel a soli 12 minuti a piedi· Condizioni finanziarie & Affitto scalareIl contratto di affitto attuale di 5 anni è valido fino al 31 dicembre 2028 e può essere rinnovato secondo necessità. Beneficia di un tasso favorevole legato alla legge di protezione degli inquilini (proroga può essere negoziata in seguito).L'affitto mensile (incluso 155 CHF di spese fisse) evolve come segue:· Fino al 31 dicembre 2026: 2.550 CHF / mese· Fino al 31 dicembre 2027: 3.305 CHF / mese· Fino al 31 dicembre 2028: 3.405 CHF / meseCondizione importante: Priorità sarà data al candidato che accetta di acquistare una parte dei mobili dell'appartamento a un prezzo molto vantaggioso.Documenti di candidatura richiestiPerché la vostra candidatura sia presa in considerazione, deve essere completa e includere:1. Documento di identità (o permesso di soggiorno valido).2. Prova di reddito / Copia del contratto di lavoro.3. Estratto recente del Registro dei debitori.✉️ ContattoSe siete interessati e solvibili, inviate per favore la vostra documentazione completa per organizzare una visita all'indirizzo seguente: eskripkina88@gmail.com

Tempo di percorrenza
-
  • Empty room with wooden flooring and large sliding glass doors leading to a balcony with a scenic view of trees and mountains.
  • Modern kitchen with white cabinets, black countertops, and a wooden floor. Features a sink with a modern faucet and large windows overlooking a residential area.
  • Modern kitchen with white cabinets, black countertop, and a sink. Large windows and a sliding glass door lead to a balcony with a view of greenery.
  • Empty room with wooden flooring and large sliding glass doors leading to a balcony or terrace, showing a view of the street and neighboring houses.
  • Modern balcony with glass railing, wooden floor, and scenic view of greenery and houses.
  • Empty room with wooden flooring, large sliding glass door leading to a green outdoor area, and a closed white door on the right side.
  • Modern balcony with glass railing, concrete floor, and scenic view of trees and houses.
  • A modern balcony with a glass railing, featuring a small table, chairs, a decorative vase, a sculptural piece, and a potted plant. The view shows a tree-lined street and houses.
  • Open-plan living and dining area with wooden flooring, large windows, a sofa, coffee table, dining table with chairs, and a modern kitchen area with cabinets and a refrigerator.
  • Cozy bedroom with a large bed, yellow and white bedding, two round stools, and sheer curtains covering a large window.
  • Modern bathroom with a white sink, chrome faucet, bathtub, and large mirror. The room features tiled walls and floor with two windows providing natural light.
  • Empty room with wooden flooring, white walls, and built-in closet units.
  • An empty room with wooden flooring and a large, open wardrobe with multiple hanging rods and drawers, but no visible furniture or personal items.
  • A narrow hallway with light-colored walls and wooden flooring, featuring a built-in closet with dark wooden doors and shelves.
  • Empty room with white walls, wooden flooring, and a large closet with sliding doors. Two doorways lead to other rooms.
  • Open wardrobe with multiple sections including hanging space, shelves, and drawers, located in a room with wooden flooring.
  • Modern bathroom with white tiles, a large mirror, a sink with a modern faucet, a toilet, and a glass-enclosed shower with a built-in shelf.
1 / 17
4.5 locali107m²CHF 3700.–
Top
Route de Morges 40, 1162 Saint-Prex

Superbo appartamento luminoso e spazioso con grande balcone soleggiato a St-Prex

Scopri questo bell'appartamento di 4,5 locali al 1° piano di un edificio moderno (2 piani in totale). Ideale per la sua posizione vicino al Lago di Ginevra, ai negozi, ai mezzi di trasporto pubblici e all'accesso autostradale, questo immobile offre 107 m² di superficie abitabile oltre a un balcone di 44 m² esposto a sud/sud-ovest. Luminoso ed elegante, combina comfort moderno e qualità della vita eccezionale.Punti salienti dell'appartamento: • 107 m² di spazio di vita luminoso e perfettamente progettato e un balcone privato di 44 m² con vista libera e ottimo sole • Ampio soggiorno/sala da pranzo con grandi porte scorrevoli in vetro • Cucina moderna completamente attrezzata, aperta sul soggiorno e sul balcone • Tre camere da letto spaziose, di cui una con accesso diretto al balcone e un piccolo armadio/ripostiglio • Ognuna delle tre camere da letto è dotata di armadi su misura di design italiano. Eleganti tende di un designer italiano sono installate in tutte le finestre dell'appartamento, creando un ambiente di vita raffinato e armonioso. • Un bagno moderno con doccia all'italiana, lavandino e collegamenti per lavatrice e asciugatrice, nonché un secondo bagno con vasca da bagno e lavandino • Parquet in tutta l'appartamento • Locale per biciclette con area dedicata • Ascensore con accesso diretto e privato all'appartamento tramite chiave • 2 posti auto interni in un garage sotterraneo sicuro, nonché una colonnina di ricarica privata Situato nel pittoresco villaggio lacustre di Saint-Prex, questo appartamento offre un equilibrio perfetto tra tranquillità e vicinanza ai servizi. Prossimità immediata: Lago di Ginevra e passeggiata lungolago, supermercati Coop e Denner, farmacia, scuole, fermata dell'autobus, stazione di Saint-Prex, rapido accesso all'autostrada, che facilita gli spostamenti verso Losanna, Morges e Ginevra. Disponibile dal 1° novembre 2026. Un ingresso anticipato può essere preso in considerazione e discusso. L'affitto comprende i due posti auto, la colonnina di ricarica per veicoli elettrici, nonché le spese, ad eccezione dei costi di elettricità legati al consumo personale.

Tempo di percorrenza
-
  • Modern multi-story building with grey facade and white trim, overlooking a large lake and mountain range under a clear blue sky.
  • Modern building with a panoramic view of a lake and mountain range at sunset.
  • A cozy bedroom with a bed covered in a colorful patchwork quilt, a wooden chair, a mirror on the wall, a humidifier on the nightstand, and a few decorative items including books and a cup.
  • A furnished room with a large window offering a view, a shelf with books, a wall-mounted light fixture, a decorative curtain, a radiator, an air conditioner, and a screen on the wall.
  • A tidy bedroom with a bed covered in a purple and pink duvet, a wooden chair, a white wardrobe, and a picture frame on the wall.
  • A well-lit hallway with white walls, tiled floor, and decorative elements including a coat rack with coats and hats, a shoe rack with multiple pairs of shoes, a small wooden bench, and wall-mounted plants. A mirror reflects part of the adjacent room.
  • Modern bathroom with a white sink, black faucet, round mirror, and a glass-enclosed shower. The countertop holds various toiletries, a plant, and a yellow sponge.
  • Modern shower area with grey tiled walls, a handheld showerhead, a shower rail, and a small metal basket for storage.
  • Modern bathroom with a sleek, illuminated round mirror, a glass shower enclosure, and a countertop with various toiletries and a small plant.
  • Bathroom with a modern black radiator and a white wall-mounted hanger.
  • {"visible_features": ["View"], "type": "Furnished Room", "objects": ["table", "chair", "stool", "stool", "stool", "stool", "stool", "stool", "stool", "stool", "stool", "stool", "stool", "stool", "stool", "stool", "stool", "stool", "stool", "stool", "stool
  • Modern kitchen with white cabinets, a large window offering a city view, a wooden dining table, and stools. Includes a refrigerator, coffee maker, and various kitchen items on the counter.
  • {"type": "Kitchen", "objects": ["stove", "fridge", "chair", "bottle", "cup", "bottle", "bottle", "bottle", "bottle", "bottle", "bottle", "bottle", "bottle", "bottle", "bottle", "bottle", "bottle", "bottle", "bottle", "bottle", "bottle", "bottle", "bottle"
  • View from a balcony showing a lake, mountains, and surrounding buildings.
  • A modern home office with a large window overlooking a lake and mountains, featuring a desk with a monitor, keyboard, mouse, and a comfortable chair.
  • Balcony with a scenic view of a lake and mountains, surrounded by trees and a parking area.
  • Modern workspace with a large desk, ergonomic chair, computer monitor, keyboard, mouse, and a small plant, overlooking a scenic lake and mountain view.
  • A well-organized bookshelf filled with books, decorative vases, a small toy, and tools, with a cabinet and a door visible in the background.
  • A modern living room with a view of a lake and mountains, featuring a sofa, several chairs, a table lamp, and art pieces on the wall.
  • Living room with a blue sofa, glass coffee table, patterned chairs, and a small table with a vase of flowers. A balcony with outdoor furniture is visible through large glass doors.
  • Balcony with a scenic view of a lake and mountains, featuring a round wooden table, four wooden chairs, and a hanging wicker chair.
  • Balcony with a scenic view of a lake and town, featuring a wicker hanging chair, wooden table, wooden chairs, and a bench.
  • Balcony with a scenic view of a lake and mountains, featuring a wooden chair, a small table, and a hanging chair.
  • Balcony overlooking a large lake with distant mountains in the background.
  • Balcony with artificial grass, swing chair, wooden bench, and pet bed, overlooking a cityscape.
  • Balcony overlooking a scenic lake and mountainous landscape with surrounding buildings and greenery.
1 / 26
2.5 locali68m²CHF 2300.–
Top
Avenue du Casino 33, 1820 Montreux

Stunning 13th-Floor 2.5-Room Apartment with Panoramic Lake & Mountain Views in Montreux

🇨🇭 Version FrançaiseExceptionnel 2.5 pièces meublé avec vue panoramique sur le lac – La Tour d'Ivoire Location directe par le propriétaire – Disponible pour un bail de 12 mois dès début septembre 2026.Situé au 13e étage de l'emblématique immeuble de la Tour d'Ivoire (Avenue du Casino 33), cet appartement de 68 m² fraîchement rénové (2023) offre une vue imprenable sur le lac Léman et les Alpes. Profitez d'un confort moderne en plein cœur de Montreux.L'appartement : • Aménagement : Loué entièrement meublé, mobilier de style. • Séjour & Bureau : Espace lumineux avec de grandes baies vitrées et un coin dédié pour le télétravail. • Balcon : 7 m² offrant une vue spectaculaire sur le lac et les montagnes (fumeurs acceptés sur le balcon uniquement). • Cuisine : Équipée et agencée (four, plaques, lave-vaisselle, grand réfrigérateur, congélateur, et vaisselle). • Chambre et sanitaires : Chambre confortable, salle d'eau avec douche à l'italienne, et WC séparés. • Commodités : Lave-linge privatif dans l'appartement. Pas de cave. Immeuble et emplacement : • Plusieurs ascenseurs dans l'immeuble (entièrement accessible aux personnes à mobilité réduite). • Emplacement premium : À 2 minutes à pied des quais et à moins de 10 minutes à pied de la gare de Montreux. Conditions de location : • Loyer : 2 300 CHF / mois, tout compris (chauffage, eau chaude, électricité et internet haut débit inclus). • Durée : 12 mois. • Occupation : Maximum deux personnes. • Garantie de loyer : 2 mois (SwissCaution acceptée). • Stationnement : Possibilité de louer une place (200 à 300 CHF/mois) ou macaron résident possible sous réserve d'éligibilité. • Animaux : Sur accord préalable. Pour toute demande, merci d’envoyer une courte présentation de votre situation, le nombre d’occupants et les dates souhaitées.🇬🇧 Version AnglaiseExceptional Furnished 2.5-Room Apartment with Panoramic Lake Views – La Tour d'Ivoire Direct rental from the owner – Available for a 12-month lease starting early September 2026.Located on the 13th floor of the iconic Tour d'Ivoire building (Avenue du Casino 33), this freshly renovated (2023) 68 m² apartment offers breathtaking views of Lake Geneva and the Alps. Enjoy a modern, elevated lifestyle in the heart of Montreux.The Apartment: • Furnishing: Rented fully furnished with stylish furniture. • Living & Office: Bright space with large windows and a dedicated area for remote work. • Balcony: 7 m² balcony offering spectacular lake and mountain views (smoking allowed on the balcony only). • Kitchen: Fully equipped (oven, hob, dishwasher, fridge, freezer, and kitchenware). • Bedroom & Bath: Cozy bedroom, elegant bathroom with a walk-in shower, and a separate WC. • Convenience: Private in-unit washing machine. No cellar included. Building & Location: • Multiple elevators in the building (fully wheelchair accessible). • Prime location: A 2-minute walk to the lake promenade and less than a 10-minute walk to Montreux train station. Rental Conditions: • Rent: CHF 2,300 / month, all-inclusive (heating, hot water, electricity, and fast internet included). • Lease Term: 12 months. • Occupancy: Maximum two people. • Security Deposit: 2 months' rent (SwissCaution accepted). • Parking: Optional indoor/outdoor spaces (CHF 200–300/month) or resident parking permit subject to eligibility. • Pets: Considered with prior approval. Please contact the owner with a short introduction, the number of occupants, and your preferred rental dates.

Tempo di percorrenza
-
  • Bright living room with large sliding glass doors leading to a balcony, white sofa with cushions, coffee table, floor lamp, and several potted plants.
  • Modern living room with a large sliding glass door leading to a balcony, a white coffee table, a shelf with books and potted plants, a television, a floor lamp, and a small table on the balcony.
  • Modern kitchen with white cabinets, stainless steel appliances, a wooden dining table with chairs, and a bowl of bananas on the table.
  • Office space with a desk, chair, laptop, screen, stool, shelf, and lamp. Large window with a view of the building outside.
  • A modern, minimalistic room with a grey upholstered chair, a wooden table with a screen, a large mirror, and white storage cabinets.
  • Modern bathroom with beige tiles, a bathtub with a glass shower enclosure, a toilet, a sink, a washing machine, and towels.
  • Modern bathroom with a bathtub, glass-enclosed shower, sink, mirror, and various toiletries. Beige tiles and a wicker basket are visible.
  • A modern bedroom with a wooden bed, nightstand, lamp, picture frame, and a small rug on the floor.
  • A modern, open-plan living and dining area with a large window and sliding glass door leading to a balcony. The space features a dining table with chairs, a sofa, potted plants, and a floor lamp.
  • A narrow hallway with beige walls, tiled floor, and two hanging pendant lights. There is a small wooden cabinet with a plant and a shelf with shoes and a folded towel. A closed door is visible at the end of the hallway.
  • A well-lit hallway with beige walls, tiled floor, and a hanging woven light fixture. A small wooden cabinet and a mirror are visible on the right side, with a partially open door leading to another room.
  • A well-lit hallway with a wooden floor, a small table and chair, a shelf with books and plants, and a washing machine visible through an open door.
  • Balcony with a wooden table and a folding chair, overlooking a green area with trees and buildings.
  • Balcony with wooden table and chairs, small shelf with pots, overlooking a residential area with modern buildings and greenery.
1 / 14
3.5 locali75m²CHF 2250.–
Top
Rue des Charpentiers, 1110 Morges

Appartamento 3,5 locali in affitto a Morges

Meraviglioso appartamento di 3,5 locali in un edificio recente situato in Rue des Charpentiers, a Morges.L'appartamento è vicino a tutte le comodità: fermata dell'autobus, ufficio postale a 350m, stazione ferroviaria a 600m e 5 minuti a piedi dalla riva del lago.Si compone di un grande ingresso con 3 armadi a muro, un soggiorno/pranzo luminoso, una cucina completamente attrezzata, 2 camere da letto di cui una grande con 5 armadi a muro, 1 bagno con vasca da bagno e possibilità di installare una lavatrice e un'asciugatrice, nonché un grande balcone con vista sulla grande camera da letto e sul soggiorno. • Tutte le finestre sono dotate di tende elettriche. • Edificio Minergie e riscaldamento a pavimento. • Un grande seminterrato completamente chiuso accompagna anche questo appartamento. • Una lavanderia comune è disponibile se necessario. • Ascensore. • Animali non ammessi. • Un posto auto nel garage comune è disponibile per CHF 250 in più, opzionale. Disponibile dal 7 ottobre prossimo. Aperto a discussioni se disponibile prima.Organizzeremo le visite nei prossimi 3 sabati, a partire dal 5 settembre.Per favore scriveteci su immoscout per l'organizzazione.In caso di interesse, per favore inviateci:- Copia degli ultimi 3 stipendi- Estratto dell'Ufficio delle Esecuzioni- Copia del documento d'identità o permesso di soggiorno- Copia dell'assicurazione di responsabilità civileSarà anche necessario creare un conto di garanzia per l'affitto con CHF 6'300 (3 affitti netti).

Tempo di percorrenza
-
  • Modern bathroom with white tiled walls, dark grey tiled floor, toilet, sink, mirror, and towels.
  • Modern kitchen with light wood flooring, white cabinets, black countertops, and a round dining table with four chairs.
  • Compact bathroom with a stacked washing machine and dryer unit, wooden flooring, and built-in shelving above the appliances.
  • Long, narrow hallway with light wooden flooring, white walls, and recessed ceiling lighting. The hallway leads to an open area with a view of a balcony and some indoor plants visible at the end.
  • Clean, narrow hallway with light wooden flooring, white walls, built-in white cabinets, a small white console table with shoes and a bag, and a framed picture on the wall.
  • Well-lit bedroom with a large bed, nightstands, lamps, and a wardrobe with baskets on top.
  • Cozy bedroom with wooden flooring, a large bed with white bedding, a nightstand with a lamp, and a pendant light hanging from the ceiling. The room features large windows with grey curtains and a sliding glass door leading to a balcony.
  • Modern bathroom with white tiles, a toilet, a sink with a mirror, a soap dispenser, a towel, and picture frames on the walls.
  • Bright living room with wooden flooring, large sliding glass doors leading to a balcony, blue sectional sofa, wooden side table with laptop, floor lamp, and baby playpen.
1 / 9
4.5 locali92m²CHF 2930.–
Top
Avenue de Sévelin 13, 1004 Lausanne

Appartamento luminoso di 4.5 locali a Losanna – Avenue de Sévelin

Scopri questo appartamento spazioso di 4.5 locali di 92 m², disponibile per l'affitto immediato nel cuore del quartiere animato di Losanna 1004. Ideale situato in Avenue de Sévelin 13, questo appartamento combina comfort moderno e praticità quotidiana.L'appartamento offre: • Soggiorno luminoso: Grande area di vita con parquet chiaro, grandi porte scorrevoli in vetro che danno accesso a un balcone soleggiato e un comodo divano angolare – uno spazio ideale per rilassarsi con la famiglia. • Cucina moderna: Dotata di armadi bianchi, piani di lavoro neri, pavimento in legno chiaro e un tavolo rotondo con quattro sedie – perfetta per pasti in famiglia o incontri con amici. • Camere da letto confortevoli: Camere da letto ben illuminate con parquet, grandi finestre, tende e per una di esse una porta scorrevole che conduce direttamente sul balcone. • Bagni moderni: Due bagni con piastrelle bianche e pavimento grigio scuro, dotati di water, lavabo, specchio e accessori. Un locale lavanderia privato con lavatrice e asciugatrice a pile è anche disponibile. • Corridoi ben progettati: Spazi di circolazione luminosi con parquet chiaro, ripiani integrati e illuminazione a soffitto. • Balcone: Uno spazio esterno privato, ideale per godersi il bel tempo – l'appartamento beneficia di un'ottima insolazione estiva. Caratteristiche e attrezzature: • Ascensore e accesso per persone con mobilità ridotta • Garage e parcheggio disponibili • Animali domestici ammessi • Adatto a famiglie con bambini • Atmosfera calma di notte – ideale per un sonno sereno Posizione e trasporti: L'appartamento beneficia di un'ottima connessione ai trasporti pubblici. La fermata dell'autobus École des Métiers si trova a soli 2 minuti a piedi, il tram EPSIC a 7 minuti, la metropolitana leggera TSOL a 8 minuti e la stazione ferroviaria Prilly-Malley a 15 minuti a piedi. Per gli acquisti, un Migros è accessibile in 4 minuti a piedi. Una farmacia (Pharmacieplus de Prélaz) si trova a 6 minuti, e una scuola a 3 minuti.Questo appartamento è un'opportunità rara che combina spazio, modernità e accessibilità in uno dei quartieri più dinamici di Losanna
Tempo di percorrenza
-
  • A small outdoor patio with a wooden table, wicker chairs, and an umbrella, enclosed by a bamboo fence.
  • A well-lit living room with wooden flooring, large windows with white curtains, and a mix of modern and classic furniture including a sofa, chair, coffee table with a chessboard, and a desk area with a computer.
  • A modern, well-lit room with a wooden floor, a large window with sheer curtains, a white table surrounded by white chairs, a brown sofa, a laptop, a potted plant, and a picture frame on the wall.
  • Spacious room with wooden herringbone flooring, a large sofa, a bed, a wardrobe, and a small table with a lamp.
  • Bedroom with wooden floor, bed with striped blanket, desk with chair, lamp, and stool near the bed.
  • A small bedroom with a lofted twin-sized bed, white curtains, and a hanging pendant light. The room features wooden flooring and a built-in storage unit beneath the bed.
  • Modern kitchen with white cabinets, a central island, and a large window door leading outside. Visible items include a coffee maker, oven, sink, and a teapot on the counter.
  • Modern bathroom with a white sink, mirror, shower curtain, and toilet. Features a sleek design with a built-in storage cabinet under the sink.
1 / 8
4.5 locali130m²CHF 4370.–
Top
Rue Sautter 29, 1205 Genève

Incantevole appartamento di 4.5 locali a Ginevra – Rue Sautter

Scopri questo elegante appartamento di 4.5 locali situato al piano terra di un edificio caratteristico del 1920, interamente ristrutturato nel 2023, nel cuore del quartiere molto ricercato di Champel a Ginevra. Unendo il fascino del vecchio e il comfort del moderno, questa proprietà eccezionale sa sedurre anche i più esigenti.L'appartamento propone: • Una superficie generosa di 130 m², che offre bei volumi e una grande libertà di allestimento. • Una grande terrazza per godersi i bei giorni, in particolare in estate grazie all'insolazione notevole. • Un bagno moderno con design essenziale, dotato di un lavabo bianco, di uno specchio, di una doccia e di un armadio di stoccaggio integrato sotto il lavabo. • Un ascensore per un accesso facile e pratico. • Una bella vista che arricchisce l'ambiente di vita. • Appartamento adatto ai bambini e animali domestici ammessi. Posizione ideale: L'appartamento si trova in un quartiere vivace e ben servito e offre un'ottima accessibilità. La fermata dell'autobus Claparede è raggiungibile a piedi in soli 1 minuto. Il supermercato Coop si trova a 3 minuti a piedi, così come numerose scuole, ideale per le famiglie.Disponibile dal 15 settembre 2026, questo raro appartamento (grande terrazza) in un edificio vecchio interamente ristrutturato rappresenta un'opportunità da non perdere in uno dei quartieri più ricercati di Ginevra.

Tempo di percorrenza
-
  • Balcony with a view of mountains and a lake, featuring a round glass table and wicker chairs.
  • Bright room with large windows offering a scenic mountain view, furnished with a wooden table, chairs, a vase with flowers, and a lamp.
  • Modern living room with a slanted white ceiling, grey carpet, dark blue sofa, glass coffee table, floor lamp, and a small wooden side table with a laptop and plant.
  • Modern kitchen with grey cabinets, stainless steel appliances, and a light-colored countertop.
  • A small, modern bedroom with a wooden bed, blue duvet, nightstands, lamps, and a built-in cabinet.
  • Modern bathroom with a toilet, sink, mirror, and a glass-enclosed shower. Features a pink bath mat and a small window letting in natural light.
  • Balcony with a glass table and two wicker chairs, overlooking a scenic view of mountains and a lake.
1 / 7
1.5 locali32m²CHF 1885.–
Top
Chemin des Diablerets 2, 1012 Lausanne

Monolocale arredato con balcone nel quartiere del CHUV

Ripresa del contratto di affitto! Disponibile rapidamente senza lunga procedura.Scopri questo affascinante monolocale di 1,5 locali, situato al 4° piano di un edificio nuovo costruito nel 2019, nel cuore del quartiere residenziale del CHUV a Losanna. Disponibile 30 settembre, questo immobile combina comfort moderno e piacevole vita.Tutte le spese sono incluse in modo illimitato: elettricità, acqua, riscaldamento, internet. Nessun costo aggiuntivo.Il monolocale comprende: • Soggiorno luminoso: Una stanza luminosa con grandi finestre, vista panoramica sul lago e le montagne. • Cucina moderna: Completa di tutto con molto spazio di archiviazione. • Camera da letto: Uno spazio confortevole con armadio, cassettiera e letto. • Bagno moderno spazioso • Balcone con vista: Grande terrazza con vista sul lago. Vantaggi aggiuntivi: • Edificio nuovo con ascensore e accesso per persone con mobilità ridotta • Parcheggio disponibile • Animali domestici ammessi • Molto soleggiato in estate e tranquillo, sia di giorno che di notte Posizione e ambiente: Ideale posizione sulla Chemin des Diablerets, questo monolocale beneficia di un'ottima rete di trasporti pubblici con la fermata dell'autobus Virgile-Rossel a soli 3 minuti a piedi e la piattaforma CHUV in 5 minuti, OURS in 10 minuti. Il CHUV è raggiungibile in 6 minuti a piedi, mentre il Collège de la Sallaz, la Pharmacie de Chailly e il supermercato Denner sono tutti a circa 7 minuti a piedi. Un quartiere molto tranquillo e piacevole, a soli 15 minuti dal centro città.

Tempo di percorrenza
-

Altri oggetti interessanti