Region Haute-Savoie FR - Immobilien zum Mieten mit Balkon / Terrasse, Lift

Wir empfehlen dir, deine Suchkriterien zu erweitern, um ähnliche Resultate zu erhalten. Die aktuellen Suchfilter haben keine Treffer ergeben.

Wenn du die aktuellen Suchkriterien nicht ändern möchtest, empfehlen wir dir, ein Suchabo zu erstellen, wobei du bei passenden Angeboten benachrichtigt wirst.

Weitere Objekte in deinem automatisch erweiterten Suchgebiet
336 Treffer - Umkreis: + 10km
1 / 13
  • Balkon / Terrasse
  • Aussicht
  • Parkplatz
  • +5
1.5 Zimmer, 23m², CHF 2'064.–
Premium
Chemin de Surville 1, 1201 Genève

City Pop Geneva – Surville: Modern Living with Flexibility and Comfort

Discover fully furnished, design-forward apartments in the City Pop Surville residence, located at Esplanade de Surville 1, 1213 Lancy.Why Choose City Pop Surville?Modern Apartments, Ready to Move In Stylish and functional apartments ranging from 23 to 70 m², starting at CHF 480/week. Available apartment types: S, M, and XL. Each apartment includes: • Fully equipped kitchen • Private bathroom • Queen-size bed • Smart storage solutions • Wi-Fi and Smart TV • Towels and bed linen • All utilities included Shared Amenities to Live, Move & Connect All included in your rent: • Fully equipped professional gym • Co-living lounge with food corner • Rooftop terrace with panoramic views of Lake Geneva Prime Location In the Surville district, just minutes from downtown Geneva and public transport, yet surrounded by greenery and calm.Flexible Stay Options Book from a minimum of 4 weeks. Optional services available through the City Pop app: • Weekly or bi-weekly cleaning • Parking upon request • Laundry service How to Book • Download the City Pop app (iOS or Android) • Create an account • Choose Geneva as your city • Set your check-in and check-out dates • Confirm your booking 📩 For questions or more information, contact us at contact.ch@citypop.com___________________________________FRCity Pop Genève – Surville : Un mode de vie moderne, flexible et tout inclusDécouvrez des appartements design et entièrement meublés dans résidence City Pop Surville, située à l’Esplanade de Surville 1, 1213 Lancy.Pourquoi choisir City Pop Surville ?Appartements modernes, prêts à vivre Des logements fonctionnels et élégants, de 23 à 70 m², à partir de CHF 480/semaine. Types disponibles : S, M et XL. Chaque appartement comprend : • Cuisine entièrement équipée • Salle de bain privative • Lit queen-size • Solutions de rangement intelligentes • Wi-Fi et Smart TV • Serviettes et linge de lit • Toutes les charges comprises Espaces communs pour vivre, bouger et se connecter Inclus dans le loyer : • Salle de sport professionnelle entièrement équipée • Lounge de co-living avec coin repas • Terrasse sur le toit avec vue panoramique sur le lac Léman Emplacement privilégié Dans le quartier Surville, à quelques minutes du centre-ville de Genève et des transports publics, tout en offrant un cadre calme et verdoyant.Durées de séjour flexibles Réservation à partir de 4 semaines minimum. Services optionnels disponibles via l'application City Pop : • Service de ménage (hebdomadaire ou bihebdomadaire) • Places de parking sur demande • Service de Blanchisserie Comment réserver • Téléchargez l’application City Pop (iOS ou Android) • Créez un compte • Choisissez Genève comme ville • Définissez vos dates d’arrivée et de départ • Confirmez votre réservation 📩 Pour toute question ou information complémentaire : contact.ch@citypop.com

  • Balkon / Terrasse
  • Aussicht
  • Parkplatz
  • +5
Wegzeit
-
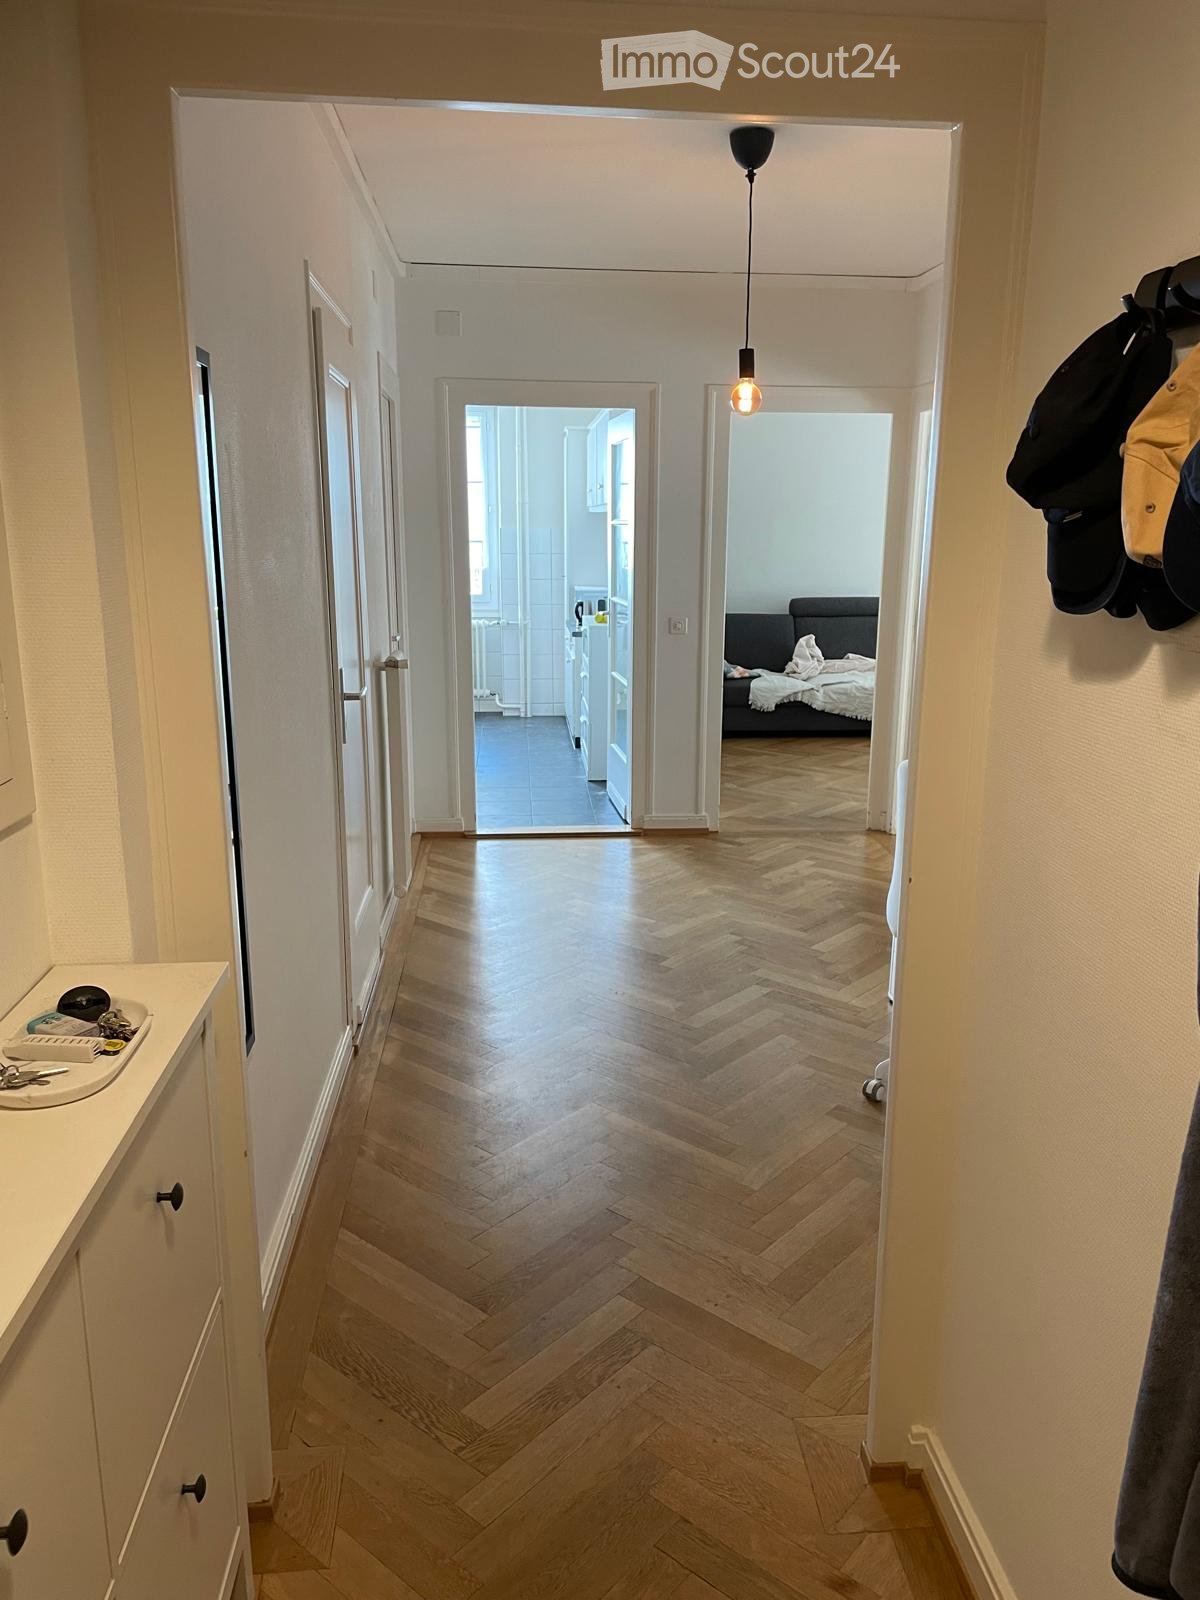
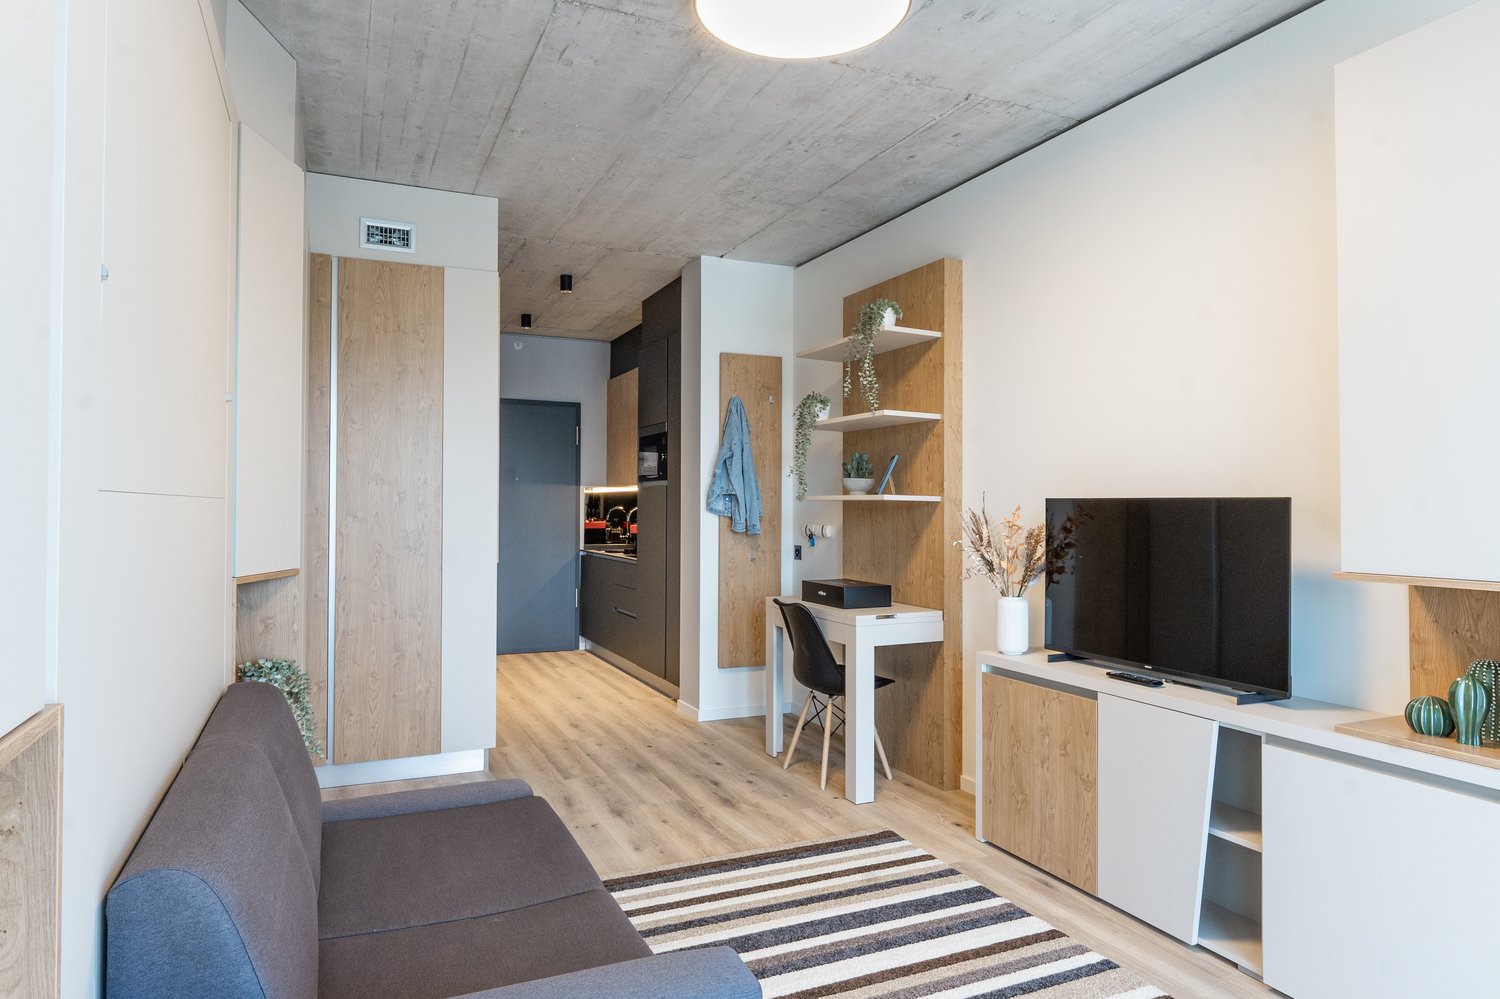
  • A well-lit hallway with herringbone wooden flooring, leading to a bedroom and a kitchen area. Visible items include a coat rack with jackets, a small sink with toiletries, and a hanging light fixture.
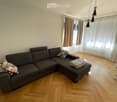
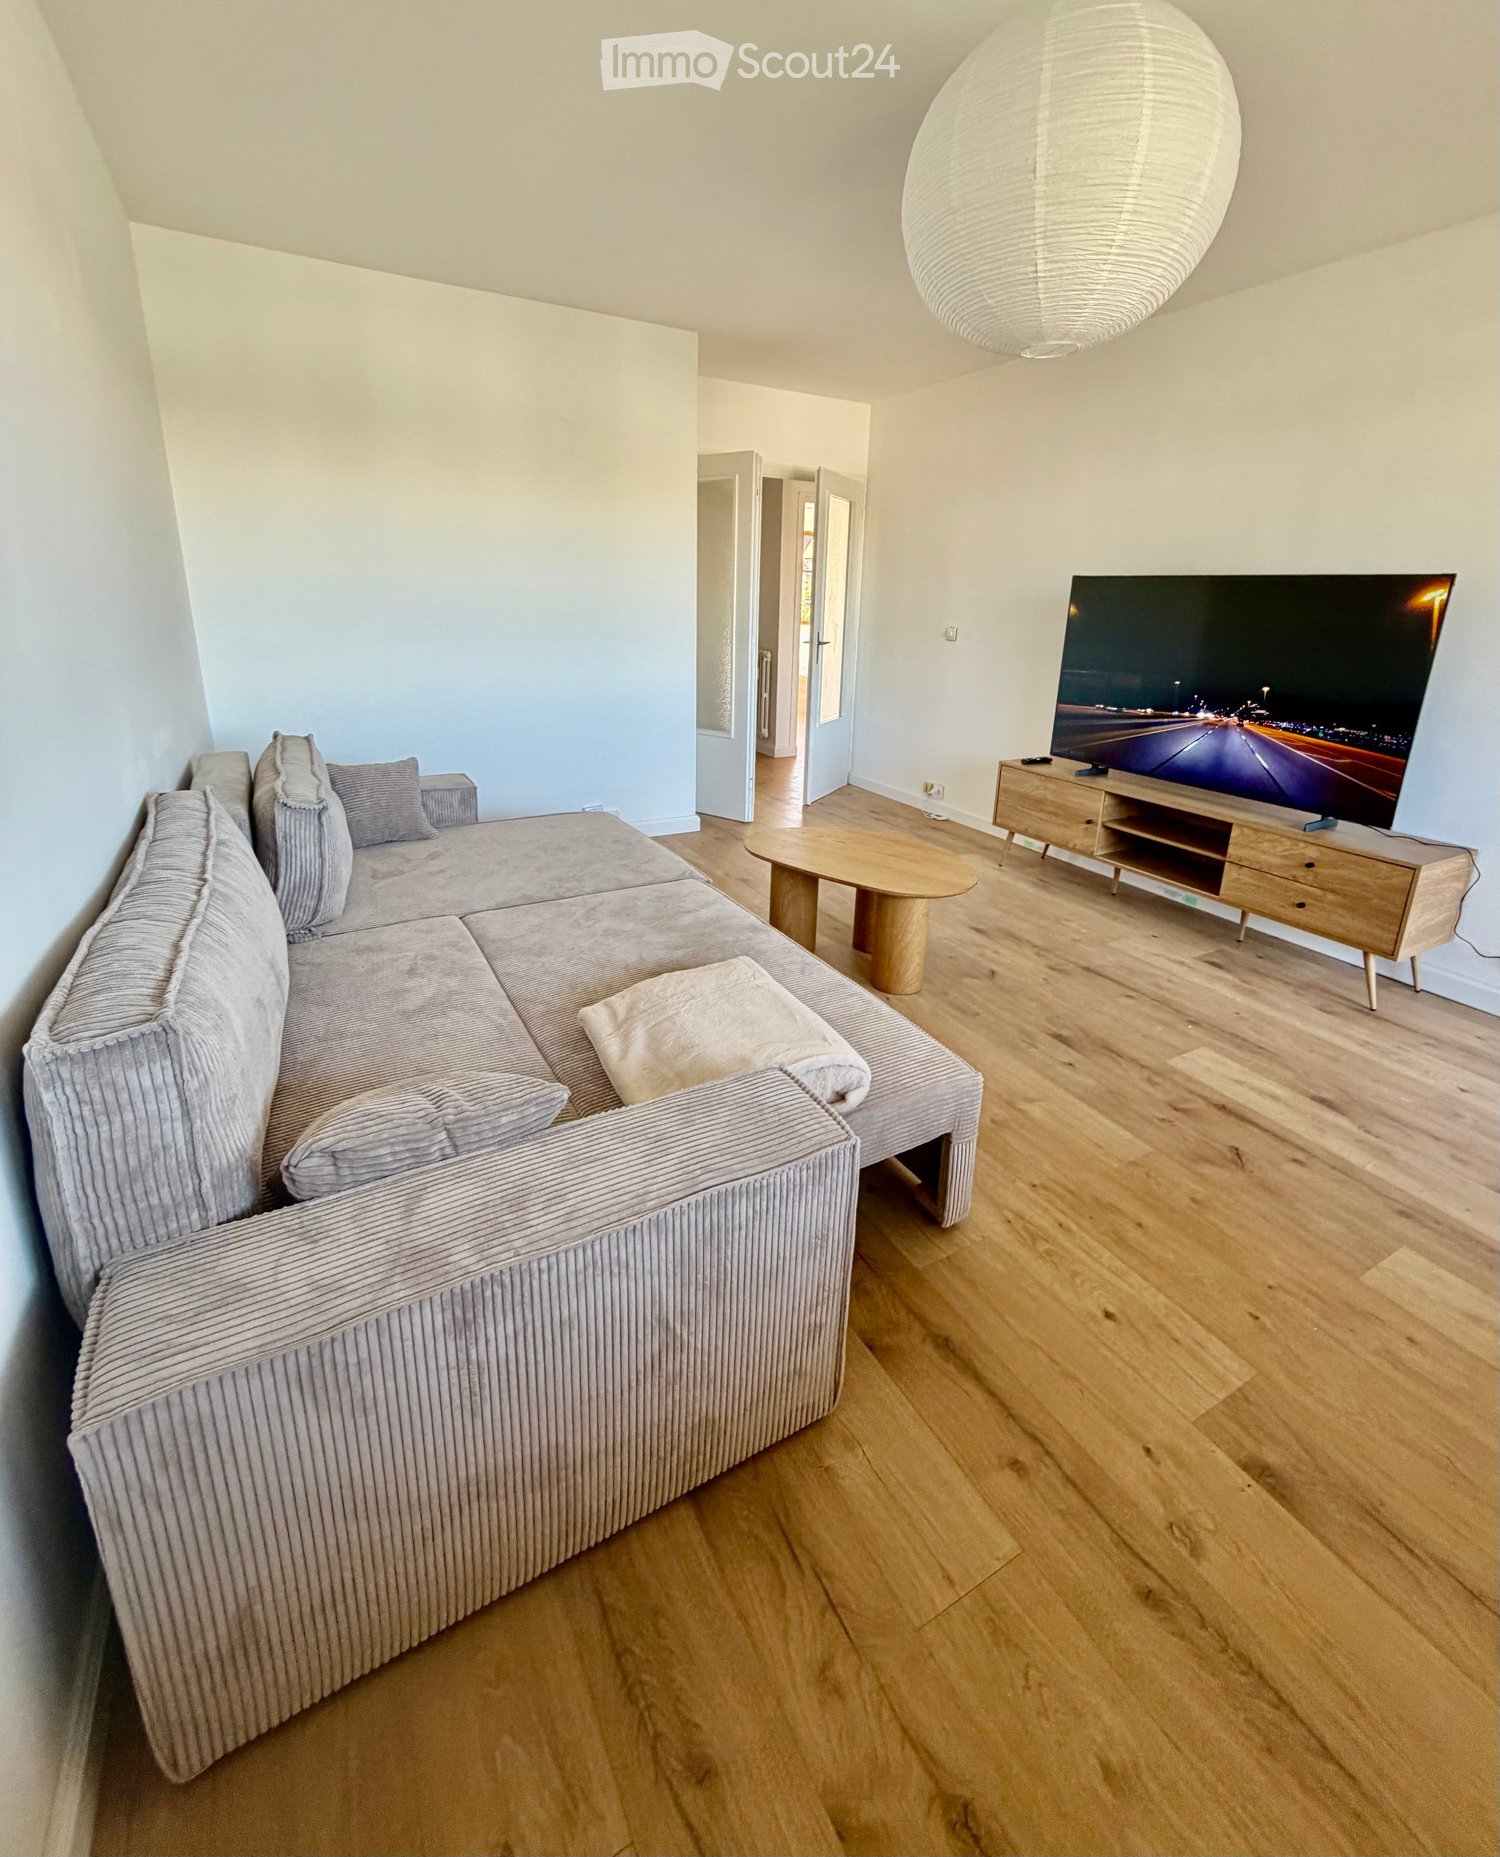
  • Living room with a grey sectional sofa, patterned pillows, wooden floor, large windows with curtains, radiator, and modern pendant lights.
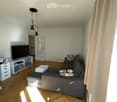
  • Living room with wooden flooring, grey sectional sofa, coffee table, TV, drawer unit, and floor lamp.
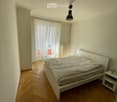
  • Minimalist bedroom with a white bed, nightstand, and wooden flooring. Large window with white curtains allows natural light to enter.
  • A hallway with light wooden flooring and white walls, leading to a dining area with a table and chairs, and a living area with a sofa and bed.
  • Dining area with a table and chairs, cabinets, sink, and oven. The room has tiled walls and a dark tiled floor.
  • Modern kitchen with light wooden cabinets, black countertop, sink, oven, and a small dining area with a table and chairs.
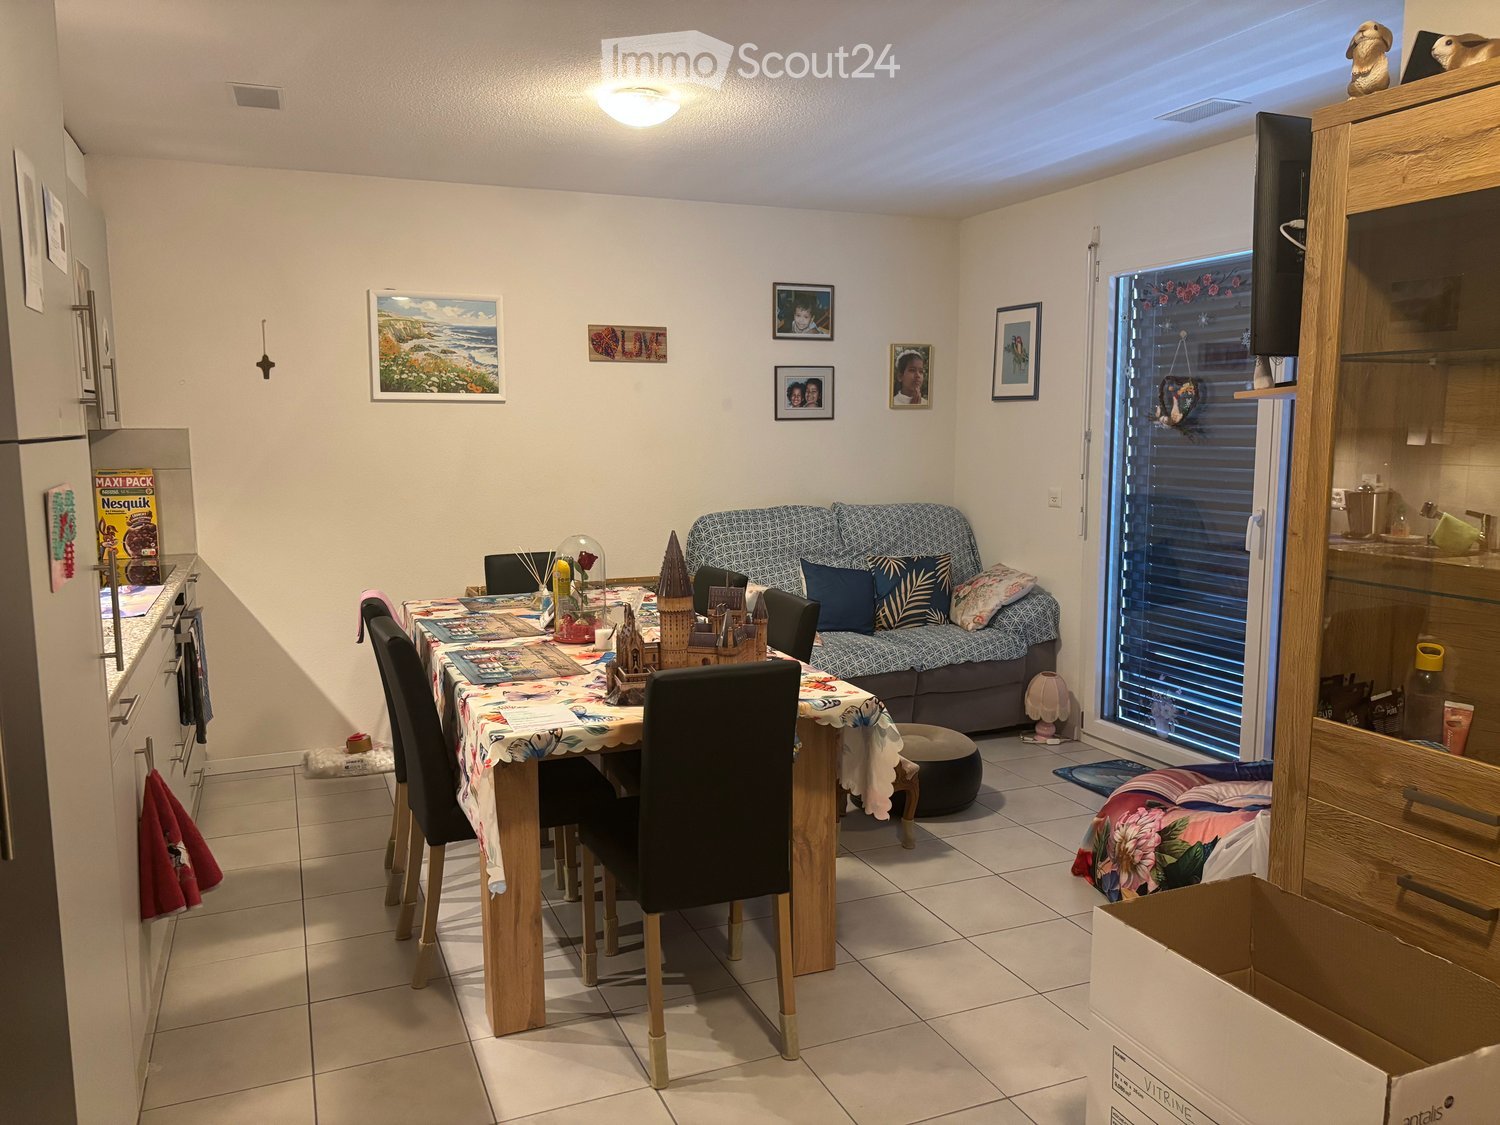
  • Dining room with a patterned tablecloth, four chairs, a fan in the adjacent room, and a small cabinet.
  • Small bathroom with a toilet, tiled walls, a window, and a cleaning bottle on the windowsill.
  • Bathroom with a sink, mirror, and a washing machine. Light-colored tiles and a window provide natural light.
  • Bathroom with a bathtub, blue tiled floor, and a shower curtain partially drawn. A window is visible above the bathtub.
1 / 11
Living room with a grey sectional sofa, patterned pillows, wooden floor, large windows with curtains, radiator, and modern pendant lights.
Living room with wooden flooring, grey sectional sofa, coffee table, TV, drawer unit, and floor lamp.
Minimalist bedroom with a white bed, nightstand, and wooden flooring. Large window with white curtains allows natural light to enter.
3 Zimmer, CHF 2'660.–
Premium
Avenue Blanc 36, 1202 Genève

Apartment in Genève

Lease takeover or sublet – 3-room flat, 2nd floor, 1202 Geneva – from 1 December 2026As I’m leaving Geneva, I’m looking for someone to take over the lease of my 3-room flat on Avenue Blanc, 1202 Geneva (Nations / Sécheron area). Close to the international organisations, Cornavin station and the lake, with good tram and bus connections.The flat: 3-room flat; 1 bedroom, living room, kitchen, bathroom, big hall that can be use as living room in case you need another extra room. 2nd floor.Rent: CHF 2,540 per month [heating and water included]Optional: Parking and Storage.Available: from 1 December 2026Required: 3 latest payslips, attestation de non-poursuites, copy of permit or passport. You can sent your documentation before the 30-10-2026.Deposit: 3 monthsVisits upon request.------------------------------------------------------------------------Reprise de bail ou sous-location – appartement de 3 pièces, 2e étage, 1202 Genève – dès le 1er décembre 2026Je quitte Genève et je cherche une personne pour reprendre le bail de mon appartement de 3 pièces à l’avenue Blanc, 1202 Genève (quartier des Nations / Sécheron). Proche des organisations internationales, de la gare de Cornavin et du lac, avec de bonnes liaisons en tram et en bus.L’appartement : 3 pièces ; 1 chambre, salon, cuisine, salle de bains, grand hall pouvant servir de salon si vous avez besoin d’une pièce supplémentaire. 2e étage.Loyer : 2 540 CHF par mois (chauffage et eau compris)En option : place de parking et caveDisponible : dès le 1er décembre 2026Documents requis : 3 dernières fiches de salaire, attestation de non-poursuite, copie du permis de séjour ou du passeport. Vous pouvez envoyer votre dossier avant le 30 octobre 2026.Garantie de loyer: 3 moisVisites sur demande.

Wegzeit
-
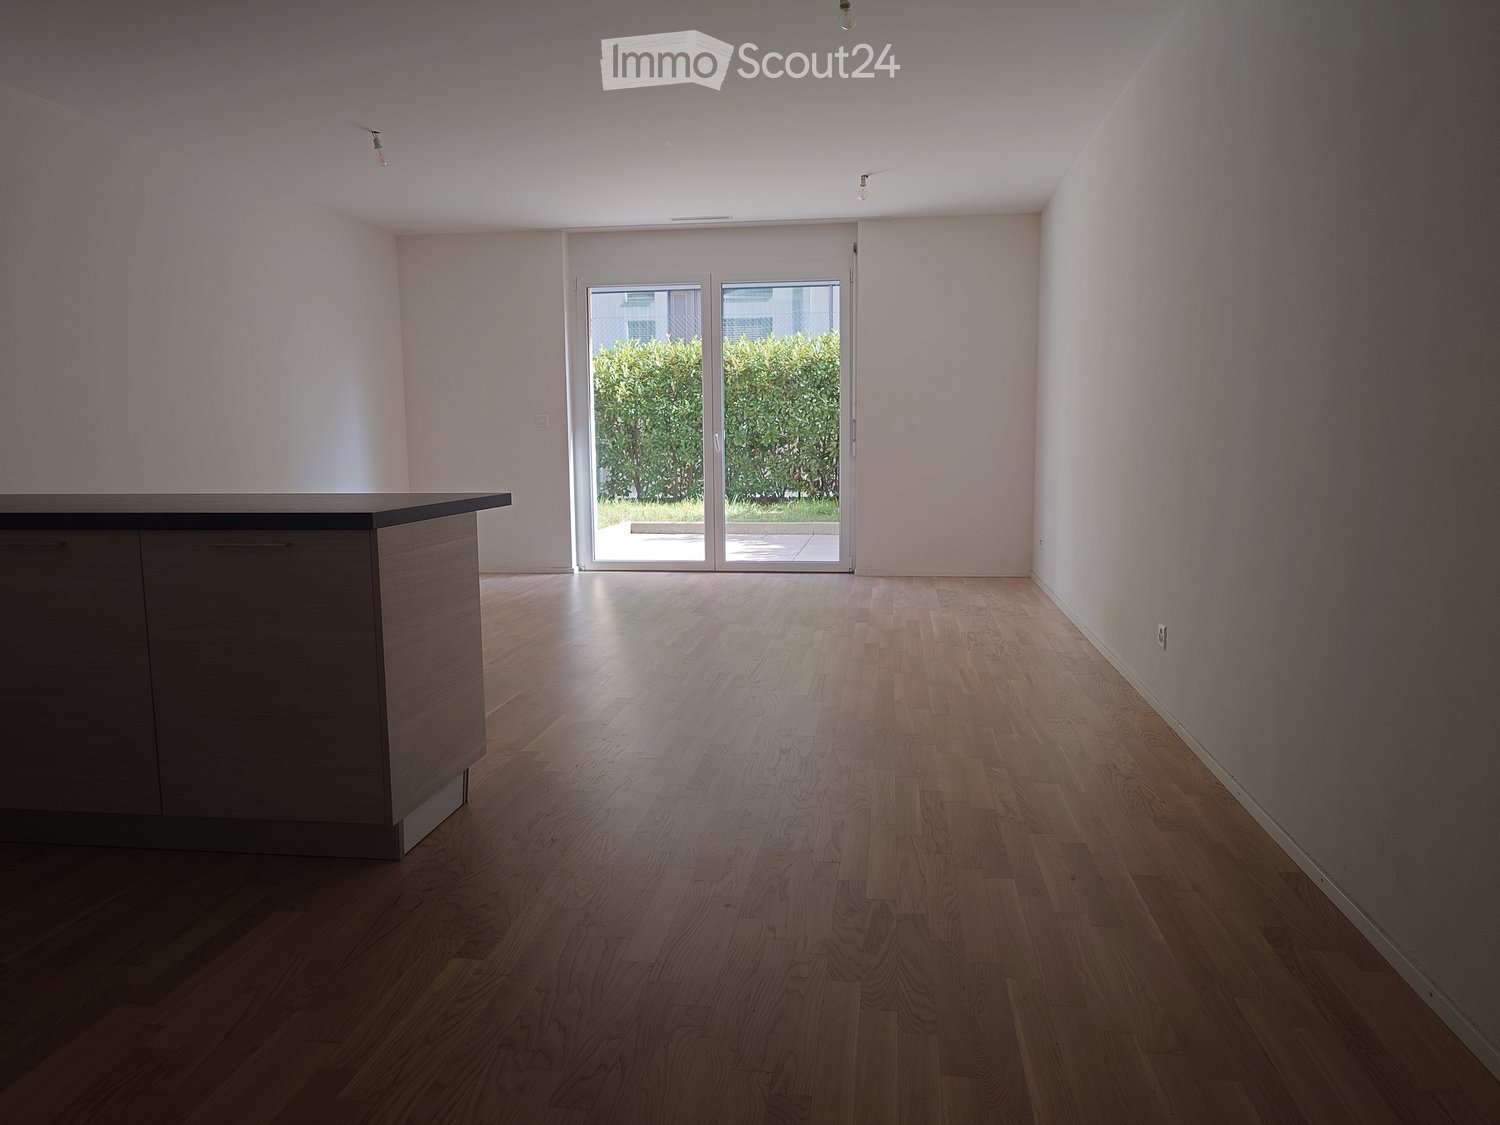
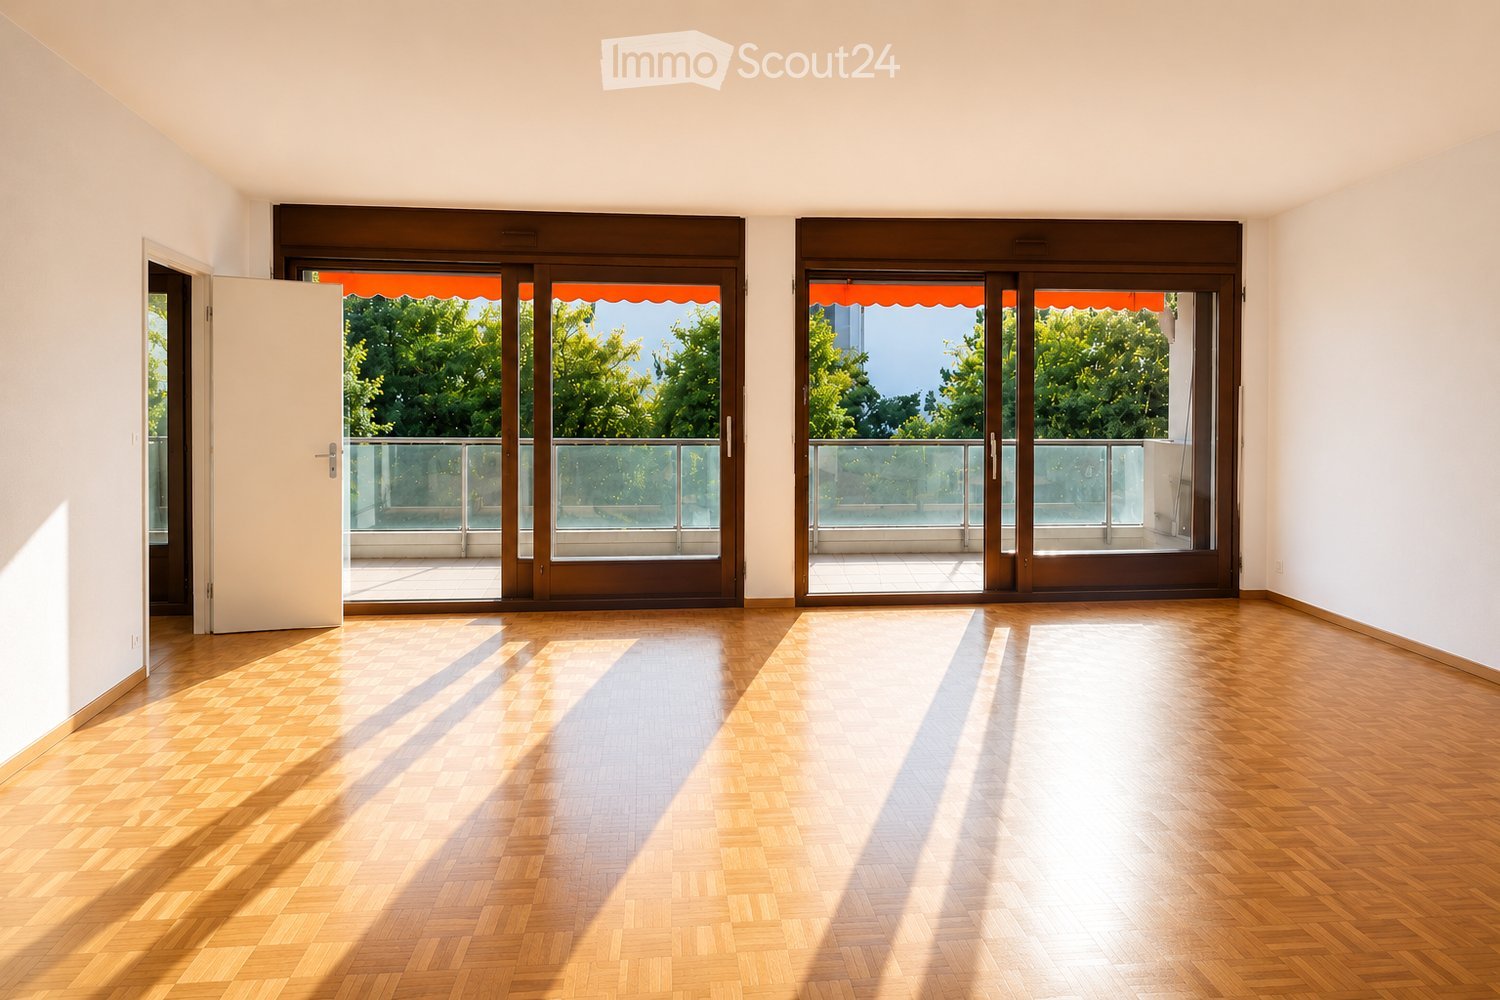
  • Empty room with wooden flooring, white walls, and a sliding glass door leading to an outdoor area.
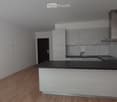
  • Modern kitchen with light grey cabinets, black countertop, wooden flooring, and stainless steel sink.
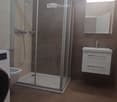
  • Modern bathroom with a glass-enclosed shower, a white sink with a mirrored cabinet, and a washing machine. The walls are tiled in neutral tones, and the floor is covered with brown tiles.
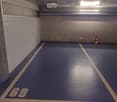
  • Underground parking space with blue floor, marked parking spots, and a single traffic cone.
1 / 4
Modern kitchen with light grey cabinets, black countertop, wooden flooring, and stainless steel sink.
Modern bathroom with a glass-enclosed shower, a white sink with a mirrored cabinet, and a washing machine. The walls are tiled in neutral tones, and the floor is covered with brown tiles.
Underground parking space with blue floor, marked parking spots, and a single traffic cone.
1 Zimmer, 48m², CHF 1'650.–
Premium
Route de Berne 111, 1010 Lausanne

Übernahme des Mietvertrags - Studio bei Fourmi Metro, Parkplatz inklusive

Die Wohnung liegt gegenüber der Metro-Station Fourmi, was den größten Teil der Stadt in wenigen Minuten erreichbar macht.Übernahme des Mietvertrags. Die Wohnung wird von der Immobilienagentur Vimova verwaltet.Wohnung • Studio, ca. 48 m2, Erdgeschoss, stufenfreier Zugang vom Gebäudeeingang • Offene Küche mit Kücheninsel • Private Terrasse mit Gartenzugang • Indoor-Parkplatz im Gebäude, im Mietpreis enthalten - wenn Sie ihn nicht benötigen, kann er für etwa CHF 150-180/Monat untervermietet werden • Private Keller • Waschmaschine in der Wohnung Miete • CHF 1'540/Monat Nettomiete, Parkplatz inklusive • CHF 110/Monat Heizkosten und Gebühren • CHF 1'650/Monat Gesamtmiete Verfügbarkeit • Wahrscheinlich ab November, abhängig von der Genehmigung durch Vimova Besichtigungen • Siehe den Besichtigungsplan in der Anzeige. Wenn keine der Zeiten passt, senden Sie mir einfach eine Nachricht oder rufen Sie mich an - ich arbeite von der Wohnung aus, also sind andere Zeiten normalerweise leicht zu vereinbaren Bewerbung • Bewerbungen gehen direkt an Vimova. Ihr Bewerbungsformular, das die erforderlichen Dokumente auflistet, ist dieser Anzeige beigefügt. Wenn Sie es bevorzugen, können Sie Ihre Unterlagen auch über mich senden und ich werde sie weiterleiten. Kontakt • SMS oder WhatsApp: 079 535 88 08, oder verwenden Sie das Kontaktformular auf dieser Website. Ich spreche ein wenig Französisch, also bevorzuge ich schriftliche Nachrichten

Wegzeit
-
  • Modern living room with a grey sectional sofa, wooden coffee table, TV stand, and a large hanging lamp.
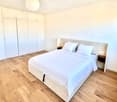
  • Modern bedroom with a large double bed, white bedding, wooden flooring, built-in wardrobes, and bedside tables.
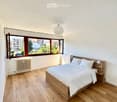
  • Bright bedroom with wooden flooring, large windows, a neatly made bed with white linens, and a nightstand with a lamp.
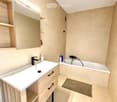
  • Modern bathroom with a white sink, black faucet, wooden cabinet, bathtub, mirror, and a small rug on the floor.
  • Modern kitchen with wooden flooring, dark cabinets, a dining table with chairs, and appliances including an oven, fridge, and coffee maker.
  • A modern kitchen and dining area with light wooden flooring, a large window offering a city view, a dining table with four chairs, and modern kitchen appliances including an oven, washing machine, and coffee machine.
  • Modern kitchen with light wooden flooring, a black refrigerator, a wooden dining table, and four black chairs.
  • Modern living room with wooden flooring, large windows offering a view, a grey sofa, a round wooden coffee table, a flat-screen TV on a wooden stand, and a remote control on the stand.
  • Modern bathroom with white walls, wooden floor, toilet, toilet paper holder, and toilet brush.
1 / 9
Modern bedroom with a large double bed, white bedding, wooden flooring, built-in wardrobes, and bedside tables.
Bright bedroom with wooden flooring, large windows, a neatly made bed with white linens, and a nightstand with a lamp.
Modern bathroom with a white sink, black faucet, wooden cabinet, bathtub, mirror, and a small rug on the floor.
4 Zimmer, 83m², CHF 2'400.–
Premium
1226 Thônex

Gaillard (France), next to Thônex – 84 m², 2 bedrooms, furnished – All inclusive + weekly cleaning

CHF 2'790 / mois – TOUT COMPRIS / ALL INCLUSIVE🇫🇷 FRAppartement meublé de 84 m², entièrement rénové en 2026, situé à Gaillard, à seulement quelques minutes de Thônex et de la frontière genevoise de Moillesulaz.Idéal pour les personnes travaillant à Genève et recherchant un logement spacieux, entièrement équipé et prêt à vivre.Tout est déjà inclus, jusqu'au ménage hebdomadaire : vous arrivez simplement avec vos valises.🇬🇧 ENFully furnished 84 m² apartment, completely renovated in 2026, located in Gaillard, France, just a few minutes from Thônex and the Moillesulaz Geneva border.Ideal for professionals, expats and families working in Geneva who are looking for more space and a completely ready-to-move-in home.Everything is already included – even weekly professional cleaning. Simply arrive with your suitcases.TOUT COMPRIS / ALL INCLUDED• Ménage professionnel 1x/semaine / Weekly professional cleaning• Électricité & charges / Electricity & building charges• Internet haut débit + Wi-Fi déjà actif / High-speed Internet & Wi-Fi already connected• Bouquet TV + TV 65" / TV package + 65" TV• Parking privé sécurisé / Private secured parking• Appartement entièrement meublé / Fully furnished• Cuisine équipée & vaisselle / Equipped kitchen & kitchenware• Literie & linge de maison / Bed linen & household linen• Machine à laver / Washing machineL'APPARTEMENT / THE APARTMENT• 84 m² – rénové en 2026 / renovated in 2026• 2 chambres / 2 bedrooms• Lits / Beds: 160 cm & 140 cm• Grand séjour / Spacious living room• Canapé-lit double / Double sofa bed• 1 salle de bain / 1 bathroom• Balcon / Balcony• 2e étage avec ascenseur / 2nd floor with lift• Résidence sécurisée / Secure residenceACCÈS GENÈVE / GETTING TO GENEVA• Douane de Moillesulaz à 5 min / Moillesulaz border 5 min away• Trams 12 & 17 à 5 min / Trams 12 & 17, 5 min away• Commerces à proximité / Shops nearbyINFOS PRATIQUES / PRACTICAL DETAILS• Disponible immédiatement / Available immediately• Bail meublé / Furnished lease• Dépôt de garantie : 2 mois / Deposit: 2 months' rent• DPE : D / Energy rating: DLoyer / Rent: CHF 2'790 / mois – tout compris / month – all inclusiveVisites sur demande – contact par e-mail.Viewings on request – contact by email.

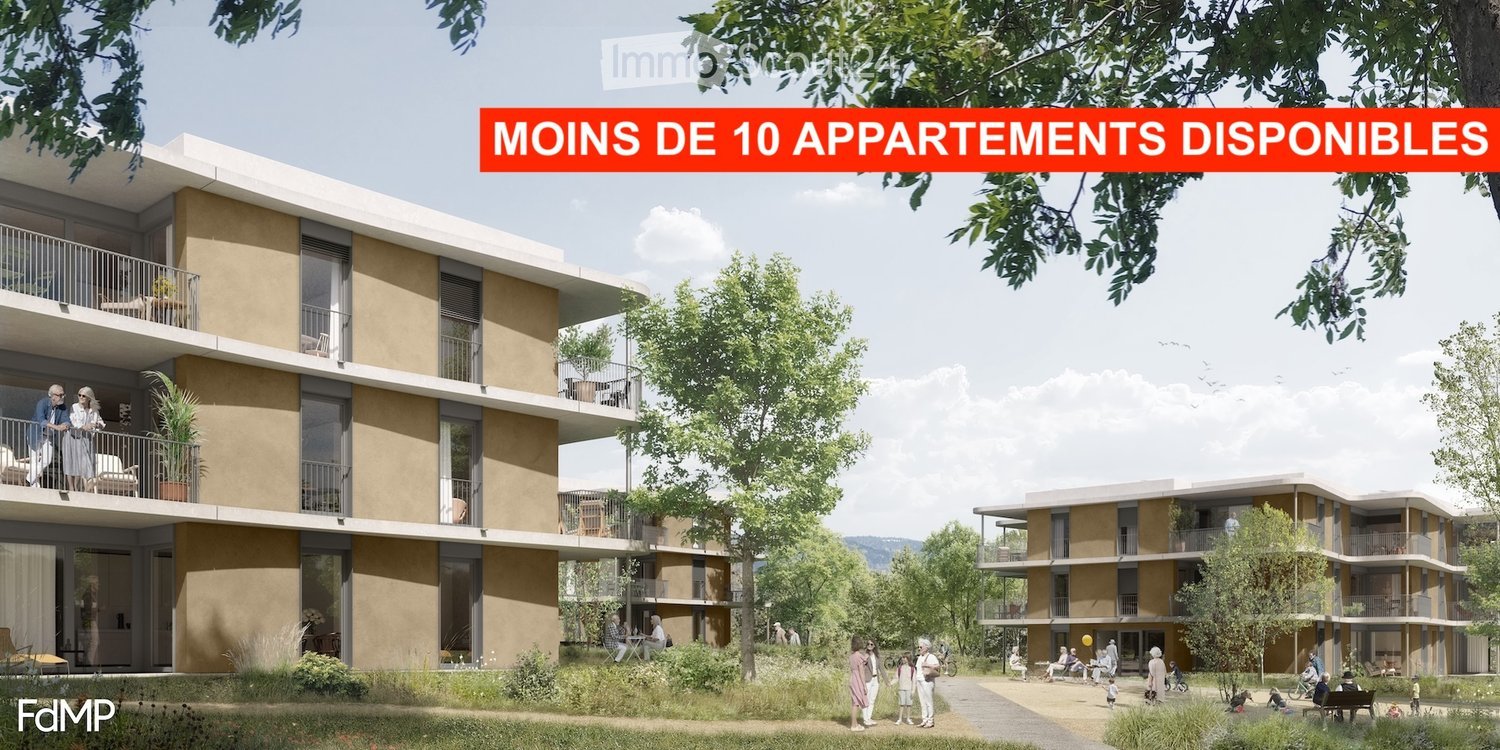
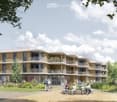
  • Modern multi-story residential building with balconies, surrounded by greenery and people enjoying the outdoor area.
  • Modern multi-story residential building with balconies, surrounded by greenery and a landscaped area with people walking and sitting.
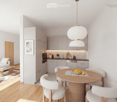
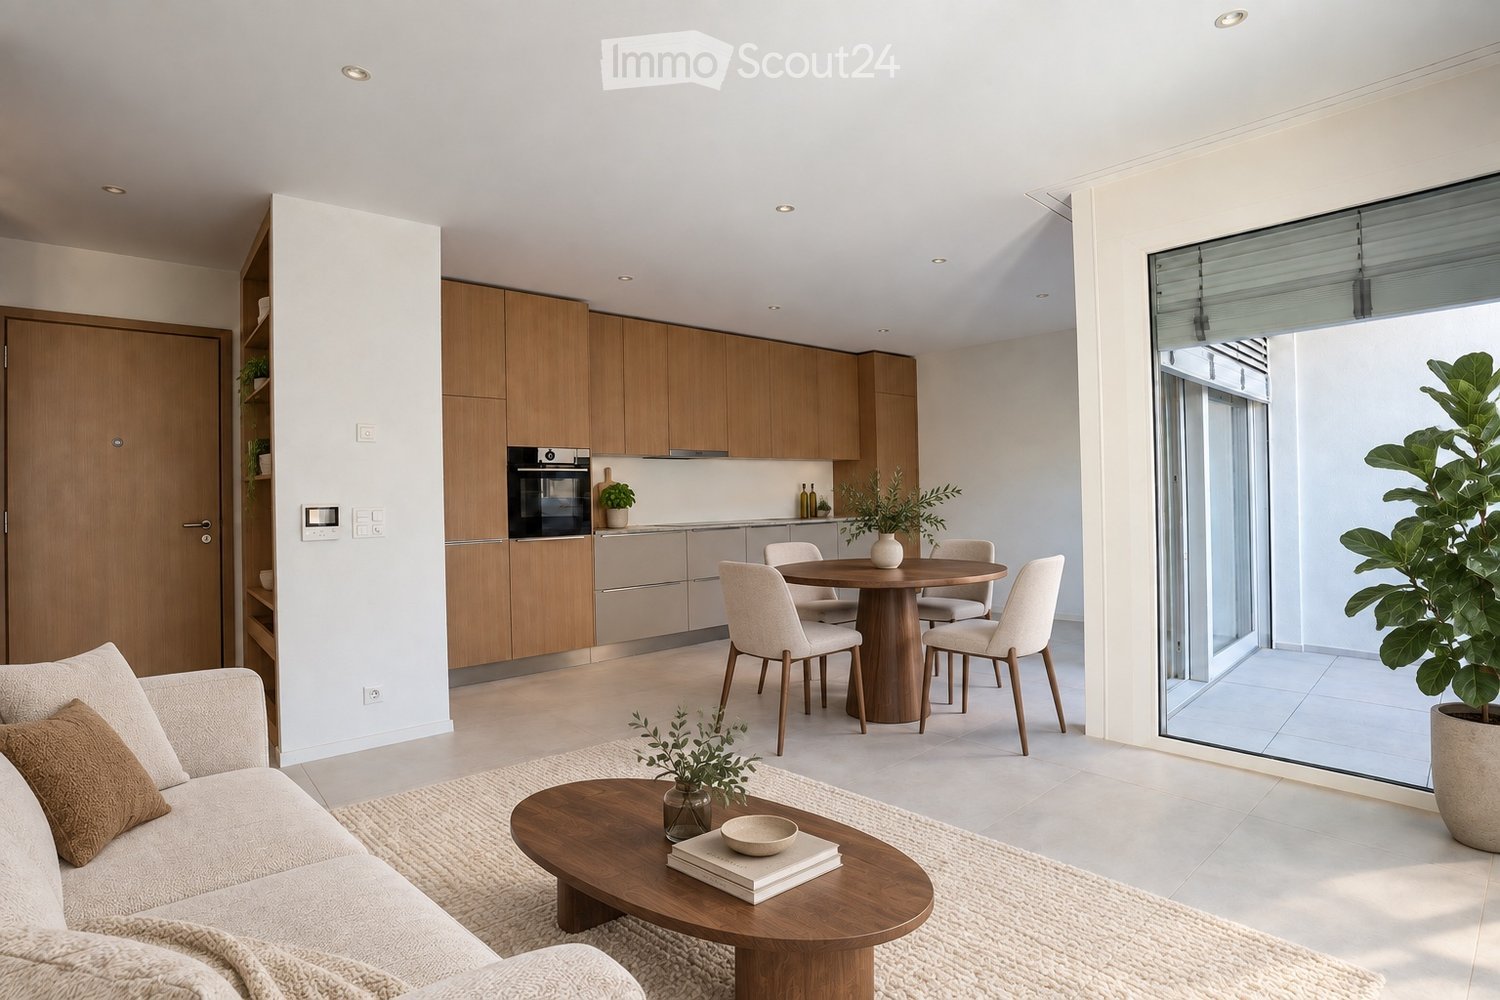
  • Modern open-plan living and dining area with a white sofa, wooden coffee table, round dining table with chairs, grey cabinets, and integrated kitchen appliances.
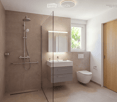
  • Modern bathroom with a glass-enclosed shower, a white sink with a grey cabinet, a toilet, and a mirror with built-in lighting. The walls are tiled in brown, and the floor is tiled in beige.
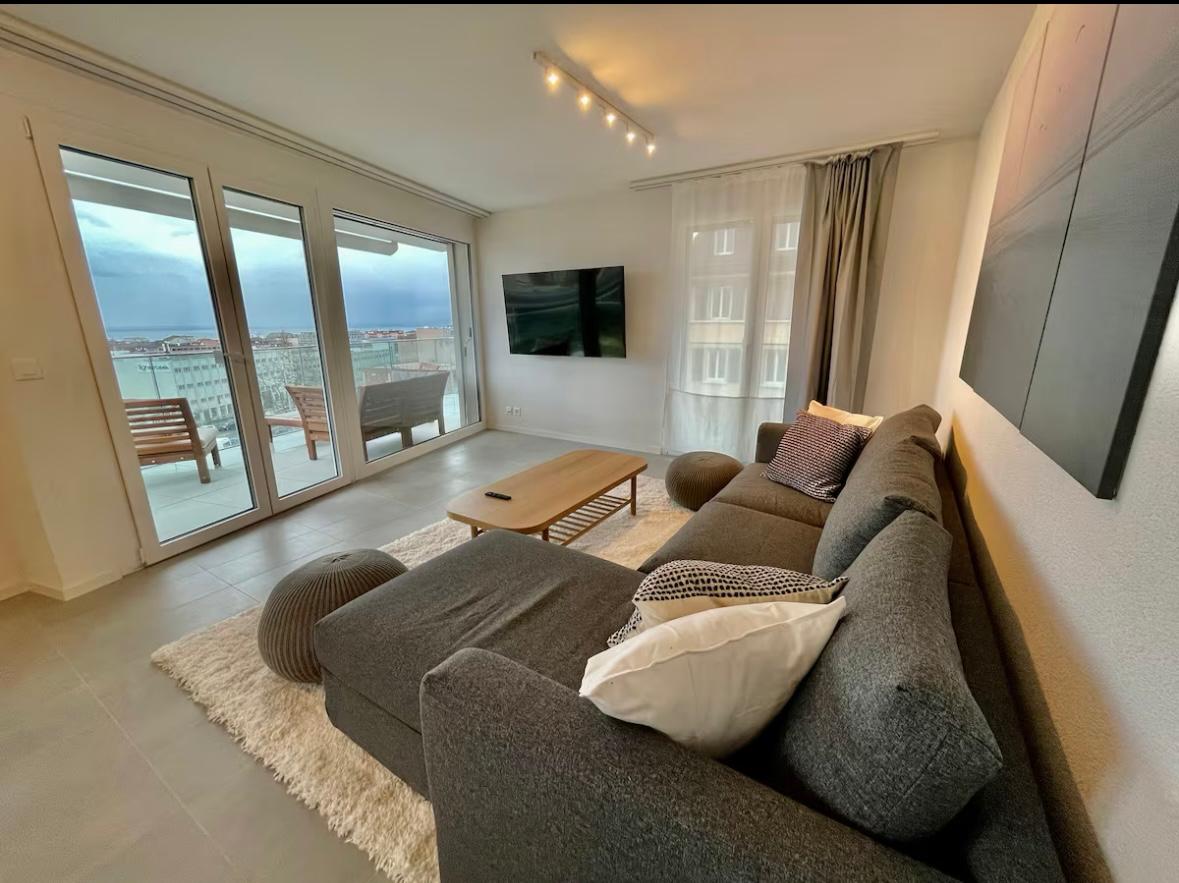
  • Bright living room with wooden flooring, large windows, and a balcony. Features a sofa, coffee table, side table, chair, lamp, mirror, and decorative items.
  • Modern living room with a white sofa, coffee table, large window, and a view of a garden. Includes a potted plant, artwork, and a mirror leading to a bedroom.
  • Modern bedroom with a large bed, wooden chair, side table with lamp, large window with view, and decorative plant.
1 / 7
Modern multi-story residential building with balconies, surrounded by greenery and a landscaped area with people walking and sitting.
Modern open-plan living and dining area with a white sofa, wooden coffee table, round dining table with chairs, grey cabinets, and integrated kitchen appliances.
Modern bathroom with a glass-enclosed shower, a white sink with a grey cabinet, a toilet, and a mirror with built-in lighting. The walls are tiled in brown, and the floor is tiled in beige.
2 Zimmer, 55m², Preis auf Anfrage
Premium
Route de Crassier, 1299 Crans VD

Appartement in Crans VD

2- und 3-Zimmer-Wohnungen mit Terrasse oder großem Balkon - Seniorenresidenz mit Dienstleistungen in Crans (VD) Entdecken Sie unsere hellen 2- und 3-Zimmer-Wohnungen im Herzen der Residenz Principale in Crans (VD), die für aktive Senioren ab 60 Jahren konzipiert ist, die ihre Unabhängigkeit bewahren möchten, während sie ein privilegiertes Lebensumfeld und à-la-carte-Dienstleistungen genießen. Ein Zuhause, das sich an Ihre Bedürfnisse anpasst Diese 2- und 3-Zimmer-Wohnungen sind darauf ausgerichtet, Komfort, Ergonomie und Sicherheit zu verbinden. Ihre Räume und Ausstattung können im Laufe der Zeit an die Bedürfnisse jedes Einzelnen angepasst werden und sind ohne architektonische Barrieren konzipiert. • Helles Wohnzimmer • Offene, voll ausgestattete Küche • Geräumiges Badezimmer mit italienischer Dusche • Schlafzimmer • Große Terrasse oder großer Balkon • Geräumige Räume und fließender Verkehr • Möglichkeit, bestimmte Ausstattung nach Ihren Bedürfnissen anzupassen • Geocooling für ein natürlich frisches Innenklima im Sommer • Minergie-Bauweise Natürlich frisch, auch bei Hitze Alle Wohnungen in der Residenz Principale in Crans (VD) profitieren von Geocooling. Dieses System nutzt die natürliche Kühle des Bodens, um eine angenehme Innentemperatur während der heißen Perioden zu halten, ohne auf herkömmliche Klimaanlagen zurückzugreifen. In Kombination mit der hohen Isolationsqualität der Minergie-Bauweise trägt es zu einem hervorragenden thermischen Komfort das ganze Jahr über bei. Zuhause, mit zusätzlichen Dienstleistungen Sie leben in einer völlig unabhängigen Wohnung und profitieren gleichzeitig frei von den Gemeinschaftsräumen und Dienstleistungen der Residenz. Restaurant, Lounge-Bar, Fitness- und Wellnessbereich, Sport- und Kulturveranstaltungen, Events und maßgeschneiderte Dienstleistungen: Alles ist darauf ausgerichtet, Ihnen das Leben zu erleichtern und Ihnen zu ermöglichen, Ihre Zeit nach Ihren Wünschen zu genießen. Ein privilegiertes Umfeld zwischen Natur, See und Annehmlichkeiten 5 Minuten zu Fuß vom Dorf Crans (VD) entfernt, profitiert die Residenz von einer ruhigen Umgebung, umgeben von Natur, und bleibt gleichzeitig nahe an Geschäften, Verkehrsmitteln und Nyon, das in 5 Minuten mit dem Auto erreichbar ist. Fläche: 55 bis 70 m² für 2-Zimmer-Wohnungen 85 bis 95 m² für 3-Zimmer-Wohnungen Miete: auf Anfrage Verfügbarkeit: erstes Quartal 2027 Möchten Sie mehr erfahren? Kontaktieren Sie unsere Verwaltung Alterimo, um die noch verfügbaren Wohnungen zu entdecken und einen Termin zu vereinbaren. +41 79 776 03 39 oder info@residences-principales.ch

Wegzeit
-
1 / 13
  • Balkon / Terrasse
  • Aussicht
  • Lift
  • +1
5 Zimmer, 168m², CHF 6'700.–
Top
1224 Chêne-Bougeries

Superbe duplex en attique avec vue Lac et Mont-Blanc à Chêne-Bougeries

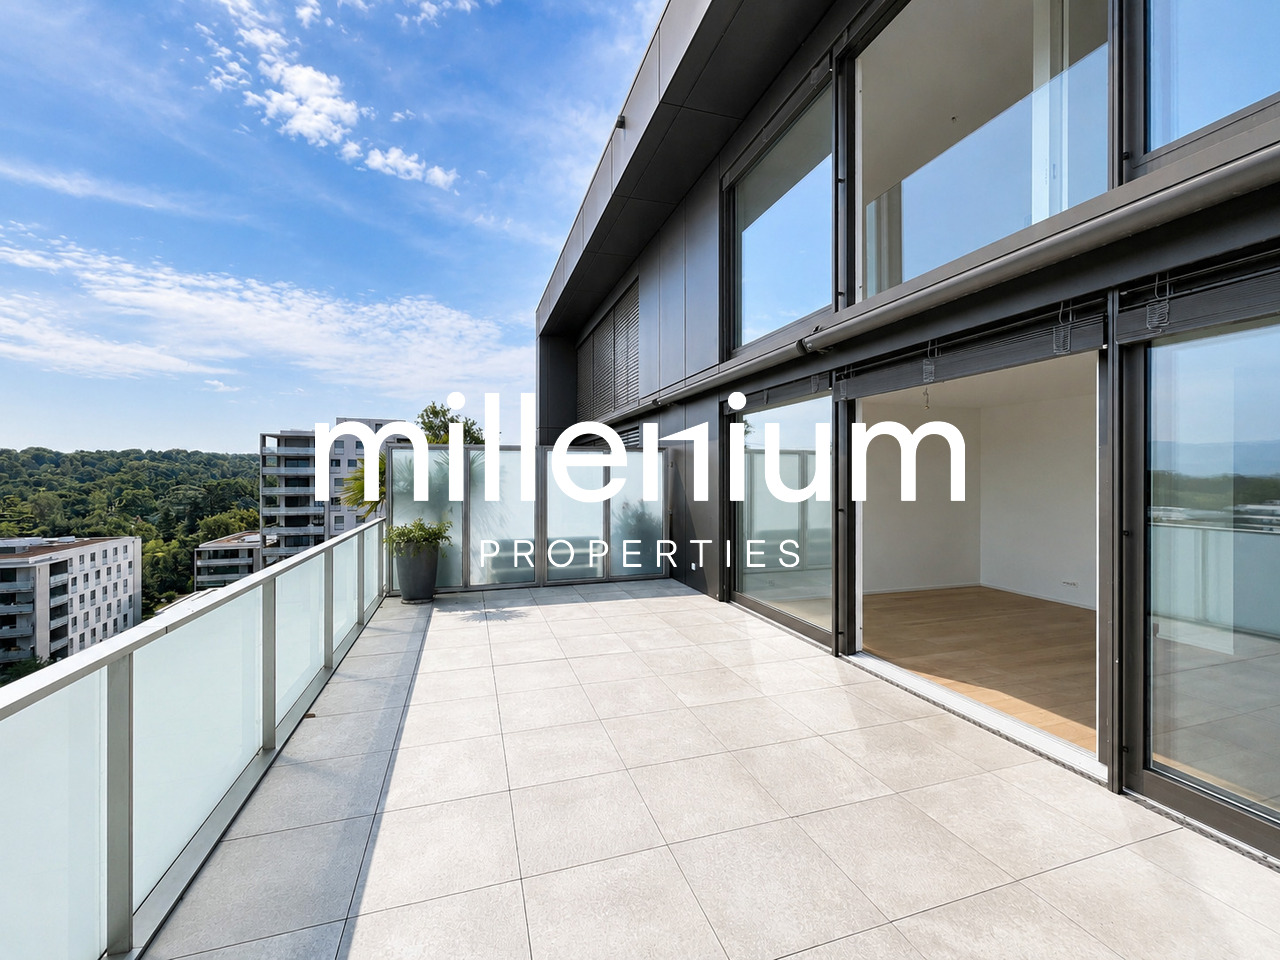
Agence : Millenium Properties SARéf : KM 2602Idéalement situé à Chêne-Bougeries, dans un environnement résidentiel prisé, ce magnifique duplex en attique, situé au 10e étage d'une résidence récente (2016), offre des prestations de standing, de généreux volumes et une luminosité exceptionnelle.D'une surface PPE d'environ 168 m², complétée par 60 m² de terrasses, ce bien séduit par son style loft contemporain et ses vues imprenables sur le lac Léman et le Mont-Blanc.Espace nuit à l'étage: • Une somptueuse suite parentale avec salle de bains privative et grand dressing • Une vaste chambre enfant avec sa salle de bains attenante • Possibilité d'aménager une troisième chambre Espace de vie : • Hall d'entrée avec rangements intégrés • WC visiteurs • Spacieuse pièce de vie traversante, baignée de lumière, avec accès aux terrasses • Deux espaces extérieurs offrant des vues dégagées, dont une magnifique perspective sur le Mont-Blanc • Cuisine moderne entièrement équipée avec îlot central, idéale pour recevoir Prestations & annexes : • Chauffage au sol • Style loft avec de beaux volumes • Grande cave • Deux places de parking en sous-sol • Local à vélos (intérieur et extérieur) Situation : • Accès direct aux commodités (Migros accessible depuis le niveau -1) • Écoles à proximité, dont le Cycle d'orientation de la Gradelle Un bien rare alliant confort moderne, emplacement privilégié et jolies vues.Loyer: CHF 6'700Contact :Kari Marill Hernandez+41 79 572 19 97km@milleniumproperties.chMILLENIUM PROPERTIESBoulevard du théâtre 5, 1204 Genèvehttps://www.milleniumproperties.ch+41 22 342 44 12Agency: Millenium Properties SARef: KM 2602Ideally located in Chêne-Bougeries, in a sought-after residential neighborhood, this magnificent penthouse duplex, located on the 10th floor of a recently built residence (2016), offers luxury amenities, generous spaces, and exceptional natural light.With a condominium area of approximately 168 m², complemented by 60 m² of terraces, this property captivates with its contemporary loft style and breathtaking views of Lake Geneva and Mont Blanc.Upstairs sleeping area: • A sumptuous master suite with a private bathroom and large walk-in closet • A spacious children's bedroom with an adjoining bathroom • Possibility of creating a third bedroom Living area: • Entrance hall with built-in storage • Guest restroom • Spacious, open-concept living area, bathed in light, with access to the terraces • Two outdoor areas offering unobstructed views, including a magnificent view of Mont Blanc • Modern, fully equipped kitchen with a central island, ideal for entertaining Features & Amenities: • Underfloor heating • Loft-style design with generous spaces • Large basement • Two underground parking spaces • Bicycle storage (indoor and outdoor) Location: • Direct access to amenities (Migros accessible from Level -1) • Schools nearby, including the Cycle d'orientation de la Gradelle A rare property combining modern comfort, a prime location, and beautiful views.Rent: CHF 6,700Contact:Kari Marill Hernandez+41 79 572 19 97km@milleniumproperties.chMILLENIUM PROPERTIESBoulevard du Théâtre 5, 1204 Genevahttps://www.milleniumproperties.ch+41 22 342 44 12

  • Balkon / Terrasse
  • Aussicht
  • Lift
  • +1
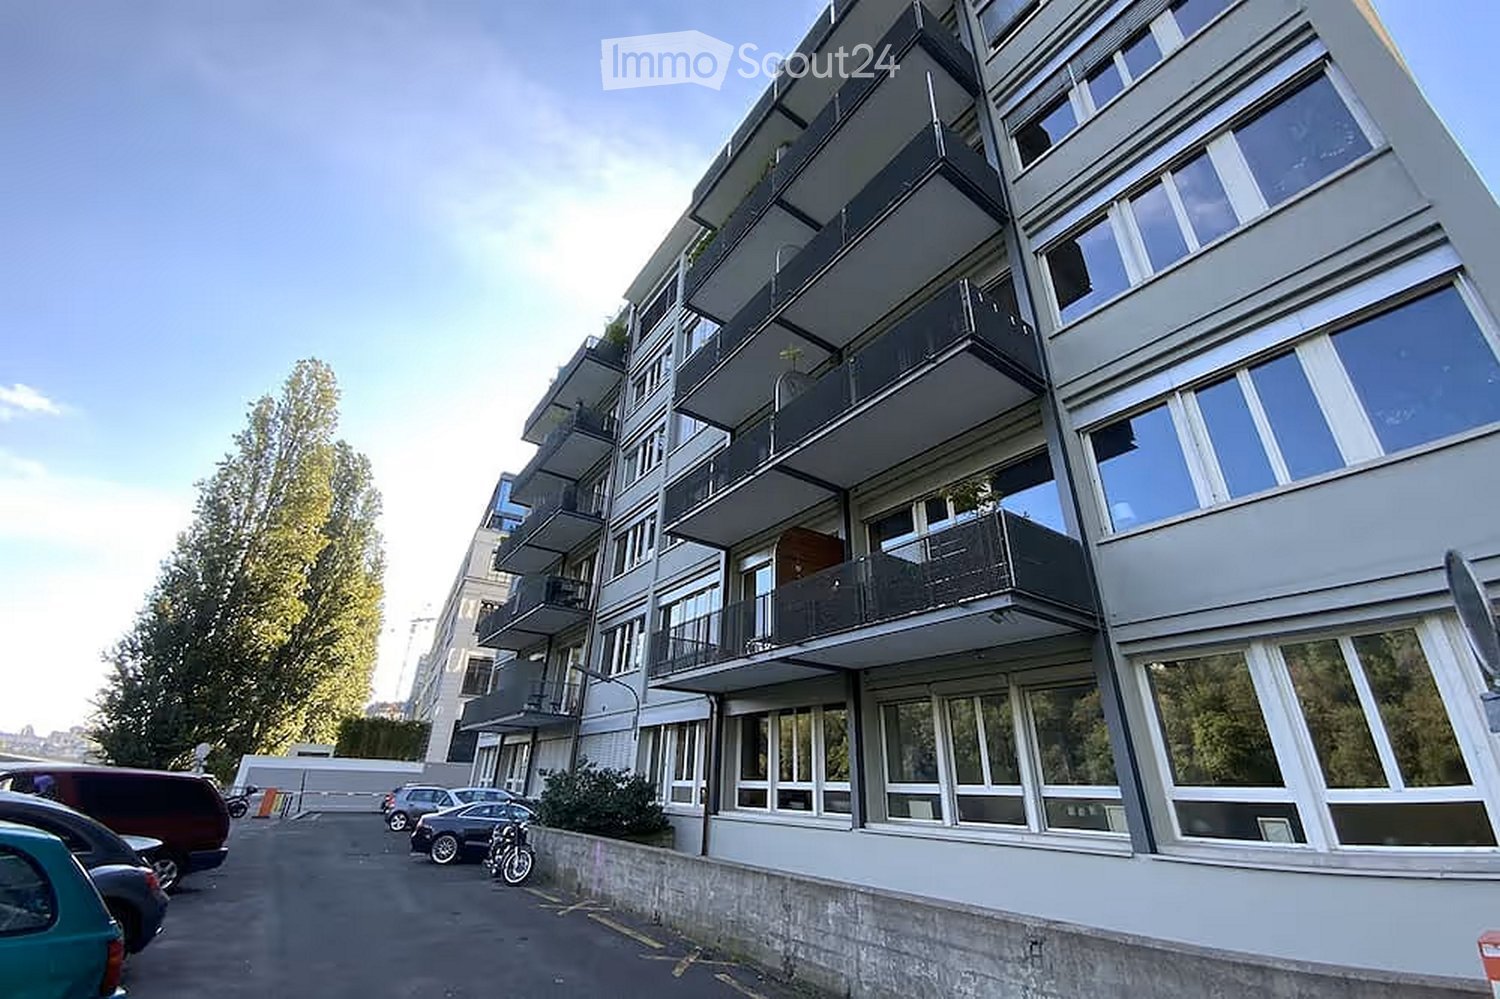
  • Modern multi-story apartment building with large windows and balconies, surrounded by parked cars and greenery.
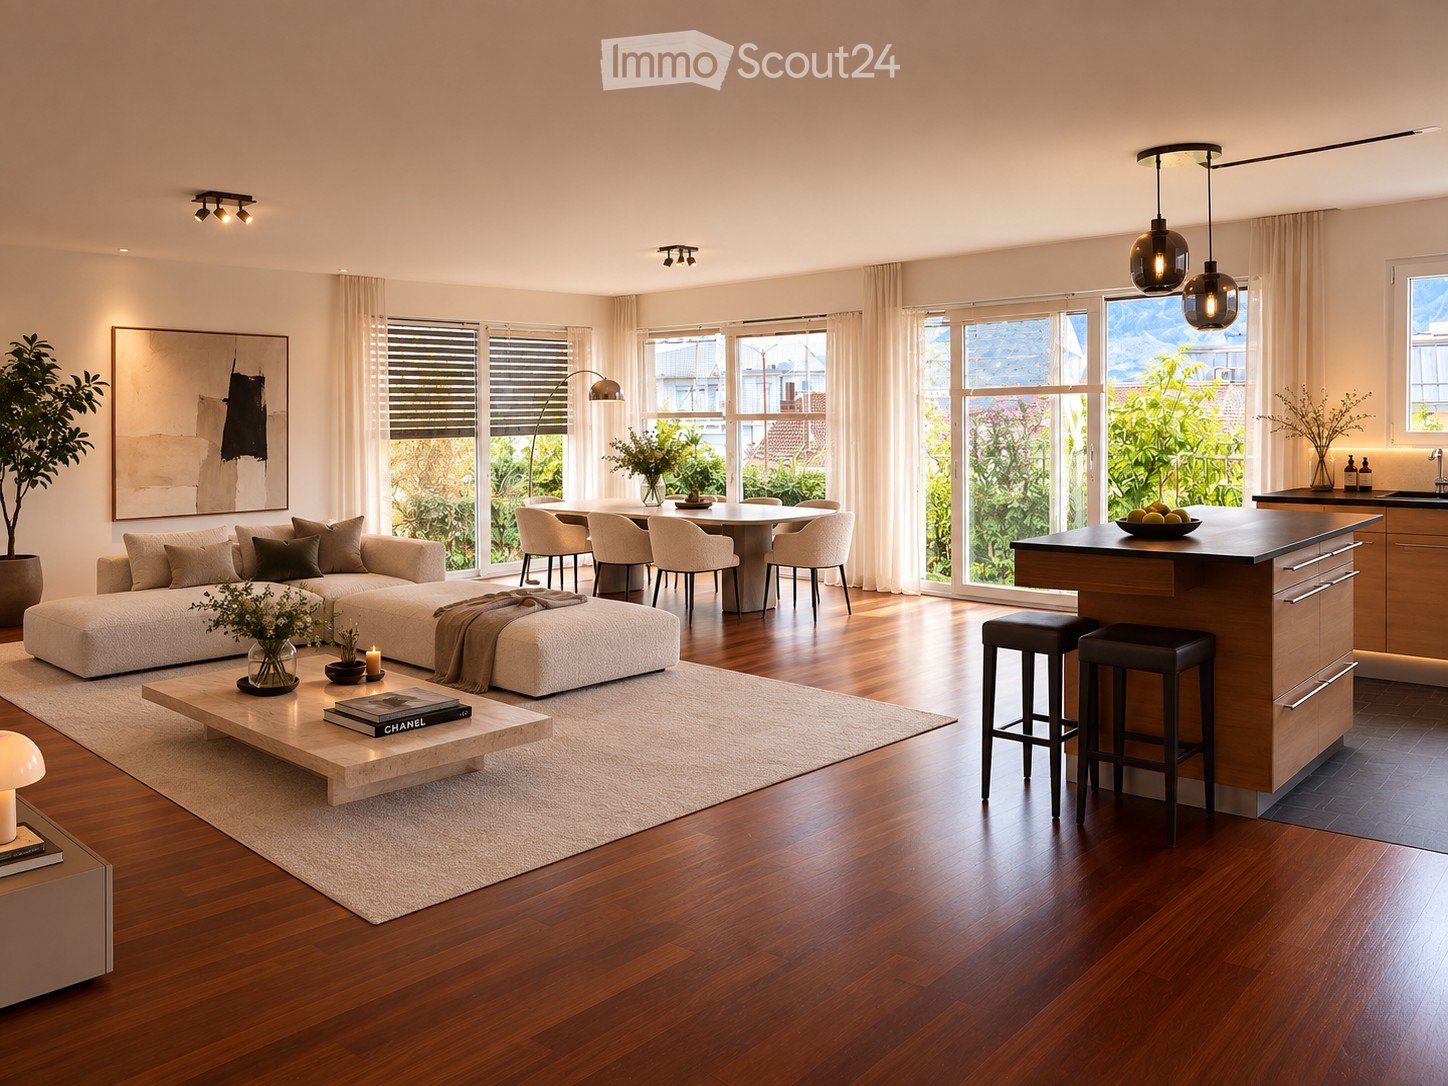
  • Modern living room with a large sectional sofa, coffee table with books, pendant lights, and a view into a kitchen area with bar stools.
  • Modern living room with large windows and a view, featuring a beige sectional sofa, a white coffee table with books, a television, and decorative items.
  • Modern bedroom with a large bed, a small stool, a bathtub, and a large picture frame on the wall. The room features exposed ceiling beams and a glass partition separating the sleeping area from the bathroom.
  • A modern bedroom with a neatly made bed, white pillows, and a nightstand. A small kitchen area is visible in the background with cabinets and a microwave. A glass block wall and a window with blinds add natural light.
  • Modern bathroom with a large round mirror, wooden sink, and a large abstract portrait on the wall.
  • Bathroom with dark blue tiles, a toilet, and a shower curtain.
  • Modern bathroom with a freestanding bathtub, sleek faucet, large mirror, potted plant, and decorative artwork on the wall.
  • Modern living room with exposed wooden beams, large windows, grey sofa, coffee table, floor lamp, TV, tripod lamp, and ottoman.
  • Modern living room with large windows, a sectional sofa, coffee table, floor lamp, and a television mounted on the wall. An exercise bike and a globe on a tripod are also visible.
  • Balcony with a view of a river and trees, featuring a sofa, a small table, a lantern, and a potted plant.
  • Modern living room with large glass doors opening to a balcony, featuring a sofa, small table, and decorative items.
  • Modern balcony with wooden decking, glass railing, and a comfortable sofa with cushions, a small table with a pot, and a potted plant.
  • Modern bathroom with a large, curved green bathtub, chrome faucet, and a wooden mat placed on the floor.
  • A room with a treadmill and a vintage-style lamp on a tripod stand, large windows with sheer curtains, and a view of greenery outside.
  • Modern kitchen with wooden cabinets, stainless steel appliances, white tiled backsplash, and a wooden floor.
  • Modern kitchen and dining area with a round wooden dining table, white chairs, and various kitchen appliances including an oven, dishwasher, and refrigerator. The space features wooden flooring and white walls.
  • {"type": "Furnished Room", "objects": ["sofa", "coffee table", "laptop", "stool", "stool", "stool", "stool", "stool", "stool", "stool", "stool", "stool", "stool", "stool", "stool", "stool", "stool", "stool", "stool", "stool", "stool", "stool", "stool", "s
  • Modern dining area with a round wooden table and white chairs, adjacent to a kitchen with dark cabinets and stainless steel appliances.
  • Modern hallway with wooden flooring, white walls, and large framed artwork on both sides. Exposed ceiling with industrial-style lighting fixtures.
  • A modern room with a white brick wall, a sleek speaker on a white shelf, and a framed picture on the wall.
  • Modern, open-plan room with a bar counter, two stools, large windows with curtains, and a tripod with a camera in the corner.
  • Modern living room with wooden flooring, white brick walls, large windows with curtains, a sofa with a fur throw, a coffee table with books, two floor lamps, a TV on a sleek stand, and a decorative basket on the floor.
  • A serene riverside scene with calm water, small boats docked along a stone embankment, and lush green trees lining the opposite bank. A historic building is visible in the background atop a hill.
  • A serene riverside scene with calm water reflecting surrounding trees and buildings, a paved walkway lined with trees, and distant urban structures visible on the opposite bank.
  • A serene park area with a calm lake surrounded by lush green trees and a pathway. In the background, there are buildings and a clear blue sky.
1 / 26
2 Zimmer, 88m², CHF 2'100.–
Top
Quai du Rhône 2, 1205 Genf

Möblierte 2-Zimmer-Wohnung mit Balkon und Lift in Genf – 88 m², 2. OG

DeutschBeschreibung:Moderne, möblierte 2-Zimmer-Wohnung mit ca. 88 m² im 2. Obergeschoss, zentral in Genf an der Rhône gelegen, nahe bei den Museen und dem öffentlichen Verkehr. Die Wohnung ist rauchfrei und lässt sich ohne grossen Aufwand beziehen.Ausstattung:2 Zimmer, ca. 88 m², 2. Obergeschoss, möbliertBalkonLift im HausParkplatz vor OrtKüche mit Backofen, Kochfeld, Kühlschrank, Mikrowelle, Kaffeemaschine und WasserkocherBadezimmer mit DuscheWaschtrockner in der WohnungWLAN und TVNichtraucher-WohnungLage:Die Wohnung liegt am Quai du Rhône im Genfer Quartier Jonction/Plainpalais. Zu Fuss erreichen Sie in etwa 12 Minuten das Patek Philippe Museum und in etwa 13 Minuten die Victoria Hall. Die Tramhaltestellen Jonction und Palladium sind jeweils nur rund 5 Gehminuten entfernt und verbinden Sie schnell mit anderen Quartieren und der Genfer Innenstadt. Dank dem Parkplatz vor Ort können Sie Ihr Auto bequem stehen lassen.FrançaisDescription :Appartement moderne et meublé de 2 pièces, d’environ 88 m², situé au 2e étage, au centre de Genève au bord du Rhône, à proximité des musées et des transports publics. Le logement est non-fumeur et peut être habité sans grands préparatifs.Équipements :2 pièces, env. 88 m², 2e étage, meubléBalconAscenseur dans l’immeublePlace de parking sur placeCuisine avec four, plaques de cuisson, réfrigérateur, micro-ondes, machine à café et bouilloireSalle de bains avec doucheLave-linge séchant dans l’appartementWi-Fi et TVLogement non-fumeurSituation :L’appartement se trouve au Quai du Rhône, dans le quartier genevois de la Jonction/Plainpalais. À pied, le Patek Philippe Museum est à environ 12 minutes et le Victoria Hall à environ 13 minutes. Les arrêts de tram Jonction et Palladium sont chacun à environ 5 minutes à pied et vous relient rapidement aux autres quartiers et au centre-ville. Grâce à la place de parking sur place, vous pouvez laisser votre voiture sans souci.

Wegzeit
-
  • Open-concept living and dining area with a modern sofa, coffee table, dining table, and kitchen island. Large windows provide natural light, and the space is decorated with plants and artwork.
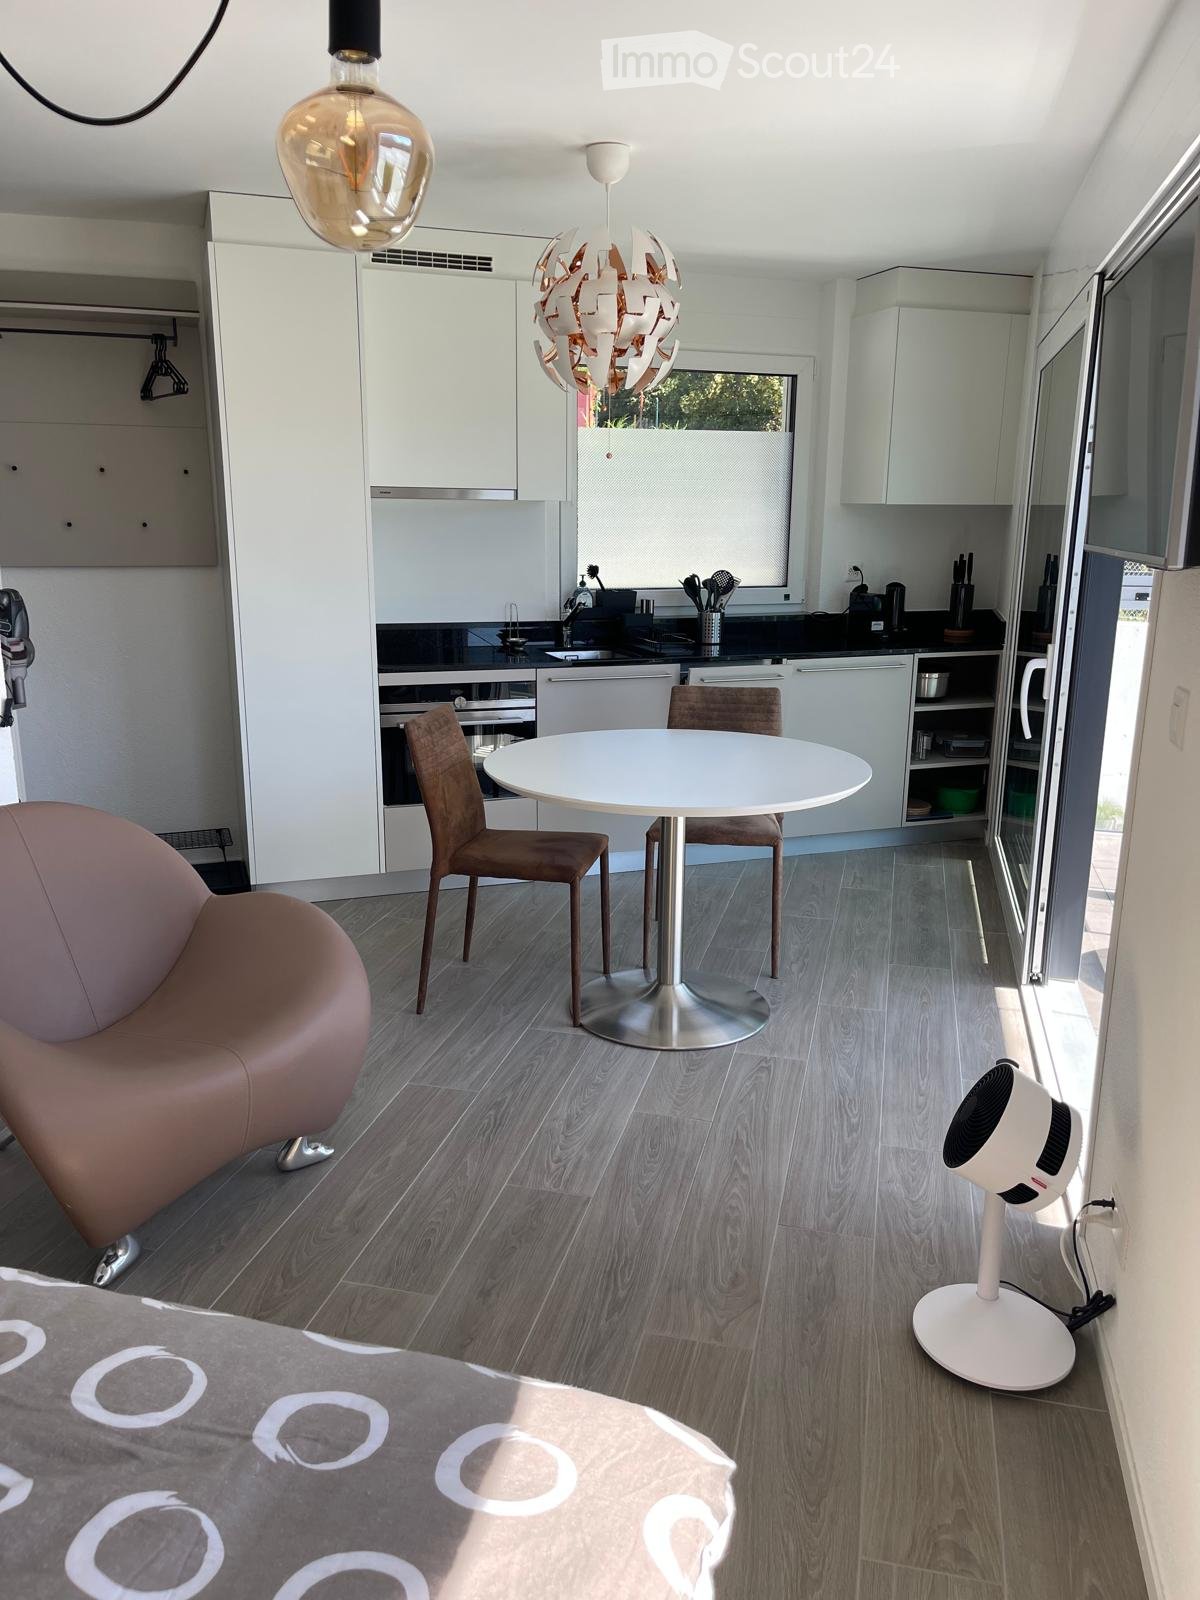
  • Open-plan living and dining area with a modern kitchen, large windows offering a scenic view, a sofa, coffee table, and bar stools.
  • Modern bedroom with a large bed, nightstands, lamps, a vase with plants, and a large window with sheer curtains leading to a balcony.
  • Modern bathroom with a freestanding bathtub, sink, toilet, vanity with a chair, large mirror, and decorative plants.
  • Modern bedroom with a large bed, nightstands, lamps, a picture frame on the wall, and a view of a balcony through large windows.
  • Modern, well-lit home office with a wooden desk, ergonomic chair, laptop, desk lamp, potted plants, and artwork on the walls. Large sliding glass doors lead to an outdoor area.
  • Modern hallway with wooden flooring, beige walls, a large mirror, a potted plant, and a small rug. Features recessed lighting and several doors.
  • Modern bathroom with a white sink, chrome faucet, glass-enclosed shower, built-in shelf with plants and bottles, and a towel on the floor.
  • Open, unfurnished room with wooden flooring, large windows, and modern lighting fixtures.
  • Modern kitchen with light wood cabinets, stainless steel appliances, island with bar stools, and large windows overlooking a garden.
  • Modern balcony with grey tiled flooring, glass railing, and a view of surrounding buildings and mountains.
  • Modern balcony with dark grey tiled flooring, glass railing, and metal balustrade. The balcony is adjacent to a white building with large windows and shutters. The background shows greenery and neighboring buildings.
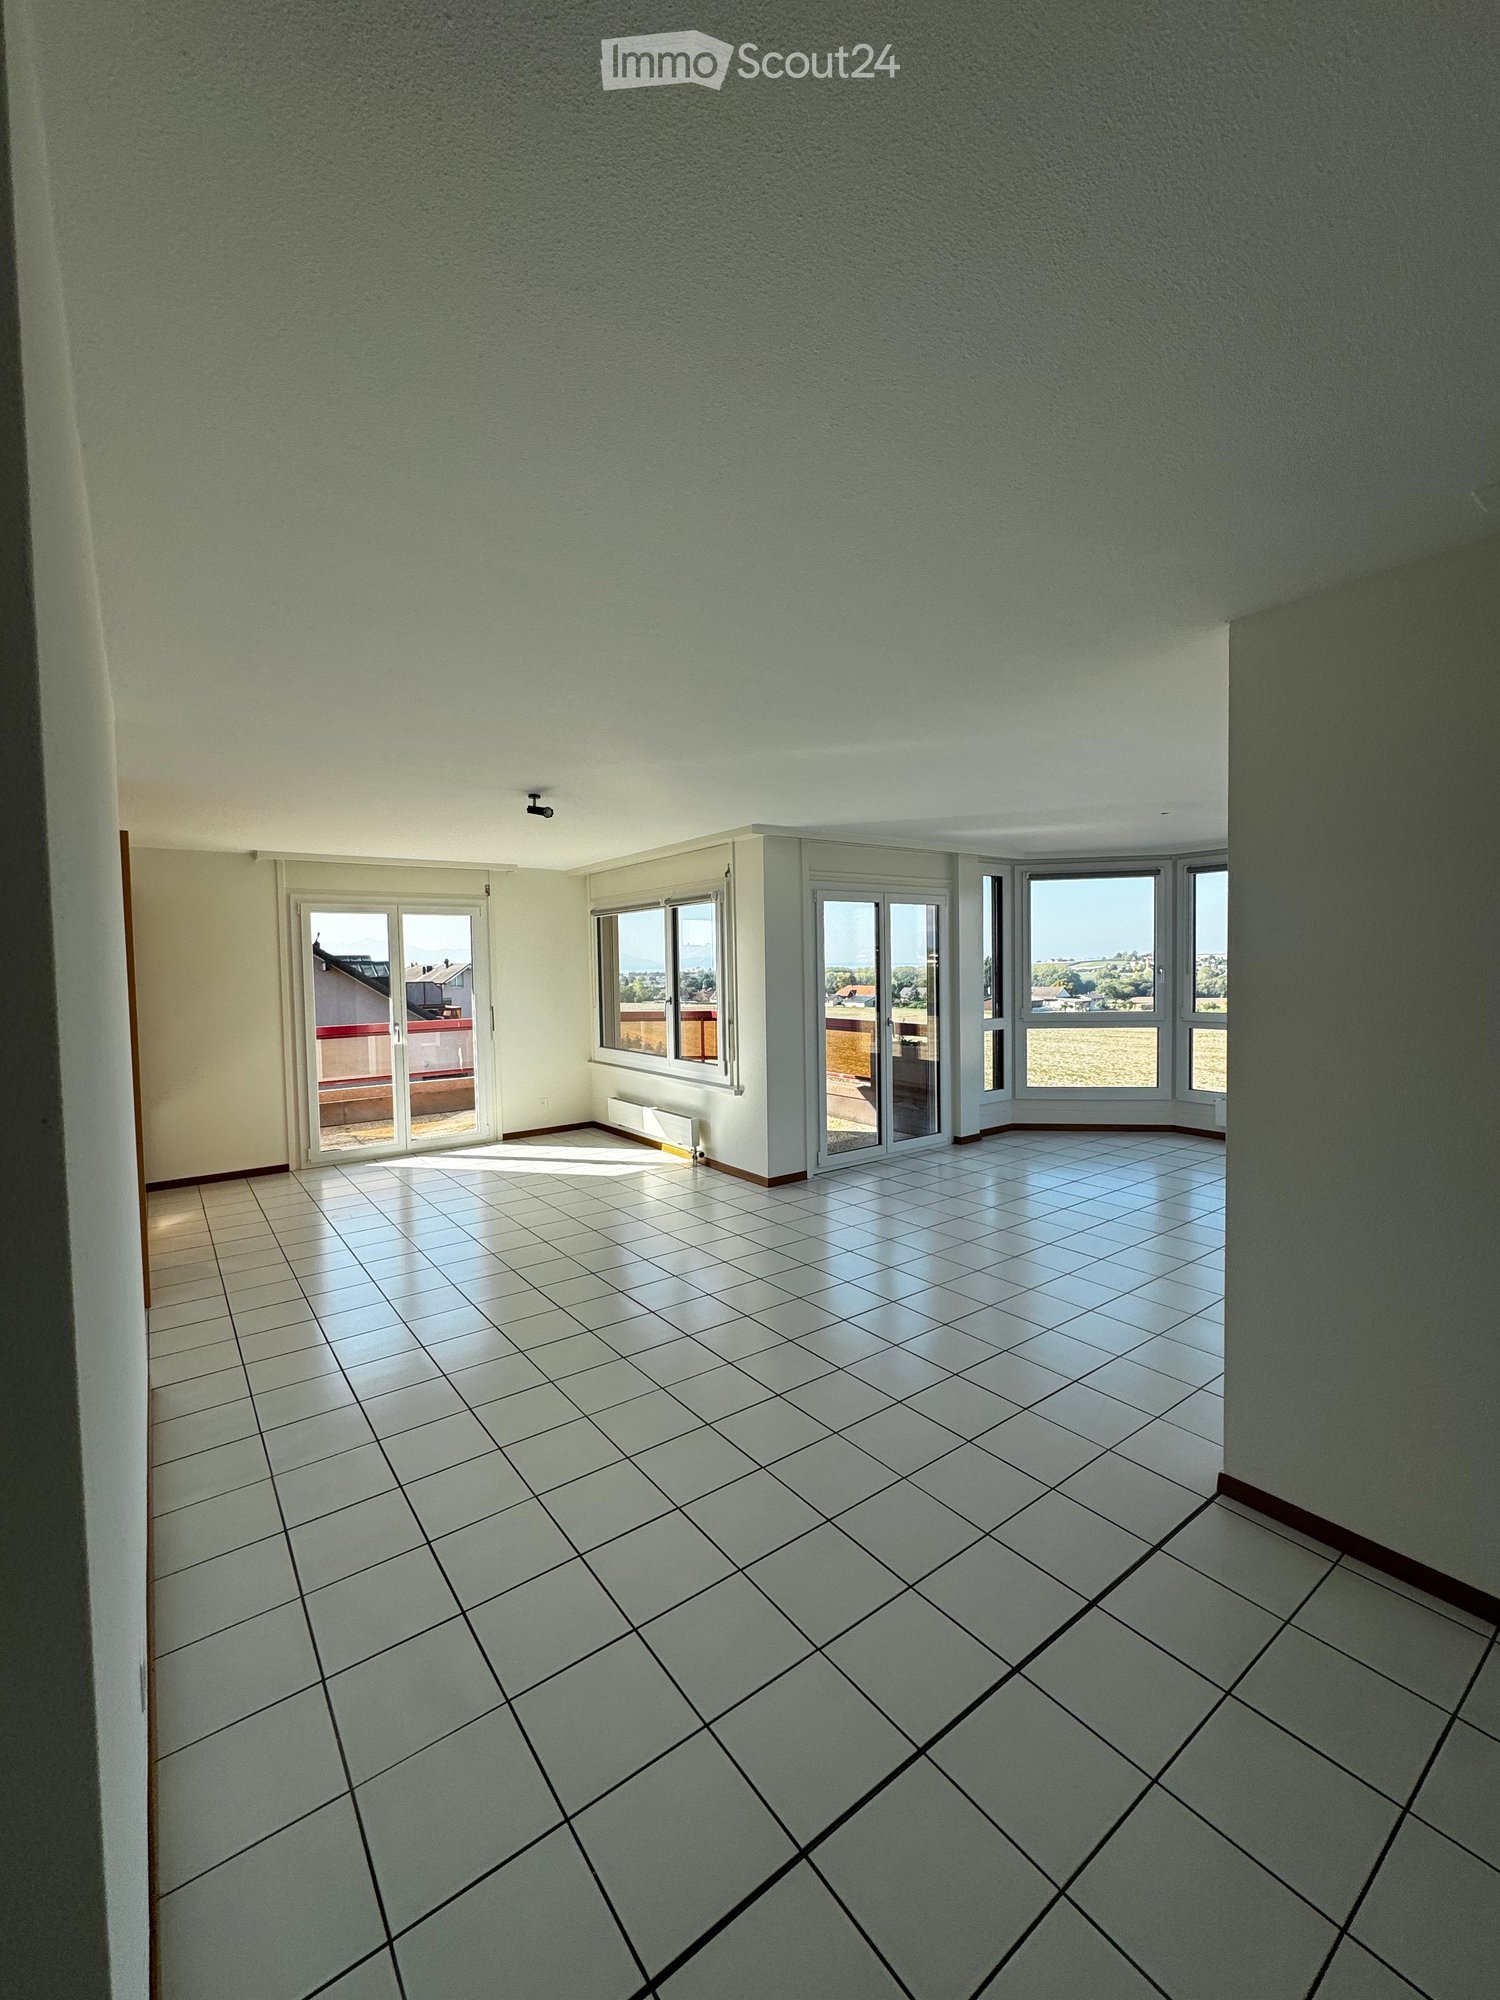
  • Empty room with wooden flooring, white walls, and large sliding glass doors leading to a balcony.
  • Empty room with wooden flooring and white walls, featuring a large sliding glass door leading to a balcony.
  • Empty room with wooden flooring, white walls, and a sliding glass door leading to an outdoor area.
  • Clean, modern hallway with polished wooden flooring, white walls, and recessed lighting. Features a large mirror on one wall and several doors leading to other rooms.
  • Modern bathroom with white tiles, a glass-enclosed shower stall, a wall-mounted sink with a modern faucet, and a large mirror above the sink.
1 / 17
4.5 Zimmer, 152m², CHF 4'400.–
Top
Avenue de Belmont 10, 1820 Montreux

Exklusives 4,5-Zimmer-Wohnung mit Seeblick und Balkon in Montreux

Entdecken Sie diese luxuriöse 4,5-Zimmer-Wohnung von 152 m2 in einem contemporaryen Gebäude in Montreux, einer der begehrtesten Städte am Genfersee. Renoviert im Jahr 2025 und gebaut im Jahr 2009, verbindet dieses Objekt modernen Komfort und außergewöhnliche Lebensqualität. Verfügbar ab dem 1. Januar 2027.Die Wohnung bietet Ihnen: • Wohn- und Esszimmer im offenen Raum: Ein großer, heller Wohnbereich mit offener Küche, eleganter Beleuchtung und großen Fenstern mit Seeblick. • Moderner Küche: Voll ausgestattet mit zentralem Insel, moderner Beleuchtung und großen Fenstern, ideal zum Kochen in einer angenehmen Atmosphäre. • Hauptschlafzimmer (Master bedroom) mit "en-suite"-Badezimmer: Elegant und ruhig, mit großem Bett, Parkett, großen Fenstern und integriertem Badezimmer. • Helle Schlafzimmer: Räume mit Holzparkett, weißen Wänden und großen, gläsernen Schiebetüren, die Zugang zum Balkon bieten. • Moderner Flur: Raffinierte Verkehrsbereiche mit poliertem Parkett, großen Spiegeln und Deckenbeleuchtung. • Balkon mit Panoramablick: Zwei Balkone mit Fliesen, Glasgeländer und atemberaubendem Blick auf den See, die Berge und die Umgebung. Merkmale und Ausstattung: • Lift im Gebäude • Extra Parkplatz (CHF 200.00/Monat) • Haustiere erlaubt • Atemberaubender Blick auf den See und die umliegenden Berge • Reichlich Sonnenschein im Sommer • Ruhige Umgebung, tagsüber und nachts • Bahnhof in unmittelbarer Nähe Im Herzen von Montreux (1820) gelegen, profitiert dieses Objekt von idealer Lage in einer Stadt, die für ihre außergewöhnliche Natur, ihr weltberühmtes Jazzfestival und ihre unvergleichliche Lebensqualität bekannt ist. Der Bahnhof ist zu Fuß leicht erreichbar und erleichtert Ihre Fahrten nach Lausanne, Genf oder in den Rest der Westschweiz.Ob Sie eine Familie, ein Paar oder ein Profi sind, der ein raffiniertes Wohnambiente sucht, wird diese Wohnung Sie mit ihrer modernen Eleganz und ihrer bevorzugten Lage bezaubern. Verpassen Sie nicht diese seltene Gelegenheit auf dem Mietmarkt in Montreux.

Wegzeit
-
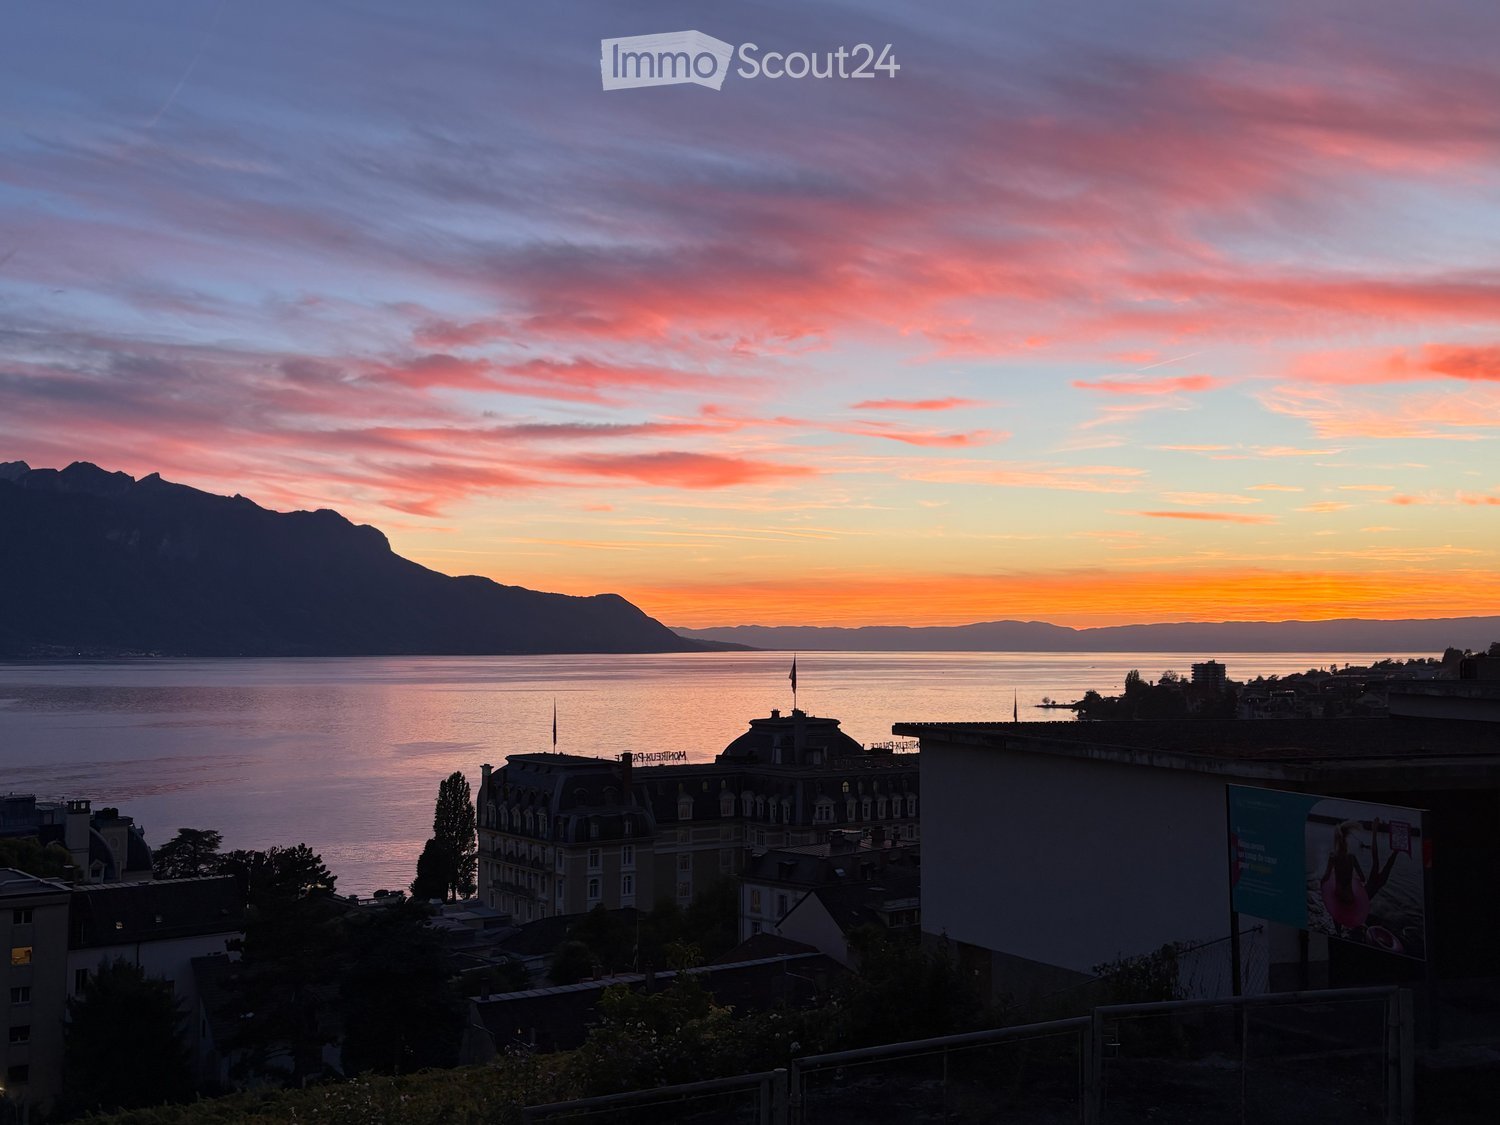
  • View from a balcony or terrace overlooking a lake and mountains at sunset, with city buildings in the foreground.
  • Balcony overlooking a street with a crosswalk, a small garden area, and a view of a lake and distant mountains.
  • Balcony with tiled floor, metal railing, and a view of a modern building and waterfront.
  • Modern hallway with light-colored walls, dark tiled floor, and a glass door leading to a balcony area.
  • Empty room with light grey wooden flooring, white walls, and a small kitchen area with cabinets and a sink visible in the background.
  • Modern bathroom with white tiles, black floor tiles, a corner shower with glass enclosure, a toilet, a sink with a mirrored cabinet, and a dark-colored cabinet under the sink.
  • Empty room with light grey wooden flooring and white walls. A single open doorway leads to another space, and a single light fixture hangs from the ceiling.
  • Empty room with light green walls, wooden flooring, and a sliding glass door leading to a balcony with a sea view.
  • Empty kitchen with black countertops, a sink, and large sliding glass doors leading to a balcony with a sea view.
  • Modern kitchen with light-colored cabinets, black countertop, and a sink. The adjacent room has light wooden flooring and white walls.
  • Empty room with wooden flooring, large sliding glass doors leading to a balcony with a scenic view of a lake and mountains.
  • Empty room with light green walls, light wooden flooring, and large sliding glass doors leading to a balcony with a sea view.
  • Empty closet with white walls, two shelves, and a hanging rod. No furniture or items present.
  • Empty built-in closet with multiple white shelves, no items or furniture present.
  • Empty concrete corridor with a gated area on the left and a doorway leading to another room at the end.
  • Empty room with concrete floor, white walls, a single shelf unit, and a doorway leading to another tiled area.
1 / 16
2.5 Zimmer, 58m², CHF 2'150.–
Top
Avenue de Belmont 32, 1820 Montreux

À LOUER – Élégant appartement de 2,5 pièces avec vue sur le lac au cœur de Montreux

Welcome to this bright and well-maintained 2.5-room apartment located on the 1st floor of a modern building at Avenue de Belmont 32 in the heart of Montreux. Available immediately, this inviting home combines comfort, accessibility, and breathtaking scenery in one of Switzerland's most iconic lakeside towns.The apartment features: • Air conditioning • Light-Filled Living Space: Elegant light grey wooden flooring and white walls create a clean, airy atmosphere throughout. • Stunning Balcony: Enjoy spectacular views of Lake Geneva and the surrounding Alps — including magical sunset panoramas over the water — right from your own private balcony. • Practical Layout: A well-thought-out 58 m² floor plan offering comfortable living across 2.5 rooms. • Garage: A private garage space is included for your convenience. • Elevator & Wheelchair Accessibility: The building is fully equipped with an elevator and is wheelchair accessible. • Child-Friendly: A welcoming environment suitable for families with children. Built in 1997 and renovated in 2008, this apartment benefits from modern finishes while retaining a warm and homely character. The building is sunny during summer months, and the surroundings are pleasantly quiet both day and night.Location & Connectivity: Situated in a prime Montreux address, this apartment offers exceptional convenience: • Vuarennes train halt: Just a 2-minute walk away • Montreux train station: Only 5 minutes on foot • Bus stop (Rue du Centre): Right at your doorstep • Montreux ferry terminal: A pleasant 8-minute stroll to the lake • Pharmacie du Palace: 4 minutes away for all your health needs • Collège de Vernex: Just 5 minutes walk, ideal for families • Coop supermarket: Reachable within 11 minutes on foot With the lake and mountains virtually on your doorstep, this apartment is a rare opportunity to experience the very best of Montreux living. Whether you are a young professional, a couple, or a small family, this home offers an exceptional quality of life in one of the most beautiful settings in Switzerland. Don't miss your chance to call this stunning apartment your new home!

Wegzeit
-
1 / 11
2.5 Zimmer, CHF 1'470.–
Top
Impasse des Malliez 5, 1845 Noville

App. letztes Stockwerk in Noville

Übernahme des MietvertragsKurzbeschreibungWegen Arbeitsplatz- und Wohnsitzwechsels biete ich meine Wohnung für eine Übernahme des Mietvertrags an. In der Nähe der Geschäftszone von Villeneuve-Rennaz gelegen, handelt es sich um ein wirklich ruhiges Viertel, in dem man gut leben kann, mit Blick auf den Wald von Fourches und darunter ein Spielplatz für Kinder zur Verfügung der umliegenden Gebäude.Inhalt der WohnungDie nicht möblierte Wohnung besteht aus: • Þ Ein kleiner Eingang, der in einen offenen Bereich mit Wohnzimmer und Küche führt. • Þ Ein kleiner Waschraum mit Waschmaschine, da das Gebäude keine gemeinsame Waschstube hat. • Þ Im Eingang, ein Schrank. • Þ Ein mittelgroßes Schlafzimmer. • Þ Ein Badezimmer mit Waschbecken, WC und Dusche. • Þ Ein mittelgroßer Balkon mit Nordausrichtung, der es ermöglicht, bei Hitze nur den Abendsonne zu haben. Zusätzliche InformationenDer Preis der aktuellen Miete enthält eine innere und individuelle Garage (optional). Es gibt auch einen ausgebauten Keller für optimale Lagerung.Preis • Nette Miete (mit Nebenkosten) => 1'320 CHF/Monat • Preis der Garage => 150 CHF/Monat • Gesamtpreis netto => 1'470 CHF/Monat (Die ersten drei Mieten sind am Einzugstag zu zahlen!) Übersendung der UnterlagenDie vollständigen Unterlagen sind an die Verwaltung Gendre & Emonet in Montreux, Rue Industrielle 26, CP 1217, 1820 Montreux, zu senden.Die Unterlagen müssen enthalten: Auszug aus dem Schuldnerverzeichnis, Bescheinigung des Wohnsitzes Ihrer Gemeinde, Gehaltszertifikat des letzten Jahres und, wenn Sie Ausländer sind, Aufenthaltsgenehmigung und Arbeitsgenehmigung in der Schweiz, eine Kopie der Hausratversicherung, eine Kopie des Personalausweises.Für alle Unterlagen und weitere Informationen => Besuchen Sie die Website der Verwaltung.KontaktSie können mich auch per E-Mail oder Telefon kontaktieren:* mlmonnet@icloud.com Oder +41 79 631 78 31 (Wenn keine Antwort, bitte hinterlassen Sie eine Sprachnachricht und ich werde mich freuen, Sie zurückzurufen.)

Wegzeit
-
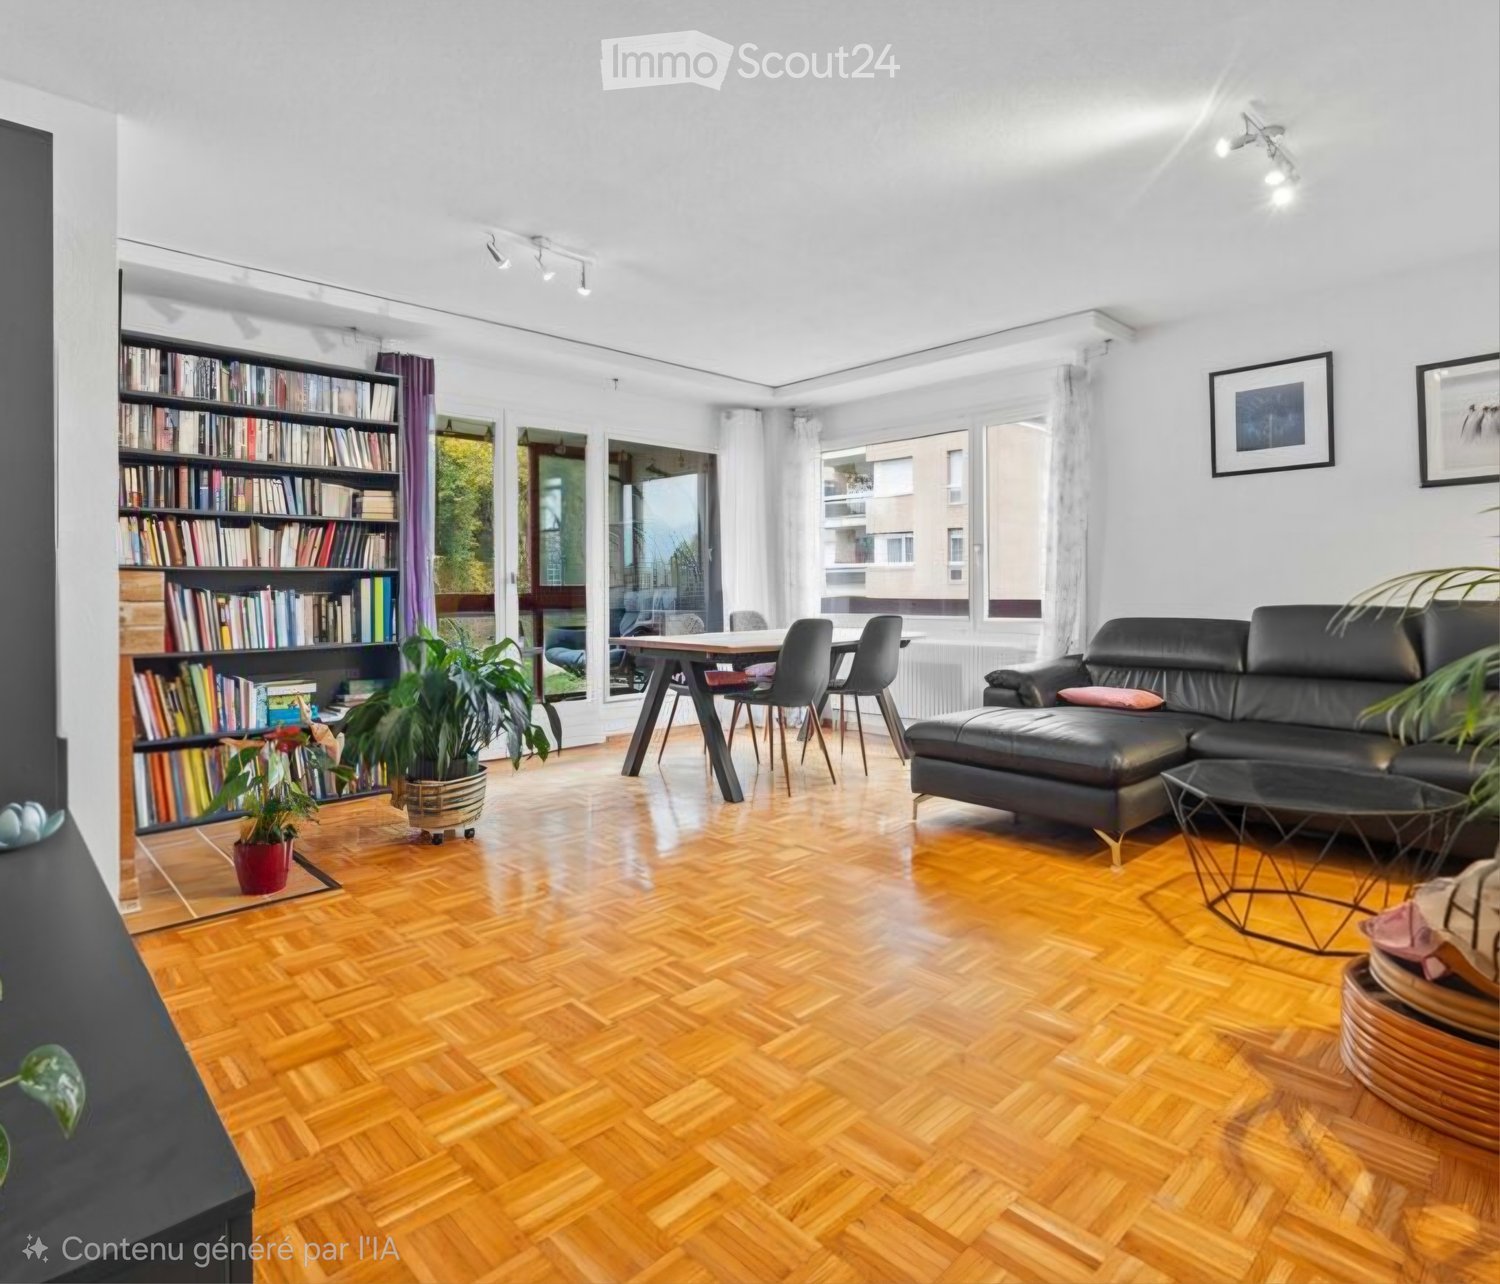
  • Living room with wooden herringbone flooring, large windows, a black leather sofa, a coffee table, a dining table with chairs, a bookshelf, and potted plants.
  • Modern living room with wooden flooring, black leather sofa, glass coffee table, colorful armchair, TV, and decorative plants.
  • Modern bathroom with white tiles, a red vanity cabinet, a sink, a toilet, a bathtub, and a shower curtain.
  • Modern dining area with a wooden table and grey chairs, red cabinets, and a tiled backsplash.
  • Cozy bedroom with a raised platform bed, nightstand, wall-mounted lamp, and artwork on the walls. Large windows offer a scenic view.
  • Empty room with white walls, wooden floor, white closet, and a door leading to another space.
  • A well-lit hallway with wooden flooring, a black office chair, a glass desk, and a wooden bookshelf with books and decorative items.
  • Empty room with wooden flooring, white walls, large window with purple curtains, and two decorative paintings on the wall.
  • Underground garage with two open doors, concrete walls, and a concrete floor.
  • A modern hallway with tiled flooring, light-colored walls, and a door leading to an outdoor area. The hallway features built-in cabinets and a small kitchen area visible on one side.
  • Modern kitchen with light wood cabinets, stainless steel handles, and a built-in oven. The countertops are black, and the floor is tiled.
  • Clean, modern hallway with tiled flooring, wooden paneling, and recessed lighting. Features a red door at the end and a small shelf on the right wall.
1 / 12
4.5 Zimmer, 100m², CHF 2'200.–
Top
Chemin de la Barme 3, 1868 Collombey-Muraz

Appartement in Collombey

Zu vermieten schönes Appartement mit 3 Zimmern, einer Loggia und einer freien Aussicht.Das Appartement liegt in einer Wohngegend, umgeben von Grün und in einer angenehmen Umgebung, bietet es einen komfortablen Lebensraum, nahe bei Geschäften, öffentlichen Verkehrsmitteln, Bahnhof, Schulen und verschiedenen Annehmlichkeiten. Die Umgebung ist besonders für Familien geeignetDas Appartement besteht aus:- einem Eingangsbereich mit einer Einbauschränke und einer Möglichkeit zur Einrichtung- einer voll ausgestatteten und eingerichteten Küche (Induktionsherd, Backofen, Kühlschrank, Geschirrspüler, Waschmaschine und Mikrowelle)- einem angenehmen Wohnzimmer von 25,8m², das auf eine Loggia von 13,4 m² öffnet- einem Elternschlafzimmer von 14,9m² mit einer Einbauschränke- einem 2. Schlafzimmer von 12m² mit einer Einbauschränke- einem 3. Schlafzimmer von 12m², das mit einem festen Kleiderschrank an einer Wand und einem Schreibtisch mit Regal an der gegenüberliegenden Wand ausgestattet ist (kann bei Bedarf entfernt werden)- einem Badezimmer- einer separaten ToiletteDie Böden sind mit Fliesen und Parkett ausgelegt.Die Wohnung profitiert von einer schönen Helligkeit und einer Durchgangsdisposition. Sie ist mit Doppelverglasung, einem Aufzug und einem Türsprechanlage ausgestattet. Ein Keller von 3,8m² (1,15x3,35m), ein Außenparkplatz und ein Garagenbox von 13m² komplettieren die Immobilie.Entfernungen:- öffentliche Verkehrsmittel ca. 130m- Schule 4 Minuten zu Fuß- Apotheke und Bank 400mTiere sind unter bestimmten Bedingungen erlaubt.Besichtigung nach Vereinbarung.Preisbeschreibung:- Miete 1800.-/Monat- Außenparkplatz 80.-/Monat- Garage 120.-/Monat- Nebenkosten 200.-/MonatEin solventes Dossier wird verlangt, das folgende Unterlagen enthält:- Kopie eines Ausweisdokuments oder des Aufenthaltstitels- Lohnabrechnungen der letzten 3 Monate.- ein aktueller Auszug aus dem Schuldnerregister.

Wegzeit
-
  • Modern open-plan living and dining area with a sofa, coffee table, dining table, and kitchen cabinets.
  • Empty kitchen with white tiled flooring, white walls, and built-in wooden cabinets. Two large glass sliding doors lead to a balcony with a view of the city.
  • Empty room with white tiled flooring, white walls, and large sliding glass doors leading to a balcony.
  • Empty closet with wooden shelves and a closed wooden door, featuring a clean and minimalist design.
  • Modern bathroom with a wooden vanity, white sink, mirror, glass-enclosed shower, toilet, and a white radiator on the wall.
  • A serene garden scene with colorful flowers in the foreground and a calm lake reflecting snow-capped mountains in the background.
  • Floor plan showing a living/dining area (33.4 m²), bedroom (14.3 m²), bathroom (4.1 m²), hallway (1.5 m²), and balcony (4.6 m²).
1 / 7
2.5 Zimmer, 56m², CHF 2'150.–
Top
Ruelle du Vuagnard, 1820 Montreux

Erste Vermietung: Helles 2.5-Zimmer-Neubau mit Balkon | Montreux Zentrum

Einzigartige LebensumgebungIdyllisch gelegen im Herzen des historischen Zentrums von Montreux, befindet sich diese prächtige Wohnung in einer neuen, mit Minergie-P zertifizierten Residenz. Die privilegierte Lage bietet eine einzigartige Lebensumgebung, nur wenige Schritte entfernt von den Ufern des Genfersees, Fitnesszentren, Geschäften, Restaurants und öffentlichen Verkehrsmitteln. Im 3. Stock und westlich ausgerichtet, profitiert sie von einer großzügigen natürlichen Beleuchtung den ganzen Tag über.Harmonischer WohnraumSorgfältig personalisiert, verbindet die Wohnung Modernität und hochwertige Ausführung: • Wohnzimmer mit großen Fenstern, direktem Zugang zum Balkon • Offene, voll ausgestattete Küche mit Premium-Ausführung • Geräumiges Schlafzimmer • Modernes Badezimmer mit Dusche/WC • Eingangshalle mit integrierten Stauräumen • Einbauspotlights in allen Räumen • Platz und Anschluss für eine Waschmaschine • Bodenheizung Anhängige Räume • Private Parkplatz in unterirdischer Tiefgarage • Private Keller • Gemeinsame Waschküche Miete • Nette Miete: CHF 2'150.– / Monat • Nebenkosten (Vorauszahlung): CHF 200.– / Monat • Brutto-Miete: CHF 2'350.– / Monat Innenparkplatz verfügbar, zusätzlich CHF 250.– pro Monat.Besichtigungen und Verfügbarkeit • Besichtigungen: Ab Freitag, 6. November 2026 (nach Vereinbarung) • Verfügbarkeit: Ab 15. November 2026 oder nach Vereinbarung Ich stehe Ihnen gerne für Fragen oder zur Organisation einer Besichtigung zur Verfügung.Nur für Nichtraucher.Englischsprachige Bewerber sind willkommen.

Wegzeit
-

Weitere interessante Objekte