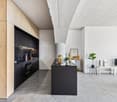
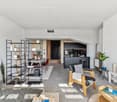
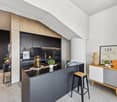
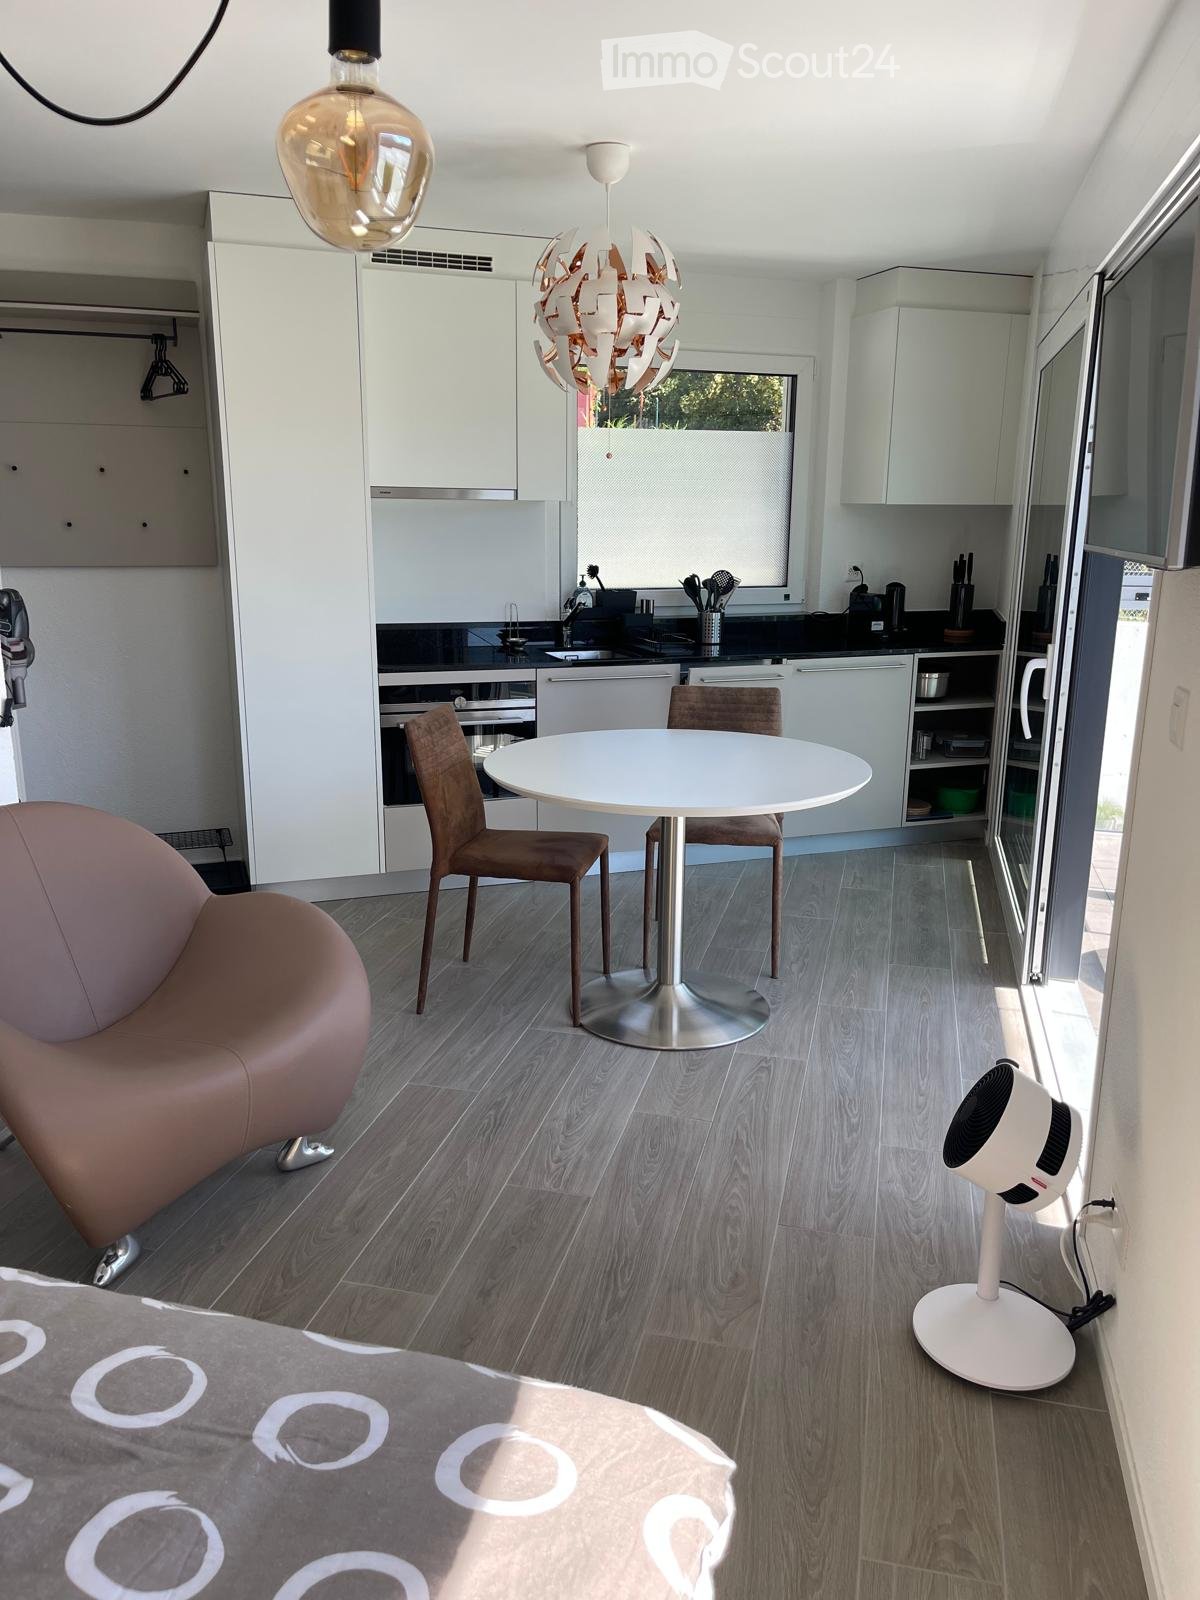
5 risultati - Immobili in affitto: 1055 (Froideville)

1 / 12
7.5 locali, 250m², CHF 3400.–
Chemin Derrière-la-Ville 1, 1055 Froideville

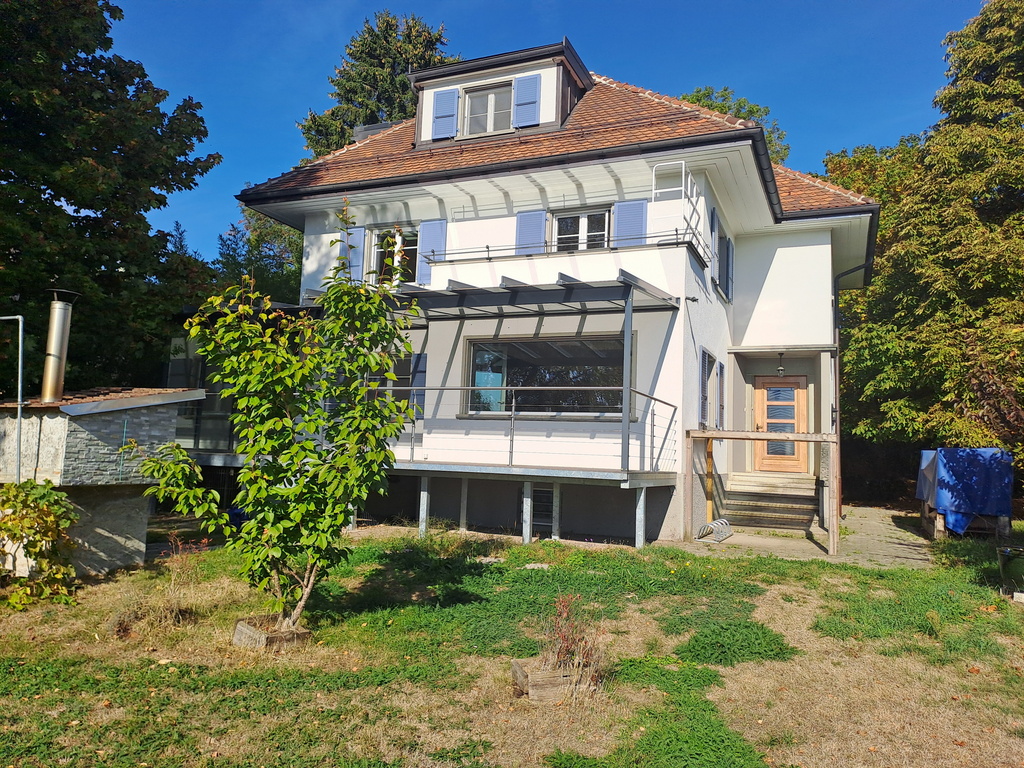
Casa indipendente di 7,5 locali con ampio giardino

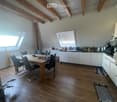
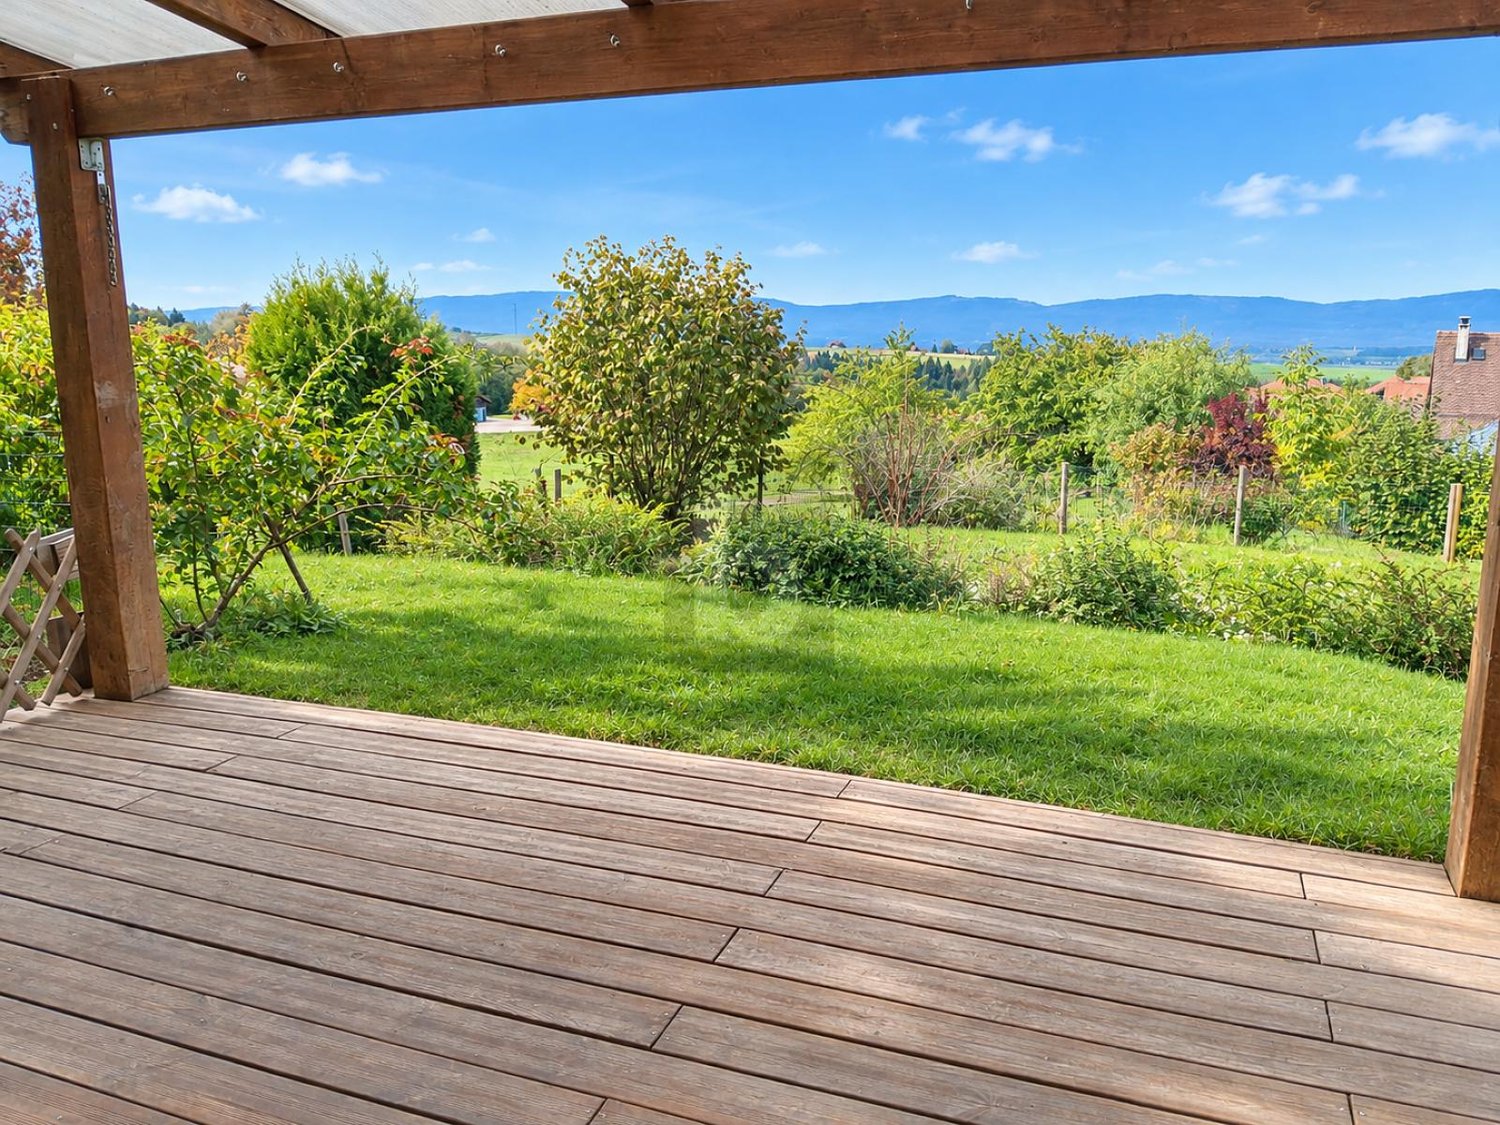
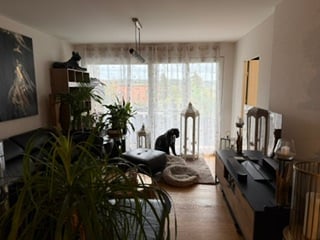
Situata nel delizioso comune di Froideville, facile da raggiungere, vicino ai negozi, alle scuole e alle principali vie di comunicazione, questa casa indipendente offrirà un ambiente di vita più che piacevole per tutta la famiglia.Unendo comfort moderno e charme antico, sarete sedotti dai suoi spazi generosi e dalle numerose possibilità di allestimento.È composta da: ingresso con armadio a muro, 1 soggiorno con angolo pranzo, arricchito da un camino a legna che crea un'atmosfera calda, 1 cucina abitabile e completamente arredata e un bagno per gli ospiti.1° piano:composto da 3 camere da letto, di cui una con balcone, nonché la suite genitoriale con cabina armadio e 1 bagno con vasca angolare/idromassaggio/doccia/lavandino doppio/wc e una seconda doccia/wc.2° piano: questo ultimo livello offre 2 camere da letto, un sottotetto e 1 bagno/lavandino.Piano seminterrato:potrete beneficiare di un grande locale convertibile che può essere utilizzato come palestra, cinema o secondo le vostre esigenze, uno spazio lavanderia e un terzo locale che può servire da cantina completa, completando questo spazio funzionale.Una terrazza e un ampio giardino, dove potrete condividere momenti di convivialità con la famiglia o gli amici, secondo le vostre esigenze, completano questa proprietà.Un box auto è incluso nel prezzo di questo affitto, le spese sono individuali (secondo il vostro consumo).Disponibile subito.Visita: Vimova Echallens al 079 578 95 52.

Tempo di percorrenza
-
Altri immobili nella tua area di ricerca estesa automaticamente
20 risultati - Raggio: + 10km
1 / 13
  • Veduta
  • Parcheggio
  • Ascensore
  • +2
1.5 locali, 23m², CHF 1797.–
Premium
Rue du Petit Rocher 6, 1003 Lausanne

City Pop - La solution flexible pour les longs et courts séjours, pour se sentir toujours chez soi !

Nous proposons des appartements d'environ 23 m², de différents types (taille S, M, L, XL, Duplex, avec ou sans balcon) à partir de 415CHF/semaine.Nos ‘’Pop’’ entièrement meublés vous garantiront une expérience de vie authentique.Détendez-vous, travaillez, dormez, cuisinez dans un espace efficacement organisé avec : • Séjour ; • Cuisine entièrement équipée (lave-vaisselle, frigo, four, plaque à induction) ; • Salle de bain privées avec douche ; • Zone de couchage. Vous aurez la sensation d’un hôtel 4 étoiles !En outre, les appartements sont équipés de ; • Ustensiles de cuisine (vaisselle, verres, casseroles, etc.), ligne de lit et serviettes ; • Frais accessoires (eau, électricité) ; • Wi-Fi ; • Smart TV (excl. Serafe, ECA) • Petit déjeuner (croissant et café). Mais ce n'est pas tout !City Pop c’est un nouveau et innovant concept qui peut être réservé pour un minimum de 4 semaines et un maximum de 52 semaines.Des services supplémentaires sont disponibles et peuvent être activé facilement à travers de notre App : • Service de ménage ; • Cave ; • Parking intérieur ; • Service de blanchisserie C'est aussi facile que de réserver une chambre d’hôtel ! Téléchargez notre application "City Pop" et choisissez le Pop que vous préférez !En cas de doute ou question, contactez-nous ! Nous sommes heureux de vous aider !Si vous rencontrez des difficultés lors du processus de réservation ou si vous avez besoin d'informations supplémentaires, n'hésitez pas à nous contacter à l'adresse contact.ch@citypop.com. Notre équipe est à votre disposition pour vous fournir de l'assistance.___________________________________ENCity Pop - A flexible solution for long and short stays, to always feel at home.We offer centrally located apartments of about 23 m² (size S, M, L, XL or Duplex). Prices start from 415CHF/week.These furnished apartments guarantee an authentic living experience: you can relax, work, sleep, cook, all in an apartment with such an organized 4-star interior: • Complete furnished apartment with kitchen, living room, sleeping area and bathroom; • Complete inventory for kitchen (plates, glasses, pots, etc.), sleeping area and towels; • Expenses costs (electricity, water); • Fast Internet connection; • Smart TV (Serafe excluded, ECA excluded); • Breakfast (croissant and coffee). But there is more! This fantastic and innovative living concept is free of contractual restrictions regarding the minimum length of stay: City Pop can be booked for 4 weeks up to a maximum of 52 weeks.A wide range of standard and additional services is available, which can be activated e.g. via the City-Pop-App: • Cleaning service (weekly, biweekly or one-shot); • Storage; • Parking spot (indoor); • Laundry service. Create and adapt the range of services to best suit your needs and lifestyle.Book a Pop is easy as booking a hotel room!To book a Pop, download our App and choose the Pop you prefer!Get more information to our Website or through our App "Citypop"!We are looking forward to meeting you soon at City Pop!If you encounter any difficulties during the booking process or need further information, please do not hesitate to contact us at contact.ch@citypop.com. Our team is at your service to provide assistance.

  • Veduta
  • Parcheggio
  • Ascensore
  • +2
Tempo di percorrenza
-
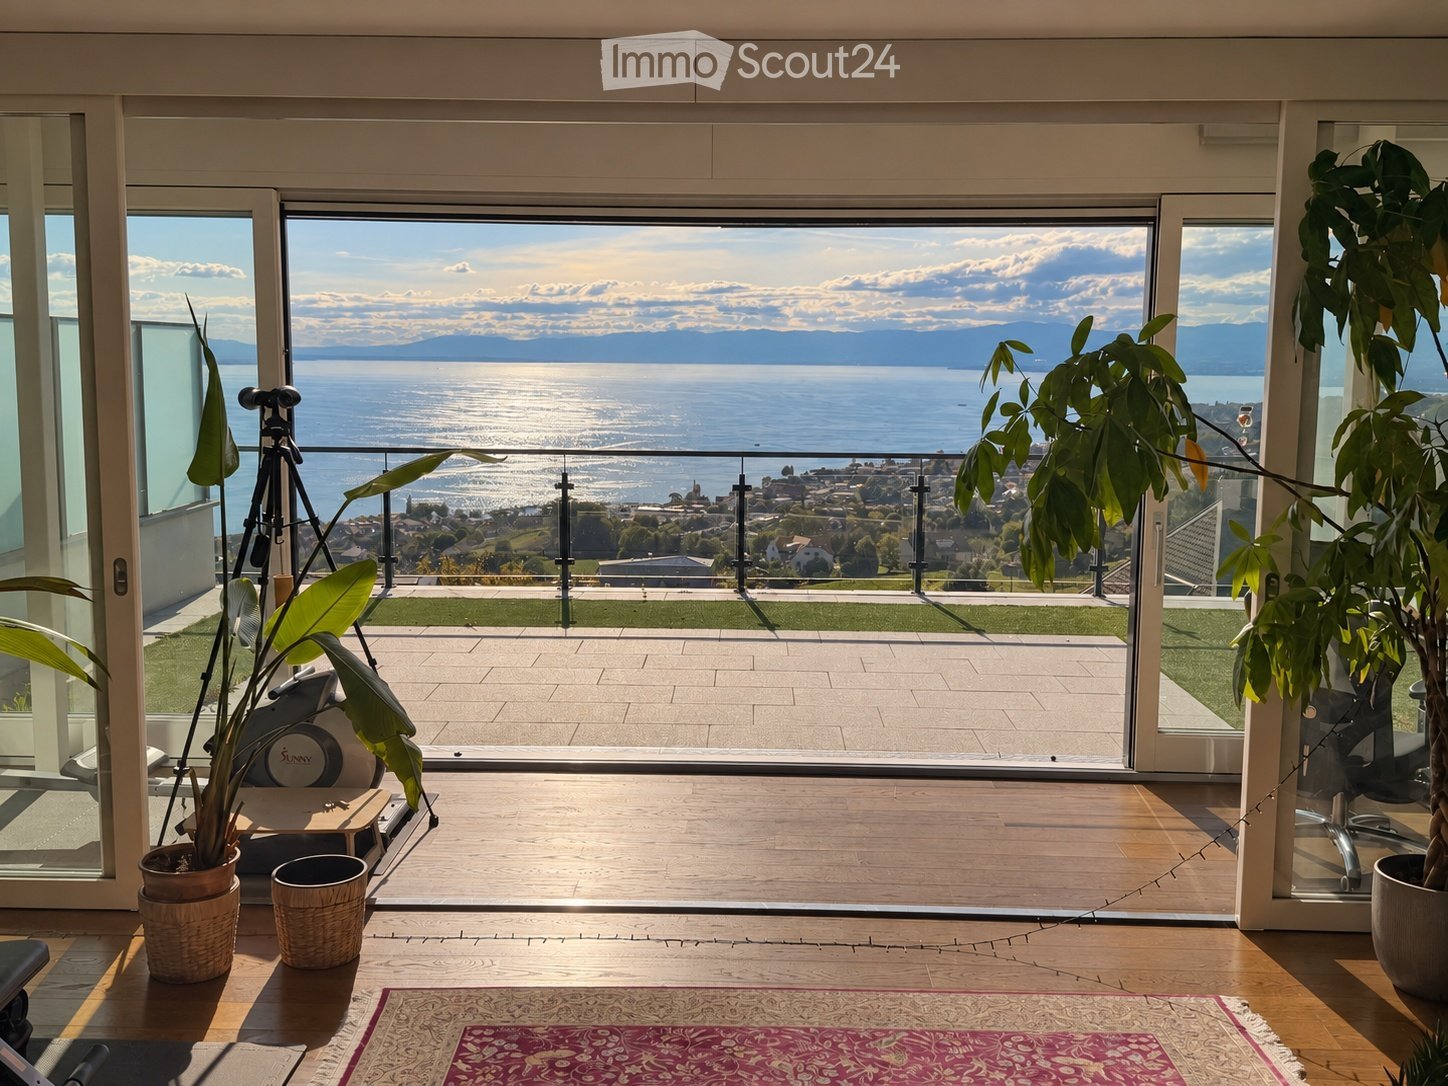
  • Bright living space with wooden flooring, large windows offering a scenic lake and mountain view, potted plants, exercise bike, tripod, and a decorative rug.
  • Modern rooftop terrace with artificial grass, sun loungers, and a panoramic view of the sea and mountains.
  • Modern glass-enclosed balcony with retractable awning, large windows, and indoor furniture visible through the glass.
  • Spacious balcony with wooden flooring, large glass sliding doors, modern furniture including a desk and office chair, potted plants, and a small artificial grass area with lounge chairs.
  • Balcony with artificial grass, a black folding chair, a grill, and an air conditioner unit.
  • Balcony with a panoramic view of a lake and mountains, featuring a modern glass railing and a paved walkway.
  • Bright room with wooden flooring, large glass doors opening to a balcony with ocean view, featuring a chair, small table, and potted plant.
  • A modern outdoor patio with a large retractable awning, glass sliding doors leading to an indoor space, lounge chairs, a grill, and a well-maintained lawn.
  • Modern outdoor space with artificial grass, patio tiles, lounge chairs, and a view of the surrounding landscape.
  • Modern living room with large windows offering a scenic ocean view, featuring a sofa, coffee table, glass table, potted plants, and a tripod.
  • Modern living room with hardwood floors, grey sectional sofa, coffee table, ottoman, dining area with table and bench, large potted plants, and a view of the kitchen area.
  • Modern living room with wooden flooring, large windows, sofa, coffee table, TV, and plants.
  • Modern living room with wooden flooring, large windows, grey sofa, coffee table, chairs, and a dining area with a wooden table and chairs.
  • A modern, well-furnished room with a large wooden table, chairs, a shelf with books and decorative items, a speaker, and a large tapestry on the wall. The room also features a potted plant, a drum, and a violin in the corner.
  • Modern living room with large windows offering a scenic view, featuring a grey sofa, wooden coffee table, chairs, and decorative plants.
  • Open-plan living and dining area with wooden flooring, grey sectional sofa, coffee table, dining table with chairs, bookshelf, and potted plants.
  • A modern, well-lit room with wooden flooring, large glass windows, and a comfortable office setup including a desk, chair, and computer. There are potted plants, a small table with a TV, and a trash can visible.
  • {"type": "Furnished Room", "objects": ["sofa", "coffee table", "stool", "table", "stool", "stool", "stool", "stool", "stool", "stool", "stool", "stool", "stool", "stool", "stool", "stool", "stool", "stool", "stool", "stool", "stool", "stool", "stool", "st
  • Modern living room with grey sectional sofa, coffee table, dining table, white kitchen cabinets, and various plants.
  • Modern living space with wooden flooring, large window, sofa, coffee table, dining area, exercise bike, tripod, shelves, and potted plants.
  • Modern living room with large windows offering a scenic view, featuring a sofa, coffee table, side table, and potted plants.
  • Balcony with exercise bike, shelf with potted plants and books, vases with dried flowers, and a trash can.
  • Modern office space with large windows, a desk with a monitor, keyboard, and chair, a trash can, and a storage unit.
  • Balcony with a Daikin air conditioning unit mounted on the wall, overlooking a scenic view of a hillside with trees and buildings.
  • Underground parking area with several parked cars, concrete pillars, and a gated section.
  • Empty hallway with metal shelving on one side holding various boxes and items, and metal framing on the other side.
  • {"type": "Garage", "objects": [], "description": "Underground garage with concrete floor, fluorescent lighting, and metal security gates. Contains a parked car, motorcycles, and bicycles behind the gates.", "localized_descriptions": {"EN": "Underground ga
  • {"type": "Garage", "objects": [], "description": "Empty garage with concrete floor, white walls, fluorescent lighting, and a fenced-off area containing bicycles and storage items.", "localized_descriptions": {"EN": "Empty garage with concrete floor, white
  • Empty room with a white wall, a closed door, and a partially open window frame with a yellow strap visible.
  • A narrow hallway with unfinished walls and metal framing, carpeted floor, and multiple doors on both sides.
  • Bright living room with large windows offering a scenic view of the sunset and landscape, furnished with a sofa, coffee table, chair, small table, tripod, and plants.
  • Panoramic view of a town with houses, vineyards, and a lake under a dramatic sky with sunset lighting.
  • Bright living room with large windows offering a scenic view, featuring a sofa, small table, chair, and lush green plants.
  • Balcony with artificial grass, two black chairs, and a view of a cityscape and lake at sunset.
  • A panoramic view of a town with houses, trees, and a body of water under a dramatic sky with sunlight breaking through clouds.
  • Balcony with glass railing overlooking a scenic view of a body of water, distant cityscape, and sunset sky.
1 / 82
Modern rooftop terrace with artificial grass, sun loungers, and a panoramic view of the sea and mountains.
Modern glass-enclosed balcony with retractable awning, large windows, and indoor furniture visible through the glass.
Spacious balcony with wooden flooring, large glass sliding doors, modern furniture including a desk and office chair, potted plants, and a small artificial grass area with lounge chairs.
4.5 locali, 150m², CHF 5170.–
Premium
Route du Bras de Fer, 1095 Lutry

Subaffitto appartamento arredato a Lutry a fine novembre

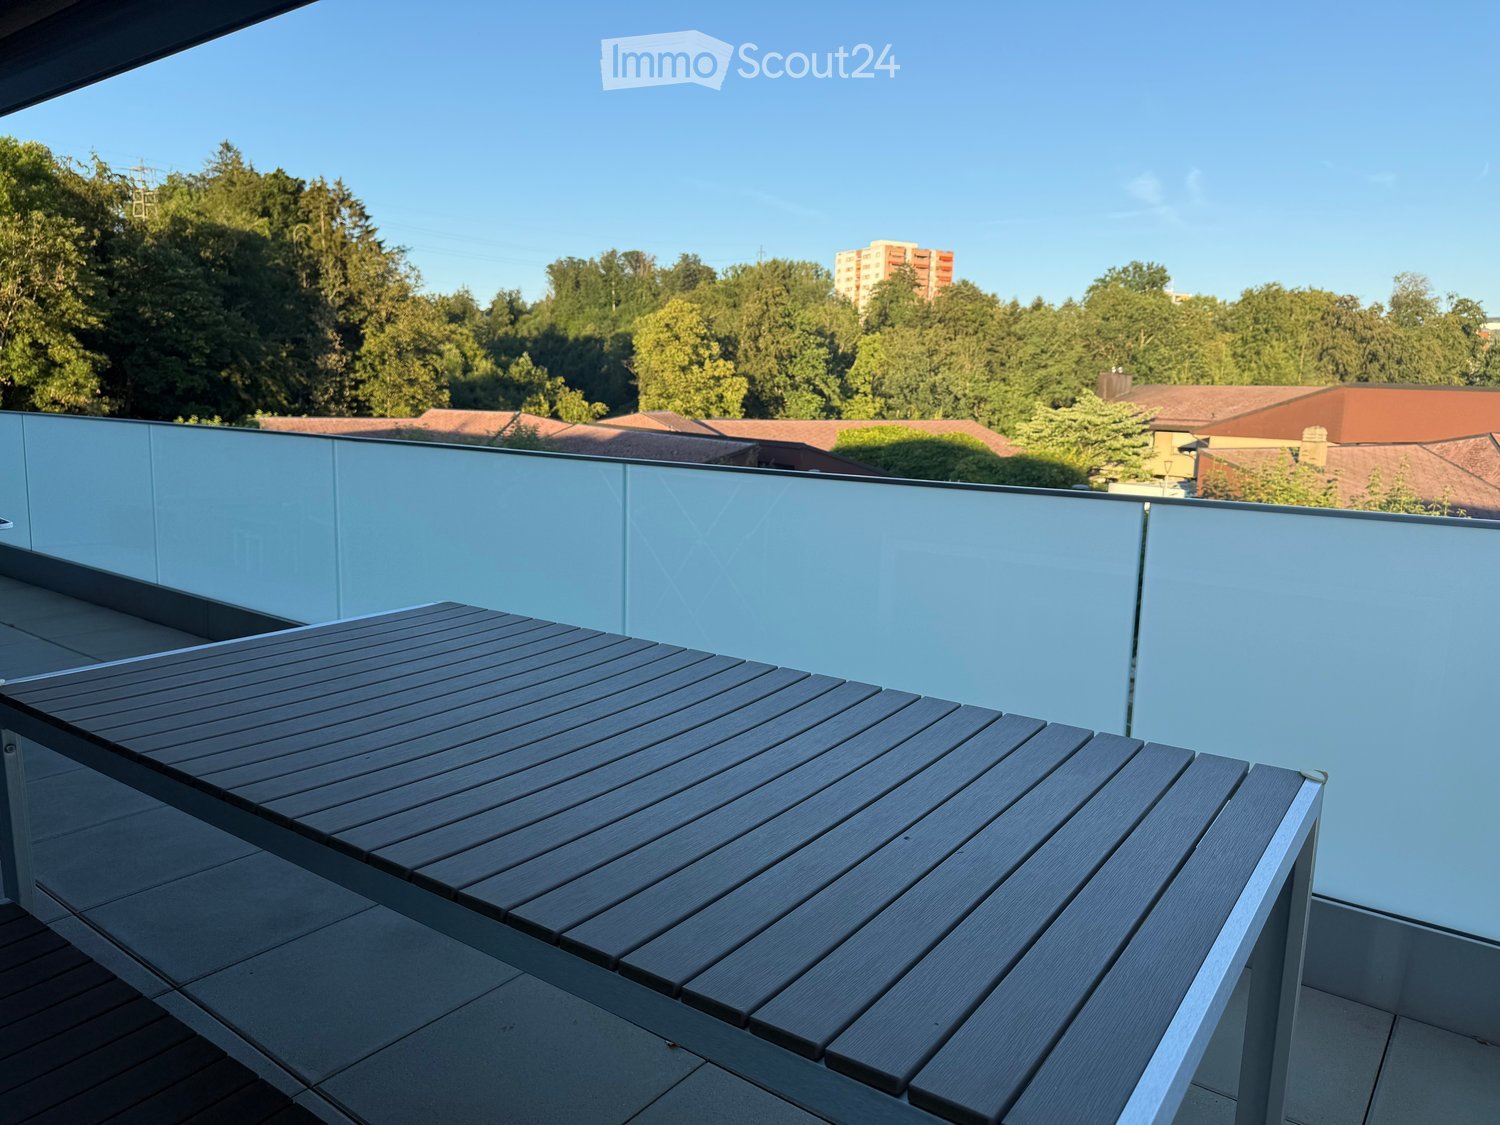
Sublime appartamento arredato di 4,5 locali all'ultimo piano (150 m²) con vista a 180° sul lago e le montagne e terrazza di 74 m², a Lutry. Disponibile da fine novembre o inizio dicembre.L'appartamento è arredato e completamente attrezzato. Si trova all'ultimo piano di un edificio moderno con due appartamenti, sulle alture di Lutry. Ha un ingresso privato. La terrazza di 73,7 m² offre una vista a 180° sul Lago di Ginevra e le montagne; è accessibile dal soggiorno, dalla camera da letto principale e dal bagno principale. Un giardino d'inverno vetriato (veranda) adiacente al soggiorno. Losanna si trova a circa 15 minuti in auto, o a circa 8 minuti in treno dalla stazione di Bossière.📋 Dati essenziali-Tipo: appartamento arredato al primo piano, 4,5 locali, in un edificio con due appartamenti;-Superficie abitabile: circa 150 m²;-Camere da letto: 3 (camera da letto principale di 19,1 m², due camere da letto di 10,4 m²);-Bagni: 1 bagno completo, 1 doccia con WC, 1 WC separato per gli ospiti;-Aree esterne: terrazza di 73,7 m² e giardino d'inverno vetriato (veranda) di 12 m²;-Disponibile da: fine novembre o inizio dicembre 2026.🏡 L'appartamento (completamente arredato e attrezzato)-Appartamento climatizzato;-Ingresso privato;-Giardino d'inverno vetriato (veranda) di 12 m², collegato al soggiorno;-Ampia terrazza panoramica (73,7 m²) con area barbecue e tenda da sole motorizzata;-Lavanderia privata (4,1 m²) con lavabo, lavatrice e asciugatrice;-Cantina (3 m²) con un secondo lavabo;-Soggiorno e sala da pranzo con cucina aperta (54,6 m²) e isola/bar centrale;-Camera da letto principale (19,1 m²) e bagno principale, entrambi con accesso diretto alla terrazza;-Due altre camere da letto tranquille (10,4 m² ciascuna);-Bagno completo (5,5 m²), doccia con WC (3,7 m²) e WC separato per gli ospiti;-Postazione di lavoro e area fitness privata (tapis roulant e attrezzature per l'allenamento);-Armadio privato;-Muri con buona isolazione acustica;-Aspirapolvere centrale integrato.🍳 Attrezzatura della cucinaLa cucina è completamente attrezzata, con tra l'altro un frigorifero, una cucina e una lavastoviglie, nonché:-Forno tradizionale;-Forno a vapore;-Cassettiera riscaldante;-Forno a microonde;-Cantina del vino;-Congelatore separato.📍 Posizione e accesso-Trasporti pubblici: 4 minuti a piedi dalla stazione ferroviaria/autobus di Bossière; 12-14 minuti a piedi dalla fermata dell'autobus di La Croix-sur-Lutry; 20 minuti a piedi dalla stazione di Lutry;-Lago & negozi: 4-5 minuti in auto (o 15-20 minuti a piedi) dalla spiaggia di Lutry, panetterie, ristoranti, supermercati e negozi del centro storico.💶 Condizioni di affitto-Affitto netto + anticipo per le spese = CHF 4700.--Supplemento per l'arredamento e l'attrezzatura completa = CHF 470.--Affitto totale = CHF 5170.--L'elettricità e internet non sono inclusi.-Disponibile da: fine novembre o inizio dicembre 2026 (piccole modifiche alla data sono possibili).-Durata dell'affitto: 2 anni sono desiderati. Un affitto di 1 anno è possibile, con priorità per i richiedenti che cercano 2 anni.-Garanzia di affitto: è richiesta una garanzia di affitto rimborsabile.-Parcheggio: fino a 2 posti disponibili (CHF 150 al mese e per posto, da pagare direttamente al proprietario del posto). Il parcheggio per motocicli e biciclette è gratuito.📅 Visite e domandeLe visite sono su appuntamento. Si prega di inviare un messaggio privato per concordare un orario.Documenti richiesti per la domanda (solo dossier completi):-Carta d'identità svizzera o permesso di soggiorno;-Contratto di lavoro;-Ultimi tre buste paga;-Estratto ufficiale dell'Ufficio delle esecuzioni, in bianco e di meno di 3 mesi;-Attestazione di assicurazione di responsabilità civile privata e di casa (assicurazione di responsabilità civile).

Tempo di percorrenza
-
  • {"type": "Furnished Room", "objects": ["dining table", "chair", "cup", "stool", "stool", "stool", "stool", "stool", "stool", "stool", "stool", "stool", "stool", "stool", "stool", "stool", "stool", "stool", "stool", "stool", "stool", "stool", "stool", "sto
  • A spacious, well-lit living area with wooden flooring, a grand piano, a staircase leading to an upper level, and several seating options including a chair and small tables.
  • Open-plan kitchen and dining area with wooden beams, white cabinets, and a dining table with chairs.
  • A cozy living room with wooden walls and floors, featuring a grey sofa with colorful pillows, a coffee table with remote controls, a television on a wooden stand, and a small side table with a lamp.
  • A cozy attic room with wooden walls and a slanted ceiling, featuring a refrigerator, a small table with a patterned cloth, a chair, a TV screen, and a cabinet.
  • Cozy bedroom with wooden flooring, a bed with a colorful blanket, a chair, a fan, a small table with items, and a window with a view of the night sky.
  • Cozy bedroom with a bed covered in a blue and yellow patterned duvet, a nightstand with a plant and decorative items, a chair with a colorful cushion, and a small table with various items.
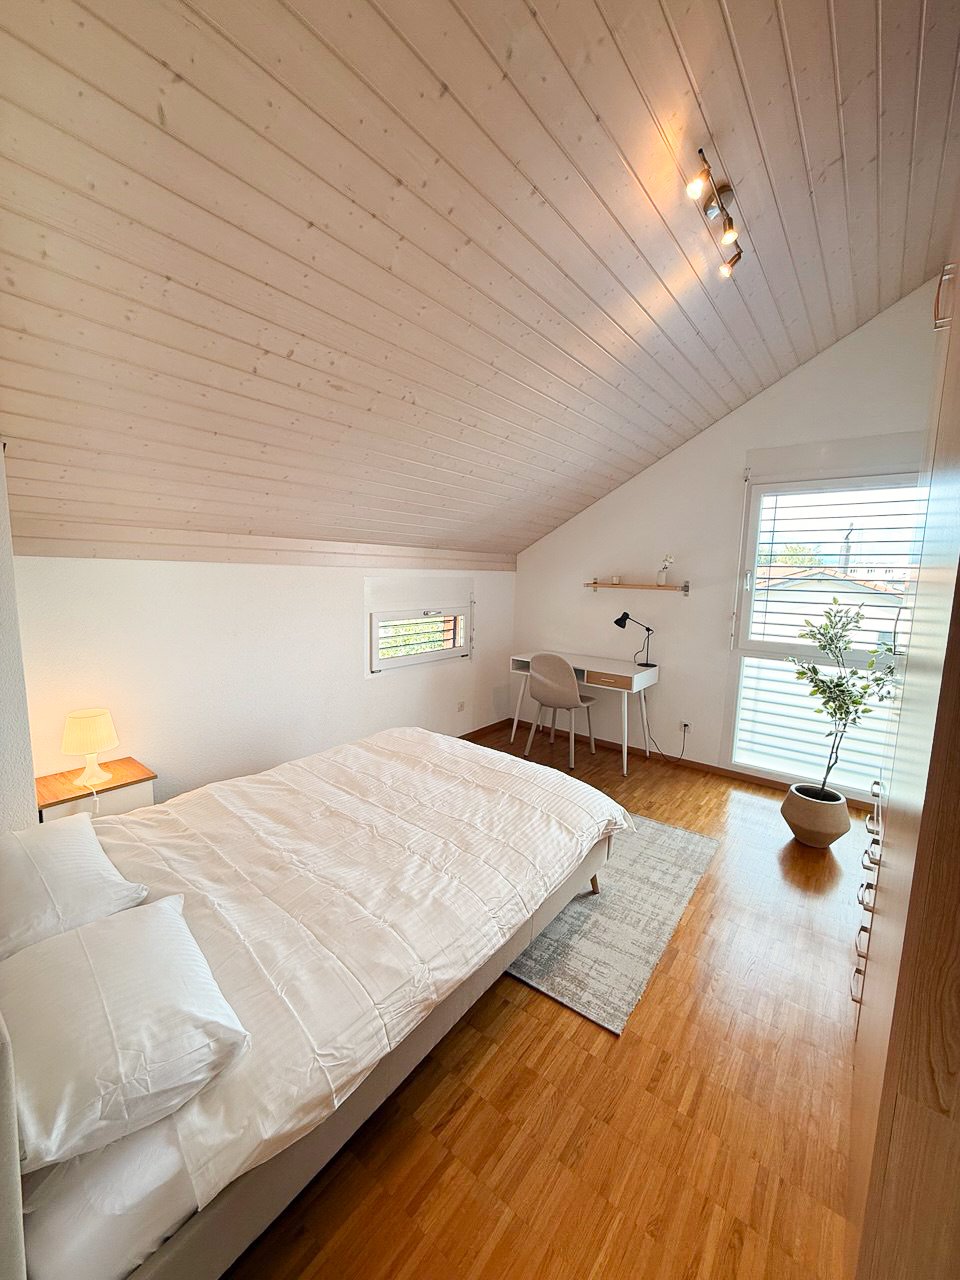
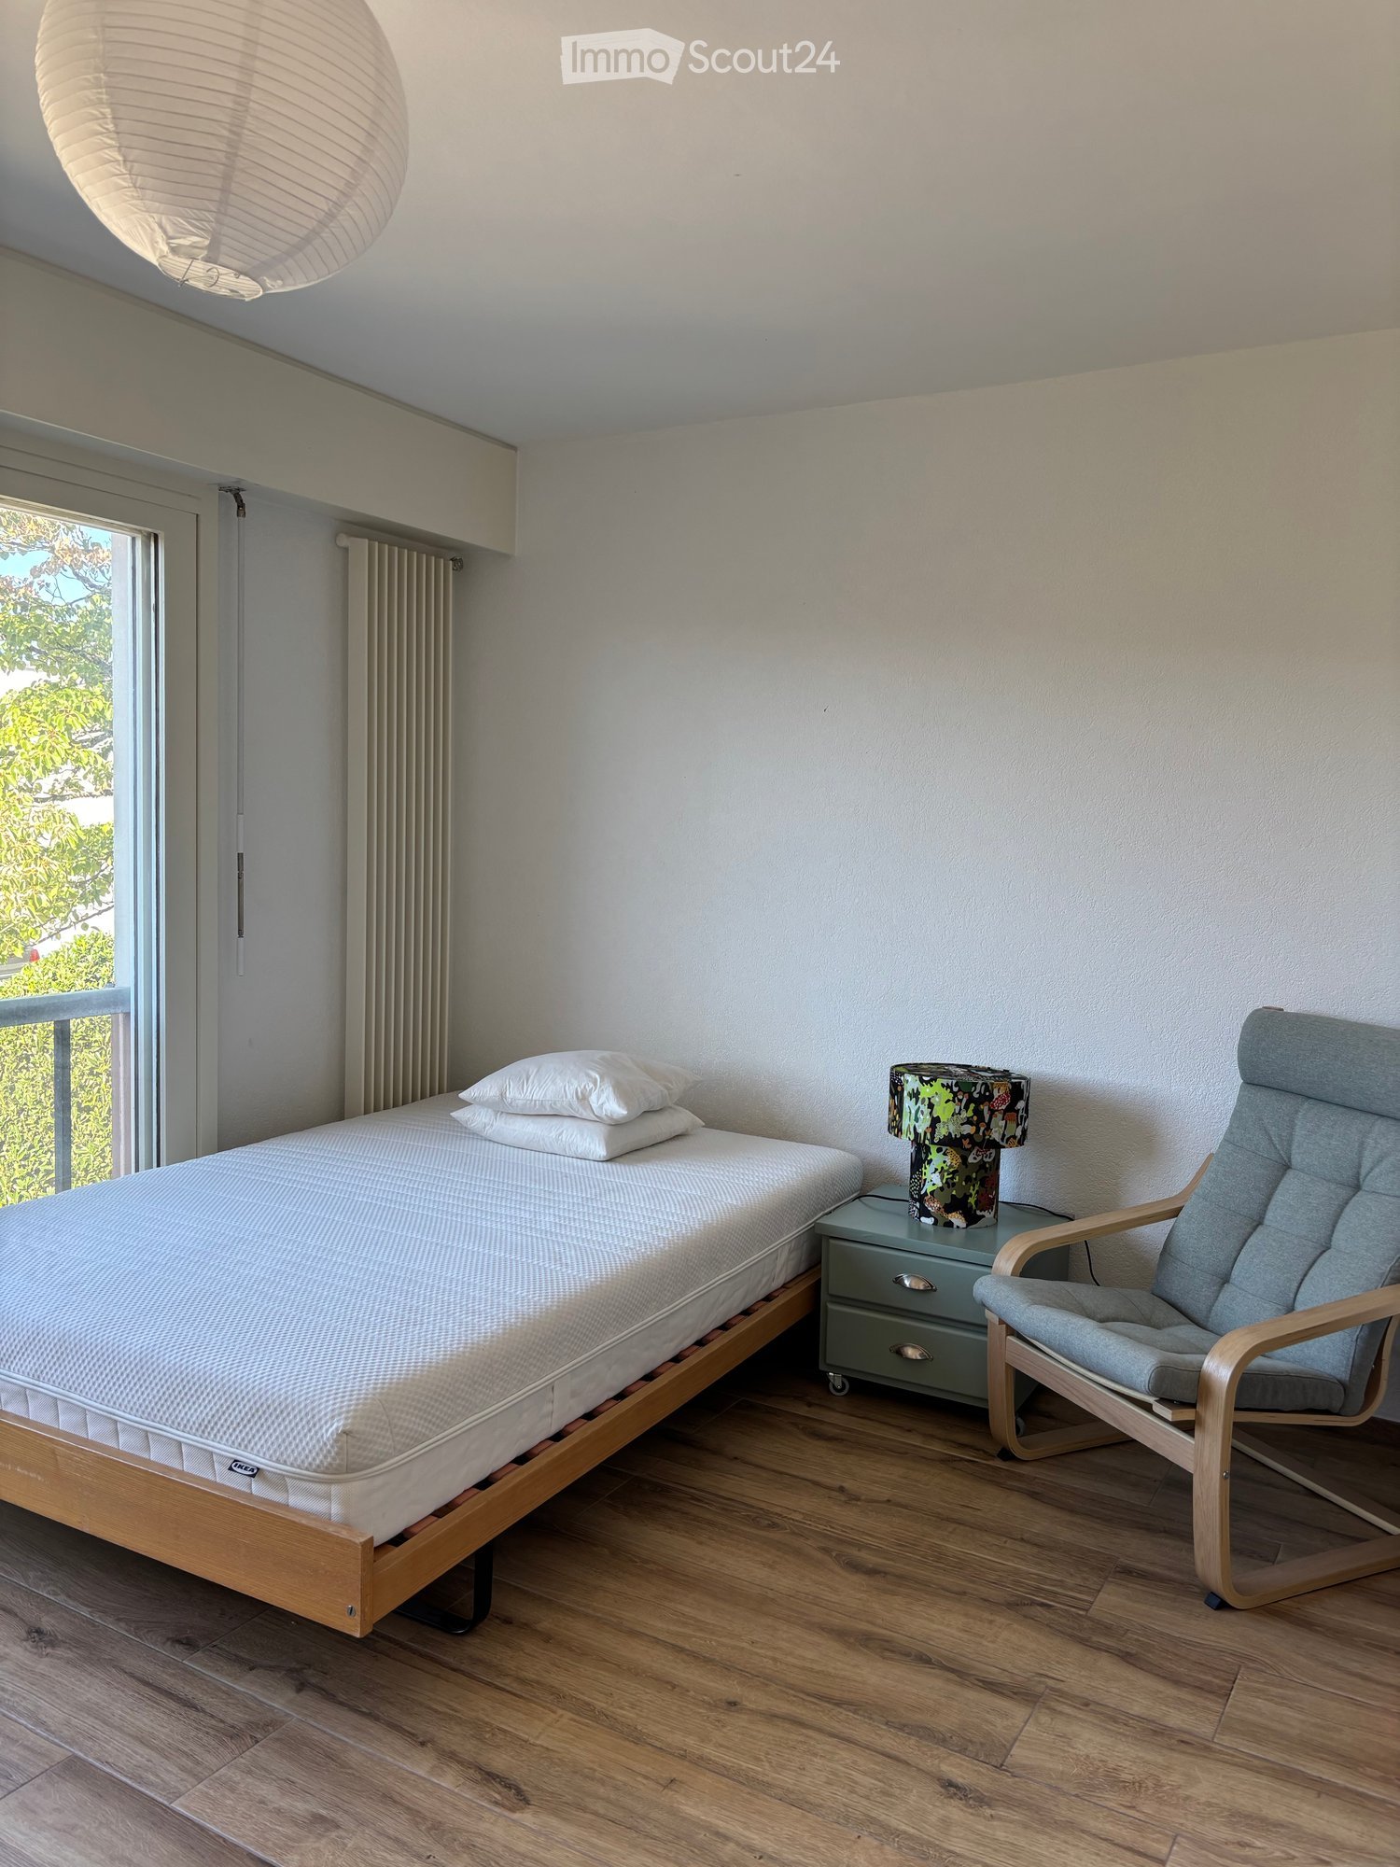
  • Bright attic bedroom with wooden flooring, white walls, and a large bed with white bedding and pillows. A nightstand and a small stool are visible in the adjacent room.
  • Balcony with a wooden bench, potted plants, and a scenic view of a city and lake.
1 / 9
A spacious, well-lit living area with wooden flooring, a grand piano, a staircase leading to an upper level, and several seating options including a chair and small tables.
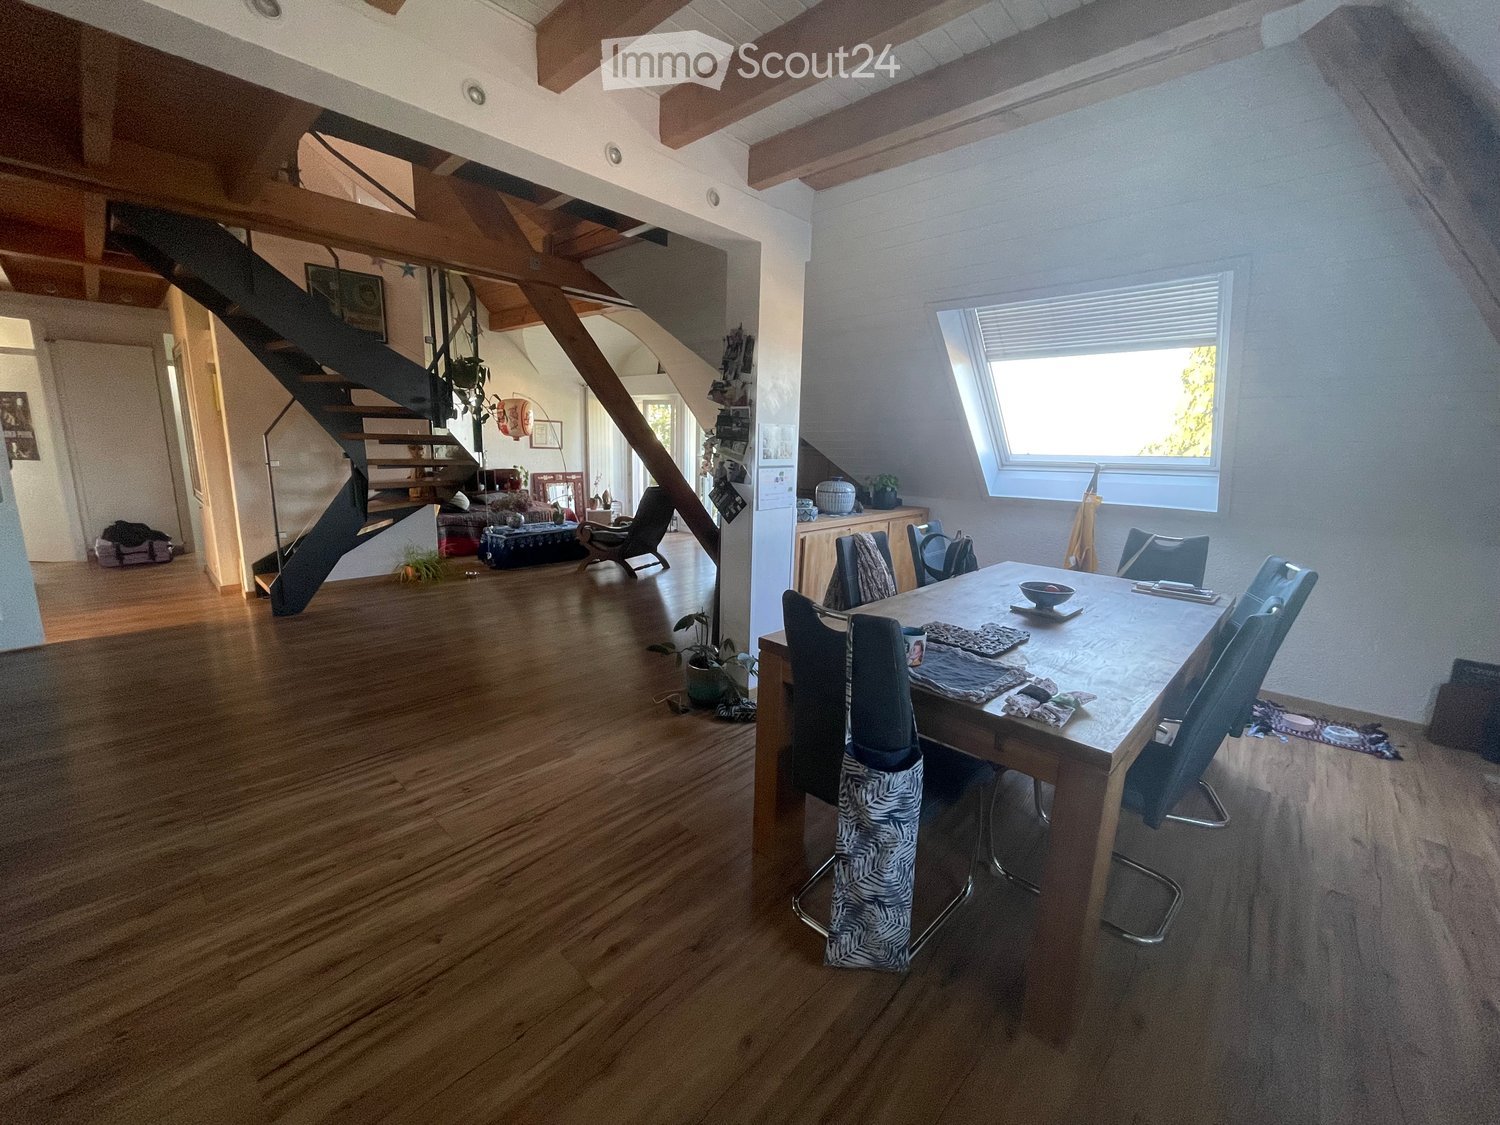
Open-plan kitchen and dining area with wooden beams, white cabinets, and a dining table with chairs.
A cozy living room with wooden walls and floors, featuring a grey sofa with colorful pillows, a coffee table with remote controls, a television on a wooden stand, and a small side table with a lamp.
5.5 locali, 160m², CHF 3770.–
Premium
Route de Cossonay 45, 1008 Prilly

Appartamento con fascino speciale in attico di 5.5 locali a Prilly

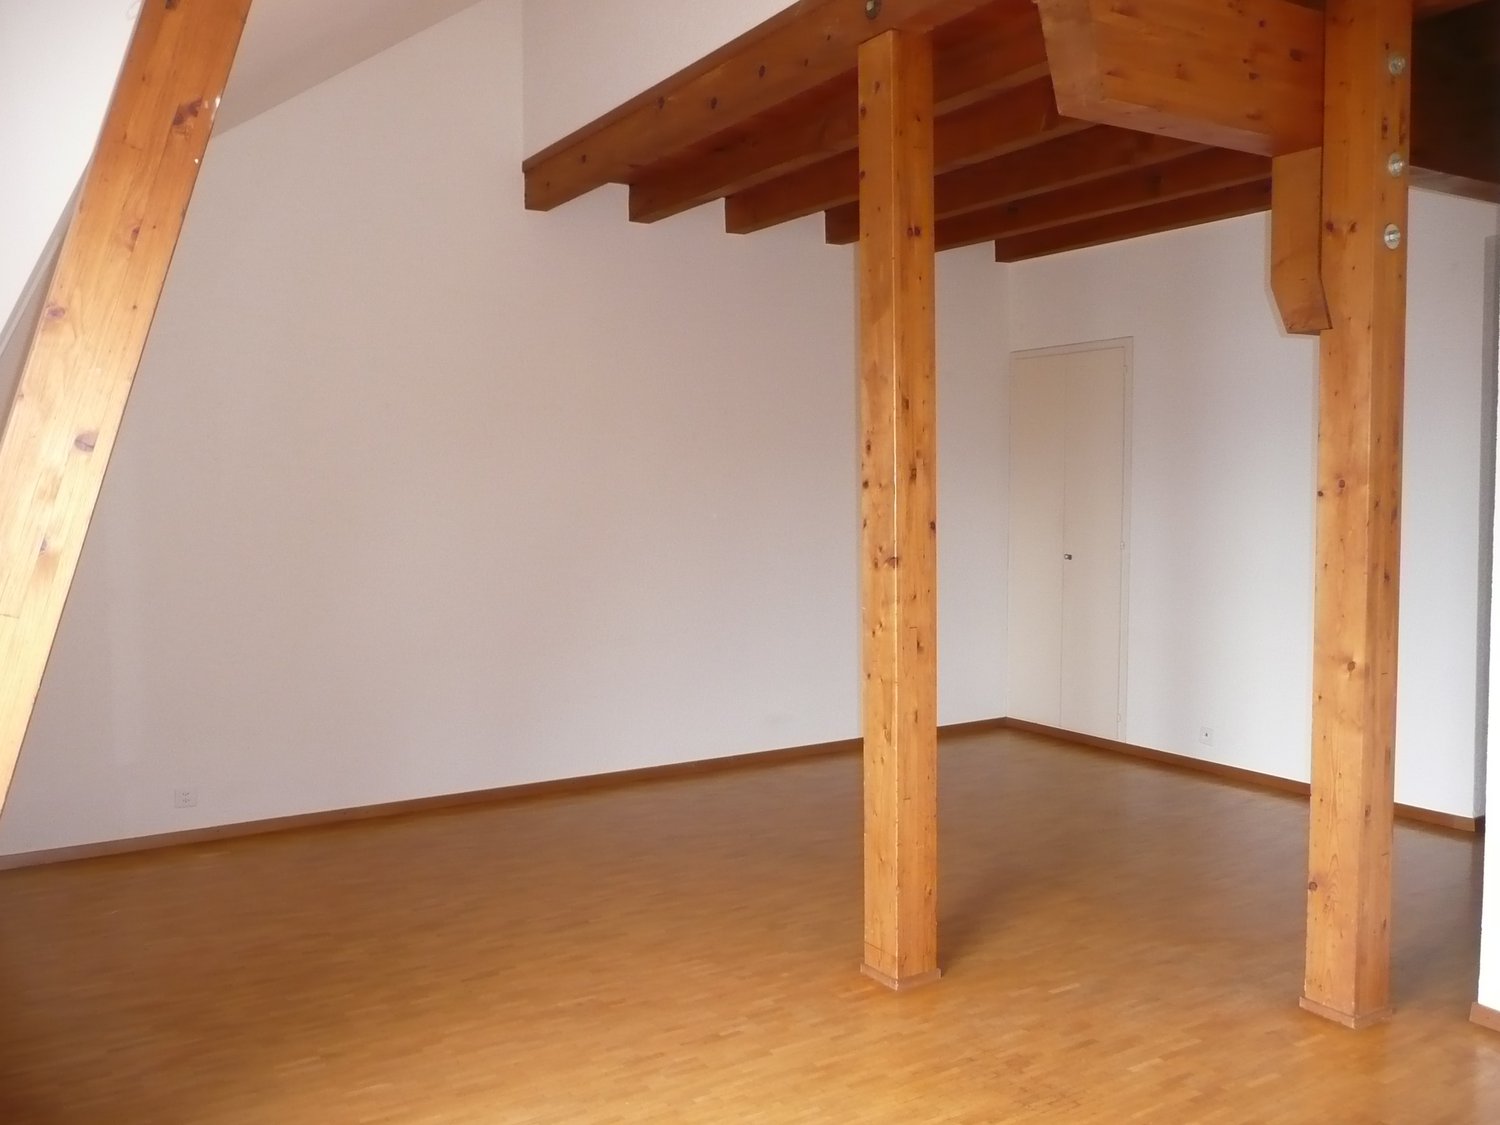
Eccezionale appartamento mansardato con 5.5 locali situato al 3° piano di un edificio di carattere, Route de Cossonay 45 a Prilly. Con i suoi 160 m² di superficie abitabile, questo appartamento combina il fascino del vecchio con il comfort moderno, disponibile dal 01.09.2026I punti di forza di questo appartamento: • Soggiorno spazioso e luminoso: Con parquet in legno, una bella scala che porta al piano superiore e un'atmosfera calda, • Cucina aperta: Un'area cucina completamente attrezzata aperta alla sala da pranzo e soggiorno, con travi in legno a vista e un tavolo da pranzo conviviale. • 3 camere da letto, di cui una con bagno privato. 1 altra doccia indipendente • 1 grande soppalco per ufficio, sala TV o relax con bagno indipendente • Lavatrice e asciugatrice già installate nell'appartamento • Piccolo balcone con vista lago e accesso a un giardino a disposizione degli inquilini • 1 cantina individuale • Questo appartamento beneficia di un'ottima accessibilità e di molte comodità nelle vicinanze: • Trasporti: La fermata dell'autobus 9 Corminjoz è a soli 2 minuti a piedi, la fermata Prilly-centro della linea 33 è a 5 minuti e la stazione Union-Prilly è a 9 minuti a piedi. • Negozio: Un Coop si trova a 5 minuti a piedi per la spesa quotidiana. • Istruzione: Una scuola elementare e il College de l'Union sono a soli 5 minuti a piedi, ideale per le famiglie con bambini. La combinazione di carattere architettonico, volumi generosi e posizione privilegiata fa di questo appartamento mansardato un'opportunità rara sul mercato locativo della regione di Losanna. Non perdere l'occasione di vivere in un contesto eccezionale a Prilly.Presa in consegna del contratto di locazione dal 01.09.2026 per 3770 CHF/mese, comprese le spese e il riscaldamento a gas

Tempo di percorrenza
-
1 / 9
1 locale, 270m², CHF 1200.–
Premium
Chemin de Bauloz 24, 1032 Romanel-sur-Lausanne

🏡 Magnifica camera in condivisione in una villa a Romanel – CHF 1'200.–/mese, tutto compreso!

🏡 Una condivisione di eccezione, rara sul mercato e disponibile immediatamente!Scopri questa magnifica camera spaziosa all'interno di una grande villa a due piani, situata a Romanel, in un ambiente piacevole e conviviale.La casa accoglie solo 3 coinquilini in totale, offrendo un equilibrio ideale tra tranquillità, comfort e convivialità.📍 Posizione ideale • 🚆 A soli 12 minuti dal centro di Losanna con il LEB • 🚗 A circa 10 minuti da Losanna in auto ✨ Una villa con servizi eccezionali • 🛏️ Camera grande, luminosa e spaziosa • 🛋️ Salotto magnifico, spazioso e accogliente • 🍽️ Cucina completamente attrezzata • ☀️ Grande balcone e bella terrazza • 🌳 Giardino privato di 100 m² • 🚗 Posto auto incluso • 🧺 Colonna di lavaggio a disposizione • 🏠 Grande casa su due piani 💰 Affitto: CHF 1'200.–/mese, TUTTO COMPRESO!Nessun costo aggiuntivo da prevedere: • Acqua e elettricità • Internet • Spese di alloggio • Servizio di pulizia degli spazi comuni • Posto auto 🌟 Un'opportunità rara!Godetevi il comfort di una vera villa, bei spazi esterni e servizi di alta gamma, condividendo l'alloggio con sole due altre persone.📅 Disponibile immediatamente! 1 novembre📩 Contattateci oggi per organizzare una visita. Un'opportunità da non perdere!

Tempo di percorrenza
-
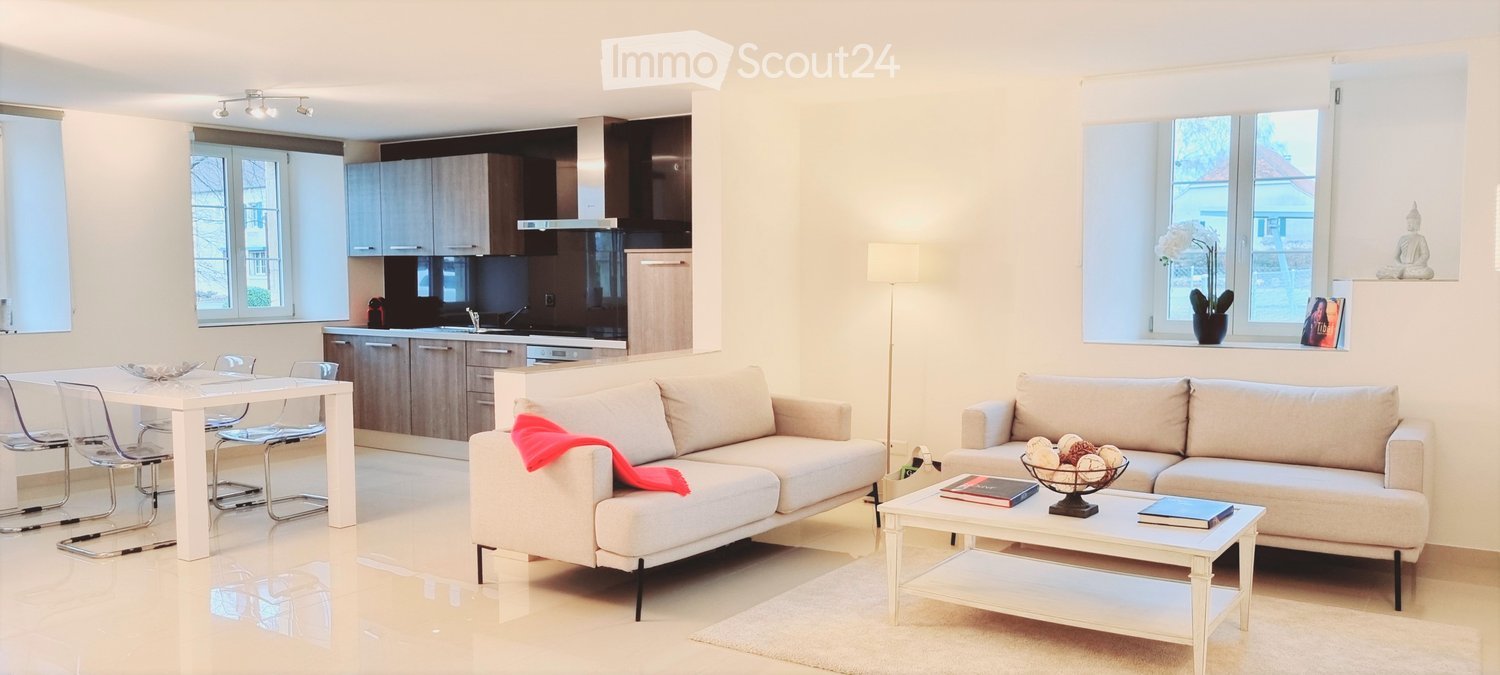
  • Modern open-plan living and dining area with white walls, light wood flooring, and large windows. Features a white sofa with a red throw, a coffee table with books and a decorative bowl, a dining table with chairs, and a sleek kitchen area with cabinets a
  • Modern living room with white walls, large windows, grey sofa, coffee table, and floor lamps.
  • Modern kitchen with light wood cabinets, stainless steel appliances, white countertops, and a dining area with a white table and transparent chairs.
  • Empty room with white walls, polished white floor, and multiple windows allowing natural light.
  • Modern bathroom with a white sink, faucet, mirror, washing machine, and toilet. Light-colored tiles and sleek design.
  • Two-story house with white exterior, red-tiled roof, multiple windows with shutters, arched entrance, and decorative planters.
1 / 6
Modern living room with white walls, large windows, grey sofa, coffee table, and floor lamps.
Modern kitchen with light wood cabinets, stainless steel appliances, white countertops, and a dining area with a white table and transparent chairs.
Empty room with white walls, polished white floor, and multiple windows allowing natural light.
3.5 locali, 157m², CHF 2340.–
Premium
Chemin de la Planche, 1042 Bettens

Magnifique et luxueux 157m2 - bornes de recharge - 15 min de Lausanne, Yverdon, Morges

Description in English of this splendid apartment, belowMagnifique appartement de 157m2 - intérieur moderne et spacieux! A seulement 15 min de Lausanne, Yverdon et Morges!Grâce à l’épaisseur de ses murs, cette demeure historique permet de garder une agréable fraîcheur pendant les journées d'été et une confortable chaleur tout au long de l'hiver.Quartier résidentiel paisibleDemeure calme de haut standing de 4 appartements avec disponibilité de bornes de recharges pour voitures électriques. A proximité des transports publics et d'une sortie d'autoroute. Lumineux paysages alentours de cartes postales. Montagnes, champs, forêts. • Entrée individuelle privative • Hall d'entrée • Cuisine agencée, équipée, habitable et ouverte sur salon • Salon / Spacieuses pièces à vivre en enfilade, (différentes possibilitées de combinaisons salle à manger - salon ou salon - bureau) • 2 grandes chambres • 1 salle de bain: avec wc, double lavabos, une douche séparée et 1 baignoire • 1 wc visiteur: avec lavabo et wc • Lave-linge et sèche-linge dans l'appartement - utilisation privée exclusive inclue (pas de frais de carte à lessive ou séchage) • Réduit • Internet haut-débit disponible • Chauffage: thermostats réglables dans chaque pièce • Parking disponible en sus, places de parcs directement devant votre propre entrée privée, chf 80.- par unité. Vous êtes sportifs, vous aimez la nature, la détente ou encore les voyages?Profitez d'être à 15 min d'un Manège (équitation), d'un parcours de Golf, et du centre thermal d'Yverdon-les-Bains.Splendides promenades dans la campagne alentours et en forêt, directement à pied depuis votre porte d'entrée.2'340.- (loyer net) + 250.- (charges) + place(s) de parcsA seulement:15 min de Lausanne et 15 min de l’UNIL/EPFL15 min de Morges, Yverdon, Orbe et 10 min de Crissier30 min de Neuchâtel, et 30 min de Vevey8 min de la Gare d’Echallens (LEB). Arrêt de bus à 3 min à pied***********************************************************Magnificent modern spacious luxury apartment of 157sqm, - new with charging stations for electric carsSituated in an elegant peaceful historic mansion (only 4 apartments).Availability right away or to be determinedLocated in a residential area, from which we are very quickly everywhere, thanks to a proximity to public transports and a highway exit.Beautiful postcard-like landscapes surroundings. Mountains, fields, forests… • Private direct front door entrance (each apartment has its own entrance). Parking space directly in front of the door of the apartment, very practicale. • Fully equipped kitchen open on grand living room • Large Living room / Spacious living space (different possibilities of combining it as, dining room - living room or living room - home office) • 2 generous bedrooms • 1 complete bathroom: with double sinks, a bathtub, a separate shower, and a wc • 1 guest toilet: with sink and wc • Private washing machine and dryer in the apartment - exclusive use, included(no extra fees, no laundry card to recharge for either) • Storage room • High speed internet available • Heating: adjustable thermostats in each room • Parking available, extra: parking spaces available directly in front of your own private front door, chf 80.- per parking spot. Do you like sports, nature, well-being, relaxing or even travels? Benefit from being 15 min away from a riding club, a Golf course and the thermal baths of Yverdon-les-Bains.Beautiful walks in the countryside and in the forest, direct access on foot from the front door!2'340.- (rent) + 250.- (utilities) + parking spaces (80 chf per unit)Only:15 min to Lausanne and to UNIL/EPFL15 min to Morges, Yverdon, Orbe and 10 min to Crissier30 min to Neuchâtel and 30 min to Vevey8 min to Echallens train station – LEB. Get there from a bus stop, 3 min walk from the
Tempo di percorrenza
-
  • Empty room with wooden flooring, white walls, and a sliding glass door leading to an outdoor area.
  • Modern kitchen with light grey cabinets, black countertop, wooden flooring, and stainless steel sink.
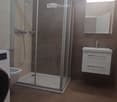
  • Modern bathroom with a glass-enclosed shower, a white sink with a mirrored cabinet, and a washing machine. The walls are tiled in neutral tones, and the floor is covered with brown tiles.
  • Underground parking space with blue floor, marked parking spots, and a single traffic cone.
1 / 4
Modern kitchen with light grey cabinets, black countertop, wooden flooring, and stainless steel sink.
Modern bathroom with a glass-enclosed shower, a white sink with a mirrored cabinet, and a washing machine. The walls are tiled in neutral tones, and the floor is covered with brown tiles.
Underground parking space with blue floor, marked parking spots, and a single traffic cone.
1 locale, 48m², CHF 1650.–
Premium
Route de Berne 111, 1010 Lausanne

Rilevamento del contratto di locazione - Monolocale alla stazione della metropolitana Fourmi, parcheggio incluso

L'appartamento si trova di fronte alla stazione della metropolitana Fourmi, rendendo accessibile la maggior parte della città in pochi minuti.Rilevamento del contratto di locazione. L'appartamento è gestito dall'agenzia immobiliare Vimova.Appartamento • Monolocale, circa 48 m2, piano terra, accesso senza scale dall'ingresso dell'edificio • Cucina open-space con isola centrale • Terrazza privata con accesso al giardino • Posto auto interno nell'edificio, incluso nel prezzo di locazione - se non ne avete bisogno, può essere subaffittato per circa CHF 150-180/mese • Cantina privata • Lavatrice nell'appartamento Affitto • CHF 1'540/mese affitto netto, posto auto incluso • CHF 110/mese riscaldamento e spese • CHF 1'650/mese affitto totale Disponibilità • Probabilmente da novembre, a seconda dell'approvazione di Vimova Visite • Vedi il calendario delle visite nell'annuncio. Se nessuna delle ore è adatta, non esitate a inviarmi un messaggio o a chiamarmi - lavoro dall'appartamento, quindi altre ore sono generalmente facili da organizzare Domanda • Le domande vanno inviate direttamente a Vimova. Il modulo di domanda, che elenca i documenti richiesti, è allegato a questo annuncio. Se lo preferite, potete anche inviare la vostra pratica attraverso di me e io la inoltrerò. Contatto • SMS o WhatsApp: 079 535 88 08, o utilizzate il modulo di contatto su questo sito. Parlo un po' di francese, quindi preferisco i messaggi scritti
Tempo di percorrenza
-
  • Modern multi-story residential building with balconies, glass railings, and a view of a landscaped courtyard with trees and a parked car.
  • Modern multi-story apartment building with white and red exterior, large glass balconies, and a parking area in front.
  • Modern residential complex with white and red exterior, multiple balconies, and a reflective water body in the foreground.
  • Modern building with a flat roof and large windows, surrounded by blooming pink cherry trees and a well-maintained lawn.
  • Modern two-story house with white and brown exterior, flat roof, garage, and parking area.
  • Modern dining area with a long wooden table, four chairs, a sofa, a television, and a glass cabinet. The room features large windows with sheer curtains and a potted plant near the window.
  • Modern living room with a white leather sofa, wooden coffee table, flat-screen TV, speakers, and a glass cabinet. The room features large windows with patterned curtains and a tiled floor.
  • Dining room with a wooden table, six chairs, a potted plant on a side table, and three framed paintings on the wall.
  • A modern kitchen area with a light pink cabinet, white built-in shelving unit, and a potted plant on the counter. The space includes a speaker and a wooden chair.
  • Modern kitchen with granite countertops, stainless steel appliances, and a large window with blinds. Includes a sink, faucet, cutting board, fridge, oven, clock, and a plant on the counter.
  • Modern kitchen with granite countertop, stainless steel sink, and various appliances including a coffee maker and toaster. Cabinets are grey with silver handles, and the backsplash is blue tiles.
  • Balcony with a wooden table, two wicker chairs, a vase with red roses, a bottle of wine, two wine glasses, and a bowl of fruit, overlooking a cityscape with trees and buildings.
  • Bright bedroom with wooden flooring, large windows with sheer curtains, a double bed with a blue floral duvet, a nightstand with a lamp, and a wooden desk with a lamp.
  • Modern bathroom with white tiles, a sink, toilet, shower, and a large mirror with built-in lighting. Various toiletries and cosmetics are neatly arranged on the counter and shelves.
  • Outdoor patio with tiled floor, stone table, and two wooden folding chairs, adjacent to a modern building with large windows and greenery.
  • Cozy bedroom with a single bed, nightstand, desk, and chair. Features wooden flooring, large window with blinds, and artwork on the walls.
  • Modern bathroom with a sink, toilet, bathtub, and shower area. Features include a mirror with a shelf, a shower curtain, and various toiletries.
  • A small bedroom with a bed, desk, chair, and computer setup. The room features a window with blinds and a printer on a stand.
  • Modern bathroom with a toilet, sink, mirror, and cabinet. Features tiled walls and a blue towel hanging on a rack.
  • Balcony with a wicker table, four chairs, and an umbrella, overlooking a scenic view of the ocean and mountains.
  • Modern multi-level house with white and red exterior, featuring flat roofs, glass railings, and surrounding greenery.
  • Empty underground parking area with concrete floor, marked parking spaces, metal cabinets, a ladder, and a screen.
1 / 22
4.5 locali, 117m², CHF 3900.–
Top
Route des Martines 32, 1052 Le Mont-sur-Lausanne

Appartamento di lusso 4.5 locali (117m2) a Mont-sur-Lausanne - Contratto di locazione aziendale 4 anni (dal 01.2027)

Questo splendido appartamento combina la sicurezza di una residenza recente (Minergie) e il comfort di una villa (molti spazi esterni, intimità, calma), rendendolo un prodotto particolarmente adatto per clienti esigenti.I criteri chiave:§ Tipologia e spazi: 4,5 locali di 117 m2 abitabili. Salotto di quasi 50 m2, 3 camere da letto, 3 bagni (di cui una suite genitori con doccia e hammam).§ Aree esterne private: 37 m2 divisi tra un balcone a sud (vista lago) e una grande terrazza a nord a livello del suolo, completati dall'accesso eccezionale a un tetto che offre un panorama mozzafiato del lago e delle montagne.§ Posizione strategica: a 4 minuti dalla Scuola Internazionale di Losanna (ISL) e a 5 minuti dall'autostrada.§ Stato: l'appartamento sarà completamente ridipinto alla fine dell'anno, parquet e piastrelle in ottimo stato.§ Intimità & Edificio: edificio Minergie del 2015. Scala ultra-privata che serve solo 4 appartamenti.§ Condizioni di locazione: contratto a termine di massimo 4 anni (dal 01.01.2027 al 31.01.2031)§ Budget: affitto lordo di CHF 4100.-/mese (comprensivo di CHF 3'750.- di affitto netto, CHF 150.- di tariffa fissa Minergie e CHF 200.- per un posto auto interno (con armadio di deposito sospeso).Una brochure di presentazione completa (Powerpoint) è disponibile su richiesta, in francese o inglese.Rimane a vostra disposizione per organizzare una visita o una chiamata video!

Tempo di percorrenza
-
1 / 6
  • Parcheggio
  • Garage
4.5 locali, 150m², CHF 2850.–
Top
1058 Villars-Tiercelin

Un rifugio di pace con vista aperta!

Nel cuore di un'antica fattoria ristrutturata, questo duplex di 150 m² seduce con il suo fascino autentico e le travi a vista. Ideale per una coppia o una famiglia, comprende tre camere da letto, un guardaroba, una cucina attrezzata/sala da pranzo/soggiorno con camino, un bagno e un bagno per gli ospiti. Un ingresso, una lavanderia attrezzata con due macchine e diversi spazi di stoccaggio completano l'alloggio. All'esterno, potrete godere di una grande terrazza coperta, di una seconda terrazza e di un giardino privato recintato di circa 200 m², che offre una magnifica vista sulla natura e sul Jura. Un grande garage e due posti auto esterni sono inclusi nel prezzo di affitto.Questa offerta di BETTERHOMES si caratterizza per i seguenti vantaggi: - tre camere da letto e un guardaroba- una cucina attrezzata/sala da pranzo/soggiorno con camino- un bagno- un bagno per gli ospiti- un ingresso- una lavanderia attrezzata (inclusi 2 macchine) e una cantina fresca a vostra disposizione- uno spazio di stoccaggio sotto le scale e una credenza a muro e un solaio di stoccaggio aperto a vostra disposizione- una grande terrazza coperta con una magnifica vista sulla natura e sul Jura, una terrazza non coperta- un giardino privato recintato di circa 200 m²- un grande garage e due posti auto esterni inclusi nel prezzo di affitto- ecc., ecc., ecc. ...Interessati? Contattateci per una visita senza impegno - è possibile anche una visita online!Niente che corrisponda alle vostre aspettative? Troverete oltre 1.900 altri oggetti su: www.betterhomes.ch - Lo specialista svizzero per le transazioni immobiliari.Avete un immobile da vendere?Approfittate della nostra esperienza: https://www.betterhomes.ch/it/profitierenVolete conoscere il valore del vostro immobile?Scoprite il suo valore ora con la nostra stima gratuita, immediata e senza impegno!https://www.betterhomes.ch/it/knowledge/estimationPiù dettagli

  • Parcheggio
  • Garage
  • Modern balcony with a wooden table, glass railing, and a view of trees and buildings.
  • Modern balcony with grey wooden bench, white metal table, green chairs, and a view of trees and rooftops.
  • Modern kitchen with grey cabinets, stainless steel appliances, and a large window overlooking a green area.
  • Modern kitchen with light grey cabinets, wooden flooring, and a dining area featuring a wooden table and chairs. A small white stool and a furry rug are visible near the sliding glass door.
  • Open-plan living and dining area with modern kitchen, wooden flooring, and large windows. Includes a dining table with chairs, a small stool, a furry rug, and a child's table and chair.
  • Modern bathroom with a white sink, mirror with LED lighting, glass-enclosed shower, and a toilet. Beige tiles and a light-colored floor.
  • Modern bathroom with a bathtub, sink, toilet, and a large illuminated mirror above the sink. The space features beige tiles, a towel rack, and a small stool near the toilet.
  • A child's bedroom with a single bed, pillows, toys, artwork, and a rug on the floor.
  • Modern bedroom with a large bed, geometric patterned duvet, nightstand, and a hanging pendant light.
  • Minimalist bedroom with a single bed, white pillow, and a colorful rug on the floor. The room features white walls, wooden flooring, and large windows with white curtains.
  • Modern balcony with a view of trees and buildings, featuring wicker chairs, a glass table, and a flower pot.
  • A long, narrow hallway with light-colored walls and wooden flooring, featuring several open doors leading to adjacent rooms.
  • Modern living room with white walls, wooden flooring, large window with blinds, sofa, coffee table, ottoman, bookshelf, TV, and small green table with toys.
1 / 13
4.5 locali, 107m², CHF 3900.–
Top
Route de la Clochatte 98, 1052 Le Mont-sur-Lausanne

Bright & Modern 4.5-Room New Build Apartment in Le Mont-sur-Lausanne

🇬🇧 English VersionExceptional 4.5-Room Apartment with Large Terrace – Le Mont-sur-LausanneDiscover this beautiful 4.5-room apartment on the 2nd floor of a brand-new Minergie-certified residence, ideally located at Route de la Clochatte 98 in the sought-after commune of Le Mont-sur-Lausanne.Built in 2024 and available from end of October 2026, it offers a modern, bright and family-friendly living environment. The location is especially convenient, very close to the International School of Lausanne (ISL) and well connected by public transport.The ApartmentBright open-plan living and dining area with large windows, wooden flooring, and a modern kitchen with light-grey cabinetry and stainless-steel appliances.A major highlight is the large balcony-terrace, offering generous outdoor space with open views, ideal for dining and relaxing.The apartment includes a master bedroom and two additional bedrooms, suitable for family, guests or office use.There are two modern bathrooms: one with walk-in shower and one with bathtub.Well-designed layout separating living and sleeping areas.Highlights● Large balcony-terrace with open views● 4.5 rooms, ideal for families● New residence (2024), Minergie certified● Very close to ISL● Excellent public transport access● Shared spaces in residence● Bright, sunny and very quiet● Modern kitchen and quality finishes● Two bathrooms (shower + bathtub)● Elevator, parking, wheelchair access● Child-friendly, pets allowedLocationPeaceful residential area of Le Mont-sur-Lausanne (1052), close to Lausanne. ISL is just minutes away. Shops, schools and green spaces are easily accessible.A rare opportunity to rent a modern, energy-efficient family apartment with large terrace in a prime ISL location.Available from 01.01.2027 or sooner by agreement.🇫🇷 Version françaiseExceptionnel appartement de 4.5 pièces avec grande terrasse – Le Mont-sur-LausanneDécouvrez ce magnifique appartement de 4.5 pièces au 2e étage d’une résidence neuve certifiée Minergie, situé à la Route de la Clochatte 98 dans la commune prisée du Mont-sur-Lausanne.Construit en 2024 et disponible dès fin octobre 2026, il offre un cadre moderne, lumineux et familial. L’emplacement est idéal, à proximité immédiate de l’International School of Lausanne (ISL) et bien desservi.L’appartementGrand séjour lumineux avec cuisine moderne ouverte et finitions de qualité.La grande terrasse-balcon offre un bel espace extérieur avec vue dégagée, parfait pour repas et détente.Il comprend une chambre parentale et deux chambres supplémentaires, idéales pour famille ou bureau.Deux salles de bains : douche à l’italienne et baignoire.Agencement séparant clairement les espaces jour et nuit.Points forts● Grande terrasse-balcon● 4.5 pièces familial● Résidence neuve (2024), Minergie● Proche de l’ISL● Transports publics à proximité● Espaces communs● Très lumineux et calme● Cuisine moderne● Deux salles de bains● Ascenseur, parking, accès PMR● Enfants et animaux acceptésLocalisationQuartier résidentiel calme du Mont-sur-Lausanne (1052), proche de Lausanne. ISL à quelques minutes. Commodités et espaces verts à proximité.Une opportunité rare de louer un appartement moderne et économe en énergie avec grande terrasse, proche de l’ISL.Disponible 01.01.2027 ou plus tôt selon convenance.

Tempo di percorrenza
-
1 / 12
2.5 locali, 73m², CHF 2325.–
Top
Rue du Chêne 5, 1020 Renens

Appartamento con 1 stanza laboratorio in omaggio!

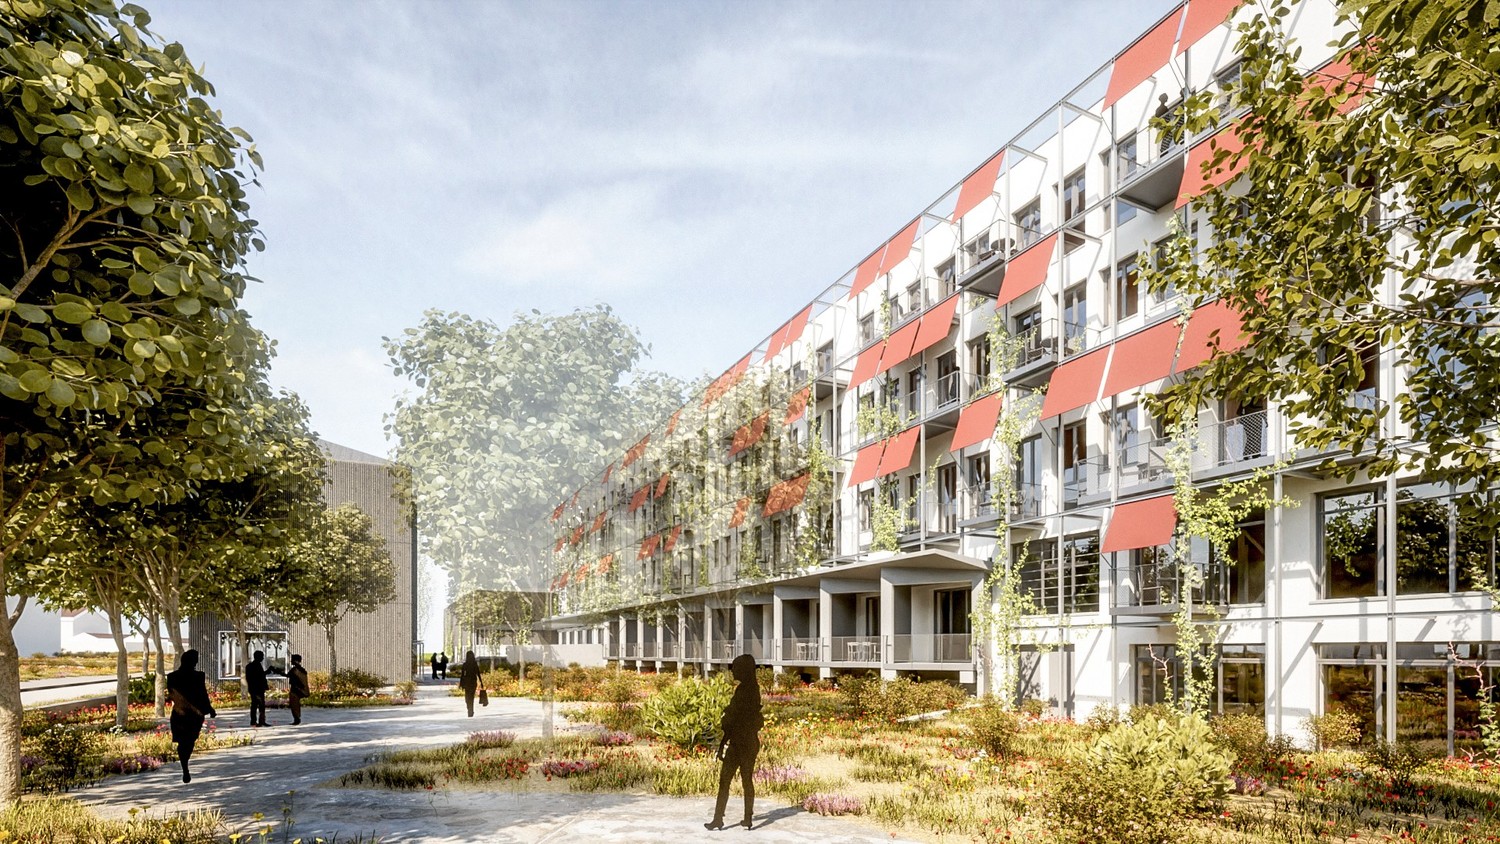
Nuova promozione CREATIVE FACTORY, venite e vivete l'esperienza!Tutte le informazioni su www.creativefactory-renens.ch Atipico? La parola perfetta per descriverlo. Nuova promozione che susciterà la tua curiosità. Ti sedurrà in particolare con le sue abitazioni che uniscono modernità e comfort. Il loro aspetto industriale, con resti conservati del passato, le grandi e larghe finestre che offrono luminosità ottimale, i balconi in metallo, le stanze laboratorio, di cui la maggior parte delle abitazioni è dotata. Sono tutte orientate a sud e hanno vista sul parco alberato del complesso. Sono composte da:- Atrio d'ingresso- Cucina attrezzata e aperta sul soggiorno- Bagno/WC con lavatrice e asciugatrice- Balcone orientato a sud- Cantine in alcuni appartamenti e per gli altri, locali nel seminterrato I punti di forza:- Pannelli solari con rivendita dell'energia elettrica prodotta ai locatari degli appartamenti per il loro consumo- Lavanderia comune- Riscaldamento a distanza- Sala fitness- 4 spazi di pausa e incontro- 1 ascensore e 1 montacarichi- 50 posti auto per gli appartamenti, in più CHF 120.-/mese per unità- 200 posti per biciclette, in un locale chiuso L'edificio Creative Factory si trova in un quartiere in crescita, che si distingue per la sua posizione ideale, vicino alla stazione e al futuro tram che collegherà Lausanne-Flon e la stazione di Renens, nonché vicino a negozi e università. Fai la tua scelta e contattaci per ulteriori informazioni! Le foto presentate sono immagini di sintesi e possono leggermente differire dall'originale.

Tempo di percorrenza
-

Proprietà suggerite sulla base dei risultati della tua ricerca