1931 risultati - Immobili in affitto con Balcone / Terrazza, Accessibile con sedia a rotelle: Svizzera (Switzerland)

1 / 12
2.5 locali69m²CHF 2360.–
Top
Badenerstrasse 59, 8952 Schlieren

Giorni soleggiati, appartamento piacevolmente fresco - appartamento di costruzione nuova moderno 2.5 locali

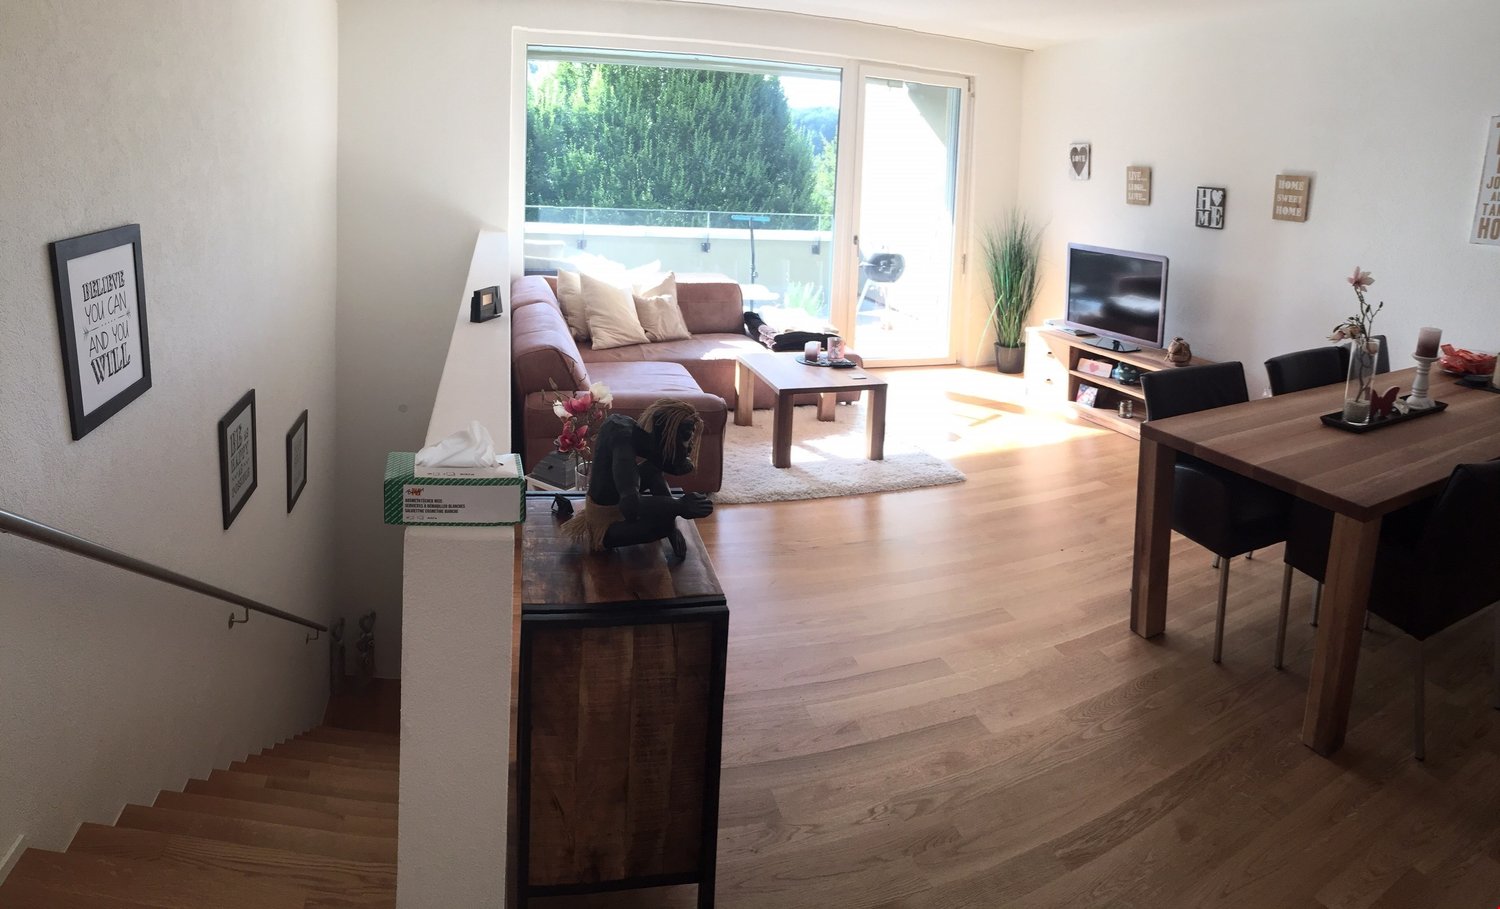
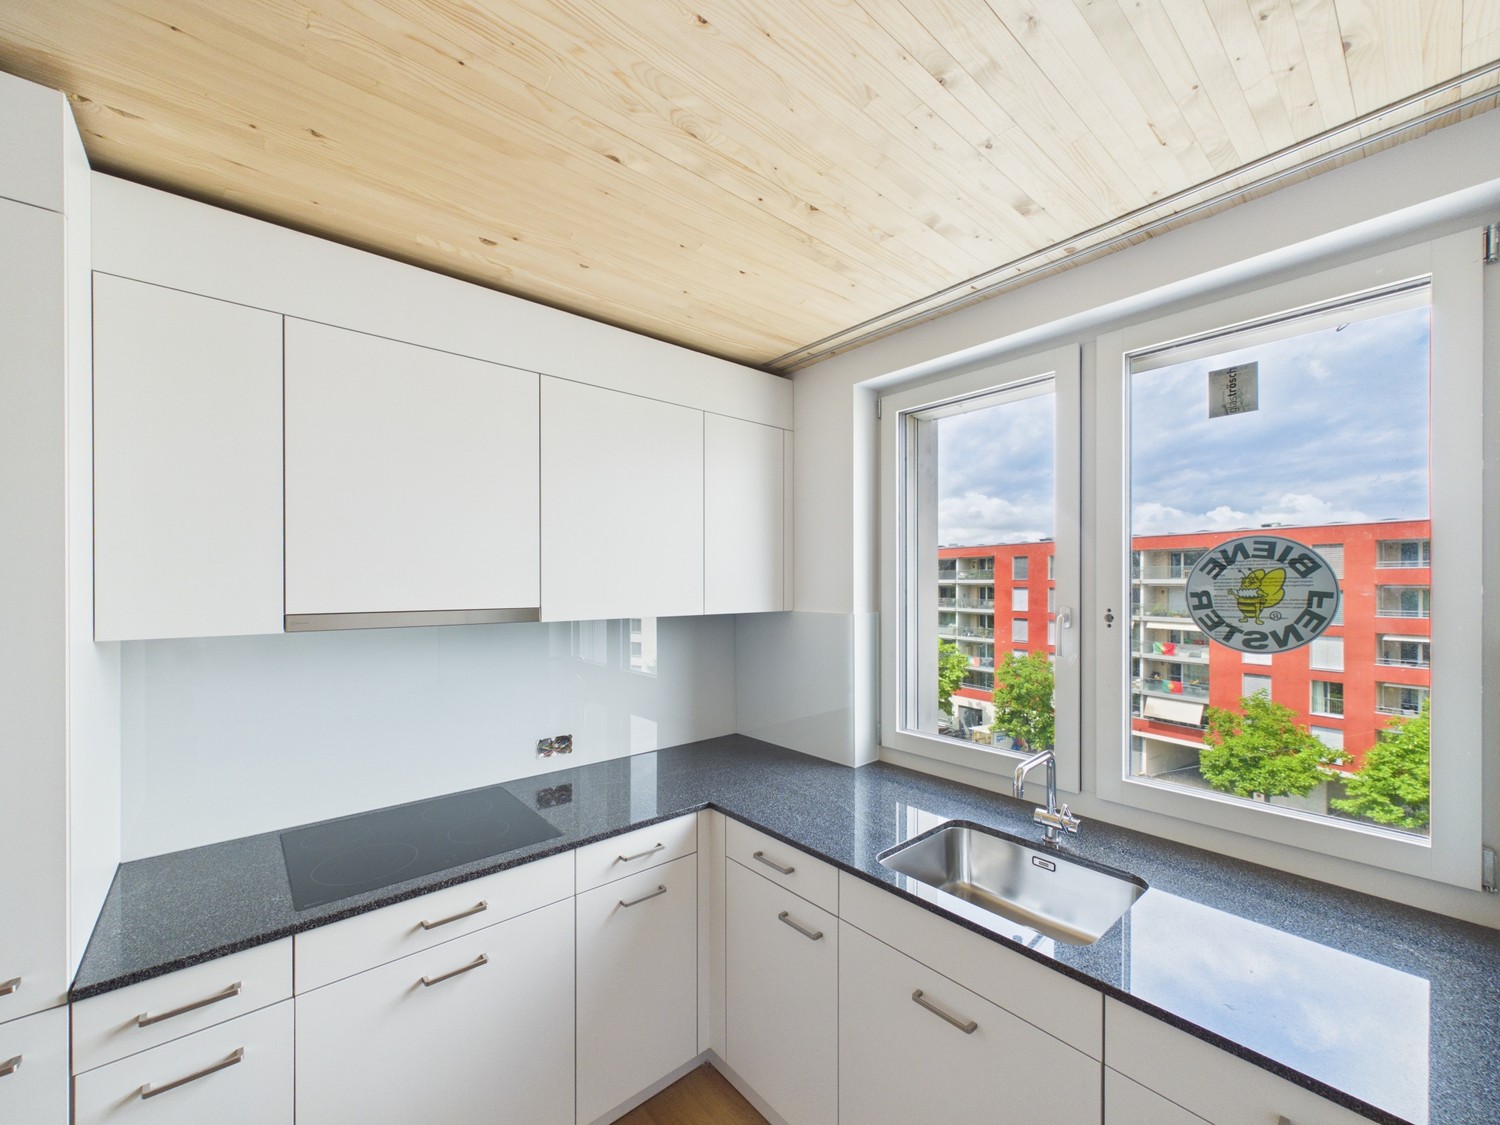
Con il progetto di costruzione nuova Kesslerplatz, un edificio residenziale moderno con quattro case multifamiliari e un totale di 103 appartamenti in affitto eleganti con 1,5 a 4,5 locali è in corso di costruzione. Grazie alla costruzione nuova di alta qualità, gli appartamenti rimangono piacevolmente freschi anche durante i giorni estivi caldi e offrono un clima di vita confortevole tutto l'anno. I piani ben pensati, gli spazi esterni spaziosi e la progettazione interna intemporelle creano un focolare dove ci si sente bene. La data di ingresso per gli appartamenti è prevista per il 1 dicembre 2026. I punti salienti degli appartamenti 2,5 locali: • Piani spaziosi e ben tagliati con buone opzioni di arredamento • Cucine nobili con elettrodomestici di alta qualità e molto spazio di stoccaggio • Bagni moderni con docce a pavimento • Lavanderia privata nell'appartamento • Spazi esterni attraenti con balconi spaziosi e un cortile interno verde KESSLERPLATZ - La tua nuova casa a Schlieren: • Migros e Denner sono situati nella stessa area • Punto di partenza ideale per il tempo libero e gli acquisti; la stazione principale di Zurigo è raggiungibile in soli 20 minuti con i mezzi pubblici • Asilo nido pianificato nello stesso edificio • Scuole primarie e secondarie a distanza di cammino • Ottimi collegamenti: accesso autostradale Urdorf e fermata dell'autobus Kesslerplatz nelle immediate vicinanze • Costruzione sostenibile: riscaldamento a pavimento con collegamento al riscaldamento urbano, impianto fotovoltaico e standard SNBS • Alcune unità offrono una ristrutturazione parziale o completa adatta all'età Tutte le informazioni sull'offerta di appartamenti sono disponibili sul sito web. Hai trovato il tuo appartamento dei sogni? Puoi facilmente candidarti online selezionando l'appartamento desiderato sul sito web e compilando il modulo di domanda tramite "Candidati". Puoi caricare gli estratti di funzionamento attuali (non più vecchi di 3 mesi) degli ultimi 2 anni, nonché una copia del fronte e retro della tua carta d'identità (per gli stranieri, anche una copia della carta d'identità straniera con il tuo passaporto), direttamente nella piattaforma di candidatura. Se hai domande, siamo a tua disposizione in qualsiasi momento e saremo felici di aiutarti ulteriormente. Ci auguriamo il tuo contatto! *Le immagini sono di un appartamento campione.*Si prega di notare che nelle tre case occidentali (Badenerstr. 59, Kesslerweg 4, Kesslerstr. 6) gli appartamenti hanno soffitti in legno. Nel caso dell'edificio est (Badenerstr. 55abc) i soffitti sono intonacati.

Tempo di percorrenza
-
1 / 12
2.5 locali52m²CHF 3490.–
Top
Thurgauerstrasse 107, 8152 Glattpark (Opfikon)

Penthouse Apartment mit Balkon in Zürich-Opfikon/Glattpark

Erleben Sie urbanes Wohnen mit erstklassiger Anbindung in Zürich-Opfikon, nur wenige Minuten von Zürich, Oerlikon und dem Flughafen Zürich entfernt. Die Thurgauerstrasse 107 bietet eine perfekte Kombination aus modernem Komfort, urbaner Dynamik und exzellenter Infrastruktur.Wie in den Grundrissen ersichtlich, bieten wir unterschiedliche Wohnungstypen und Grössen an.Das Gebäude umfasst hochwertig ausgestattete 2 - bis 3-Zimmer-Wohnungen, wahlweise mit oder ohne Balkon. Jede Wohnung verfügt über eine eigene Waschmaschine und einen Trockner, um maximalen Komfort zu gewährleisten.Grössen der Wohnung:1,5 Zimmer Studio Apartment 34 m²2,5 Zimmer Apartment Classic 58 m²2,5 Zimmer Apartment Comfort 65 m²2,5 Zimmer Apartment Deluxe 76 m²1,5 Zimmer Penthouse Studio 52 m²2,5 Zimmer Penthouse Comfort 52 m²2,5 Zimmer Penthouse Deluxe 46 m²3,5 Zimmer Grand Penthouse 75 m²Beste Infrastruktur & hervorragende Anbindung • Optimale Lage: Nur wenige Minuten nach Zürich, Oerlikon & Flughafen Zürich • ÖV-Anschluss vor der Tür: Tram, Bus und Bahn in unmittelbarer Nähe • Supermärkte & Restaurants: Zahlreiche Einkaufsmöglichkeiten und Gastronomie zu Fuss erreichbar • Freizeit & Erholung: Nahe gelegene Parks und Grünflächen für Sport & Erholung • Vielfältige Angebote im Gebäude: Exklusive Gemeinschaftsräume für einen modernen Lifestyle Parkplatz (Tiefgarage) • Sichere Tiefgarage mit direktem Zugang zum Gebäude • Reservierte Stellplätze für Mieter verfügbar Zusätzlicher Service: • Flughafentransfer: Bequeme und schnelle Verbindung zum & vom Flughafen Zürich • Regelmässige Reinigung: Wöchentliche Reinigung mit frischer Bettwäsche & Handtüchern Exklusive Gemeinschaftsbereiche für höchste Lebensqualität • Yoga-Raum (14 m2): Perfekt für Sport & Entspannung • Coworking-Bereich (14 m2): Ideal für produktives Arbeiten ohne lange Pendelzeiten • 170 m2 Dachterrasse auf der 7. Etage zur gemeinsamen Nutzung: Atemberaubender Blick auf die Alpen & urbanes Flair Ihre Traumwohnung – hochwertig & komfortabelWohnungsvarianten: • 2 - bis 3-Zimmer-Apartments, mit oder ohne Balkon • Eigene Waschmaschine & Trockner in jeder Wohnung Ausstattung für höchsten Wohnkomfort:Ausgestattetes Wohnzimmer mit: • 50'' Smart-TV • Highspeed-Internet • Bluetooth-Speaker Grosses Schlafzimmer mit: • King Size Bett • Luxuriöser Bettwäsche • Hochwertigen Matratzen • Extrakissen Arbeitsbereich für produktives Wohnen: • Höhenverstellbarer Schreibtisch • PC-Monitor für flexibles Arbeiten Voll ausgestattete moderne Küche mit: • Ofen & Glaskeramikherd • Hochwertigem Geschirrset • Nespresso-Maschine • Grosszügigem Esstisch Helles, stilvolles Badezimmer mit: • Regendusche • Hochwertiger Frottierwäsche • Haartrockner Sichern Sie sich Ihre neue Wohnung in Zürich-Opfikon!Möchten Sie eine oder mehrere Wohnungen lang- oder kurzfristig mieten? Dann kontaktieren Sie uns unter welcome@blre.ch--------Experience Urban Living with Prime Connectivity in Zürich-OpfikonLocated just minutes from Zürich, Oerlikon, and Zürich Airport, Thurgauerstrasse 107 offers the perfect blend of modern comfort, city vibrancy, and excellent infrastructure.As shown in the floor plans, we offer a variety of apartment types and sizes.The building features high-quality 2- to 3-room apartments, available with or without a balcony. Each apartment comes with a private washing machine and dryer, ensuring maximum convenience.Apartment Sizes:1,5 Zimmer Studio Apartment 34 m²2,5 Zimmer Apartment Classic 58 m²2,5 Zimmer Apartment Comfort 65 m²2,5 Zimmer Apartment Deluxe 76 m²1,5 Zimmer Penthouse Studio 52 m²2,5 Zimmer Penthouse Comfort 52 m²2,5 Zimmer Penthouse Deluxe 46 m²3,5 Zimmer Grand Penthouse 75 m²Prime Infrastructure & Excellent Connectivity • Ideal location: Just minutes to Zürich, Oerlikon & Zürich Airport • Public transport access: Tram, bus, and train connections right outside • Shops & restaurants: Numerous supermarkets and dining options within walking distance • Leisure & relaxation: Nearby parks and green spaces for sports & recreation • Exclusive amenities within the building: Modern communal spaces designed for an elevated lifestyle Parking (Underground Garage) • Secure underground parking with direct building access • Reserved parking spaces available for tenants • EV charging stations for electric vehicles Additional Services: • Airport transfer: Convenient and fast connection to & from Zürich Airport • Regular cleaning: Weekly cleaning with fresh bed linen & towels Exclusive Communal Areas for a High-Quality Living Experience • Yoga room (14 m²) : Perfect for fitness & relaxation • Coworking area (14 m²) : Ideal for productive work without long commutes • 170 m² rooftop terrace on the 7th floor for shared use, offering breathtaking Alpine views & urban flair Your Dream Apartment – Premium & ComfortableApartment Options: • 2- to 3-room apartments, with or without a balcony • Private washing machine & dryer in each unit Furnishings for Maximum Comfort:Fully equipped living room with: • 50'' Smart TV • High-speed internet • Bluetooth speaker Spacious bedroom with: • King-size bed • Luxurious bedding • High-quality mattresses Extra pillowsDedicated workspace for productive living: • Height-adjustable desk • PC monitor for flexible work setup Modern, fully equipped kitchen with: • Oven & ceramic glass stove • High-quality dishware set • Nespresso machine • Generous dining table Bright, stylish bathroom with: • Rain shower • High-quality towels • Hairdryer Secure Your New Apartment in Zürich-Opfikon Today!Interested in renting one or more apartments for long- or short-term stays? Contact us at welcome@blre.ch

Tempo di percorrenza
-
1 / 12
3.5 locali75m²CHF 4490.–
Top
Thurgauerstrasse 107, 8152 Glattpark (Opfikon)

Penthouse Apartment mit 2 Balkonen in Zürich-Opfikon/Glattbrugg

Erleben Sie urbanes Wohnen mit erstklassiger Anbindung in Zürich-Opfikon, nur wenige Minuten von Zürich, Oerlikon und dem Flughafen Zürich entfernt. Die Thurgauerstrasse 107 bietet eine perfekte Kombination aus modernem Komfort, urbaner Dynamik und exzellenter Infrastruktur.Wie in den Grundrissen ersichtlich, bieten wir unterschiedliche Wohnungstypen und Grössen an. Das Gebäude umfasst hochwertig ausgestattete 2 - bis 3-Zimmer-Wohnungen, wahlweise mit oder ohne Balkon. Jede Wohnung verfügt über eine eigene Waschmaschine und einen Trockner, um maximalen Komfort zu gewährleisten.Grössen der Wohnung:1,5 Zimmer Studio Apartment 34 m²2,5 Zimmer Apartment Standard 58 m²2,5 Zimmer Apartment Comfort 65 m²2,5 Zimmer Apartment Deluxe 76 m²1,5 Zimmer Penthouse Studio 52 m²2,5 Zimmer Penthouse Comfort 52 m²2,5 Zimmer Penthouse Deluxe 46 m²3,5 Zimmer Grand Penthouse 75 m²Beste Infrastruktur & hervorragende Anbindung • Optimale Lage: Nur wenige Minuten nach Zürich, Oerlikon & Flughafen Zürich • ÖV-Anschluss vor der Tür: Tram, Bus und Bahn in unmittelbarer Nähe • Supermärkte & Restaurants: Zahlreiche Einkaufsmöglichkeiten und Gastronomie zu Fuss erreichbar • Freizeit & Erholung: Nahe gelegene Parks und Grünflächen für Sport & Erholung • Vielfältige Angebote im Gebäude: Exklusive Gemeinschaftsräume für einen modernen Lifestyle Parkplatz (Tiefgarage) • Sichere Tiefgarage mit direktem Zugang zum Gebäude • Reservierte Stellplätze für Mieter verfügbar Zusätzlicher Service: • Flughafentransfer: Bequeme und schnelle Verbindung zum & vom Flughafen Zürich • Regelmässige Reinigung: Wöchentliche Reinigung mit frischer Bettwäsche & Handtüchern Exklusive Gemeinschaftsbereiche für höchste Lebensqualität • Yoga-Raum (14 m2): Perfekt für Sport & Entspannung • Coworking-Bereich (14 m2): Ideal für produktives Arbeiten ohne lange Pendelzeiten • 170 m2 Dachterrasse auf der 7. Etage zur gemeinsamen Nutzung: Atemberaubender Blick auf die Alpen & urbanes Flair Ihre Traumwohnung – hochwertig & komfortabelWohnungsvarianten: • 2 - bis 3-Zimmer-Apartments, mit oder ohne Balkon • Eigene Waschmaschine & Trockner in jeder Wohnung Ausstattung für höchsten Wohnkomfort:Ausgestattetes Wohnzimmer mit: • 50'' Smart-TV • Highspeed-Internet • Bluetooth-Speaker Grosses Schlafzimmer mit: • King Size Bett • Luxuriöser Bettwäsche • Hochwertigen Matratzen • Extrakissen Arbeitsbereich für produktives Wohnen: • Höhenverstellbarer Schreibtisch • PC-Monitor für flexibles Arbeiten Voll ausgestattete moderne Küche mit: • Ofen & Glaskeramikherd • Hochwertigem Geschirrset • Nespresso-Maschine • Grosszügigem Esstisch Helles, stilvolles Badezimmer mit: • Regendusche • Hochwertiger Frottierwäsche • Haartrockner Sichern Sie sich Ihre neue Wohnung in Zürich-Opfikon!Möchten Sie eine oder mehrere Wohnungen lang- oder kurzfristig mieten? Dann kontaktieren Sie uns unter welcome@blre.ch--------Experience Urban Living with Prime Connectivity in Zürich-OpfikonLocated just minutes from Zürich, Oerlikon, and Zürich Airport, Thurgauerstrasse 107 offers the perfect blend of modern comfort, city vibrancy, and excellent infrastructure.As shown in the floor plans, we offer a variety of apartment types and sizes.The building features high-quality 2- to 3-room apartments, available with or without a balcony. Each apartment comes with a private washing machine and dryer, ensuring maximum convenience.Apartment Sizes:1,5 Zimmer Studio Apartment 34 m²2,5 Zimmer Apartment Standard 58 m²2,5 Zimmer Apartment Comfort 65 m²2,5 Zimmer Apartment Deluxe 76 m²1,5 Zimmer Penthouse Studio 52 m²2,5 Zimmer Penthouse Comfort 52 m²2,5 Zimmer Penthouse Deluxe 46 m²3,5 Zimmer Grand Penthouse 75 m²Prime Infrastructure & Excellent Connectivity • Ideal location: Just minutes to Zürich, Oerlikon & Zürich Airport • Public transport access: Tram, bus, and train connections right outside • Shops & restaurants: Numerous supermarkets and dining options within walking distance • Leisure & relaxation: Nearby parks and green spaces for sports & recreation • Exclusive amenities within the building: Modern communal spaces designed for an elevated lifestyle Parking (Underground Garage) • Secure underground parking with direct building access • Reserved parking spaces available for tenants • EV charging stations for electric vehicles Additional Services: • Airport transfer: Convenient and fast connection to & from Zürich Airport • Regular cleaning: Weekly cleaning with fresh bed linen & towels Exclusive Communal Areas for a High-Quality Living Experience • Yoga room (14 m²) : Perfect for fitness & relaxation • Coworking area (14 m²) : Ideal for productive work without long commutes • 170 m² rooftop terrace on the 7th floor for shared use, offering breathtaking Alpine views & urban flair Your Dream Apartment – Premium & ComfortableApartment Options: • 2- to 3-room apartments, with or without a balcony • Private washing machine & dryer in each unit Furnishings for Maximum Comfort:Fully equipped living room with: • 50'' Smart TV • High-speed internet • Bluetooth speaker Spacious bedroom with: • King-size bed • Luxurious bedding • High-quality mattresses Extra pillowsDedicated workspace for productive living: • Height-adjustable desk • PC monitor for flexible work setup Modern, fully equipped kitchen with: • Oven & ceramic glass stove • High-quality dishware set • Nespresso machine • Generous dining table Bright, stylish bathroom with: • Rain shower • High-quality towels • Hairdryer Secure Your New Apartment in Zürich-Opfikon Today!Interested in renting one or more apartments for long- or short-term stays? Contact us at welcome@blre.ch

Tempo di percorrenza
-
  • Modern two-story house with white exterior, large windows, and a balcony on the upper floor. Features a wooden garage and a small garden area with a tree.
  • Bright hallway with wooden flooring, colorful checkered runner, shelves with decorative items, and a small table with bags and a potted plant.
  • Living room with hardwood floors, large windows, a sofa with fur throw, coffee table, desk area with laptop, and decorative items including a cowhide rug and books.
  • A narrow hallway with light wooden flooring, white walls, and several framed artworks and a large drawing on the wall. A small wooden bench with a cushion is placed near the end of the hallway.
  • Cozy living room with a grey armchair, decorative pillows, a tall white vase, a large mirror, a small table with plants, and a framed skeleton print on the wall.
  • Bright hallway with light wooden flooring, white walls, and recessed lighting. Features include a small plant on a stand, an easel with a canvas, a tall white vase, and a partially visible bench on the left side.
  • Modern kitchen with white cabinetry, wooden flooring, and a central island with a dark wood countertop.
  • Modern bathroom with beige tiles, glass shower enclosure, towel rack, and a small shelf holding toiletries.
  • A compact, stacked washing machine and dryer unit with control panels and open dryer door.
  • A panoramic view of a town with numerous houses, a church tower, and surrounding mountains under a clear blue sky.
1 / 10
4.5 locali135m²CHF 2540.–
Top
Rietblickstrasse 1, 8717 Benken SG

Incantevole appartamento luminoso di 4,5 locali al piano terra con ampio giardino a Benken SG

Appartamento di 4,5 locali al piano terra / orientamento sud-ovest calmo e soleggiato In affitto appartamento UNIKAT individuale in orientamento sud-ovest (standard di appartamento in proprietà) in una casa confortevole di 3 famiglie al Rietblickstrasse 1 a 8717 Benken SG. 1 x appartamento di 4,5 locali al piano terra calmo e soleggiato con ampio giardino (200 m2) sul lato sud-ovest per Fr. 2'540.-- al mese. Superficie abitabile 135 m2. Più 1 posto auto nel parcheggio coperto e 1 posto di deposito all'aperto sul lato nord davanti all'ingresso della casa, per entrambi i posti auto un totale di Fr. 200.-- al mese. TUTTI GLI APPARTAMENTI SONO DOTATI DI : PAVIMENTI IN PARQUET DI QUERCIA / CUCINE CON BAR PER LA COLAZIONE / DUE CELLE UMIDE PER APPARTAMENTO. GLI APPARTAMENTI IN ATTICO HANNO TERRAZZA E BALCONE. Tutti gli appartamenti hanno la loro torre di bucato nell'appartamento. Un compartimento di cantina (10 m2) nel seminterrato è anche disponibile per ogni appartamento. Per le biciclette e i passeggini, un capannone di giardino esterno è disponibile davanti alla casa. Una casa ecologica con riscaldamento geotermico. Pertanto, bassi costi aggiuntivi! A partire da circa Fr. 100.-- per appartamento e mese, a seconda del numero di occupanti nel nucleo familiare. I costi di custode sono già inclusi nel canone netto! Situato nella pianura di Linth in una zona di svago con orientamento sud-ovest calmo e soleggiato con vista panoramica sulle montagne e sul paesaggio vasto. A pochi passi e si è già nel verde all'aperto. La regione di Linth tra Walensee e Obersee è nota e apprezzata per il pattinaggio in linea, il ciclismo, la camminata, la pesca, etc. e le montagne per il trekking e lo sci sono anche vicine. Eppure la casa è vicina al centro del villaggio. Tutta l'infrastruttura del villaggio è a 5 minuti a piedi: municipio, asilo, scuola, ufficio postale, banca, ristoranti, negozio di generi alimentari, panificio, macelleria, fermata dell'autobus, etc. L'appartamento è disponibile per l'occupazione dal 1 dicembre 2026. Per appartamento, un cane calmo di massimo 15 chili è autorizzato. La durata minima del contratto di locazione è di 1 anno. Consulenza e locazione attraverso Konrad Rüegg E-Mail: konirueegg@outlook.com

Tempo di percorrenza
-
1 / 10
1 locale34m²CHF 2190.–
Top
Thurgauerstrasse 107, 8152 Glattpark (Opfikon)

Studio Apartments mit Designer Möblierung in Zürich-Opfikon/Glattbrugg

Erleben Sie urbanes Wohnen mit erstklassiger Anbindung in Zürich-Opfikon, nur wenige Minuten von Zürich, Oerlikon und dem Flughafen Zürich entfernt. Die Thurgauerstrasse 107 bietet eine perfekte Kombination aus modernem Komfort, urbaner Dynamik und exzellenter Infrastruktur.Wie in den Grundrissen ersichtlich, bieten wir unterschiedliche Wohnungstypen und Grössen an. Die Preise variieren je nach Grösse und Ausstattung.Das Gebäude umfasst hochwertig ausgestattete 1,5 Zimmer Studios bis 3-Zimmer-Wohnungen, wahlweise mit oder ohne Balkon. Alle Wohnung verfügen über eine eigene Waschmaschine und einen Trockner, ausser die 1,5 Zimmer Studios. Für die Studios steht eine moderne, geteilte Waschküche zur Verfügung.Verfügbare Wohnungen1,5 Zimmer Studio Apartment 34 m²2,5 Zimmer Apartment Classic 58 m²2,5 Zimmer Apartment Comfort 65 m²2,5 Zimmer Apartment Deluxe 76 m²1,5 Zimmer Penthouse Studio 52 m²2,5 Zimmer Penthouse Comfort 52 m²2,5 Zimmer Penthouse Deluxe 46 m²3,5 Zimmer Grand Penthouse 75 m²Beste Infrastruktur & hervorragende Anbindung • Optimale Lage: Nur wenige Minuten nach Zürich, Oerlikon & Flughafen Zürich • ÖV-Anschluss vor der Tür: Tram, Bus und Bahn in unmittelbarer Nähe • Supermärkte & Restaurants: Zahlreiche Einkaufsmöglichkeiten und Gastronomie zu Fuss erreichbar • Freizeit & Erholung: Nahe gelegene Parks und Grünflächen für Sport & Erholung • Vielfältige Angebote im Gebäude: Exklusive Gemeinschaftsräume für einen modernen Lifestyle Parkplatz (Tiefgarage) • Sichere Tiefgarage mit direktem Zugang zum Gebäude kann dazu gemietet werden Zusätzlicher Service: • Regelmässige Reinigung: Wöchentliche Reinigung mit frischer Bettwäsche & Handtüchern kann optional gebucht werden Exklusive Gemeinschaftsbereiche für höchste Lebensqualität • Yoga-Raum (14m²): Perfekt für Sport & Entspannung • Coworking-Bereich (14m2) : Ideal für produktives Arbeiten ohne lange Pendelzeiten • 170 m2 Dachterrasse auf der 7. Etage zur gemeinsamen Nutzung: Atemberaubender Blick auf die Alpen & urbanes Flair Ausgestattetes Wohnzimmer mit: • 50'' Smart-TV • Highspeed-Internet • Bluetooth-Speaker Grosses Schlafzimmer mit: • King Size Bett • Luxuriöser Bettwäsche • Hochwertigen Matratzen • Extrakissen Arbeitsbereich für produktives Wohnen (auf Anfrage): • Höhenverstellbarer Schreibtisch • PC-Monitor für flexibles Arbeiten Voll ausgestattete moderne Küche mit: • Ofen & Mikrowelle • Hochwertigem Geschirrset • Nespresso-Maschine • Grosszügigem Esstisch Helles, stilvolles Badezimmer mit: • Regendusche • Hochwertiger Frottierwäsche • Haartrockner Sichern Sie sich Ihre neue Wohnung in Zürich-Opfikon!Möchten Sie eine oder mehrere Wohnungen lang- oder kurzfristig mieten? Dann kontaktieren Sie uns unter welcome@blre.ch--------Experience Urban Living with Prime Connectivity in Zürich-OpfikonLocated just minutes from Zürich, Oerlikon, and Zürich Airport, Thurgauerstrasse 107 offers the perfect blend of modern comfort, city vibrancy, and excellent infrastructure.As shown in the floor plans, we offer a variety of apartment types and sizes.The building features high-quality 1,5 Studios to 3-room apartments, available with or without a balcony. All apartments, except the Studios, are equipped with a private washing machine and dryer, ensuring maximum convenience.Apartment Sizes:1,5 Room Studio Apartment 34 m²2,5 Room Apartment Classic 58 m²2,5 Room Apartment Comfort 65 m²2,5 Room Apartment Deluxe 76 m²1,5 Room Penthouse Studio 52 m²2,5 Room Penthouse Comfort 52 m²2,5 Room Penthouse Deluxe 46 m²3,5 Room Grand Penthouse 75 m²Prime Infrastructure & Excellent Connectivity • Ideal location: Just minutes to Zürich, Oerlikon & Zürich Airport • Public transport access: Tram, bus, and train connections right outside • Shops & restaurants: Numerous supermarkets and dining options within walking distance • Leisure & relaxation: Nearby parks and green spaces for sports & recreation • Exclusive amenities within the building: Modern communal spaces designed for an elevated lifestyle Parking (Underground Garage) • Secure underground parking with direct building access Additional Services: • Regular cleaning: Weekly cleaning with fresh bed linen & towels can be booked on request Exclusive Communal Areas for a High-Quality Living Experience • Yoga room (14 m²): Perfect for fitness & relaxation • Coworking area (14 m²): Ideal for productive work without long commutes • 170 m² rooftop terrace on the 7th floor for shared use, offering breathtaking Alpine views & urban flair Fully equipped living room with: • 50'' Smart TV • High-speed internet • Bluetooth speaker Spacious bedroom with: • King-size bed • Luxurious bedding • High-quality mattresses • Extra pillows Dedicated workspace for productive living (on request): • Height-adjustable desk • PC monitor for flexible work setup Modern, fully equipped kitchen with: • Oven & ceramic glass stove • High-quality dish ware set • Nespresso machine • Generous dining table Bright, stylish bathroom with: • Rain shower • High-quality towels • Hairdryer Secure Your New Apartment in Zürich-Opfikon Today!Interested in renting one or more apartments for long- or short-term stays? Contact us at welcome@blre.ch.
Tempo di percorrenza
-
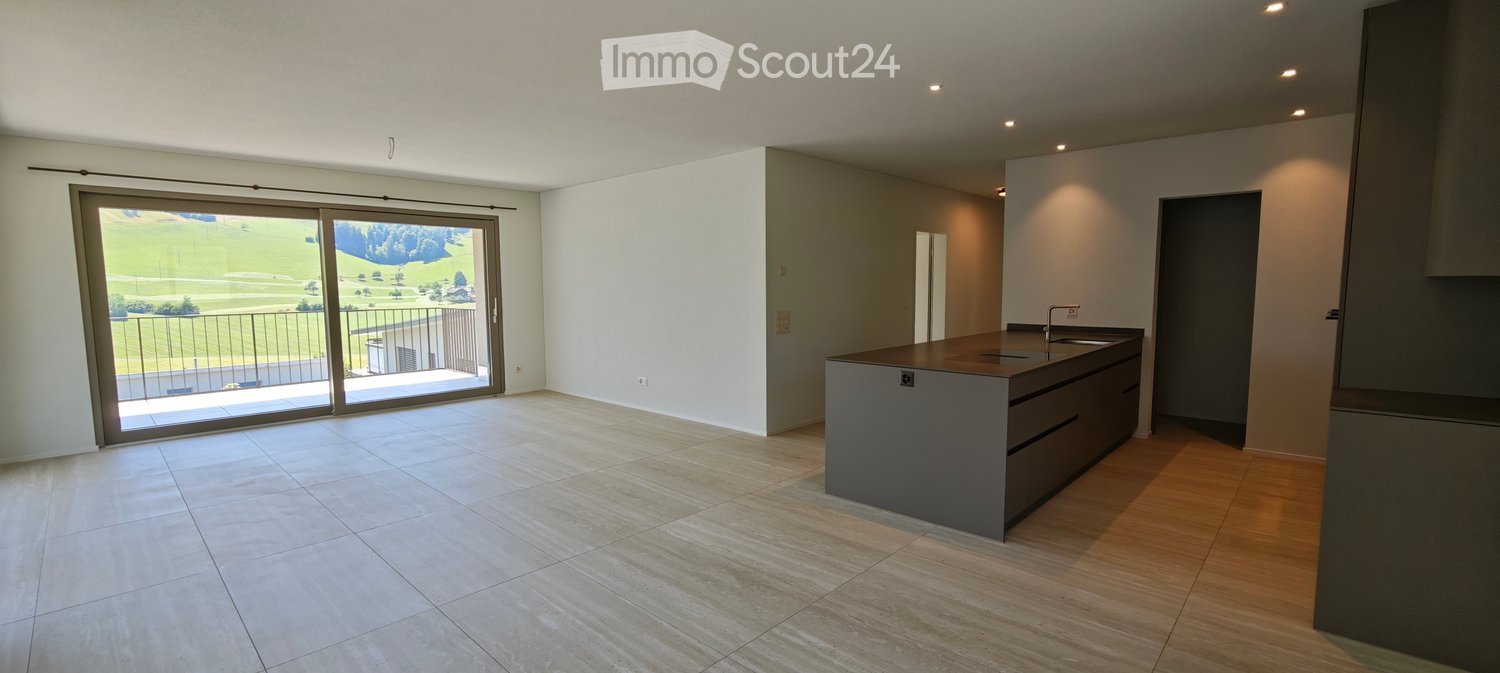
  • Modern kitchen with a central island, large sliding glass doors leading to a balcony with a scenic view, and a mix of tile and wood flooring.
  • Modern outdoor patio area with white tiled flooring, adjacent to a contemporary building with large windows and a balcony. The background features a scenic green landscape with hills and trees.
  • Modern balcony with large tiled floor, stone wall, metal railing, and view of a green lawn and trees.
  • Clean, modern hallway with wooden flooring, white walls, and recessed lighting. Doors are visible on both sides, leading to other rooms.
  • Empty room with light-colored walls, wooden flooring, built-in closet, and a window showing a green landscape view.
  • Modern bathroom with a double sink, sleek faucet, large mirror, and a toilet. The room features light-colored tiles and a large window with a tree silhouette design.
  • Modern bathroom with a bathtub, toilet, showerhead, and a window with a decorative glass design.
  • Empty room with large sliding glass doors opening to a balcony, overlooking a green landscape with hills and trees.
  • Empty room with large sliding glass door leading to a balcony, tiled floor, and scenic countryside view.
  • Modern kitchen with large windows offering scenic views, featuring a central island with a sink and faucet, and sleek cabinetry.
  • Balcony with tiled floor and metal railing, overlooking a scenic countryside with rolling hills and scattered trees.
  • Large building in the middle of the green landscape, surrounded by grass and trees
  • White modern house, flat roof, 3 floors, large window, grassy hill
  • Balcony with a view of a town and surrounding mountains, featuring a metal railing and tiled floor.
  • Empty room with large sliding glass doors leading to a balcony, offering a scenic view of green fields and trees. The floor is tiled, and the walls are painted in a neutral tone.
  • Modern two-story building with white facade, multiple windows, and balconies overlooking a scenic mountain view.
1 / 16
4.5 locali125m²CHF 2640.–
Top
Ennenmatt 1, 6103 Schwarzenberg

Prima locazione di un appartamento spazioso di 4,5 locali in una posizione panoramica, Schwarzenberg LU

Dal 1 settembre 2026 o per accordo, affittiamo all'Ennenmatt 1 a Schwarzenberg nella casa di 6 famiglie appena creata e moderna, tre appartamenti di 4,5 locali aperti e luminosi.Gli appartamenti convincono con una disposizione delle stanze ben pensata e uno standard di costruzione di alta qualità:Punti salienti degli appartamenti • soggiorno spazioso con cucina aperta e area pranzo (parquet) • camera da letto e studio (parquet) • bagno/WC • doccia/WC con doppio lavabo • lavanderia privata nel seminterrato • riscaldamento a pavimento • balcone coperto spazioso (circa 20m2) / terrazza aggiuntiva (circa 22m2) per gli appartamenti al piano terra • compartimento di cantina • ascensore Nel corso dei tre piani, ci sono due appartamenti di 4,5 locali ciascuno. Due degli appartamenti in affitto sono situati al piano terra (piano rialzato), e uno al 1° piano.Condizioni di affitto • affitto netto dell'appartamento al mese a partire da: CHF 2'340.- • pagamento anticipato delle spese di riscaldamento e manutenzione al mese: CHF 300.- • posto auto nel garage al mese: CHF 200.- • posto auto esterno coperto al mese: CHF 110.- • posto per motociclette nel garage al mese: CHF 50.- Saremmo felici di mostrarvi gli appartamenti nuovi di persona e ci auguriamo del vostro contatto.

Tempo di percorrenza
-
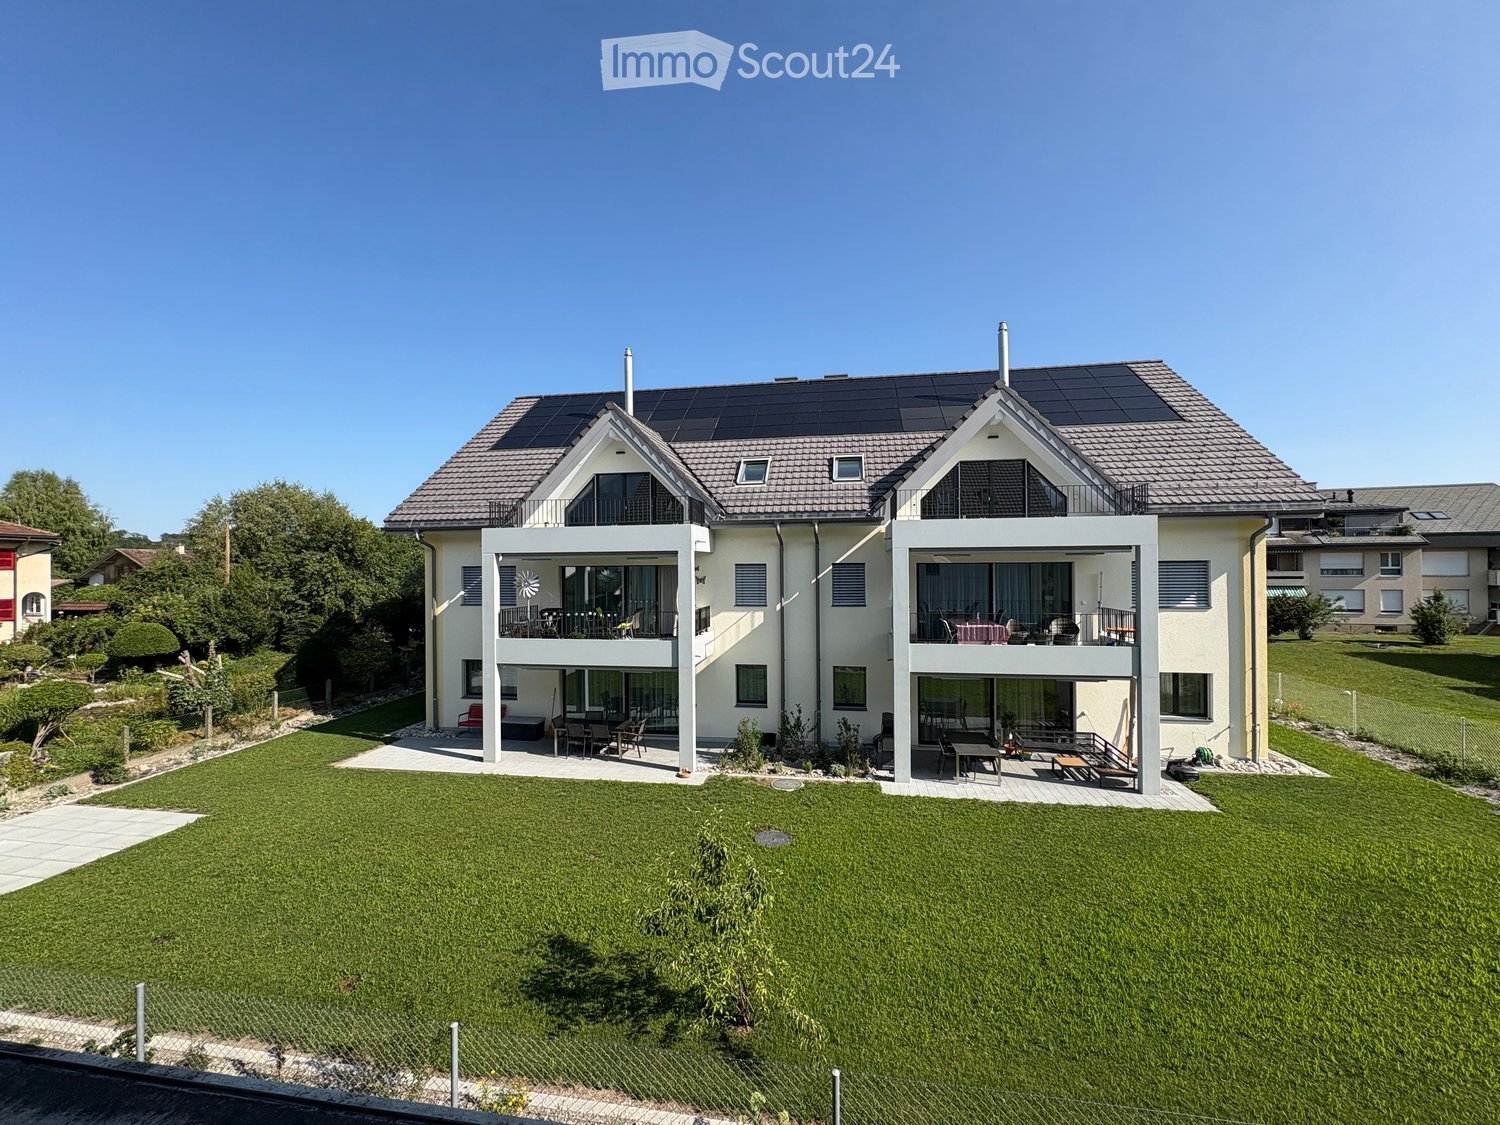
  • Two-story modern house with solar panels on the roof, large windows, balconies, and a well-maintained lawn.
  • Modern two-story house with white exterior, solar panels on the roof, multiple balconies, and a well-maintained lawn with a small play area featuring a slide and wooden play structure.
  • Balcony with white floor and metal railing, overlooking a residential area with houses, trees, and distant mountains.
  • Balcony overlooking a residential area with houses and a mountain view in the background.
  • Balcony overlooking a residential area with houses, a lawn, and distant mountains under a clear blue sky.
  • Clean, modern hallway with light wooden flooring, white walls, recessed ceiling lights, and a built-in storage unit with a bench seat. A staircase leads upwards, and a doorway at the end opens to another room.
  • Modern hallway with wooden flooring, white walls, built-in closet, and staircase leading upwards.
  • Modern kitchen with white cabinets, dark countertop, and built-in appliances, featuring wooden flooring and ample natural light from skylight.
  • Modern kitchen with white cabinets, black countertops, and stainless steel appliances. Open layout with a visible staircase leading to an upper level.
  • Modern, open-concept space with wooden flooring, white walls, and a sleek black countertop with integrated cabinets and drawers.
  • Open-plan living space with wooden flooring, white walls, and a modern black wood-burning stove. Features include exposed wooden beams, a staircase leading to an upper level, and large windows offering natural light.
  • Open-concept living space with wooden floors, exposed wooden ceiling beams, and a modern kitchen area featuring white cabinets and a central island. A wood stove is positioned near the center.
  • Empty attic room with wooden floors, white walls, and skylight windows, featuring exposed wooden beams on the ceiling.
  • Empty room with wooden flooring, white walls, and large windows. Two doors lead to other rooms.
  • Modern wooden staircase with metal railing leading to a bright, open loft area with large windows and wooden flooring.
  • Spacious hallway with wooden flooring, modern black metal railing, and large windows offering a scenic view.
  • Modern bathroom with a wooden vanity, white sink, bathtub, toilet, and large mirror with LED lighting.
  • Modern bathroom with a white sink, wooden cabinet, toilet, and large mirror with built-in lighting. Grey marble tiles on walls and dark tiles on floor.
  • Modern bathroom with a white sink, chrome faucet, large mirror with built-in lighting, toilet, and a glass-enclosed shower area.
  • Modern laundry room with wooden flooring, white walls, and built-in washing machine and dryer. Includes a small sink and a round ceiling light.
  • Underground parking area with concrete pillars, marked parking spaces, and emergency exit signage.
1 / 21
4.5 locali130m²CHF 2830.–
Top
Schwandstrasse 60, 3634 Thierachern

Appartamento esclusivo con galleria abitabile a Thierachern

Nuovo edificio - prima occupazione di appartamenti con galleria abitabile di 4,5 locali nel standard di proprietario-occupante.Primo affitto il 1 dicembre 2026 o secondo accordo. Gli appartamenti sono attualmente in fase di completamento nella costruzione interna.In una comunità tranquilla e rurale di Thierachern, vicino a Thun, alla zona ricreativa del lago di Thun e all'Oberland bernese.La rete di trasporto pubblico (autobus) si trova nelle immediate vicinanze. Il centro del villaggio con le scuole può essere raggiunto in breve tempo e in tutta sicurezza via una strada di servizio di collegamento.Gli appartamenti con galleria al 2° piano superiore impressionano per il loro standard di costruzione di alta qualità e un'atmosfera di vita unica.La galleria abitabile spaziosa può essere utilizzata in molti modi, come sala da pranzo, sala TV, studio, ecc.Altri vantaggi includono: • Cucina moderna spaziosa con isola e bancone. • Stufa svedese per un calore confortevole nei giorni d'autunno e d'inverno. • Due bagni e docce di alta qualità. • Reduit nell'appartamento con lavatrice e asciugatrice. • Ascensore, accessibile alle sedie a rotelle. • Balcone spazioso con orientamento a sud. • Unica sala hobby nel seminterrato con 22 o 31 m2 e compartimento di ingresso supplementare al livello della galleria. • Area giochi per bambini sul retro dell'edificio, lato nord. • Produzione di energia elettrica propria con sistema fotovoltaico. Posti auto automatizzati con accesso diretto al tuo seminterrato, 1-2 unità secondo le esigenze, a CHF 140,00 al mese. L'installazione di base per la mobilità elettrica è disponibile.Le immagini provengono da appartamenti simili e possono differire dall'oggetto reale.

Tempo di percorrenza
-
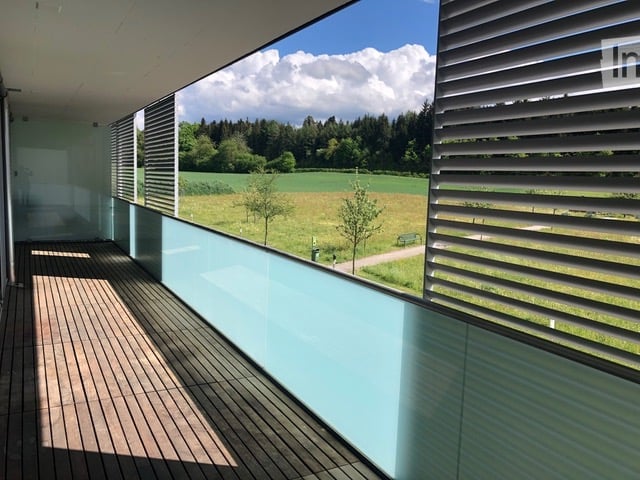
  • Modern balcony with wooden decking, glass railing, and scenic countryside view.
  • Empty room with wooden flooring and large glass sliding doors leading to a balcony area.
  • Empty room with wooden flooring and large glass sliding doors leading to a balcony. Bare walls and no furniture.
  • Well-maintained garden area with neatly trimmed hedges, a central circular pathway, and a small potted tree in the center. The garden is surrounded by a modern multi-story building with balconies.
  • Aerial view of a private garden with a swimming pool, surrounded by a wooden fence and lush greenery.
  • Modern multi-story residential building with light blue balconies and white walls, surrounded by neatly trimmed hedges and a central planter.
  • Well-maintained garden with neatly trimmed hedges, a central circular pathway, a small fountain, and surrounding trees and shrubs.
  • Modern balcony with wooden decking, large glass railing, and scenic countryside view.
  • Well-maintained garden area with neatly trimmed hedges, a small tree in a pot, and a curved pathway. The area is surrounded by modern buildings and lush greenery.
  • Empty room with wooden flooring and large glass sliding doors leading to a balcony with a scenic view of greenery and water.
  • Modern multi-story building with a clean, contemporary design, surrounded by well-maintained greenery and trees. The building features large windows and a flat roof.
  • Modern multi-story building with light-colored facade, large windows, and balconies, surrounded by trees and greenery.
  • Well-maintained garden with a swimming pool, trees, and a bench.

1 / 13
4.5 locali126m²CHF 2790.–
Top
Worbstrasse 344, 3073 Muri bei Bern

Vivere attraente con piscina e sauna

Questo appartamento luminoso e spazioso di 4½ locali offre intorno a 126 m² di spazio abitativo e un balcone a sud soleggiato di 23 m² con una bella vista sul verde. Grazie al piano ben pensato, all'attrezzatura luminosa e alla posizione tranquilla, è ideale per tutti coloro che apprezzano un alloggio confortevole.L'appartamento è stato rinnovato nel 2024 e si presenta in uno stato molto ben curato. Tutte le stanze sono state ridipinte e vari dispositivi e attrezzature tecniche sono stati rinnovati.L'appartamento dispone di: • due bagni completamente attrezzati • una lavanderia privata • locali di vita e camere spaziose • un locale di cantina con presa di corrente Grazie ai due bagni, l'appartamento è anche perfettamente adatto per le coppie con ospiti frequenti o per un appartamento condiviso.In quanto residente, si beneficia di un'infrastruttura attraente: • di una piscina all'aperto con area di prendisole • di una sala fitness • di un'area benessere con sauna • di una lavanderia e di una sala di asciugatura comune L'immobile Lidopark, situato in Worbstrasse a Gümligen, è situato in un quartiere tranquillo e soleggiato ai margini dell'area Siloah e combina un alloggio naturale con un'infrastruttura eccellente. I negozi, i trasporti pubblici e le aree di svago sono a breve distanza.Un vantaggio particolare del concetto di alloggio è che i servizi di Siloah - come ristorante, fisioterapia o Spitex con sede nella casa - possono essere utilizzati facilmente se necessario.Nota importante: Gli appartamenti del Lidopark sono destinati a persone di età 55 anni e oltre. Per le coppie, è sufficiente che una delle persone soddisfi questo requisito di età.

Tempo di percorrenza
-
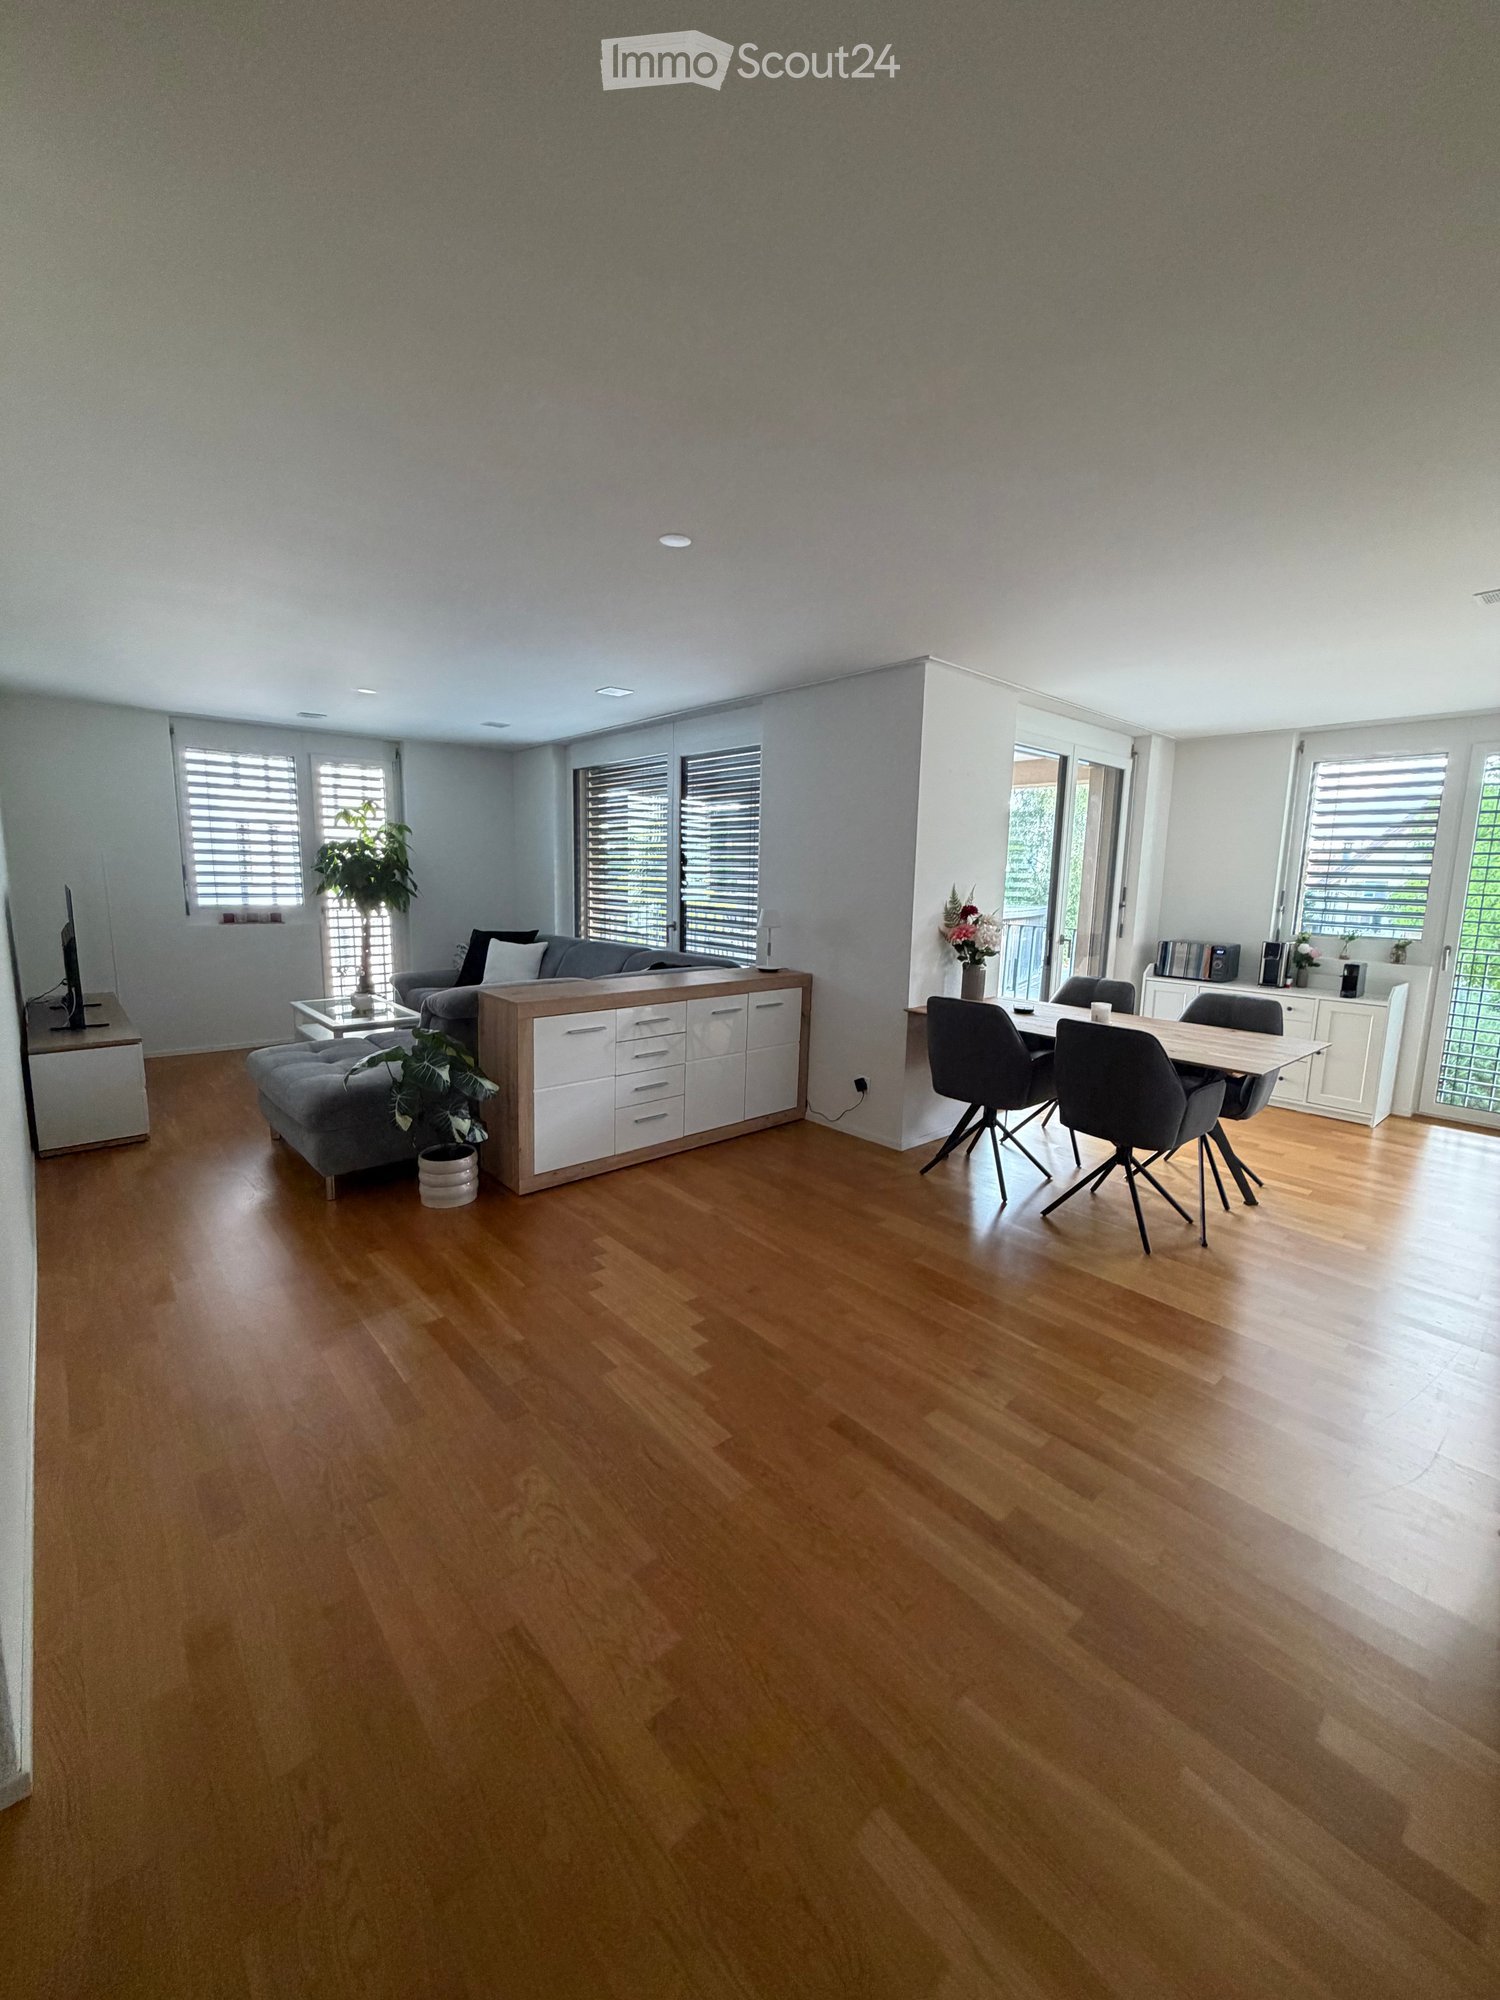
  • Open-plan living and dining area with wooden flooring, white walls, and large windows with blinds. Features a grey sofa, ottoman, coffee table, dining table with chairs, and a cabinet.
  • Modern living room with grey sofa, coffee table, TV stand, wooden table, and plants.
  • Modern kitchen with white cabinets, wooden floor, dining table with four chairs, and various appliances including an oven and microwave.
  • Balcony with tiled floor, white table and chairs, overlooking a green area with trees and houses.
  • Open-plan kitchen and dining area with white cabinets, a coffee maker, an oven, a wooden dining table, four grey chairs, and a vase with flowers on the table.
  • Floor plan of a multi-unit building showing a 2.7-room apartment with a living/dining area, kitchen, bedroom, hallway, and bathroom.
  • Modern bedroom with a large bed, desk, chair, mirror, and shelf. The room features wooden flooring and large windows with blinds.
  • Laundry area with a washing machine, dishwasher, shelf, and laundry basket.
  • Modern bathroom with a white sink, toilet, mirror, and a black shower rack with a plant. Includes a wicker basket and a black rug on the floor.
  • Modern bathroom with a toilet, sink, bathtub, and large mirror. Includes a wicker storage unit, towel, and bath mat.
  • Open-plan living and dining area with light wooden flooring, white kitchen cabinets, and modern appliances. Includes a dining table with chairs, a potted plant, and a grey sofa partially visible.
  • Modern bedroom with a large bed, white bedding, two pink heart-shaped pillows, a desk with a computer and chair, and a window with blinds.
  • Modern bedroom with a large bed, white bedding, pink heart-shaped pillows, a nightstand with a lamp, a large mirror, and a wardrobe.
1 / 13
3.5 locali87m²CHF 1840.–
Top
Bachweg 4a, 5040 Schöftland

Appartamento 3.5 locali nel cuore di Schöftland – quieto, centrale e immediatamente disponibile

Cerchi una casa che sia già arredata con gusto, senza dover comprare mobili o preoccuparti di un trasloco complicato? Questo appartamento 3.5 locali ben curato si trova in una zona tranquilla eppure centrale nel cuore di Schöftland. L'arredamento stiloso e completamente nuovo può essere preso in consegna contro un indennizzo equo (ad eccezione della camera dei bambini). In questo modo, puoi opzionalmente beneficiare di una casa immediatamente disponibile e risparmiare tempo, fatica e i costi di una nuova decorazione. Se l'arredamento completo viene preso in consegna, è possibile prendere possesso dell'appartamento già dal 1 settembre 2026. L'arredamento completo, compresi tutti gli elettrodomestici, può essere preso in consegna contro un prezzo di indennizzo equo di CHF 5'500.–. Tutti i mobili hanno solo quattro mesi e si trovano in uno stato di nuova fabbrica. Un elenco dei prezzi individuali si trova nell'allegato « Documenti ». Tutti i negozi e le istituzioni importanti per le esigenze quotidiane possono essere facilmente raggiunti a piedi: la Migros è a solo circa 5 minuti a piedi, la stazione ferroviaria è a circa 7 minuti e il centro del villaggio con i suoi negozi, caffè e ristoranti può essere raggiunto in circa 10 minuti. L'accesso all'autostrada è anch'esso a solo 5 minuti in auto. Un posto auto può essere affittato per CHF 125.– al mese. Ho suscitato il tuo interesse? Allora mi piacerebbe sentirti e sarò felice di mostrarti l'appartamento in un appuntamento di visione senza impegno.

Tempo di percorrenza
-
  • Modern kitchen with white cabinets, wooden flooring, and stainless steel appliances including an oven and sink.
  • empty kitchen with wooden floor, glass sliding doors, white cupboards, window, modern design
  • Empty room with wooden floor, white walls, large windows, and a view of another room.
  • Empty room with wooden flooring, white walls, and large sliding glass doors leading to an outdoor area.
  • Empty room with light wooden flooring, white walls, and large glass sliding doors leading to a balcony or outdoor area.
  • Bathtub, toilet, sink, washing machine, dryer, mirror, tiled walls
  • Modern bathroom with glass shower, white sink, white toilet, beige tiles, mirror, and a window
  • Empty room with light wooden flooring and white walls, featuring a large window with a view of the outside.
  • Empty room with white walls, wooden flooring, and a large window showing a view of a garden and house outside.
  • Empty room with light wooden flooring and white walls, featuring a large window with a view of a balcony and greenery outside.
  • Empty room with light wooden flooring and white walls, featuring a large window with wooden frame and blinds, offering a view of an outdoor area with furniture.
  • Empty room with white walls, wooden flooring, and a large window with a view of the outside.
  • Empty hallway with white walls, wooden floor, and ceiling lights
  • Two-story building with balconies, brick walls, glass windows, paved walkway, greenery
  • Two story building, tiled wall, two play structures: slide and swing
  • Floor plan of a 5.5-room apartment on the ground floor, including living room, kitchen, dining area, four bedrooms, bathroom, and entrance area.
1 / 16
5.5 locali115m²CHF 2780.–
Top
Trottenackerstrasse 10, 9507 Stettfurt

Primo affitto – Vivere al Sonnenberg: Appartamento moderno 5,5 locali con grande area esterna

Scopri questo appartamento di alta qualità 5,5 locali nel développement attraente “Vivere al Sonnenberg” a Stettfurt. L'appartamento è situato al piano terra di un edificio nuovo moderno (costruito nel 2025) e offre 115 m² di spazio abitativo nonché un ampio spazio esterno privato di 28 m² per un comfort di vita moderno in un luogo tranquillo e soleggiato.Visita digitale in HD : https://my.matterport.com/show/?m=F83UNPXX2ZrQuesto appartamento convince con : • Saloni luminosi : Stanze spaziose con ottica del pavimento in legno, muri bianchi e grandi finestre in legno per un ingresso di luce ottimale • Spazio esterno privato (28 m²) : Accesso diretto alla zona di soggiorno sul lato sud – soleggiato, con viste attraenti e ideale per ore rilassanti all'aperto. • Spazio di vita e di pranzo aperto con cucina moderna : Cucina attrezzata di alta qualità con piano di cottura a induzione, grande frigorifero con congelatore, lavastoviglie con ComfortLift, nonché Combi-Steamer con cassetto di riscaldamento – perfetto per una vita esigente. • Comfort di vita elevato e clima di stanza sano : Molto buona isolazione fonica e termica, protezione mirata contro gli elettrosmog nonché un sistema di raffreddamento moderno, che assicura un raffreddamento naturale e silenzioso nei giorni caldi – economico in energia e senza consumo elettrico elevato. • Bagno moderno : Equipaggiato con doccia e vasca da bagno, rubinetteria di alta qualità e riscaldamento a pavimento. • Torre di bucato nell'appartamento : Lavatrice e asciugatrice offrono flessibilità massima nella vita quotidiana. Posizione e ambienteL'appartamento è situato in un quartiere residenziale tranquillo e soleggiato a Stettfurt. • Fermata dell'autobus Lettenstrasse : circa 5 minuti a piedi • Volg per le esigenze quotidiane : circa 5 minuti a piedi • Scuola e area di gioco : circa 4 minuti a piedi L'ambiente naturale e le buone connessioni fanno di questo appartamento un luogo ideale per le coppie o le famiglie che valorizzano la qualità, la pace e la vita moderna.Informazioni aggiuntive • Primo affitto • Disponibile per occupazione immediata • Posti auto : CHF 135.– / mese • Posti auto E-Mobility disponibili VisitaSei stato colpito da questo appartamento ? Saremmo felici di invitarti a una visita personale in modo che tu possa convincerti della qualità e del sentimento di vita sul posto. Ci auguriamo del tuo contatto e siamo a tua disposizione per rispondere alle tue domande in qualsiasi momento.Altre offerte di appartamenti su : http://www.clanso.ch

Tempo di percorrenza
-
1 / 16
7.5 locali174m²CHF 8450.–
Top
Route du Pas-de-l'Echelle 38C, 1255 Veyrier

Ampia Villa Contemporanea

Ampia Villa ContemporaneaPosizione tranquilla e sicura, il Domaine de Sierne è ideale sulla comune di Veyrier e vicino al centro del villaggio.A soli 5 minuti da Champel e meno di 10 minuti dal centro di Ginevra, beneficia della calma della campagna e delle viste mozzafiato sulla campagna.- Piano Terra: • Entrata con guardaroba • WC per visitatori e doccia • Una camera da letto - studio / con porta finestra • Cucina di alta gamma, molto ben attrezzata, aperta alla sala da pranzo e al soggiorno • Bar con frigorifero per vino integrato • Soggiorno con due grandi porte scorrevoli, orientate verso la pergola, la terrazza di 35m2 e il giardino. - 1° Piano: • Camera da letto principale di 20m2, con doccia all'italiana, doppio lavandino • Terrazza/balcone di 9m2, accessibile dalla camera da letto principale • 2 camere da letto di +12m2 ciascuna con armadi a muro • Bagno con riscaldatore di asciugamani - Seminterrato: • Stanze di 29m2 da allestire • Lavanderia attrezzata • Locale tecnico, spazio di deposito e armadio per scarpe • Accesso all'ingresso / 2° ingresso indipendente • 2 posti auto nel seminterrato, accesso diretto alla casa • Installazione di una stazione di ricarica per veicoli elettrici • Doppio armadio di deposito su uno dei posti auto • Installazione di un ascensore per bagagli sul tetto - Terrazza & Giardino • Pergola con tenda telecomandata • Giardino a sud e vista libera su un campo (non edificabile) delimitato da una foresta • Tosaerba elettrico autonomo • Portale con accesso diretto per un possibile giardiniere • Negozio telecomandato • Approvvigionamento di acqua nella pergola e nel giardino e programma di irrigazione automatico • Prese elettriche alle due estremità del giardino - Aree Comuni • Parco giochi • Area di smaltimento rifiuti • Parcheggio visitatori esterno • Parcheggio visitatori interno

Tempo di percorrenza
-
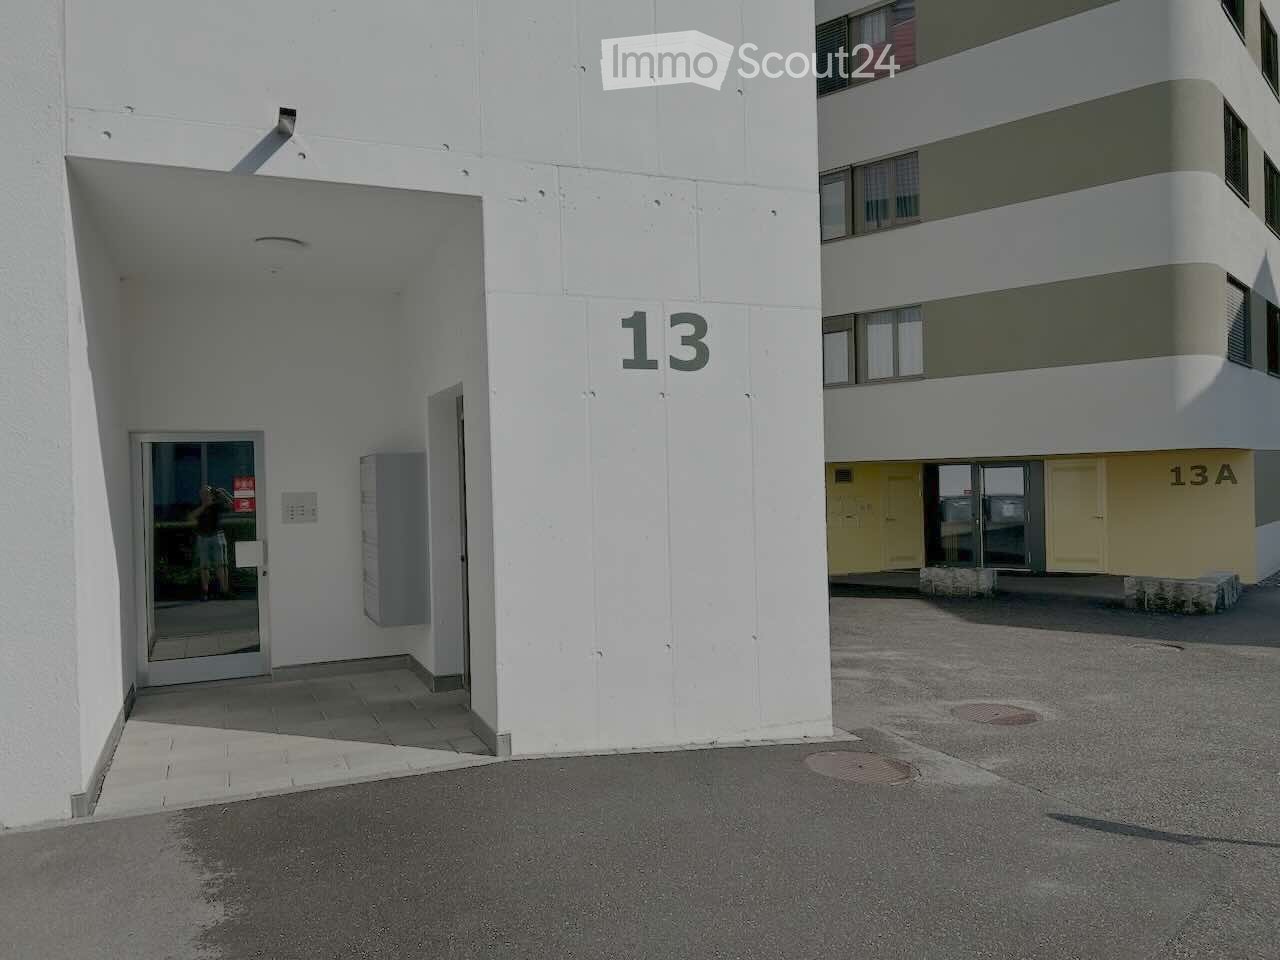
  • Exterior view of a modern multi-story building with white walls and numbered entrances, including unit13 and 13A.
  • Modern hallway with tiled flooring, a staircase with a metal railing, and a glass door leading to an outdoor area.
  • Balcony with tiled floor, white walls, and a view of a neighboring building with a balcony and railing.
  • A long, narrow hallway with tiled flooring and white walls, leading to a closed door at the end.
  • A clean, modern hallway with white walls, tiled flooring, and built-in white closet units with silver handles. A stroller is visible in the background.
  • Clean, modern hallway with white walls, tiled floor, and built-in storage units. A backpack is placed on the floor near the left wall.
  • Modern bathroom with white tiled walls and floor, featuring a sink, toilet, mirror, and a glass-enclosed shower with a dark towel.
  • Modern bathroom with white tiled walls and floor, featuring a sink, toilet, bathtub, and a mirrored cabinet.
  • Modern bathroom with a double sink, large mirror, and a stacked washer/dryer unit. The space features white tiles, a small trash bin, and a towel on the floor.
  • Open-plan living and dining area with a black sectional sofa, white coffee table, dining table with chairs, and a modern kitchen island with cabinets and appliances.
  • Modern kitchen with white cabinets, black countertops, and a central island. There is a dining area with a white table and black chairs, and various kitchen appliances and items are visible on the counters.
  • Modern kitchen with white cabinets, black countertops, and a central island. Features include a stove, microwave, fridge, and a dining area with chairs and a table.
  • Modern kitchen with white cabinets, black countertops, and stainless steel appliances. Visible items include a coffee maker, oven, stove, fridge, flower pot, balloon, and various kitchen items.
  • Balcony with tiled floor, table, chairs, and a small inflatable pool. Grill and outdoor furniture are visible.
  • Balcony with a small table and chairs, enclosed by glass walls, with a view of the building exterior.
  • Balcony with wooden decking, glass railing, and a view of surrounding buildings and greenery.
  • Balcony view of a modern building complex with multiple structures, greenery, and a clear sky.
  • A small, well-lit exercise room with a black rubber floor, containing an exercise bike, treadmill, elliptical machine, yoga mat, and a clothing rack with hanging clothes.
  • A well-lit children's room with wooden flooring, a crib, changing table, a small chair, and toys.
  • A narrow hallway with light-colored walls and wooden flooring, leading to a room with a window and some furniture visible in the background.
  • A clean, well-lit hallway with wooden flooring and white walls, leading to a room with a visible piece of furniture.
  • Spacious room with wooden flooring, large mirrored wardrobe, and a window with blinds.
  • A well-lit bedroom with wooden flooring, a large window with blinds, a bed with a blue duvet, a nightstand, a television, an air conditioner, and a small chair.
  • Modern bedroom with a large flat-screen TV on a wooden dresser, a neatly made bed with blue bedding, and a built-in wardrobe with hanging clothes.
  • Modern bedroom with a large bed covered in blue bedding, a dark headboard, a built-in wardrobe, and a closet with hanging clothes. The room features wooden flooring and large windows with blinds.
  • Modern multi-story residential building with white and grey exterior, numbered '13', featuring balconies and a paved ground area.
  • Empty room with concrete walls and floor, wooden door frame visible on the right side, and a small wooden barrier on the left side.
  • Modern multi-story building with a covered parking area and garage entrance.
  • Underground parking corridor with concrete floors, white walls, and bicycles stored on racks. Natural light enters through a glass door at the far end.
  • Ground floor plan of a residential and commercial building, showing living spaces, kitchen, bathrooms, entrance, corridor, and balcony.
  • Floor plan of a two-story house showing multiple rooms including living spaces, bedrooms, bathrooms, and terraces.
  • Floor plan of a basement level (Kellerräume 2. UG) showing multiple storage rooms (Mietschälter) and a garage area.
1 / 32
5.5 locali146m²CHF 3090.–
Top
Bahnhofstrasse 13, 5600 Lenzburg

Ampio appartamento di 5.5 locali sulla Bahnhofstrasse a Lenzburg

Questo appartamento spazioso e moderno di 5.5 locali sulla Bahnhofstrasse 13 a Lenzburg è stato costruito nel 2017, si trova al 3° piano, e colpisce con una superficie abitabile di 145,5 m² e un piano ben pensato per il massimo comfort di vita.L'appartamento offre i seguenti punti di forza: • Stanze luminose e spaziose: Molto spazio su 145,5 m² di superficie abitabile per tutta la famiglia. • Balcone con una bella vista: Godetevi la vista e i giorni soleggiati d'estate sul vostro balcone personale. • Ascensore e accessibilità per le sedie a rotelle: Senza barriere e confortevole per tutti gli inquilini. • Garage e parcheggio: Opzioni di parcheggio comode direttamente presso l'edificio. • Adatto ai bambini: Ideale per le famiglie con bambini. • Nuova norma di costruzione: Costruzione moderna del 2017 con infrastrutture contemporanee. • L'appartamento dispone del seguente livello di attrezzatura: • Camere da letto: Pavimenti in parquet • Soggiorno, cucina e bagni: Piastrelle di ceramica • Piani di lavoro della cucina: Granito • Nell'ingresso sono installati diversi armadi a muro. • Forno incorporato, piano cottura ad induzione, combinato frigorifero-congelatore, lavastoviglie. • L'appartamento dispone anche di una ventilazione controllata e di una propria torre di bucato (tutti gli elettrodomestici Miele). Tutte le tende sono azionate elettricamente. È riscaldato attraverso il riscaldamento a pavimento (regolabile individualmente). Balcone spazioso 16,7 m². • Locale di deposito 9,7 m². I posti auto possono essere affittati a 150 CHF al mese. Posizione e dintorni:L'appartamento si trova in una posizione eccellente nel cuore di Lenzburg. Di notte è piacevolmente tranquillo, quindi potete riposarvi dopo una lunga giornata. L'infrastruttura nelle immediate vicinanze non lascia nulla a desiderare: • Trasporto pubblico: La stazione ferroviaria di Lenzburg e la fermata dell'autobus della stazione di Lenzburg sono a soli 1-2 minuti a piedi - ideale per i pendolari. La fermata dell'autobus si trova di fronte alla proprietà. • Acquisti e salute: Il Migrosmarkt con diversi altri negozi e un supermercato Denner sono a soli 2 minuti a piedi. • Scuola: La scuola Angelrain è a 4 minuti a piedi - perfetta per le famiglie con bambini in età scolare. Questo appartamento attraente è disponibile dal 1° ottobre 2026. Un'opportunità rara di vivere in una delle posizioni più ambite di Lenzburg - moderno, confortevole e perfettamente collegato. Siamo lieti del vostro contatto!

Tempo di percorrenza
-
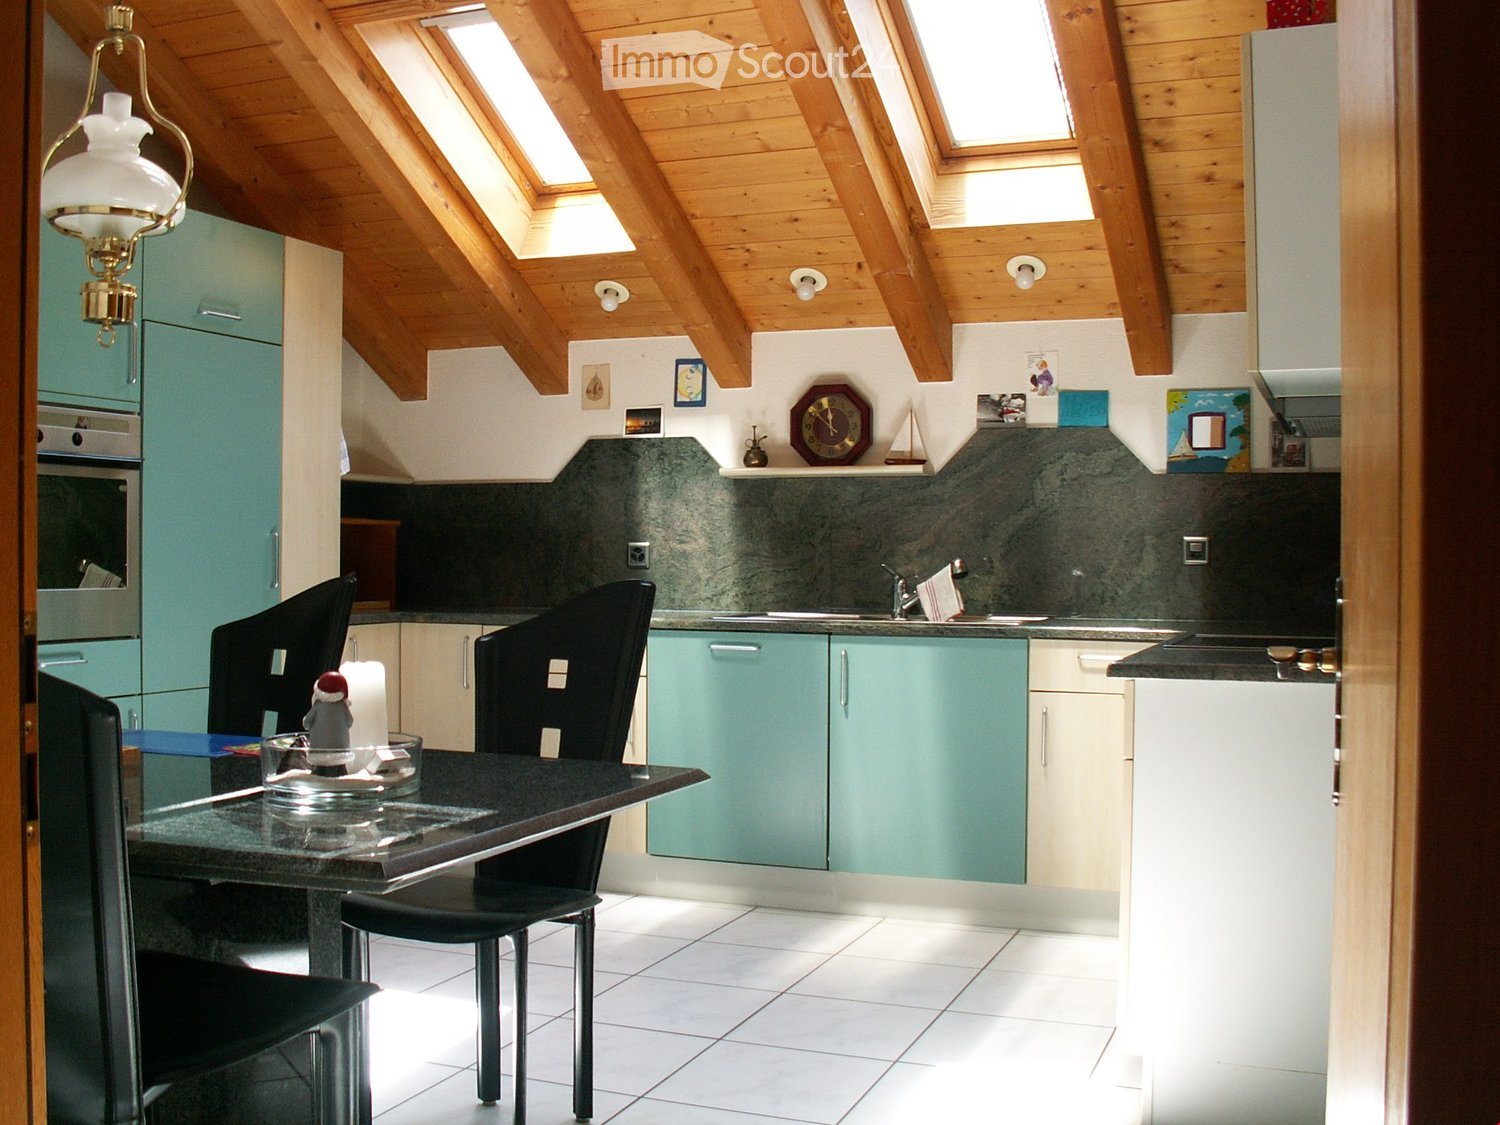
  • Wooden ceiling, wooden floor, green cupboards, white kitchen table, black chairs, countertop, kitchen appliances, wall mounted lamps
  • Mountain town view, houses, lush greenery, mountains in background
  • panoramic view of mountain village with lush trees and greenery
  • The aerial view of a building showcases a picturesque landscape, including a mountain, waterfall, grass, and a car parked on the road. The building features a roof with solar panels, a table, and a trampoline.
  • a large grass field, there is a swing, a trampoline, and a retaining wall
  • Tiled floor, ceiling lamps, arched entrance, small table with decorative cow, wall clock, brown wooden cabinet, living room with sofa and TV
  • a room with table, clock, picture frame, cabinet, sofa, and vase
  • Dining area with table, chairs, decorative items, and furniture
  • high ceiling with wooden beams, chandelier, sofa, dining table with chairs, grandfather clock, artwork on wall
  • living room, wooden beams, balcony, light wood flooring, leather armchair, wooden cabinet
  • Bathroom with a bathtub, a toilet, and a sink.
  • room with window, wooden window frame, wooden ceiling, radiator, wooden floor
  • green vineyard, water stream, rock path, surrounding trees and plants
  • wooden interior, tiled floor, arched hallway, wooden door, large windows, glass door, lounge chair, cabinet
  • balcony area, black sofa, orange cushions, table, floor lamp, rug, armchair, coffee table, TV, ceiling fan, windows
  • room with wooden balcony, exposed wooden ceiling, brown wood floor, white walls, open door, lounge area
  • empty room with wooden floor, white wall, wooden chair, wooden ceiling with skylight
1 / 17
5.5 locali138m²CHF 2500.–
Top
Bietschiweg 28, 3942 Raron

Viel Fläche und Komfort zum fairen Preis

• zweigeschossige Wohnung an hervorragender Lage • Viel Sonne, Ruhe und trotz Zentrumsnähe sehr privat gelegen Lage • am Dorfrand von Raron in einem Mehrfamilienhaus mit 8 Wohnungen • Südausrichtung, unverbaubare Aussicht, Sicht über einen grossen Teil von Raron • In Gehdistanz von 5 - 15 Minuten befinden sich: Bahnhof und Einkaufsmöglichkeiten. Züge ins nahe gelegene Visp fahren häufig und bis spät abends Raumaufteilung • durchdachte Raumaufteilung mit teils luftigen Raumhöhen • offen gehaltene Wohnküche, Wohnstube mit Besonnung von 2 Seiten und Direktzugang zum Balkon • grosszügige Küche (mit Steinabdeckung, Geschirrwaschmaschine und Kombisteamer) mit ausreichend Platz für einen Esstisch. • auf dem Eingangsstockwerk befinden sich 2 vollständige Badezimmern (1x WC, Dusche und 1x WC und Badewanne mit Doppellavabo und Waschturm) und 3 Zimmer • Auf der Empore befindet sich ein weiteres Zimmer mit eigenem WC-Bereich • zusätzliche Galeriefläche, nutzbar als offener Arbeitsplatz • sehr gut zugänglicher und begehbarer, geräumiger Estrich und ein grosses Kellerabteil. • im Haus gelegene, grosse Garage und ein Aussenparkplatz. • Ausbaustandard ist eher gehoben, da es sich um die ehemalige Architektenwohnung handelt Besonderes • Lift vorhanden, wodurch die Wohnung altersgerecht / behindertengerecht bewohnt werden kann. • die Wohnung weist einen eigenen Waschturm mit neuen Maschinen auf, so dass unabhängig von den anderen Hausbewohnern gewaschen werden kann. • Die Haushaltgeräte wurden grösstenteils 2025 ersetzt, die ältesten Geräte stammen von 2021 • Die Wohnung wurde 2025 fast komplett frisch gestrichen • hausintern hat es einen gemeinsam genutzten Fahrradraum; zusätzlich zum eigenen Waschturm in der Wohnung kann auch ausserhalb eine neue Waschmaschine in der gemeinsam genutzten Waschküche benutzt werden. • Besichtigungen sind nach Voranmeldung jeweils samstags möglich. • Ein abschliessbarer Einzelgaragenplatz und/oder Aussen-Parkplatz kann dazu gemietet werden. (Garage 140.-; PP 60.-)
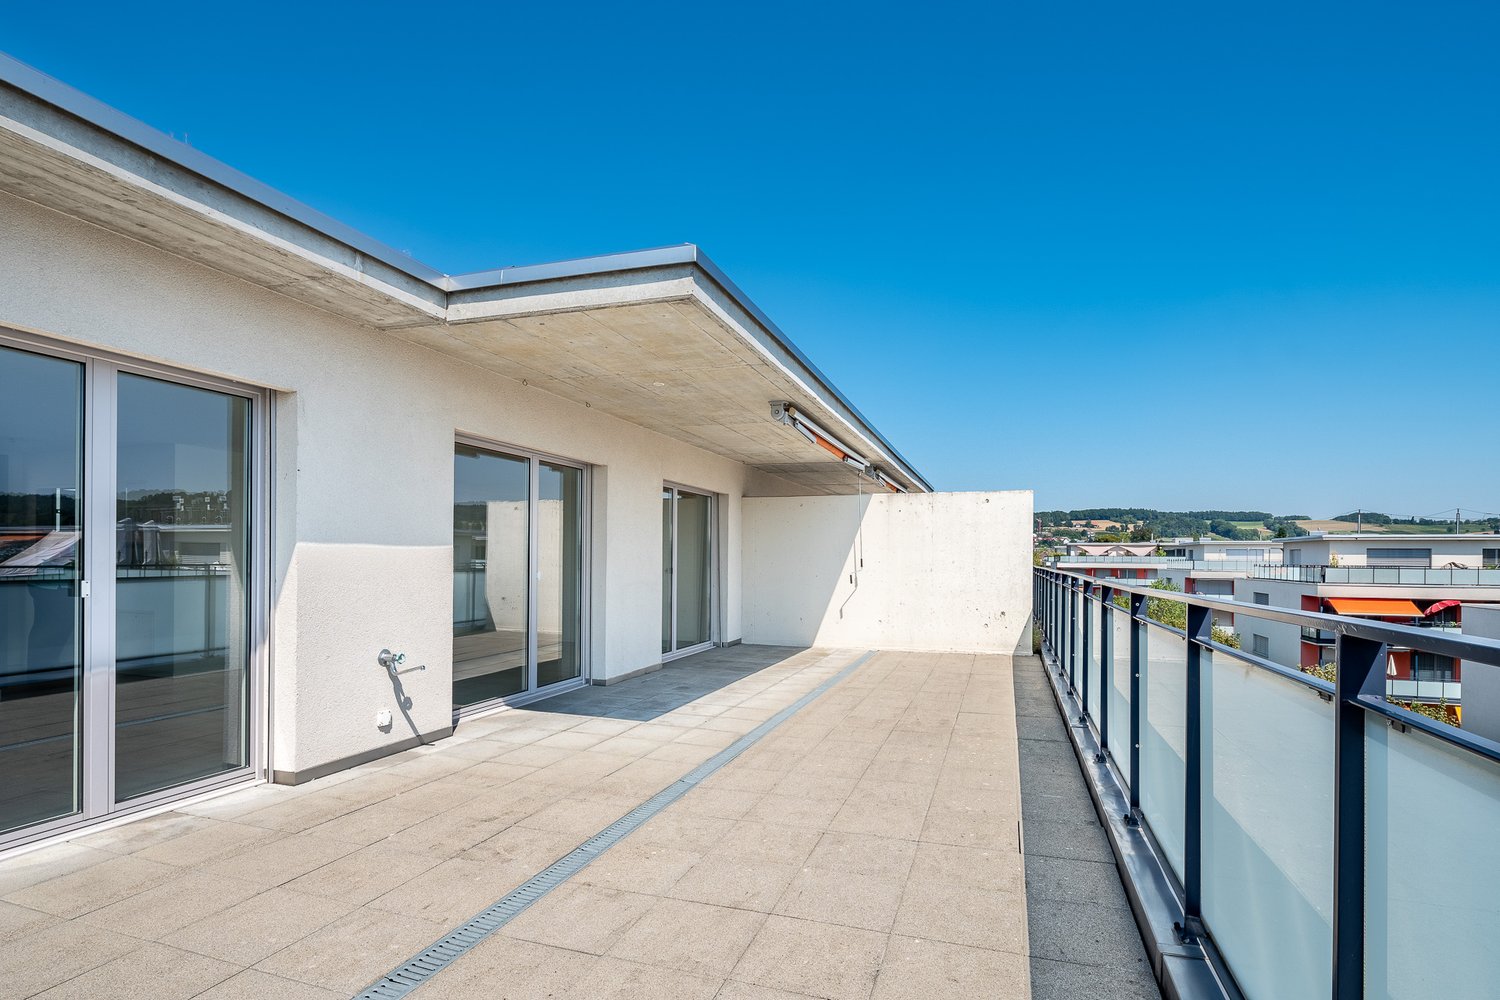
Tempo di percorrenza
-
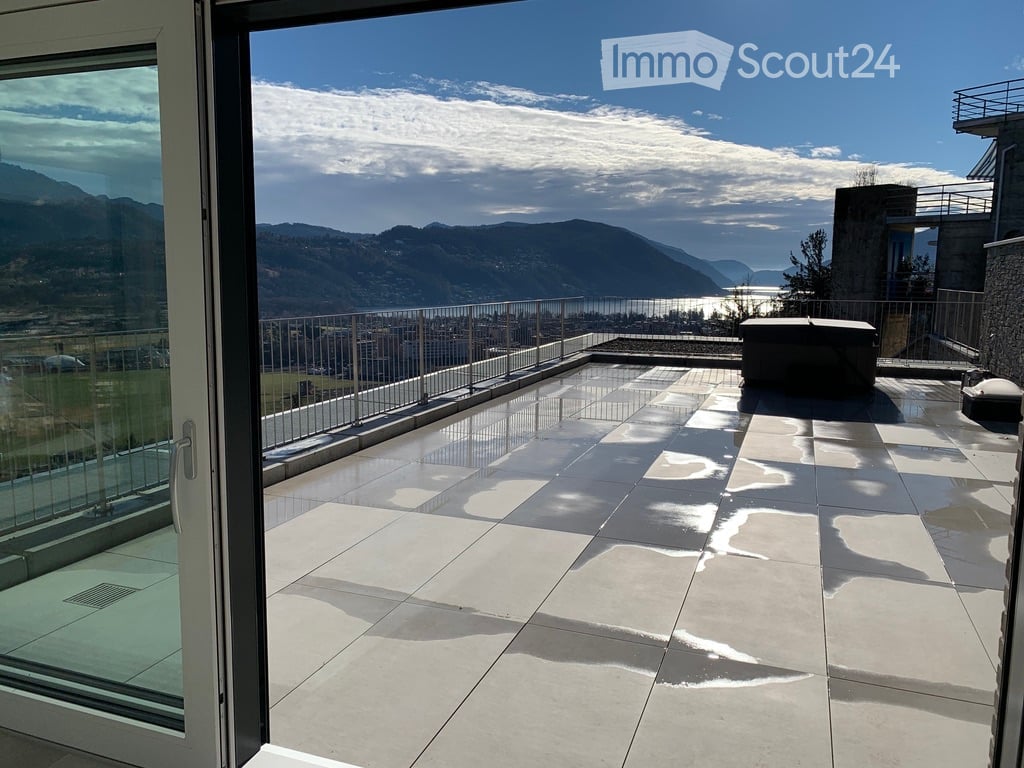
  • Modern balcony with large glass doors, tiled floor, metal railing, and scenic mountain and lake view.
  • Modern two-story brick building with multiple balconies, large windows, and a garage entrance.
  • Modern kitchen with white cabinets, granite countertop, bar stool, and large sliding glass doors leading to a patio.
  • Empty room with wooden flooring, white walls, recessed lighting, and a large sliding glass door leading to a balcony with a scenic view.
  • Empty room with white walls, wooden flooring, and built-in white cabinetry with drawers and shelves.
  • Modern bathroom with a glass-enclosed shower, toilet, and sink. Features grey tiled walls and a skylight window for natural light.
  • Spacious balcony with tiled floor, metal railing, and scenic mountain view. Includes a covered seating area and a small table.
  • Modern, open-plan room with large glass doors leading to a balcony, tiled floor, bar counter with two stools, and scenic mountain view.
  • Empty balcony with wooden flooring, large glass doors, metal railing, and scenic mountain view.
  • Modern bathroom with a glass-enclosed shower, a white sink with a chrome faucet, and a large mirror above the sink. The walls are tiled in a grey stone pattern.
  • Modern outdoor patio with large sliding glass doors leading to a house, stone walls, and a scenic view of the surrounding landscape.
  • Nighttime view of a modern balcony with large glass sliding doors leading to an interior space, tiled floor, and ambient lighting.
  • Rooftop terrace with modern glass railing, lounge chairs, potted plants, and scenic view of a lake and town.
  • An outdoor patio area with a stone wall backdrop and integrated lighting, featuring a clean tiled floor and a small metallic trash can.
  • Modern hot tub with clear water, black seating, and control panel, situated on a wooden deck next to a stone wall.
  • Nighttime view from a balcony featuring a hot tub with blue lighting, overlooking a cityscape with illuminated buildings and distant mountains.
  • Empty room with bare concrete walls and a smooth, light-colored floor. No furniture or equipment present.
  • Underground parking area with two parked cars, a pillar separating the space, and fluorescent lighting.
1 / 18
3.5 locali85m²CHF 2450.–
Top
via Mondonico 81, 6982 Agno

Esclusivo appartamento attico 3.5 locali con grande terrazza e Jacuzzi in piccola residenza

In piccola nuova residenza con 4 appartamenti, ultimato in primavera 2022, stupendo appartamento attico 3.5 localivista aperta e vista lago, luminoso con grande finestre, grandi spazi esterni, alto standard, accesso diretto ascensore dal appartamento, lavatrice e asciugatrice privato nel appartamento, riscaldamento e raffreddamento a serpentine con termopompa, armadi a muro, lamelle elettriche, spot integrati.Ideale per una coppia, una persona singola oppure una piccola famiglia.Posteggi per 140 CHF (in autorimessa) oppure 60 CHF al esterno disponibili. Stazione privata per caricare macchine elettriche disponibile per 30 CHF al mese.Schöne 3.5 Zimmer Attika-Wohnung mit grosser Terrasse von 60m2 und Whirlpool in kleiner Residenz mit insgesamt 4 Wohnungen, fertiggestellt im Frühling 2022. Schöne Aussicht, Seesicht, hell mit grossen Fensterfronten, grosse Aussenflächen, gehobener Standard, eigener Waschturm in der Wohnung, Heizung und Kühlung via Fussboden mit Wärmepumpe, Einbauschränke, elektrische Lamellenverschattung, Einbauspots Ideal für ein Paar, Elternteil mit Kind oder auch kleine FamilieEvtl. auch als Zweitwohnsitz/ permanente Ferienwohnung zu vermieten Parkplätze für 140 CHF pro Monat in der Tiefgarage, Aussenparkplätze für 60 CHF pro Monat hinzumietbar, Ladestation für Elektroauto für 30 CHF im Monat verfügbar.

Tempo di percorrenza
-
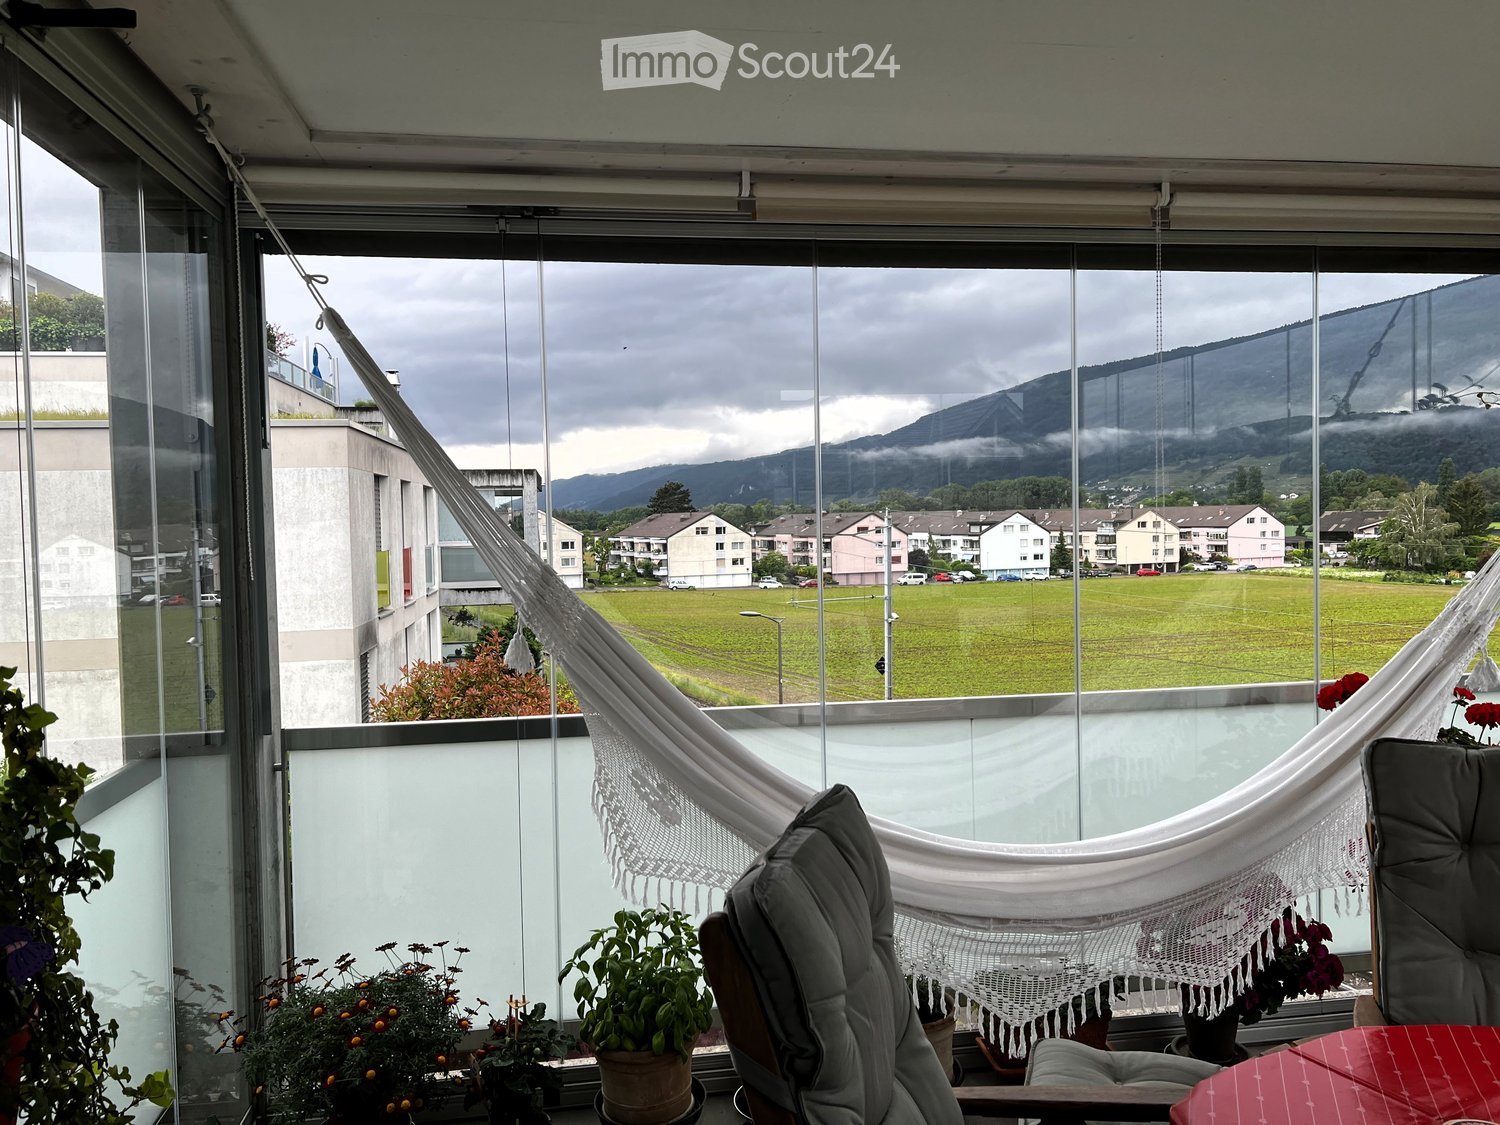
  • Balcony with large windows offering a scenic view of a green field, mountains, and buildings. Features a hanging chair, a small table, potted plants, and a hammock.
  • A modern, furnished room with large windows offering a scenic view of a vineyard and mountains. The room features a comfortable chair, a round table with a red tablecloth, and several flower pots with red flowers.
  • Large balcony with expansive view of a cityscape and surrounding landscape, featuring large glass sliding doors.
  • Evening view of a cityscape with a vibrant sunset sky, featuring pink and orange hues, distant mountains, and silhouettes of buildings and trees.
  • A scenic view of a rural landscape with a train passing through a field, surrounded by hills and houses.
  • A scenic outdoor view with a double rainbow arching over a rural landscape, featuring fields, houses, and distant hills.
  • Modern multi-story apartment building with balconies, large windows, and colorful accents. Surrounded by trees and parked cars.
  • Modern multi-story apartment building with balconies, large windows, and colorful shutters.
  • Modern building entrance with a spiral staircase leading to an upper level, surrounded by greenery and a parked car.
  • A modern hallway with a large mirror, a framed picture, a small table with items, a chair, and a rug on the floor.
  • Modern kitchen with grey cabinets, a red island, a white dining table with chairs, and various appliances including an oven and a refrigerator. The space features pendant lighting and a sleek design.
  • Modern kitchen with white cabinets, a red kitchen island, black tiled floor, and large windows offering a scenic view.
  • Modern kitchen with white cabinets, a red kitchen island, black tiled floor, and stainless steel appliances including a refrigerator and range hood.
  • Modern kitchen with white cabinets, a red and white island, stainless steel appliances, and a black tiled floor.
  • Empty room with dark wooden flooring, white walls, large sliding glass doors leading to a balcony, and a visible light fixture on the ceiling.
  • Modern kitchen with granite countertop, built-in range hood, large windows offering a scenic view, and ample cabinet space.
  • Empty room with large windows and sliding glass doors leading to a balcony, featuring a dark tiled floor and white walls.
  • Bright, empty room with large glass doors leading to a balcony, offering a scenic view of the landscape. The room features a dark wooden floor and white walls.
  • Empty room with bare walls, carpeted floor, and large sliding glass door with orange blinds.
  • Empty room with dark flooring and large sliding glass door leading to a balcony with a view of mountains and greenery.
  • Empty room with a large sliding glass door leading to a balcony, concrete floor, and white walls.
  • Empty room with dark wooden flooring, large glass sliding doors leading to a balcony with a view of a blue pool and mountains.
  • Completely empty room with white walls, black tiled floor, and a single light fixture on the ceiling. No furniture or equipment.
  • Modern bathroom with white tiles, a glass-enclosed shower, a white sink with a chrome faucet, a toilet, and a large mirror above the sink.
  • Modern bathroom with white tiles, a bathtub, toilet, sink, mirror, and a private washing machine.
  • Modern bathroom with double sink, large mirror, toilet, and walk-in shower. Red cabinetry and black tiled floor.
1 / 26
5.5 locali148m²CHF 2700.–
Top
Bahnweg 5, 2563 Ipsach

Bellissimo appartamento di 5,5 locali al 1° piano con balcone a Ipsach sul lago di Bienne

Inondato di luce, spazioso e con un alto standard di costruzione – questo bellissimo appartamento al 1° piano nella casa multifamiliare ben curata su Bahnweg 5 a Ipsach non lascia nulla a desiderare. Qui troverete comfort e qualità di vita al livello più alto.Punti salienti in un colpo d'occhio: • Circa 148 m² di spazio abitativo distribuito su 5,5 locali e 18 m² di balcone/solarium aggiuntivi • Alto standard di costruzione (condominio) • Finestre dal pavimento al soffitto che consentono un'illuminazione naturale massima • Pavimenti in ceramica e parquet • Entrata spaziosa con armadio incorporato • 1 camera principale e 3 camere per bambini o uffici • Cucina esclusiva, aperta con elettrodomestici moderni di alta qualità, grande superficie di lavoro e molto spazio di stoccaggio • Soggiorno e sala da pranzo spaziosi e luminosi con accesso al balcone • 2 bagni: uno con doccia e il secondo con vasca da bagno e lavanderia privata con lavatrice e asciugatrice • Cantina privata e uso condiviso delle aree comuni • Posto auto noleggiabile per CHF 120.–/mese (con stazione di ricarica elettrica CHF 150.–/mese) • Stanze per lavori manuali noleggiabili per CHF 190.–/mese La proprietà ben curata si trova nel bel Ipsach sul lago di Bienne – a pochi passi dalla riva del lago. Nuoto, paddle, surf, passeggiata o ciclismo, l'ambiente idilliaco offre un programma di svago attraente per tutti i gusti. La proprietà è perfettamente collegata in termini di trasporti, il treno BTI si ferma direttamente davanti alla casa e la città di Bienne è raggiungibile in pochi minuti. Migros e altri negozi sono disponibili a piedi a Ipsach.Questo appartamento unico è perfetto per le famiglie che desiderano combinare un alloggio tranquillo in un ambiente verde e vicino al lago con un'infrastruttura eccellente. Ci ha suscitato il tuo interesse? Contattaci oggi per un appuntamento di visita, ci piacerebbe accoglierti.

Tempo di percorrenza
-
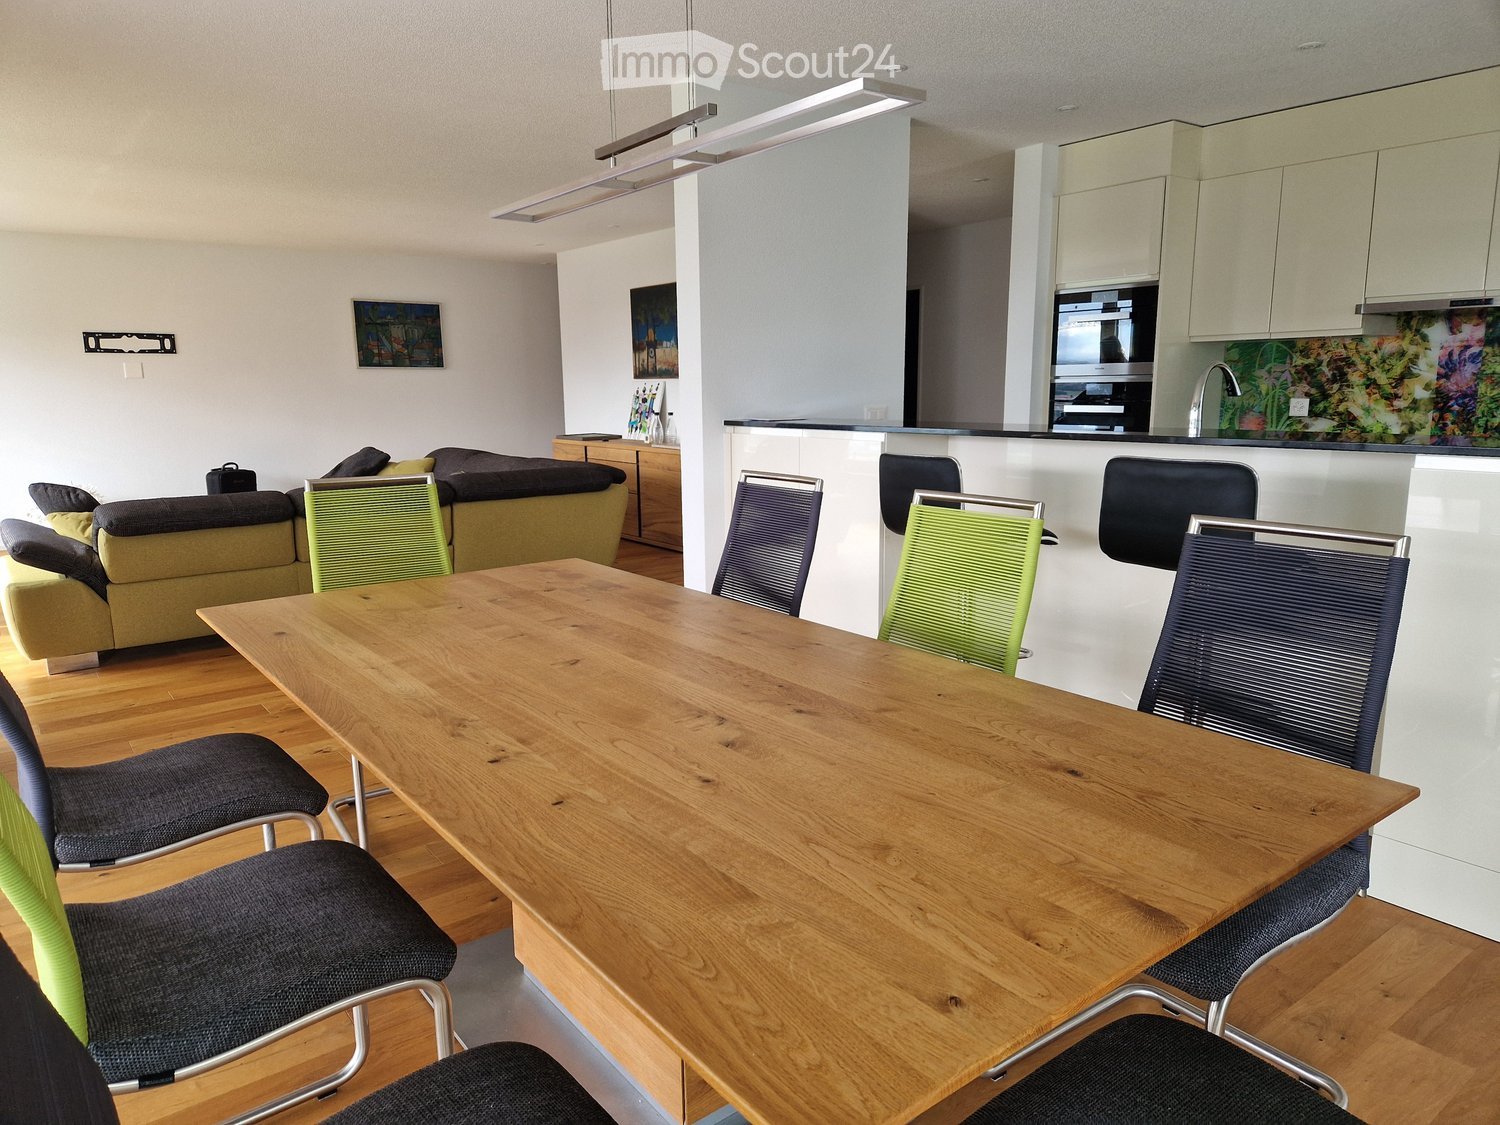
  • large table, modern chairs, modern kitchen island, hanging lamp, modern artwork
  • Wooden floor, couch, sofa bed, coffee table, decorative rug, wooden cabinet, painting on the wall
  • large sectional sofa, pillows, footstool, coffee table, dining table and chairs, windows, outside view
  • dining table with chairs, large windows, balcony with glass railings, modern chairs, wooden flooring
  • Wooden floor, large windows, view, sofa, coffee table, lamps, paintings
  • Aerial view of a grassy field with parked cars, a fence, several buildings in the background, and a cloudy sky.
  • single bed, wooden floor, white walls, ceiling lamp, closet, open door
  • Bedroom with wooden floor, desk with monitor, large window, bed, clothes, and cabinets
  • Modern bathroom with grey tiles, a white sink with a wooden cabinet, a toilet, a mirror, and a towel rack
  • modern bathroom with gray tiles, white toilet, shower area with glass door and shelf, wall mounted shower head
  • bedroom with bed, bedside tables, wooden chest, wooden floor, large windows, view of the outside
  • Bedroom with bed, wooden chest of drawers, white walls, wooden floor
  • hallway with wooden flooring, large mirror, closet with hanging clothes, small basket
  • modern bathroom with glass shower enclosure, white sink, shower head, and shower hose, gray tiles, power outlet, and a bench
  • wooden cabinet, corner toilet, window, tiled walls, flush handle, tissue holder
  • White bathtub, modern toilet, tiled walls, window, dark brown floor tiles
  • bathroom with shower, wooden vanity with sink, mirror, wooden floor, ceramic tiles, glass door
  • Dining area, wooden table, chairs, kitchen with oven, cabinets, countertops, faucet, island bar, lamps, microwave
  • Modern kitchen with oak floors, white cabinets, black countertops, stainless steel appliances, sliding glass door to terrace.
  • modern kitchen with black countertops, white cabinets, double oven, sink, island, stools, and dishwasher
1 / 20
4.5 locali158m²CHF 2750.–
Top
Grenchenstrasse 41, 2544 Bettlach

Appartamento da sogno a Bettlach

Appartamento esclusivo di 4,5 locali con finiture di alta qualità a BettlachIn un quartiere residenziale ben curato e tranquillo, affitto un appartamento di altissima qualità di 4,5 locali con un ampio 158 m² di superficie abitabile.L'appartamento colpisce per: • due bagni moderni • stanze luminose e spaziose con un piano ben pensato (vedi allegato) • numerosi armadi a muro pratici • un ampio balcone • stanze inondate di luce grazie a facciate di finestre larghe e profonde • una progettazione senza barriere dell'intera proprietà L'architettura moderna con finestre in legno e alluminio e il parquet in quercia elegante creano un'atmosfera di vita unica, calda ed elegante.I 4,5 locali sono completati da: • un ripostiglio nell'appartamento • un guardaroba separato • un vano cantina • nonché una lavanderia privata con lavatrice, asciugatrice e Secomat Tutti gli elettrodomestici (cucina e lavanderia) provengono dal segmento di alta qualità Miele.Riscaldamento a energia geotermica estremamente ecologica. Tutti i consumi (acqua calda, acqua fredda, ecc.) vengono registrati e fatturati individualmente tramite i costi accessori. I costi accessori non sono inclusi nel canone di locazione e ammontano a 300 CHF al mese.2 posti auto possono essere affittati per 120 CHF al mese e per posto.Fermata dell'autobus direttamente davanti alla casa. Scuola e asilo nido nelle immediate vicinanze.Chiediamo di comprendere che la detenzione di cani non è prevista in questo appartamento.Disponibile immediatamente o su accordoNon esitate a contattarmi. Vi mostrerò l'appartamento senza impegno e se poi realizzerete il vostro sogno di vivere, ne sarò tanto più felice.L'appartamento è affittato privatamente dal proprietario - nessuna richiesta di intermediazione desiderata.Cordiali salutiCorinne Kunz

Tempo di percorrenza
-
  • Modern rooftop terrace with sun loungers, a small table, and a potted tree, overlooking a cityscape at sunset.
  • large windows, sliding doors, white kitchen, tiled floor
  • modern kitchen with white cabinets, marble flooring, large windows, modern appliances
  • Empty room, white walls, gray tiles, built-in oven and microwave, open door
  • modern kitchen with granite countertops, stainless steel sink, faucet, large windows, sliding door, view of the countryside
  • Roof terrace with glass railing, tiled floor, view of the surrounding area
  • modern kitchen, white cabinets, black countertops, built-in oven and microwave, sink with faucet, LED strip lighting
  • modern house, white exterior, large glass windows, balcony with glass railing, tiled floor, scenic view
  • modern bathroom with shower, sink, toilet, wooden floor, beige tiles
  • Bathroom with wooden floor, beige tiles, white bathtub, white toilet, white sink, window
  • white house, black roof, car parked under carport, gravel driveway
  • empty room, wooden floor, large windows, view of the outside
  • modern bathroom with gray tiles, glass shower enclosure, white sink, mirror, and toilet
  • empty room, wooden floor, white walls, large window, view of a field
  • empty room, wooden floor, white walls, large window, open door
  • Video monitor with a live feed of a car entering a parking lot
  • Two black cars parked under a carport, one with a charging cable connected
  • white house, black car parked under a carport, driveway, green field in the background
1 / 18
5.5 locali120m²CHF 4790.–
Top
Route de Salavaux 9, 1585 Salavaux

ESCLUSIVA 5,5 locali di standing in villa con vista sul lago e le montagne

Offritevi più di un semplice appartamento: una vera e propria esperienza di vita esclusiva, tra natura, eleganza e serenità. Situato a Salavaux, in un ambiente residenziale privilegiato circondato da ville, questo proprietà unica si trova in una costruzione nuova di molto alto livello composta da soli due appartamenti. Qui, intimità e tranquillità sono totali, con il raro sentimento di vivere in una casa. Vicino alla spiaggia di Salavaux, rinomata per essere la più lunga spiaggia di sabbia naturale con acqua dolce in Svizzera. Un ambiente di vita spettacolare Dai primi momenti, sarete colpiti da una vista panoramica mozzafiato sul lago, le montagne e i campi circostanti. Un paesaggio vivente, che cambia con le stagioni, diventando lo sfondo quotidiano della vostra vita. Calma assoluta, natura onnipresente, assenza di disturbi: un lusso che è diventato raro. Uno spazio progettato come una casa 5,5 locali generosi Terrazza eccezionale di 55 m², un vero e proprio spazio di vita all'aperto, che offre una vista panoramica mozzafiato sul lago, le montagne e i campi circostanti. Grande soffitta della stessa superficie dell'appartamento, che offre un volume eccezionale e uno spazio di archiviazione importante. Entrata indipendente (nessun sentimento di condominio) Locali spaziosi e luminosi Distribuzione fluida ed elegante Ogni dettaglio è stato progettato per offrire comfort, intimità e qualità di vita superiore. Cucina e finiture di alta gamma Cucina moderna di lusso, completamente attrezzata Materiale nobile e finiture curate Spazi aperti, ideali per ricevere Comfort premium nella vita quotidiana 4 camere da letto spaziose e luminose, di cui 1 suite genitori; 2 camere da letto con accesso diretto alla terrazza. 2 bagni con docce di design contemporaneo, di cui 1 con grande vasca da bagno Possibilità di installare una lavatrice e/o un'asciugatrice Attrezzature moderne e finiture di alta gamma Atmosfera elegante e rilassante Tecnologie ed efficienza Riscaldamento a pompa di calore (PAC) Controllo della temperatura in ogni locale Persiane elettriche in ogni locale Interfono con videocamera Posto auto coperto con illuminazione Stazione di ricarica privata per veicoli elettrici Costruzione nuova che rispetta gli standard energetici attuali Comfort moderno, consumo ottimizzato. Parcheggio 2 posti auto: Coperto con stazione di ricarica privata CHF 180.– / mese Esterno CHF 150.– / mese Affitto CHF 4’790.– / mese + spese CHF 390.– / mese (Tariffa fissa) Questa proprietà rara si rivolge a coloro che cercano: Un ambiente di vita esclusivo Tranquillità assoluta Servizi di alta gamma Un'atmosfera vicina a quella di una villa Un luogo unico dove ogni giorno inizia con una vista eccezionale e finisce nella calma più assoluta. Contatto (Filtro attivo anti-spam) Se non siamo riusciti a rispondere alla vostra chiamata, lasciate un messaggio (o un messaggio vocale) e vi richiameremo. Preferiamo uno scambio diretto con acquirenti seri e non desideriamo essere contattati da agenzie o broker.

Tempo di percorrenza
-
1 / 13
4.5 locali111m²CHF 2050.–
Top
Wiesenstrasse 9, 2540 Grenchen

AZIONE ESTATE: 1° affitto gratuito - Appartamento moderno e aperto nel centro

Questo appartamento moderno nel centro di Grenchen cerca i suoi primi inquilini!Approfittate dei vari benefici: • Stanze luminose • Cucina aperta • Frigorifero con grande congelatore • Due bagni spaziosi con doccia e vasca da bagno • Parquet in tutte le stanze • Lavatrice e asciugatrice nel corridoio • Finestre dal pavimento al soffitto in tutto l'appartamento • Posto a sedere nel giardino privato • Compartimento di cantina privato Informazioni di affitto • Approfittate della nostra azione estiva: il primo affitto netto è offerto! • Quando si firma un contratto di 2 anni, si riceveranno anche i 3 primi affitti netti offerti! • Entrata in vigore possibile immediatamente o per accordo • Un altro appartamento nell'edificio al 4° piano è disponibile • Un posto auto nel garage può essere affittato in più su richiesta • Un abbonamento al centro fitness dell'edificio può essere concluso su richiesta Proprietà / Posizione • Nuovo edificio 2024 • Ascensore disponibile • Accesso senza barriere fino al seminterrato • Arena di gioco comune invitante disponibile • Trasporti pubblici + negozi nella vicinanza immediata Visita desiderata?Saremmo felici di organizzare una visita con voi per iscritto o per telefono. *Si prega di notare che le foto possono essere di un appartamento simile*

Tempo di percorrenza
-

Proprietà suggerite sulla base dei risultati della tua ricerca

Altri oggetti interessanti