Villarsiviriaux - Affittare un appartamento di nuova costruzione

Ti consigliamo di ampliare i tuoi criteri di ricerca per ottenere risultati simili. I filtri di ricerca attuali non hanno prodotto alcun risultato.

Se non desideri modificare i criteri di ricerca attuali, ti consigliamo di creare un abbonamento di ricerca, così verrai avvisato quando ci saranno offerte corrispondenti.

Altri immobili nella tua area di ricerca estesa automaticamente
44 risultati - Raggio: + 10km
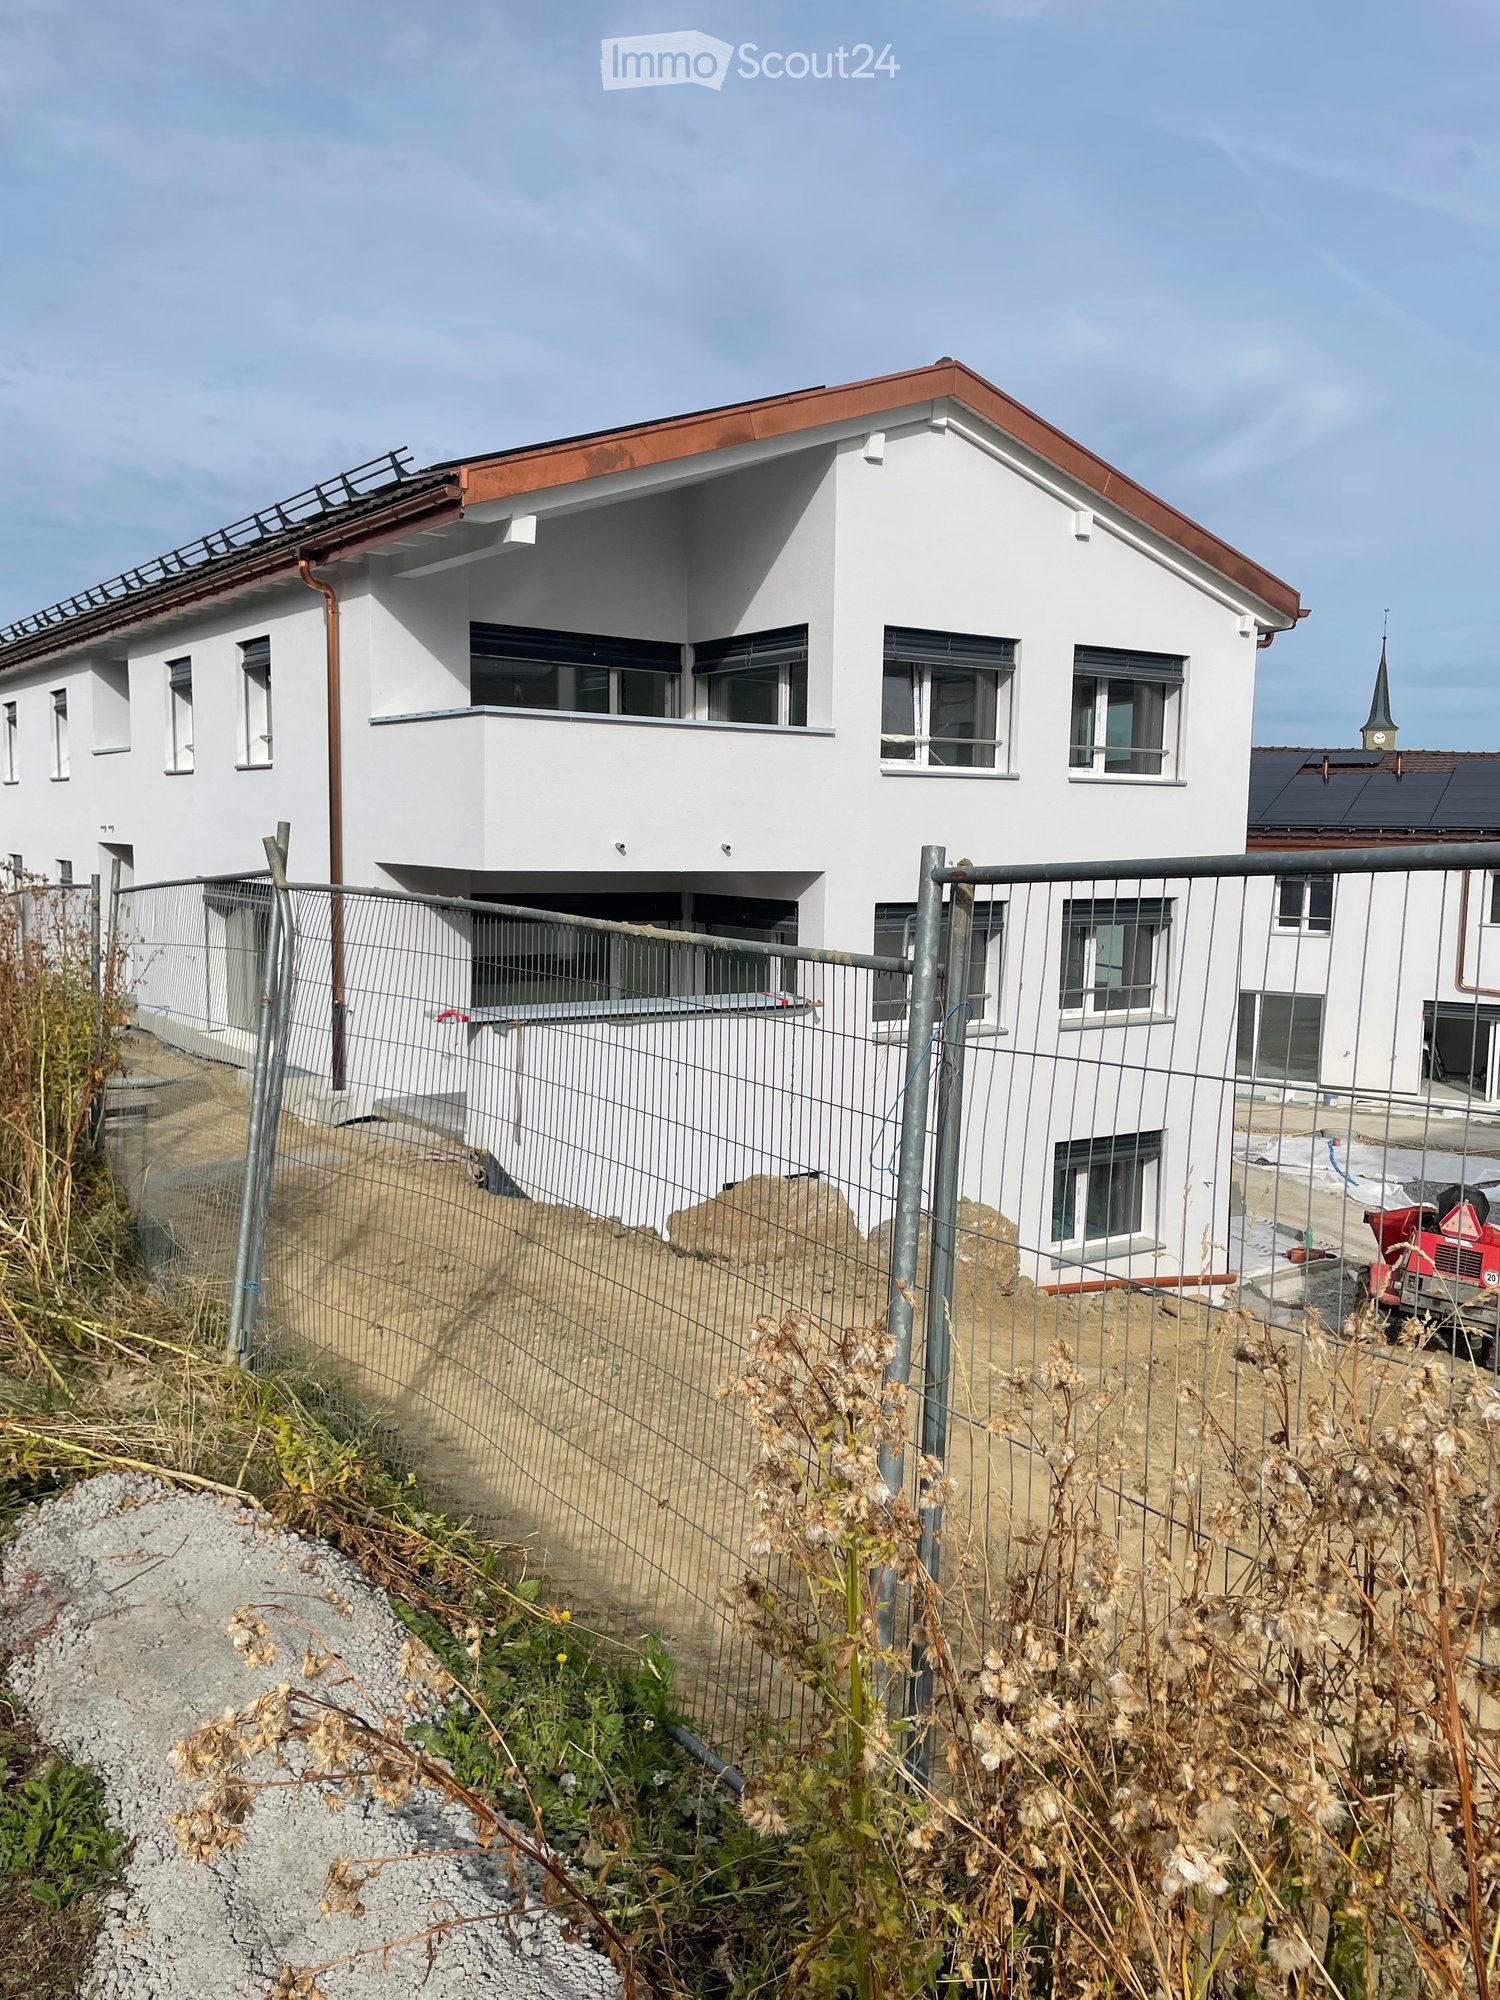
  • Modern two-story white house with a red roof, multiple windows, and a fenced yard with construction materials and equipment visible.
  • Modern two-story house with light gray exterior, large windows, and a balcony on the upper floor. The house features a sloped roof with dark roofing material and is surrounded by a well-maintained lawn and garden area.
  • Floor plan of Lot C5 showing a living/dining/kitchen area, two bedrooms, a bathroom, and a terrace.
  • Floor plan showing two apartments, each with living-dining-kitchen area, bedroom, bathroom, and terrace.
  • Empty room with bare walls, covered floor, large windows, and a sliding glass door leading to an outdoor area.
  • Empty room covered in protective plastic sheeting, with exposed walls and floor, no furniture or equipment present.
  • Empty room with light wooden flooring and white walls, featuring a large window with protective film.
  • Empty room with wooden flooring and large glass doors leading to a tiled patio area. The room is unfurnished and appears to be under construction or renovation, with protective plastic sheeting on the floor and construction materials visible outside.
  • Two-story white residential building with a red roof, multiple windows, and a fenced-off construction area with an excavator in the foreground.
  • A modern bathtub with a sleek, white frame and a black interior, positioned against a wall covered in protective plastic sheeting.
  • Balcony with tiled floor, white railing, and view of a fenced area with construction materials and greenery.
  • An unfurnished room with white cabinets and a wooden floor, covered with protective plastic sheeting.
  • Empty hallway with white walls, a metal staircase railing on the left, and a closed elevator door at the end.
  • Modern white building exterior with large glass doors and a raised ground floor, surrounded by construction materials and a partially completed landscape.
1 / 14
3.5 locali, 76m², CHF 1890.–
Top
Au Village 22, 1692 Massonnens

Appartamento nuovo di 3,5 locali a Massonnens con loggia + giardino

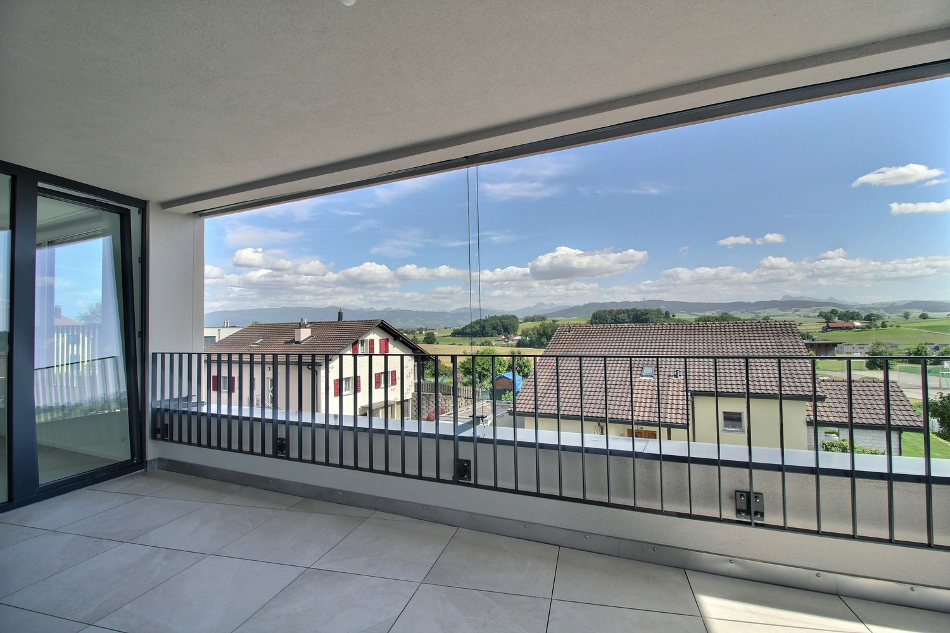
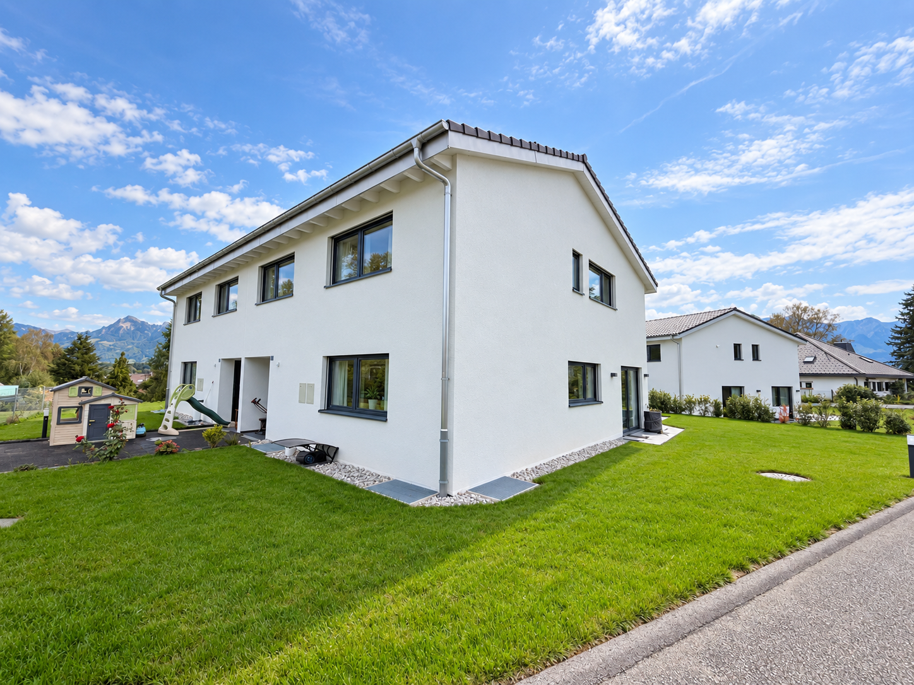
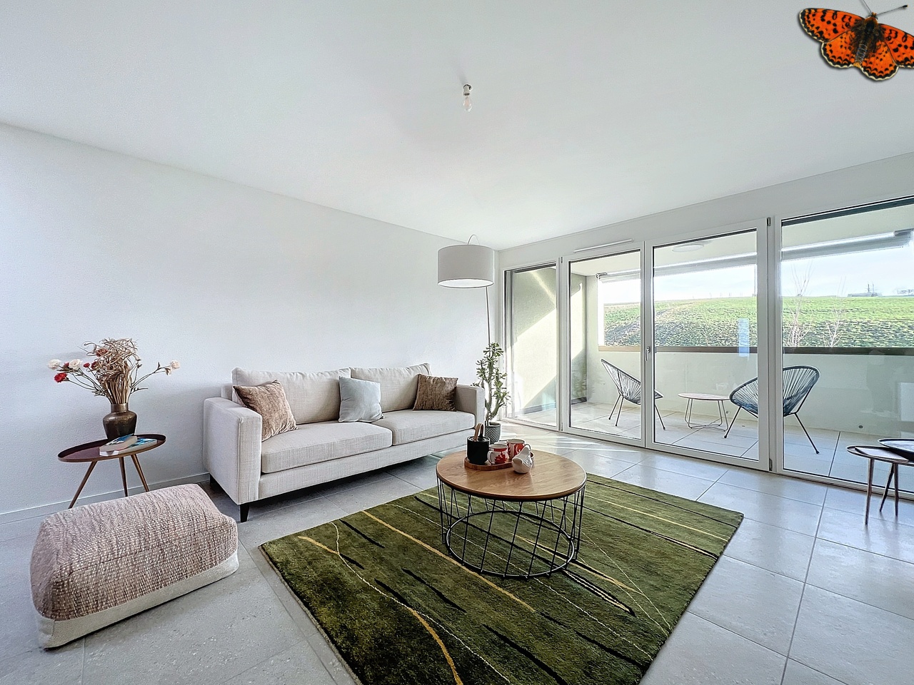
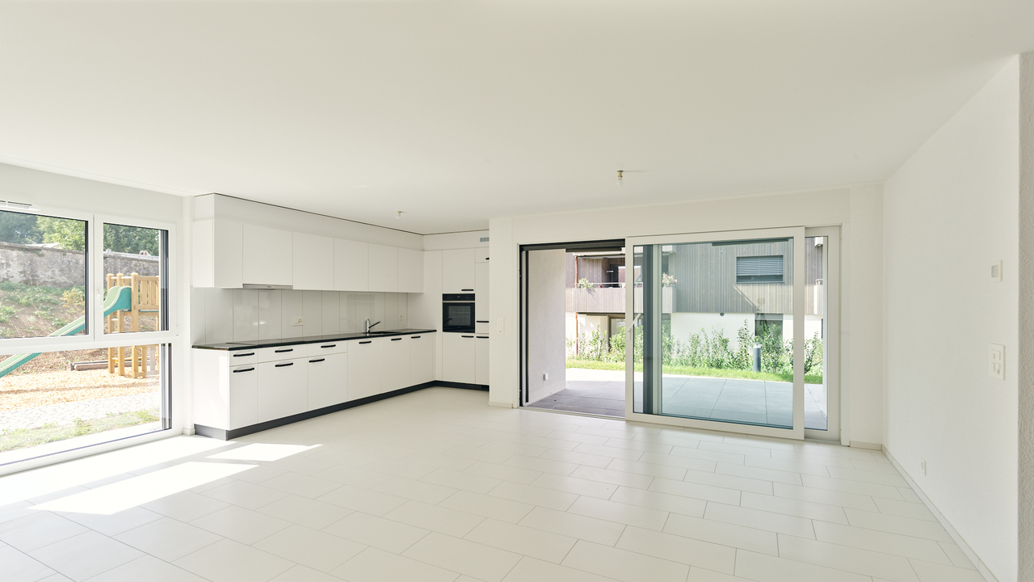
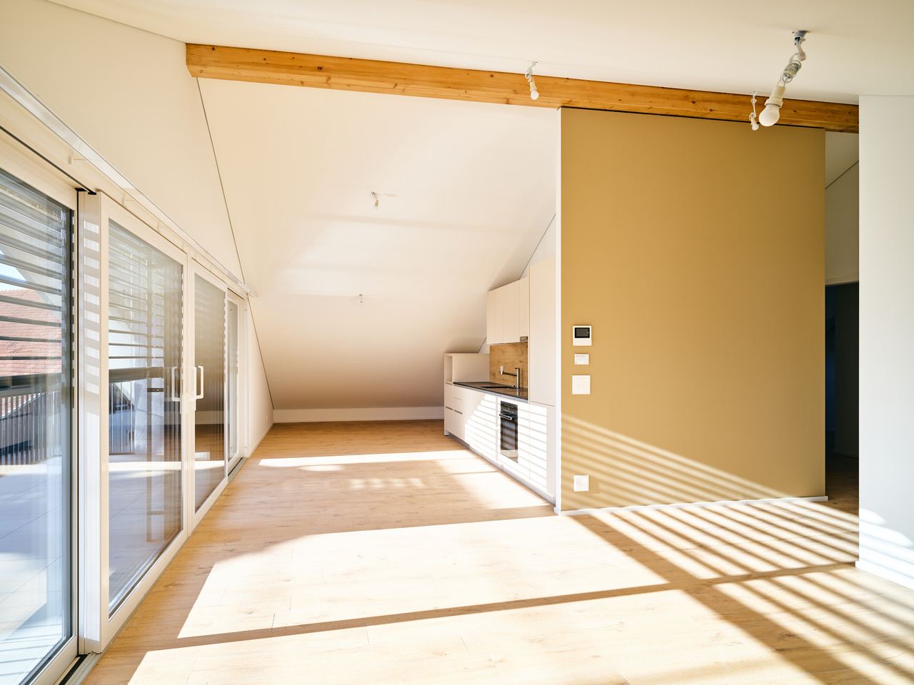
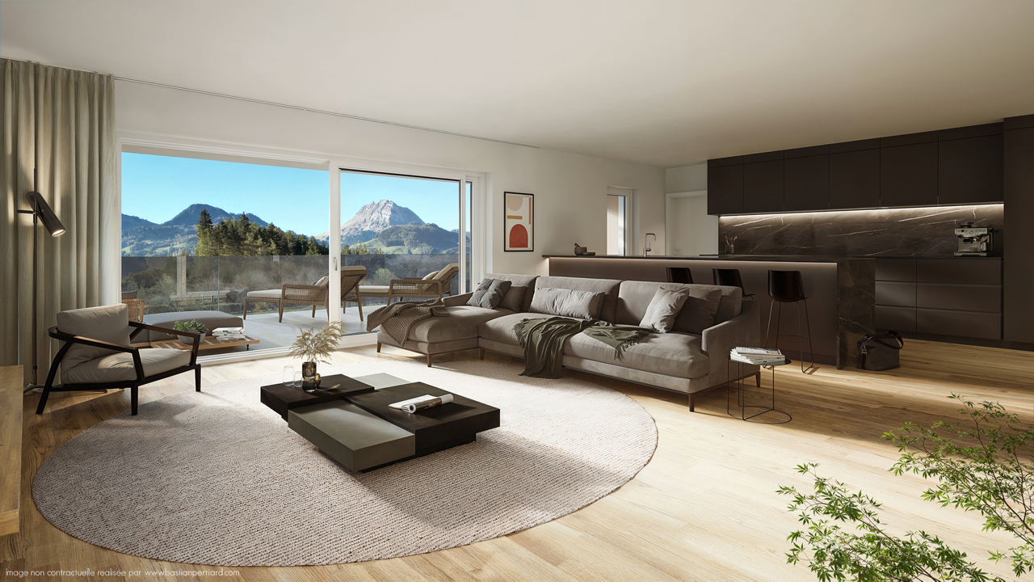
Scopri questo magnifico appartamento nuovo di 3,5 locali situato al piano terra superiore della Residenza des Moulins a Massonnens. Immerso in un ambiente verde e pacifico, questo appartamento offre un comfort di vita eccezionale in un ambiente calmo e soleggiato.L'appartamento dispone delle seguenti caratteristiche:Soggiorno / Sala da pranzo / Cucina open-space: Con vista sul balcone, questo è uno spazio di vita molto luminoso grazie al gran numero di finestreDue camere da letto: Di dimensioni standardBagno moderno: Con vasca da bagno e colonna di lavaggio privataBalcone / Loggia: Uno spazio esterno privato di 10 m2 per godere del sole e della bella vista circostanteGiardino: Esposizione sud-ovest, 52 m2Parcheggio e garage: Un posto auto interno è inclusoAscensore: Accesso facilitato per tutti i residentiCantina: Inclusa, 4 m2Tende elettriche: In tutto il soggiorno e nelle camere da lettoAffitto:Affitto netto: 1800 CHFSpese: Da determinarePosto auto interno: 90 CHFAffitto netto: 1890 CHF / meseDisponibilità:Questo magnifico appartamento nuovo sarà disponibile dal 1 novembre (o fine ottobre, come concordato).Un ambiente ideale: L'appartamento C5 beneficia di una generosa insolazione estiva e di un'atmosfera particolarmente calma. Si trova lontano dalla strada principale.La fermata dell'autobus Massonnens è raggiungibile a piedi in soli 2 minuti, facilitando i vostri spostamenti quotidiani. A soli 9 minuti da Romont (stazione ferroviaria e tutte le comodità), 25 minuti da Bulle e 28 minuti da Friburgo.L'appartamento si trova nel centro del villaggio, la fermata dell'autobus e il ristorante sono anche nelle vicinanze.Per ulteriori informazioni: www.residencedesmoulins.ch

Tempo di percorrenza
-
1 / 12
3.5 locali, CHF 2115.–
Top
Route des Echervettes, 1680 Romont FR

BÂTIMENT INTERGÉNÉRATIONEL - 3,5 pièces - Ecoquartier des Echervettes

Logements conçu pour tous et adapté aux besoins de chacun. Bienvenue à Casa Vitalis - quand le beau rencontre la vie !Casa Vitalis est un lieu de vie unique dans le canton de Fribourg, conçu pour assurer le bien-être, la vie sociale, la santé et le maintien à domicile de tous ses résidents.Prévus pour accueillir tous types de personnes, que vous soyez un senior, une personne à mobilité réduite ou quelqu'un qui souhaite vivre dans un quartier pensé pour chacun, nos appartements allient beauté et évolutivité En effet, grâce à notre conception innovante développée avec bonacasa, nous proposons des logements modernes et design qui évoluent avec vos besoins liés à l'âge et à votre forme physique. L'architecture, la qualité des matériaux, de grands balcons et des surfaces généreuses sont les points forts de Casa Vitalis. L'ensemble des logements sont construits sans obstacle et une partie d'entre d'eux sont même adaptés PMR (personnes à mobilité réduite) Vivre dans son chez soi le plus longtemps doit être possible pour toutes et tous. À Casa Vitalis, vous avez accès à un service d'accompagnement et de soutien personnalisé qui échange au quotidien avec vous et s'adapte à vos besoins. Comme dans les meilleurs clubs de vacances, des activités et animations sont organisées toutes les semaines dans votre immeuble et dans ses alentours afin de vous permettre de rester en mouvement, rencontrer des nouvelles personnes et découvrir de nouvelles expériences. Vous contribuez au programme : vos propositions et vos idées sont écoutées. Pour vous rencontrer au quotidien, une salle commune équipée et élégante est à votre disposition pour développer votre vie sociale, jouer à des jeux et cuisiner ensemble. Le café et le thé y sont offerts tout au long de l'année. À Casa Vitalis, nous encourageons le mouvement et la vie sociale, mais c'est vous qui décidez de comment vous souhaitez participer.Vivre des expériences nouvelles, avoir une vie sociale riche et rester actif doit être possible tout au long de sa viePour plus d'informations : N'hésitez pas à nous contacter ou à visiter notre site www.echervettes.chWohnräume, die für alle konzipiert und an die individuellen Bedürfnisse angepasst sind. Willkommen bei Casa Vitalis - wo Schönheit auf Leben trifft!Casa Vitalis ist ein einzigartiger Lebensraum im Kanton Freiburg, der darauf ausgelegt ist, das Wohlbefinden, das soziale Leben, die Gesundheit und das Wohnen im eigenen Zuhause aller Bewohner zu gewährleisten.Unsere Wohnungen sind für alle Menschen gedacht - egal, ob Sie Senior sind, in Ihrer Mobilität eingeschränkt sind oder einfach in einem für jeden konzipierten Viertel leben möchten - und verbinden Schönheit mit Anpassungsfähigkeit. Denn dank unseres innovativen, gemeinsam mit bonacasa entwickelten Konzepts bieten wir moderne, stilvolle Wohnungen an, die sich Ihren alters- und körperlichen Bedürfnissen anpassen. Die Architektur, die hochwertige Materialauswahl, große Balkone und großzügige Wohnflächen sind die Stärken von Casa Vitalis. Alle Wohnungen sind barrierefrei gebaut, und ein Teil davon ist sogar für Menschen mit eingeschränkter Mobilität (PMR) angepasst So lange wie möglich in den eigenen vier Wänden zu leben, muss für alle möglich sein. Bei Casa Vitalis steht Ihnen ein individueller Betreuungs- und Unterstützungsdienst zur Verfügung, der täglich mit Ihnen im Austausch steht und sich Ihren Bedürfnissen anpasst. Wie in den besten Ferienclubs werden jede Woche Aktivitäten und Unterhaltungsprogramme in Ihrem Gebäude und in der Umgebung organisiert, damit Sie in Bewegung bleiben, neue Menschen kennenlernen und neue Erfahrungen sammeln können. Sie gestalten das Programm mit: Ihre Vorschläge und Ideen werden ernst genommen. Für den täglichen Austausch steht Ihnen ein gut ausgestatteter und eleganter Gemeinschaftsraum zur Verfügung, in dem Sie Ihr soziales...

1 / 11
2.5 locali, CHF 1645.–
Top
Route des Echervettes, 1680 Romont FR

BÂTIMENT INTERGÉNÉRATIONEL - 2,5 pièces - Ecoquartier des Echervettes

Logements conçu pour tous et adapté aux besoins de chacun.Bienvenue à Casa Vitalis - quand le beau rencontre la vie !Casa Vitalis est un lieu de vie unique dans le canton de Fribourg, conçu pour assurer le bien-être, la vie sociale, la santé et le maintien à domicile de tous ses résidents. Prévus pour accueillir tous types de personnes, que vous soyez un senior, une personne à mobilité réduite ou quelqu'un qui souhaite vivre dans un quartier pensé pour chacun, nos appartements allient beauté et évolutivité. En effet, grâce à notre conception innovante développée avec bonacasa, nous proposons des logements modernes et design qui évoluent avec vos besoins liés à l'âge et à votre forme physique. L'architecture, la qualité des matériaux, de grands balcons et des surfaces généreuses sont les points forts de Casa Vitalis. L'ensemble des logements sont construits sans obstacle et une partie d'entre d'eux sont même adaptés PMR (personnes à mobilité réduite) Vivre dans son chez soi le plus longtemps doit être possible pour toutes et tous. À Casa Vitalis, vous avez accès à un service d'accompagnement et de soutien personnalisé qui échange au quotidien avec vous et s'adapte à vos besoins. Comme dans les meilleurs clubs de vacances, des activités et animations sont organisées toutes les semaines dans votre immeuble et dans ses alentours afin de vous permettre de rester en mouvement, rencontrer des nouvelles personnes et découvrir de nouvelles expériences. Vous contribuez au programme : vos propositions et vos idées sont écoutées. Pour vous rencontrer au quotidien, une salle commune équipée et élégante est à votre disposition pour développer votre vie sociale, jouer à des jeux et cuisiner ensemble. Le café et le thé y sont offerts tout au long de l'année. À Casa Vitalis, nous encourageons le mouvement et la vie sociale, mais c'est vous qui décidez de comment vous souhaitez participer.Vivre des expériences nouvelles, avoir une vie sociale riche et rester actif doit être possible tout au long de sa viePour plus d'informations : N'hésitez pas à nous contacter ou à visiter notre site www.echervettes.chWohnräume, die für alle konzipiert und an die individuellen Bedürfnisse angepasst sind.Willkommen bei Casa Vitalis - wo Schönheit auf Leben trifft!Casa Vitalis ist ein einzigartiger Lebensraum im Kanton Freiburg, der darauf ausgelegt ist, das Wohlbefinden, das soziale Leben, die Gesundheit und die wohnortnahe Pflege aller Bewohner zu gewährleisten. Unsere Wohnungen sind für alle Menschen konzipiert - egal, ob Sie Senior sind, in Ihrer Mobilität eingeschränkt sind oder einfach in einem für jeden gedachten Viertel leben möchten - und verbinden Schönheit mit Anpassungsfähigkeit. Dank unseres innovativen, gemeinsam mit bonacasa entwickelten Konzepts bieten wir moderne und stilvolle Wohnungen, die sich Ihren alters- und körperlichen Bedürfnissen anpassen. Die Architektur, die Qualität der Materialien, große Balkone und großzügige Wohnflächen sind die Stärken von Casa Vitalis. Alle Wohnungen sind barrierefrei gebaut, und ein Teil davon ist sogar für Menschen mit eingeschränkter Mobilität (PMR) angepasst So lange wie möglich in den eigenen vier Wänden zu leben, muss für alle möglich sein. Bei Casa Vitalis steht Ihnen ein individueller Betreuungs- und Unterstützungsdienst zur Verfügung, der täglich mit Ihnen im Austausch steht und sich Ihren Bedürfnissen anpasst. Wie in den besten Ferienclubs werden jede Woche Aktivitäten und Unterhaltungsprogramme in Ihrem Gebäude und in der Umgebung organisiert, damit Sie in Bewegung bleiben, neue Menschen kennenlernen und neue Erfahrungen sammeln können. Sie gestalten das Programm mit: Ihre Vorschläge und Ideen werden ernst genommen. Für den täglichen Austausch steht Ihnen ein gut ausgestatteter und eleganter Gemeinschaftsraum zur Verfügung, in dem Sie Ihr soziales Leben...

1 / 11
1.5 locali, CHF 1200.–
Top
Route des Echervettes, 1680 Romont FR

BÂTIMENT INTERGÉNÉRATIONEL - 1.5 pièces - Ecoquartier des Echervettes

Logements conçu pour tous et adapté aux besoins de chacun. Bienvenue à Casa Vitalis - quand le beau rencontre la vie !Casa Vitalis est un lieu de vie unique dans le canton de Fribourg, conçu pour assurer le bien-être, la vie sociale, la santé et le maintien à domicile de tous ses résidents. Prévus pour accueillir tous types de personnes, que vous soyez un senior, une personne à mobilité réduite ou quelqu'un qui souhaite vivre dans un quartier pensé pour chacun, nos appartements allient beauté et évolutivité. En effet, grâce à notre conception innovante développée avec bonacasa, nous proposons des logements modernes et design qui évoluent avec vos besoins liés à l'âge et à votre forme physique. L'architecture, la qualité des matériaux, de grands balcons et des surfaces généreuses sont les points forts de Casa Vitalis. L'ensemble des logements sont construits sans obstacle et une partie d'entre d'eux sont même adaptés PMR (personnes à mobilité réduite) Vivre dans son chez soi le plus longtemps doit être possible pour toutes et tous. À Casa Vitalis, vous avez accès à un service d'accompagnement et de soutien personnalisé qui échange au quotidien avec vous et s'adapte à vos besoins. Comme dans les meilleurs clubs de vacances, des activités et animations sont organisées toutes les semaines dans votre immeuble et dans ses alentours afin de vous permettre de rester en mouvement, rencontrer des nouvelles personnes et découvrir de nouvelles expériences. Vous contribuez au programme : vos propositions et vos idées sont écoutées. Pour vous rencontrer au quotidien, une salle commune équipée et élégante est à votre disposition pour développer votre vie sociale, jouer à des jeux et cuisiner ensemble. Le café et le thé y sont offerts tout au long de l'année. À Casa Vitalis, nous encourageons le mouvement et la vie sociale, mais c'est vous qui décidez de comment vous souhaitez participer.Vivre des expériences nouvelles, avoir une vie sociale riche et rester actif doit être possible tout au long de sa viePour plus d'informations : N'hésitez pas à nous contacter ou à visiter notre site www.echervettes.chWohnräume für alle, die auf die individuellen Bedürfnisse zugeschnitten sind. Willkommen bei Casa Vitalis - wo Schönheit auf Leben trifft!Casa Vitalis ist ein einzigartiger Lebensraum im Kanton Freiburg, der darauf ausgelegt ist, das Wohlbefinden, das soziale Leben, die Gesundheit und die wohnortnahe Versorgung aller Bewohner zu gewährleisten. Unsere Wohnungen sind für alle Menschen konzipiert - egal, ob Sie Senior sind, in Ihrer Mobilität eingeschränkt sind oder einfach in einem für jeden gedachten Viertel leben möchten - und verbinden Schönheit mit Anpassungsfähigkeit. Dank unseres innovativen, gemeinsam mit bonacasa entwickelten Konzepts bieten wir moderne, stilvolle Wohnungen, die sich Ihren alters- und gesundheitsbedingten Bedürfnissen anpassen. Die Architektur, die Qualität der Materialien, große Balkone und großzügige Wohnflächen sind die Stärken von Casa Vitalis. Alle Wohnungen sind barrierefrei gebaut, und ein Teil davon ist sogar für Menschen mit eingeschränkter Mobilität (PMR) geeignet So lange wie möglich in den eigenen vier Wänden zu leben, muss für alle möglich sein. Bei Casa Vitalis steht Ihnen ein individueller Betreuungs- und Unterstützungsdienst zur Verfügung, der täglich mit Ihnen im Austausch steht und sich Ihren Bedürfnissen anpasst. Wie in den besten Ferienclubs werden jede Woche Aktivitäten und Unterhaltungsprogramme in Ihrem Gebäude und in der Umgebung organisiert, damit Sie in Bewegung bleiben, neue Menschen kennenlernen und neue Erfahrungen sammeln können. Sie gestalten das Programm mit: Ihre Vorschläge und Ideen werden ernst genommen. Für den täglichen Austausch steht Ihnen ein gut ausgestatteter, eleganter Gemeinschaftsraum zur Verfügung, in dem Sie Ihr soziales Leben pflegen,...
  • Empty room with wooden flooring, white walls, and a window with brown curtains. An adjacent bathroom is visible through an open doorway.
  • Modern bathroom with a double sink, sleek white cabinetry, a large mirror, and a glass-enclosed shower area with a modern showerhead.
  • Empty room with light wooden flooring, white walls, and a large window with brown curtains. A closet with white doors is visible on the left side.
  • Empty walk-in closet with white built-in storage units, wooden floor, and recessed lighting.
  • Modern hallway with a staircase leading upwards, featuring grey carpeted stairs, a black metal railing, and white walls. Two open doorways lead to rooms with wooden flooring and small windows.
  • Empty room with wooden flooring, white walls, and a window offering a view of a roof and chimney.
  • Empty room with wooden flooring, white walls, and large windows offering a view of a roof and sky.
  • Modern bathroom with beige tiles, a white toilet, a wooden sink cabinet, a bathtub, and a large mirror with built-in lighting.
  • Modern kitchen with white cabinetry, black countertop, built-in oven and microwave, large windows with white curtains, and a central island.
  • Modern kitchen with white cabinetry, black countertops, a central island, and built-in appliances including a microwave and oven. The space features tiled flooring and a staircase leading upwards.
  • Modern kitchen with black granite countertops, stainless steel sink and faucet, white cabinets, and large windows with white curtains.
  • A modern outdoor patio area with a tiled floor, a small grassy lawn, wooden fencing, and a view of a contemporary building with large windows and a covered area.
  • Empty room with tiled floor, white walls, and large windows with curtains. A staircase leads to another level.
  • Empty room with tiled floor and white walls, featuring large windows with sheer curtains and two ceiling lights.
  • Empty room with tiled floor and white walls, featuring large windows with sheer curtains and a single ceiling light fixture.
  • Modern bathroom with beige tiles, a toilet, a sink with a mirror, shelves holding towels, baskets, and plants, and a towel hanging on the wall.
  • Modern hallway with tiled floors, grey carpeted stairs, black metal railing, and a small plant visible in the background.
  • Modern hallway with white walls, tiled floor, black staircase railing, and a closed black door leading to another room.
  • Clean, modern hallway with tiled flooring, white walls, built-in wooden coat rack, and storage units. Stairs lead upwards, with utility area visible on left side.
  • Modern bathroom with a washing machine and dryer unit, a small bench, a potted plant, and a shelf with folded towels and baskets.
  • Modern bathroom utility area with a white sink, faucet, water heater, and exposed pipes.
  • A narrow hallway with grey tiled flooring, white walls, and a green-framed doorway leading to a utility area with a grey machine and a light fixture.
  • Well-lit home gym with a multi-tiered black shelving unit holding storage bins, towels, and exercise mats. A red and black multi-functional exercise machine is positioned centrally, accompanied by a rack of dumbbells, kettlebells, and a water bottle. A sm
  • Floor plan of a 4.5-room villa with multiple levels, including a master suite, two bedrooms, a bathroom, an open kitchen, a bright living area, an entrance hall, covered parking, a laundry room, a technical room, and a storage/bunker area. Features includ
1 / 24
4.5 locali, 200m², CHF 2750.–
Top
1696 Vuisternens-en-Ogoz

Villa moderna 4.5 locali – 200 m² – giardino – 2 posti auto coperti – Vuisternens-en-Ogoz

In affitto dal 1 novembre 2026, data da concordare, bella villa moderna a schiera con 4.5 locali, situata a Vuisternens-en-Ogoz, in un ambiente tranquillo e piacevole, vicino a scuole, trasporti pubblici e autostrada A12 che collega Friburgo e Bulle.Con una superficie abitabile di circa 200 m², la casa si caratterizza per la sua organizzazione in mezzanini, che consente una buona separazione degli spazi di vita, camere da letto e spazi annessi.La casa dispone di 3 camere da letto, tra cui una suite genitoriale, 2 bagni, un grande soggiorno, una cucina moderna aperta, una terrazza, un giardino, una lavanderia, un locale tecnico, un grande bunker/cantina e 2 posti auto nella garage coperta.Distribuzione degli spaziMezzanino superiore – suite genitoriale • Grande armadio a muro • Camera da letto genitoriale • Bagno privato con doccia italiana L'armadio può essere lasciato in place come parte del contratto di affitto, soggetto a un contributo finanziario. Il suo valore è stimato a circa un mese di affitto. Prezzo da negoziare con il futuro inquilino.Mezzanino inferiore • Due camere da letto • Grande bagno Mezzanino cucina/esterno • Cucina moderna completamente attrezzata • Molti spazi di stoccaggio • Isola centrale • Accesso diretto alla terrazza • Giardino privato Mezzanino soggiorno • Grande soggiorno luminoso • Grandi finestre • Bagno per gli ospiti • Spazio di stoccaggio adiacente al bagno Piano d'ingresso • Disimpegno d'ingresso • Armadio a muro integrato • Accesso diretto alla garage coperta • Scale per i piani inferiori e superiori Piano inferiore • Lavanderia con colonna lavatrice/asciugatrice • Locale tecnico con pompa di calore • Grande bunker/cantina che offre una grande capacità di stoccaggio e può anche essere utilizzato come palestra, laboratorio o locale annesso Comfort e attrezzatureLa casa dispone, tra l'altro, di riscaldamento a pavimento, una pompa di calore e attrezzature moderne. L'organizzazione in mezzanini dà alla casa un carattere molto piacevole e consente di preservare l'indipendenza di ogni spazio.All'esterno, la terrazza e il giardino privato offrono uno spazio confortevole per i pasti, i giochi dei bambini o il relax.Due posti auto sono disponibili nella garage coperta accessibile direttamente dalla casa.CondizioniAffitto mensile: CHF 2’500.–Spese (riscaldamento, acqua calda e spese accessorie): CHF 150.–2 posti auto coperti: CHF 100.–Costi totali mensili: CHF 2’750.–Disponibilità: 1 novembre 2026, data da concordareSi tratta di una ripresa del contratto di affitto. La pratica del futuro inquilino è soggetta all'approvazione della gestione.

1 / 8
  • Balcone / Terrazza
  • Ascensore
  • Adatto per bambini
  • +1
3.5 locali, 91m², CHF 1960.–
Route de la Pierra 10, 1678 Siviriez

Appartamenti nuovi di 3,5 locali in un villaggio tranquillo

Maillard ImmoServices SA propone diversi appartamenti di 3,5 locali in una nuova costruzione a Siviriez.Disponibili per l'affitto dal 1° agosto 2026.Elenco delle unità:A-0.02 - Piano terra, 3,5 locali, 91,5 m2 - Affitto netto 1800.- / spese 160.- (Affittato)Posto auto nel seminterrato, CHF. 125.-/meseA-1.01 - 1° piano, 3,5 locali, 92,8 m2 - Affitto netto 1780.- / spese 160.- (Disponibile)Posto auto nel seminterrato, CHF. 125.-/meseA-1.04 - 1° piano, 3,5 locali, 90,7 m2 - Affitto netto 1740.- / spese 160.- (Disponibile)Posto auto nel seminterrato, CHF. 125.-/meseA-1.05 - 1° piano, 3,5 locali, 92,8 m2 - Affitto netto 1780.- / spese 160.- (Disponibile)Posto auto nel seminterrato, CHF. 125.-/meseA-2.01 - 2° piano, 3,5 locali, 91,8 m2 - Affitto netto 1800.- / spese 160.- (Riservato)Posto auto nel seminterrato, CHF. 125.-/meseA-2.04 - 2° piano, 3,5 locali, 89,7 m2 - Affitto netto 1770.- / spese 150.- (Disponibile)Posto auto nel seminterrato, CHF. 125.-/meseA-2.05 - 2° piano, 3,5 locali, 91,8 m2 - Affitto netto 1800.- / spese 160.- (Affittato)Posto auto nel seminterrato, CHF. 125.-/meseUna lavanderia comune è disponibile nell'edificio, in aggiunta alle connessioni fornite in ogni appartamento.Le immagini non sono contrattuali.

  • Balcone / Terrazza
  • Ascensore
  • Adatto per bambini
  • +1
Tempo di percorrenza
-
1 / 11
1 locale, 90m², CHF 2750.–
Rue de Gruyère 7, 1630 Bulle

Meraviglioso loft nel cuore di Bulle

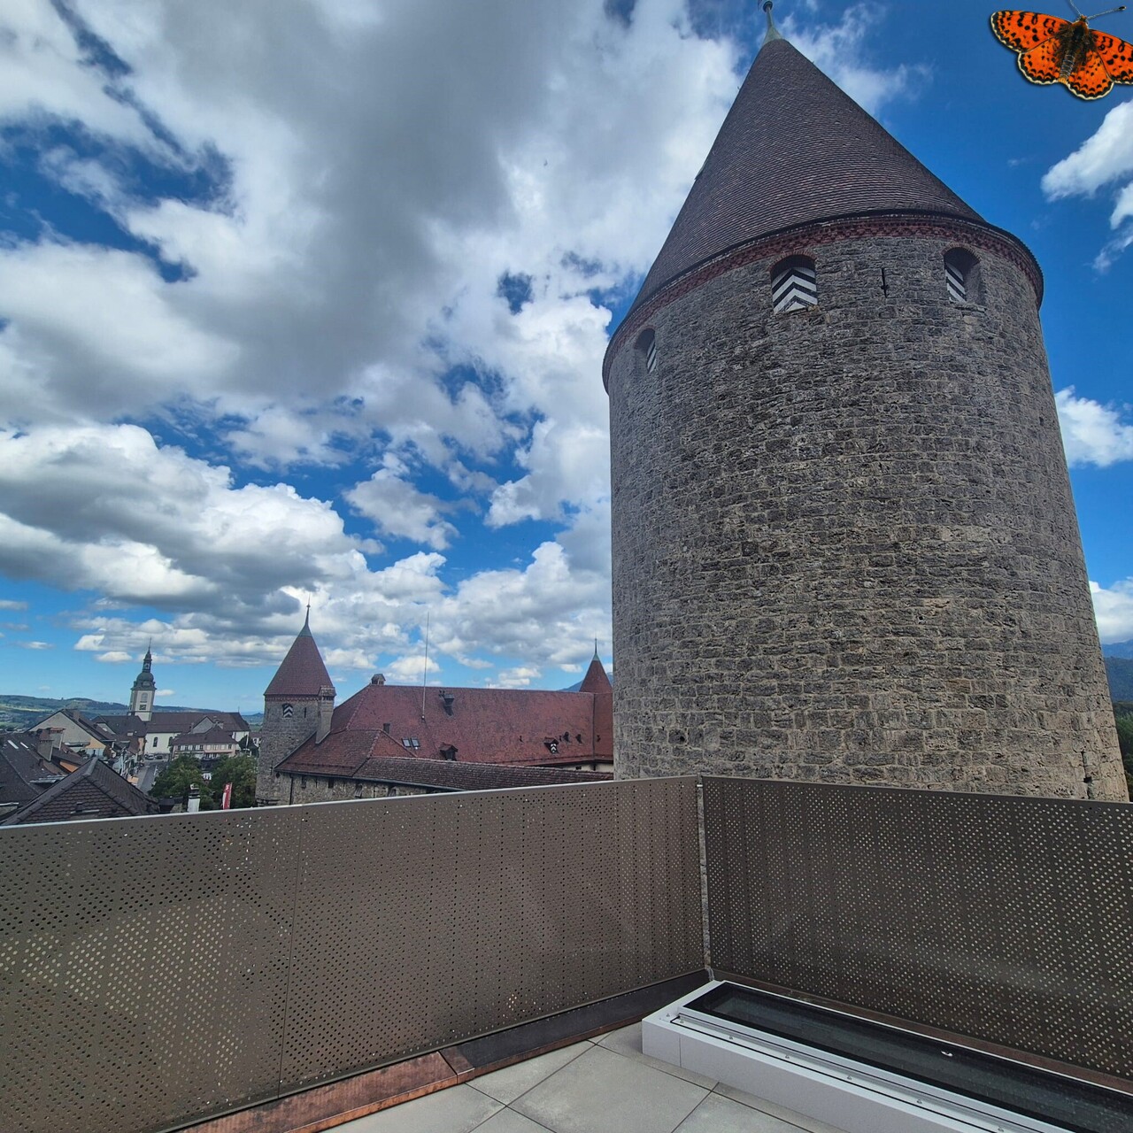
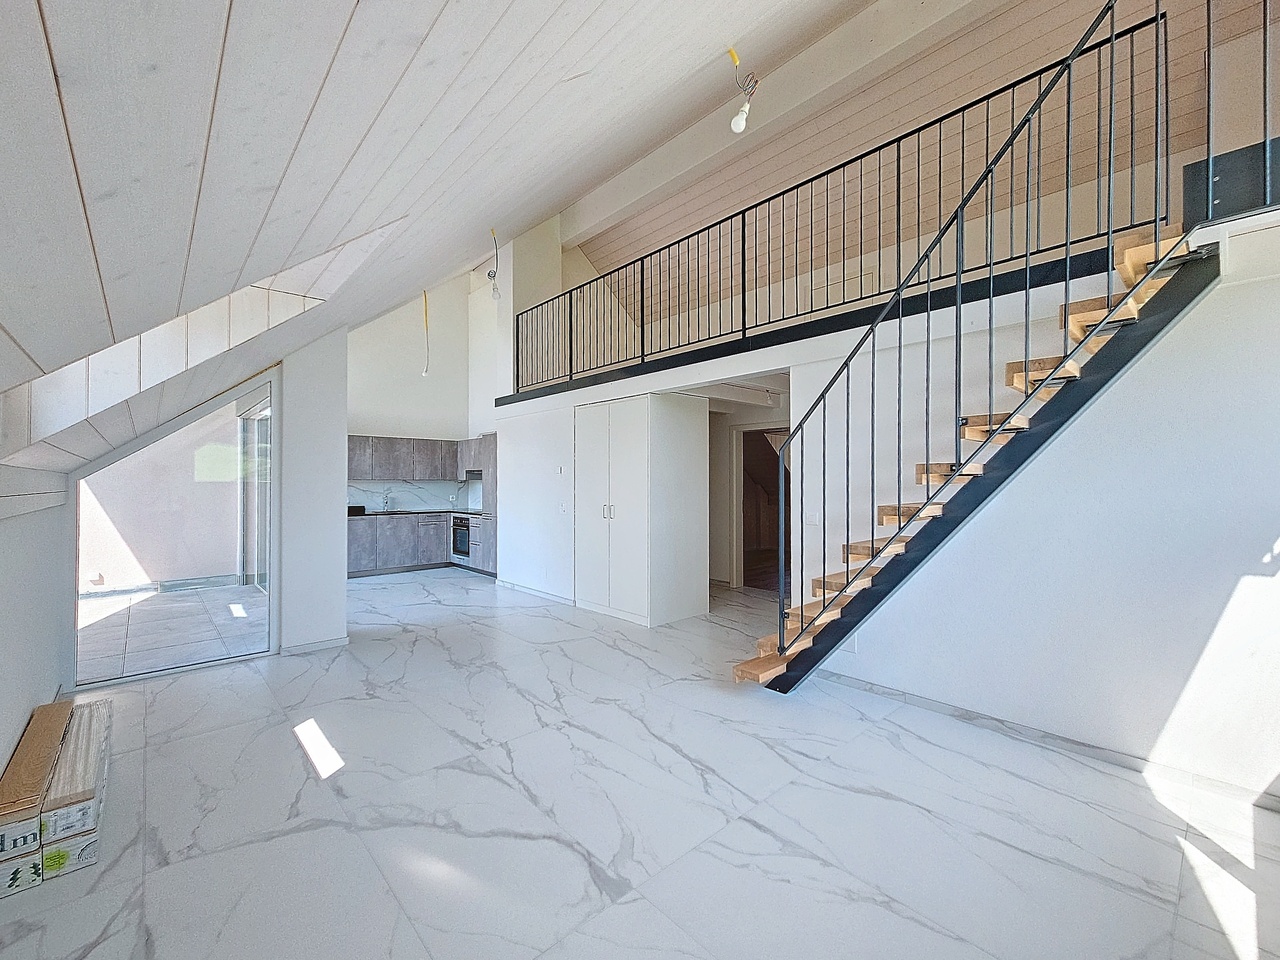
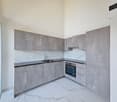
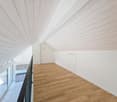
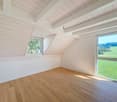
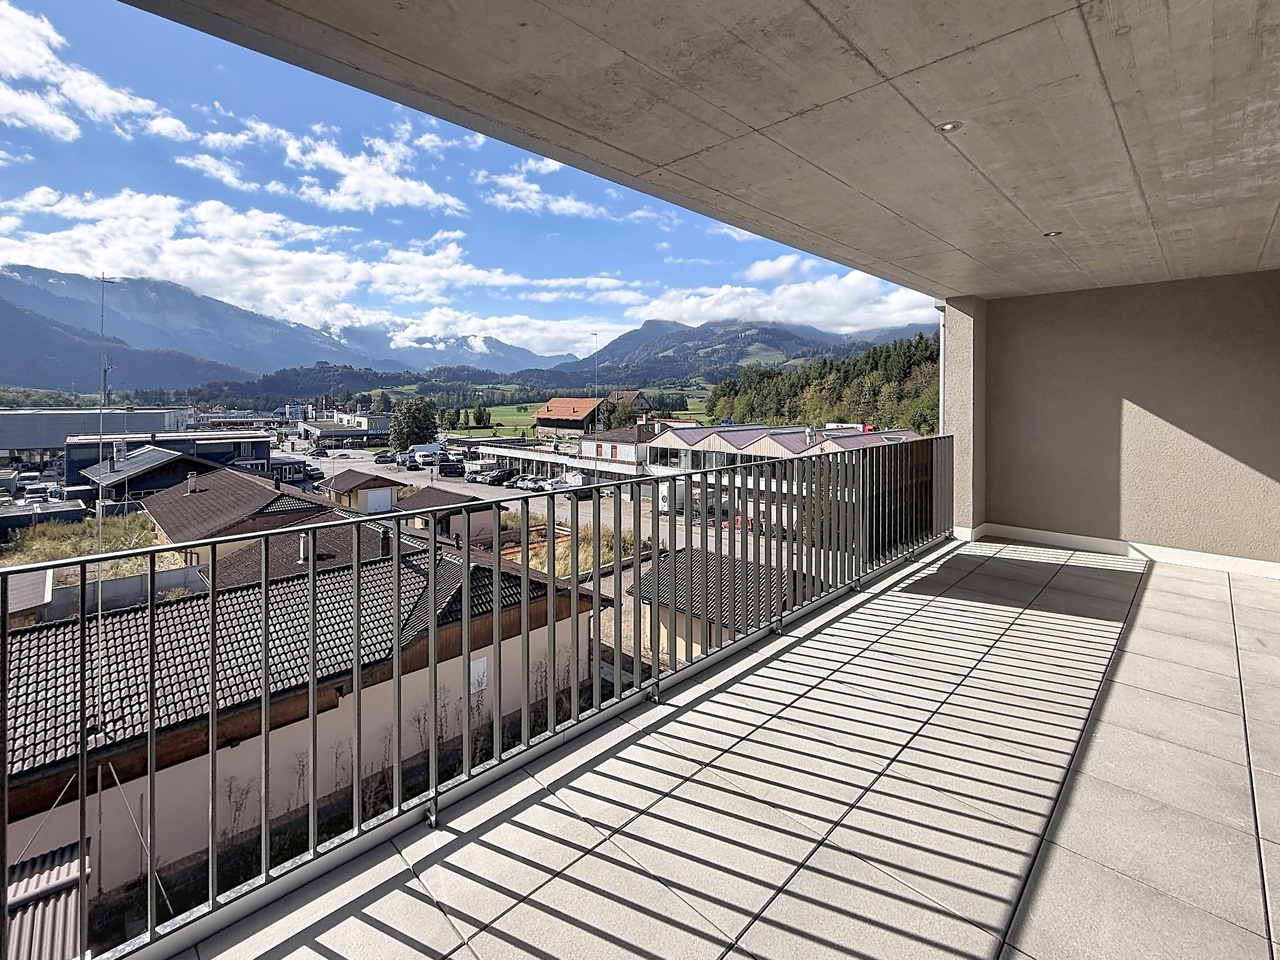
Un loft d'eccezione che si affaccia sui tetti di BulleSituato all'ultimo piano di un edificio storico, questo magnifico loft in duplex seduce con il suo carattere unico e la sua atmosfera calda. Situato sui tetti della città, offre una vista libera sulla zona circostante e sulle montagne della Gruyère, combinando il fascino autentico del vecchio con il comfort contemporaneo.Spazi di vita notevoliIl principale spazio di vita, illuminato da luce naturale attraverso aperture nel tetto, offre una grande volumetria con travi a vista. Le travi originali, conservate con cura, raccontano la storia dell'edificio e creano un'atmosfera elegante e autentica.Distribuito su due livelli, questo loft offre un'organizzazione flessibile e intelligente:Piano terra: cucina moderna aperta con area pranzo e un secondo spazio modulare (salotto, camera da letto o ufficio)Mezzanine: uno spazio affascinante che si affaccia sul soggiorno, ideale per creare uno studio, una camera da letto intima o un salotto accoglienteComfort e finitureUna camera da bagno contemporanea e curata, e una colonna di lavaggio privata completano la vostra vita quotidiana.Una terrazza eccezionaleAccessibile direttamente dalla mezzanine, una terrazza di 15 m² offre un rifugio di pace nel cielo. Questo è un vantaggio prezioso per godere dei bei giorni e della vista panoramica su Bulle e le sue montagne.Un vero e proprio nido urbano creato da un architetto della regioneRaro sul mercato, questo bene combina tre vantaggi eccezionali: l'intimità di un loft sotto i tetti, il prestigio di un edificio storico e la centralità di Bulle, a pochi passi da negozi, ristoranti e eventi. Uno spazio di vita unico per coloro che cercano eleganza e luce.Per una visita: Alexandra al 079 399 70 82

Tempo di percorrenza
-

Altri oggetti interessanti