4 risultati - Immobili in affitto con Balcone / Terrazza: Uitikon Waldegg

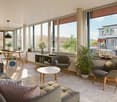
  • Modern living room with large windows offering a view of greenery, featuring a brown sectional sofa, ottoman, dining area with table and chairs, and decorative art pieces.
  • Outdoor patio with a large sectional sofa, coffee table, and red throw pillows, overlooking a lush green landscape.
  • Modern open-concept living and dining area with a stone accent wall, large windows, a dining table with six chairs, a sofa, a television, and decorative vases.
  • A modern hot tub with multiple jets and a control panel, situated on a grassy area next to a house with beige walls and a covered electrical box.
  • {"type": "Furnished Room", "objects": ["sofa", "stool", "stool", "refrigerator", "cabinet", "cabinet", "cabinet", "cabinet", "cabinet", "cabinet", "cabinet", "cabinet", "cabinet", "cabinet", "cabinet", "cabinet", "cabinet", "cabinet", "cabinet", "cabinet"
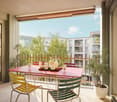
  • Balcony with tiled floor, metal railing, and two potted palm trees, overlooking a residential area with houses and distant hills.
  • Modern bedroom with a large bed, nightstands, lamps, and a large picture frame on the wall. The room has large windows with a view of greenery outside.
  • Modern bedroom with a large bed, nightstand, office chair, and a view through large windows.
  • Bright bedroom with a double bed, sofa, red accent chair, wooden side table with lamp, large window with view, and white built-in wardrobe.
  • Modern office space with a large desk, ergonomic chairs, dual monitors, keyboard, mouse, and a bookshelf filled with books and office supplies.
  • Modern bathroom with dark grey tiles, a large mirror, a double sink, and a glass-enclosed shower area.
  • Modern bathroom with dark tiled walls and floor, white sink, toilet, and glass-enclosed shower with a modern showerhead.
  • Modern bathroom with white walls, black tiled lower half, dark tiled floor, white sink with chrome faucet, toilet, and a red vase with dried plants on the floor.
  • Spacious hallway with wooden flooring, a modern spiral staircase, and decorative elements including a tall vase, potted plants, and a red cabinet.
  • Modern bathroom with white walls, dark tiled floor, and a stacked washing machine and dryer unit.
  • Snow-covered outdoor seating area with a table and chairs, surrounded by snow-laden trees and a clear blue sky.
1 / 16
5.5 locali, 201m², CHF 6255.–
Top
Schlierenstrasse 65, 8142 Uitikon

201 m² Attika-Maisonette – 3 Terrassen mit ca. 90 m², Alpenblick & Whirlpool

DEUTSCHDiese besondere Attika-Maisonette bietet ca. 201 m² Wohnfläche auf zwei Ebenen, drei Sonnenterrassen und hochwertige Ausstattung. Die Wohnung liegt in Uitikon Waldegg nahe Zürich und bietet einen schönen Blick ins Grüne sowie Weitsicht bis zu den Schweizer Alpen.Im angegebenen monatlichen Mietzins sind die Nebenkosten und ein Tiefgaragenplatz bereits enthalten.Drei Terrassen – ca. 90 m² im FreienEine grosse Sonnenterrasse, ein Platz für gemütliche Grillabende und eine separate Terrasse mit eigenem Whirlpool und Waldblick bieten Raum für Frühstück im Freien, Gäste und entspannte Stunden.Wohnen und KochenGrosse Fensterfronten machen den offenen Wohn- und Essbereich lichtdurchflutet. Hochwertiges Parkett sorgt in Wohn- und Schlafräumen für eine warme Atmosphäre. Die moderne Küche bietet Induktionskochfeld, Teppanyaki-Grill, grossen Side-by-Side-Kühl-/Gefrierschrank mit Eisbereiter, separaten Weinkühlschrank und Geschirrspüler.Raum und Komfort • Vier Schlafzimmer für Familie, Gäste oder Homeoffice • Master-Suite mit begehbarem Kleiderschrank und eigenem Badezimmer • Einbauschränke in sämtlichen Zimmern • Zwei Badezimmer und separates Gäste-WC; XL-Dusche, Doppellavabo und Closomat-WC sowie ein weiteres Badezimmer mit Dusche • Privater Lift direkt in die Wohnung, mit Zugang zu beiden Wohnebenen • Eigene Waschküche in der Wohnung mit Waschmaschine und Tumbler • Privater Abstellraum im Untergeschoss mit zusätzlicher Waschmaschine und zusätzlichem Tumbler • Minergie-zertifiziertes Gebäude mit Erdsondenheizung • Ein Tiefgaragenplatz Lage und BesichtigungDie Bushaltestelle «Uitikon, Wängi» liegt ca. zwei Gehminuten entfernt. Einkaufsmöglichkeiten und Schulen befinden sich im Ort. Besichtigungen nach persönlicher Terminvereinbarung. Schreiben Sie uns mit einer kurzen Vorstellung und Ihrem gewünschten Einzugstermin. Wir freuen uns, Ihnen die Wohnung zu zeigen.ENGLISHThis distinctive duplex penthouse offers approximately 201 m² of living space across two levels, three sunny terraces and high-quality finishes. Located in Uitikon Waldegg near Zürich, the apartment offers attractive views of the surrounding greenery and far-reaching views of the Swiss Alps.The advertised monthly rent includes ancillary charges and one underground parking space.Three terraces – approximately 90 m² outdoorsA large sun terrace, a welcoming barbecue area and a separate terrace with your own hot tub and forest views provide space for breakfast outdoors, entertaining and relaxation.Living and cookingLarge windows fill the open-plan living and dining area with daylight. High-quality parquet flooring brings warmth to the living spaces and bedrooms. The modern kitchen features an induction hob, teppanyaki grill, large side-by-side fridge-freezer with ice maker, separate wine fridge and dishwasher.Space and comfort • Four bedrooms for family, guests or a home office • Master suite with walk-in wardrobe and private en-suite bathroom • Fitted wardrobes throughout the rooms • Two bathrooms and separate guest WC; extra-large shower, double washbasin and Closomat shower toilet, plus a second bathroom with a shower • Private lift opening directly into the apartment, serving both levels • Private laundry room inside the apartment with washing machine and dryer • Private basement storage room with an additional washing machine and dryer • Minergie-certified building with ground-source heating • One underground parking space Location and viewingsThe “Uitikon, Wängi” bus stop is approximately a two-minute walk away. Shops and schools are in the village. Viewings by appointment. Please get in touch with a brief introduction and your preferred move-in date. We look forward to showing you the apartment.

Tempo di percorrenza
-
1 / 11
  • Balcone / Terrazza
  • Veduta
  • Parcheggio
  • +5
4.5 locali, 151m², CHF 3500.–
In der Rüti 4, 8142 Uitikon Waldegg

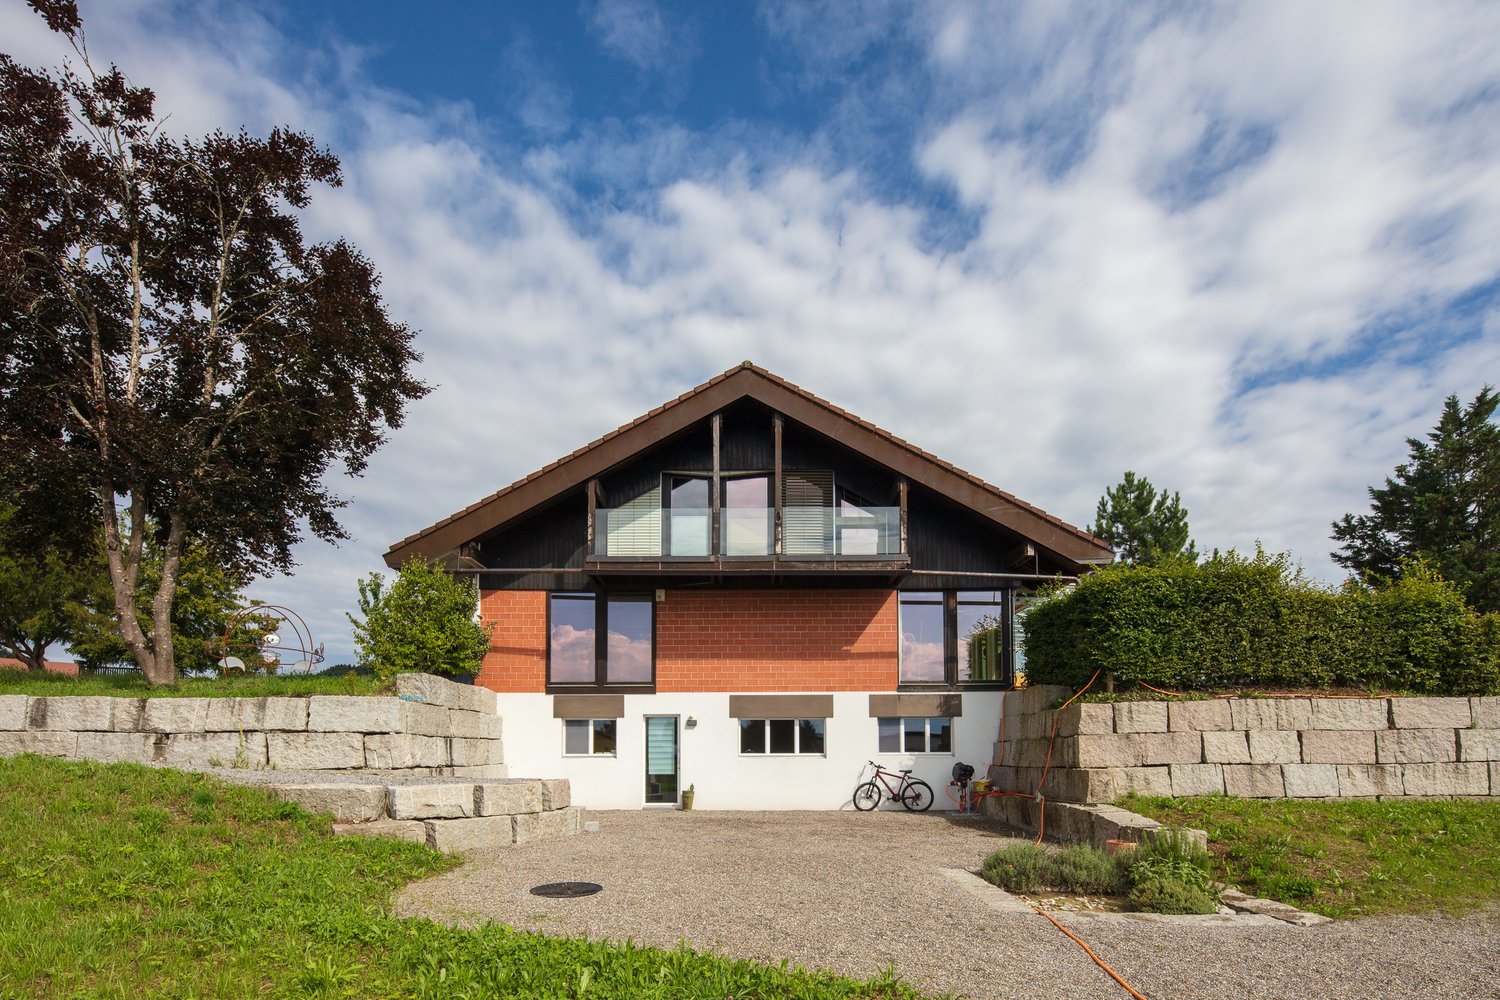
Incantevole appartamento di 4.5 locali nella natura

Benvenuti in questo spazioso e moderno appartamento di 4,5 locali al piano inferiore di una casa ben mantenuta nella comunità tranquilla di Uitikon Waldegg. Con una superficie abitabile di 151 m², questo appartamento offre tutto ciò che il vostro cuore desidera e è disponibile immediatamente.Un sentiero di ghiaia conduce a un'area verde ben curata con alberi - un ambiente idilliaco che invita a sostare. • Cucina luminosa e aperta: Cucina pratica e compatta • Stanze spaziose: Locali luminosi e buone attrezzature. • Terrazza: Con una bella vista, perfetta per rilassarsi. • Piscina: Piscina condivisa • Cantina / stanza da hobby: Una stanza affascinante per menti creative o amanti del vino • Lavatrice e posto auto personali: inclusi. • Aria condivisa: Con stagno e parco • Adatto ai bambini: Ideale per le famiglie. Posizione e dintorni: L'appartamento si trova in un ambiente piacevolmente tranquillo, dove è molto silenzioso sia di giorno che di notte. In estate, la posizione beneficia di molto sole.La fermata dell'autobus Schlössli è a circa 12 minuti a piedi. Migros e Coop nel villaggio possono essere raggiunti in auto in circa 5 minuti. La scuola Rietwies è a circa 20 minuti a piedi.Ciò significa che tutto ciò che è importante per la vita quotidiana è facilmente e rapidamente accessibile.Questo appartamento combina il comfort di vita moderno con una posizione naturale e tranquilla e è particolarmente adatto alle famiglie o alle persone che cercano qualcosa di speciale.

  • Balcone / Terrazza
  • Veduta
  • Parcheggio
  • +5
Tempo di percorrenza
-
1 / 10
  • Balcone / Terrazza
  • Veduta
  • Parcheggio
  • +4
4.5 locali, 170m², CHF 4500.–
In der Rüti 1, 8142 Uitikon Waldegg

Appartamento bellissimo in campagna


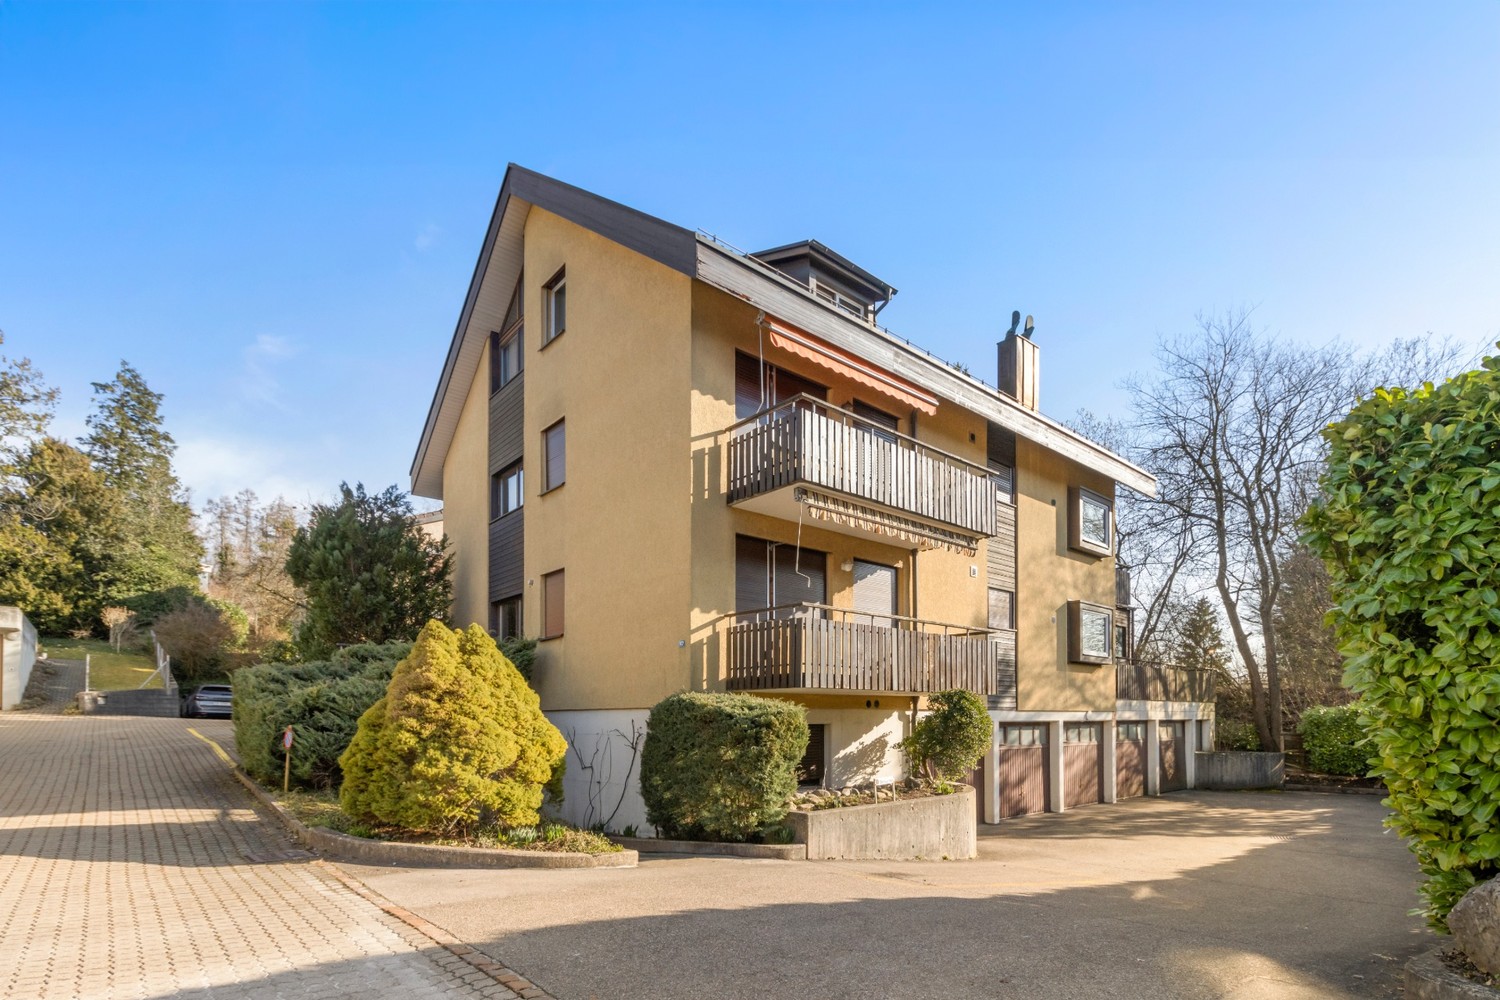
Benvenuti in questo appartamento spazioso e luminoso di 4,5 locali al 1° piano di una casa ben curata, di colore giallo chiaro, situata a In der Rüti 1 a Uitikon Waldegg. L'appartamento è disponibile immediatamente e offre una casa molto confortevole per le famiglie e tutti coloro che apprezzano la vita in campagna vicino alla città su 170 m² di spazio abitativo.L'edificio con il suo balcone in legno caratteristico, il garage e la vegetazione circostante invita a sentirsi bene. La posizione tranquilla e l'orientamento soleggiato fanno di questo appartamento un vero e proprio rifugio. • Ambiente di vita e cucina aperto: Con isola cucina e ampio spazio di stoccaggio. • Bagno: Due bagni, uno con doccia e uno con vasca da bagno. • Balcone coperto: In estate, un posto soleggiato con una vista perfetta sul tramonto. • Caminetto: Per serate conviviali in inverno. • Garage e parcheggio: Un parcheggio comodo per il vostro veicolo proprio accanto alla casa. • Lavatrice: Allo stesso piano. • Area condivisa: Con stagno e parco. Posizione e dintorni: L'appartamento si trova nella comunità tranquilla di Uitikon Waldegg. I dintorni sono molto tranquilli - sia di giorno che di notte. In estate, l'appartamento beneficia di molta luce del sole.Schlössli è a circa 12 minuti a piedi. Migros e Coop nel villaggio possono essere raggiunti in auto in circa 5 minuti. La scuola Rietwies è a circa 20 minuti a piedi.Ciò significa che tutto ciò che è importante per la vita quotidiana è facilmente e rapidamente accessibile.Questo appartamento adatto ai bambini con una bella vista sulla verde campagna combina l'idillio rurale con buoni collegamenti con la regione. Disponibile immediatamente

  • Balcone / Terrazza
  • Veduta
  • Parcheggio
  • +4
Tempo di percorrenza
-
Altri immobili nella tua area di ricerca estesa automaticamente
20 risultati - Raggio: + 10km
1 / 20
  • Balcone / Terrazza
  • Veduta
  • Parcheggio
  • +4
1.5 locali, 24m², CHF 2185.–
Premium
Siewerdtstrasse 75, 8050 Zürich

Welcome to City Pop Zurich Oerlikon – Your Home, Just Smarter

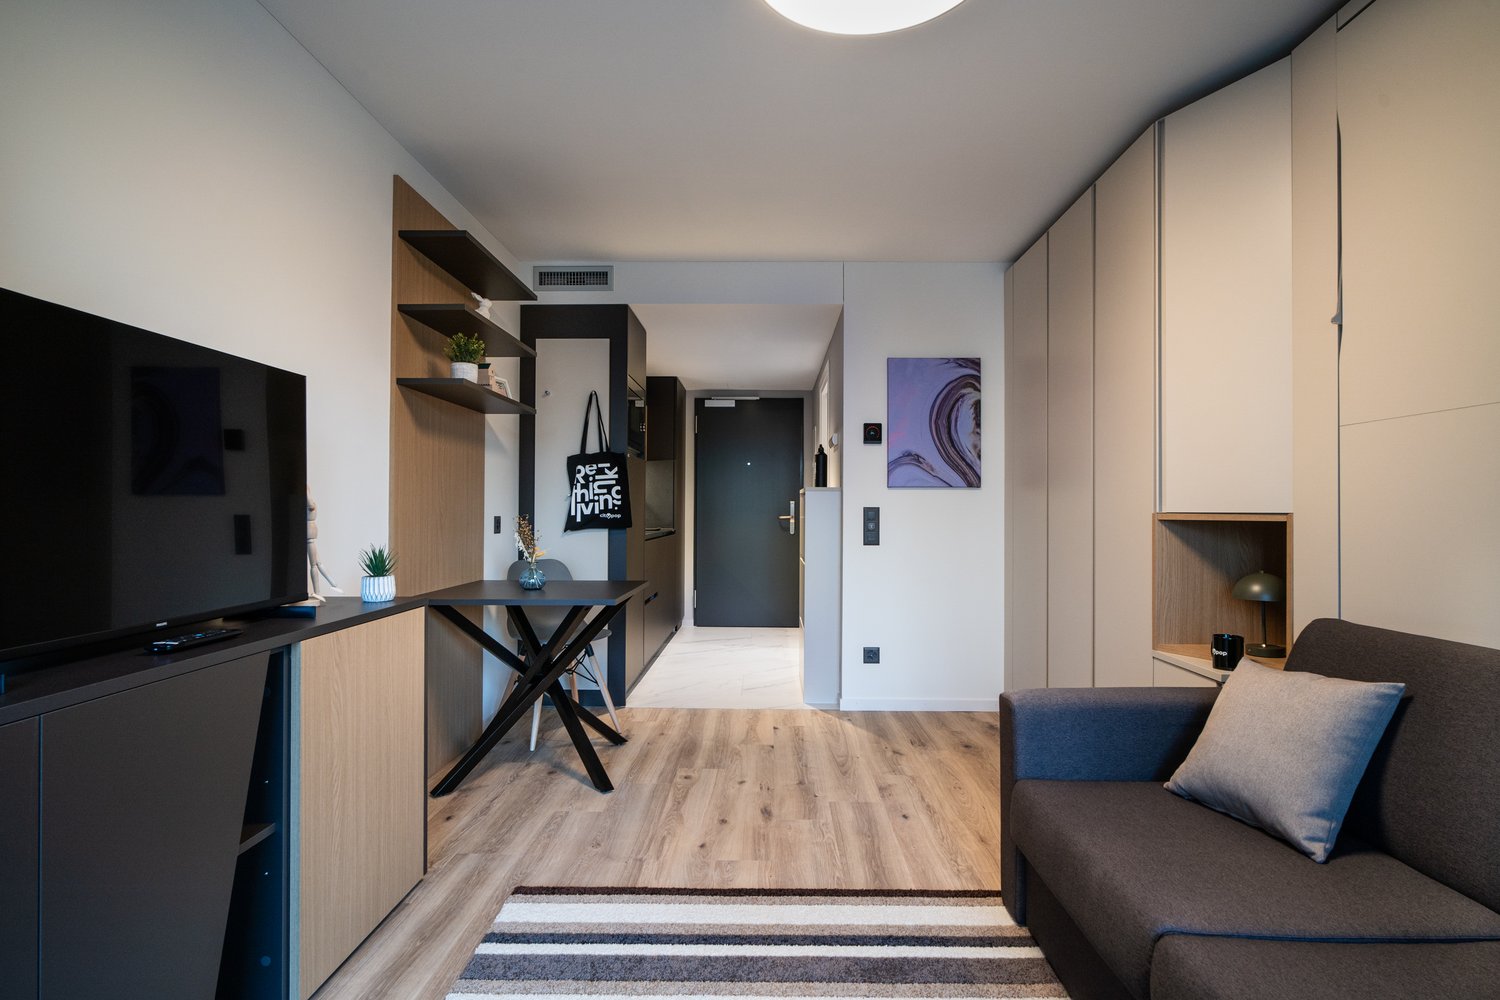
Wir bieten zentral gelegene, voll möblierte Apartments im City Pop Zurich Oerlikon Central, Siewerdtstrasse 73, 8050 Zürich.Die Apartments sind zwischen 23 und 50 m² gross – ideal für einen flexiblen Aufenthalt. Bereits ab CHF 505/Woche können Sie zwischen verschiedenen Pop-Typen wählen: Pop M, Pop L und Pop 2.5. Buchbar ab mindestens 4 Wochen bis maximal 52 Wochen – in derselben Wohnung.Die beigefügten Bilder stammen aus anderen City Pop Apartments und sind als repräsentativ zu verstehen. Die Möblierung ist identisch, lediglich das Layout kann variieren.So buchen Sie Ihr Apartment:Laden Sie einfach unsere App herunter: • Für iOS: Suchen Sie nach City Pop im App Store. • Für Android: Suchen Sie nach City Pop im Google Play Store. Nach der Installation der App: • Erstellen Sie ein Benutzerkonto. • Navigieren Sie zum Suchbereich. • Wählen Sie „Suchen und Jetzt Buchen!“ • Wählen Sie Zürich als Ihre Stadt. • Geben Sie Ihre gewünschten Check-in- und Check-out-Daten ein. Die Apartments sind vollständig ausgestattet: • Küche, Wohnzimmer, Schlafzimmer und Bad • Vollständiges Kücheninventar (Teller, Gläser, Töpfe usw.) • Schlafbereich und Bad mit Handtuchset • Nebenkosten inklusive • Wi-Fi und Smart TV Zusatzservices (buchbar über die City Pop App): • Reinigungsservice (wöchentlich oder zweiwöchentlich) • Parkplatz • Kellerabteil • Wäscheservice Gemeinschaftsbereiche im Gebäude: • Co-Living-Bereiche Buchen Sie jetzt Ihren Aufenthalt im City Pop Zurich Oerlikon Central, Siewerdtstrasse 73, 8050 Zürich!Bei Fragen oder für weitere Informationen erreichen Sie uns unter: 📩 contact.ch@citypop.com Unser Team hilft Ihnen gerne weiter._____________________________________________________________ENWe offer centrally located, fully furnished apartments at City Pop Zurich Oerlikon Central, Siewerdtstrasse 73, 8050 Zurich.The apartments range in size from 23 to 50 m² – ideal for a flexible stay. Starting from CHF 505/week, you can choose between various Pop types: Pop M, Pop L, and Pop 2.5. Bookable for a minimum of 4 weeks and up to 52 weeks – in the same apartment.The images shown are from other City Pop apartments and are for illustrative purposes only. The furnishing is identical, but the layout may vary slightly.How to book your apartment:Simply download our app: • For iOS: Search for City Pop in the App Store. • For Android: Search for City Pop in the Google Play Store. After installing the app: • Create a user account • Navigate to the search section • Select “Search and Book Now!” • Choose Zurich as your city • Enter your desired check-in and check-out dates The apartments are fully equipped: • Kitchen, living room, bedroom, and bathroom • Complete kitchen inventory (plates, glasses, pots, etc.) • Sleeping area and bathroom with a towel set • All utilities included • Wi-Fi and Smart TV Additional services (bookable via the City Pop app): • Cleaning service (weekly or bi-weekly) • Parking • Storage room • Laundry Service Communal areas in the building: • Co-living spaces Book your stay now at City Pop Zurich Oerlikon Central, Siewerdtstrasse 73, 8050 Zurich!If you have any questions or need more information, feel free to contact us at: 📩 contact.ch@citypop.com Our team will be happy to assist you.

  • Balcone / Terrazza
  • Veduta
  • Parcheggio
  • +4
Tempo di percorrenza
-
1 / 13
  • Balcone / Terrazza
  • Parcheggio
  • Ascensore
  • +2
1.5 locali, 23m², CHF 1990.–
Premium
Viktoriastrasse 29, 8057 Zürich

1.5 Room City Pop Apartment in Zurich-Oerlikon

Deine flexible Lösung für lange und kürzere Aufenthalte um dich wie zu Hause zu fühlen.Wir bieten eine zentral gelegene Wohnung in Zürich-Oerlikon an, von rund 23 Quadratmeter.Diese komplett möblierte Wohnung garantiert ein authentisches Wohngefühl: Man kann sich entspannen, arbeiten, schlafen, kochen und essen.Im Preis ist folgendes INKLUSIVE • Komplett möbliert • Voll ausgestattet • Ausgestattete Küche (Grosser Kühlschrank, Spülmaschine, Ofen, Mikrowellen) • Wi-Fi Internetzugang (unlimitiert) • Smart TV (Excl. Serafe) • Alle Nebenkosten inbegriffen (inkl. Strom, Warmwasser) • Bettwäsche und Handtücher Die Pop Wohnungen können ab 4 Wochen bis maximal 52 Wochen gebucht werden. Es steht eine breite Palette von Standard- und Zusatzdiensten zur Verfügung, die z.B. über die City-Pop-App aktiviert werden können: • Reinigungsservice (wöchentlich, zweiwöchentlich) • Kellerraum • Parkplatz (intern und extern); • Wäscheservice Zusätzlich steht allen Bewohnerinnen und Bewohnern ein grosszügiger Co-Living-Bereich zur Verfügung.Jeder Gast kann sich sein eigenes Angebot an Dienstleistungen zusammenstellen und anpassen, um seinen Bedürfnissen und seinem Lebensstil am besten gerecht zu werden.Es ist so einfach wie die Buchung eines Hotelzimmers! Um ein Apartment zu buchen: Lade unsere "City Pop" App herunter, wähle deinen Buchungszeitraum (Check-in und Check-out); die verfügbare Pop erscheinen; - schliesse deine Buchung ab!Wir freuen uns auf deine Buchung!Du hast Fragen oder es hakt bei der Buchung? Schreib uns einfach an contact.ch@citypop.com - wir helfen dir gerne weiter.ENYour flexible solution for long and short „feel at home“ stays.We offer a centrally located apartment in Zurich-Oerlikon, of approximately 23 square meters.These furnished apartments guarantee an authentic living experience in which you can relax, work, sleep, cook and eat, all in an apartment that has the interior of a 4-stars hotel: • Complete furnished apartments with kitchen, living room, sleeping area and bathroom; • Complete inventory for kitchen (cutlery, glasses, plates, etc.); • Sleeping area with linen and bathroom towels; • Expenses included (electricity, water); • Fast Internet connection; • Smart TV (Serafe excluded); • Breakfast (croissant and coffee). But there is more! This fantastic and innovative living concept is free of contractual restrictions regarding the minimum length of stay: City Pop can be booked for 4 weeks up to a maximum of 52 weeks. A wide range of standard and additional services is available, which can be activated directly via our City-Pop-App: • Cleaning service (weekly, biweekly) • Storage • Parking spot (internal) • Laundry Service Residents also have access to a spacious shared co-living area.Each guest can create and adapt his or her own range of services to best fit his or her needs and lifestyle. It's as easy as booking a hotel room! To book an apartment and to check our availabilities, download our "City Pop" App, choose your booking period and you will have access to all available apartments in the period you want!We are looking forward to meet you soon at City Pop!If you encounter any difficulties during the booking process or need further information, please do not hesitate to contact us at contact.ch@citypop.com.Our team is at your service to provide assistance.

  • Balcone / Terrazza
  • Parcheggio
  • Ascensore
  • +2
Tempo di percorrenza
-
1 / 17
  • Balcone / Terrazza
  • Veduta
  • Parcheggio
  • +5
1.5 locali, 24m², CHF 2236.–
Premium
Hagenholzstrasse 59, 8050 Zürich

City Pop Zürich Oerlikon – Premium Living with Free Spa, Gym & Relax Area

Erleben Sie modernes Wohnen mit dem gewissen Extra: In unserem neuen Gebäude an der Hagenholzstrasse 59 in Zürich Oerlikon erwartet Sie nicht nur ein stilvolles, voll möbliertes Apartment, sondern auch ein hauseigener Spa-Bereich mit Sauna, Fitnessstudio und Relax-Zone – alles kostenlos für unsere Gäste.🏡 Flexibel. Komfortabel. Luxuriös. Wählen Sie aus verschiedenen Apartmentgrössen von 24 bis 54 m² (S, M, XL, 2.5) – ab nur CHF 520/Woche. Ideal für kurze oder längere Aufenthalte ab 4 Wochen Mindestmietdauer.🛋️ Voll ausgestattete Apartments mit Stil: • Küche, Wohn- und Schlafbereich sowie Bad • Komplettes Kücheninventar (Teller, Besteck, Gläser, Töpfe usw.) • Handtuchset, Wi-Fi und Smart-TV • Alle Nebenkosten inbegriffen 💆 Einzigartig in Zürich: Gratis Spa & Erholung Als Gast profitieren Sie exklusiv von: • Sauna & Relax-Zone für Ihre Entspannung • Fitnessbereich mit hochwertigen Geräten • Moderne Co-Living- und Co-Working-Spaces 📲 So funktioniert die Buchung in wenigen Schritten: • Laden Sie die City Pop App für iOS oder Android herunter • Erstellen Sie ein Konto • Wählen Sie Zürich, geben Sie Ihre Daten ein und buchen Sie direkt ✨ Über die App können Sie weitere Services hinzufügen, z. B.: • Reinigungsservice (wöchentlich oder 14-täglich) • Kellerabteil • Parkplatz • Wäscheservice 🎯 So einfach wie ein Hotel – aber mit dem Gefühl von Zuhause.Sichern Sie sich Ihr Apartment in Zürich Oerlikon und geniessen Sie modernes Wohnen mit Wellness-Flair.📩 Fragen? Schreiben Sie uns gerne an contact.ch@citypop.com – wir sind für Sie da! Wir freuen uns auf Sie an der Hagenholzstrasse 59!ENG_____________________________Welcome to a new standard of flexible living: Our brand-new location at Hagenholzstrasse 59 in Zurich Oerlikon offers you not just a modern, fully furnished apartment – but also access to an in-house wellness area with sauna, gym, and relax lounge, all free of charge for our guests.🏠 Flexible. Comfortable. Premium. Choose between apartment sizes from 24 to 54 m² (S, M, XL, 2.5) – starting at just CHF 520/week. All stays have a minimum duration of 4 weeks.🛋️ Stylishly equipped apartments include: • Kitchen, living area, bedroom, and bathroom • Full kitchen inventory (plates, pots, cutlery, glasses, etc.) • Towels, Wi-Fi, and Smart TV • All utilities included 💆 A unique offering in Zurich: Spa & Relax – for free Enjoy exclusive access to: • Sauna & relax area for your wellbeing • Modern fitness studio • Co-living and co-working spaces to connect and create 📲 How to book your stay: • Download the City Pop App for iOS or Android • Create your account • Select Zurich, enter your dates, and book directly ✨ Additional services are available via the app: • Cleaning service (weekly or biweekly) • Storage unit • Parking space 🎯 Just like booking a hotel – but with the feeling of home.Book your stay at City Pop Zürich Oerlikon today and enjoy a premium lifestyle with wellness benefits.📩 Questions? Feel free to contact us at contact.ch@citypop.com – we're happy to help! We can’t wait to welcome you to Hagenholzstrasse 59!

  • Balcone / Terrazza
  • Veduta
  • Parcheggio
  • +5
Tempo di percorrenza
-
  • Modern living room with a grey sectional sofa, wooden coffee table, and large windows letting in natural light. The room features a wooden floor and a black shelf with decorative items.
  • Modern kitchen with light-colored cabinets, wooden flooring, and various appliances including a microwave, toaster, coffee maker, and knife block. A window offers a view of greenery outside.
  • Bright bedroom with large windows, a neatly made bed, and a pendant light fixture.
  • A well-lit room with wooden flooring, a desk with a computer, a chair, a clothing rack, a laundry basket, and gym equipment in the corner.
  • Modern balcony with tiled floor, large glass sliding doors, two white cushioned chairs, and a small shelf visible through the glass.
  • Living room with a grey sectional sofa, wooden coffee table, shelf with books and decorative items, and large windows with a view of greenery.
  • Bright living room with wooden flooring, large windows, and a sliding glass door leading to a balcony. Features a dark grey sofa and a pendant light fixture.
  • Bright living room with wooden flooring, large window, grey sofa, wooden coffee table, shelf with decorative items, and laptop on table.
  • Modern balcony with tiled floor, large windows, and a single white cushioned chair.
  • Modern kitchen with white cabinets, black countertop, stainless steel appliances, and various kitchen items including a coffee maker, bottles, and a bowl on the counter.
  • Modern bathroom with a toilet, sink, shower, and a towel hanging on the wall. The space features light-colored tiles and a small window with blinds.
  • Modern bathroom with a bathtub, toilet, and a vacuum cleaner on the floor. Beige tiles and a small green rug are visible.
  • Modern bathroom with a glass-enclosed shower, toilet, sink, and wooden cabinet. Includes a blue bath mat, towels, and toiletries.
  • Modern bathroom with two white sinks, wooden cabinet, mirror, toothbrush holder, and a blue rug on the floor.
  • Bright bedroom with wooden flooring, large window, bed with white quilt and blue pillow, nightstand, fan, and backpack near the window.
  • A well-lit room with wooden flooring, a desk with a computer setup, a chair, a wardrobe with a mirror, and various storage items.
  • A modern, well-organized room with wooden flooring, large sliding doors leading to a balcony, and multiple storage units including shelves, drawers, and a clothing rack. A desk with a chair and laptop is visible, along with various personal items such as
1 / 17
Modern kitchen with light-colored cabinets, wooden flooring, and various appliances including a microwave, toaster, coffee maker, and knife block. A window offers a view of greenery outside.
Bright bedroom with large windows, a neatly made bed, and a pendant light fixture.
A well-lit room with wooden flooring, a desk with a computer, a chair, a clothing rack, a laundry basket, and gym equipment in the corner.
3.5 locali, 94m², CHF 3760.–
Premium
Albisstrasse 159, 8038 Zürich

Helle 3.5-Zimmer-Wohnung mit Balkon & eigenem Waschturm, nahe See

Nachmieter gesucht – ab sofort oder nach VereinbarungIch suche Nachmieter für meine helle, moderne 3.5-Zimmer-Wohnung (94 m²) an der Albisstrasse 159 in Zürich-Wollishofen. Die Wohnung hat Bodenheizung, einen Balkon und einen eigenen Waschturm.Eckdaten- Bezug: ab sofort oder nach Vereinbarung- Miete: CHF 3'580 netto + CHF 180 Nebenkosten akonto = CHF 3'760 pro Monat- Depot: CHF 11'280- 3.5 Zimmer, 94 m², 2. OG mit Lift- Balkon und Abstellraum- Unmöbliert; ein grosser Kleiderschrank kann übernommen werden- Haustiere erlaubtAusstattung- Eigene Waschmaschine und Tumbler in der Wohnung- Bodenheizung- Geschirrspüler, Elektroherd, Backofen, Steamer- Schnelles Internet- Garten, Veloraum, TrockenraumLage- Bus 184/185 (Dangelstrasse): 2 Min. zu Fuss- Tram 7 (Wollishoferplatz): 7 Min. zu Fuss- Zürich HB: 25 Min. mit ÖV- Migros: 2 Min. zu Fuss; grosser Coop und Aldi: 6 Min. mit dem Bus- Coop Pronto (abends und sonntags offen): 10 Min. zu Fuss- Schulhaus Neubühl: 7 Min. zu Fuss- See: 15 Min. zu FussMietvertragÜbernahme des bestehenden Mietvertrags zu den gleichen Bedingungen (Mindestdauer bis 30.09.2027, danach mit 3-monatiger Kündigungsfrist auf Ende März und September kündbar). Die Verwaltung entscheidet über die Vergabe.Besichtigung und BewerbungBesichtigungen sind kurzfristig nach Absprache möglich, morgens und abends. Bitte senden Sie mir nach der Besichtigung (gerne auch vorher) per E-Mail: aktuellen Betreibungsregisterauszug, Ausweis bzw. Aufenthaltsbewilligung und Lohnnachweis (z. B. letzte drei Lohnabrechnungen). Das Anmeldeformular der Verwaltung sende ich Ihnen gerne zu.---Replacement tenant wanted – available immediately or by arrangementI'm looking for someone to take over my bright, modern 3.5-room flat (94 m²) at Albisstrasse 159 in Zürich-Wollishofen. It has floor heating, a balcony and its own washer and dryer.Key facts- Available: immediately or by arrangement- Rent: CHF 3,580 net + CHF 180 utilities (advance payment) = CHF 3,760 per month- Deposit: CHF 11,280- 3.5 rooms, 94 m², 2nd floor with lift- Balcony and storage room- Unfurnished; a large wardrobe can be taken over- Pets allowedFeatures- Own washer and dryer in the flat- Floor heating- Dishwasher, electric stove, oven, steamer- High-speed internet- Garden, bike storage, drying roomLocation- Bus 184/185 (Dangelstrasse): 2 min walk- Tram 7 (Wollishoferplatz): 7 min walk- Zürich HB: 25 min by public transport- Migros: 2 min walk; large Coop and Aldi: 6 min by bus- Coop Pronto (open late and on Sundays): 10 min walk- Neubühl school: 7 min walk- Lake: 15 min walkLeaseYou take over the existing lease on the same terms (minimum term until 30 Sept 2027, then terminable with three months' notice at the end of March or September). The property management makes the final decision.Viewings and applicationsViewings can be arranged at short notice, mornings or evenings.Please email me the following after the viewing (or before, if you prefer): a recent debt collection register extract (Betreibungsauszug), your ID or residence permit, and proof of income (e.g. your last three payslips). I'm happy to send you the property management's application form.

Tempo di percorrenza
-
  • 3 story building, brick facade, multiple balconies, large windows, entrance with stairs
  • 3 story yellow house, several windows, balcony, 2 doors
  • elevator, wooden handrail, tiled floor, white walls, wooden floor
  • Empty room with wooden parquet flooring, white walls, and two doors leading to other rooms.
  • Empty room with wooden parquet flooring, white walls, large windows, and a white ceiling.
  • Empty room with wooden parquet floor, white walls, large windows, and a ceiling lamp
  • Empty room with wooden parquet flooring, white walls, white doors, and a ceiling with white trim and a hanging light fixture.
  • Stone facade, white door, black fence, stairs, windows, paved pathway
  • empty room, wooden floor, white walls, two large windows, radiators
  • empty room, wooden parquet floor, white walls, white doors, wooden paneling on walls
  • Empty kitchen with white walls, tiled floor, double sink, window, and a door
  • modern kitchen with gray cabinets, granite countertop, stainless steel sink, double oven, wooden floor
  • modern kitchen with gray cabinets, black countertops, double oven, sink, faucet, tiled floor
  • A room with a white wardrobe, wooden floor, and white walls
  • modern bathroom with bathtub, two sinks, toilet, large window
  • modern bathroom with bathtub, double sink, mirror, washing machine, and window
  • modern bathroom with large mirror, two sinks, bathtub, shower, and a glass partition
  • small bathroom with toilet, sink, mirror, and wooden floor
1 / 18
3 story yellow house, several windows, balcony, 2 doors
elevator, wooden handrail, tiled floor, white walls, wooden floor
Empty room with wooden parquet flooring, white walls, and two doors leading to other rooms.
5 locali, 113m², CHF 5650.–
Premium
Schmelzbergstrasse 53, 8044 Zürich

Primo affitto di un appartamento di 5 locali in una proprietà elegante nel distretto 7

Appartamento di 5 locali situato in una zona tranquilla, al piano terra superiore di una bellissima proprietà nel quartiere di Fluntern, a pochi minuti a piedi sopra l'ospedale universitario. La casa contiene 4 appartamenti sovrapposti, che sono accessibili con l'ascensore. L'edificio storico è stato costruito nel 1899, si trova in uno dei quartieri più ricercati sul Zürichberg e dispone di ottime connessioni di trasporto pubblico.L'appartamento include un piccolo giardino privato (vedi area tratteggiata nel piano dell'appartamento).La grande cucina lussuosamente attrezzata invita a soggiornare. Il bagno elegantemente progettato dispone di una doccia, di una vasca da bagno, di un doppio lavandino con mobile da bagno, di un water e di una torre di lavaggio. Davanti si trova un bagno per gli ospiti separato. Le due camere da letto spaziose di 13 e 18 m2 si presentano con un'altezza della stanza di 2,70 m.La proprietà appena rinnovata è alimentata con energia tramite sonde geotermiche con pompa di calore. Gli appartamenti dispongono di riscaldamento a pavimento con raffreddamento, di radiatori e di ventilazione dell'appartamento controllata. Tutte le stanze da vivo e da notte sono equipaggiate con pavimenti in legno pregiato elegantemente progettati a forma di losanga.Abbiamo suscitato il tuo interesse? Allora ci piacerebbe che tu ci contattassi per concordare una visita personalizzata dell'appartamento.

Tempo di percorrenza
-
Nuova costruzione
1 / 61
1.5 locali, CHF 1574.–
Premium
Schärenmoosstrasse 99, 8050 Zürich

Zürich | Möblierte Suite | Eigenes Bad | Coliving

🇨🇭 Möblierte Bloom Suite | Eigenes Bad 🇨🇭Dich erwartet eine lichtdurchflutete Stadtoase mit modernem Design, üppigem Garten und vielseitigen Gemeinschaftsbereichen.Die Bloom Suite (ca. 16 m²) ist unsere kompakte, durchdachte Lösung für stilvolles und effizientes Wohnen – mit eigenem Badezimmer und bodentiefen Fenstern für viel Licht.Zusätzlich teilst du dir grosszügige Community-Spaces: voll ausgestattete Küchen (ca. 40 m²), Coworking, Café-Style Lounge, Yoga-/Meditationsraum, Sportraum und Garten.Ideal für Berufstätige, Kreative und Internationals, die komfortables Wohnen mit Community verbinden möchten.👉 All-inclusive: Möbel, Nebenkosten, Internet sowie die Nutzung aller Gemeinschaftsbereiche sind im Preis enthalten.Bewerbung & Infos: tomodomo.ch/banyanWir freuen uns auf dich!-------------------------------------------------------------------------------------------------------🇬🇧 Furnished Bloom Suite | Private Bathroom 🇬🇧Enjoy bright modern interiors, a lush garden, and thoughtfully designed shared spaces.The Bloom Suite (approx. 16 m²) is our compact yet thoughtfully designed option for stylish and efficient living – including your own private bathroom and floor-to-ceiling windows.You’ll share generous community areas: fully equipped kitchens (approx. 40 m²), coworking space, café-style lounge, yoga/meditation room, fitness room, and garden.Perfect for professionals, creatives, and internationals looking for comfortable living with a social touch.👉 All-inclusive: furniture, utilities, internet, and access to all shared spaces are included.Apply now at tomodomo.ch/banyanWe look forward to meeting you!––––––––––––––––––––

Tempo di percorrenza
-
Nuova costruzione
1 / 61
1.5 locali, CHF 1574.–
Premium
Schärenmoosstrasse 99, 8052 Zürich

Zürich | Private Suite mit Bad : All-inclusive Coliving | TomoDomo Banyan

🇨🇭 Möbliertes Zimmer | Eigenes Bad 🇨🇭Dich erwartet eine lichtdurchflutete Stadtoase mit modernem Design, üppigem Garten und vielseitigen Gemeinschaftsbereichen.Du wohnst in einem möblierten privaten Zimmer (ab 16 m²) mit eigenem Badezimmer und teilst dir grosszügige Community-Spaces: voll ausgestattete Küchen (ca. 40 m²), Coworking, Café-Style Lounge, Yoga-/Meditationsraum, Sportraum und Garten.Ideal für Berufstätige, Kreative und Internationals, die komfortables Wohnen mit Community verbinden möchten.👉 All-inclusive: Möbel, Nebenkosten, Internet sowie die Nutzung aller Gemeinschaftsbereiche sind im Preis enthalten.Bewerbung & Infos: tomodomo.ch/banyanWir freuen uns auf dich!🇬🇧 Furnished Room | Own Bathroom 🇬🇧Opening April 1st, 2026, TomoDomo Banyan is our newest coliving community in Zurich North. Enjoy bright modern interiors, a lush garden, and thoughtfully designed shared spaces.You’ll live in a fully furnished private room (from 16 m²) with your own bathroom, while sharing generous community areas: fully equipped kitchens (approx. 40 m²), coworking space, café-style lounge, yoga/meditation room, fitness room, and garden.Perfect for professionals, creatives, and internationals looking for comfortable living with a social touch.👉 All-inclusive: furniture, utilities, internet, and access to all shared spaces are included.Apply now at tomodomo.ch/banyanWe look forward to meeting you!

Tempo di percorrenza
-
Nuova costruzione
1 / 16
3.5 locali, 90m², CHF 2940.–
Premium
Zürcherstrasse 156b, 8102 Oberengstringen

Rehpark – Appartamento di 3,5 locali con giardino e area di soggiorno privata spaziosa

Una casa con spazio per arrivare e godere: Nel progetto di costruzione nuovo "Rehpark" al 156b, Zürcherstrasse a Oberengstringen, questo appartamento moderno di 3,5 locali ti aspetta per la prima volta. Su 90,3 m² di spazio abitativo, un piano ben pensato, materiali selezionati con cura e dettagli pratici si combinano per creare una casa confortevole.Particolarmente bello è l'accesso diretto al grande spazio di soggiorno privato di 45,3 m². Che si tratti di colazione all'aperto, un salotto confortevole o una cena con ospiti: lo spazio esterno coperto estende il tuo spazio abitativo e offre numerose possibilità per la tua progettazione personale.Cosa caratterizza la tua nuova casa : • Cucina moderna aperta con piano di cottura a induzione e lavastoviglie • Due bagni, uno con doccia e uno con vasca da bagno • Parquet in quercia nella camera da letto e piastrelle in ceramica beige facili da pulire nelle altre aree abitative e celle umide • Entrata con armadi a muro per una ricezione ben organizzata • Compartimento del seminterrato supplementare di 14,4 m² direttamente nell'appartamento – facilmente accessibile e con molto spazio di stoccaggio • Torre di bucato privata nel compartimento del seminterrato dell'appartamento • Collegamento elettrico, acqua e illuminazione nello spazio di soggiorno del giardino • Fornitura di calore tramite la rete di teleriscaldamento di Limeco Bene collegato, ben attrezzato per la vita quotidianaOberengstringen combina la vicinanza a Zurigo con percorsi brevi verso la campagna e la Limmat. Le opportunità di shopping come Migros e Coop sono raggiungibili a piedi. Ristoranti, piccoli negozi e collegamenti di trasporto pubblico completano la posizione pratica.Disponibile su accordo. Affitto da 2'940.– CHF al mese.Gli affitti dei due appartamenti di 3,5 locali con giardino differiscono a seconda della posizione. L'affitto indicato si applica all'appartamento più economico disponibile. I posti auto nel garage e i posti auto esterni sono disponibili su richiesta.La tua nuova casa ti aspetta per essere scoperta.Chiama noi o scrivici tramite il modulo di contatto – siamo felici di aiutarti. Ci prendiamo il tempo di rispondere alle tue domande e organizziamo un appuntamento adatto per mostrarti l'appartamento di persona.Ci piacerebbe conoscerti.Nota sulle immagini: le illustrazioni mostrano parzialmente visualizzazioni e stanze virtualmente arredate. L'arredamento serve come suggerimento di arredamento. Il piano dell'appartamento e la breve descrizione della costruzione sono vincolanti per l'esecuzione.

Tempo di percorrenza
-
1 / 9
2.5 locali, 68m², CHF 3230.–
Premium
Badenerstrasse 662, 8048 Zürich

ULTIMI APPARTAMENTI DISPONIBILI | LINDORE ABITARE URBANO AD ALTSTETTEN

Assicurati uno degli ultimi appartamenti disponibili nel progetto di costruzione nuova Lindore. Affittiamo appartamenti moderni 2½ e 3½ locali in una posizione attraente a Zurigo-Altstetten, disponibili immediatamente o su accordo. Gli appartamenti in affitto combinano un vivere contemporaneo, materiali di alta qualità e una connessione eccellente alla città. I tuoi vantaggi in un colpo d'occhio: • Costruzione sostenibile e funzionamento energeticamente efficiente • Piani di attico attraenti e ben pensati • Parquet in rovere di alta qualità nelle stanze da vivere • Riscaldamento a pavimento con funzione Free-Cooling • Cucine attrezzate in modo moderno con materiali di alta qualità • Lavatrice e asciugatrice personali in ogni appartamento • Collegamento in fibra ottica • Compartmento di cantina per ogni appartamento • Stazioni di ricarica elettrica possibili • Stanze di hobby aggiuntive disponibili La posizione è anche convincente: • Cortile interno progettato in modo attraente per l'uso comune • Offerte di tempo libero e gastronomiche variate nei dintorni • Centro commerciale Neumarkt a proximità immediata • A pochi minuti a piedi dalla stazione di Altstetten e dalla fermata del tram Lindenplatz • Accesso rapido al junction stradale Si prega di notare che le immagini pubblicate sono immagini di riferimento. Su www.lindore.ch, potete visitare l'appartamento modello visualizzato, ottenere ulteriori informazioni sul progetto, vedere gli appartamenti ancora disponibili e iscrivervi direttamente. Ci auguriamo del vostro contatto. BVK - La cassa pensione con uno spazio di vita attraente in tutta la Svizzera. Aggiornato su www.bvk.ch.

Tempo di percorrenza
-
Nuova costruzione
1 / 3
4.5 locali, 94m², CHF 3240.–
Premium
Grosswiesenstrasse 8, 8051 Zürich

"ViaVida" - Vivere spaziosamente nel verde cuore della città

Le visite dell'appartamento di prova sono possibili immediatamente!ViaVida - La tua finestra sul verdeA Zürich-Schwamendingen, il progetto di costruzione moderno "ViaVida" è in corso di realizzazione, che combina la vita urbana e la natura. Quattro edifici indipendenti si integrano armoniosamente in un parco con spazi verdi e zone di incontro. Qui si vive tranquillamente nel verde e si è rapidamente in città.L'offerta diversa di appartamenti va dagli studios monolocali compatti agli appartamenti di 5,5 locali spaziosi, ideali per single, coppie, famiglie o convivenze. Gli appartamenti convincono con piani di eta' chiari, stanze luminose e materiali di alta qualità. Logge, balconi, terrazze o posti giardino estendono lo spazio di vita all'esterno. gioca un ruolo centrale: Il progetto mira a una certificazione SNBS, che garantisce un'alta efficienza energetica, materiali sostenibili e costruzione compatta. Il parco verde favorisce gli scambi e una vita insieme animata.I vostri vantaggi in un colpo d'occhio: • Norma di costruzione moderna e materiali di alta qualità • Mobili integrati pratici, torri di bucato e cucine funzionali • Trasporti pubblici, scuole, negozi e attività di svago a proximità immediata • Offerta di car sharing nonché di buone connessioni ciclopedonali • Spazi verdi e zone di incontro proprio davanti alla porta • Posizione urbana con accesso rapido al centro città • Sale comunitarie favoriscono l'incontro e lo scambio Data di ingresso per gli appartamenti: scaglionata da febbraio ad aprile 2027D'ora in poi, avete la possibilità di prenotare un appuntamento di visita per l'appartamento di prova arredato sotto il seguente link: https://viavida.melon.market/action/appointments-booking-general-with-contactPoiché il progetto è attualmente ancora in costruzione, nessun appartamento individuale può essere visitato.Una visita dell'appartamento di prova è naturalmente volontaria - una richiesta per il vostro appartamento desiderato è possibile in qualsiasi momento, anche senza una visita preventiva.Tutte le informazioni rilevanti, i piani di eta' e le visualizzazioni degli appartamenti sono disponibili sul sito web del progetto.Trovate il vostro appartamento dei sogni ora e candidati direttamente online - rapidamente e facilmente - su:www.viavida-wohnen.chNota sulle visualizzazioni:Le visualizzazioni e viste presentate sono a titolo di illustrazione e possono differire dalla realizzazione effettiva. Mostrano appartamenti campione parzialmente arredati e sono non vincolanti.

Tempo di percorrenza
-
  • Modern open-plan living and dining area with white dining table, black chairs, sofa, coffee table, ottoman, and large pendant lights.
  • Modern kitchen and dining area with white cabinets, a central island, pendant lights, and a dining table with black leather chairs.
  • Modern living room with a sofa, coffee table, chairs, and a small table with a plant. The space features a large window with striped curtains and a view of an outdoor area.
  • A modern outdoor patio with beige tiles, a covered seating area with a table and chairs, a grill, and a fire pit surrounded by stone walls.
  • Brochure page featuring a modern kitchen with pendant lights, a dining area, and a stone patio, along with text describing rental properties in Zurich.
  • Modern living room with a dark leather sectional sofa, a white coffee table, and a shaggy rug. Large glass doors open to a balcony with outdoor furniture.
  • Modern bathroom with a white sink, chrome faucet, large mirror, and a vase with white flowers on the counter.
  • Outdoor patio with a stone table, four grey chairs, a vase with flowers, and several glasses on the table.
  • Cozy bedroom with a large bed, patterned pillows, a decorative throw, a plush grey rug, and a stylish black and gold armchair.
  • Well-organized walk-in closet with built-in wardrobes, a small white fur-covered stool, and a decorative vase with dried branches.
  • Modern bathroom with beige tiles, a white towel rack with towels, a bathroom scale, a soap dispenser, and a pair of slippers on a towel mat.
  • Modern bathroom with a white sink, chrome faucet, large mirror, toilet, and a glass-enclosed shower area.
  • Cozy bedroom with a neatly made bed, a nightstand with a picture frame and decorative item, and light wooden flooring.
  • A well-lit, organized walk-in closet with white built-in shelving units on both sides, containing neatly arranged clothing, shoes, and other storage items. The floor is light wood, and the walls are white.
  • Empty hallway with tiled floor, white walls, and a staircase leading upwards. An open door leads to a bathroom with a sink, toilet, and bathtub.
  • Modern bathroom with a white sink, chrome faucet, and built-in cabinet. Features large windows with blinds and a glass shower enclosure.
  • Modern bathroom with grey tiled walls and floor, featuring a white toilet and a light switch panel on the wall.
  • A small bedroom with a single bed, pillows, a wicker stool, and a window with blinds. The room has light-colored walls and a tiled floor.
  • Empty room with light grey tiled floor, white walls, a window with blinds, and a radiator below it. The door handle is visible on the left side.
  • Empty room with white tiled floor, white walls, large window with view of trees, radiator, and a door.
  • Modern two-story house with white walls, large windows with blinds, and a concrete garage entrance.
1 / 21
Modern kitchen and dining area with white cabinets, a central island, pendant lights, and a dining table with black leather chairs.
Modern living room with a sofa, coffee table, chairs, and a small table with a plant. The space features a large window with striped curtains and a view of an outdoor area.
A modern outdoor patio with beige tiles, a covered seating area with a table and chairs, a grill, and a fire pit surrounded by stone walls.
5 locali, 153m², CHF 4279.–
Premium
Im oberen Boden 64, 8049 Zürich

Casa a schiera moderna di 5 locali a Zurigo-Höng - ai margini del bosco, tranquilla e vicina al centro

Bentornati nella vostra nuova casa. Casa a schiera molto ben curata, moderna di 5 locali a Im oberen Boden 64 nel popolare quartiere di Höngg a Zurigo. Occasione rara! La casa spaziosa con 153 m² di spazio abitativo su tre piani offre a voi e alla vostra famiglia tutto ciò di cui avete bisogno. L'accesso è possibile sia attraverso il garage sotterraneo che dall'esterno. Entrambi conducono attraverso il quartiere molto ben curato con molto verde e un piccolo ruscello lungo la strada fino alla porta d'ingresso.Qui vivete ai margini del bosco e godete allo stesso tempo di un'ottima connessione con la città di Zurigo.La casa offre, tra le altre cose: • Cucina moderna con estrattore di cucina Bora, 2 frigoriferi, piano cottura a induzione e elettrodomestici di alta qualità • Soggiorno e sala da pranzo luminosi e soleggiati con muro in pietra naturale decorativo, riscaldamento a pavimento, porta scorrevole in vetro che dà sul giardino invitante • 4 locali polivalenti: 3 camere da letto al piano superiore e 1 locale aggiuntivo nel seminterrato ristrutturato, ideale come ufficio a casa, camera degli ospiti o camera da letto. • In totale, 3 celle umide, due bagni moderni e completamente attrezzati, e un bagno degli ospiti moderno. • Grande seminterrato ristrutturato con cabina armadio e stanza per le scarpe e camera da letto • Ampia terrazza ben curata con casa del giardino pratica, palma e pergola coperta • Stanza per la lavanderia con 2 lavatrici e 2 asciugatrici • Garage sotterraneo privato (può essere affittato per Fr. 140.-- in più) e spazi di parcheggio per visitatori sufficienti • Gli animali domestici sono benvenuti. • Tutto è molto moderno, poiché è stato ristrutturato nel 2017 e tutto è in ottimo stato • Sono stati utilizzati materiali di alta qualità • Parzialmente arredato, incluso nel prezzo, ma può anche essere affittato senza mobili • Panoramica generale, piano terra: ingresso, bagno degli ospiti, cucina, sala da pranzo e soggiorno, uscita verso il giardino; 1° piano: 3 locali, 1 cella umida, piano inferiore: stanza per la lavanderia, grande cella umida, grande locale, cabina armadio e stanza per le scarpe Posizione e dintorni:La casa si trova ai margini del bosco a Zurigo-Höngg e convince con la sua posizione tranquilla. I dintorni sono molto ben curati, lontani dalle strade, dal traffico ferroviario e aereo, e sono ideali per le famiglie, ma anche per le coppie. Quartiere molto piacevole. • Fermata dell'autobus Schützenhaus Höngg: a soli 2 minuti a piedi • Supermercato Coop: circa 5 minuti a piedi • Scuola Vogtsrain: circa 12 minuti a piedi, scuola molto buona • Centro commerciale Regensdorf con Migros fitness, ecc.: 5 minuti in auto o in autobus • Piscina all'aperto: 10 minuti a piedi • Bordo del bosco a 50 metri in linea d'aria • Limmat e Katzensee a 1,7 km in linea d'aria, lago di Zurigo a 5,7 km in linea d'aria • Paradeplatz a 6,8 km in linea d'aria Questa casa a schiera adatta ai bambini combina il moderno con la tranquillità naturale e un'ottima infrastruttura. Un'occasione rara in uno dei quartieri più attraenti di Zurigo! Ideale anche per lavorare in un bel ufficio a casa. Una bella casa, vivere ai margini del bosco, tranquillità, natura e vicinanza alla città. Ideale anche per i proprietari di animali domestici.

Tempo di percorrenza
-
  • Balcony with metal railing, lush green plants, overlooking a residential area with houses, trees, and a clear blue sky.
  • Modern bathroom with white tiles, a glass-enclosed shower, a sink with a wooden countertop, a toilet, and a white radiator.
  • Modern kitchen with white cabinets, a stainless steel sink, a sleek induction cooktop, and a minimalist design.
  • Bright, minimalist room with light wooden flooring, white walls, large windows, and a modern pendant light fixture.
  • Empty room with light-colored wooden flooring, white walls, and a large sliding closet with open shelving. A doorway leads to another room with a visible kitchen area.
  • Open stainless steel dishwasher with multiple racks and a control panel visible.
  • Empty white built-in closet with multiple shelves and a single open drawer, featuring a dark wood finish on the drawer front.
  • Empty hallway with white paneled walls, a sliding glass door leading to another room, and a wooden floor visible through the door.
  • Modern, minimalist kitchen with white cabinets, a sink, and a pendant light. The space features light wooden flooring and a sleek, contemporary design.
  • A modern, white Bosch refrigerator with multiple compartments and shelves, fully open, showing a clean and organized interior.
  • Modern kitchen with white cabinets, a stainless steel sink, a black induction cooktop, and a built-in oven. Features a sleek, minimalist design with a hanging light fixture above the counter.
  • Close-up of a modern stainless steel dishwasher with control panel featuring various buttons and settings.
  • Empty room with white walls, light wooden flooring, and a partially open white cabinet with a mirrored front.
  • Modern bathroom with white tiles, wooden countertop, sink, mirror, shower, radiator, and toilet.
  • Floor plan of a modern apartment with a bedroom, living/dining area, kitchen, bathroom, entrance, and loggia.
1 / 15
Modern bathroom with white tiles, a glass-enclosed shower, a sink with a wooden countertop, a toilet, and a white radiator.
Modern kitchen with white cabinets, a stainless steel sink, a sleek induction cooktop, and a minimalist design.
Bright, minimalist room with light wooden flooring, white walls, large windows, and a modern pendant light fixture.
2.5 locali, 67m², CHF 1999.–
Premium
Püntenstrasse 18, 8143 Stallikon

Appartamento luminoso, ristrutturato con stile, 2,5 locali con loggia a Stallikon

In una posizione tranquilla e naturale, nella valle di Reppischtal, affittiamo un appartamento di 2,5 locali ben curato e modernizzato in continuazione, situato alla Püntenstrasse 18 a Stallikon. L'appartamento si trova al 2° piano di un edificio di più famiglie ben curato con ascensore e colpisce per la sua disposizione spaziosa, la luminosità e l'arredamento di alta qualità. Su circa 67 m² di spazio abitativo, l'appartamento offre un ampio soggiorno e sala da pranzo con cucina aperta e una finestra quasi dal pavimento al soffitto. Ciò fornisce molta luminosità e una bella vista sui dintorni. La loggia coperta prolunga lo spazio abitativo e offre un posto protetto per soggiornare dalla primavera all'autunno. La camera da letto dispone di un grande armadio a muro illuminato. Il bagno modernizzato è dotato di una doccia a pavimento confortevole. Un parquet in quercia di alta qualità è stato posato in tutto l'appartamento. La cucina è stata ristrutturata nel 2012 e il bagno nel 2013; altre modernizzazioni sono state effettuate in continuazione. L'appartamento è riscaldato in modo sostenibile grazie a una pompa di calore geotermica con riscaldamento a pavimento. Un compartimento di cantina privato nonché un posto auto nel garage sotterraneo appartengono anch'essi all'appartamento. Stallikon combina un ambiente tranquillo e verde con un'ottima accessibilità a Zurigo e Zug. La fermata dell'autobus si trova praticamente alla porta di casa e offre collegamenti diretti con Zurigo-Wiedikon nonché con le stazioni della S-Bahn Birmensdorf e Bonstetten-Wettswil. I negozi, le scuole e le strutture di accoglienza per bambini si trovano a breve distanza; una panetteria con ufficio postale è a pochi passi. Le aree di svago vicine, sull'Üetliberg, lungo la catena dell'Albis e nella valle di Reppischtal, nonché il lago di Türler, sono facilmente raggiungibili. I collegamenti autostradali a Birmensdorf e Wettswil offrono anch'essi un'ottima connessione nella direzione di Zurigo, Zug e Lucerna. Cerchiamo inquilini senza complicazioni e affidabili che apprezzano una cura attenta dell'appartamento e un ambiente di vita piacevole. L'appartamento è disponibile per un'occupazione immediata o per accordo. In cambio, potete aspettarvi un'affittanza privata con canali decisionali e di comunicazione brevi. Noi valorizziamo una relazione di affittanza senza complicazioni e affidabile, dove il contatto personale e un approccio equo e pragmatico l'uno verso l'altro sono primari. Appuntamenti di visita su accordo. Posto auto nel garage sotterraneo CHF 130.- al mese - con presa per possibilità di ricarica da 2kW (bicicletta elettrica o automobile)

Tempo di percorrenza
-
  • Floor plan of a modern apartment with three bedrooms, a living room, a kitchen, a bathroom, and a balcony.
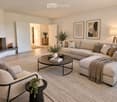
  • Modern living room with a fireplace, large sectional sofa, coffee table, armchairs, and decorative items.
  • Modern dining area with a round wooden table surrounded by six light-colored chairs, a pendant light fixture, a sideboard with a vase and picture frames, and natural light from large windows.
  • Modern hallway with wooden flooring, white walls, and soft lighting. Features a small wooden console table with a lamp, decorative plants, and a woven rug leading to an open doorway.
  • Modern kitchen with white cabinets, stainless steel appliances, granite countertops, and decorative items including potted plants and a bowl of lemons.
  • Balcony with a view of a green landscape, featuring a sofa, coffee table, potted plants, and candle holders.
  • Modern bedroom with a large bed, nightstand, lamp, potted plant, and a large wardrobe. The room features large windows with a view of greenery outside.
  • Modern, well-lit bedroom with a large bed, nightstand, desk, chair, shelf, and decorative plants.
  • Modern bedroom with a large bed, nightstands, a chair, and a view of a green landscape through large windows.
  • Cozy bedroom with a single bed, nightstand, desk, chair, and decorative plants. Large window with a view of greenery.
  • Modern bathroom with a white tiled wall, a sink with a countertop, a bathtub, a mirror, and a window with blinds. The space includes a woven basket with towels, a small rug, and decorative plants.
  • Modern bathroom with a white sink, chrome faucet, toilet, mirror, towel, toilet paper holder, decorative plants, candle, and a woven basket with towels.
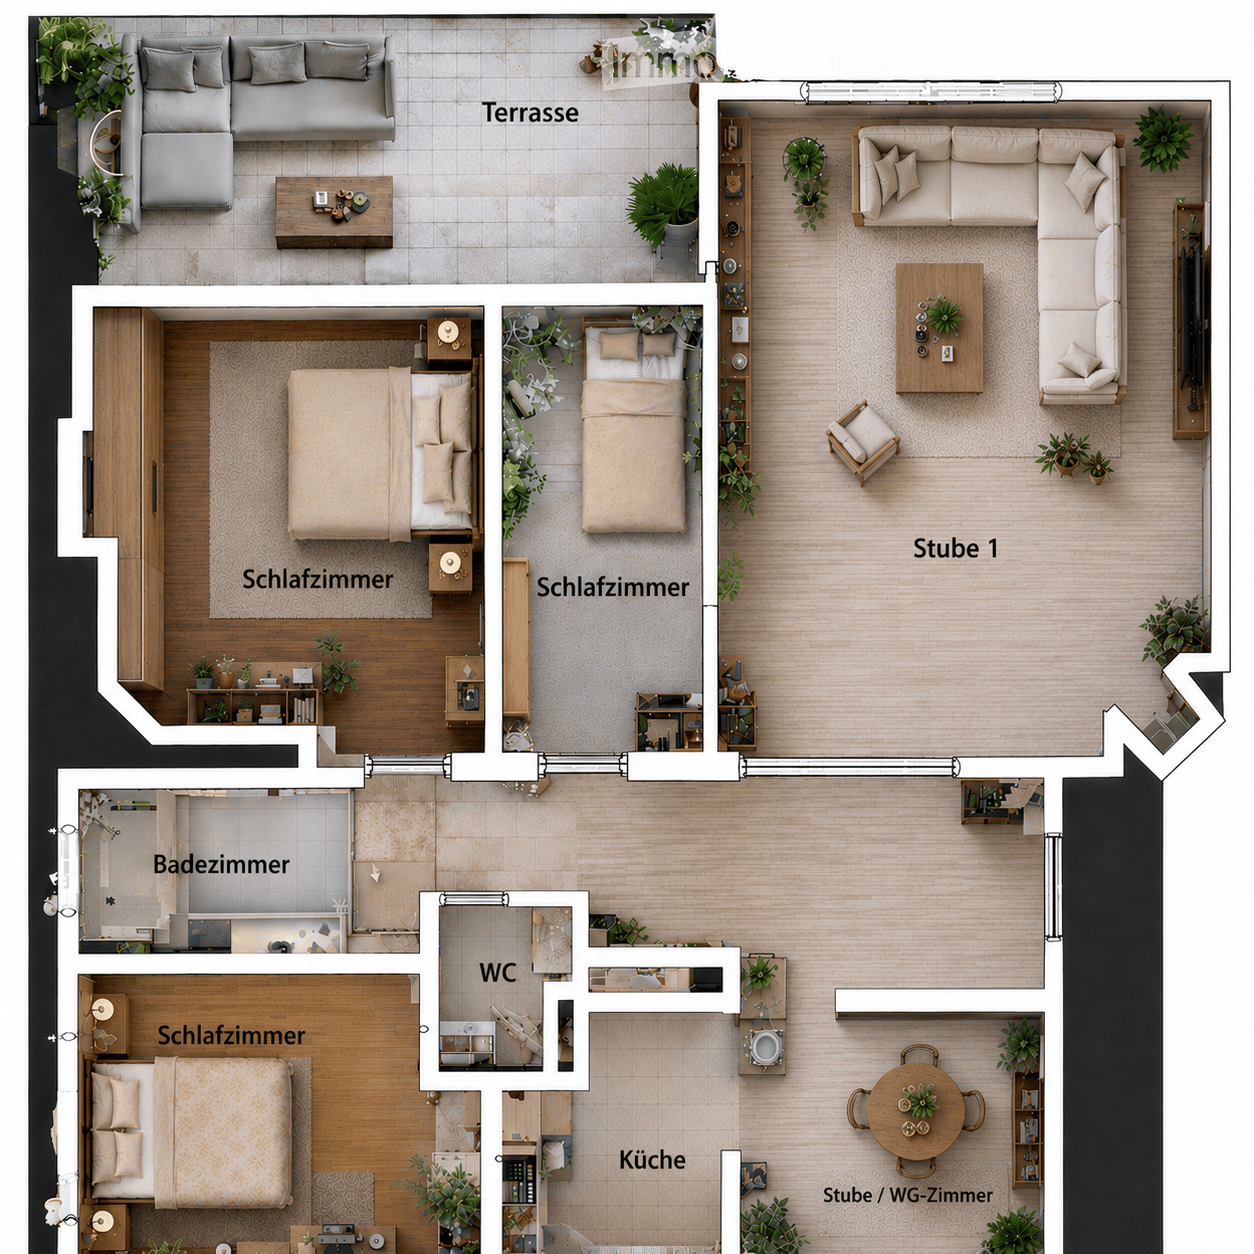
  • Floor plan of a modern apartment with four bedrooms, a living room, a kitchen, a bathroom, and a WC. Includes a terrace and several potted plants.
  • Empty room with wooden flooring, white walls, and a fireplace on the left side. There are two open doors leading to other rooms.
  • Empty room with wooden flooring, white walls, and a large window with a view of greenery. No furniture or equipment present.
  • Empty hallway with white walls, wooden flooring, and multiple closed doors leading to other rooms.
  • Balcony overlooking a lush, green landscape with trees, a road, and a grassy field.
  • Empty room with wooden flooring, white walls, large window with view of greenery, radiator below window, and an open doorway leading to another space.
  • A well-maintained garden area with lush greenery, trees, and a multi-story building in the background.
  • Empty room with wooden flooring, white walls, large window with view, built-in wardrobe with drawers, and radiator under the window.
  • Empty room with light-colored walls, wooden flooring, and built-in white wardrobes with drawers and shelves.
  • Empty room with wooden flooring, large window, radiator, and an open doorway leading to another room.
  • A grassy field with a gravel path, trees, and a person walking. The area is surrounded by greenery and has a clear blue sky.
  • Empty room with light grey walls, wooden flooring, and a white door leading to another room.
  • Modern kitchen with light-colored cabinets, granite countertops, and stainless steel appliances including an oven and induction cooktop.
  • Open refrigerator with multiple compartments and shelves, integrated into a modern kitchen with light-colored cabinets and tiled flooring.
  • Empty hallway with wooden flooring, white walls, and multiple doors leading to other rooms.
  • Modern bathroom with a sink, mirror, bathtub, and radiator. The space features tiled walls and floor, a window with blinds, and a sleek cabinet with a countertop.
  • Modern bathroom with grey tiled walls and floor, featuring a white sink with a chrome faucet, a toilet with a toilet paper holder, and a mirror with built-in lighting.
1 / 29
Modern living room with a fireplace, large sectional sofa, coffee table, armchairs, and decorative items.
Modern dining area with a round wooden table surrounded by six light-colored chairs, a pendant light fixture, a sideboard with a vase and picture frames, and natural light from large windows.
Modern hallway with wooden flooring, white walls, and soft lighting. Features a small wooden console table with a lamp, decorative plants, and a woven rug leading to an open doorway.
5 locali, 98m², CHF 4250.–
Premium
Wiesliacher 17, 8053 Zürich

Ampio appartamento di 5 locali con balcone e bella vista a Zürich-Witikon

Benvenuti in questo appartamento luminoso e accogliente di 5 locali al primo piano di una casa multifamiliare ben curata al Wiesliacher 17 a Zürich-Witikon (8053). L'appartamento è disponibile immediatamente e offre uno spazio ampio per le famiglie, le condivisioni di appartamento o le persone che apprezzano più spazio su 98 m² di spazio abitativo.L'appartamento colpisce con le seguenti caratteristiche : • Stanze luminose : Diverse stanze con bei pavimenti in legno, pareti bianche e grandi finestre, che offrono una vista magnifica sulla verde area circostante. • Caminetto : Un caminetto confortevole offre serate piacevoli nella stagione fredda. • Balcone : Godetevi la vista e le giornate soleggiate d'estate sul vostro ampio balcone privato. +12 m² • Pavimenti in legno : I pavimenti in legno caldi e poco bisognosi di manutenzione attraversano tutto l'appartamento. • Adatto ai bambini : L'appartamento e il suo ambiente sono ideali per una condivisione di appartamento o per le famiglie con bambini. Posizione e ambiente : L'appartamento si trova in un quartiere residenziale tranquillo e vivace – di notte è piacevolmente silenzioso. In estate, si beneficia di molta luce solare. L'ambiente si distingue per una ottima infrastruttura locale : • Migros – Witikon : A soli 10 minuti a piedi – le spese quotidiane sono facilmente realizzabili. • Fermata dell'autobus Kienastenwies : Anch'essa a soli 4 minuti a piedi – ottima connessione ai trasporti pubblici. • Scuola Looren : Nel vicinato immediato (10 minuti a piedi) – ideale per le famiglie con bambini in età scolare. • TopPharm Apotheke Witikon : Raggiungibile in soli 10 minuti a piedi. Questo appartamento affascinante combina un soggiorno tranquillo nel verde Zürich-Witikon con un'infrastruttura pratica per la vita quotidiana. Un'opportunità ideale per le famiglie o per coloro che valorizzano lo spazio, la natura e il comfort. Organizzate una visita già oggi !


Tempo di percorrenza
-
  • Aerial view of a modern building complex with several residential buildings, a circular building, and a flat roof. The buildings are white with some solar panels on the roofs. There are cars parked in front of the buildings, and some construction equipmen
  • Aerial view of a building construction site, with several buildings under construction, solar panels on the roofs, a crane, and cars parked in the area.
  • Modern building with glass windows, red roof, flags, and a circular structure nearby
  • White building with glass windows, flags, paved area, small garden, another building in the background
  • Snow-covered suburban area with buildings, roads, and hills
  • White house with solar panels on the roof, gray building with solar panels on the roof, clear blue sky, trees in the distance
  • Modern apartment building with white exterior walls, large windows, black canopy, grey driveway
  • Floor plan of a property with several numbered sections and parking spaces
  • Empty room with wooden flooring, white walls, and a sliding glass door leading to a balcony.
  • Empty room with wooden flooring, white walls, and a sliding glass door leading to a balcony. A small bathroom is visible through an open doorway.
  • Modern kitchen with white cabinets, black countertops, and built-in appliances.
  • Empty room with light wooden flooring, white walls, and a large window. An open closet with wooden shelves is visible in the background.
  • A modern hallway with wooden flooring, built-in white closet with shelves, and recessed lighting. An open doorway leads to another room with a window.
  • Modern bathroom with a toilet, sink, and cabinet, featuring grey tiles and a large window offering a view of the outside.
  • Modern bathroom with a white sink, large mirror, and glass-enclosed shower area.
  • Modern bathroom with a white sink, mirrored cabinet, and grey tiled walls.
  • Modern bathroom with a white bathtub, toilet, and grey tiled walls. Features a sleek faucet and a recessed ceiling light.
  • Open sliding glass door leads to a tiled balcony with a metal railing, overlooking a neighboring building.
  • Concrete flooring, white walls, black door, interior stairwell, wall-mounted lights
  • A room with a white washing machine and a white dishwasher stacked on top of each other against a white wall.
  • Floor plan of a 3.5-room apartment on the first floor, including living/dining/kitchen area, two bedrooms, a shower, a guest WC/bathroom, hallway, entrance, and balcony.
  • Floor plan of a basement and attic level showing multiple rooms including hobby spaces, storage areas, and technical rooms.
1 / 22
Aerial view of a building construction site, with several buildings under construction, solar panels on the roofs, a crane, and cars parked in the area.
Modern building with glass windows, red roof, flags, and a circular structure nearby
White building with glass windows, flags, paved area, small garden, another building in the background
3.5 locali, 101m², CHF 2790.–
Premium
Buechholzstrasse 5, 8964 Rudolfstetten

Primo affitto di ampio spazio abitativo nella migliore posizione centrale (standard di costruzione interna più alto)

Il comune e la comunità locale di Rudolfstetten-Friedlisberg hanno costruito quattro case multifamiliari con un totale di 21 appartamenti nel quartiere della casa comunale. Gli appartamenti saranno pronti per essere occupati dalla primavera all'estate 2026. La casa multifamiliare "Buechholzstrasse 5" è di proprietà della comunità locale, e gli edifici restanti sono di proprietà del comune.Tutti gli appartamenti disponibili (taglie 1,5, 2,5, 3,5, 4,5 e 5,5 locali) dell'area di sviluppo (totale 21) possono essere trovati sotto il link seguente:https://www.rudolfstetten.ch/mietwohnungen-gemeindeCollegamento al modulo di richiesta: https://www.rudolfstetten.ch/mietwohnungen-gemeindeAppuntamento di visita: prenotabile direttamente su Homegate (punto di incontro Friedlisbergstrasse 11, davanti all'ingresso della casa comunale)Iscrizione alternativa per la visita: vermietungen@rudolfstetten.chCosa affittiamo / Punti salienti: • Comfort di vita elevato in posizione centrale con tutto ciò di cui si ha bisogno a distanza di cammino • Free-Cooling (raffreddamento passivo in estate) • Costruzione sostenibile e di alta qualità con soffitti alti • Abitazione rispettosa dell'ambiente con pannelli fotovoltaici, certificazione Minergie e ZEV (consumo di energia proprio) per spese accessorie ridotte • Punti di installazione, preinstallati • Cucine di alta qualità con elettrodomestici moderni, efficienti in termini di energia (VZUG e Miele) • Isola cucina con cappa di cucina (nessun aspiratore) • Torre di bucato privata con lavatrice e asciugatrice nell'appartamento in un vano separato • Ventilazione di comfort individuale in tutte le stanze • Rivestimenti di pavimento e muro bassa manutenzione e belli (parquet in quercia nelle stanze di vita, piastrelle in celle umide e cucina) • Tende e tende a lamelle azionati elettricamente • Armadi a muro integrati • Bagni di alta qualità e impianti sanitari (ad esempio, doccia a pavimento con doccia a pioggia) • Armadi a specchio integrati • Appartamenti familiari con due celle umide • Ascensore e accessi per disabili, sistema di citofono • Sistema di chiusura moderno (badge) • Spazio di seminterrato e soffitta incluso nell'appartamento (2 vani separati) • Posti di balcone soleggiati e spaziosi • Progettazione del giardino di alta qualità • Area di gioco d'avventura e spazi di svago spaziosi • Possibilità di parcheggio posto auto sotterraneo su richiesta (CHF 130/mese) / posto auto elettrico CHF 150/mese Posizione e dintorniGli appartamenti si trovano in un quartiere residenziale tranquillo con collegamenti ideali: • Stazione di Rudolfstetten a solo 3 minuti a piedi – collegamenti ogni 15 minuti verso Dietikon/Zurigo o Bremgarten • Autostrada a solo 10 minuti (Urdorf o Birmensdorf) • Casa comunale con raccolta differenziata e ufficio postale all'interno dell'area di sviluppo (< 1 minuto a piedi) • Opportunità di shopping centro del villaggio con Lidl a 3 minuti a piedi • Familiare scuole nei dintorni immediati (3 minuti a piedi). Asilo nido all'interno dell'area di sviluppo (< 1 minuto a piedi) • Ricreazione direttamente adiacente nella natura verde, nonché aree di ricreazione Reppisch e Hasenberg/Egelsee a 10 minuti

Tempo di percorrenza
-
  • Aerial view of a modern building complex with a circular structure, surrounded by a green field and mountains in the background.
  • Modern building with glass windows, red roof, flags, and a circular structure nearby
  • Aerial view of a building construction site, with several buildings under construction, solar panels on the roofs, a crane, and cars parked in the area.
  • White building with glass windows, flags, paved area, small garden, another building in the background
  • Modern apartment building with white exterior walls, large windows, black canopy, grey driveway
  • Snow-covered suburban area with buildings, roads, and hills
  • Empty room with light wooden flooring, white walls, and a large window. An open closet with wooden shelves is visible in the background.
  • A modern hallway with wooden flooring, built-in white closet with shelves, and recessed lighting. An open doorway leads to another room with a window and wooden floor.
  • Modern kitchen with white cabinets, black countertops, and built-in appliances.
  • Empty room with wooden flooring, white walls, and a sliding glass door leading to a balcony.
  • Empty room with wooden flooring, white walls, and a sliding glass door leading to a balcony. A small bathroom is visible through an open doorway.
  • Open sliding glass door leads to a tiled balcony with a metal railing, overlooking a neighboring building.
  • Modern bathroom with a white sink, built-in storage, a large mirror with built-in lighting, and a glass-enclosed shower area with a rainfall showerhead.
  • Modern bathroom with a toilet, sink, and cabinet, featuring grey tiles and a large window offering a view of the outside.
  • Modern bathroom with a bathtub, toilet, and a faucet, featuring grey tiles and a beige floor.
  • Concrete flooring, white walls, black door, interior stairwell, wall-mounted lights
  • A small room with a white wall and a gray floor. There is a white washing machine and a white dryer stacked on top of each other in the corner of the room. The washing machine has a digital display on top and a door handle on the front. The dryer has a di
  • Floor plan of a 4.5-room apartment on the first floor, including living/dining/kitchen area, three bedrooms, a bathroom, a guest WC/bathroom, hallway, and balcony.
  • Floor plan of a basement and attic level showing multiple rooms including hobby spaces, storage areas, and technical rooms. Includes labeled dimensions and room names.
  • Floor plan of a property with several numbered sections and parking spaces
1 / 20
Modern building with glass windows, red roof, flags, and a circular structure nearby
Aerial view of a building construction site, with several buildings under construction, solar panels on the roofs, a crane, and cars parked in the area.
White building with glass windows, flags, paved area, small garden, another building in the background
4.5 locali, 119m², CHF 3175.–
Premium
Buechholzstrasse 3, 8964 Rudolfstetten

Primo affitto di uno spazio abitativo molto spazioso nella migliore posizione centrale (standard di costruzione interna più alto)

Il comune e la comunità locale di Rudolfstetten-Friedlisberg hanno costruito quattro (4) case multifamiliari con un totale di 21 appartamenti nella zona della casa comunale. Gli appartamenti saranno pronti per essere occupati dalla primavera all'estate 2026. La casa multifamiliare "Buechholzstrasse 5" è di proprietà della comunità locale, e gli edifici restanti sono di proprietà del comune.Tutti gli appartamenti disponibili (dimensioni 1,5, 2,5, 3,5, 4,5 e 5,5 locali) dello sviluppo della zona (totale 21) possono essere trovati sotto il link seguente:https://www.rudolfstetten.ch/mietwohnungen-gemeindeCollegamento al modulo di richiesta: https://www.rudolfstetten.ch/mietwohnungen-gemeindeAppuntamento di visita: prenotabile direttamente su Homegate (punto di incontro Friedlisbergstrasse 11, davanti all'ingresso della casa comunale)Iscrizione alternativa per la visita: vermietungen@rudolfstetten.chCosa affittiamo / Punti salienti: • Comfort di vita elevato in una posizione centrale con tutto ciò di cui hai bisogno a distanza di cammino • Free-Cooling (raffreddamento passivo in estate) • Costruzione sostenibile e di alta qualità con soffitti alti • Abitazione rispettosa dell'ambiente con pannelli fotovoltaici, certificazione Minergie e ZEV (autoconsumo) per spese accessorie ridotte • Punti di installazione, preinstallati • Cucine di alta qualità con elettrodomestici moderni, efficienti in termini di energia (VZUG e Miele) • Isola cucina con aspiratore d'aria discendente (nessuna cappa) • Torre di bucato privata con lavatrice e asciugatrice nell'appartamento in un vano separato • Ventilazione di comfort individuale in tutte le stanze • Rivestimenti di pavimento e muro bassi manutenzione e belli (parquet in quercia nelle sale, piastrelle in ceramica nelle celle umide e in cucina) • Tende e tende elettriche • Armadi a muro integrati • Bagni di alta qualità e impianti sanitari (ad esempio, doccia a pavimento con testata doccia a pioggia) • Armadi a specchio integrati • Appartamenti familiari con due celle umide • Ascensore e accessi per sedia a rotelle, sistema di citofono • Sistema di chiusura moderno (badge) • Spazio di seminterrato e soffitta incluso nell'appartamento (2 vani separati) • Posti di balcone soleggiati e spaziosi • Progettazione del giardino di alta qualità • Area di gioco d'avventura e spazi di svago spaziosi • Possibilità di parcheggio posto auto sotterraneo su richiesta (CHF 130/mese) / posto auto elettrico CHF 150/mese Posizione e dintorniGli appartamenti si trovano in un quartiere residenziale tranquillo con collegamenti ideali: • Stazione di Rudolfstetten a soli 3 minuti a piedi – collegamenti ogni 15 minuti verso Dietikon/Zurigo o Bremgarten • Autostrada a soli 10 minuti (Urdorf o Birmensdorf) • Casa comunale con raccolta differenziata e ufficio postale all'interno dello sviluppo della zona (< 1 minuto a piedi) • Possibilità di shopping centro del villaggio con Lidl a 3 minuti a piedi • Familiare scuole nei dintorni immediati (3 minuti a piedi). Asilo nido all'interno dello sviluppo della zona (< 1 minuto a piedi) • Tempo libero direttamente adiacente nella natura verde e aree di svago Reppisch e Hasenberg/Egelsee a 10 minuti

Tempo di percorrenza
-

Proprietà suggerite sulla base dei risultati della tua ricerca

Altri oggetti interessanti