Safien Platz - Immobili in affitto

Ti consigliamo di ampliare i tuoi criteri di ricerca per ottenere risultati simili. I filtri di ricerca attuali non hanno prodotto alcun risultato.

Se non desideri modificare i criteri di ricerca attuali, ti consigliamo di creare un abbonamento di ricerca, così verrai avvisato quando ci saranno offerte corrispondenti.

Altri immobili nella tua area di ricerca estesa automaticamente
4 risultati - Raggio: + 10km
  • Two-story white house with green shutters, red-tiled roof, and wooden balcony on the right side. The house is surrounded by a well-maintained lawn and trees.
  • Empty kitchen with dark grey cabinets, light wooden floor, and large windows allowing natural light to enter. There is a radiator on the right wall and wall-mounted lights on either side of the window.
  • Modern kitchen with dark grey cabinets, light wooden flooring, and a large window offering a scenic view.
  • Empty hallway with wooden flooring, white walls, and a large window at the end leading to an outdoor area.
  • Empty room with wooden flooring, large window, radiator, and a view of a mountain landscape.
  • Wooden balcony with open sides, overlooking a scenic mountain landscape and green fields.
  • Empty room with wooden flooring, three large windows offering scenic views, and radiators beneath each window.
  • Empty room with wooden flooring, exposed wooden beams, and a modern black wood-burning stove with a chimney. A wooden door leads to another room.
  • Modern bathroom with white walls, a floating yellow cabinet, a white sink, a toilet, and an illuminated oval mirror above the sink.
  • Modern bathroom with a freestanding bathtub, a small wooden stool, a modern faucet, and a radiator near the window.
  • Modern bathroom with a white sink, black faucet, round illuminated mirror, toilet, and radiator. The room features wooden flooring and a window with blinds.
  • Empty room with wooden flooring, large windows with curtains, radiators, and a ceiling light fixture.
  • Wooden balcony with ornate railing, overlooking a scenic valley and mountains, with large glass doors leading inside.
  • Empty room with wooden flooring, large glass doors leading to a balcony, white walls, and a view of the countryside.
  • Empty room with wooden flooring, white walls, exposed wooden beams, large windows, and a radiator. The room has glass sliding doors leading to an outdoor area.
  • Modern bathroom with a white sink on a dark cabinet, a sleek faucet, a large mirror with built-in lighting, and a toilet visible in the background.
  • A modern hallway with wooden floors, exposed wooden beams, and large glass windows leading to another room.
  • Balcony overlooking a scenic valley with green fields, vineyards, and distant mountains under a clear blue sky.
1 / 18
Empty kitchen with dark grey cabinets, light wooden floor, and large windows allowing natural light to enter. There is a radiator on the right wall and wall-mounted lights on either side of the window.
Modern kitchen with dark grey cabinets, light wooden flooring, and a large window offering a scenic view.
Empty hallway with wooden flooring, white walls, and a large window at the end leading to an outdoor area.
5 locali, 147m², CHF 2950.–
Premium
Klein Rietberg 4, 7415 Domleschg

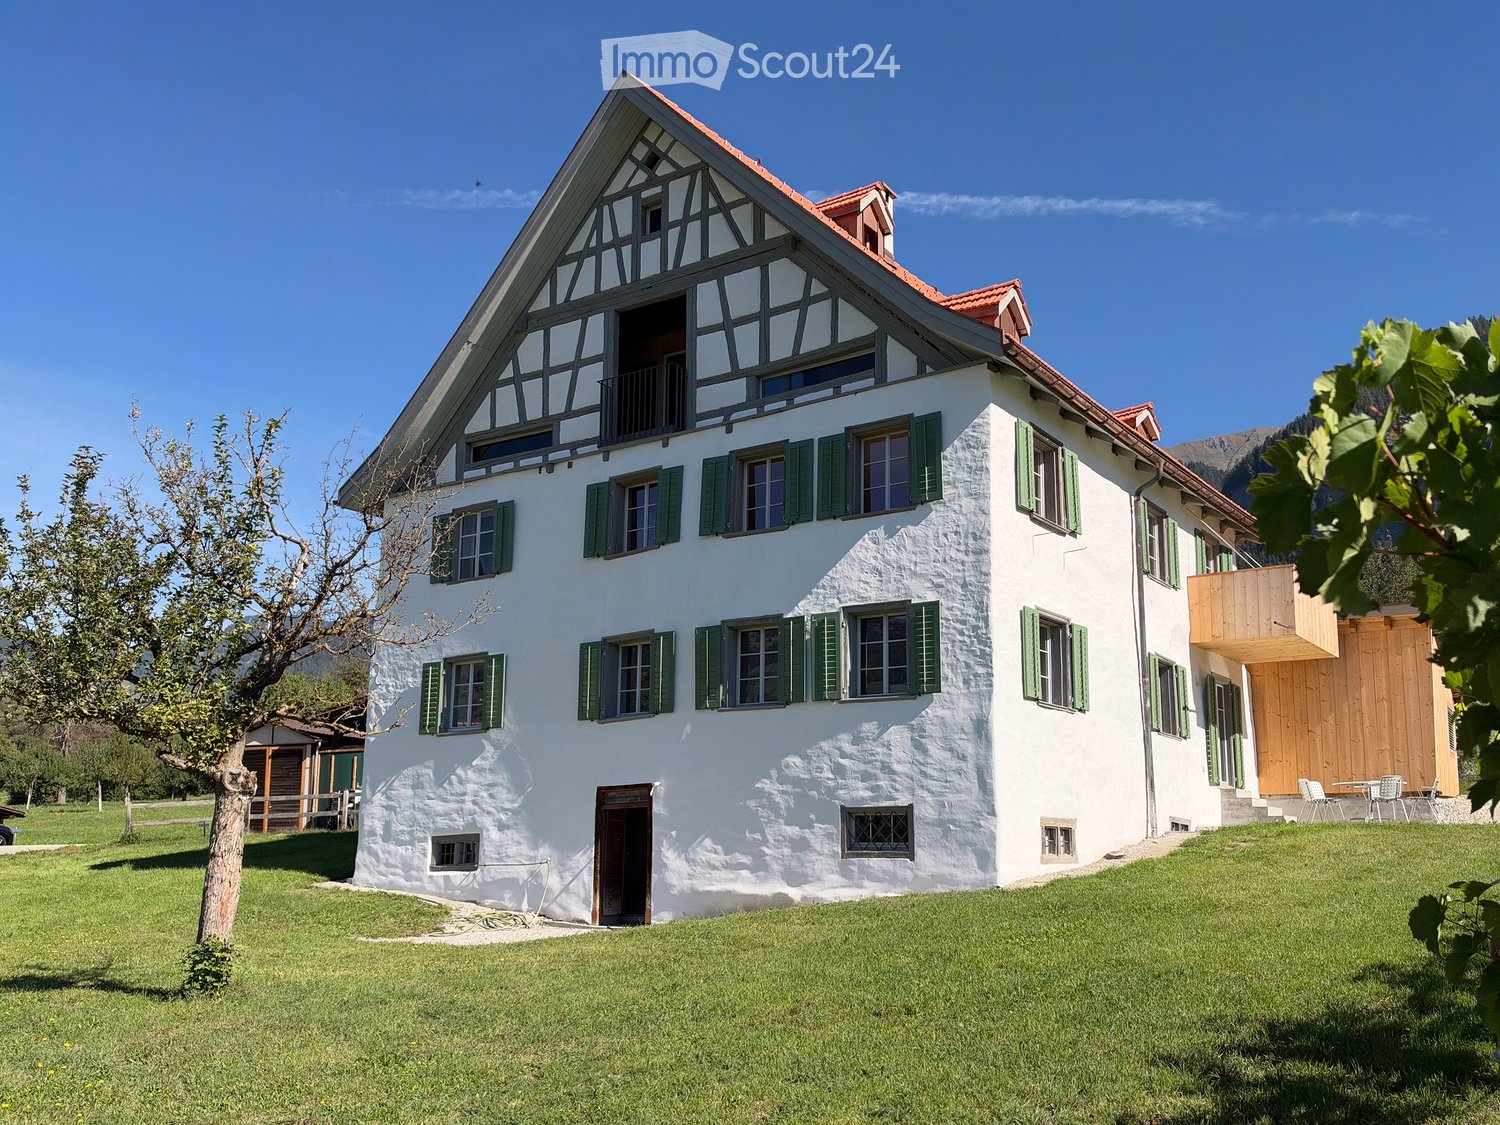
Appartamento mansardato di 5 locali di alta qualità in una casa storica a Domleschg (primo affitto)

In questa casa caratteristica e storica a Pratval nel Domleschg, affittiamo un appartamento mansardato spazioso e di alta qualità di 5 locali per la prima volta. L'appartamento si estende sul 1° piano superiore e sul tetto e combina un'architettura elegante con un comfort di vita moderno. • Primo affitto • L'appartamento può essere utilizzato come residenza principale o secondaria • Superficie abitabile netta di 147 m² • Cucina: attrezzatura da cucina di alta qualità con coperchio in acciaio inossidabile, piano di cottura in vetroceramica, estrattore di vapore a convezione, lavastoviglie, forno, cuocitrice a vapore, grande frigorifero e grande congelatore • Bagno: bagno con vasca/doccia/WC indipendente, WC separato e una doccia/WC nel tetto • Lavatrice/asciugatrice integrata nel bagno/doccia/WC • Riscaldamento: generatore di calore aria-acqua, distribuzione di calore via radiatori e un camino in sapone supplementare nel soggiorno • Esterni: balcone 5 m², loggia 4 m², loggia nel tetto 15 m² e un'area esterna coperta 60 m² • Diversi armadi integrati pratici • Comprende: compartimento di cantina naturale con una superficie di 6,5 m² • Citofono video • Appartamento non fumatori • Gli animali domestici non sono ammessi • Posti auto: numero secondo accordo, CHF 50.– al mese • Grande garage con 22 m²: CHF 110.– al mese L'appartamento mansardato è ideale per le persone o le famiglie che apprezzano la vita spaziosa, l'attrezzatura di alta qualità e la qualità di vita speciale del Domleschg – che sia come ritiro personale o come residenza secondaria.

Tempo di percorrenza
-
  • Two-storey white house with a wooden balcony and a lawn, set against a wooded hillside.
  • White house with a wooden balcony on the ground floor and a separate outbuilding, set on a lawn with mountains and forest behind.
  • White house with a wooden balcony and terracotta roof, set among trees and an orchard.
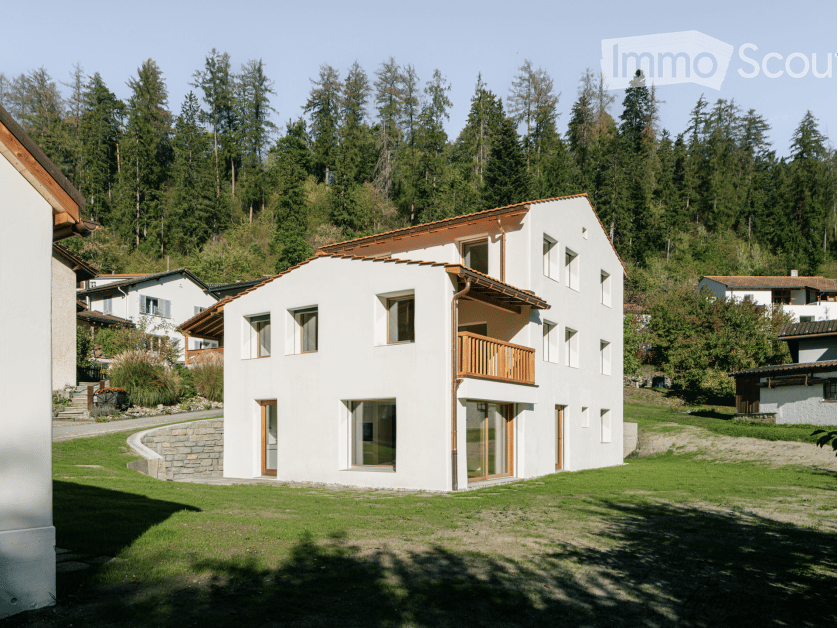
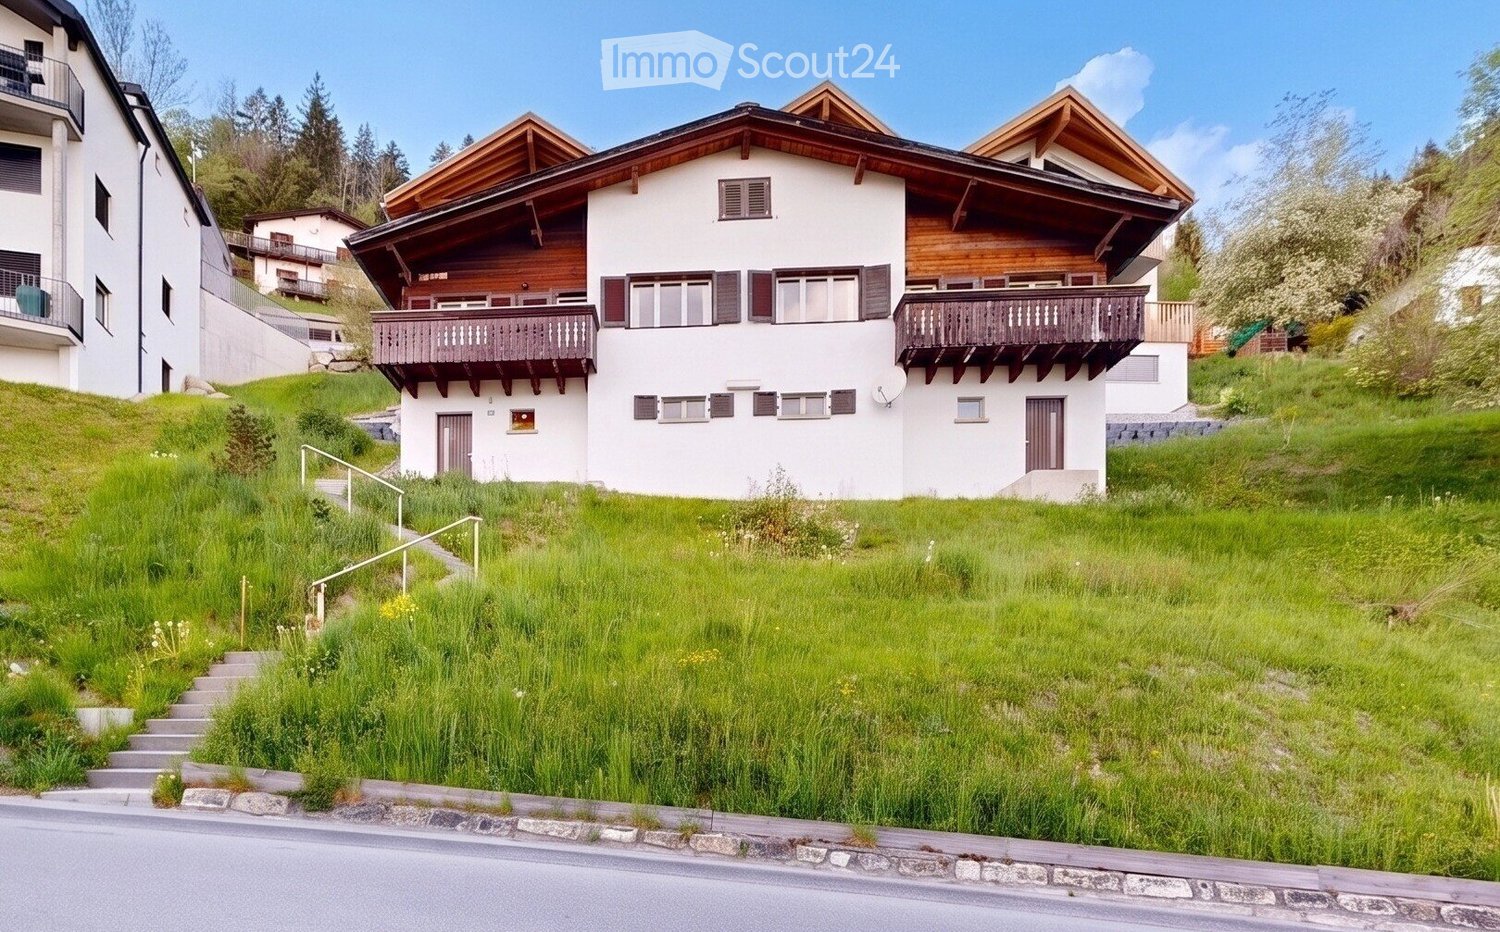
  • Two-storey white rendered house with a terracotta tiled roof, set on a grassy slope above a road, with a mountain view behind.
  • Interior staircase with wooden treads, black metal stringer and thin vertical balusters, beside a window and a white wall.
  • Empty room with white walls and wooden plank floor, an open doorway into a kitchen, and a glass door opening onto a wooden terrace.
  • Covered wooden balcony with a timber railing overlooking a grassy garden and neighboring houses.
  • Kitchen with white cabinets, a dark countertop, a central island with an integrated hob and extractor, built-in oven, and wooden floor.
  • Kitchen with white cabinets, a grey countertop with an integrated induction hob, and black built-in ovens, opening into an empty living area with wooden floors.
  • Unfurnished room with bare white walls, a wooden floor, and three windows overlooking a wooded mountainside.
  • Bathroom with a bathtub, wall-hung toilet, wooden floating vanity with a basin, and a walk-in glass shower.
  • Unfurnished room with bare white walls, a wooden plank floor, and two windows looking out onto mountains and forested hills.
  • Outdoor view of snowy mountain peaks framed by bare birch trees and evergreens under a blue sky.
1 / 13
5.5 locali, 122m², CHF 2750.–
Top
Canovastrasse 12, 7430 Thusis

Parte di casa completamente ristrutturata

Descrizione:La parte della casa di 5,5 locali si presenta dopo una ricostruzione completa in tutto il suo splendore nuovo. Potete aspettarvi una sensazione di vita come in un edificio nuovo, immersa in un quartiere di case unifamiliari stabilito e tranquillo.Il cuore della casa è l'area di vita progettata con una cucina moderna e stilosa e una terrazza spaziosa e coperta. Tutte le stanze sono state completamente riprogettate e offrono un ambiente di vita luminoso e piacevole per tutta la famiglia o le coppie con esigenze di spazio.La posizione offre una qualità della vita altissima: in pochi passi potete raggiungere il bosco e il paesaggio pittoresco della Nolla - perfetto per gli sport, il relax e gli amanti della natura.Punti salienti & Attrezzature: • Stato: Prima occupazione dopo ristrutturazione completa/ricostruzione - tutto in condizioni nuove. • Piano terra: Ingresso spazioso con WC, cucina moderna con area pranzo annessa, soggiorno con ampio balcone coperto e uno studio annesso. • Piano superiore: 3 camere da letto con vista meravigliosa, bagno spazioso con doccia e vasca da bagno, lavatrice e asciugatrice integrate separatamente. • Seminterrato: Accesso diretto a un grande giardino e a una stanza di deposito • Parcheggio & Deposito: Garage e locale biciclette personali con un posto auto esterno supplementare, più un solaio. • Energia: Isolamento di alta qualità, sistema fotovoltaico e sonda geotermica

Tempo di percorrenza
-

Altri oggetti interessanti