








5 risultati - Immobili in affitto: Lignières

Altri immobili nella tua area di ricerca estesa automaticamente
20 risultati - Raggio: + 10km
  • Two-story building with red brick facade, wooden shutters, and ivy-covered walls. Features a central entrance with a small porch, multiple windows, and a wooden bench on the sidewalk.
  • Empty room with wooden floors, wooden slanted ceiling, large windows, and radiators.
  • Modern kitchen with light-colored cabinets, wooden flooring, and stainless steel appliances including a sink, dishwasher, and oven.
  • Empty room with wooden flooring, white walls, and a slanted wooden ceiling. Features a window with a wooden sill and a radiator below it.
  • Bathroom with a toilet, sink, mirror, and wooden cabinet. The toilet has a decorative seat cover, and the walls are tiled.
  • Modern bathroom with a white sink, bathtub, and showerhead. The walls are tiled, and the floor is tiled with beige tiles.
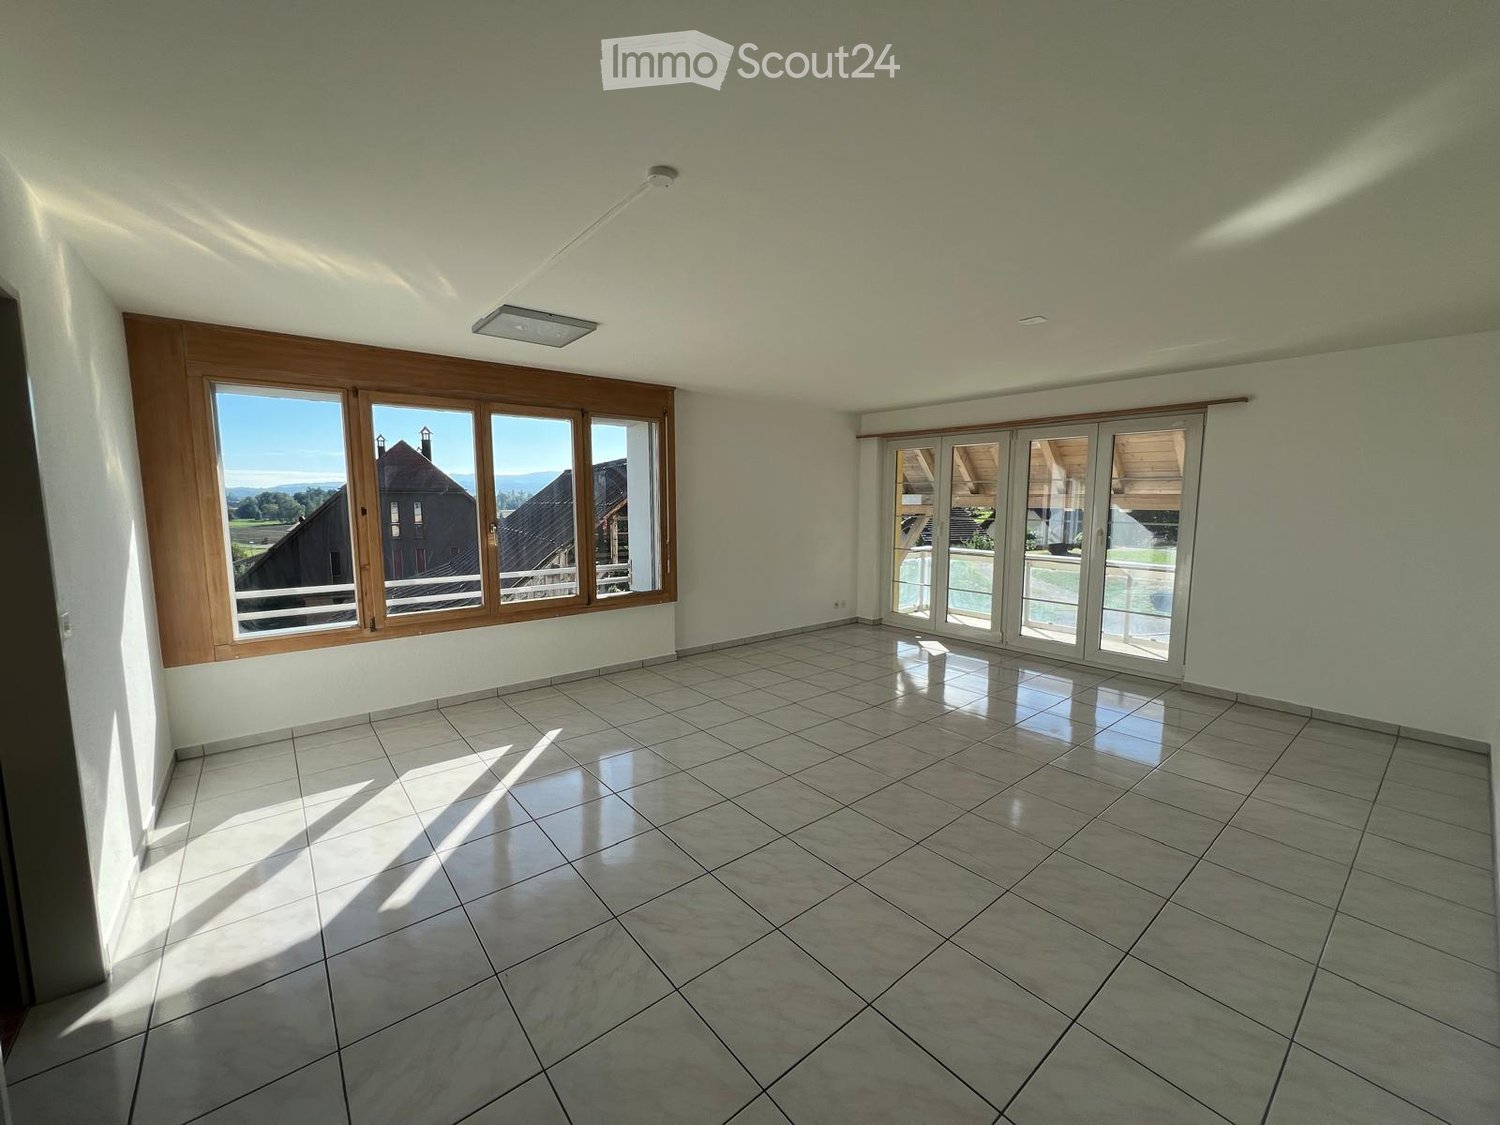
  • Empty room with wooden floor, white walls, large windows, and a radiator. No furniture or equipment present.
  • Wooden balcony with a railing, overlooking a residential area with trees and houses under a clear blue sky.
  • Wooden balcony with railing, overlooking a residential area with houses and greenery.
  • Empty hallway with wooden flooring, textured walls, and arched doorways leading to other rooms. Natural light filters through a small window on the left side.
  • Empty room with wooden flooring, white walls, large windows, and a door leading outside. The ceiling is wooden with built-in lighting.
  • Empty closet with wooden shelves and a small skylight window at the top.
  • An empty attic space with exposed wooden beams, a slanted ceiling, and a small window letting in natural light. The floor is covered with a perforated metal sheet, and the walls are partially finished with grey tiles and plaster.
  • Garden with vegetables, a small wooden table and chairs, a closed umbrella, and a wooden fence. The garden is bordered by a gravel path and rocks, with a tree providing shade.
  • Floor plan of a ground floor renovation, showing rooms labeled as kitchen, living room, bedroom, and entrance.
1 / 15
3 locali, CHF 1740.–
Top
Gostel 7, 3235 Erlach

Magnifique appartement à Erlach / Wunderschöne Wohnung in Erlach

En français :🍇 Appartement se situant au 1er étage d'une magnifique maison viticole, à 3 minutes à pied du centre d'Erlach et 7 minutes du lac💰 1'740 .- / mois charges incluses + 🚗 1 place de parc🗝️ L'appartement est disponible dès maintenant🐾 Les animaux sont acceptés🍳 Cuisine ouverte sur la salle à manger, pièce lumineuse🛋️ 1 salon🛏️ 2 chambres à coucher avec accès sur le balcon☀️ 1 magnifique balcon bien ensoleillé🛁 1 salle de bain avec baignoire et WC👕 1 laverie commune avec machine à laver le linge + sèche-linge🔑 1 cave individuelle🌿 Petite table de jardin extérieure📋 Documents à fournir : pièces d'identité - RC + assurance ménage - Extrait de poursuites - Fiches de salaire des 3 derniers mois • Contactez moi par message au 079 576 63 15 merci Auf Deutsch🍇 Die Wohnung befindet sich im 1. Stock eines wunderschönen Weinguts, 3 Gehminuten vom Zentrum von Erlach und 7 Minuten vom See entfernt💰 1'740.- inkl. Nebenkosten + 🚗 1 Parkplatz🗝️ Die Wohnung ist ab sofort verfügbar🐾 Haustiere sind erlaubt🍳 Offne Küche zum Esszimmer, heller Raum🛋️ 1 Wohnzimmer🛏️ 2 Schlafzimmer mit Zugang zum Balkon☀️ 1 wunderschöner, sonniger Balkon🛁 1 Badezimmer mit Badewanne und WC👕 1 gemeinschaftlicher Waschraum mit Waschmaschine und Wäschetrockner🔑 1 eigener Kellerraum🌿 Kleiner Gartentisch im Freien📋 Vorzulegende Unterlagen: Ausweisdokumente – Haftpflichtversicherung + Hausratversicherung – Auszug aus dem Betreibungsregister – Gehaltsabrechnungen der letzten 3 Monate • Bitte kontaktieren Sie mich per SMS unter 079 576 63 15. Vielen Dank.

Tempo di percorrenza
-
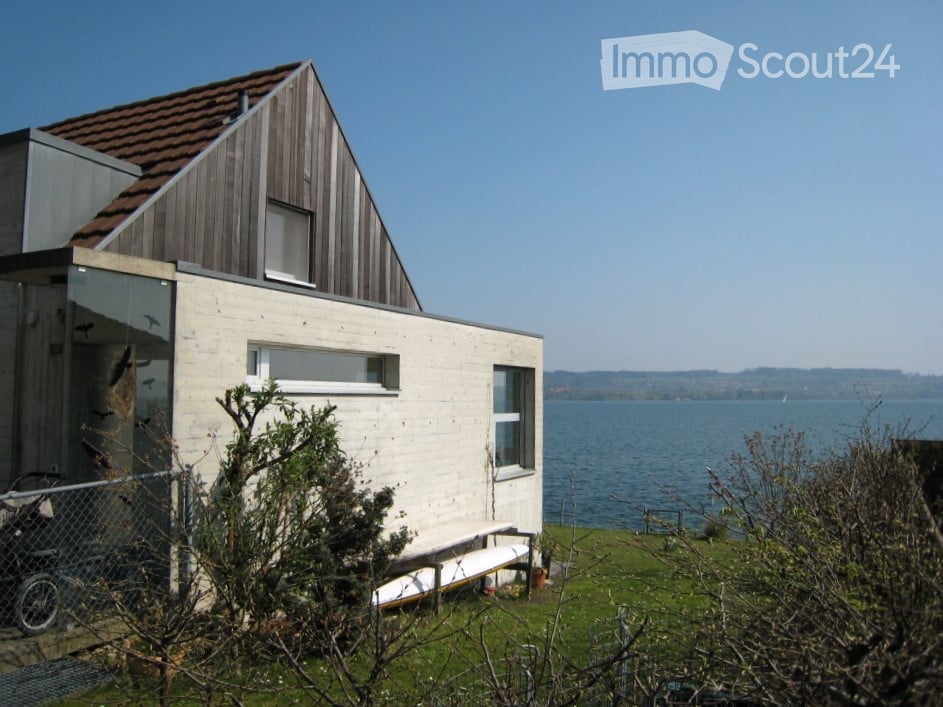
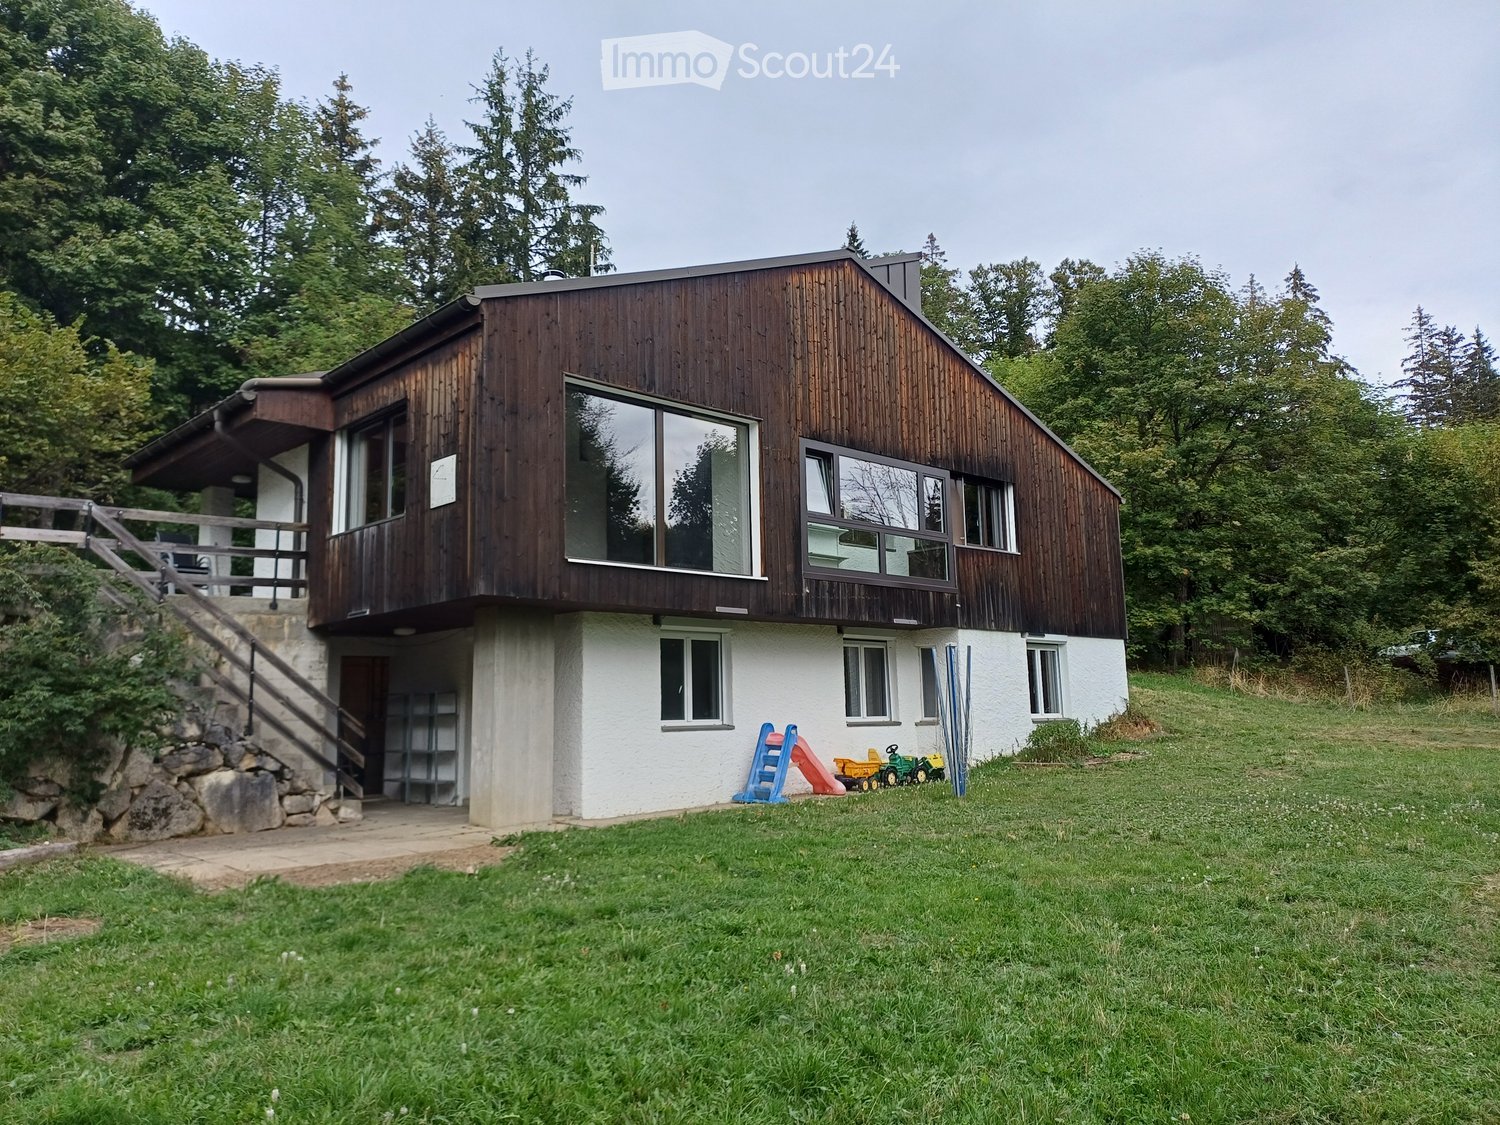
  • Two-story house with wooden exterior, white lower level, large windows, and a raised ground floor accessed by stone steps. The surrounding area includes a grassy lawn and trees.
  • Empty room with tiled floor, exposed wooden ceiling, large windows, and a stone wall. No furniture or equipment present.
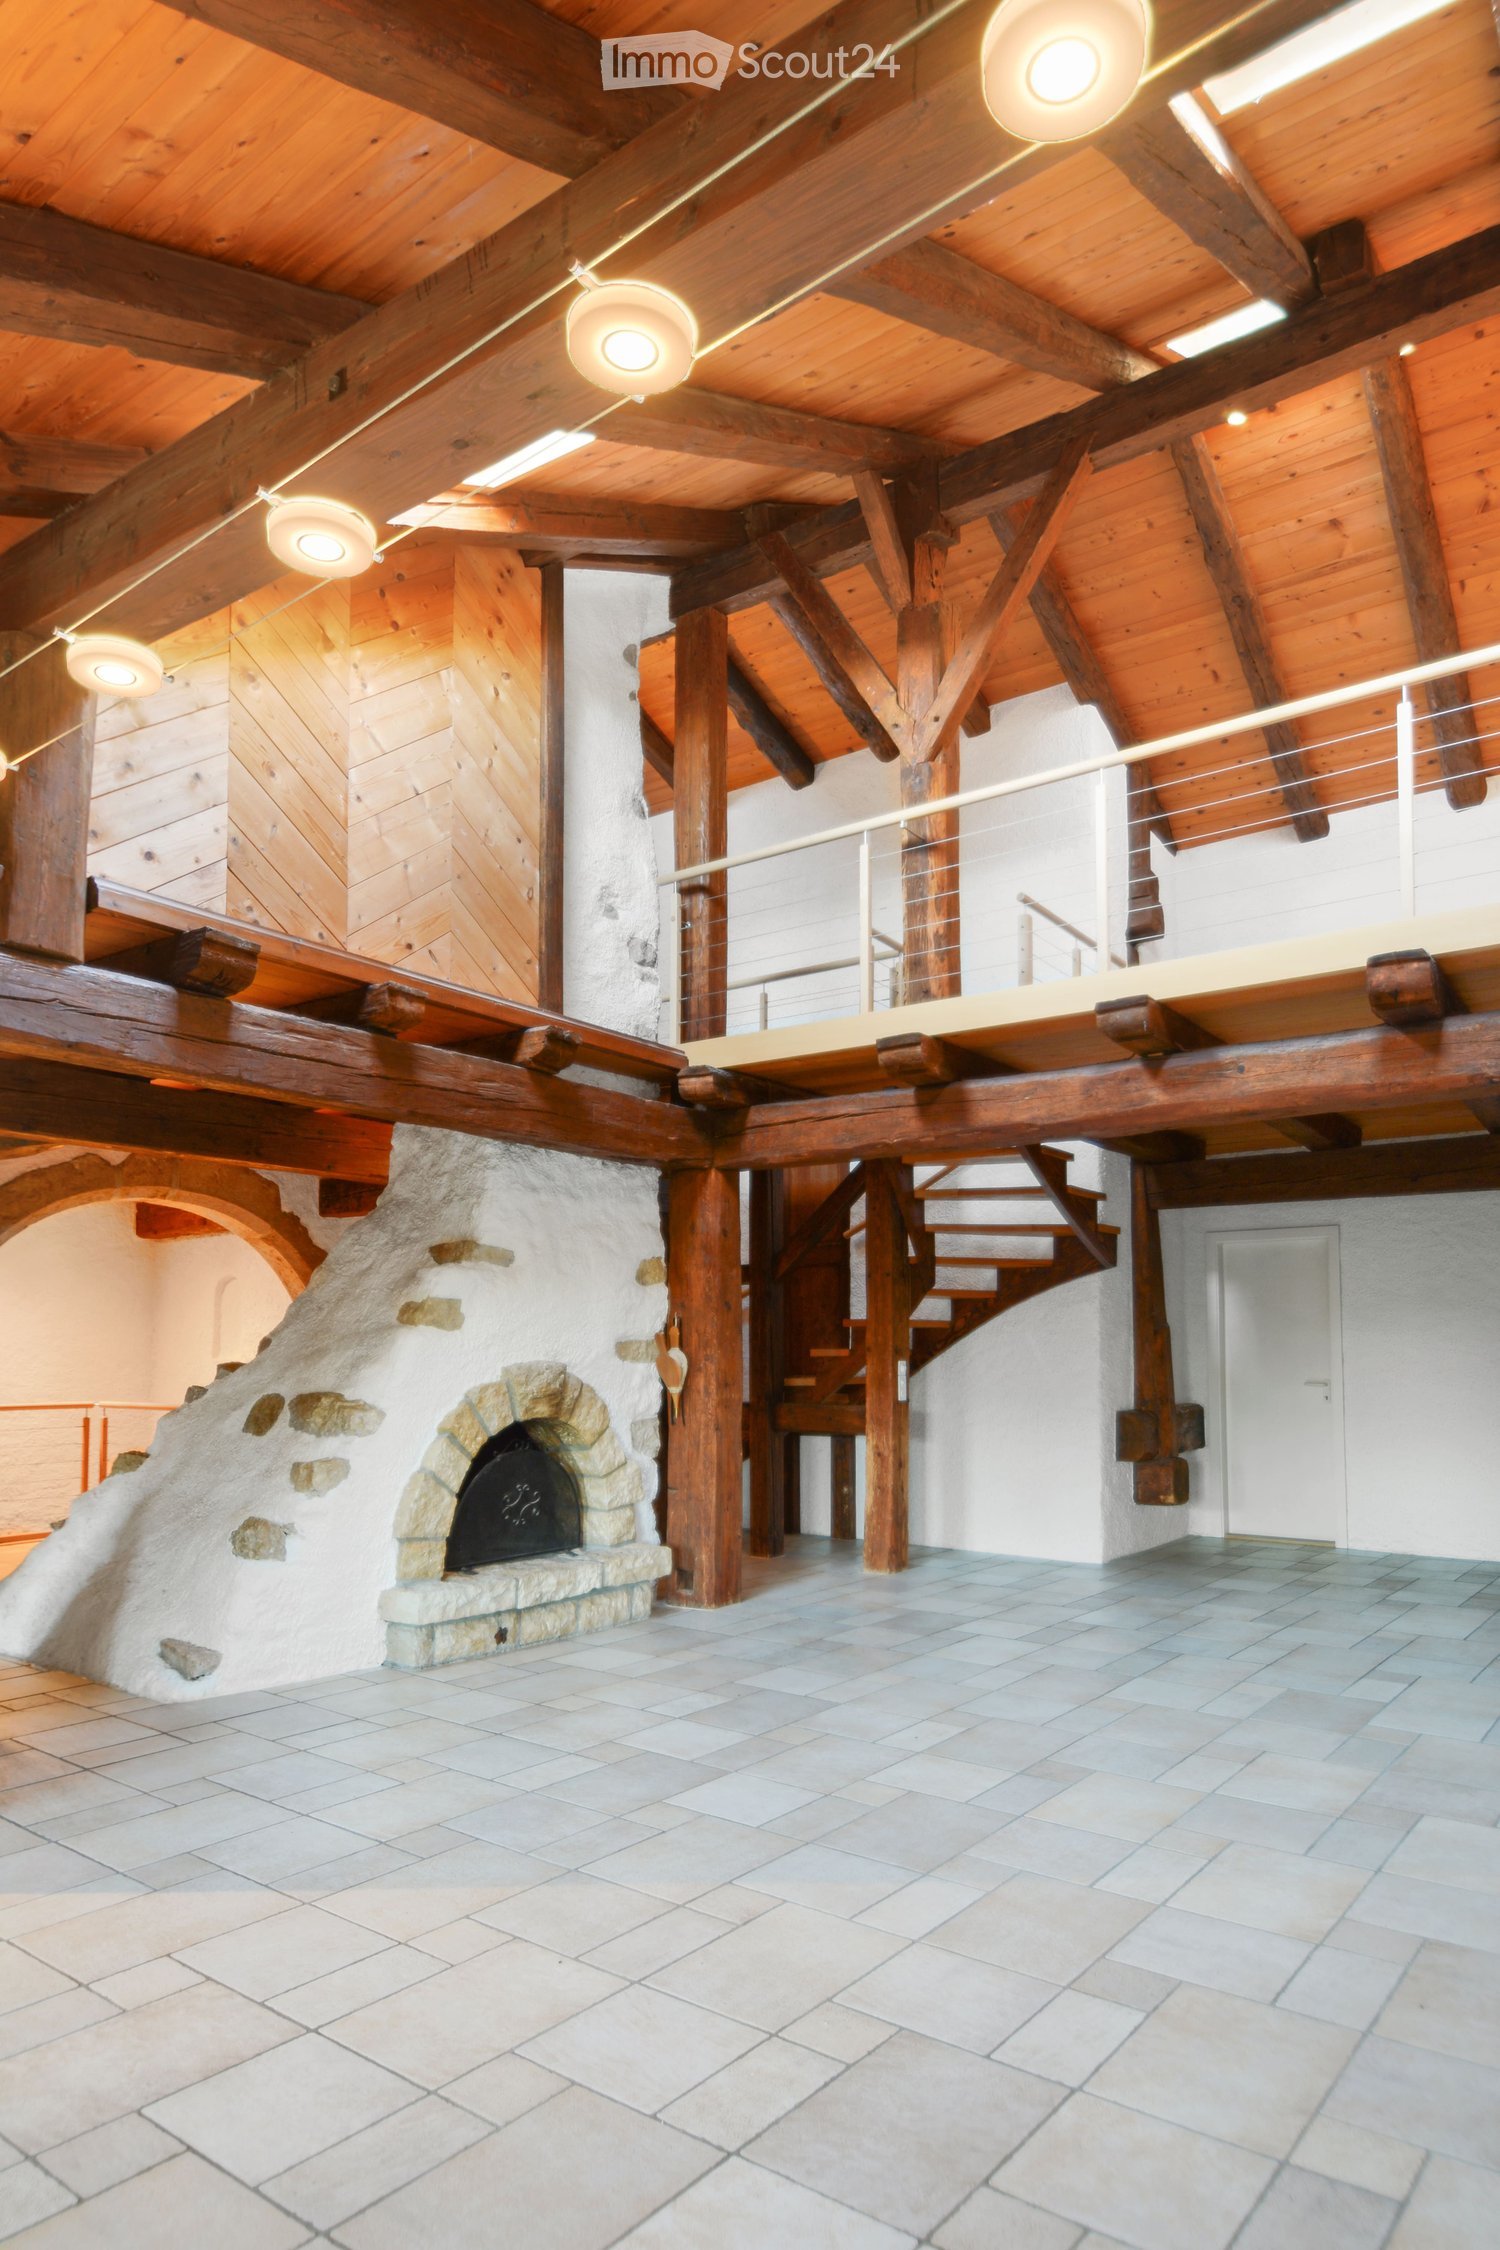
  • Empty hallway with tiled floor, exposed wooden ceiling beams, and a modern wood-burning stove on the left side.
  • Brick-walled kitchen with a wooden countertop, built-in oven, and refrigerator. A yellow jacket is hanging on the wall.
  • Modern kitchen with dark wooden cabinets, a stainless steel sink, a coffee maker on the counter, and a brick accent wall. The space features a tiled floor and a visible doorway leading to another area.
  • Empty room with wooden ceiling, brick wall, and wooden shelves. No furniture or equipment present.
  • Empty room with wooden flooring, wooden built-in wardrobes, and a large window showing greenery outside.
  • Empty room with wooden flooring and white walls, featuring a single window with white frame and a door on the left side.
  • Empty room with wooden flooring, white walls, and a large window with a view of greenery. A sliding glass door leads to an outdoor patio.
  • Bathroom with a sink, mirror, wooden shelf, and bamboo-patterned shower curtain.
  • Modern bathroom with dark blue tiles, white sink, mirror, and toilet. Features a built-in shelf and a ceiling light.
  • Floor plan of a two-story house with labeled rooms including bedrooms, living room, kitchen, bathroom, and entrance.
1 / 12
5.5 locali, 250m², CHF 2900.–
Top
Route de Chaumont 66, 2067 Neuchâtel

Villa indipendente a Chaumont (NE)

Sognate spazi, natura e comfort? Questa villa individuale vi aspetta a Chaumont, dal 1 dicembre 2026. Si trova a 1'100 metri di altitudine, a 10 minuti in auto dalla stazione di Neuchâtel. In estate, potrete godere di una piacevole freschezza, lontani dalle ondate di caldo della pianura.Al centro della casa, un grande soggiorno unisce salotto e sala da pranzo intorno a una stufa svedese, ideale per le serate invernali. La cucina attrezzata incanterà gli amanti della buona cucina: forno, vaporiera, frigorifero e un vero forno per pane e pizza integrato. Una dispensa offre un prezioso spazio di stoccaggio per le provviste.La villa dispone di 4 camere da letto e due bagni completamente ristrutturati. Tutte le pitture sono state rifatte. Sotto il tetto, una grande soppalco offre uno spazio polivalente: ufficio, angolo lettura o sala giochi secondo le vostre esigenze.Esternamente, un grande giardino e diverse terrazze invitano a godere dei bei giorni, dei pasti all'aperto e dei momenti di relax. Un capanno da giardino con pollaio vi permetterà di avere le vostre uova fresche, e un laboratorio completa l'insieme per il fai-da-te, le biciclette o le attività creative.Per quanto riguarda l'energia, la casa è riscaldata a pellet e dotata di pannelli solari termici. Una cisterna per la raccolta dell'acqua piovana consente inoltre di annaffiare il giardino e fare il bucato senza attingere alla rete: un comfort duraturo e rispettoso dell'ambiente.

Tempo di percorrenza
-
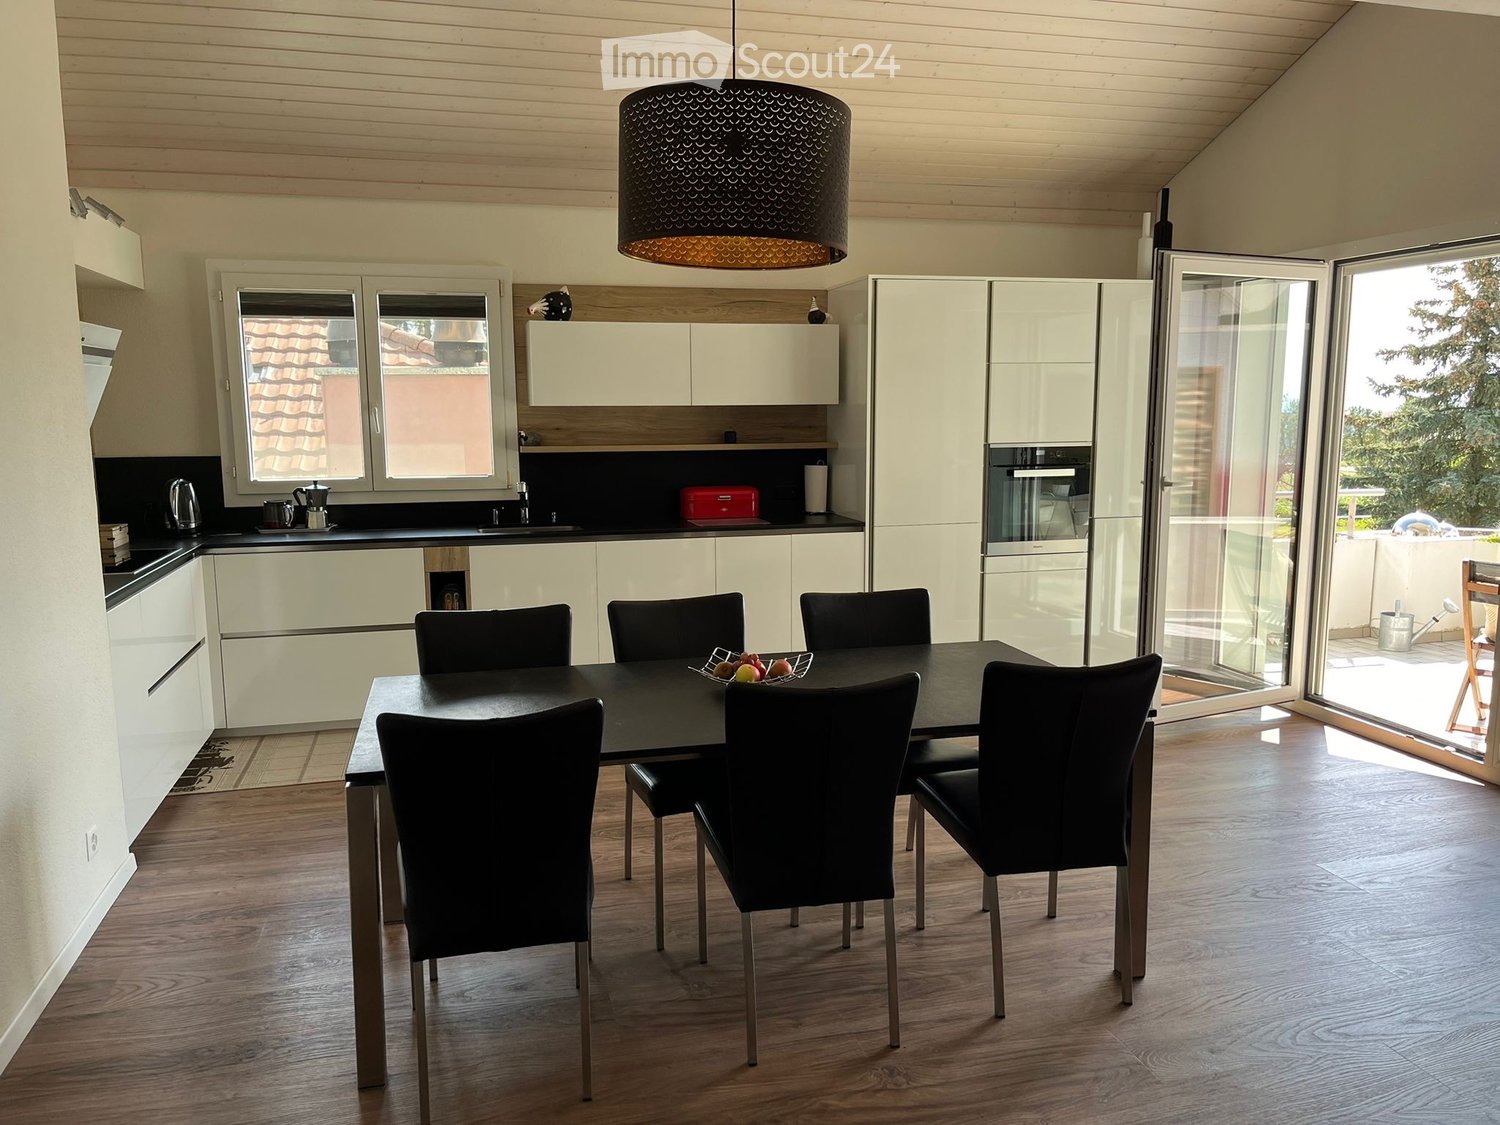
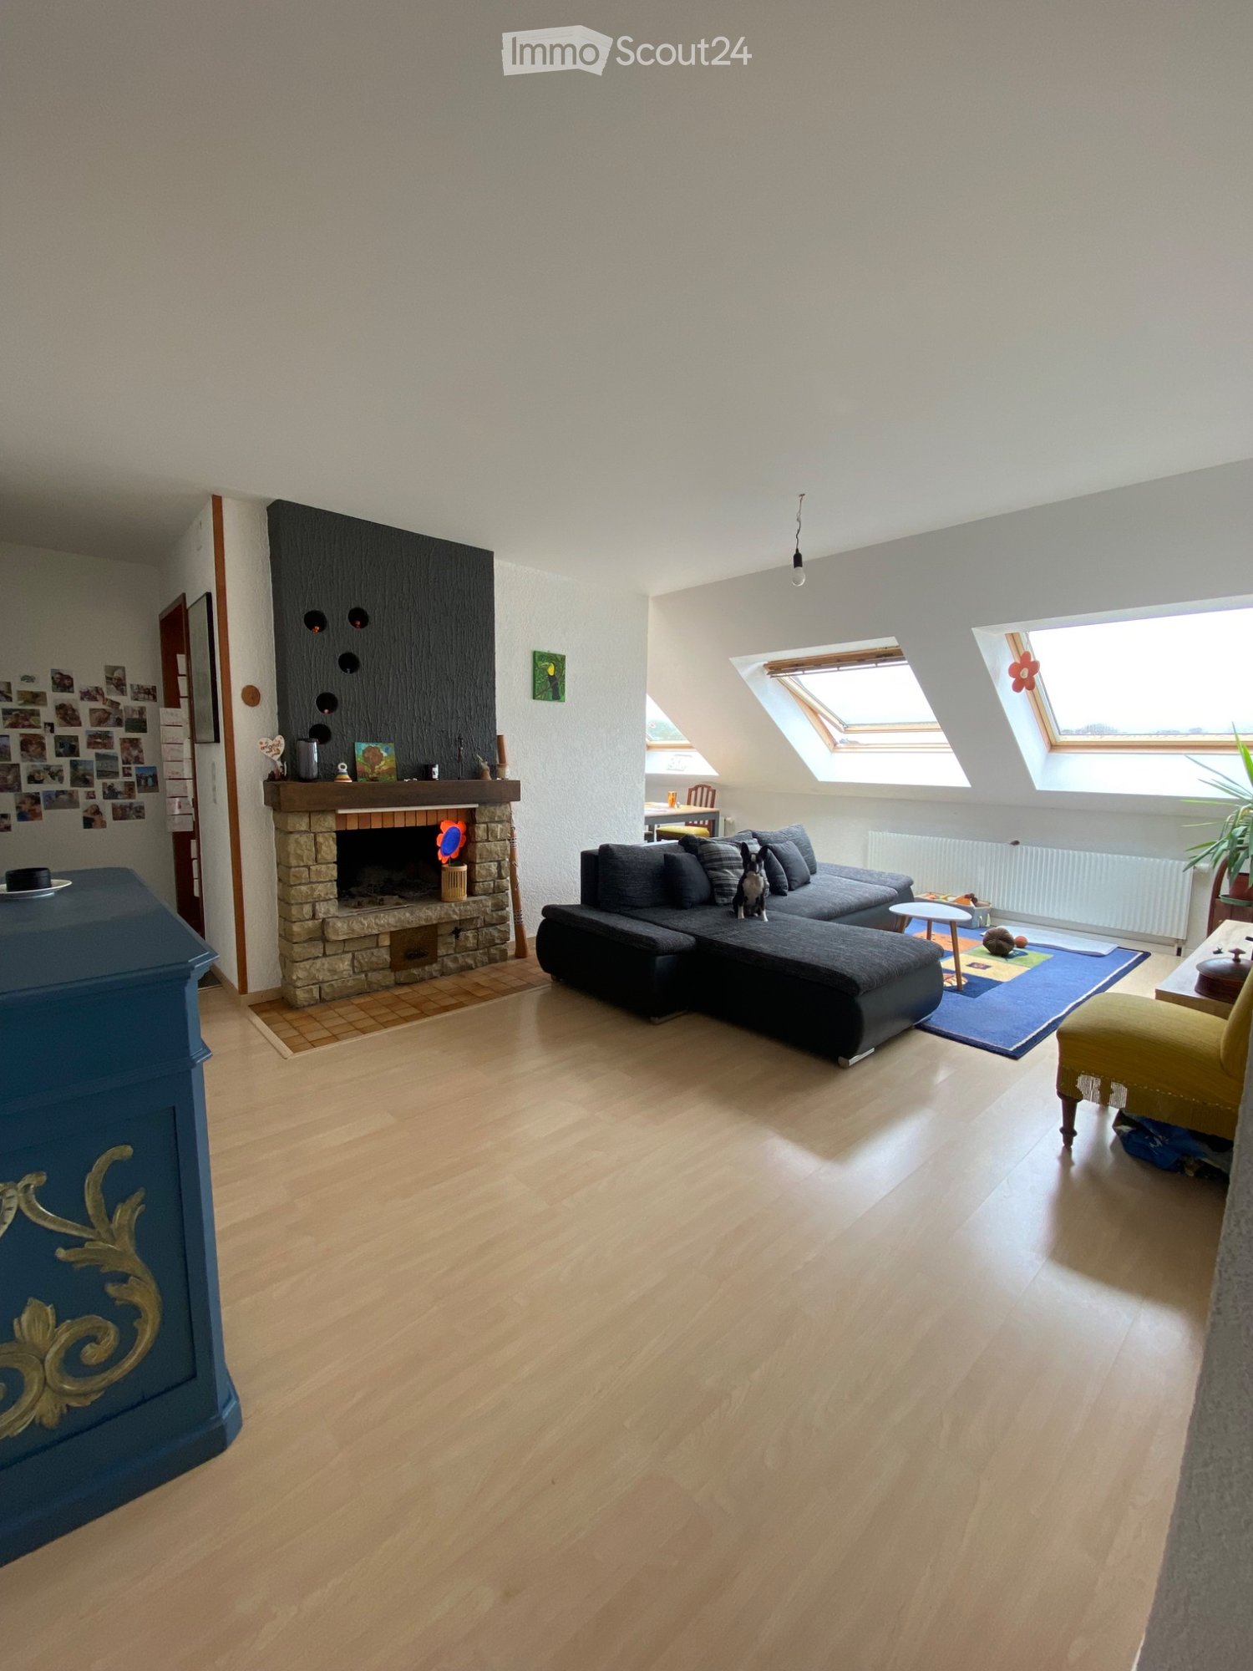
  • Living room with exposed wooden beams, grey sofa, dining table with chairs, fan, and artwork on the walls.
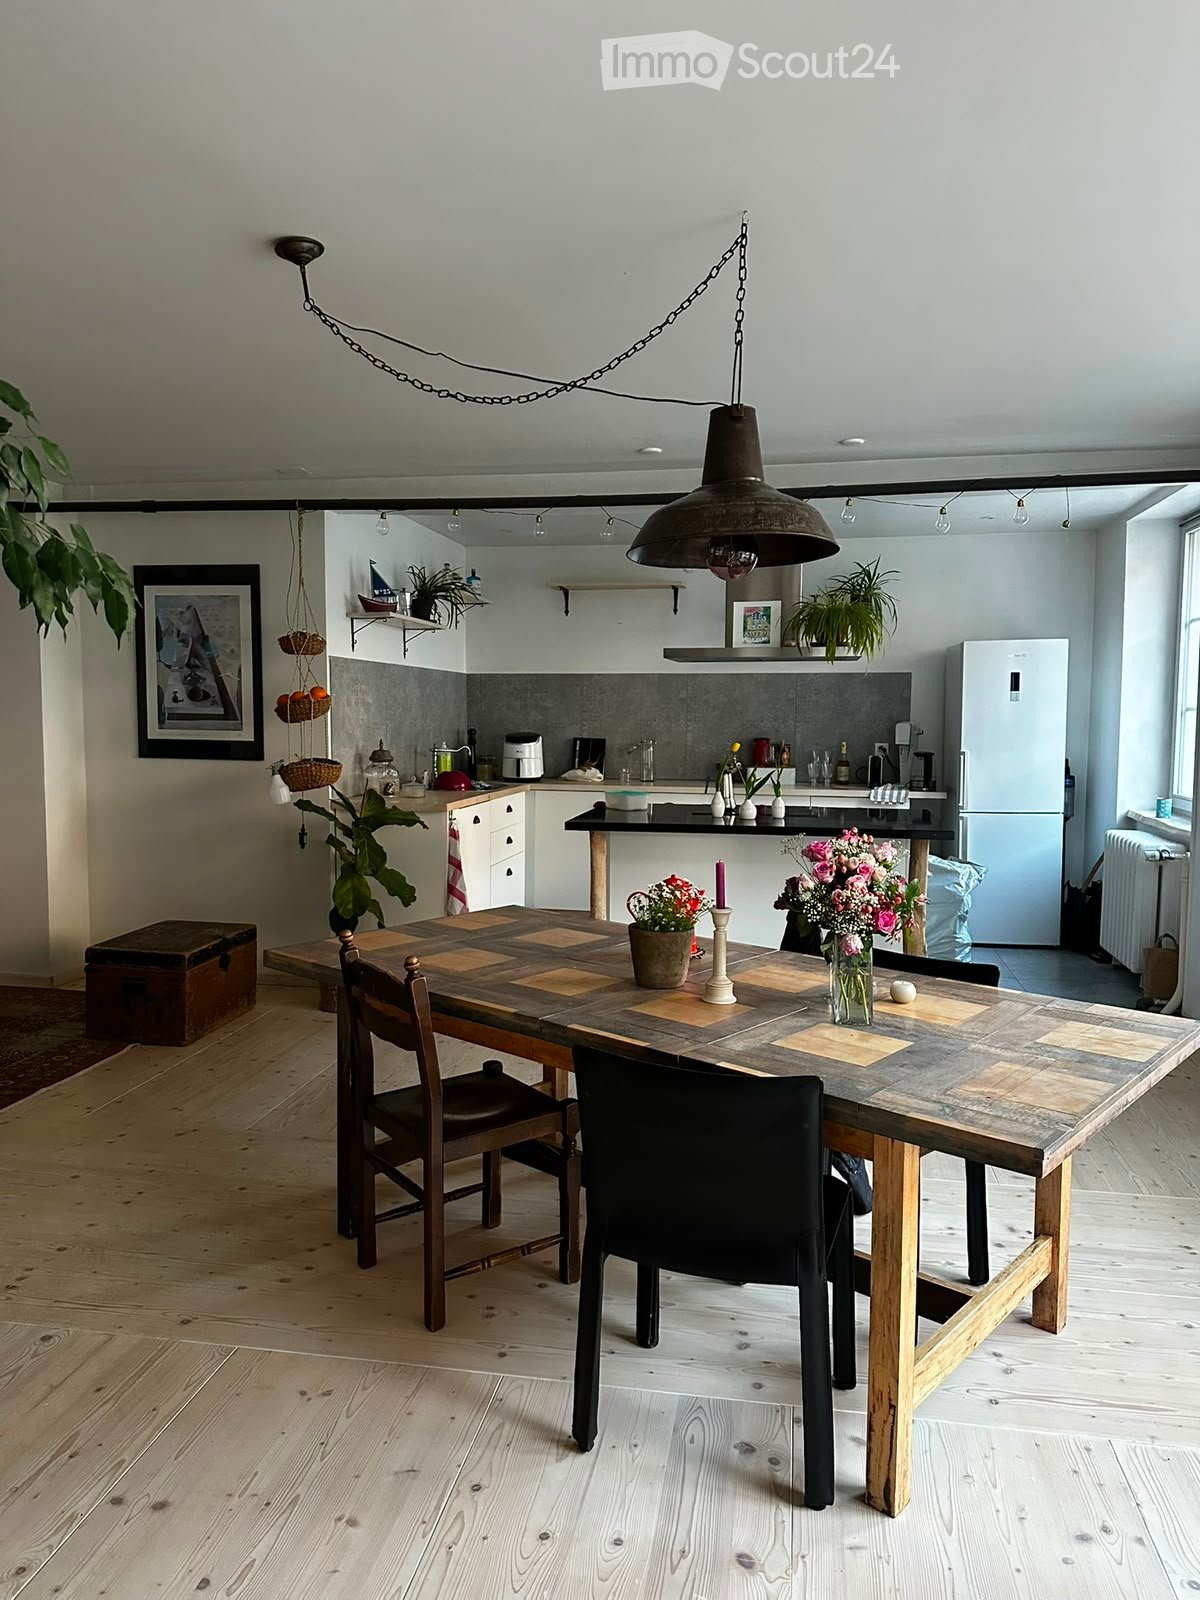
  • The image shows a modern kitchen with white cabinets, a wooden countertop, and a central island. The kitchen features a sink, stove, refrigerator, and various appliances. There is a small seating area with a table and chairs, and a view of a garden throug
  • Room with large windows offering a scenic view of a house, mountains, and a lake. Visible items include a dreamcatcher, a picture frame, and a small chest on the windowsill.
  • Functional bathroom with a sink, toilet, mirror, shelves, and towels. Includes a small window and a door with a sign reading 'TOILET'.
  • A well-lit room with wooden flooring, a baby stroller, a desk with a chair, and various toys scattered around. A refrigerator is visible on the left, and a window with blinds is open to let in natural light.
  • Cozy bathroom with a window, sink, mirror, shower curtain, towels, and a small stool. The window has a decorative flower on the sill.
  • Cozy bedroom with exposed wooden beams, a large bed, a patterned sofa, an exercise bike, and dreamcatchers on the walls. Large windows provide natural light and a view of the outdoors.
1 / 7
4.5 locali, 100m², CHF 1650.–
Top
Dorfstrasse 5, 3234 Vinelz

Incantevole appartamento 4.5 locali a Vinelz con vista sul lago

Benvenuti in questo appartamento ben curato e luminoso di 4,5 locali situato al numero 5 di Dorfstrasse, nel comune idilliaco di Vinelz, nel cantone di Berna. L'appartamento, che è stato costruito nel 2020, si trova al 1° piano e offre una confortevole casa su 100 m² di spazio abitativo.L'appartamento offre i seguenti punti di forza: • Ampio spazio abitativo: 100 m² di spazio abitativo moderno e rinnovato con una disposizione delle stanze ben pensata. • Parcheggio: È disponibile un posto auto, che garantisce un arrivo comodo. • Adatto ai bambini: L'appartamento e i dintorni tranquilli sono ideali per le famiglie con bambini. Posizione e dintorni: Vinelz si trova direttamente sul lago di Bienne e colpisce per la sua atmosfera calma e naturale. L'appartamento è piacevolmente tranquillo sia di giorno che di notte. In estate, potrete godere di molto sole, e in inverno, la regione mostra il suo lato luminoso. Il lago è vicino e invita a fare passeggiate, a praticare attività ricreative e a rilassarsi. La fermata dell'autobus Vinelz Dorf è a circa 2 minuti a piedi e garantisce i trasporti pubblici. Potrete raggiungere il lago in 5 minuti a piedi.Questo appartamento affascinante sarà disponibile dal 1 ottobre 2026. Immergetevi nella vita del villaggio calma del lago di Bienne e fate di questo appartamento la vostra nuova casa.

Tempo di percorrenza
-

Proprietà suggerite sulla base dei risultati della tua ricerca

Altri oggetti interessanti