







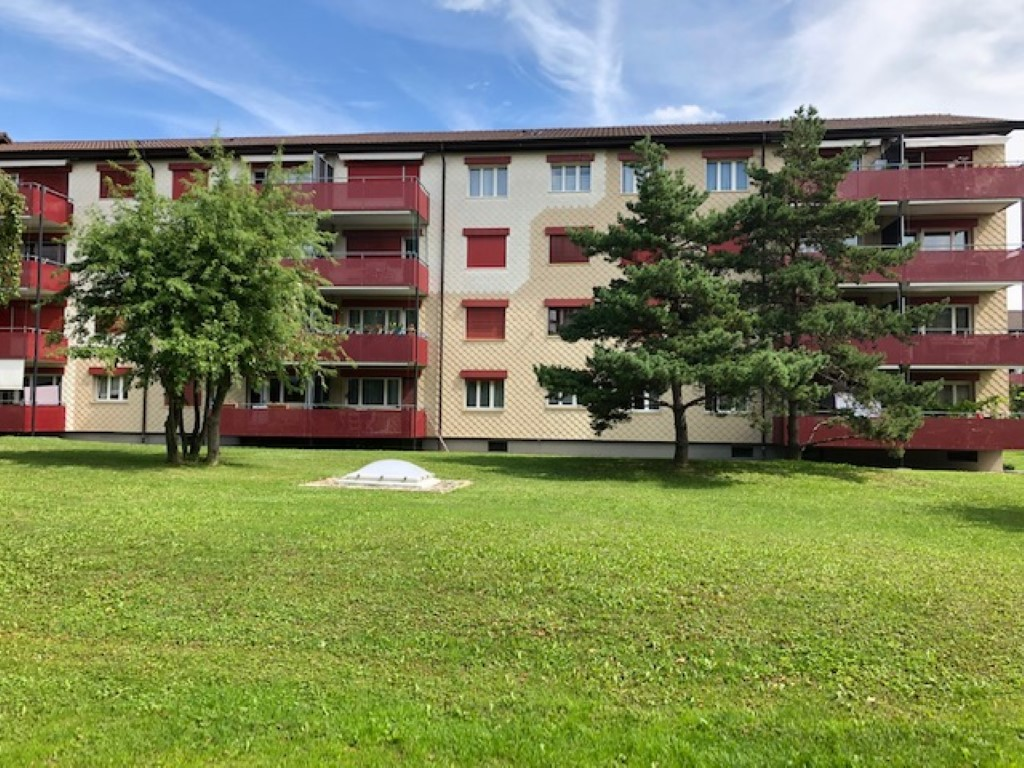

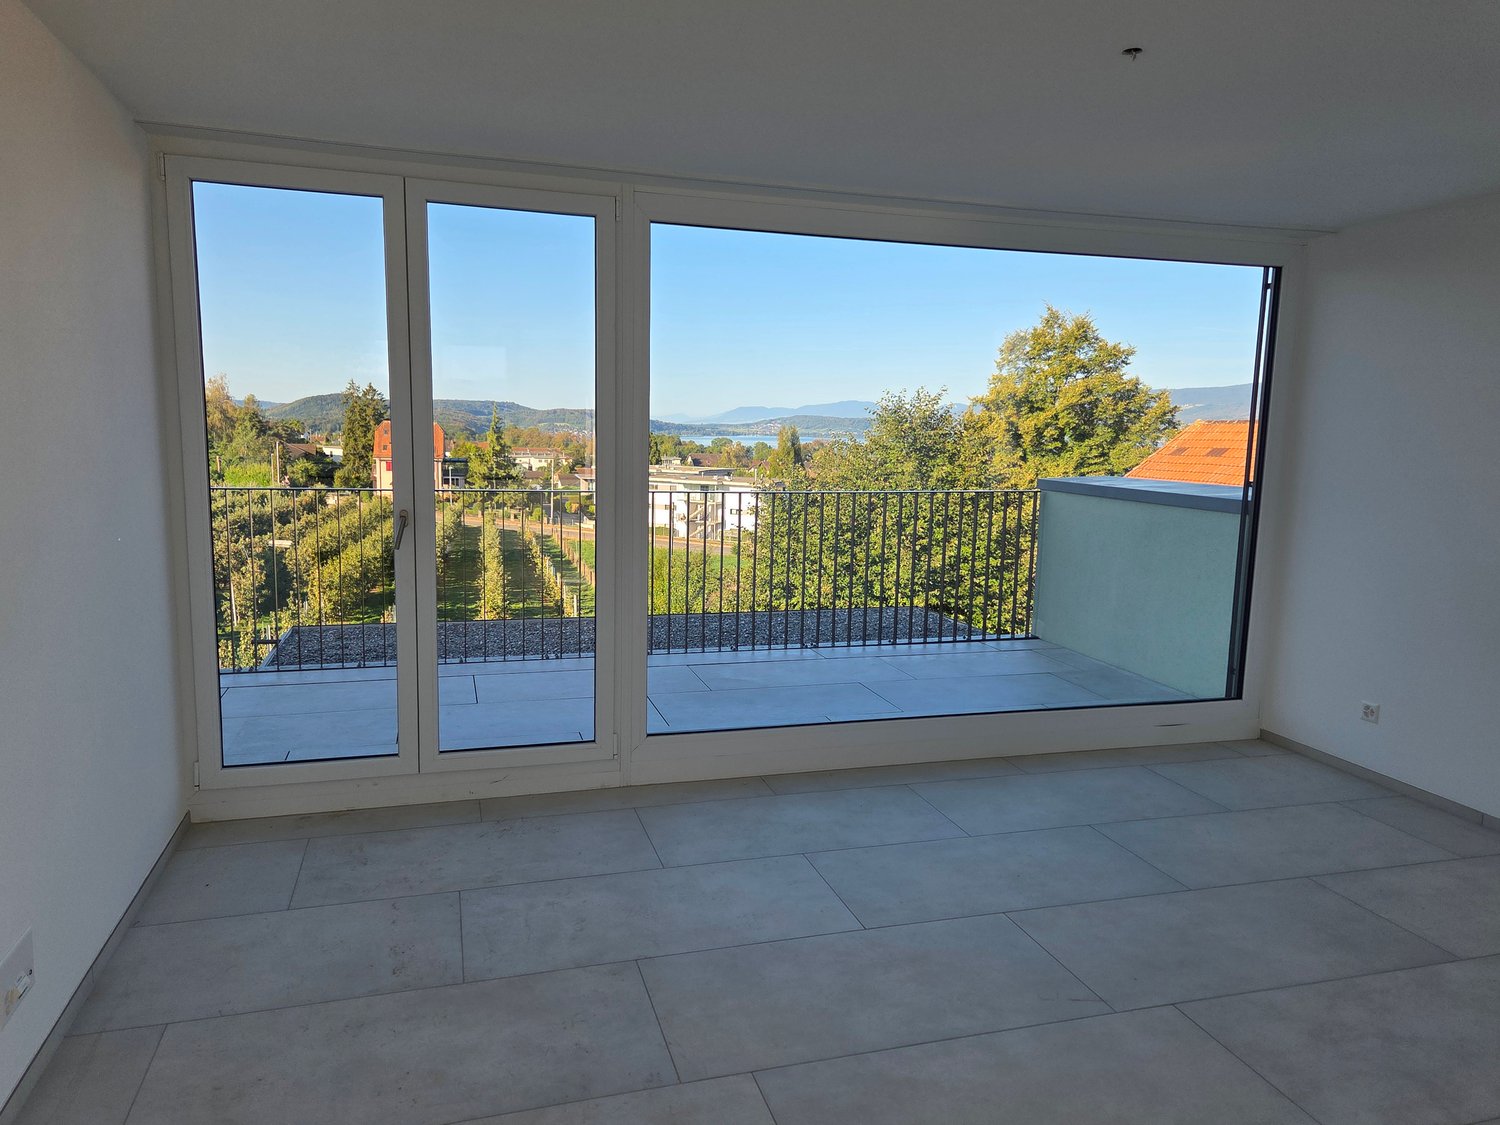
5 résultats - Biens immobiliers à louer: Lignières

D’autres objets dans ta zone de recherche élargie automatiquement
20 résultats - Rayon: + 10km
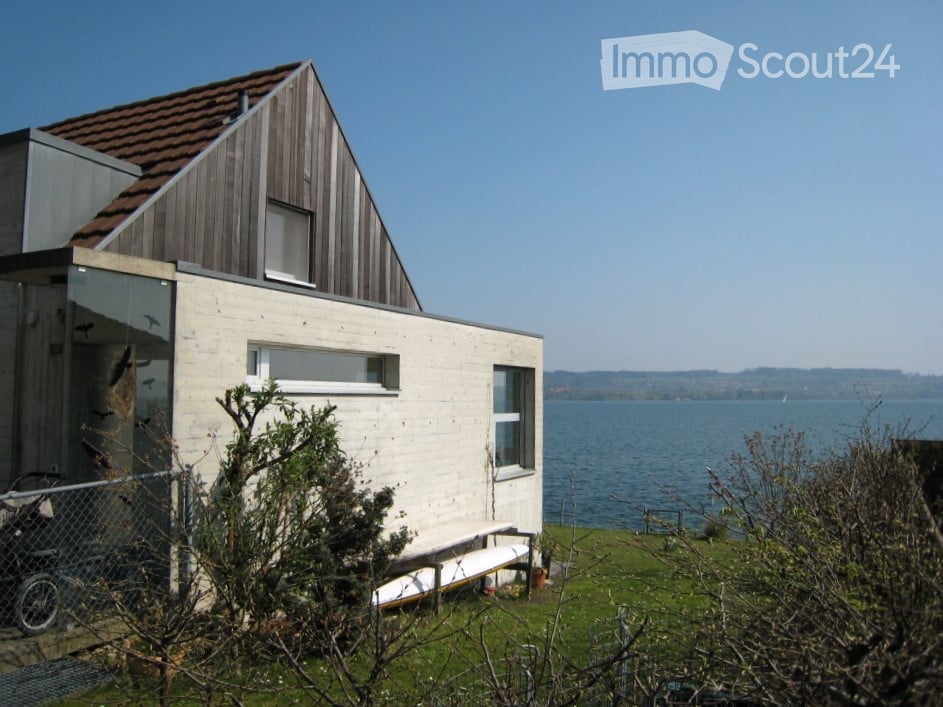
  • A modern house with a red tiled roof, a glass wall, a white bench in front, a large water body nearby, and a green field.
  • modern house, red roof, glass facade, wooden wall, concrete steps, spacious green lawn, rock formation in the background
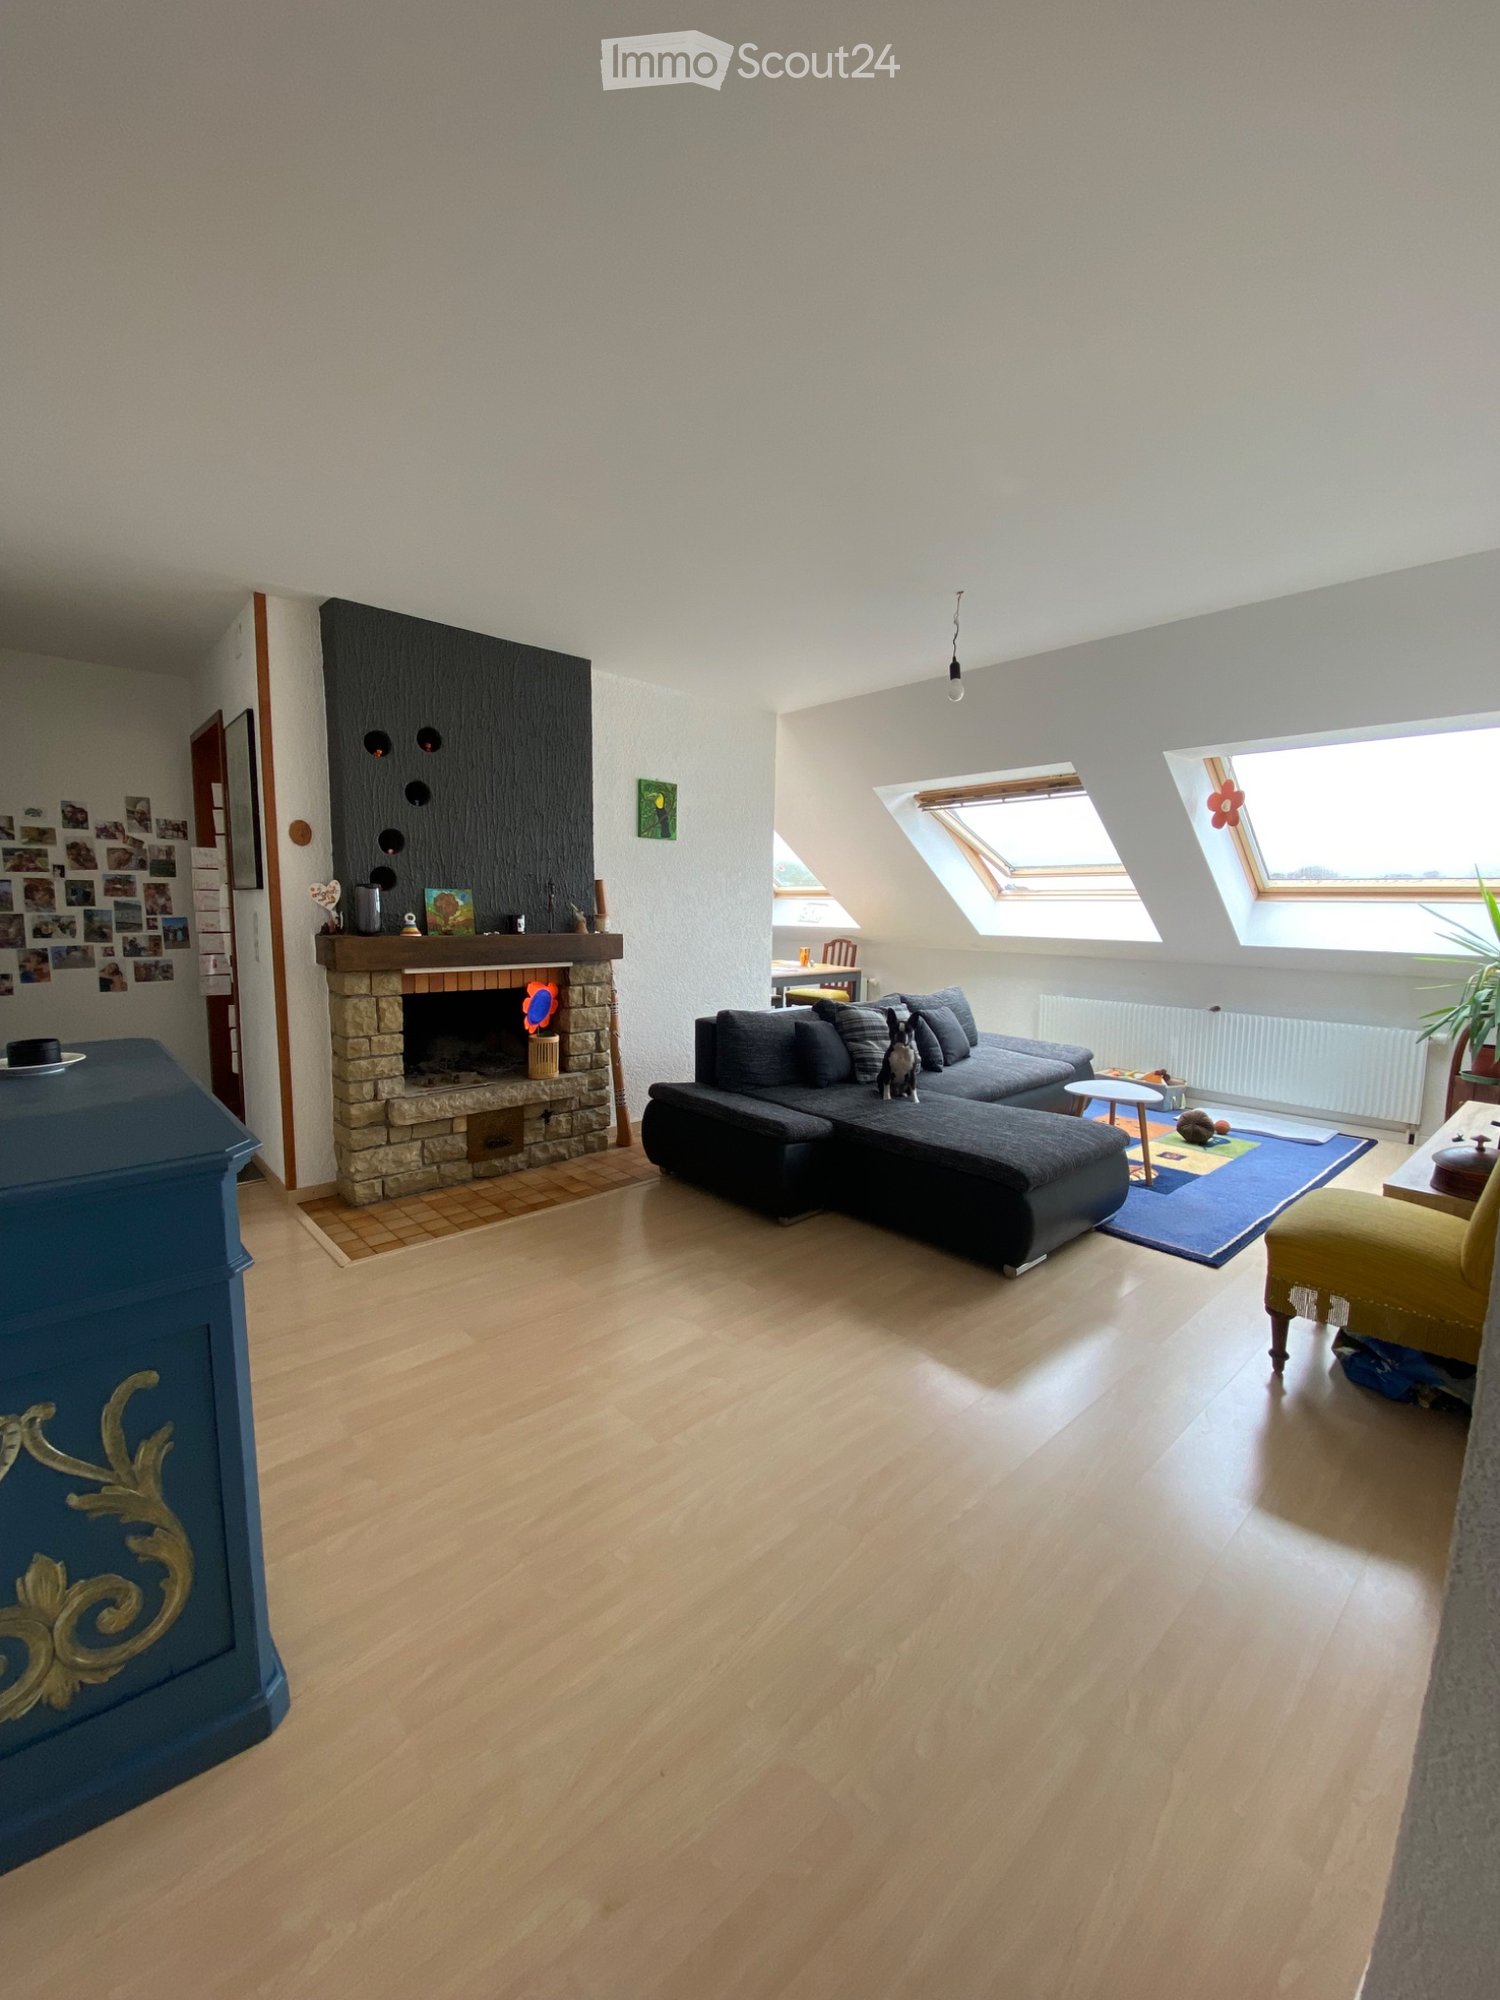
  • Open living space, large windows with lake view, fireplace, wooden floor, sliding glass doors.
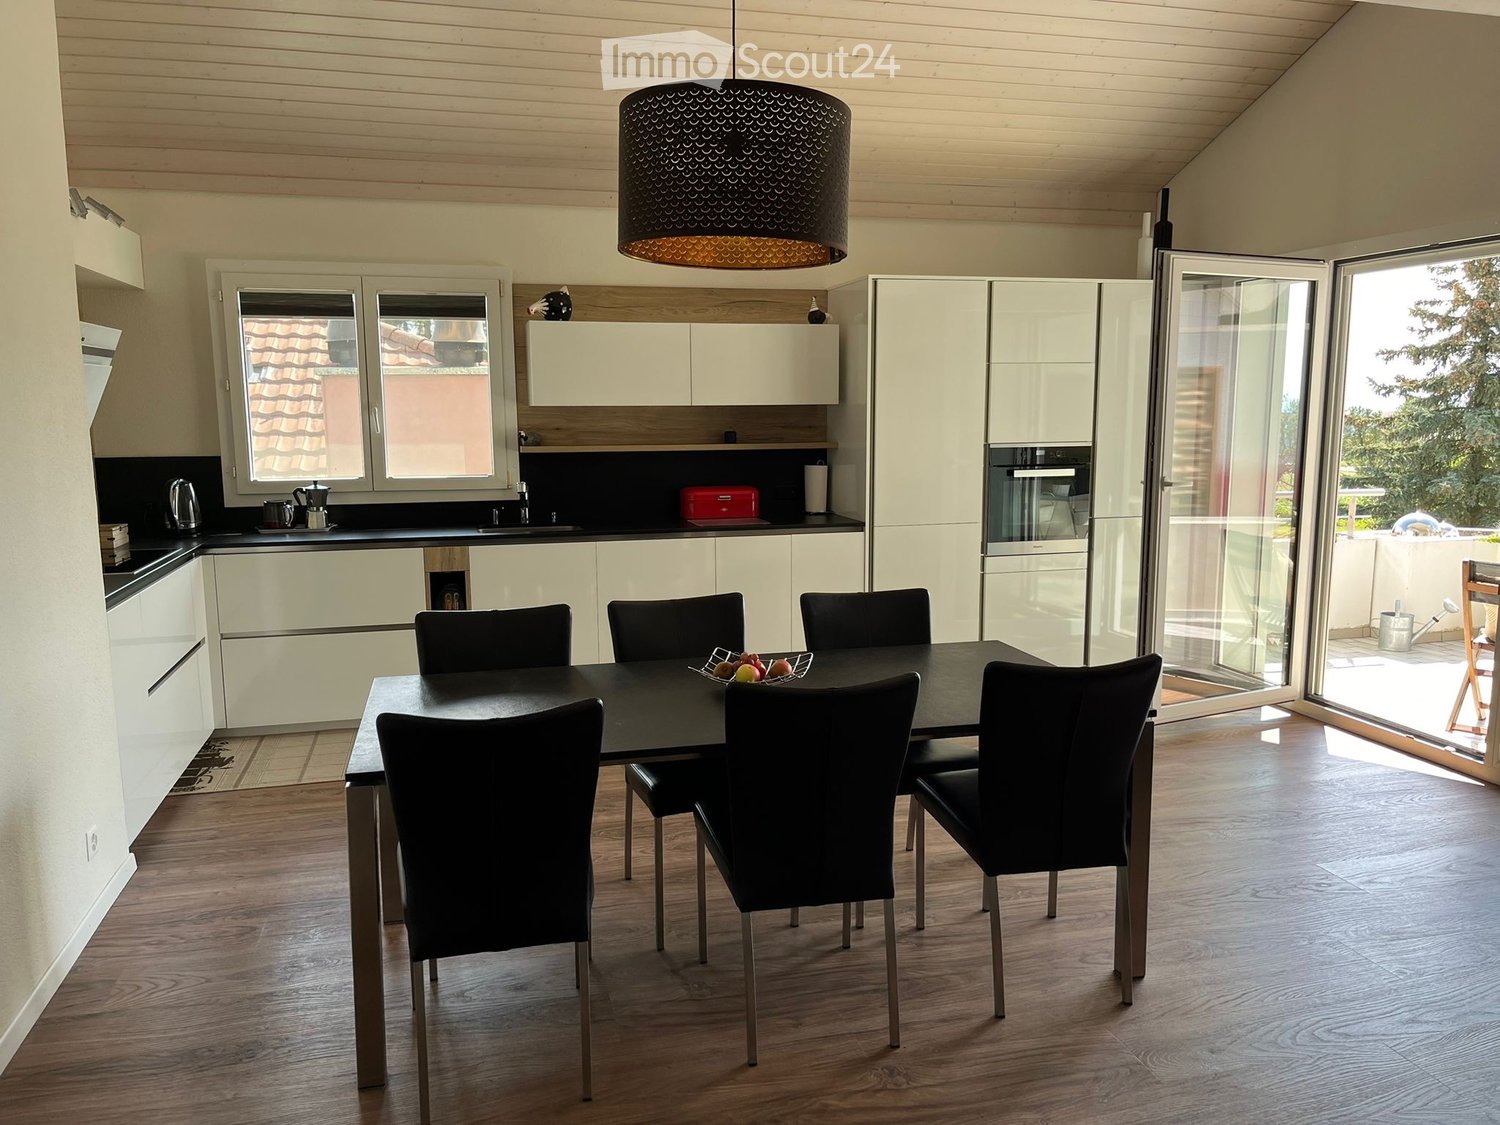
  • An open kitchen with modern wooden floors, black and white countertops, and built-in appliances.
  • Empty corridor with a glass door leading to a lake view, concrete floor, wooden handrail
  • Circular window with a view of trees, bushes, and a house with a chimney.
  • hardwood floor, white walls, white ceiling, two doors, built-in storage
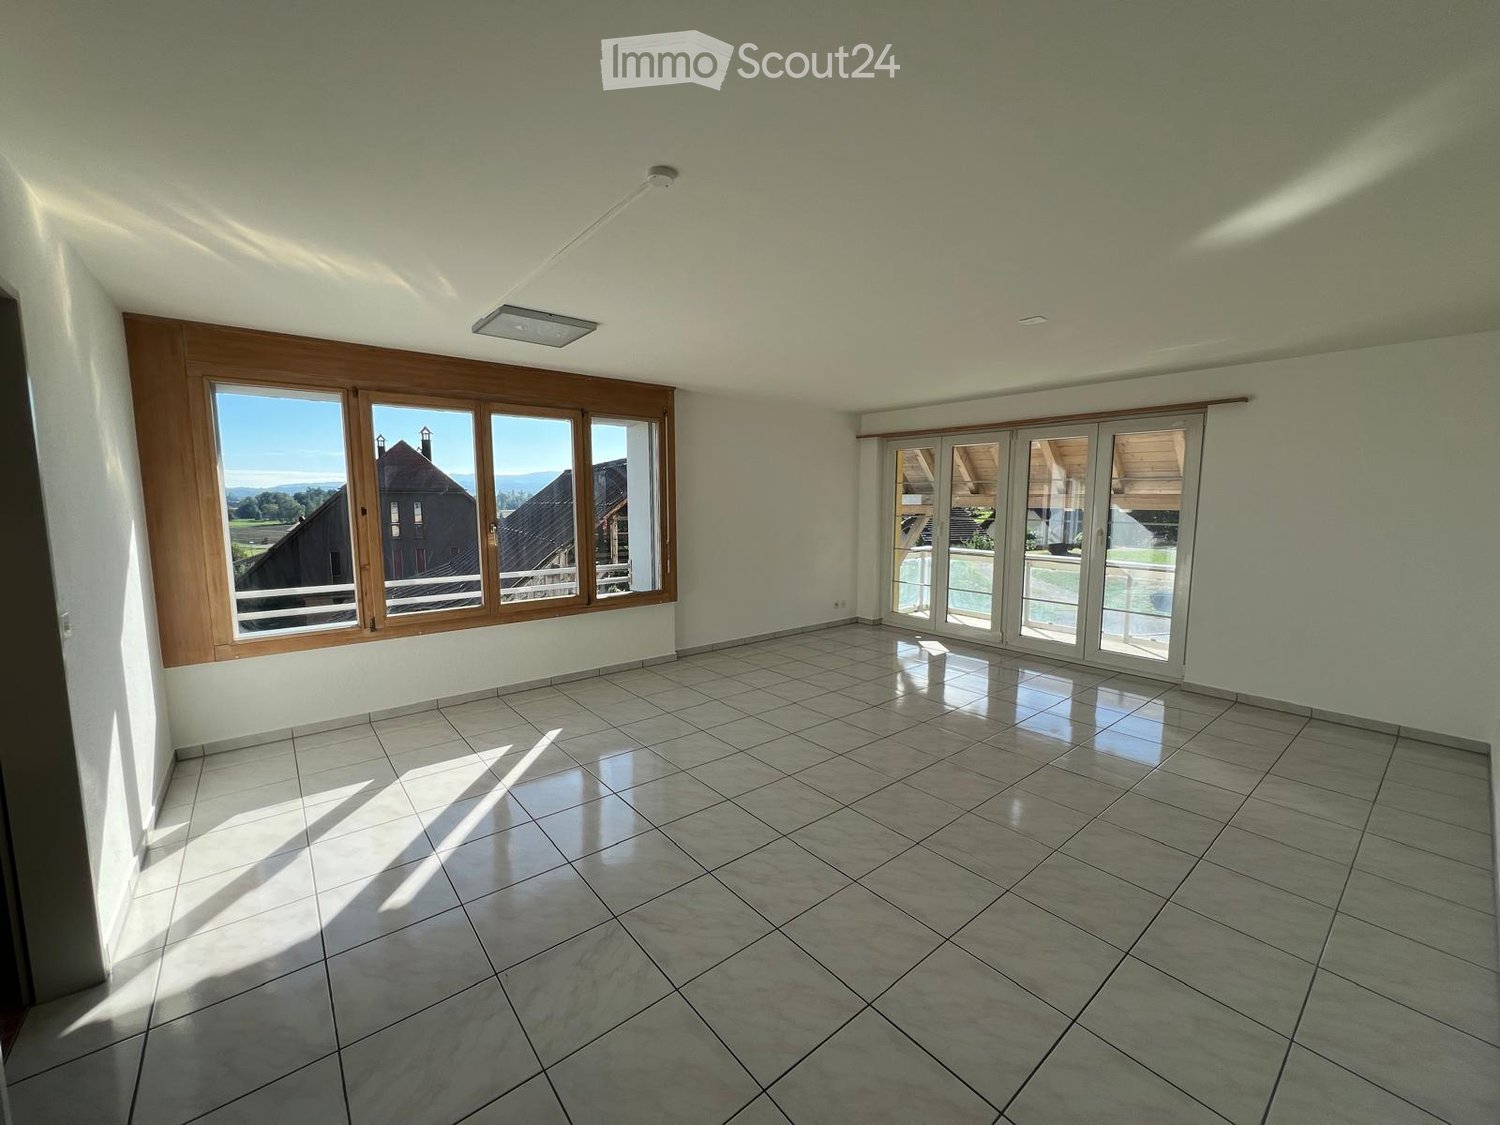
  • empty room, tiled floor, triangular window with view
  • Empty room with grey carpeted floor, white walls, and a large window offering a view of the water. The ceiling has wooden paneling and recessed lighting.
  • Empty room, wooden ceiling, large circular window, lake view
  • Corner bathroom with a sink, window, and towel rack.
  • modern bathroom with bathtub, skylight windows, white sink, wooden cabinet, shower
  • Bathroom with sink, bathtub, wall mounted mirror, and skylights
  • Floor plan includes living room, kitchen, 3 bedrooms, 2 bathrooms, balcony
  • Main living room, kitchen, 2 bedrooms, 2 bathrooms, storage, dining room, terrace
  • 1 entrance, living room, kitchen, 1 bedroom, 1 bathroom, storage room, balcony
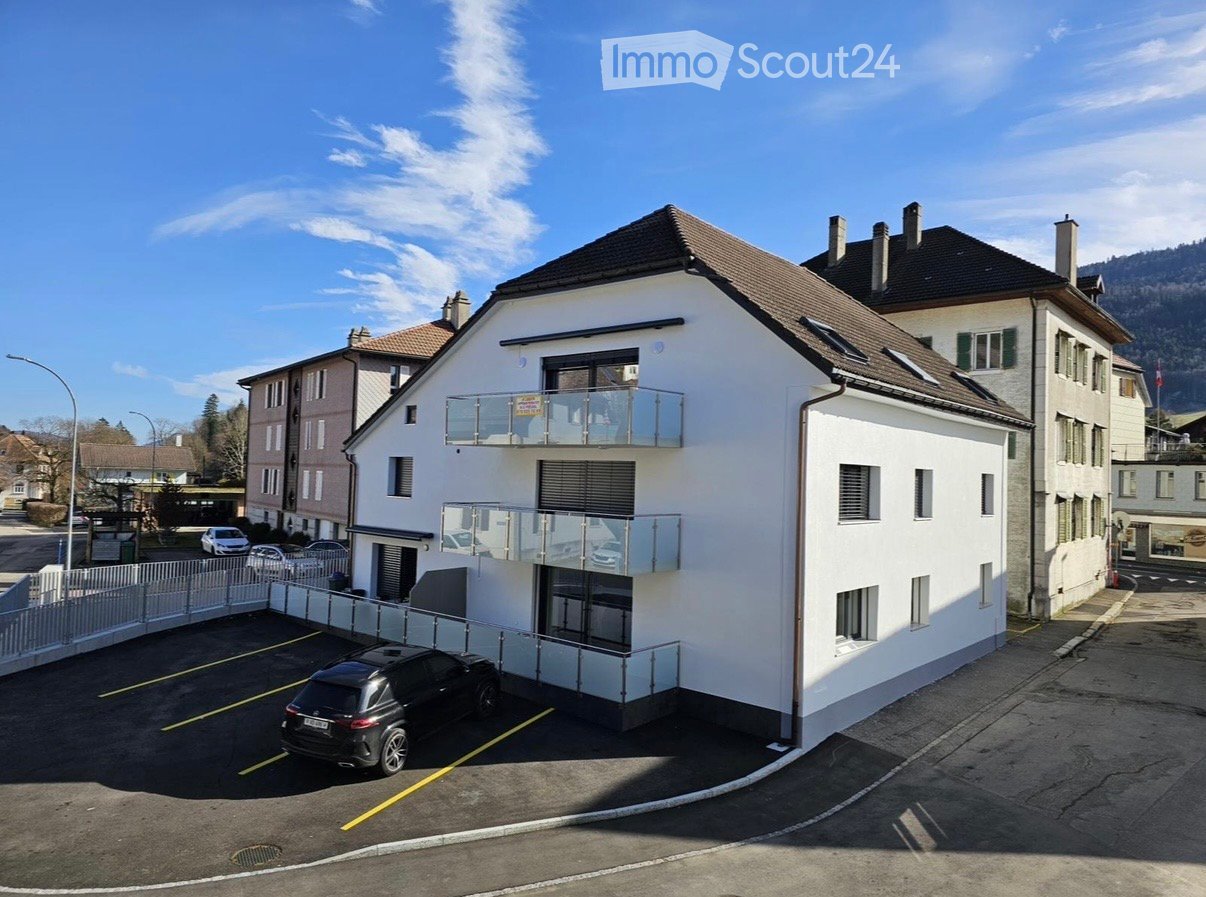
  • aerial view of a water body with a house, garden and parking place
  • House with Seeanstoss: 4.5 rooms, 120 m2, built in 1999, CHF 3'700 rent, CHF 300 additional costs, CHF 3'400 net rent, 2016 built, wooden floors, 3 toilets, 1 bath, 2 showers, kitchen, view to the lake, private Seeanstoss, free access and view of the wate
1 / 18
4.5 pièces, 120m², CHF 3'300.–
Top
Strandweg 107, 2513 Twann-Tüscherz

Maison indépendante directement sur le lac de Bienne

La maison de 4,5 pièces lumineuse est située directement sur le lac. Toutes les pièces ont une vue dégagée sur l'eau vers le sud. La maison est indépendante, entourée de son propre jardin et d'une surface verte. Profitez de votre accès privé au lac le long de toute la façade ! Vous vivez sur deux étages, dans 80 % de la maison avec votre propre entrée et obligation de propriétaire pour la première fois. Deux places de parking sont incluses dans le loyer. Le studio adjacent (20 %) avec parking et accès séparés est utilisé par le propriétaire pour les vacances et les loisirs.Depuis le grand salon avec poêle suédois et cuisine ouverte, vous pouvez rejoindre l'eau en 15 mètres au même niveau. La terrasse au niveau du sol vers le sud est protégée de la vue, dispose d'une connexion d'eau et d'une protection solaire. Dans la partie arrière du rez-de-chaussée, il y a des toilettes pour les invités avec douche et accès au sous-sol. À l'étage, il y a trois pièces, ainsi que la grande salle de bain principale avec baignoire, toilettes, beaucoup de lumière et d'espace. La chambre principale dispose de sa propre salle de bain avec douche et toilettes. Les pièces ont un parquet ou un revêtement de sol design.La pelouse a un robot de tonte, et sur le côté de la maison, les anciens locataires entretiennent un jardin de légumes avec un lit surélevé. Après consultation, la surface autour de votre part de maison peut être conçue et réutilisée avec vos idées.Les animaux de compagnie sont autorisés après consultation. Le point d'amarrage de bateau le plus proche, les bouées, le port et les transports en commun sont à environ 500 mètres.

Durée du trajet
-
  • Two-story building with red brick facade, wooden shutters, and ivy-covered walls. Features a central entrance with a small porch, multiple windows, and a wooden bench on the sidewalk.
  • Empty room with wooden floors, wooden slanted ceiling, large windows, and radiators.
  • Modern kitchen with light-colored cabinets, wooden flooring, and stainless steel appliances including a sink, dishwasher, and oven.
  • Empty room with wooden flooring, white walls, and a slanted wooden ceiling. Features a window with a wooden sill and a radiator below it.
  • Bathroom with a toilet, sink, mirror, and wooden cabinet. The toilet has a decorative seat cover, and the walls are tiled.
  • Modern bathroom with a white sink, bathtub, and showerhead. The walls are tiled, and the floor is tiled with beige tiles.
  • Empty room with wooden floor, white walls, large windows, and a radiator. No furniture or equipment present.
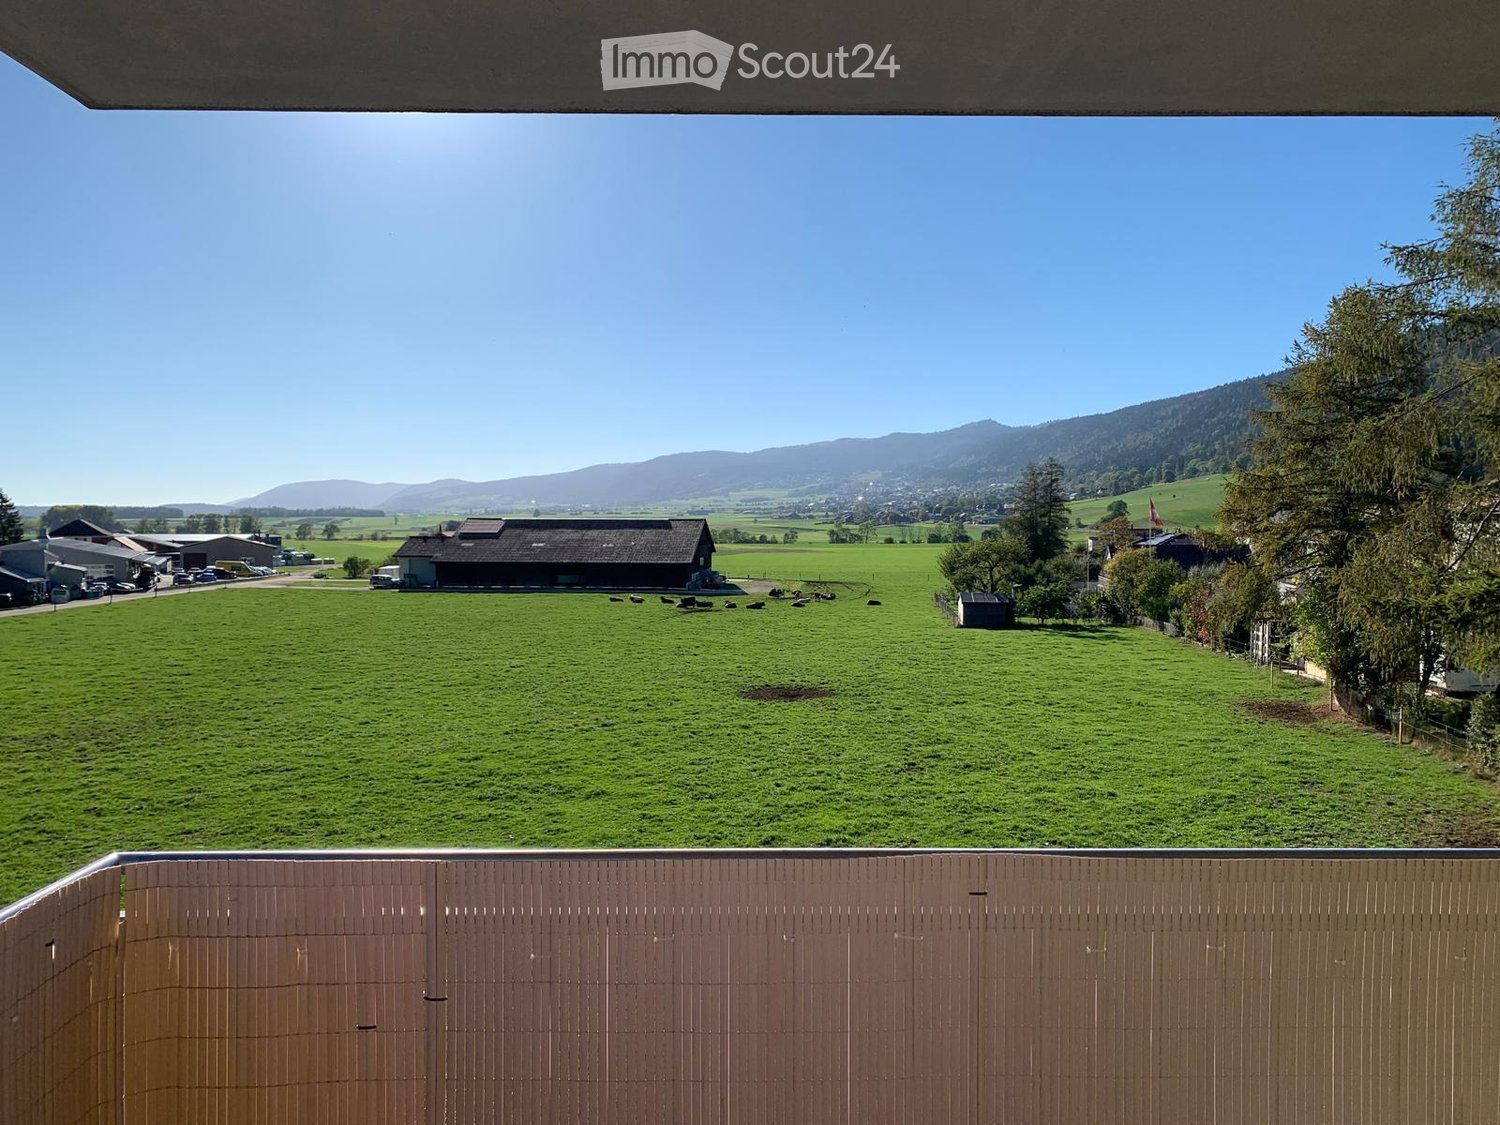
  • Wooden balcony with a railing, overlooking a residential area with trees and houses under a clear blue sky.
  • Wooden balcony with railing, overlooking a residential area with houses and greenery.
  • Empty hallway with wooden flooring, textured walls, and arched doorways leading to other rooms. Natural light filters through a small window on the left side.
  • Empty room with wooden flooring, white walls, large windows, and a door leading outside. The ceiling is wooden with built-in lighting.
  • Empty closet with wooden shelves and a small skylight window at the top.
  • An empty attic space with exposed wooden beams, a slanted ceiling, and a small window letting in natural light. The floor is covered with a perforated metal sheet, and the walls are partially finished with grey tiles and plaster.
  • Garden with vegetables, a small wooden table and chairs, a closed umbrella, and a wooden fence. The garden is bordered by a gravel path and rocks, with a tree providing shade.
  • Floor plan of a ground floor renovation, showing rooms labeled as kitchen, living room, bedroom, and entrance.
1 / 15
3 pièces, CHF 1'740.–
Top
Gostel 7, 3235 Erlach

Magnifique appartement à Erlach / Wunderschöne Wohnung in Erlach

En français :🍇 Appartement se situant au 1er étage d'une magnifique maison viticole, à 3 minutes à pied du centre d'Erlach et 7 minutes du lac💰 1'740 .- / mois charges incluses + 🚗 1 place de parc🗝️ L'appartement est disponible dès maintenant🐾 Les animaux sont acceptés🍳 Cuisine ouverte sur la salle à manger, pièce lumineuse🛋️ 1 salon🛏️ 2 chambres à coucher avec accès sur le balcon☀️ 1 magnifique balcon bien ensoleillé🛁 1 salle de bain avec baignoire et WC👕 1 laverie commune avec machine à laver le linge + sèche-linge🔑 1 cave individuelle🌿 Petite table de jardin extérieure📋 Documents à fournir : pièces d'identité - RC + assurance ménage - Extrait de poursuites - Fiches de salaire des 3 derniers mois • Contactez moi par message au 079 576 63 15 merci Auf Deutsch🍇 Die Wohnung befindet sich im 1. Stock eines wunderschönen Weinguts, 3 Gehminuten vom Zentrum von Erlach und 7 Minuten vom See entfernt💰 1'740.- inkl. Nebenkosten + 🚗 1 Parkplatz🗝️ Die Wohnung ist ab sofort verfügbar🐾 Haustiere sind erlaubt🍳 Offne Küche zum Esszimmer, heller Raum🛋️ 1 Wohnzimmer🛏️ 2 Schlafzimmer mit Zugang zum Balkon☀️ 1 wunderschöner, sonniger Balkon🛁 1 Badezimmer mit Badewanne und WC👕 1 gemeinschaftlicher Waschraum mit Waschmaschine und Wäschetrockner🔑 1 eigener Kellerraum🌿 Kleiner Gartentisch im Freien📋 Vorzulegende Unterlagen: Ausweisdokumente – Haftpflichtversicherung + Hausratversicherung – Auszug aus dem Betreibungsregister – Gehaltsabrechnungen der letzten 3 Monate • Bitte kontaktieren Sie mich per SMS unter 079 576 63 15. Vielen Dank.

Durée du trajet
-
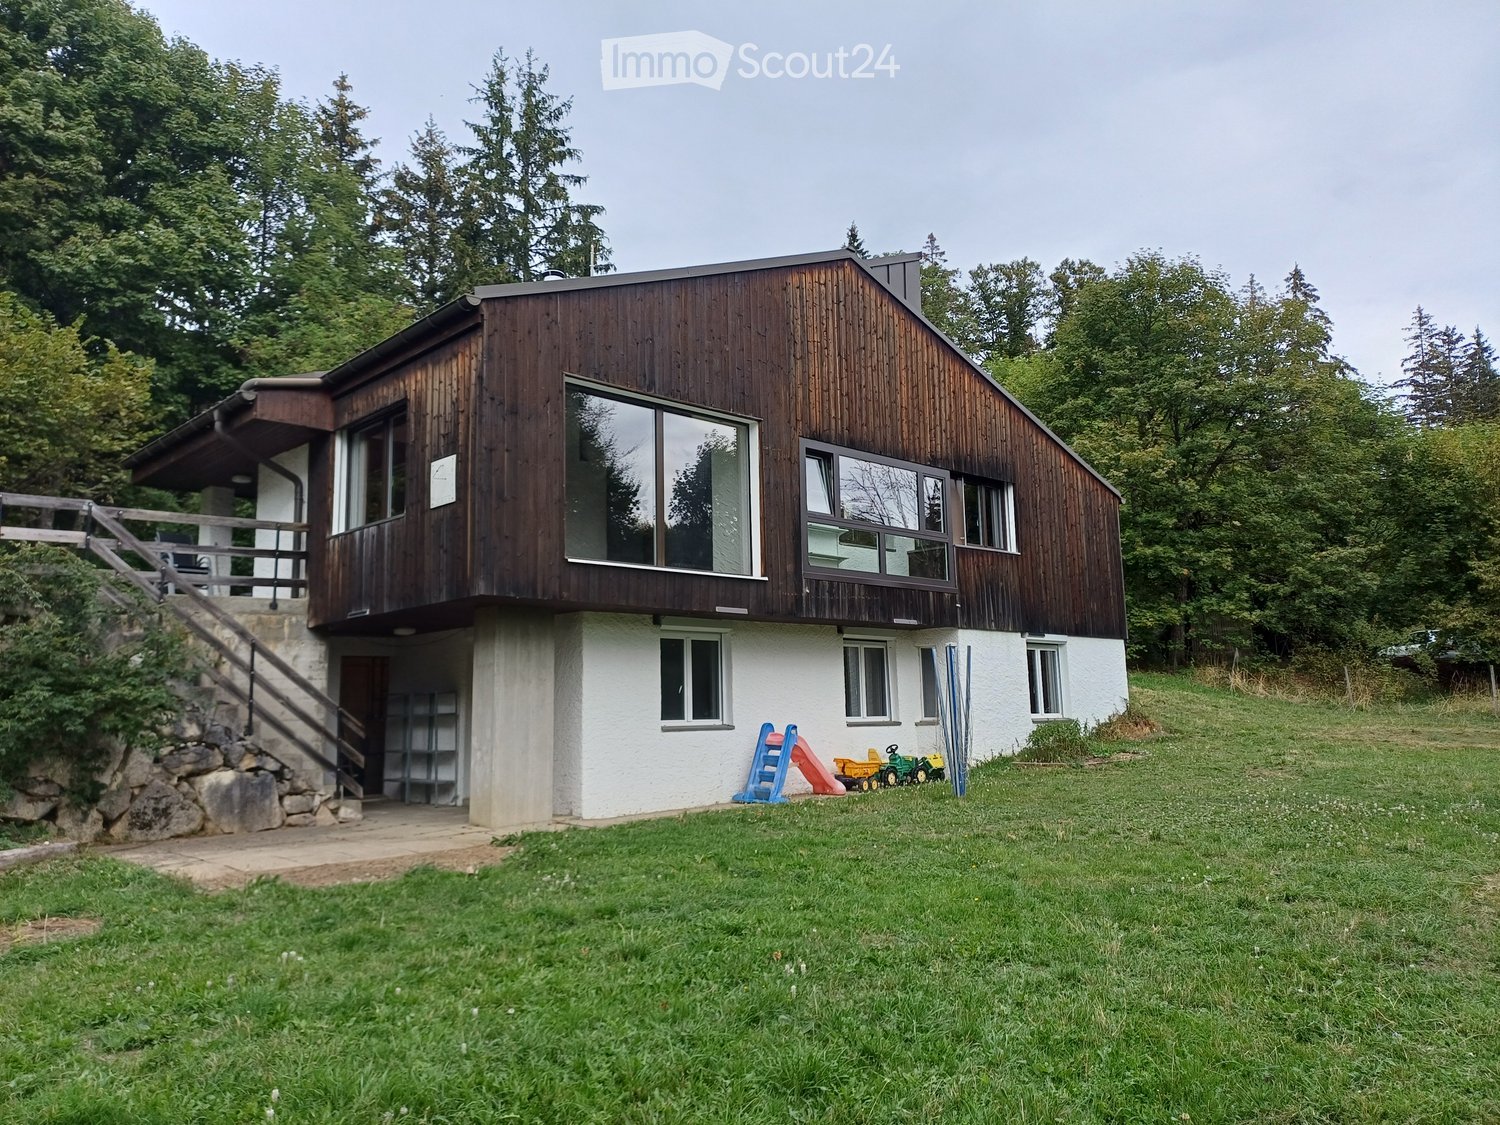
  • Two-story house with wooden exterior, white lower level, large windows, and a raised ground floor accessed by stone steps. The surrounding area includes a grassy lawn and trees.
  • Empty room with tiled floor, exposed wooden ceiling, large windows, and a stone wall. No furniture or equipment present.
  • Empty hallway with tiled floor, exposed wooden ceiling beams, and a modern wood-burning stove on the left side.
  • Brick-walled kitchen with a wooden countertop, built-in oven, and refrigerator. A yellow jacket is hanging on the wall.
  • Modern kitchen with dark wooden cabinets, a stainless steel sink, a coffee maker on the counter, and a brick accent wall. The space features a tiled floor and a visible doorway leading to another area.
  • Empty room with wooden ceiling, brick wall, and wooden shelves. No furniture or equipment present.
  • Empty room with wooden flooring, wooden built-in wardrobes, and a large window showing greenery outside.
  • Empty room with wooden flooring and white walls, featuring a single window with white frame and a door on the left side.
  • Empty room with wooden flooring, white walls, and a large window with a view of greenery. A sliding glass door leads to an outdoor patio.
  • Bathroom with a sink, mirror, wooden shelf, and bamboo-patterned shower curtain.
  • Modern bathroom with dark blue tiles, white sink, mirror, and toilet. Features a built-in shelf and a ceiling light.
  • Floor plan of a two-story house with labeled rooms including bedrooms, living room, kitchen, bathroom, and entrance.
1 / 12
5.5 pièces, 250m², CHF 2'900.–
Top
Route de Chaumont 66, 2067 Neuchâtel

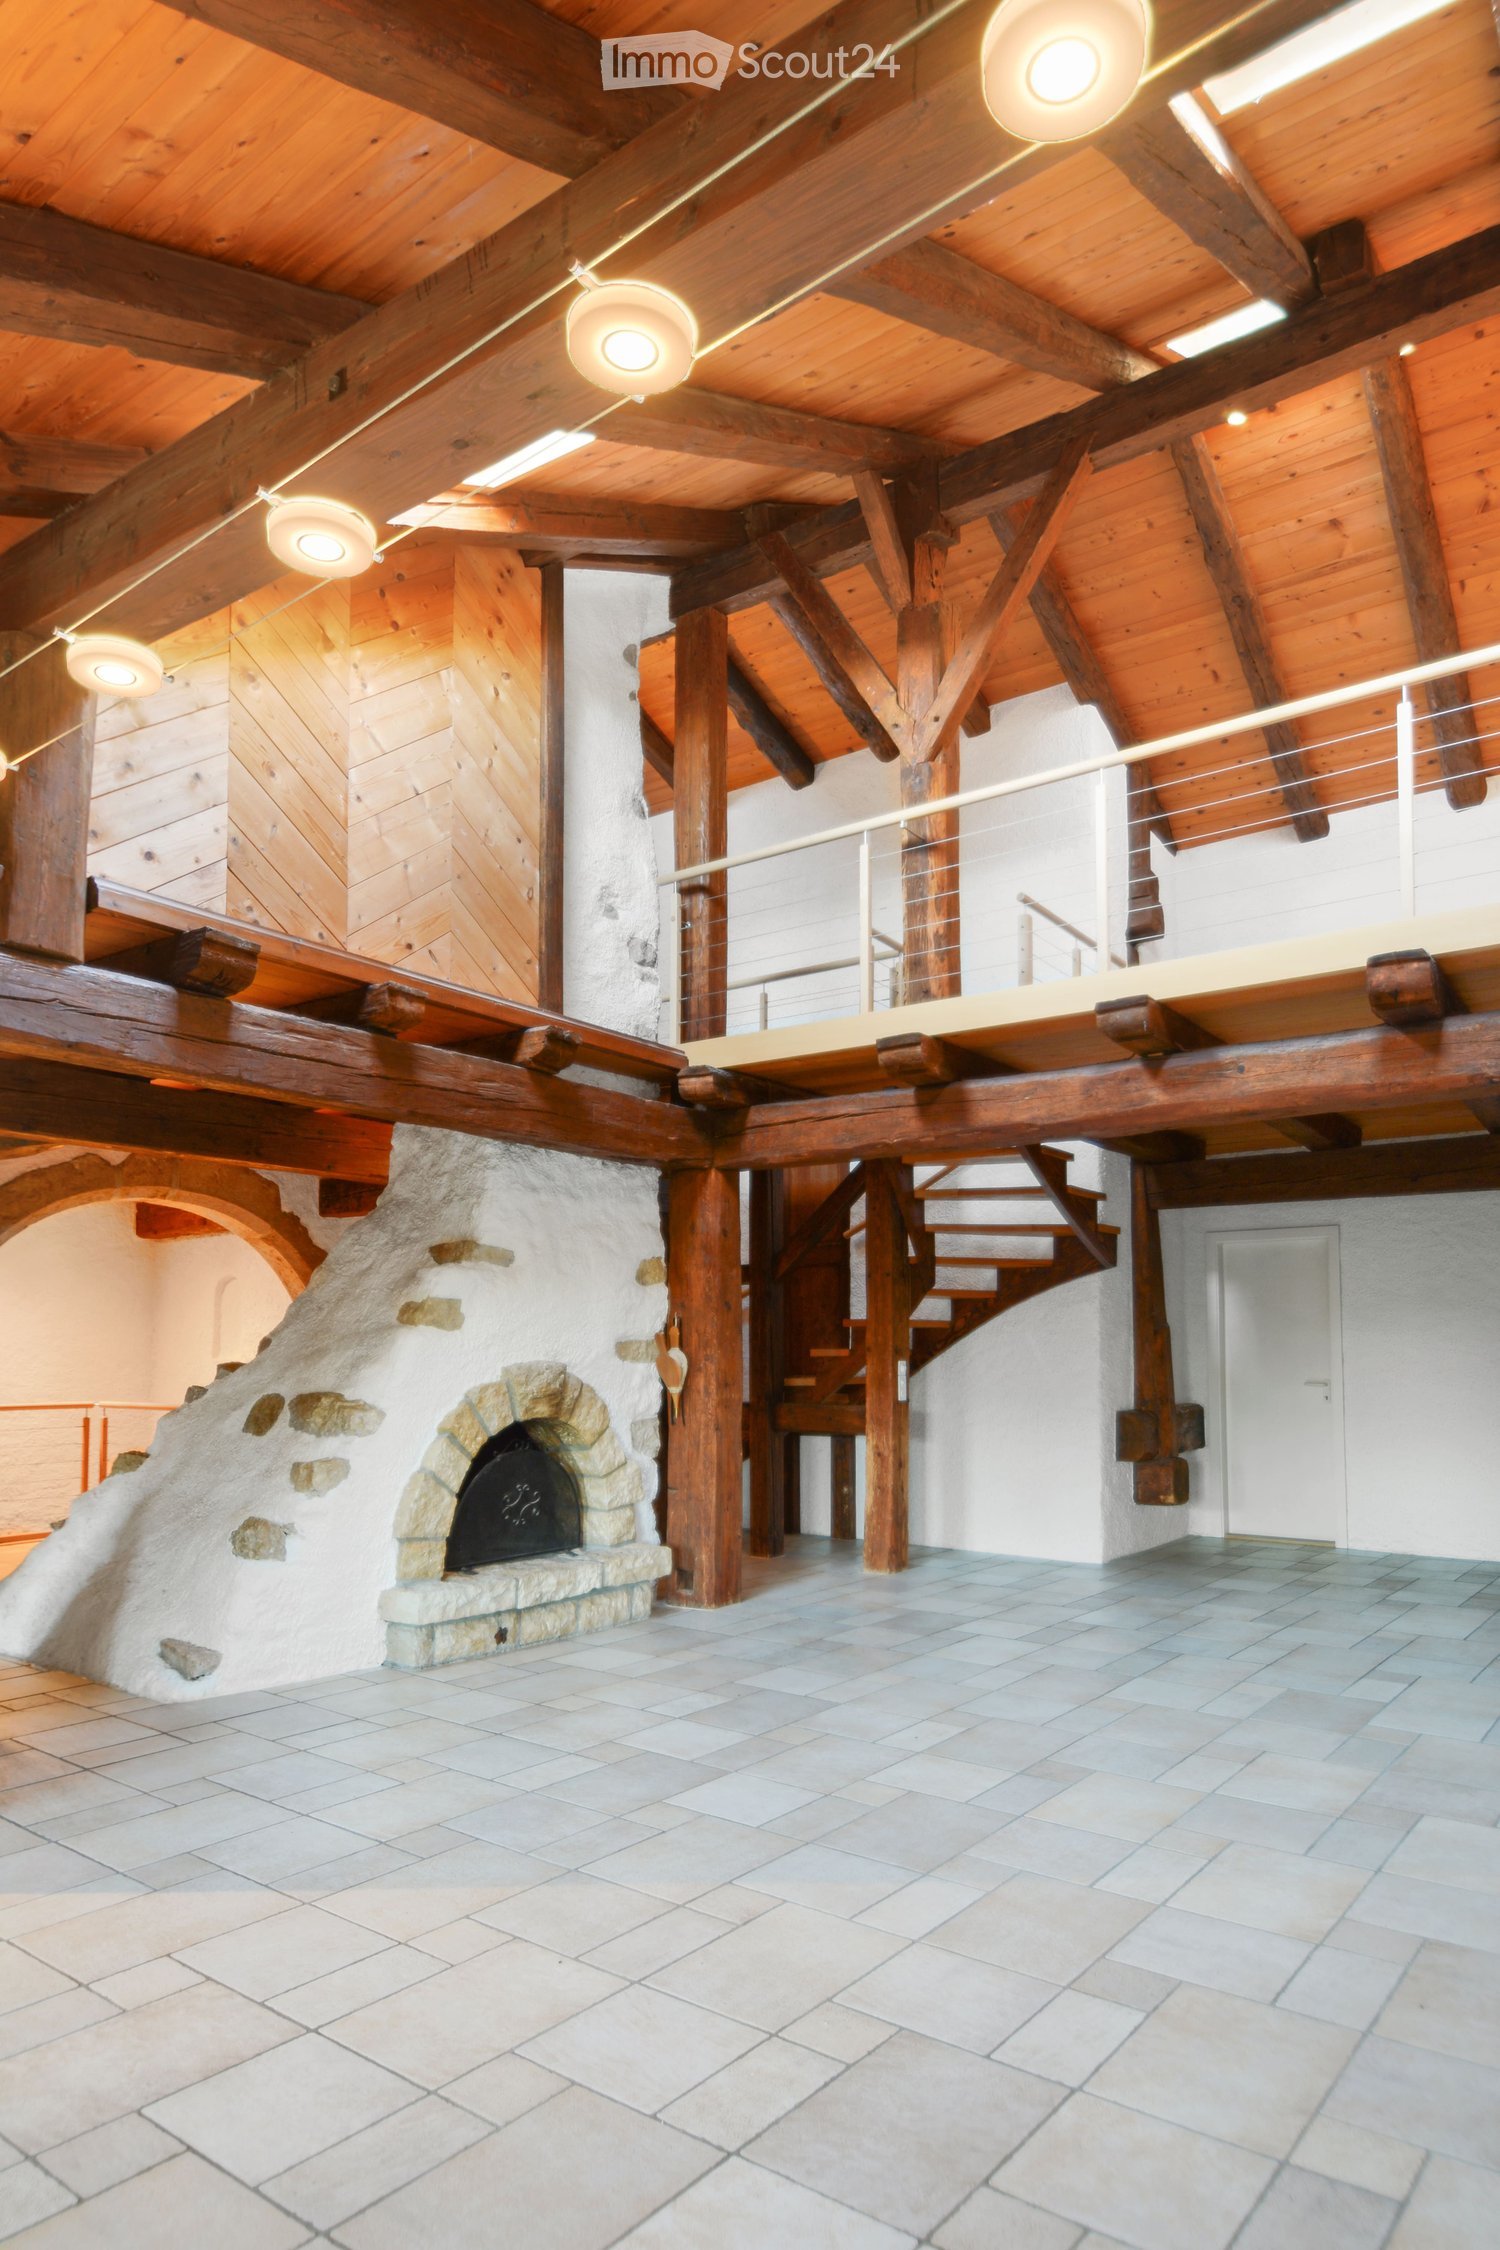
Villa individuelle à Chaumont (NE)

Vous rêvez d’espace, de nature et de confort ? Cette villa individuelle vous attend à Chaumont, dès le 1er décembre 2026. Elle se trouve à 1'100 mètres d’altitude, à 10 minutes en voiture de la gare de Neuchâtel. En été, vous profitez d’une agréable fraîcheur, loin des canicules de la plaine. Au cœur de la maison, un grand séjour réunit salon et salle à manger autour d’un poêle suédois, idéal pour les soirées d’hiver. La cuisine agencée ravira les amateurs de bonne cuisine : four, steamer, réfrigérateur et un véritable four à pain et à pizza intégré. Un garde-manger offre un rangement précieux pour les provisions.La villa compte 4 chambres à coucher et deux salles de bain entièrement renovées. Toutes les peintures ont été refaites à neuf. Sous le toit, une grande mezzanine offre un espace polyvalent : bureau, coin lecture ou salle de jeux selon vos envies.À l’extérieur, un grand jardin et plusieurs terrasses invitent à profiter des beaux jours, des repas en plein air comme des moments de détente. Un cabanon de jardin avec poulailler vous permettra d’avoir vos propres œufs frais, et un atelier complète l’ensemble pour le bricolage, les vélos ou les loisirs créatifs.Côté énergie, la maison est chauffée aux pellets et équipée de panneaux solaires thermiques. Une cuve de récupération d’eau de pluie permet en outre d’arroser le jardin et de faire la lessive sans puiser dans le réseau : un confort durable et respectueux de l’environnement.

Durée du trajet
-
  • Living room with exposed wooden beams, grey sofa, dining table with chairs, fan, and artwork on the walls.
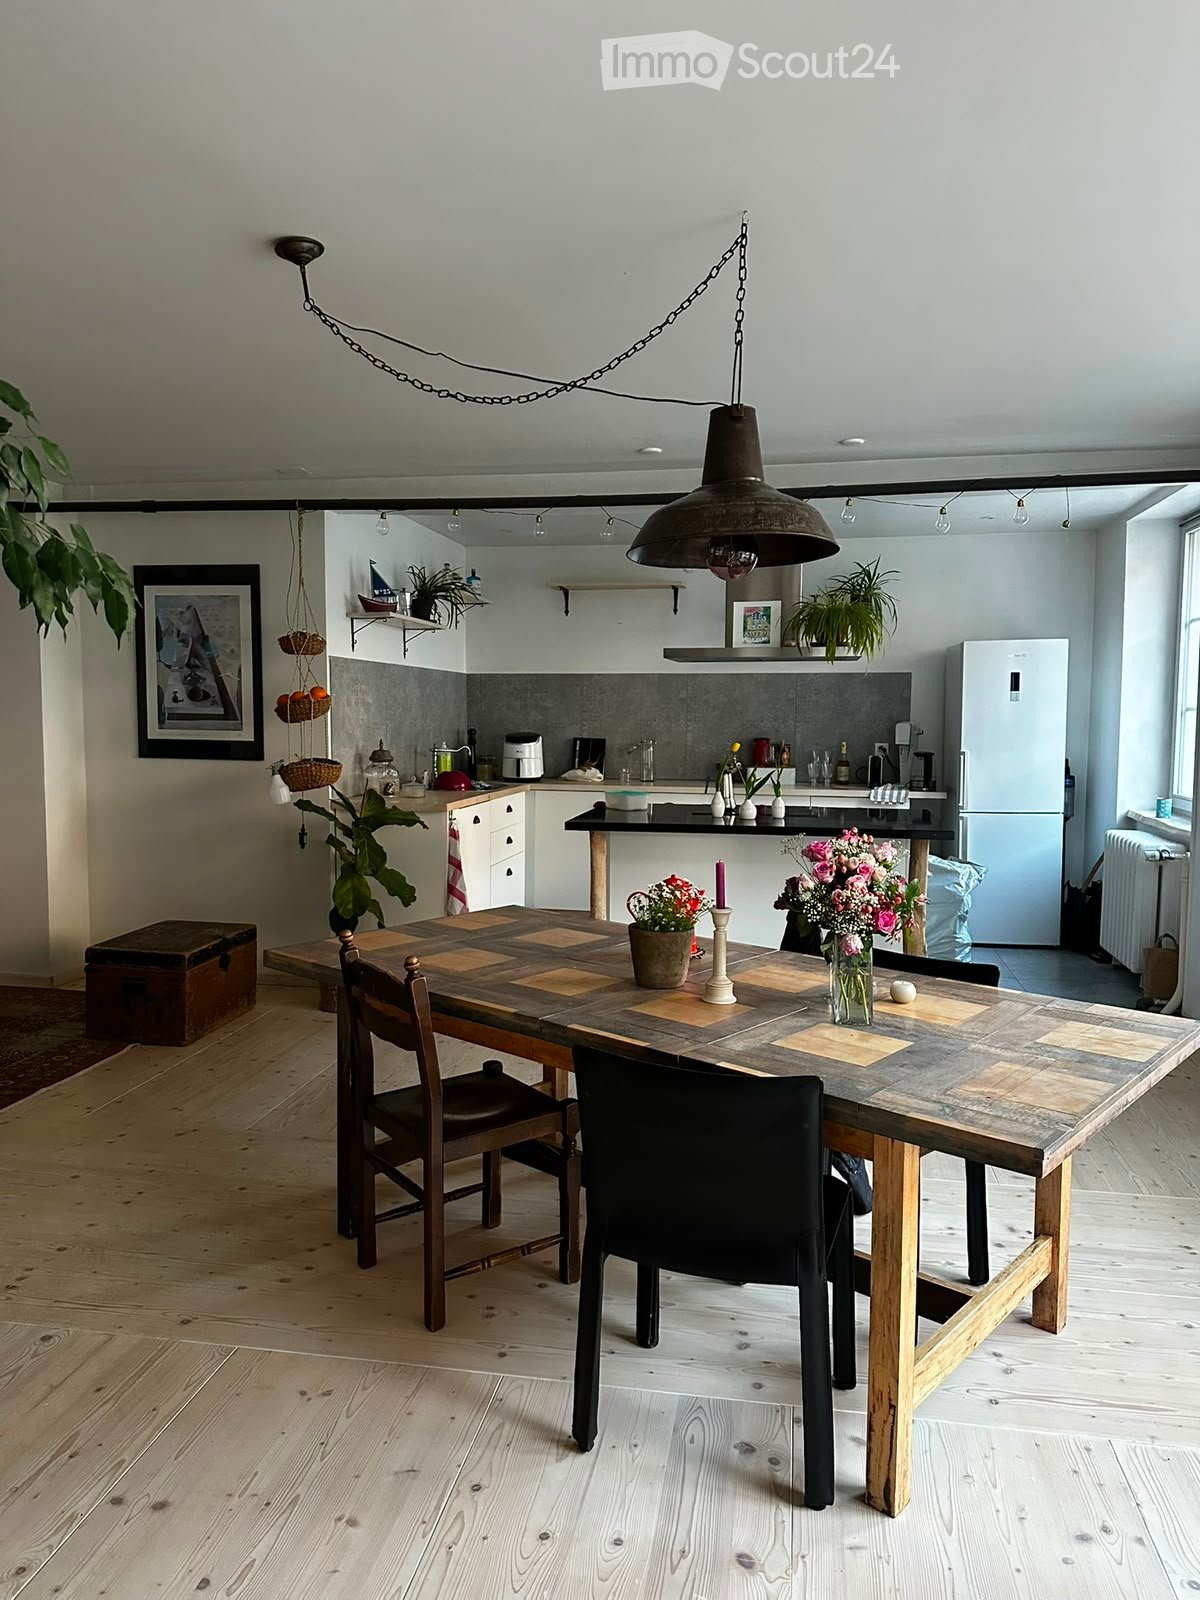
  • The image shows a modern kitchen with white cabinets, a wooden countertop, and a central island. The kitchen features a sink, stove, refrigerator, and various appliances. There is a small seating area with a table and chairs, and a view of a garden throug
  • Room with large windows offering a scenic view of a house, mountains, and a lake. Visible items include a dreamcatcher, a picture frame, and a small chest on the windowsill.
  • Functional bathroom with a sink, toilet, mirror, shelves, and towels. Includes a small window and a door with a sign reading 'TOILET'.
  • A well-lit room with wooden flooring, a baby stroller, a desk with a chair, and various toys scattered around. A refrigerator is visible on the left, and a window with blinds is open to let in natural light.
  • Cozy bathroom with a window, sink, mirror, shower curtain, towels, and a small stool. The window has a decorative flower on the sill.
  • Cozy bedroom with exposed wooden beams, a large bed, a patterned sofa, an exercise bike, and dreamcatchers on the walls. Large windows provide natural light and a view of the outdoors.
1 / 7
4.5 pièces, 100m², CHF 1'650.–
Top
Dorfstrasse 5, 3234 Vinelz

Charmant appartement 4.5 pièces à Vinelz avec vue sur le lac

Bienvenue dans cet appartement entretenu et lumineux de 4,5 pièces situé au 5, Dorfstrasse, dans la commune idyllique de Vinelz, dans le canton de Berne. L'appartement, qui a été construit en 2020, est situé au 1er étage et offre un confortable logement sur 100 m² d'espace de vie.L'appartement offre les points forts suivants : • Espace de vie spacieux : 100 m² d'espace de vie moderne et rénové avec une répartition des pièces bien pensée. • Stationnement : Un espace de stationnement est disponible, ce qui facilite l'arrivée. • Convivial pour les enfants : L'appartement et les environs calmes sont idéaux pour les familles avec enfants. Emplacement et environs : Vinelz est situé directement sur le lac de Bienne et impressionne par son atmosphère calme et naturelle. L'appartement est agréablement calme tant le jour que la nuit. En été, vous pouvez profiter de beaucoup de soleil, et en hiver, la région montre son côté lumineux. Le lac est à proximité et invite à se promener, à pratiquer des activités de loisirs et à se détendre. L'arrêt de bus Vinelz Dorf est à environ 2 minutes à pied et assure les transports en commun. Vous pouvez rejoindre le lac en 5 minutes à pied.Cet appartement charmant sera disponible à partir du 1er octobre 2026. Plongez dans la vie villageoise calme du lac de Bienne et faites de cet appartement votre nouveau foyer.

Durée du trajet
-

Propriétés suggérées sur base des résultats de ta recherche

Autres objets intéressants