Coppet - Immobili in affitto con Animali domestici ammessi

Ti consigliamo di ampliare i tuoi criteri di ricerca per ottenere risultati simili. I filtri di ricerca attuali non hanno prodotto alcun risultato.

Se non desideri modificare i criteri di ricerca attuali, ti consigliamo di creare un abbonamento di ricerca, così verrai avvisato quando ci saranno offerte corrispondenti.

Altri immobili nella tua area di ricerca estesa automaticamente
45 risultati - Raggio: + 10km
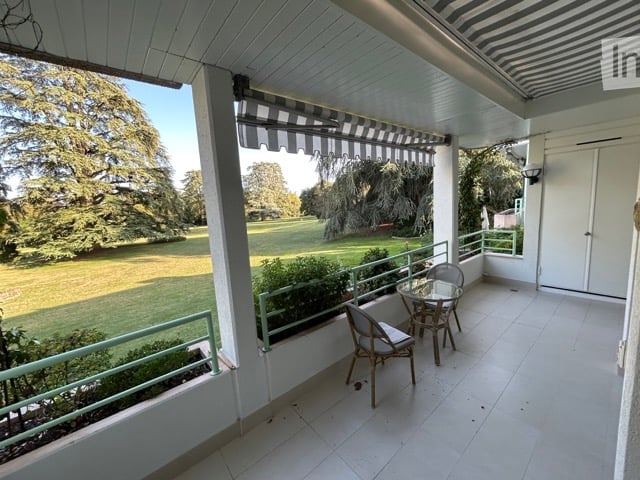
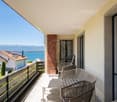
  • Balcony with white tiled floor, green metal railing, striped awning, small round glass table, and two wicker chairs. Offers a view of a green lawn and trees.
  • Bright living room with tiled floor, large sliding glass doors leading to a balcony, a red armchair, a sofa, a small table, and a dining area with a round table and chairs.
  • Bright living room with tiled flooring, white walls, and several pieces of furniture including a sofa, coffee table, and dining table with chairs.
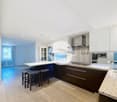
  • Modern kitchen with white cabinets, black countertops, and tiled flooring. Features include a refrigerator, microwave, oven, dishwasher, and various kitchen items on the counters.
  • Open-plan living and dining area with a round wooden dining table, four chairs, a refrigerator, microwave, and a small kitchen area with stools.
  • A narrow hallway with tiled flooring and white walls, featuring a ceiling light fixture and several doors leading to different rooms.
  • Bright bedroom with wooden flooring, large window, neatly made bed with blue bedding, nightstand with lamp, and a small chair near the window.
  • Modern bathroom with dark grey tiles, white fixtures, a large mirror, and a radiator. The space includes a toilet, sink, and a towel on the floor.
  • Small bedroom with a single bed, nightstand, and lamp. Light-colored walls and wooden flooring.
  • Empty hallway with light wooden flooring and white walls, leading to adjacent rooms.
  • Bathroom with a radiator, washing machine, and a shower stall visible through an open door.
1 / 11
4 locali, 107m², CHF 4200.–
Top
Chemin de la Grève 16, 1290 Versoix

Appartamento Arredato a Versoix

APPARTAMENTO ARREDATO DI 4 LOCALI – 2 CAMERE DA LETTO – Bello appartamento arredato di 107 m², situato al Chemin de la Grève 16 a Versoix, direttamente accanto alla Geneva English School (GES) & Port Choiseul, all'interno di una residenza privata particolarmente tranquilla.L'appartamento è in perfette condizioni e offre due camere da letto, due bagni, un ampio soggiorno/sala da pranzo e una grande loggia/balcone. Gli abitanti beneficiano di un accesso diretto al lago attraverso il grande giardino paesaggistico privato della residenza, offrendo un ambiente di vita eccezionale e particolarmente piacevole per una famiglia.PUNTI DI FORZA 107 m² - 4 locali / 2 camere da letto / 2 bagni - Interamente arredato e in perfette condizioni - Grande loggia / balcone - Accesso diretto al lago attraverso il giardino della residenza - Garage privato incluso - 1° piano con ascensore - Residenza molto tranquilla con pochi vicini - Cucina completamente attrezzata - Elettrodomestici Miele - Lavatrice e asciugatrice - 2 frigoriferi - Locale per biciclette / passeggini - Riscaldamento e spese incluse - Disponibile immediatamenteAFFITTO - CHF 4'200 / mese - riscaldamento e spese incluse - garage privato incluso - abbonamento internet/telefono a carico dell'inquilino.Un bene ideale per un professionista internazionale o per chi cerca un appartamento arredato di alta qualità in un ambiente tranquillo sul lago.

Tempo di percorrenza
-
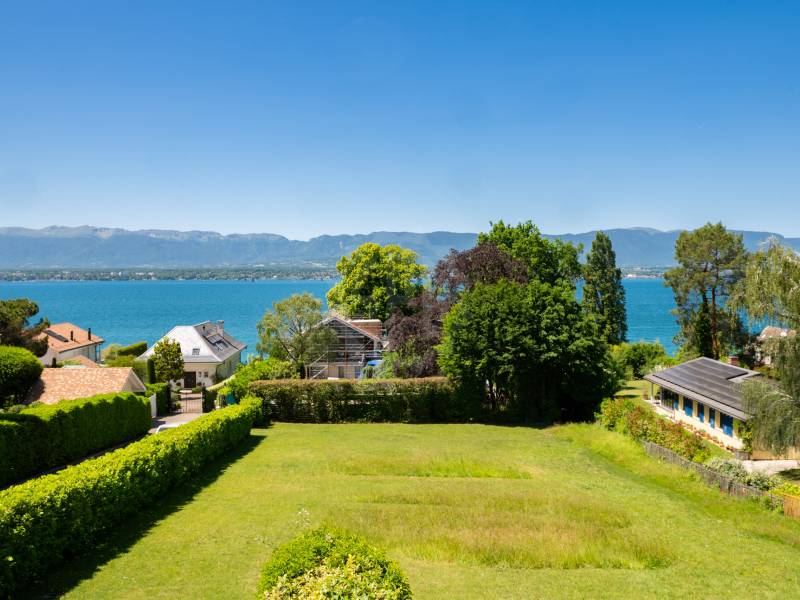
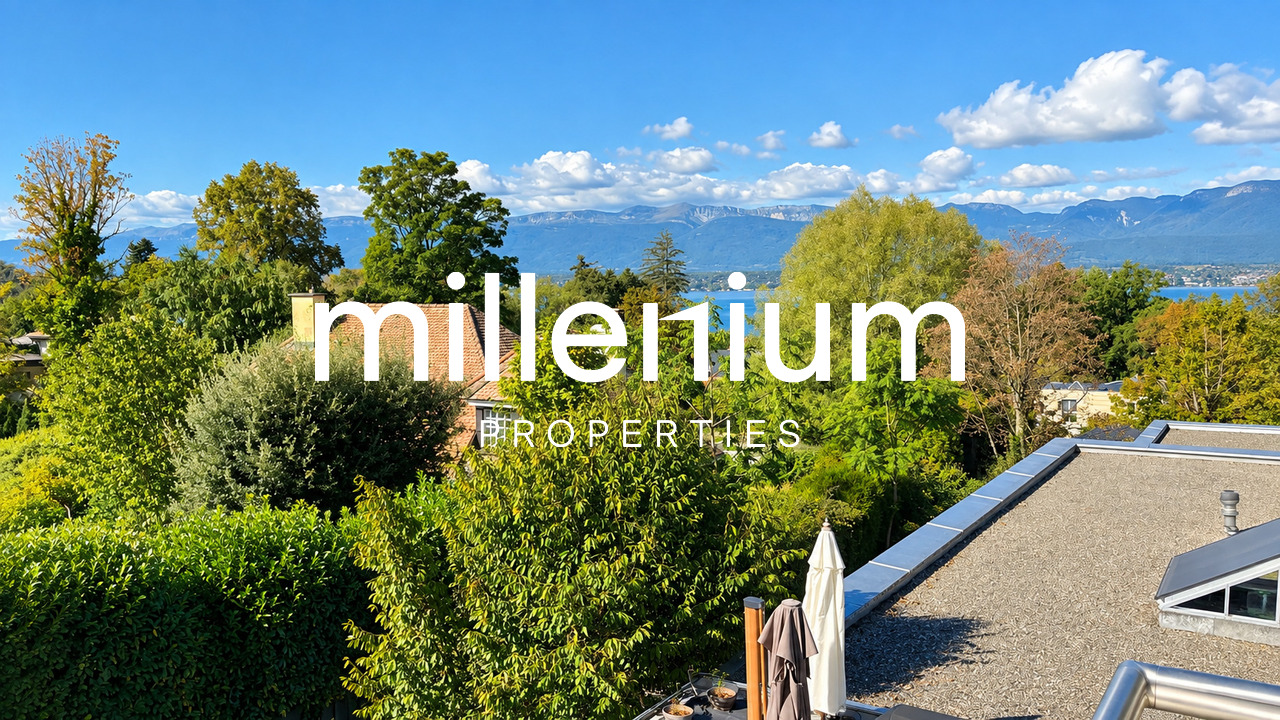
  • A rooftop terrace with a view of a lake and mountains, surrounded by trees and a house with a red-tiled roof.
  • Modern living room with a large, round floor lamp, a cozy sofa with throw pillows, a coffee table with books and decorative items, a shaggy white rug, and a staircase leading to an upper level.
  • Modern bedroom with a tufted headboard bed, nightstand with lamp, mirror, and framed pictures on the wall. A wooden shelf unit is visible on the left side.
  • Modern bedroom with a large bed, nightstand, lamp, wardrobe, and picture frames on the wall.
  • A well-lit children's bedroom with a bunk bed, a small table, a chair, shelves, and various toys and storage items.
  • Hallway with beige tiled floor, wooden bench with striped cushions, framed family photos on walls, and a view into a living area with furniture and plants.
  • Modern living room with large windows and a balcony, featuring a fireplace, a round coffee table, chairs, a large vase with dried branches, and a mirror on the wall.
  • A well-furnished home office with a large wooden desk, ergonomic chair, laptop, monitor, printer, and shelves holding books and decorative items. The room features a plush white shag rug and warm lighting.
  • Cozy bedroom with a large bed, nightstand, lamp, and various decorative items including framed pictures and toys.
  • Cozy living room with a sectional sofa, throw blanket, coffee table with lamps, picture frame, and a plant in the corner.
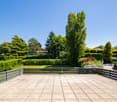
  • A spacious wooden deck with a sofa, dining table, chairs, and a grill, surrounded by trees and a clear blue sky.
  • A wooden deck terrace with outdoor furniture, including a dining table, chairs, and a sofa, surrounded by potted plants and string lights, with a scenic sunset view in the background.
1 / 12
7.5 locali, 200m², CHF 7500.–
Top
1247 Anières

BELLE MAISON FAMILIALE DE 4 CHAMBRES AVEC VUE SUR LE LAC À ANIÈRES

Belle maison familiale contemporaine située dans le très recherché village d’Anières, offrant de généreux espaces de vie, une vue sur le lac et une situation privilégiée à proximité de Genève.D’une surface habitable d’environ 240 m², la maison est lumineuse, spacieuse et parfaitement pensée pour la vie de famille, avec de très beaux espaces intérieurs et extérieurs.La propriété comprend quatre chambres, dont deux avec salle de bains privative, les deux autres partageant une salle de bains. Un WC visiteurs complète cet espace.Au cœur de la maison se trouve un vaste espace de vie ouvert réunissant cuisine, salle à manger et salon, donnant directement sur une grande terrasse et le jardin. La maison dispose également d’une salle TV/cinéma séparée, d’un bureau avec accès à une terrasse sur le toit, ainsi que d’une très grande buanderie/local utilitaire.À l’extérieur, vous profiterez d’un jardin privatif et d’une grande terrasse, parfaits pour les repas en plein air et les moments de détente. La propriété bénéficie également d’un grand garage double.La maison jouit d’un très bel environnement, avec vue en direction du lac Léman et les vignobles à l’arrière, tout en étant à quelques minutes à pied du lac et du centre du village d’Anières.Anières offre un cadre de vie exceptionnel tout en restant très bien relié à Genève. Le bus E permet de rejoindre directement le centre-ville et Rive, ce qui rend la maison particulièrement pratique pour les familles travaillant ou scolarisant leurs enfants à Genève.La situation offre également un excellent accès aux Alpes : Chamonix à moins d’une heure, Megève à environ 1 heure, les Portes du Soleil à environ 1h20 et Verbier à environ 2h20.Caractéristiques principales : 4 chambres • env. 240 m² • vue sur le lac • jardin privatif • grande terrasse • terrasse sur le toit • salle TV/cinéma • bureau • grand garage double • excellentes liaisons avec Genève • non meubléeDisponible dès le 1er décembre 2026, avec possibilité d’emménagement plus tôt selon accord.ENGLISH VERSIONBeautiful contemporary family home in the sought-after village of Anières, offering generous living space, lake views and an exceptional location close to Geneva.Set over approximately 200m², the house is bright, spacious and thoughtfully arranged for family life, with wonderful indoor and outdoor living spaces.The property comprises four bedrooms, including two en-suite bedrooms, with the remaining bedrooms sharing a bathroom. There is also a separate guest WC.At the heart of the house is a large open-plan kitchen, dining and living area, opening onto a generous terrace and garden. The house also benefits from a separate TV/cinema room, a dedicated home office with access to a rooftop terrace, and a particularly spacious laundry/utility room.Outside, there is a private garden and large terrace, ideal for entertaining and enjoying the surroundings, together with a large double garage.The house enjoys a beautiful setting with views towards Lake Geneva and vineyards behind, while being just a short walk from the lake and the centre of Anières.Anières offers an excellent quality of life while remaining extremely well connected. The E bus provides direct access to central Geneva and Rive, making the property particularly convenient for families working or schooling in Geneva.The location also provides fantastic access to the Alps, with Chamonix under an hour away, Megève approximately 1 hour, Portes du Soleil approximately 1 hour 20 minutes and Verbier approximately 2 hours 20 minutes away.Key details: 4 bedrooms • Approx. 240 m² • Lake views • Private garden • Large terrace • Rooftop terrace • TV/cinema room • Home office • Large double garage • Excellent public transport links • UnfurnishedAvailable from 1 December 2026, with the possibility of an earlier move-in by arrangement. Long term lease available

1 / 12
  • Animali domestici ammessi
10 locali, CHF 18'000.–
Chemin Boissier 0, 1223 Cologny

Villa accogliente - Cologny

Questa villa di 10 locali di circa 280 m² di superficie abitabile, costruita su un terreno di 2'200m2, beneficia di un indirizzo privilegiato a Cologny, all'interno di una zona residenziale molto richiesta. Circondata da un piacevole giardino con piscina, offre uno spazio di vita pacifico e particolarmente di alta qualità. I suoi volumi generosi e la sua distribuzione equilibrata la rendono un bene adatto a una famiglia che desidera godere di spazi confortevoli. È composta da:Al piano terra: • Entrata con armadi a muro • Bagno per gli ospiti • Cucina chiusa, completamente attrezzata • Sala da pranzo con vista lago • Camera che può essere utilizzata come studio con doccia e WC Piano superiore: • Soggiorno con camino, accesso al balcone, vista lago • Camera con armadi a muro e doccia/WC Piano inferiore: • Camera con armadi a muro • Camera con armadi a muro • Camera con armadi a muro, accesso al balcone • Doccia/WC, separati Nel seminterrato: • Locale ripostiglio • Lavanderia con lavatrice e asciugatrice • Cantina con armadi a muro • Locale per la conservazione del vino • Locale tecnico • Bagno/WC Gli esterni: • Piscina • Giardino completamente recintato • Casotto • Vista lago AFFITTO: CHF 18'000.00SPESA: SPESE INDIVIDUALIMANUTENZIONE CORRENTE: IN AGGIUNTADISPONIBILITÀ: DA CONVENIREInformazioni sul comune di Cologny:Il comune di Cologny, situato sulle alture della riva sinistra del lago di Ginevra, è uno degli indirizzi più richiesti del cantone di Ginevra. A pochi minuti dal centro città, offre uno spazio di vita eccezionale che combina una zona residenziale tranquilla, spazi verdi e vista panoramica sul lago e le montagne del Giura. Cologny è rinomata per il suo alto standard e incanta con il suo ambiente pacifico, le sue ville di prestigio, le sue scuole di alta qualità e la sua immediata vicinanza alle attrezzature, alle istituzioni internazionali e alle infrastrutture ginevrine. Un luogo di vita privilegiato, ideale per le famiglie come per una clientela internazionale alla ricerca di esclusività e qualità della vita.- Disponibilità immediata o da convenire

  • Animali domestici ammessi
1 / 43
7 locali, CHF 11'000.–
1292 Chambésy

Elegante & Spaziosa Villa di 7 Locali a Chambésy

Elegante villa familiare con giardino, studio indipendente e caratteristiche Minergie a ChambésySituata nella comunione molto ricercata di Chambésy, a proximità immediata del quartiere delle organizzazioni internazionali, questa elegante villa individuale di 7 locali beneficia di un ambiente residenziale pacifico e verde. Costruita su un terreno generoso di 1.220 m², offre circa 320 m² di spazio abitabile, completato da un vasto seminterrato, ideale per una famiglia che cerca spazio, comfort e qualità della vita.Distribuzione:Piano terra: L'ingresso, spazioso e accogliente, dispone di un grande guardaroba. Conduce a una cucina completamente attrezzata con area bar, che può essere aperta sui locali di ricevimento o isolata grazie a eleganti porte scorrevoli.L'area di vita è composta da un ampio soggiorno di circa 50 m², arricchito da un caminetto, nonché da un'area pranzo attigua alla cucina. Questa configurazione consente di modulare gli spazi secondo le esigenze e lo stile di vita degli occupanti.I locali di ricevimento hanno accesso diretto a una grande terrazza con vista su un bel giardino alberato con alberi da frutto e un bel prato.Questo livello comprende anche: • Una stanza che può essere utilizzata come ufficio o camera degli ospiti; • Un bagno con doccia e WC. Piano superiore - L'area notte offre: • Quattro grandi camere da letto; • Due ampi bagni, uno con vasca da bagno balneoterapica e l'altro con doccia all'italiana; • Una piacevole terrazza orientata verso il giardino. Seminterrato / Piano inferiore, attrezzato:Accessibile dal giardino, questo livello di circa 120 m² comprende: • Un grande studio indipendente con cucinino e bagno con doccia; • Un laboratorio; • Una grande cantina; • Una lavanderia completamente attrezzata; • Un locale tecnico che ospita la pompa di calore e il sistema di ventilazione a doppio flusso. Esterni: • Giardino alberato con alberi da frutto • Grande terrazza • Garage per due veicoli • Due posti auto esterni aggiuntivi Caratteristiche: • Citofono • Cancelletto elettrico • Persiane elettriche • Riscaldamento a pavimento • Pompa di calore • Pannelli solari • Edificio certificato Minergie • Sistema di ventilazione di alta gamma che assicura il rinnovamento continuo dell'aria interna e il comfort termico ottimale durante tutto l'anno, estate e inverno. Spese individuali:Le seguenti spese sono a carico del conduttore:Manutenzione del giardino;Contratto di manutenzione del sistema di ventilazione e sostituzione dei filtri;Consumo di elettricità;Consumo di acqua fredda e calda;Spese di riscaldamento. Disponibilità: dal 1° settembre 2026.La casa sarà ridipinta prima dell'ingresso dei conduttori.****************************************************Lavori di rinnovamento: pittura e lavori di parquet sono previsti dal 3 al 16 agosto 2026 - le visite sono possibili dal lunedì 17 agosto 2026.

1 / 9
  • Animali domestici ammessi
9 locali, 440m², CHF 11'500.–
Route d'Hermance, 1247 Anières

Villa magnifica - Anières

!! Foto dell'interno saranno disponibili presto !!Situata ad Anières, magnifica villa di 9 locali, 300m2 abitabili e 440m2 utili, con una bella vista lago e spiaggia privata, accessibile direttamente dal giardino.Questo immobile è stato recentemente ristrutturato, compresi la pittura interna e le terrazze, nonché l'installazione di un nuovo parquet.Piano terra : • Entrata con armadi a muro • Bagno per gli ospiti • Cucina completamente arredata e attrezzata, accesso alla terrazza • Soggiorno con caminetto decorativo e sala da pranzo, accesso alla terrazza • Camera da letto, accesso alla terrazza • il suo bagno / WC en suite 1° piano : • Disimpegno, accesso alla terrazza • Bagno separato • Camera da letto, accesso alla terrazza • Camera da letto con armadi a muro, accesso alla terrazza • Camera da letto con armadi a muro, accesso alla terrazza (vista lago) • Camera da letto con armadi a muro, accesso alla terrazza (vista lago) • Bagno / WC • Camera da letto principale con armadi a muro • il suo bagno / WC / doppio lavandino Nel seminterrato : • Disimpegno con armadi a muro • Locale polivalente con caminetto decorativo, accesso esterno • Cantina / locale vini • Lavanderia con lavatrice e asciugatrice • Disimpegno con armadi a muro • Locale tecnico (riscaldamento a olio) Esterni : • Parcella di 3'050m2 • Accesso diretto al lago e spiaggia privata • Box doppio • 2 posti auto esterni • Terrazze, giardini, vista lago AFFITTO : CHF 11'500.00SPESA (INDIVIDUALE)MANUTENZIONE CORRENTE : AFFITTUARIODISPONIBILITÀ : DA CONVENIREInformazioni sulla comune :Situata sulla prestigiosa riva sinistra del Lago di Ginevra, la comune di Anières è una delle più ambite del cantone di Ginevra. A pochi chilometri dal centro città di Ginevra, offre un raro equilibrio tra tranquillità, natura e vicinanza alle infrastrutture urbane.Con la sua atmosfera residenziale, il suo charme di villaggio e i suoi magnifici paesaggi tra lago, vigneti e campagna, Anières seduce le famiglie come anche le persone che cercano un ambiente di vita pacifico ed esclusivo. La comune comprende il villaggio di Anières e i borghi di Chevrens e Bassy, e beneficia di un contesto naturale preservato dove gli spazi agricoli e viticoli occupano un posto importante.I residenti godono di un accesso privilegiato al Lago di Ginevra, numerose possibilità di passeggiate, attività nautiche e sportive, nonché di una ottima qualità della vita. Anières dispone anche di scuole, associazioni sportive e culturali dinamiche, e conserva il fascino di una piccola comune.Famosa per la sua zona residenziale di alta gamma e numerose proprietà di carattere, Anières è un luogo di residenza ideale per coloro che desiderano godere della calma della campagna ginevrina senza rinunciare alla vicinanza alla città, alle organizzazioni internazionali e ai principali assi di comunicazione.- Disponibilità immediata o da convenire

  • Animali domestici ammessi
1 / 13
  • Balcone / Terrazza
  • Animali domestici ammessi
  • Veduta
  • +4
7.5 locali, 200m², CHF 7500.–
1247 Anières

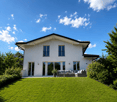
Belle villa familiale contemporaine avec vue sur le lac à Anières

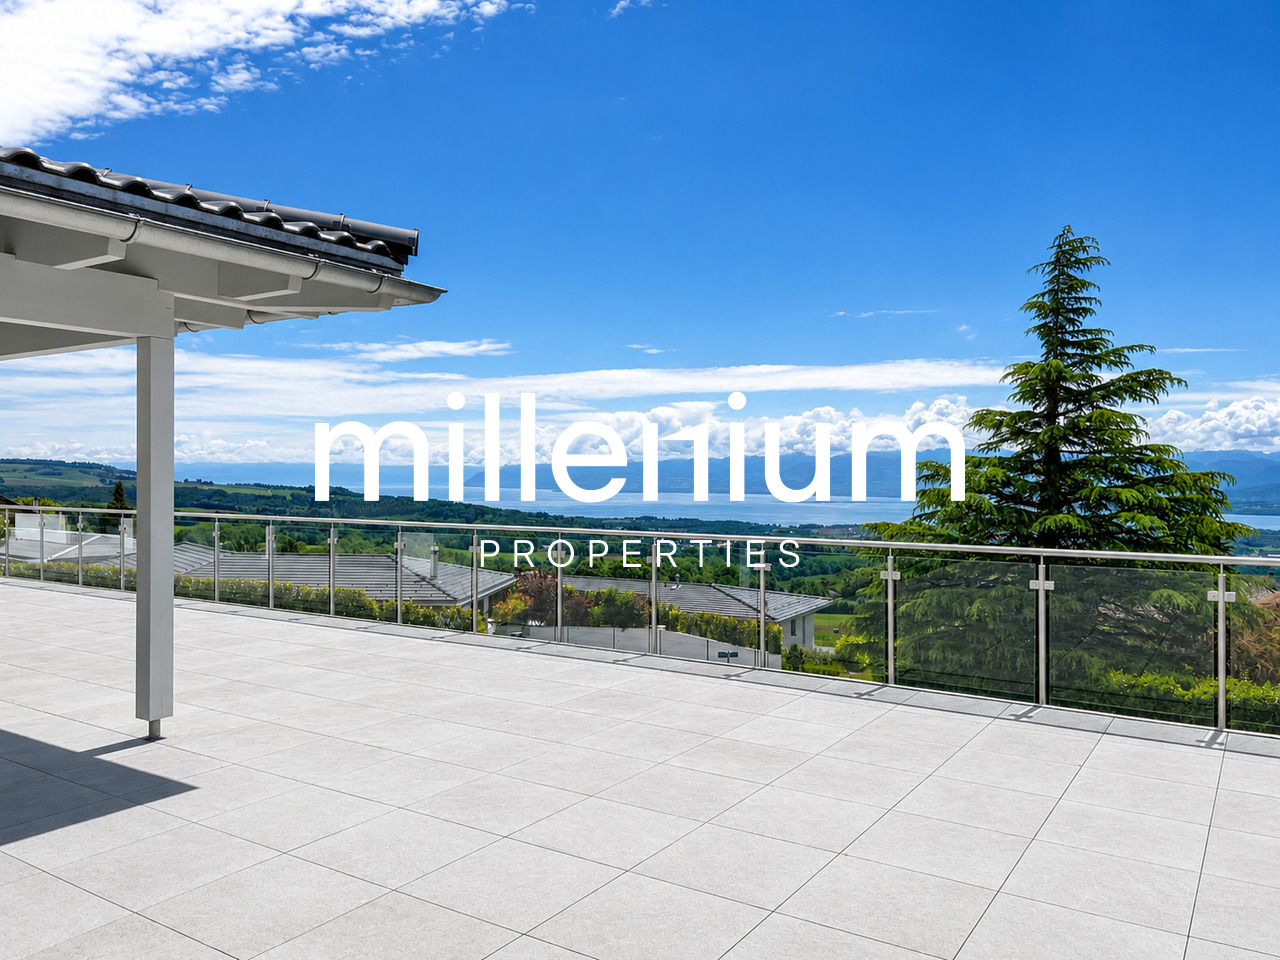
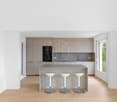
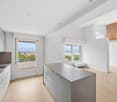
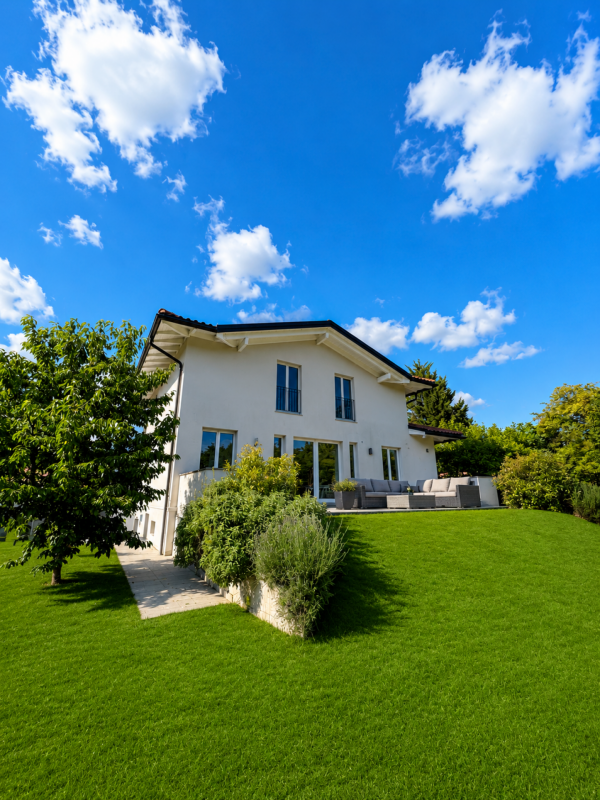
Agence : Millenium PropertiesRéf : REY 2611Située au coeur du très recherché village d'Anières, dans un environnement résidentiel privilégié à proximité immédiate du lac, cette belle villa familiale contemporaine bénéficie d'un cadre de vie particulièrement agréable, entre Léman, vignobles et campagne genevoise.La propriété profite d'une situation idéale pour une famille souhaitant conjuguer tranquillité et proximité avec Genève. Le centre du village et les rives du lac sont accessibles à pied, tandis que le bus E permet de rejoindre directement Rive et le centre-ville de Genève.Développant une surface habitable d'environ 200 m², la villa séduit par ses beaux volumes, sa luminosité et son agencement particulièrement fonctionnel.Au rez-de-chaussée, la maison s'articule autour d'un vaste espace de vie réunissant un séjour lumineux avec poêle, une salle à manger et une cuisine ouverte entièrement équipée. De larges baies vitrées prolongent naturellement les espaces de vie vers une agréable terrasse bénéficiant d'une belle vue sur le lac.Ce même niveau accueille également trois chambres, dont une belle suite parentale bénéficiant d'un accès direct au jardin.Les deux autres chambres se partagent une salle de douche.À l'étage, une mezzanine aménagée en espace bureau surplombe les espaces de vie et donne accès à une seconde terrasse offrant une vue dégagée sur le lac, créant un espace particulièrement agréable pour travailler ou se détendre.Le niveau inférieur complète parfaitement la maison avec une buanderie équipée, une salle TV / salle de jeux, ainsi qu'une chambre supplémentaire avec sa propre salle de douche et accès indépendant, idéale pour accueillir famille, invités ou personnel de maison. Ce niveau bénéficie également d'un accès direct au garage.À l'extérieur, la propriété dispose d'un agréable jardin privatif et de plusieurs terrasses permettant de profiter pleinement de son environnement et de la vue.Un grand garage double ainsi que deux places de stationnement extérieures complètent la propriété.Pour un confort optimal au quotidien, la villa est notamment équipée de stores électriques et d'un chauffage au sol.Loyer : CHF 7'500Contact :Lilou REY+41 79 783 35 20lilou@milleniumproperties.chMILLENIUM PROPERTIESBoulevard du théâtre 5, 1204 Genèvehttps://www.milleniumproperties.ch+41 22 342 44 12Agency: Millenium PropertiesRef: REY 2611Located in the heart of the highly sought-after village of Anières, in a privileged residential setting right next to the lake, this beautiful contemporary family villa offers a particularly pleasant living environment, nestled between Lake Geneva, vineyards, and the Geneva countryside.The property is ideally situated for a family seeking to combine tranquility with proximity to Geneva. The village center and the lakefront are within walking distance, while the E bus provides direct access to Rive and downtown Geneva.With a living area of approximately 200 m², the villa charms with its spacious rooms, abundant natural light, and particularly functional layout.On the ground floor, the house is centered around a spacious living area that combines a bright living room with a wood-burning stove, a dining room, and a fully equipped open kitchen. Large picture windows naturally extend the living spaces onto a pleasant terrace offering a beautiful view of the lake.This same level also features three bedrooms, including a beautiful master suite with direct access to the garden.The other two bedrooms share a shower room.Upstairs, a mezzanine converted into an office space overlooks the living areas and provides access to a second terrace offering an unobstructed view of the lake, creating a particularly pleasant space for working or relaxing.The lower level perfectly complements the house with a fully equipped laundry room, a TV room/game room,...
  • Balcone / Terrazza
  • Animali domestici ammessi
  • Veduta
  • +4
1 / 13
  • Balcone / Terrazza
  • Animali domestici ammessi
  • Veduta
  • +2
12 locali, 405m², CHF 9800.–
1260 Nyon

Villa de luxe avec vue imprenable sur le lac Léman et les Alpes

Agence : Millenium Properties SARéf : FZ 2501Nichée sur les hauteurs prisée d'Arzier, dans un environnement résidentiel exclusif au calme absolu, cette somptueuse villa contemporaine construite en 2021 offre un art de vivre rare, entre élégance architecturale, prestations haut de gamme et panorama spectaculaire sur le lac Léman et les Alpes.Développant environ 405 m² construits, cette propriété baignée de lumière séduit dès les premiers instants par ses volumes généreux, ses lignes épurées et ses immenses baies vitrées ouvrant sur un décor naturel à couper le souffle. Chaque espace a été pensé avec un soin particulier afin d'offrir confort, modernité et raffinement.La maison propose 12 pièces, dont 6 magnifiques chambres et 5 salles de bains aux finitions contemporaines. Les matériaux sélectionnés sont d'une qualité remarquable et confèrent à l'ensemble une atmosphère à la fois chaleureuse et sophistiquée.Le rez-de-chaussée accueille un vaste hall d'entrée avec rangements intégrés menant à l'espace nuit.Vous y découvrirez deux belles chambres accompagnées d'une salle de douche, ainsi qu'une superbe suite parentale avec dressing et salle de bains privative.Une grande pièce polyvalente peut aisément faire office de salle de jeux, salle de sport ou espace détente, complétée par deux pièces supplémentaires idéales pour créer des bureaux ou espaces home office.À l'étage, un élégant escalier mène à l'impressionnante pièce de vie principale.Le salon, entièrement ouvert sur l'extérieur grâce à de larges baies vitrées, profite d'une luminosité exceptionnelle et d'une vue panoramique absolument unique.La cuisine ouverte signée Gaggenau, avec son design sur mesure et son cellier attenant, s'intègre parfaitement à cet espace de réception spectaculaire.Trois chambres supplémentaires complètent ce niveau, dont deux bénéficiant d'une vue imprenable sur le lac et les montagnes.À l'extérieur, la villa dévoile une spectaculaire terrasse de 216 m², véritable prolongement des espaces de vie, offrant un cadre idyllique pour recevoir ou simplement admirer les couchers de soleil et la mer de brouillard hivernale dominant le Léman.Pensée pour répondre aux standards énergétiques actuels, la propriété est équipée d'un système de chauffage par pompe à chaleur complété par des panneaux solaires, garantissant confort optimal et excellente efficacité énergétique tout au long de l'année.Une propriété rare sur le marché, idéale pour une clientèle en quête de prestige, de sérénité et d'un cadre de vie incomparable à quelques minutes de Nyon et de toutes les commodités.Loyer : CHF 9'800.-(Faible charge grâce à la pompe à chaleur et aux panneaux solaires.)Contact : Florence EPAILLY-ZOUARI florence@milleniumproperties.ch +41 79 633 81 39MILLENIUM PROPERTIESBoulevard du théâtre 5, 1204 Genèvehttps://www.milleniumproperties.ch+41 22 342 44 12Agency: Millenium Properties SARef: FZ 2501Nestled in the sought-after hills of Arzier, in an exclusive residential setting of absolute tranquility, this sumptuous contemporary villa, built in 2021, offers a rare lifestyle, combining architectural elegance, high-end amenities, and spectacular panoramic views of Lake Geneva and the Alps.With approximately 405 m² of floor space, this light-filled property captivates from the very first moment with its generous proportions, clean lines, and immense floor-to-ceiling windows opening onto a breathtaking natural setting. Each space has been thoughtfully designed to offer comfort, modernity, and refinement.The home features 12 rooms, including 6 magnificent bedrooms and 5 bathrooms with contemporary finishes. The materials selected are of remarkable quality and lend the entire home an atmosphere that is both warm and sophisticated.The ground floor features a spacious entry...

  • Balcone / Terrazza
  • Animali domestici ammessi
  • Veduta
  • +2

Altri oggetti interessanti