Büren SO - Immobili in affitto con Animali domestici ammessi

Ti consigliamo di ampliare i tuoi criteri di ricerca per ottenere risultati simili. I filtri di ricerca attuali non hanno prodotto alcun risultato.

Se non desideri modificare i criteri di ricerca attuali, ti consigliamo di creare un abbonamento di ricerca, così verrai avvisato quando ci saranno offerte corrispondenti.

Altri immobili nella tua area di ricerca estesa automaticamente
241 risultati - Raggio: + 10km
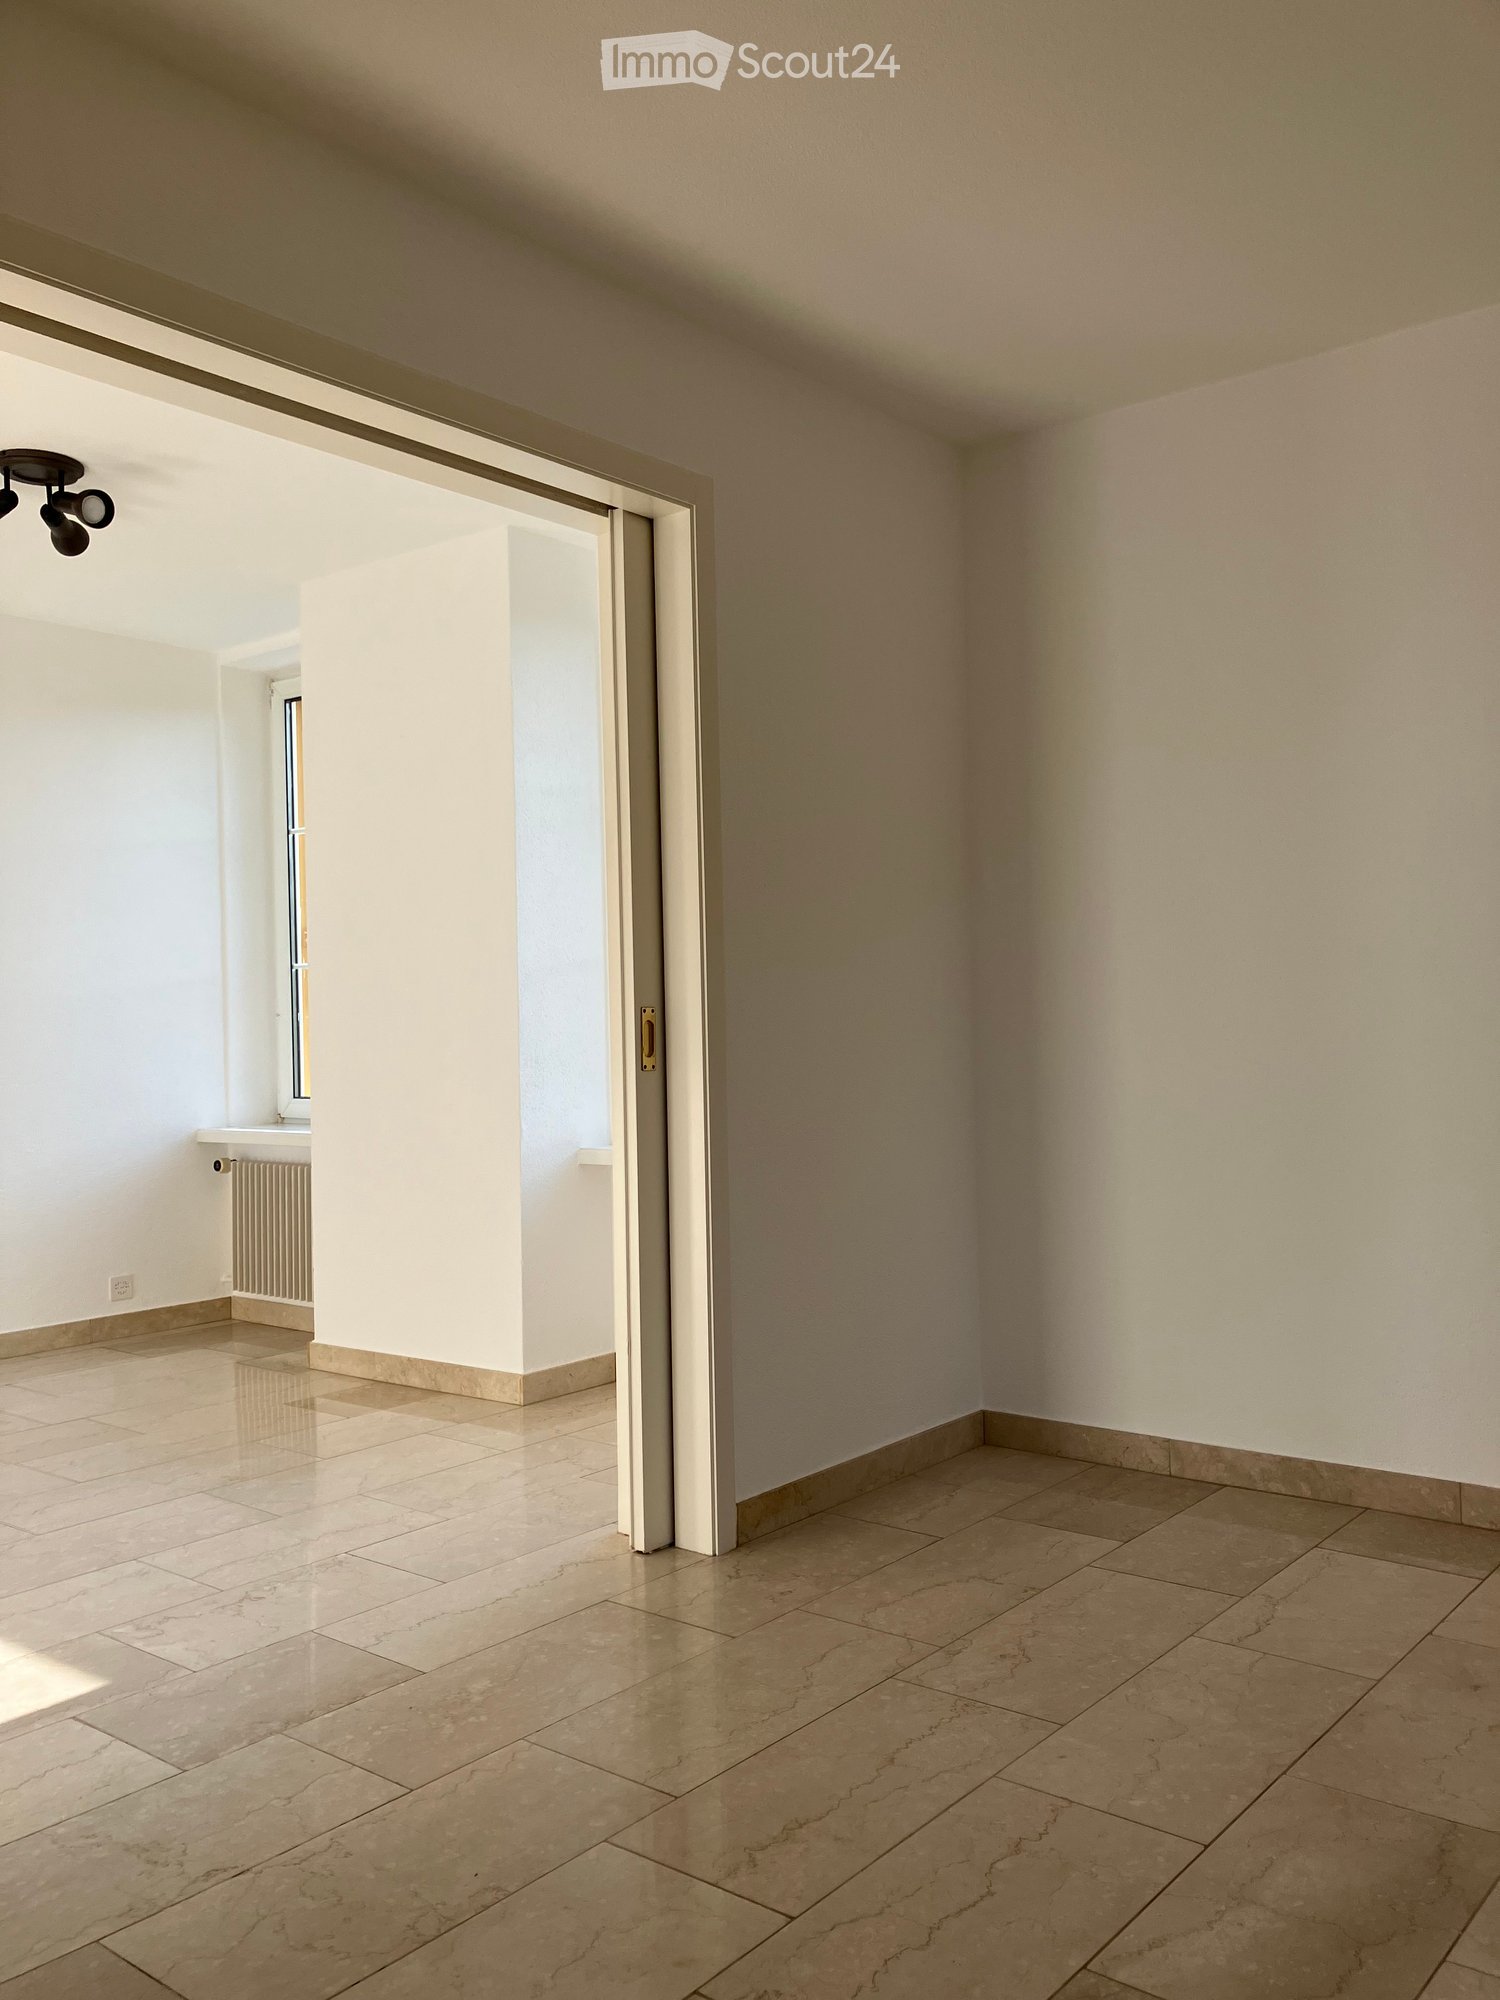
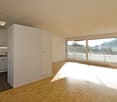
  • Empty room with tiled flooring, white walls, and a sliding door leading to another space. Natural light streams in from the adjacent room.
  • Empty room with beige tiled flooring, white walls, and a large open doorway leading to another space. A small window and radiator are visible in the adjacent area.
  • Empty room with light-colored tiled flooring, white walls, and a large window allowing natural light. Features a radiator and a ceiling light fixture.
  • Empty room with beige tiled floor, white walls, and a small window letting in natural light. The room has a modern ceiling light fixture and a radiator near the window.
  • Empty room with tiled floor, white walls, radiator, and large window showing greenery outside.
  • Empty room with beige tiled flooring, white walls, a radiator, and a window with a view of greenery outside.
  • Empty room with tiled floor, white walls, large windows, radiator, and power outlets.
  • Empty room with beige tiled flooring, white walls, large windows with white frames, and a radiator beneath the windows.
  • Empty room with tiled floor, white walls, radiator, and large windows with a view of greenery outside.
  • Empty hallway with tiled floors and white walls, featuring an open doorway leading to another room.
  • Modern bathroom with a bathtub, glass shower enclosure, and tiled walls. Features a handheld shower hose and a chrome faucet.
  • Modern bathroom with double sink, toilet, mirror, and radiator. Light gray tiles and white cabinetry.
  • Modern bathroom with beige tiles, white sink, toilet, and radiator. Features a large mirror and a window with blinds.
  • Bathroom with a bathtub, tiled walls, and a large window overlooking a garden area.
  • Bathroom with tiled walls, a toilet, a radiator, and a window with a view of greenery and a roofed structure.
  • Empty hallway with tiled floor and light-colored walls, featuring a doorway leading to another room.
  • Empty room with tiled floor, white walls, large window with view of greenery, radiator under window, and visible electrical outlets on wall.
  • Empty room with light-colored walls, tiled floor, and large windows with white frames. Radiators are visible beneath the windows, and a small section of a dark countertop is visible in the foreground.
  • Empty room with light-colored tiled flooring, white walls, and large windows with white frames, allowing natural light to fill the space.
  • Empty room with tiled floor, large windows, radiators, and neutral-colored walls.
  • Empty room with light-colored tiled flooring, white walls, and a large window with white frames. A radiator is visible beneath the window, and a small built-in shelf unit is on the right side.
  • Empty hallway with tiled floors, white walls, and a built-in shelf on the left side.
  • Empty hallway with tiled flooring and a built-in fireplace with a granite surround.
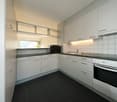
  • Modern kitchen with white cabinets, stainless steel appliances, and a dark countertop.
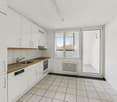
  • Modern kitchen with white cabinets, stainless steel sink, and dishwasher. Large windows provide natural light.
  • Compact kitchen with white cabinets, a sink, a faucet, and a dishwasher. The space features large windows offering a view of greenery outside.
1 / 26
Empty room with beige tiled flooring, white walls, and a large open doorway leading to another space. A small window and radiator are visible in the adjacent area.
Empty room with light-colored tiled flooring, white walls, and a large window allowing natural light. Features a radiator and a ceiling light fixture.
Empty room with beige tiled floor, white walls, and a small window letting in natural light. The room has a modern ceiling light fixture and a radiator near the window.
3.5 locali, 80m², CHF 1540.–
Premium
Baselstrasse 9, 4224 Nenzlingen

Appartamento di 3,5 locali ristrutturato al piano terra a Nenzlingen – disponibile da novembre 2026

Scopri questo appartamento affascinante di 3,5 locali situato a Baselstrasse 9 a Nenzlingen (4224). L'edificio, costruito originariamente nel 1902 e ristrutturato in modo completo nel 2023, combina il fascino storico con il comfort di vita moderno. L'appartamento è situato al piano terra e offre circa 80 m² di locali luminosi e accoglienti con pavimenti in ceramica di colore chiaro e muri bianchi.L'appartamento offre, tra le altre cose: • Locali luminosi: Diverse stanze spaziose con grandi finestre che lasciano entrare molta luce naturale, nonché radiatori per un calore confortevole. • Cucina moderna: Equipaggiata con mobili da cucina bianchi, lavastoviglie e grandi finestre per la luce naturale. • Bagno: Un bagno moderno con un doppio lavandino, uno specchio e un pavimento in ceramica chiaro, nonché una vasca da bagno, una doccia in vetro e rubinetti in cromo. • Corridoio pratico: Un ingresso luminoso con pavimento in ceramica e accesso alle diverse stanze. • Lavatrice: Disponibile nell'edificio. • Animali ammessi: Appartamento amico degli animali. Posizione e ambiente: L'appartamento è situato nella comune tranquilla di Nenzlingen nel cantone di Basilea Campagna. Gli ambienti sono molto soleggiati in estate e un fiume si trova nelle vicinanze, invitando a fare passeggiate nella natura. La fermata dell'autobus Nenzlingen Matten è a 2 minuti a piedi, e i servizi di shopping sono a soli 950 metri.Questo appartamento ben curato è disponibile dal 1° novembre 2026 e si adatta perfettamente a coppie, piccole famiglie o amanti della natura che apprezzano la vita tranquilla del villaggio. Siamo lieti del vostro contatto!

Tempo di percorrenza
-
  • Empty room with wooden flooring, large windows, and a central heating stove. No furniture or equipment present.
  • Empty room with wooden flooring, white walls, large windows, radiator, and a closed door.
  • Empty room with wooden flooring, white walls, and large windows allowing natural light to enter. No furniture or equipment is present.
  • Empty room with wooden flooring, white walls, and multiple windows allowing natural light. Radiators are visible under the windows.
  • Empty room with a fireplace opening and two black vents on the wall.
  • Empty room with wooden flooring, large window with natural light, radiator, and visible view of another room with a balcony.
  • Empty room with wooden flooring, large windows, radiators, and natural light. No furniture or equipment present.
  • Empty room with wooden flooring, white walls, and a single door. Sunlight streams in from the left, casting shadows on the floor.
  • Completely empty room with wooden flooring, white walls, and two windows with radiators underneath.
  • Empty room with wooden flooring, two doors, and a radiator. No furniture or equipment present.
  • Empty wooden room with exposed wooden beams on the ceiling, large windows, and a view of the street outside. The floor is made of wide wooden planks.
  • Modern bathroom with green cabinets, white sinks, a bathtub, and wooden flooring.
  • Modern bathroom with a freestanding bathtub, double sink vanity with green shelving, wooden flooring, and exposed wooden beams on the ceiling.
  • Modern bathroom with wooden flooring, green cabinets, a large mirror, a bathtub, and a washing machine.
  • Modern kitchen with dark purple cabinets, white appliances, and a clean, minimalist design.
1 / 15
Empty room with wooden flooring, white walls, large windows, radiator, and a closed door.
Empty room with wooden flooring, white walls, and large windows allowing natural light to enter. No furniture or equipment is present.
Empty room with wooden flooring, white walls, and multiple windows allowing natural light. Radiators are visible under the windows.
6.5 locali, 180m², CHF 2840.–
Premium
Haupstrasse 20, 4434 Hölstein

Affitto per la prima volta dopo ristrutturazione: casa spaziosa di 6,5 locali a Hölstein BL in affitto

Una casa cerca i suoi nuovi abitanti. Fresca di ristrutturazione, luminosa, spaziosa e piena di charme, questa casa speciale di 6,5 locali a Hölstein attende di essere di nuovo riempita di vita. Fin dall'ingresso, si percepisce l'atmosfera piacevole: locali luminosi e soleggiati, molto spazio e pavimenti restaurati con cura danno alla casa calore e charme. Tutto è fresco, pulito e ben mantenuto – una casa dove ci si può sentire a proprio agio fin dal primo momento. La cucina è anch'essa pronta per i suoi nuovi abitanti: tutti gli elettrodomestici da cucina sono nuovi e attendono di essere utilizzati per la prima volta. Un gioiello speciale – la lavanderia originale Un posto molto speciale nella casa è la lavanderia originale caratteristica con il suo pavimento luminoso. Una stanza che esprime convivialità e che offre allo stesso tempo numerose possibilità. Forse diventerà una stanza per il raclette o il fondue dove si trascorrono lunghe serate con la famiglia e gli amici. Forse si creerà qui uno studio, un rifugio creativo, un angolo di lettura, uno spazio di giochi o semplicemente un posto preferito per rilassarsi. Quanto più le persone sono diverse, tanto più sono varie le possibilità di utilizzare questo locale speciale. Un bagno per rilassarsi Il bagno spazioso invita anch'esso a lasciare alle spalle la routine quotidiana per un momento. La vasca da bagno d'angolo grande e bella offre il posto perfetto per rilassarsi dopo una lunga giornata: godersi un bagno caldo, rilassarsi e poi avvolgersi in un asciugamano di spugna soffice. Un piccolo rifugio personale dove ci si può prendere un po' di tempo per sé. Con i suoi 6,5 locali e circa 180 m² di spazio abitativo, la casa offre molto spazio per la famiglia, il vivere, il lavorare e le idee personali. Molto spazio per la propria vita. La vita può anche avere luogo all'esterno. Lo spazio esterno offre uno spazio libero supplementare, e con diverse opzioni di parcheggio direttamente sulla proprietà, il comfort è anch'esso assicurato nella vita quotidiana. Questa casa non vuole essere perfettamente allestita – vuole essere abitata, amata e riempita di personalità. Qui, i bambini possono ridere, gli amici possono visitare, le serate conviviali possono essere trascorse e nuovi ricordi possono essere creati. Condizioni di locazione Affitto mensile: CHF 2'840.– I costi accessori, come il riscaldamento, l'acqua/fognature e l'elettricità, sono a carico diretto degli inquilini. La ristrutturazione è completa. Ora non manca più nulla: persone per ridare vita a questa casa. Entrare. Arrivare. Sentirsi a casa. Punti di forza della proprietà : •Offerta di spazi spaziosi 6,5 locali per vivere •Pavimenti in legno e scale in legno •Grande soggiorno (circa 47 m²) con stufa •Sala da pranzo con stufa in maiolica e parquet in legno a forma di pesce •Locali secondari polivalenti, soffitta (per hobby, deposito, ecc.) •4 posti auto inclusi •Riscaldamento urbano Grande spazio esterno Animali domestici ammessi Curiosi di questa casa speciale ? Pronti per una nuova casa ? Allora mi piacerebbe il vostro contatto e mostrarvi la casa di persona e guidarvi attraverso le stanze. Forse è proprio il posto dove inizia il vostro prossimo capitolo.

Tempo di percorrenza
-
  • Two-story house with a modern design, featuring a balcony, large windows, and a well-maintained garden with various plants and trees.
  • Two-story house with white exterior, brown roof, multiple windows, and a small garden area with shrubs and a tree.
  • Well-maintained garden with a lawn, trees, shrubs, and a patio area with a covered seating space.
  • Modern kitchen with light wooden cabinets, granite countertops, island, and large windows overlooking a garden.
  • Modern kitchen with light wood cabinets, granite countertops, stainless steel appliances, and a window above the sink.
  • Empty room with wooden flooring, large windows, fireplace, and radiator. No furniture or equipment present.
  • Empty room with wooden flooring, white built-in wardrobes, and large sliding glass doors leading to a balcony.
  • Empty attic room with wooden flooring, white walls, skylight window, and radiator. No furniture or equipment present.
  • Empty room with wooden flooring, white walls, large window with radiator below, and a door visible on the left side.
  • A bright hallway with a large arched doorway leading to a room. The hallway features light green built-in cabinets with gold handles, a tiled floor, and a visible light switch on the wall.
  • Empty closet with white shelves and green walls, wooden floor visible.
  • {"visible_features": ["Garage"], "type": "Garage", "objects": [], "description": "Clean, organized garage with concrete floor, shelving units, bicycles, and various stored items including ladders, tools, and crates.", "localized_descriptions": {"EN": "Cle
  • A small bathroom with a toilet, sink, mirror, and a decorative rug on the floor. The walls are tiled with a mosaic pattern, and there is a frosted window above the toilet.
  • Bathroom with beige tiles, a pink bathtub, two sinks, and white cabinets with shelves.
  • Modern bathroom with a white toilet, a sink with a cabinet, a mirror, and a window. The floor is tiled with mosaic tiles, and there are two green rugs placed on the floor.
  • A well-organized workshop with a large wooden workbench, a pegboard wall displaying an array of tools including hammers, wrenches, screwdrivers, pliers, and a drill. The space is clean and functional, with a window on the left side providing natural light
  • Utility room with a water heater, thermostat, and various pipes and fittings.
  • Well-maintained garden area with a variety of plants and flowers, including red and yellow blooms, neatly arranged in raised beds and containers. The garden features a gravel pathway and is bordered by a modern building with a white facade and a balcony.
  • A small garden area enclosed by a chain-link fence, featuring a raised garden bed with herbs and shrubs, a grassy lawn, and a stone retaining wall in the background.
  • A small, single-story shed with a grey door and a small window, situated on a grassy lawn surrounded by a chain-link fence and lush greenery.
  • A storage shed with a lawn mower, pressure washer, garden tools, and storage boxes inside.
  • Floor plan showing a building layout with labeled areas and dimensions.
  • Floor plan of a house with labeled rooms including living area (WOHNEN), kitchen (KÜCHE), dining area (ESSPLATZ), bathroom (WC), and entrance (EINGANG). Dimensions and structural details are marked.
  • Floor plan of a residential space featuring a bathroom, living area, bedroom, and balcony.
  • Floor plan showing a multi-room layout including a living room, dining room, kitchen, bedrooms, and a garage.
1 / 25
5.5 locali, 170m², CHF 3960.–
Top
Stefanstrasse 19, 4106 Therwil

Schönes freistehendes Einfamilienhaus / Beautiful detached house

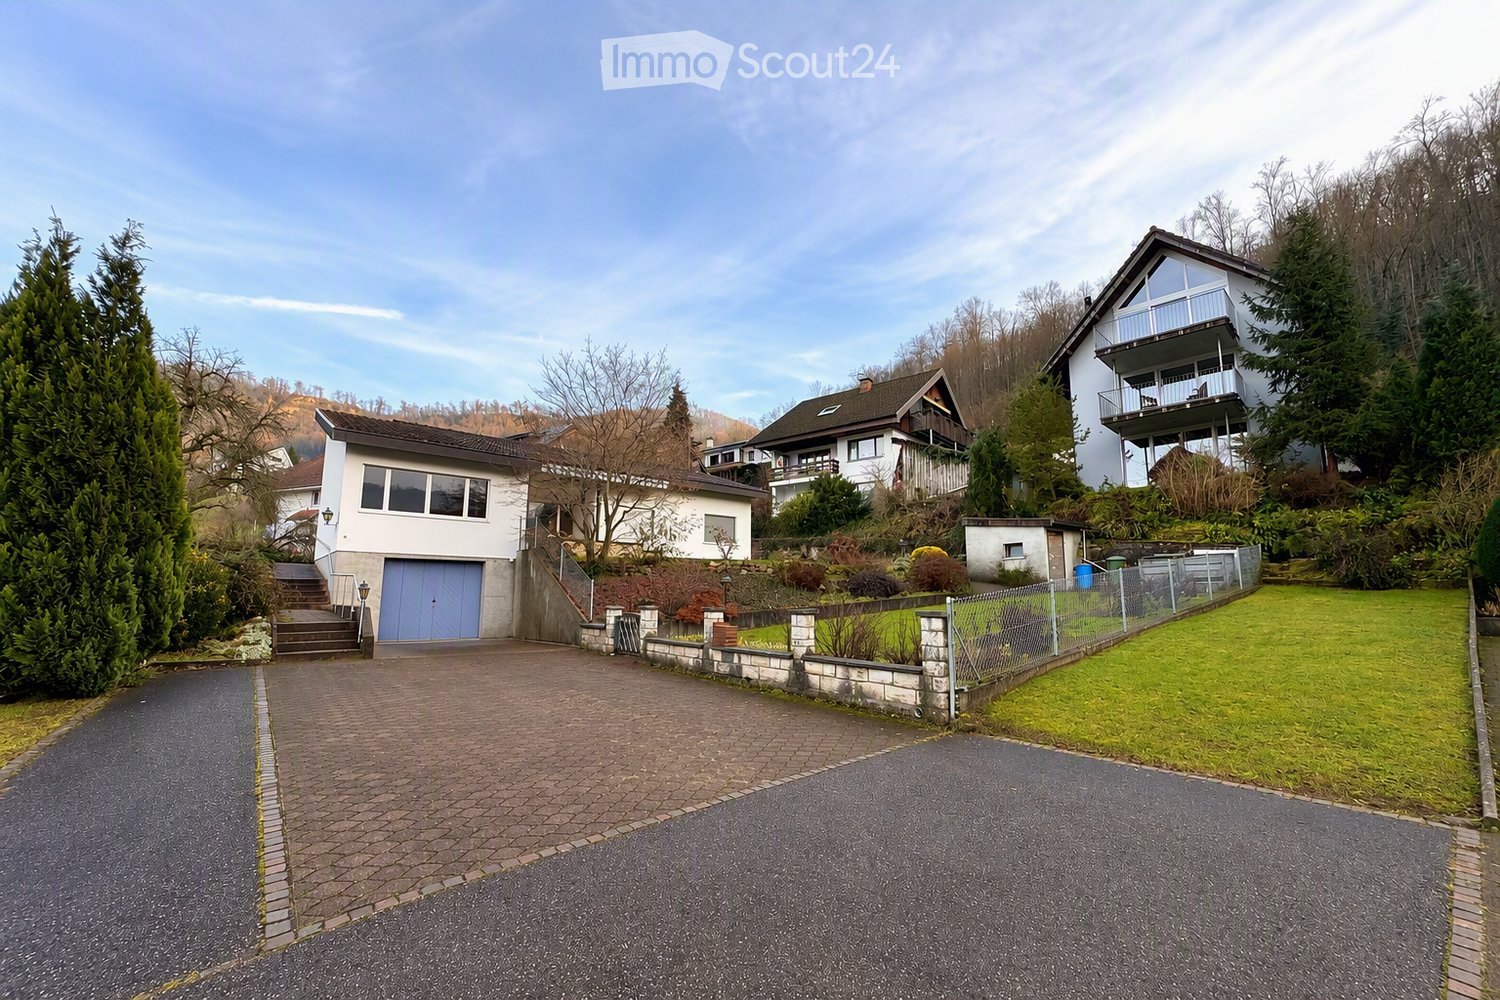
Schönes freistehendes Einfamilien-Haus in ruhigem Quartier: • Eingang mit Garderobe, Einbaukasten und Reduit • Erdgeschoss: Wohn-/Esszimmer mit Cheminée, Küche, Gäste-WC, grosser Sitzplatz, gedeckte Pergola, Garten und Gartenhaus • Obergeschoss: Doppel-Schlafzimmer mit Einbaukästen und Terrasse, Schlafzimmer, Bad/WC, Estrich - Stauraum • Untergeschoss: Doppel-Schlafzimmer, Schlafzimmer das auch als Hobbyraum/Büro genutzt werden kann, Dusche/WC, Kellerraum, Waschraum, grosse Garage inkl. Hauszugang mit Werkbank - Platz für Motos, Velos, Technikraum Das Haus verfügt über helle Räume. Küche mit Backofen, Steamer und Geschirrspüler der Marke V-Zug, Waschraum mit Waschmaschine und TumblerSchöne und ruhige Lage mit einfach zu pflegendem Garten. Nahegelegene Sportanlagen.Zu Fuss innerhalb von fünf Minuten: Schulhäuser, Sportanlagen, Tram 10, 17, etc.Zu Fuss innerhalb von zehn Minuten: Einkaufsmöglichkeiten, Restaurants, ZentrumMit dem Auto innerhalb von zehn Minuten: International School, Autobahn-Anschluss, etc.Die Nebenkosten werden dem Mieter von den Lieferanten direkt in Rechnung gestellt.Beautiful detached single-family house in a quiet neighborhood: • Entrance with checkroom, built-in cupboard and utility room • Ground floor: living/dining room with fireplace, kitchen, guest WC, large seating area, covered pergola, garden and garden shed • Upper floor: Double bedroom with fitted wardrobes and terrace, single bedroom, bathroom/WC, attic - storage space • Basement: Double bedroom, single bedroom that can also be used as a hobby room/office, shower/WC, cellar room, laundry room, large garage incl. access to the house with workbench / space for motorcycles and bicycles, technical room The house has bright rooms. Kitchen with quality oven, steamer and dishwasher (V-ZUG), laundry room with washing machine and dryerBeautiful and quiet location with easy-to-maintain garden. Nearby sports facilities.Within five minutes on foot: schools, sports facilities, tram 10 and 17, bus 62 and 64, etc.Within ten minutes on foot: Shopping facilities, restaurants, centerBy car within ten minutes: International School, highway access, etc.Ancillary costs bill be billed directly by the vendors to the tenant.
Tempo di percorrenza
-
  • Modern two-story white house with a raised ground floor, featuring a balcony with outdoor furniture and an umbrella, surrounded by greenery and a hedge.
  • Modern living room with a light grey sofa, coffee table, dining table, and chairs. Features a large window with a view, a pendant light, and several plants.
  • Modern dining area with a white round table, four grey chairs, a hanging pendant light, and a large window opening to a balcony with plants and a cat tree.
  • {"type": "Kitchen", "objects": ["coffee maker", "oven", "table", "oven hood", "oven", "oven", "oven", "oven", "oven", "oven", "oven", "oven", "oven", "oven", "oven", "oven", "oven", "oven", "oven", "oven", "oven", "oven", "oven", "oven", "oven", "oven", "
  • A clean, well-lit hallway with light wooden flooring, white walls, and a built-in storage unit holding shoes and other items. A mirror and a decorative wall piece are visible on the right side.
  • A modern bedroom with a wooden bed, white bedding, a nightstand with lamps, and a wicker chair near the window.
  • Modern bedroom with wooden flooring, a large bed with a blue and white floral duvet, a wall-mounted TV, a large mirror, and a small rug.
  • Modern bathroom with white tiles, a corner sink cabinet, a toilet, a shower, and a small plant on the windowsill.
  • Modern, well-lit room with a desk, two chairs, computer setup, shelves with decorative items, and a large window with a view of greenery.
  • Bright bedroom with a white bed, striped duvet, pink headboard, and a chair with a jacket draped over it. Large windows with sheer curtains offer a view of city buildings.
  • Modern bathroom with a white sink, chrome faucet, toilet, bathtub with a star-patterned shower curtain, and a red trash bin. A soap dispenser is mounted on the wall, and a blue bath mat is placed in front of the toilet.
  • Balcony with wooden decking, potted plants, a small table with a chair, a cat tree, and two closed umbrellas.
  • A compact hallway with a built-in oven unit, a small sink area, and a handbag hanging on the wall.
  • Balcony overlooking a landscaped garden with trees, a wooden fence, and neighboring houses in the background.
  • Floor plan of a two-story house with labeled rooms including living areas, bedrooms, kitchen, and garden seating area.
1 / 15
4.5 locali, 83m², CHF 2175.–
Top
Kundmannweg 2A, 4147 Aesch

Appartamento luminoso e tranquillo di 4½ locali con balcone e posto auto ad Aesch

Questo appartamento luminoso di 4½ locali al Kundmannweg 2A combina un ambiente di vita tranquillo, molta verde e brevi passeggiate fino al villaggio. Con circa 83 m² di spazio abitabile, offre un ampio soggiorno con camino e grande facciata vetrata, un balcone con vista su Aescher Klus, e una camera principale con bagno annesso. L'appartamento è orientato da est a sud-ovest e beneficia di molta luce naturale durante tutta la giornata. Allo stesso tempo, il centro del villaggio e il tram sono raggiungibili a piedi in circa cinque minuti.Vivere con molto spazioIl cuore dell'appartamento è l'ampio soggiorno e sala da pranzo con camino e pavimento in pietra naturale. La grande facciata vetrata sul balcone lascia entrare molta luce e apre otticamente lo spazio di vita verso l'esterno. La vista è diretta verso la verde in direzione della foresta.La cucina adiacente con bar per la colazione e accesso al balcone si integra praticamente nel piano di ettage. Il frigorifero è stato rinnovato nel 2019, e la cucina a induzione e il forno sono stati sostituiti nel 2023.L'appartamento ha una divisione chiara tra gli spazi di vita e di sonno: l'ingresso con armadio forma la transizione tra il soggiorno e le camere. Le camere sono inoltre situate sul lato dell'appartamento lontano dalla strada.Oltre alla camera principale con bagno annesso, ci sono due altre stanze che possono essere utilizzate in modo flessibile come camere per gli ospiti, stanze di deposito o uffici a casa. Una doccia separata con toilette completa l'appartamento.Il balcone di circa 9 m² prolunga lo spazio di vita verso l'esterno e offre una bella vista sulla verde in direzione della foresta.L'appartamento è dotato di riscaldamento a pavimento e finestre dal pavimento al soffitto in tutte le stanze. Un sistema di addolcimento centrale riduce inoltre la quantità di calcare nell'acqua. Un compartimento di cantina privato nel seminterrato offre uno spazio di deposito supplementare.Un posto auto nel garage, adatto per veicoli di piccola o media taglia, può essere affittato per 120 CHF al mese. Due posti auto esterni sono disponibili per i visitatori sulla proprietà. Un ascensore è inoltre disponibile nella scala.Vivere al centro – la natura alla tua portaLa proprietà, con un totale di 5 appartamenti, è situata in un quartiere residenziale tranquillo e ben curato di Aesch, su una strada secondaria poco trafficata. La posizione combina brevi passeggiate fino al villaggio con la vicinanza a diverse aree di svago.Il centro del villaggio di Aesch, con i suoi negozi, ristoranti e la linea di tram 11 in direzione di Basilea, è raggiungibile a piedi in circa 5 minuti. La stazione di Aesch è a circa 11 minuti a piedi.Il bordo della foresta, il percorso Vita e il vigneto con i suoi sentieri di passeggio e trekking possono essere raggiunti in circa 10 minuti a piedi. Ciò offre sia una buona connessione ai trasporti pubblici che brevi passeggiate nella natura.L'appartamento in un colpo d'occhio : • 4½ locali • 1° piano • circa 83 m² di spazio abitabile • orientamento est-ovest • circa 9 m² di balcone con vista sulla foresta e Aescher Klus • ampio soggiorno e sala da pranzo con camino e grande facciata vetrata • cucina con bar per la colazione • cucina a induzione e forno del 2023, frigorifero del 2019 • camera principale con bagno annesso • due altre stanze utilizzabili in modo flessibile • doccia separata con toilette • camere sul lato dell'appartamento lontano dalla strada • divisione chiara degli spazi di vita e di sonno grazie all'ingresso e all'armadio • riscaldamento a pavimento • sistema di addolcimento centrale nella casa • compartimento di cantina privato • uso condiviso della lavanderia con lavatrice e asciugatrice e stenditoio • ascensore nella scala • posto auto nel garage possibile • strada secondaria tranquilla con posizione centrale allo stesso tempo Per ulteriori foto e informazioni, non esitate a contattarci!

Tempo di percorrenza
-
  • Lawn with trees and a modern house in the background.
  • Balcony with carpeted floor, wooden railing, and a view of greenery and neighboring buildings.
  • Empty hallway with beige walls, carpeted floor, and a single hanging light fixture. Doors lead to adjacent rooms.
  • Compact bathroom with beige tiles, a toilet, a sink with a faucet, a mirror, and a toilet paper holder. The space is small and efficiently arranged.
  • Empty room with beige carpet, white walls, and a large window with blinds. No furniture or equipment is present.
  • Bathroom with beige tiled walls, a bathtub, a sink with a mirror, and a toilet. Light wood flooring and a built-in shelf above the sink.
  • Small kitchen with green carpet, cream-colored cabinets, white refrigerator, and white oven.
  • Empty hallway with beige walls, carpeted floor, and a hanging light fixture. Doors lead to other rooms, and a window is visible on the left side.
  • Compact kitchen with a stainless steel sink, faucet, and an open dishwasher below the counter.
  • Empty room with light green carpet, white walls, and a window with blinds. A radiator is visible below the window.
  • Empty hallway with beige walls, green carpeted floor, and a door with blinds on the left side.
  • Empty hallway with beige carpet and white walls, featuring an open doorway leading to another room.
  • Empty room with wooden flooring, large windows with red blinds, and a visible hallway leading to another area.
  • Empty room with beige carpeted floor, white walls, and a window with blinds. No furniture or equipment present.
  • Empty room with wooden parquet flooring and white walls, featuring a single window with blinds and a door.
  • Empty hallway with beige walls, carpeted floor, and a window with blinds at the end.
  • Empty kitchen with light-colored cabinets, a refrigerator, oven, dishwasher, and a sink, featuring a green floor and white tiled backsplash.
1 / 17
4.5 locali, 90m², CHF 1950.–
Top
Im Winkel 19, 4107 Ettingen

Incantevole appartamento di 4.5 locali in una zona tranquilla a Ettingen

Benvenuti in questo appartamento di 4.5 locali ben curato al secondo piano a Im Winkel 19 a Ettingen. Con una superficie abitabile di 90 m², questo appartamento offre un comfort di vita generoso per le famiglie e gli amanti degli animali – e è disponibile immediatamente.L'appartamento offre i seguenti punti di forza: • Stanze luminose e spaziose: Quattro e mezzo locali con molto spazio per tutta la famiglia. • Balcone con bella vista: Godetevi i giorni soleggiati d'estate sul vostro balcone con una vista magnifica. • Garage e parcheggio: Parcheggio confortevole per il vostro veicolo direttamente sul posto. • Animali domestici benvenuti: I vostri amici a quattro zampe sono calorosamente invitati. • Bambini amichevoli: Ideale per le famiglie con bambini. Posizione e dintorni: L'appartamento si trova in un ambiente tranquillo – sia di giorno che di notte. Nelle vicinanze si trovano tutte le strutture importanti per le esigenze quotidiane: • Migros: A soli 6 minuti a piedi – fare la spesa facilmente. • Blauen Apotheke: Raggiungibile in soli 5 minuti a piedi. • Trasporto pubblico: La fermata del tram e del bus Ettingen Dorf e la piattaforma Ettingen Dorf sono a distanza di cammino. • Scuola: Una scuola è raggiungibile in soli 8 minuti a piedi – ideale per le famiglie. Questo appartamento affascinante combina un ambiente di vita tranquillo con un'infrastruttura eccellente. Godetevi il meglio di entrambi i mondi – la pace della vita di villaggio a Ettingen e la vicinanza a tutte le comodità necessarie. Un appartamento ideale per le famiglie, le coppie o chiunque cerchi una casa confortevole in un ambiente ben curato.

Tempo di percorrenza
-
  • Modern kitchen with white cabinets, black countertops, and a stainless steel oven. Features a wooden floor and a window with blinds.
  • Empty room with wooden flooring, white walls, fireplace, large windows, and sliding doors leading to a balcony.
  • Empty room with wooden flooring, white walls, and a large sliding glass door leading to a balcony with outdoor seating.
  • Balcony with a red-tiled floor, grey railing, and a view of a town with houses, hills, and a construction crane.
  • Balcony with wooden railing and a view of a green, hilly landscape with trees and a few buildings in the distance.
  • Modern kitchen with white cabinets, dark countertops, and an induction stove. Features a sleek range hood above the stove.
  • Modern bathroom with a white sink, large mirror, toilet, bathtub, and showerhead. Dark tiled floor and light-colored walls.
  • Modern bathroom with white tiles, a toilet, a sink with a modern faucet, a large mirror, and a toothbrush holder.
  • Empty room with wooden flooring, white walls, and large sliding glass doors leading to a balcony with a scenic view.
  • Empty room with wooden flooring, white walls, and multiple windows offering a view of greenery outside.
  • Concrete-walled room with a washing machine, a small sink, and a window. The space is unfinished with exposed concrete surfaces.
  • Empty concrete-walled room with a single light fixture on the ceiling and a broom leaning against the wall.
  • Empty hallway with wooden flooring, white walls, and a skylight in the ceiling. Doors lead to adjacent rooms.
1 / 13
3.5 locali, 104m², CHF 2060.–
Top
Gstaltenstrasse, 4416 Bubendorf

Abitazione spaziosa ai margini del bosco - anche adatta alle famiglie - ristrutturata con due balconi

Noi affittiamo un appartamento completamente ristrutturato di 3,5 (fino a 4) stanze a Bubendorf, in una zona calma e attraente.- Gli anglofoni sono i benvenuti ! La comunicazione in inglese è possibile per tutte le questioni. - L'appartamento è adatto alle coppie, alle persone sole e alle famiglie a causa del suo layout. • Superficie : 104m2 • 2060 CHF/mese, spese incluse • Grande salotto e sala da pranzo con camino (31m2) e accesso al balcone • 1 stanza (15m2) con accesso al balcone • 1 stanza (21m2), che può anche essere divisa in due camere per bambini • 1 bagno con toilette e doccia/vasca da bagno • 1 toilette separato con lavabo • 2 grandi balconi coperti con vista • nuova cucina con elettrodomestici di alta qualità • Fornitura di energia : pompa di calore L'appartamento è stato completamente ristrutturato nel 2022 e 2023. Il riscaldamento e la fornitura di acqua calda sono stati convertiti in una pompa di calore efficiente in termini di energia e economica.Tutte le finestre sono state sostituite e sono quindi aggiornate in termini di isolamento.Il bagno e il bagno per gli ospiti (con ventilazione) sono stati anche completamente ristrutturati e dotati di grandi piastrelle e nuove installazioni sanitarie. Una nuova cucina integrata con una combinazione frigorifero e congelatore spaziosa, un forno (AEG), una cucina a induzione (AEG) e un lavastoviglie Siemens offre molto spazio di stoccaggio e un'area di cottura moderna.Durante la ristrutturazione, è stato posato un nuovo parquet in vinile in quercia nell'appartamento.Nel salotto, un camino utilizzabile offre un'atmosfera accogliente.Grazie ai due balconi, potete godere del sole per tutta la giornata, ma anche trovare ombra. Il balcone anteriore offre una vista ampia su Bubendorf e i suoi dintorni. Il balcone posteriore con vista sulla foresta offre pace e tranquillità e molta verdure.L'appartamento si trova al 3° piano di una casa multifamiliare calma con un totale di 6 appartamenti. Nel vicinato immediato dell'appartamento, c'è un parco giochi e un asilo nido, e l'edificio scolastico con scuola primaria è raggiungibile a piedi in 5 minuti, e la scuola secondaria è raggiungibile a piedi in 10 minuti.La zona di svago vicina Murenberg inizia direttamente dietro l'appartamento e invita a fare una passeggiata, fare sport o scoprire la foresta.Gli animali domestici sono ammessi nell'appartamento. La foresta situata direttamente dietro l'appartamento è ideale per lunghe passeggiate.Su richiesta, potete affittare un posto auto nel garage dell'edificio (100 CHF/mese). Il sistema di trasporto pubblico può anche essere facilmente raggiunto da questo appartamento, sia la stazione Talhaus della linea 19 ("Waldeburgerli"), sia la stazione Unterdorf con diverse linee di autobus. Liestal e Basilea possono essere facilmente raggiunti con i trasporti pubblici e in auto (circa 10 minuti per Liestal e 25 minuti per Basilea).Al centro e intorno a Bubendorf, troverete grandi centri commerciali e diverse farmacie e studi medici e altre imprese.L'appartamento comprende anche una stanza in cantina (16m2, spazio di stoccaggio o stanza di svago) e - una particolarità - una lavanderia (10m2) che può essere utilizzata solo da voi. Qui troverete già una lavatrice e un'asciugatrice che appartengono all'appartamento. Avete anche lo spazio per appendere i panni ad asciugare o, ad esempio, abiti sporchi dopo il lavoro o lo sport che non avete bisogno di portare nell'appartamento. Le biciclette possono essere depositate nella sala biciclette.Se siete interessati all'appartamento, ci piacerebbe sentirci all'indirizzo e-mail specificato e saremmo felici di organizzare una visita.

Tempo di percorrenza
-
1 / 18
4.5 locali, 113m², CHF 3175.–
Top
Muttenzerstrasse 129a, 4127 Birsfelden

Appartamenti di 4,5 locali nuovi e soleggiati a Birsfelden

Tutto nuovo dal 2024: Moderno, tranquillo, luminoso e soleggiato!Dalla data desiderata, affittiamo un appartamento di 4,5 locali attraente con le seguenti caratteristiche:- Bella zona living e pranzo con accesso diretto al balcone tranquillo- Cucina moderna di alta qualità aperta- Riscaldamento a pavimento in inverno / raffreddamento in estate!- Ingresso accogliente con armadio / guardaroba- Tre camere da letto spaziose più aree aperte. Questo concetto moderno consente un modo di vivere flessibile e moderno.- Bagno con doccia e toilette e toilette separata per gli ospiti- Lavatrice / asciugatrice propria nell'appartamento, proprio compartimento di cantina- con l'ascensore direttamente al parcheggio sotterraneo / compartimento di cantina / cantina per biciclette- Giardino attraenteSe desiderato, un posto auto può essere affittato per CHF 140.- al mese.La Muttenzerstrasse 129 a Birsfelden è stata costruita nel 2024 e si trova in una zona residenziale molto tranquilla, soleggiata e accogliente con un bel giardino naturale.L'appartamento molto spazioso al 1° o 2° piano ha un balcone.Gli appartamenti sono riscaldati in modo molto confortevole con riscaldamento a pavimento e in estate sono anche raffreddati con lo stesso sistema, il che consente un modo di vivere confortevole anche nei giorni caldi.L'attuale inquilino si trasferisce per motivi personali, quindi l'appartamento è disponibile per occupazione alla data desiderata previo accordo.

Tempo di percorrenza
-
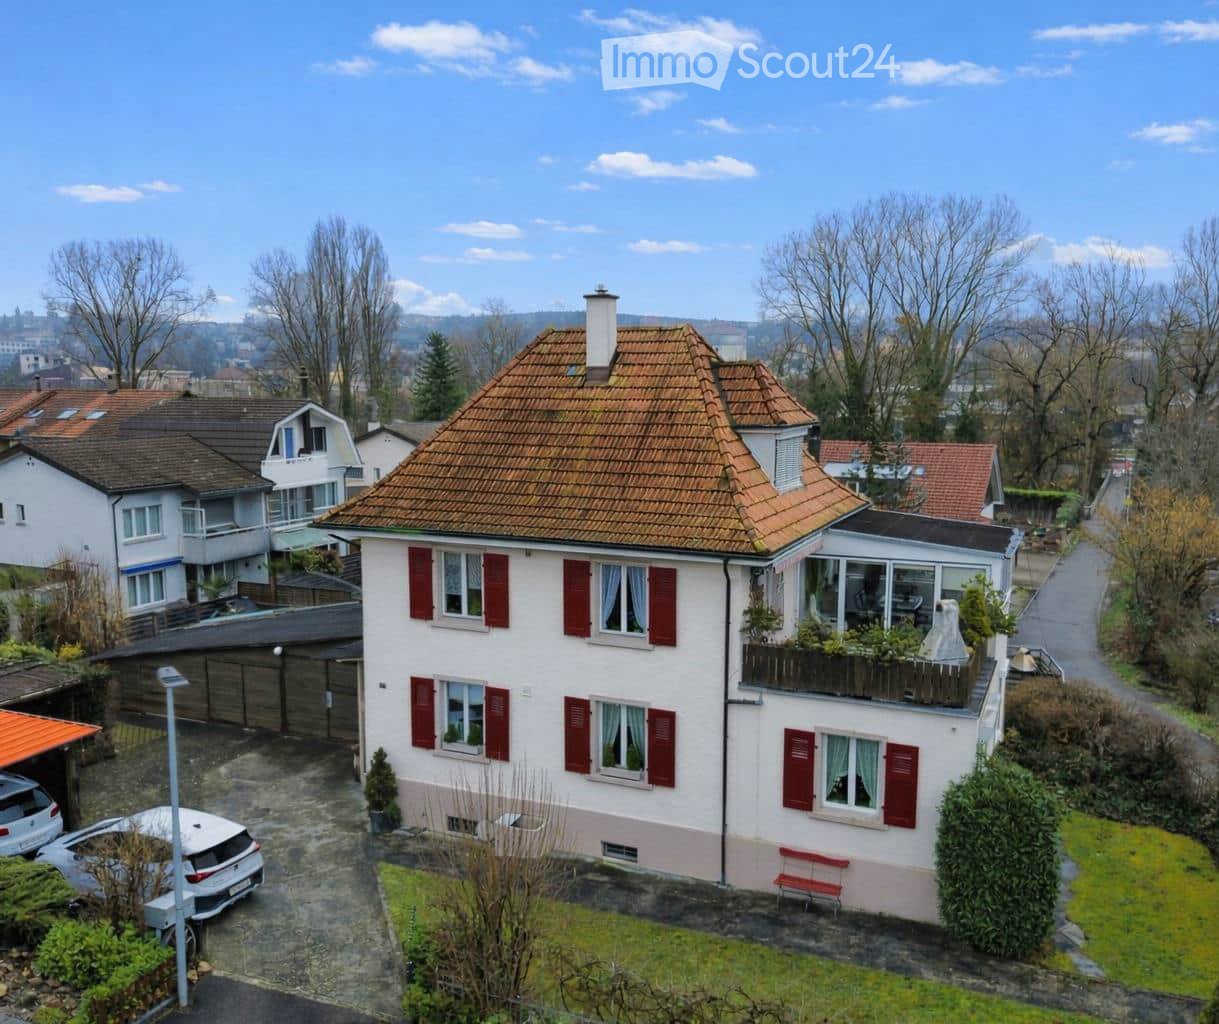
  • A two-story house with a red-tiled roof, white walls, and red shutters. The house features a balcony on the upper floor, a small garden area, and a driveway with parked cars.
  • Modern kitchen with white cabinets, wooden accents, green backsplash, and stainless steel appliances including a microwave and oven. The floor is light wood, and the countertops are light-colored.
  • A well-lit hallway with light wooden flooring, white walls, and several doors leading to different rooms including a bathroom, bedroom, and dining area.
  • Open-plan living and dining area with light wood flooring, white walls, a grey sofa, a wooden dining table with four chairs, and a large potted plant near the window.
  • Bright bedroom with a wooden bed, green and blue bedding, a nightstand with a vase of red flowers, a painting on the wall, and green curtains on the window.
  • A modern, well-lit living room with a grey sofa, orange cushions, a white desk, and a green chair. The room features large windows, a plant, and a clock on the wall.
  • Bathroom with a bathtub, toilet, sink, mirror, radiator, and a glass-enclosed shower stall. The room features tiled walls and floor, with a window above the sink and a towel hanging on the side.
1 / 7
3.5 locali, CHF 1980.–
Top
Gempenring 11, 4147 Aesch BL

Appartamento 3.5 locali ad Aesch BL – vita tranquilla, a pochi minuti dalla Birs

Immaginate: la vostra serata non inizia nel traffico, ma sulle rive della Birs con relax e un aperitivo.Questo appartamento 3.5 locali ben curato al Gempenring 11 si estende su un grande salotto formato da due stanze aperte e due altre stanze spaziose. Dispone anche di un bel balcone coperto con camino. Il posto perfetto per rilassarsi e ascoltare la natura.Cosa aspettarsi: • Ampio spazio di vita aperto. • Grande balcone con camino – il vostro posto per il caffè del mattino e le lunghe serate estive al sole. • Posto auto – potete parcheggiare direttamente sul posto • Animali domestici benvenuti – cani e gatti sono benvenuti per trasferirsi. • La vostra area ricreativa inizia proprio fuori dalla vostra porta: la Birs Il sentiero della Birsuferweg può essere raggiunto in pochi minuti a piedi – e con esso, un'area naturale che è stata premiata: il paesaggio di Birspark porta il titolo di "Paesaggio dell'anno" della Fondazione svizzera per la protezione del paesaggio, e i comuni di Birsstadt sono stati onorati del premio Wakker. La sera, potreste vedere il castoro al lavoro con un po' di fortuna.Cosa significa nella vita quotidiana: • Corsa, ciclismo, camminata su un sentiero lungofiume continuo e segnalato – a valle verso Basilea, a monte verso Angenstein. • Auenwald am Birsbogen a Dornach: uno dei più bei tratti di fiume della valle inferiore della Birs, con tracce di castoro – a dieci minuti dal divano. • Reinacher Heide, riserva naturale di importanza nazionale, particolarmente bella durante la fioritura primaverile. • Area barbecue vicino alla Birs e il ristorante Birspark con mini-golf – serate estive spontanee senza pianificazione. • Gartenbad Aesch-Pfeffingen per i giorni caldi, il Gempenplateau con il Gempenturm e la vista sulle Alpi per il fine settimana. Commissioni quotidiane a piedi • Fermata dell'autobus: 3 minuti a piedi • Complesso scolastico: 6 minuti a piedi • Stazione di Dornach-Arlesheim con tram e autobus per Basilea: circa 12 minuti a piedi • Coop: circa 11 minuti a piedi • Lindenapotheke: circa 12 minuti a piedi Silenzio che si può sentireLa posizione è notevolmente calma – durante il giorno e la sera. Se vi sedete sul balcone qui, potete sentire i canti degli uccelli. E grazie all'orientamento, molto sole entra nell'appartamento in estate.Per chi questo appartamento è fattoPer tutti coloro che vogliono andare al fiume dopo il lavoro senza dover prendere la macchina. E per le persone con amici a quattro zampe che cercano l'appartamento giusto da mesi.Basilea può essere raggiunta in tram e in treno in poco tempo – eppure la natura inizia proprio dietro la casa.Organizzate ora il vostro appuntamento di visita. Un breve messaggio basta – vi mostreremo l'appartamento di persona e risponderemo alle vostre domande direttamente sul posto.

Tempo di percorrenza
-
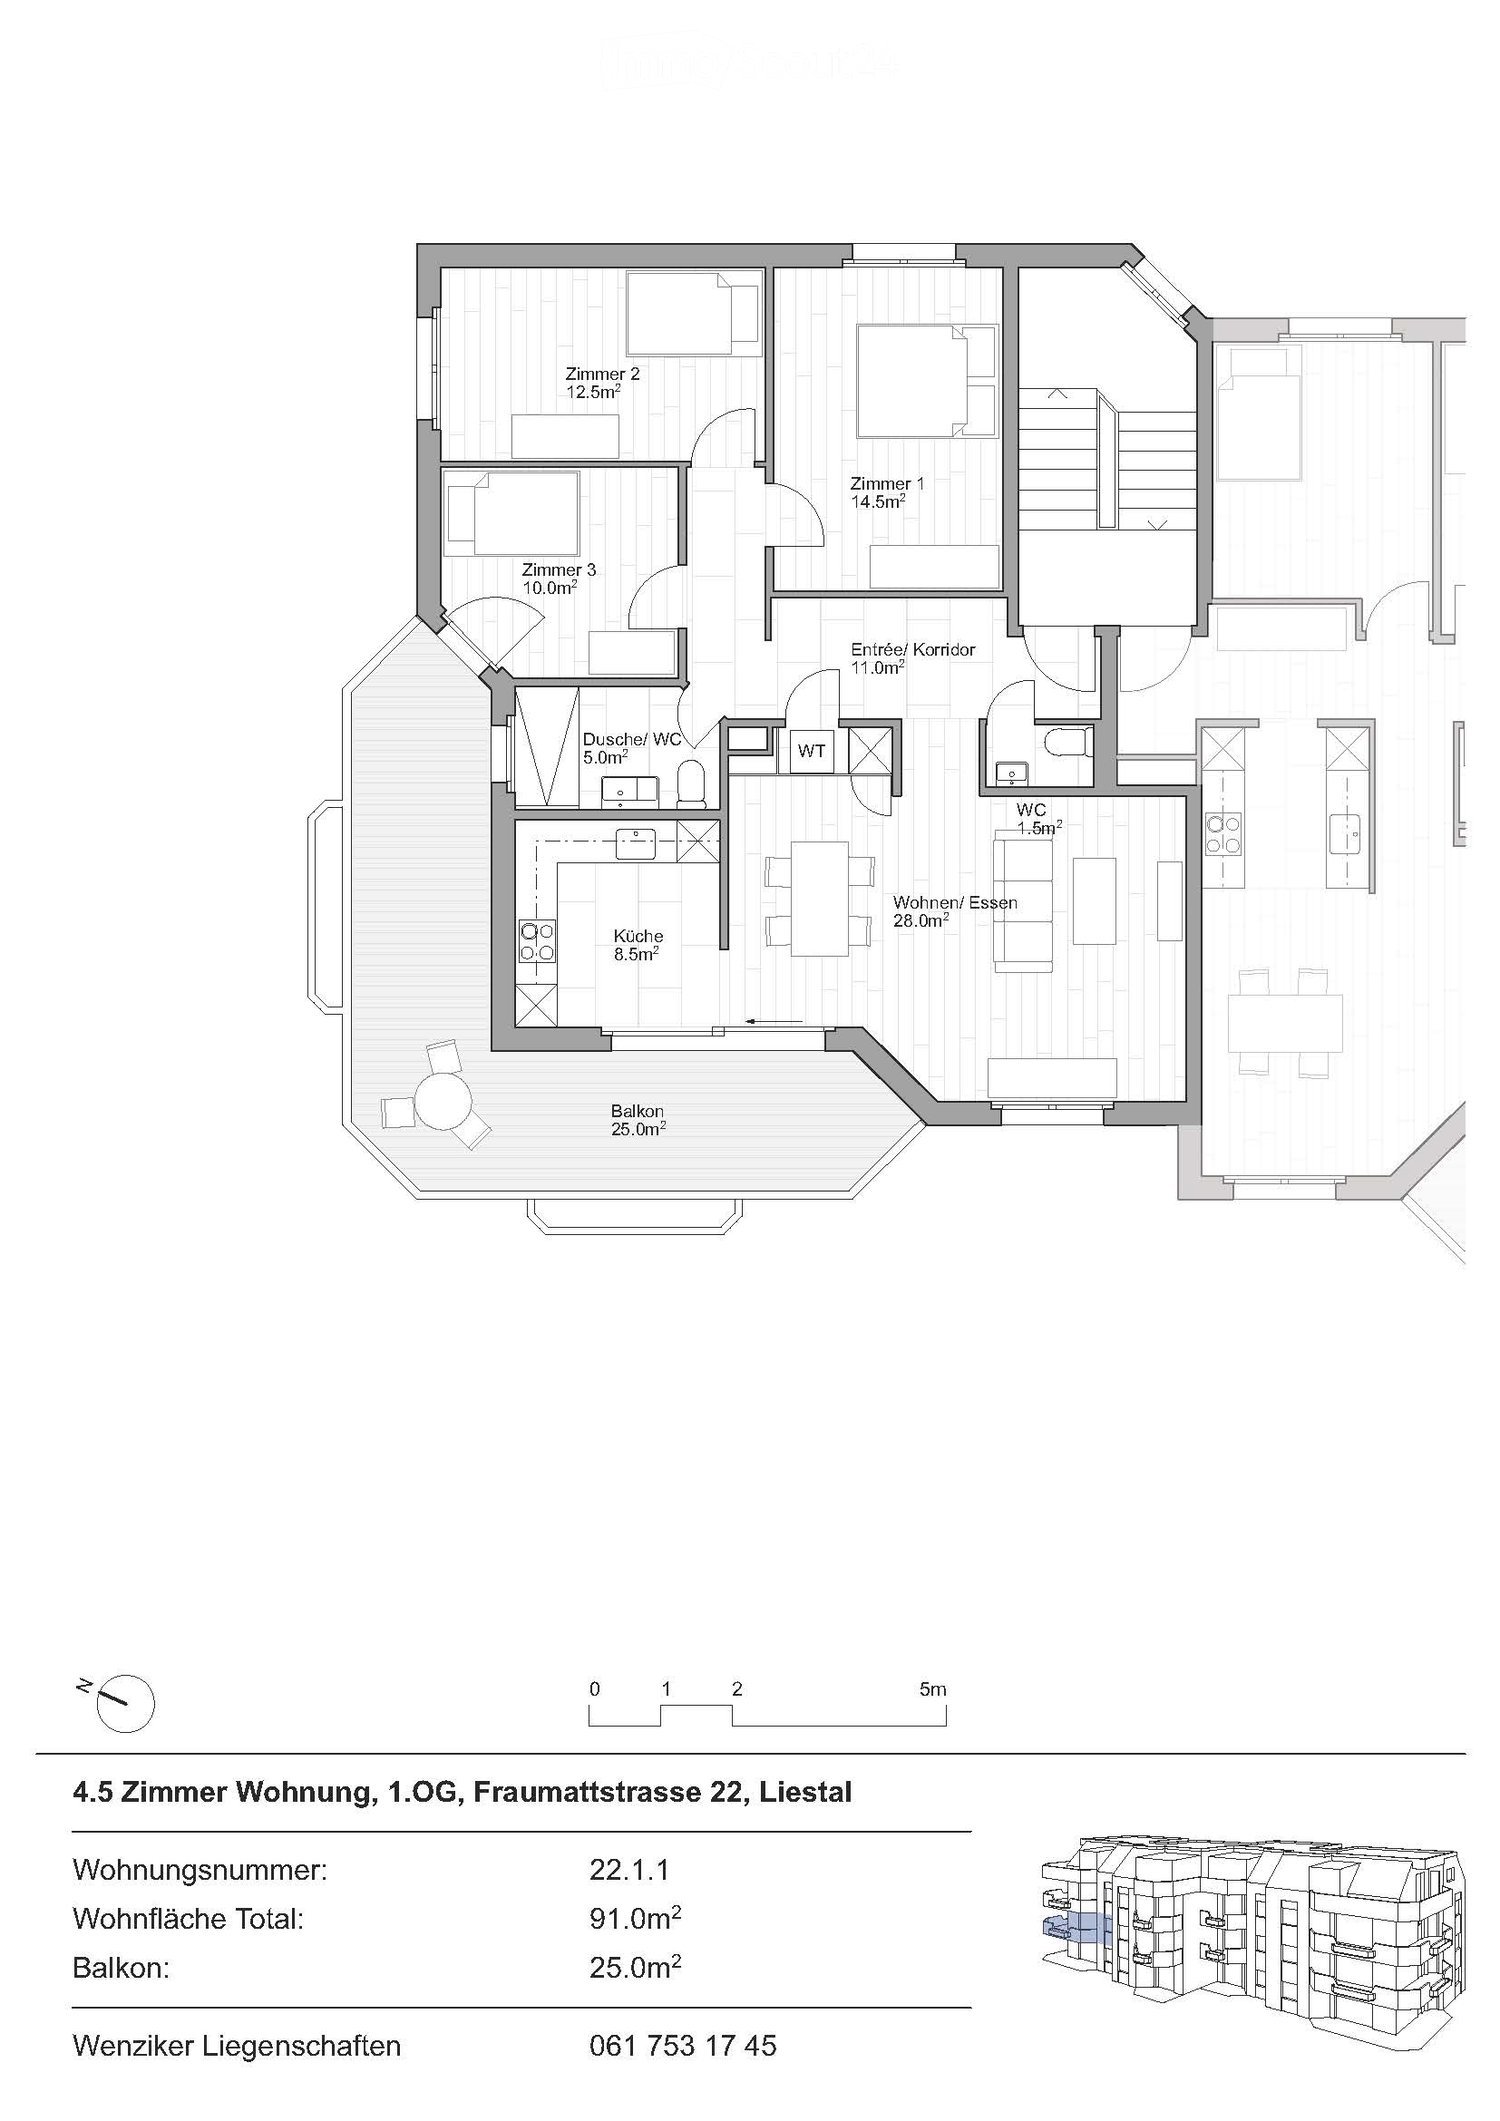
  • Floor plan of a 4.5-room apartment on the first floor, including three bedrooms, a kitchen, a living/dining area, a bathroom, a separate WC, and a balcony.
  • Floor plan of a 4.5-room apartment on the first floor, including living/dining area, kitchen, three bedrooms, two bathrooms, hallway, and balcony.
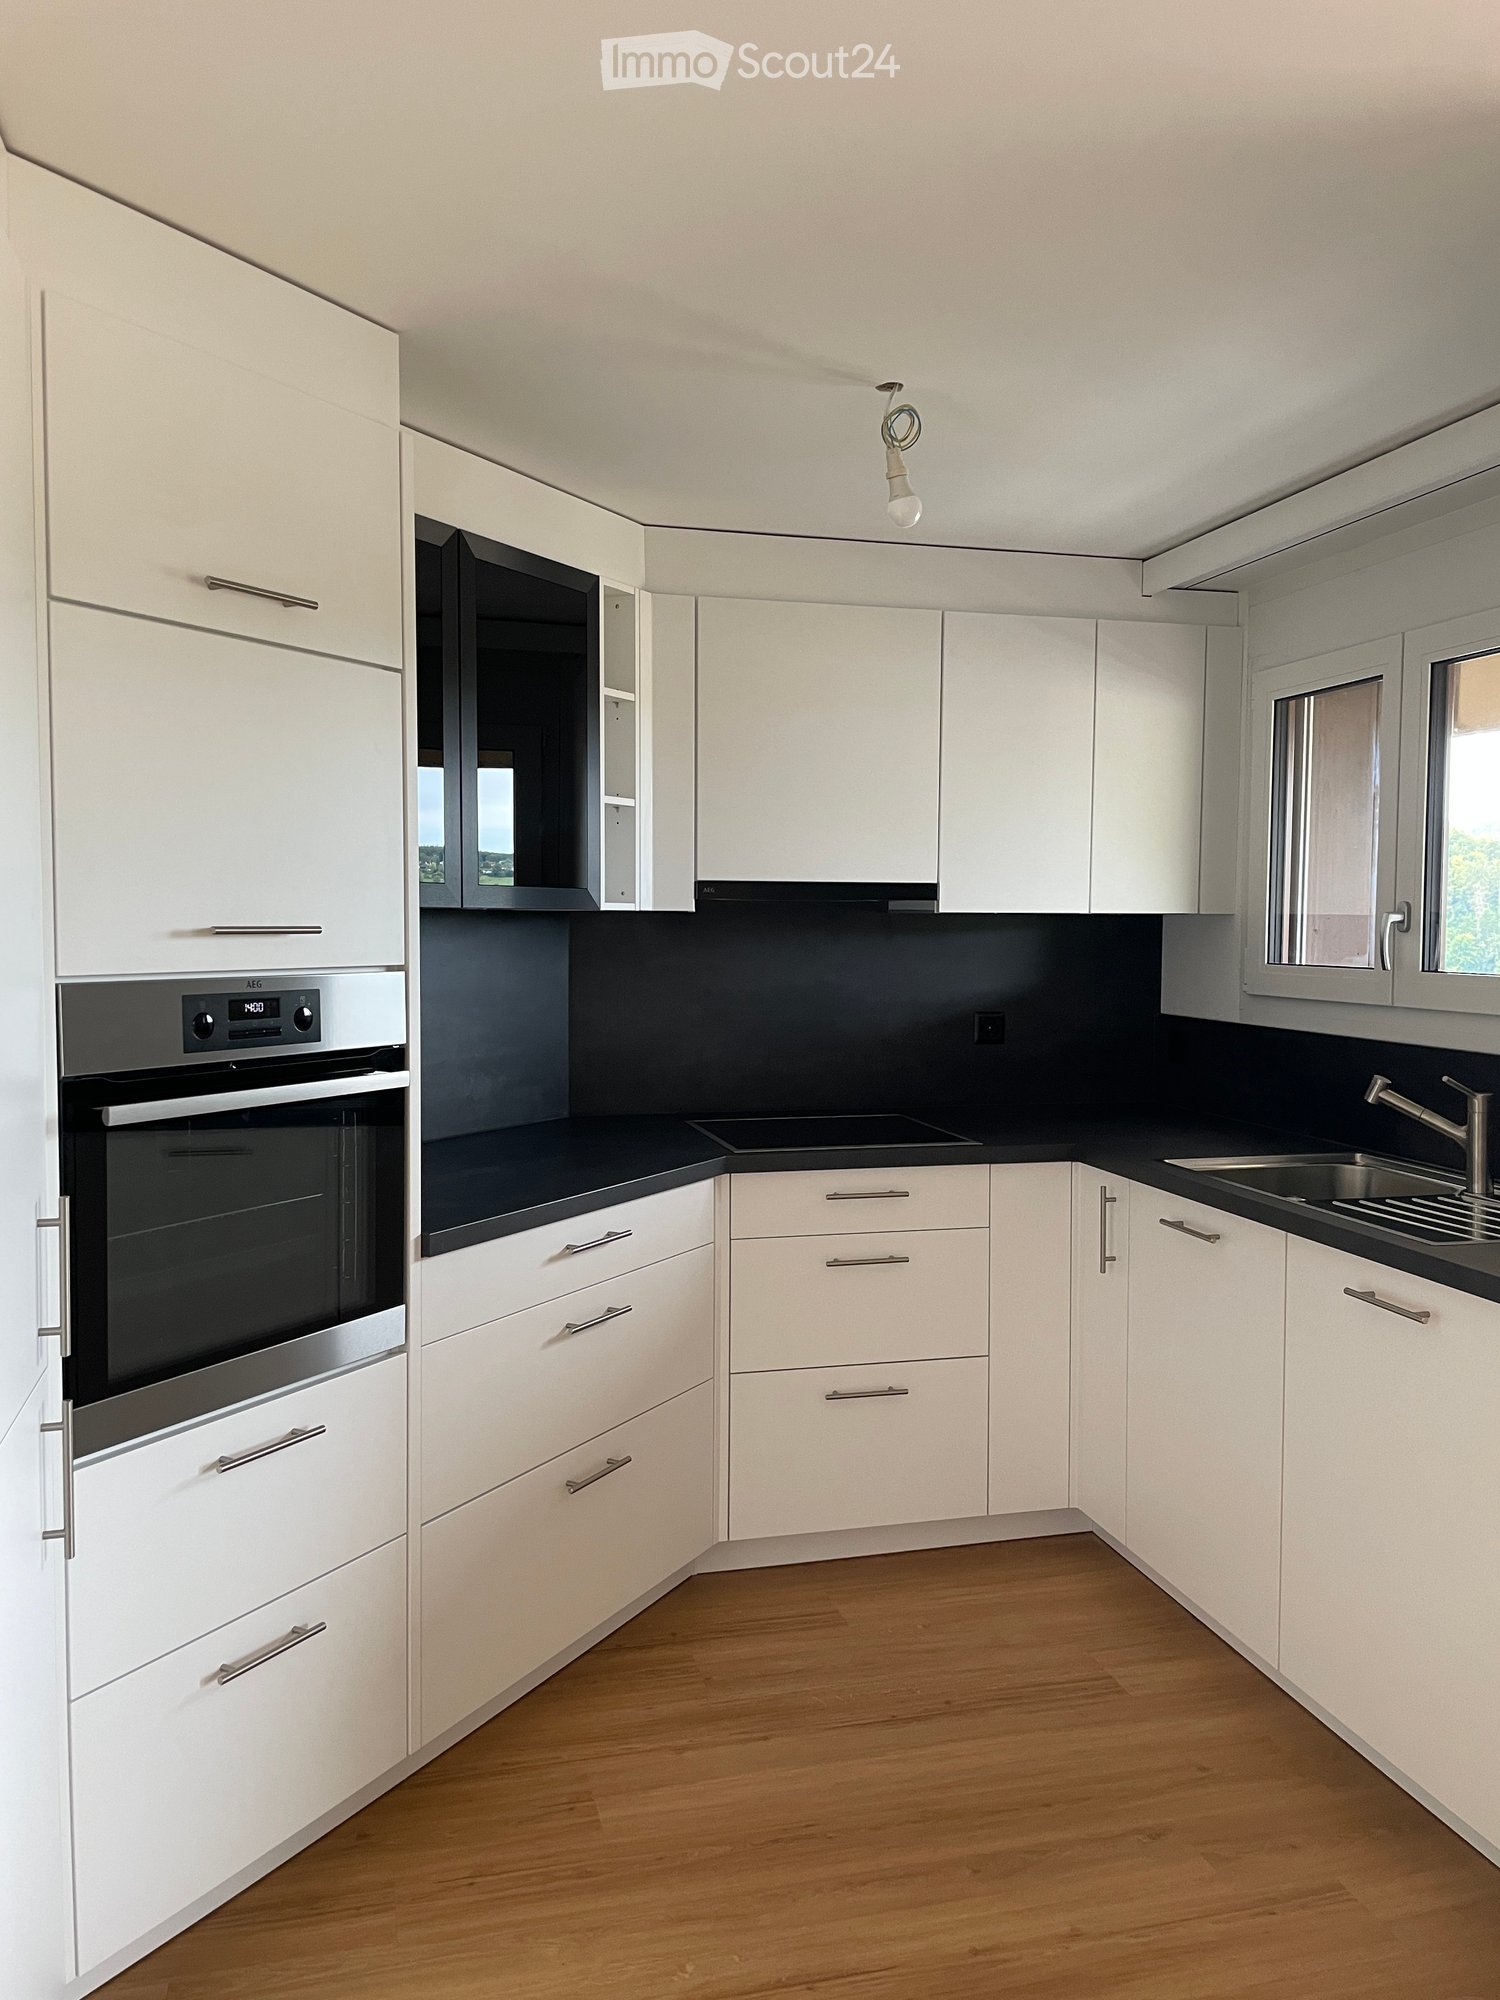
  • Modern kitchen with white cabinets, a black countertop, and a built-in oven. The floor is wooden, and the sink is positioned on the right side.
  • Floor plan showing apartments and balconies across two buildings, Fraumattstrasse 20 and 22, with details on floor, apartment number, name, and area.
1 / 4
4.5 locali, 75m², CHF 2750.–
Top
Fraumattstrasse 20 / 22, 4410 Liestal

Primo affitto dopo ristrutturazione completa – appartamento spazioso 4.5 locali con balcone

Descrizione dell'oggettoPrimo affitto dopo ristrutturazione completa 2026Al Fraumattstrasse 20 e 22 a Liestal, sono in costruzione 16 appartamenti in affitto attraenti con 3,5 e 4,5 locali. Gli appartamenti saranno completamente ristrutturati e colpiscono per uno standard di costruzione moderno e piani ben pensati.Questo appartamento spazioso 4,5 locali al 1° piano dispone di un grande balcone, di un soggiorno e una sala da pranzo luminosi, di tre camere da letto e di un bagno per gli ospiti separato. L'appartamento è ideale per le coppie, le famiglie o le persone con esigenze di spazio aumentate.Punti salienti dell'appartamento:• Primo affitto dopo ristrutturazione completa 2026 • Nuova cucina moderna con elettrodomestici di alta qualità e molto spazio di stoccaggio • Nuovo bagno con doccia/WC • Bagno per gli ospiti separato • Torre di lavaggio propria nell'appartamento • Nuovo pavimento con parquet nelle stanze da vivere e nelle camere da letto • Pavimento in piastrelle nella cucina e nelle celle umide • Nuovo pavimento WPC sui balconi • Compartmento di cantina separato • Quartiere residenziale adatto ai bambini • Animali domestici ammessi su accordoSono disponibili anche altri appartamenti di 3,5 e 4,5 locali di dimensioni e posizioni diverse all'interno della proprietà.È possibile noleggiare box per garage in opzione a 150 CHF.– al mese.Disponibile per occupazione su accordo o dopo progressi di costruzione.

Tempo di percorrenza
-
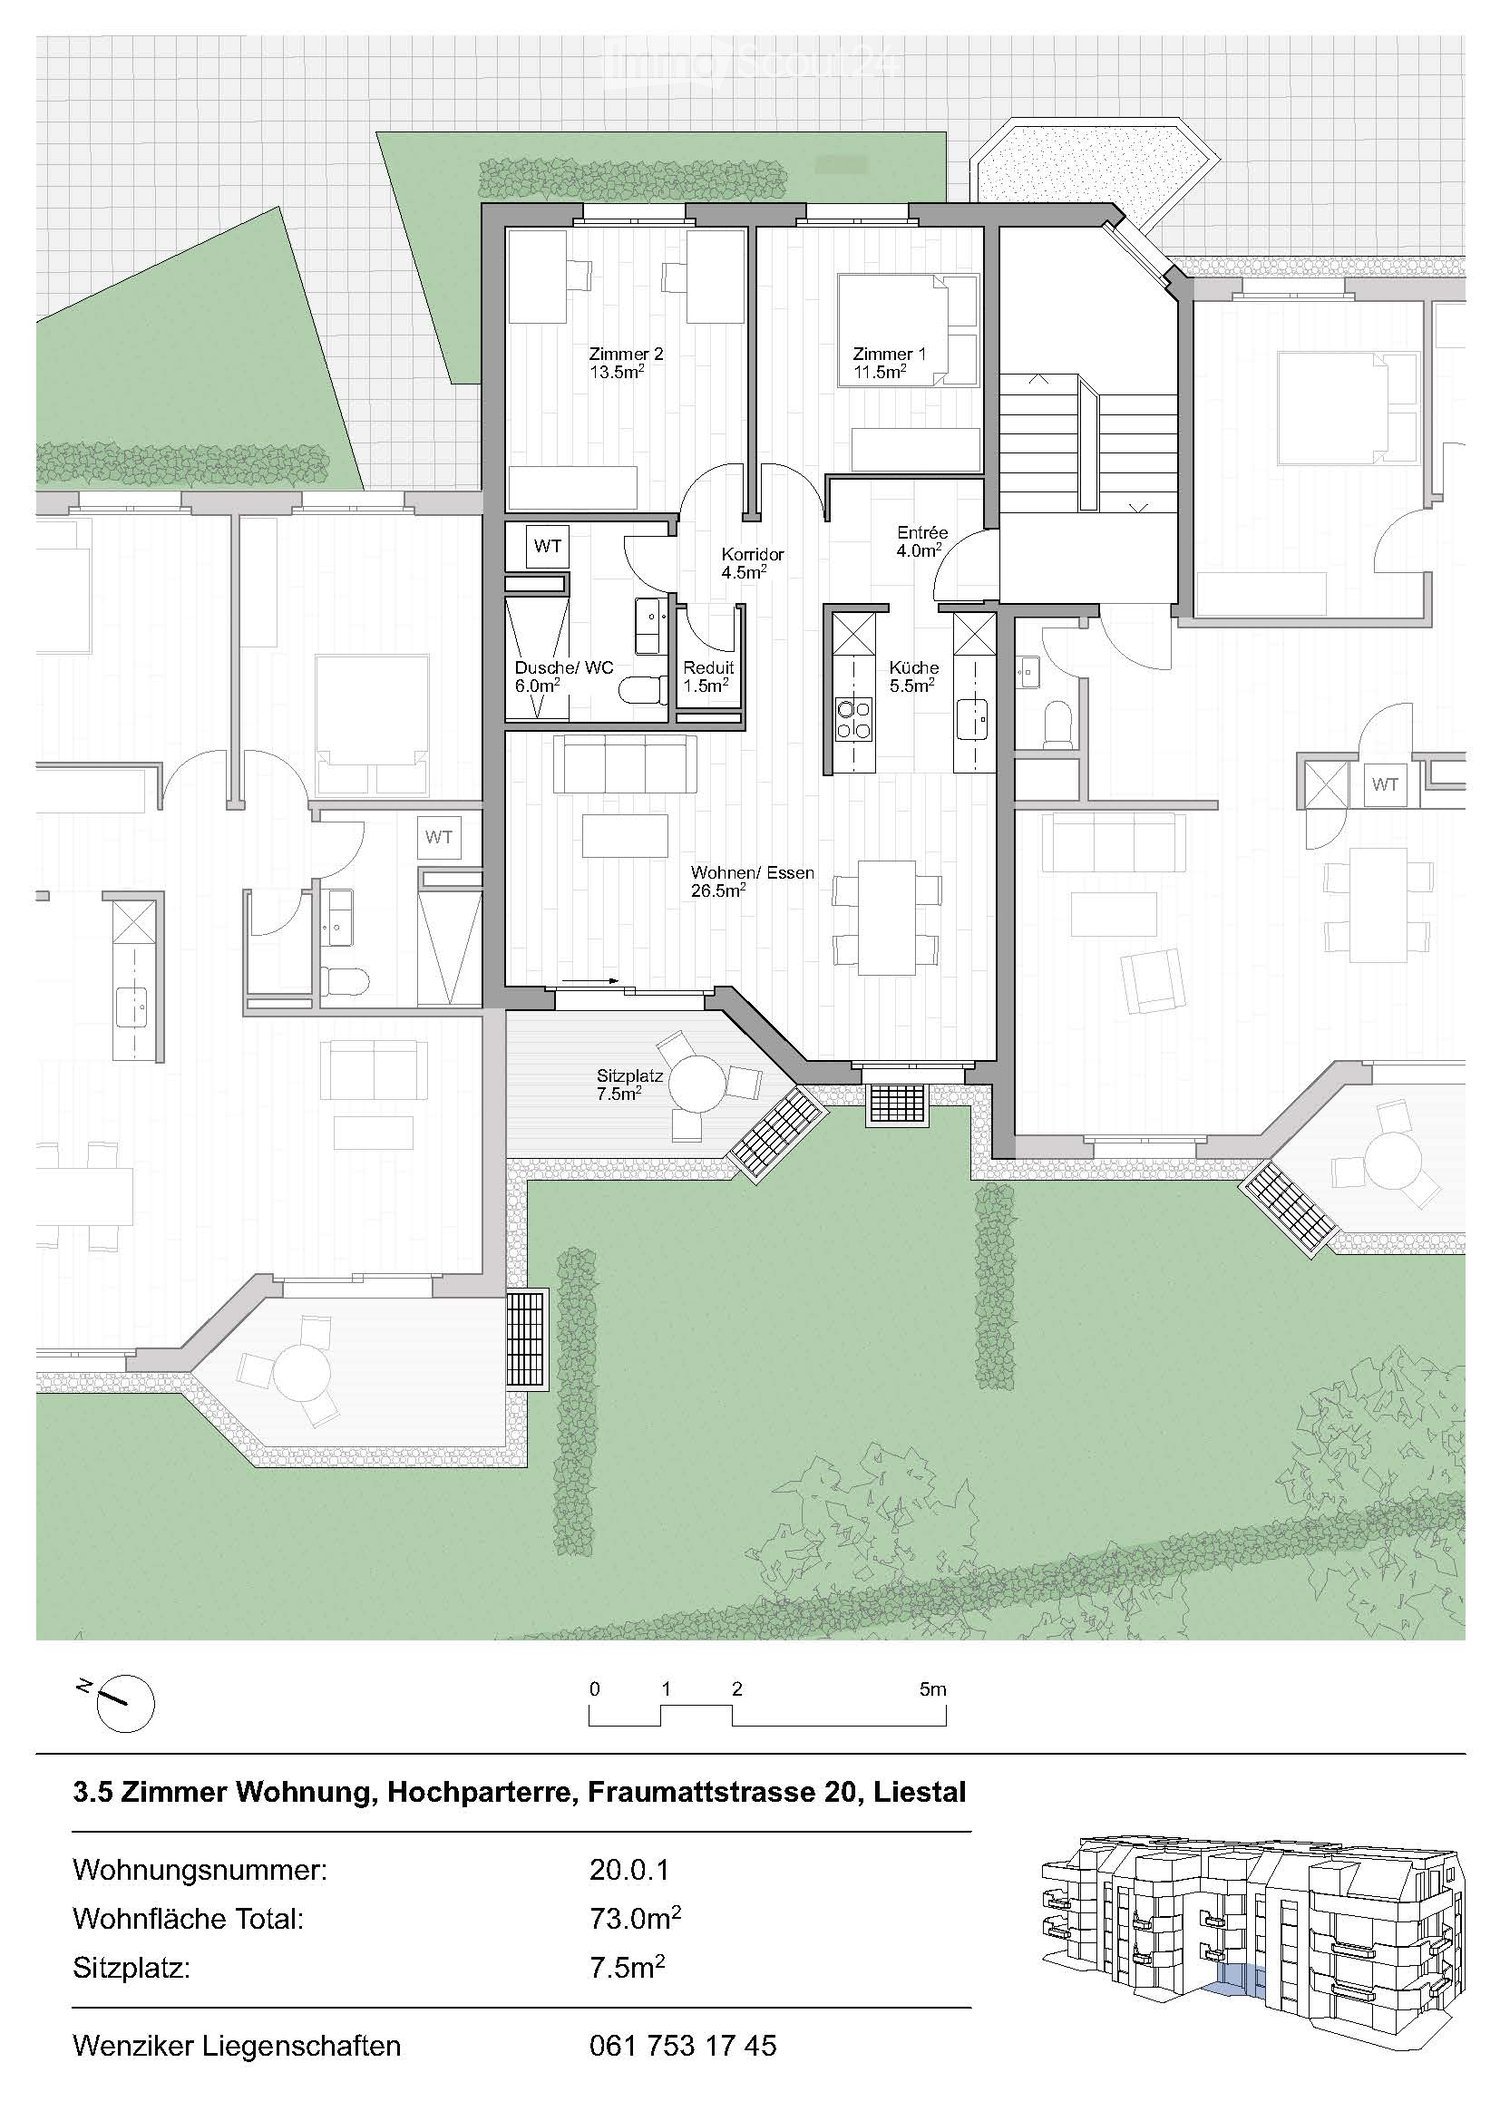
  • Floor plan of a 3.5-room apartment with a raised ground floor, featuring two bedrooms, a living/dining area, kitchen, bathroom, and outdoor seating area.
  • Modern kitchen with white cabinets, black countertops, wooden flooring, and a large window overlooking a green field.
  • Floor plan showing apartments and balconies across two buildings, Fraumattstrasse 20 and 22, with details on floor, apartment number, name, and area.
1 / 3
3.5 locali, 75m², CHF 2120.–
Top
Fraumattstrasse 20 / 22, 4410 Liestal

Primo affitto dopo ristrutturazione totale – appartamento moderno 3.5 locali con area di soggiorno

Descrizione dell'oggettoPrimo affitto dopo ristrutturazione totale 2026Al Fraumattstrasse 20 e 22 a Liestal, sono in corso di realizzazione 16 appartamenti in affitto attraenti con 3,5 e 4,5 locali. Gli appartamenti sono in corso di ristrutturazione completa e colpiscono per uno standard costruttivo moderno e piani ben pensati.Questo appartamento 3,5 locali al piano terra dispone di un'area di soggiorno accogliente, di un soggiorno e una sala da pranzo spaziosi, due camere da letto e una stanza di deposito pratica. L'appartamento è ideale per le coppie, le persone sole o le piccole famiglie.Punti salienti dell'appartamento:• Primo affitto dopo ristrutturazione totale 2026 • Nuova cucina moderna con elettrodomestici di alta qualità e molto spazio di deposito • Nuovo bagno con doccia • Lavanderia privata nell'appartamento • Stanza di deposito come spazio di deposito supplementare • Nuovo pavimento con parquet nelle aree di soggiorno e nelle camere da letto • Pavimento in piastrelle nella cucina e nel bagno • Nuovo pavimento WPC sulle aree di soggiorno e sui balconi • Compartmento di cantina spazioso • Quartiere residenziale adatto ai bambini • Animali domestici ammessi dietro accordoAltri appartamenti 3,5 e 4,5 locali di dimensioni e posizioni diverse all'interno della proprietà sono anch'essi disponibili.I box auto possono essere affittati in opzione per 150 CHF al mese.Disponibile per occupazione dietro accordo o dopo progressi della costruzione.

Tempo di percorrenza
-
Nuova costruzione
1 / 18
3.5 locali, 102m², CHF 2985.–
Top
Muttenzerstrasse 129, 4127 Birsfelden

Appartamento con giardino a Birsfelden - moderno - nuovo

Nuovo edificio del 2024 --> Per favore scrivere una breve email per la pianificazione di un appuntamento Affitto per accordo - data di ingresso desiderata L'oggetto di affitto è un appartamento di 3,5 locali costruito nel 2024, popolare e luminoso con il proprio giardino.Caratteristiche attraenti: • Un ampio soggiorno e sala da pranzo con accesso diretto al livello della terrazza soleggiata • Una cucina moderna e di alta qualità aperta • • L'ingresso accogliente offre non solo spazio per gli abiti ma prepara anche una reception elegante per i residenti e gli ospiti • Due camere da letto spaziose e un "salotto aperto" offrono uno spazio di vita sufficientemente grande - un concetto di vita moderno per un design flessibile, per dare spazio allo stile di vita individuale - questo charmante appartamento può quindi essere progettato in diversi modi e crea il proprio spazio di vita • Bagno con doccia e toilette a livello • Toilette per ospiti separata • Lavatrice/asciugatrice nell'appartamento • Grande compartimento di cantina chiuso a chiave • Ascensore diretto fino al garage sotterraneo/compartimento di cantina/cantina per biciclette - pura comodità, ma naturalmente si può anche accedere tramite le scale (un posto auto nel garage sotterraneo può essere affittato per 140 CHF se desiderato) • Area di giardino attraente La Muttenzerstrasse 129 a Birsfelden è stata costruita nel 2024 e si trova in un quartiere residenziale molto calmo, soleggiato e di prima classe. Gli appartamenti sono affittati secondo la data della vostra data di ingresso desiderata.

Tempo di percorrenza
-
1 / 11
  • Balcone / Terrazza
  • Animali domestici ammessi
  • Veduta
  • +3
2.5 locali, CHF 2470.–
Hofackerstrasse 16, 4132 Muttenz

Design-Apartments im Lisbon-Style Direkt am Bahnhof Muttenz

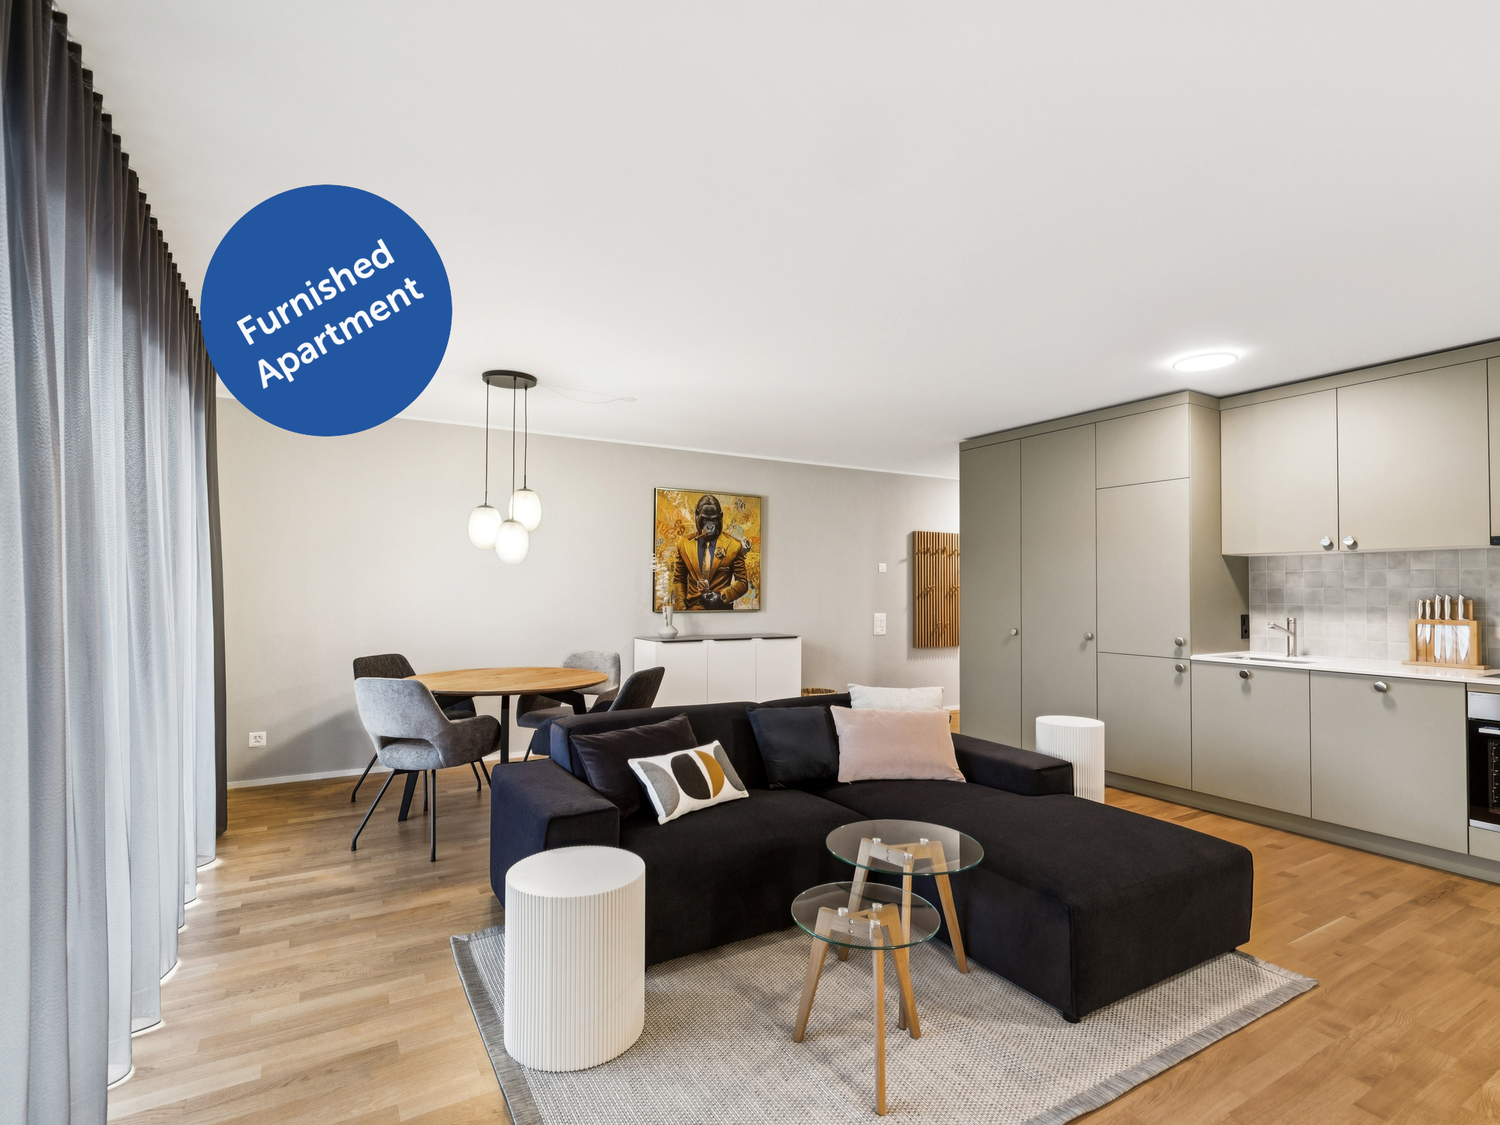
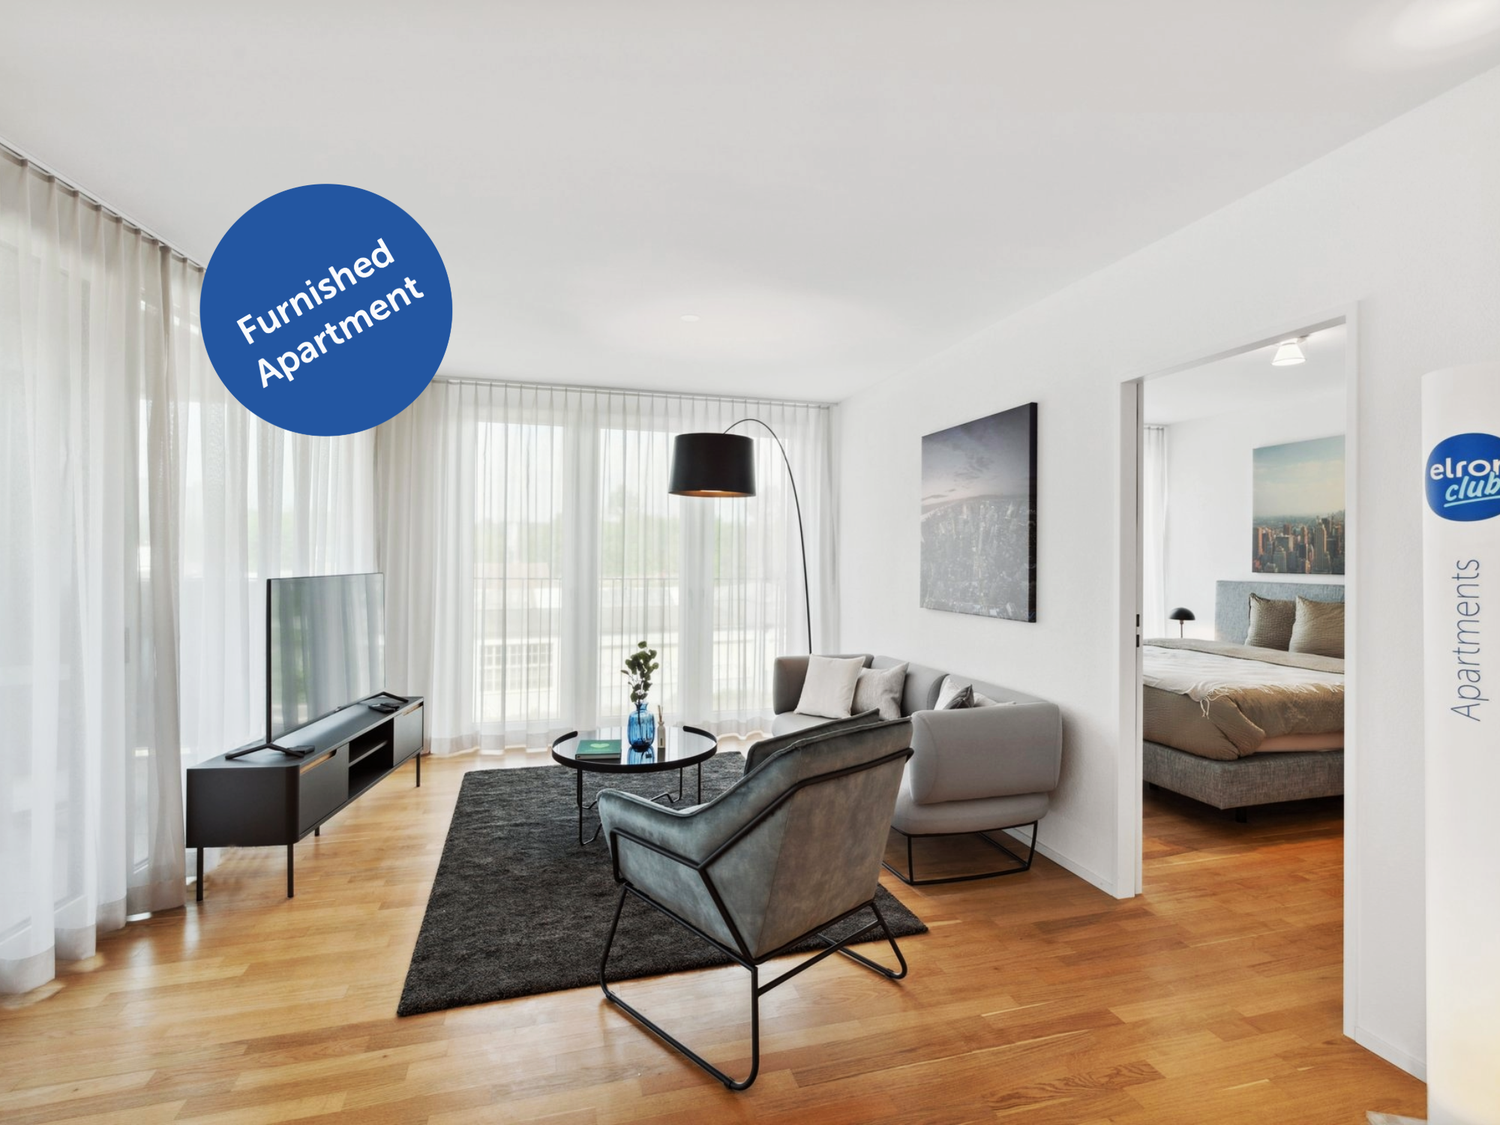
Hochwertig möblierte Apartments im Lisbon Style mit durchdachten Grundrissen und Balkon erleben Sie modernes Wohnen in Muttenz, nahe Basel, mit optimaler Anbindung an den öffentlichen Verkehr, Einkaufsmöglichkeiten und Freizeitangebote. High-quality furnished apartments in Lisbon style with well-thought-out layouts and balconies experience modern living in Muttenz, near Basel, with excellent connections to public transport, shopping, and leisure activities. Erleben Sie Wohnen im exklusiven Lisbon Style - voll ausgestattet, hochwertig möbliert und komplett ready to live. Perfekte Sauberkeit und eine neuwertige Übergabe sind garantiert! Die Anmietung ist unkompliziert und schnell - ganz ohne den Aufwand herkömmlicher Mietprozesse. Unser engagiertes Team sorgt für eine persönliche und exzellente Betreuung. Der angezeigte Preis umfasst die nachfolgend aufgeführten Leistungen; Serafe ist nicht inbegriffen. Ausstattung: - Neubauwohnung oder umfassend renoviert - Komplett stilvoll möbliert - Voll ausgestattete Küche inkl. Geschirr und Besteck, Bettwäsche und Handtücher - Fernseher, Internet, Sonos-Lautsprecher - Hochwertiges Boxspringbett - Waschmaschine und Trockner - Nebenkosten inklusive - Einstellhallenplatz zu CHF 150.00 pro Monat elron club Services: Buchen Sie Ihre regelmässige Wohnungsreinigung und weitere attraktive Services bei uns im elron club. Profitieren Sie von spannenden Deals und Partnerangeboten. Co-Working Lounges: elron club Bewohner dürfen unsere Co-Working Lounges an den folgenden Standorten (weitere folgen) kostenlos nutzen: - Basel-Tower Münchenstein - Luzern-Tribschen In unseren Co-Working Lounges erwarten Sie zahlreiche Annehmlichkeiten wie professionelle Arbeitsplätze, Kaffeemaschinen, Druckerstationen und vieles mehr. Vertrags- und Mietdauer: - Die Mindestmietdauer beträgt 3 Monate, wobei der Vertrag unbefristet abgeschlossen wird. - Der angegebene Preis gilt für eine Mindestmietdauer von 12 Monaten. Bei kürzeren Vertragslaufzeiten erhöht sich der Mietpreis. - Die Kündigungsfrist beträgt 3 Monate. Eine Kündigung ist frühestens auf das Ende der vereinbarten Mindestmietdauer möglich. Bitte beachten Sie Folgendes: - Die Sicherheitsleistung wird separat und in der Regel über eine Mietkautionsversicherung von Homie eingerichtet. Der genaue Betrag ist im Mietvertrag ausgewiesen und muss vor Mietbeginn eingerichtet sein. - Die Endreinigung ist grundsätzlich im Preis inbegriffen. Bei einer Beendigung vor Ablauf der Mindestmietdauer kann sie gemäss Vertrag zusätzlich verrechnet werden. - In der Miete sind Mobiliar, Heizung, Strom, Wasser, Internet und Nebenkosten enthalten. Serafe ist nicht inbegriffen. - Nach Abschluss der Buchung erhalten Sie den Mietvertrag zur Unterzeichnung und für Ihre Unterlagen. - Die reguläre Miete kann per Banküberweisung in CHF oder Kreditkarte bezahlt werden. Die Sicherheitsleistung wird separat abgewickelt. Mit elron club mieten Sie einfach, unkompliziert und schnell Ihr neues Apartment. Wir benötigen keine umfangreichen Unterlagen und wochenlange Bewerbungsprüfungen in den meisten Fällen reicht eine Passkopie! Bilder: Die Bilder stammen von der tatsächlichen Wohnung oder einer Wohnung in derselben Liegenschaft. Bei neuen Standorten kann es sich um Platzhalterbilder von anderen Standorten oder Visualisierungen handeln. Haben Sie noch Fragen? Gerne beraten wir Sie persönlich und bieten Ihnen einen unverbindlichen Besichtigungstermin an. Hinterlassen Sie uns Ihre Kontaktdaten im Kontaktformular. Wir freuen uns auf Sie! ENGLISH Experience living in exclusive Lisbon style fully equipped, stylishly furnished, and completely ready to move in. Spotless cleanliness and a like-new condition upon handover are guaranteed! Renting is quick and hassle-free no complications of traditional rental processes. Our dedicated team ensures personal and outstanding service. The listed price includes the services detailed below; Serafe is not included. Features: - Newly built apartment or comprehensively renovated - Fully furnished with style - Fully equipped kitchen, including dishes, cutlery, bed linen, and towels - TV, internet, Sonos speakers - Premium box spring bed - Washing machine and dryer - Utilities included - Indoor Parking available at CHF 150.00 per month elron club Services: Book your regular apartment cleaning and other attractive services with us at elron club. Benefit from exciting deals and partner offers. Co-Working Lounges: elron club residents can use our co-working lounges at the following locations (more to follow) free of charge: - Basel-Tower Münchenstein - Lucerne-Tribschen In our co-working lounges, you'll find numerous amenities such as professional workstations, coffee machines, printer stations, and much more. Contract and rental duration: - The minimum rental period is 3 months, with the contract being open-ended. - The displayed price applies for a minimum rental period of 12 months. For shorter contract periods, the rental price increases. - The notice period is 3 months. Termination is possible at the earliest at the end of the agreed minimum rental period. Please note the following: - The security deposit is arranged separately and is normally set up as rent-deposit insurance through Homie. The exact amount is stated in the rental agreement and must be arranged before move-in. - Final cleaning is generally included. If the lease ends before the minimum rental period, it may be charged separately in accordance with the agreement. - Furniture, heating, electricity, water, internet, and utilities are included. Serafe is not included. - Once your booking is confirmed, you will receive the rental agreement for signing and your records. - The regular rent can be paid by bank transfer in CHF or credit card. The security deposit is handled separately. With elron club, renting your new apartment is simple, fast, and hassle-free. We do not require extensive documents or long application checks in most cases, a copy of your passport is sufficient! Images: The images show the actual apartment or a unit in the same building. For new projects, placeholder images from other locations or visualizations may be used. Do you have any questions? We are happy to advise you personally and offer you a non-binding viewing appointment. Please leave your contact details in the contact form. We look forward to hearing from you!

  • Balcone / Terrazza
  • Animali domestici ammessi
  • Veduta
  • +3
Tempo di percorrenza
-
1 / 12
  • Balcone / Terrazza
  • Animali domestici ammessi
  • Veduta
  • +3
3.5 locali, CHF 2980.–
Hofackerstrasse 16, 4132 Muttenz

Design-Apartments im Lisbon-Style Direkt am Bahnhof Muttenz

Hochwertig möblierte Apartments im Lisbon Style mit durchdachten Grundrissen und Balkon erleben Sie modernes Wohnen in Muttenz, nahe Basel, mit optimaler Anbindung an den öffentlichen Verkehr, Einkaufsmöglichkeiten und Freizeitangebote. High-quality furnished apartments in Lisbon style with well-thought-out layouts and balconies experience modern living in Muttenz, near Basel, with excellent connections to public transport, shopping, and leisure activities. Erleben Sie Wohnen im exklusiven Lisbon Style - voll ausgestattet, hochwertig möbliert und komplett ready to live. Perfekte Sauberkeit und eine neuwertige Übergabe sind garantiert! Die Anmietung ist unkompliziert und schnell - ganz ohne den Aufwand herkömmlicher Mietprozesse. Unser engagiertes Team sorgt für eine persönliche und exzellente Betreuung. Der angezeigte Preis umfasst die nachfolgend aufgeführten Leistungen; Serafe ist nicht inbegriffen. Ausstattung: - Neubauwohnung oder umfassend renoviert - Komplett stilvoll möbliert - Voll ausgestattete Küche inkl. Geschirr und Besteck, Bettwäsche und Handtücher - Fernseher, Internet, Sonos-Lautsprecher - Hochwertiges Boxspringbett - Waschmaschine und Trockner - Nebenkosten inklusive - Einstellhallenplatz zu CHF 150.00 pro Monat elron club Services: Buchen Sie Ihre regelmässige Wohnungsreinigung und weitere attraktive Services bei uns im elron club. Profitieren Sie von spannenden Deals und Partnerangeboten. Co-Working Lounges: elron club Bewohner dürfen unsere Co-Working Lounges an den folgenden Standorten (weitere folgen) kostenlos nutzen: - Basel-Tower Münchenstein - Luzern-Tribschen In unseren Co-Working Lounges erwarten Sie zahlreiche Annehmlichkeiten wie professionelle Arbeitsplätze, Kaffeemaschinen, Druckerstationen und vieles mehr. Vertrags- und Mietdauer: - Die Mindestmietdauer beträgt 3 Monate, wobei der Vertrag unbefristet abgeschlossen wird. - Der angegebene Preis gilt für eine Mindestmietdauer von 12 Monaten. Bei kürzeren Vertragslaufzeiten erhöht sich der Mietpreis. - Die Kündigungsfrist beträgt 3 Monate. Eine Kündigung ist frühestens auf das Ende der vereinbarten Mindestmietdauer möglich. Bitte beachten Sie Folgendes: - Die Sicherheitsleistung wird separat und in der Regel über eine Mietkautionsversicherung von Homie eingerichtet. Der genaue Betrag ist im Mietvertrag ausgewiesen und muss vor Mietbeginn eingerichtet sein. - Die Endreinigung ist grundsätzlich im Preis inbegriffen. Bei einer Beendigung vor Ablauf der Mindestmietdauer kann sie gemäss Vertrag zusätzlich verrechnet werden. - In der Miete sind Mobiliar, Heizung, Strom, Wasser, Internet und Nebenkosten enthalten. Serafe ist nicht inbegriffen. - Nach Abschluss der Buchung erhalten Sie den Mietvertrag zur Unterzeichnung und für Ihre Unterlagen. - Die reguläre Miete kann per Banküberweisung in CHF oder Kreditkarte bezahlt werden. Die Sicherheitsleistung wird separat abgewickelt. Mit elron club mieten Sie einfach, unkompliziert und schnell Ihr neues Apartment. Wir benötigen keine umfangreichen Unterlagen und wochenlange Bewerbungsprüfungen in den meisten Fällen reicht eine Passkopie! Bilder: Die Bilder stammen von der tatsächlichen Wohnung oder einer Wohnung in derselben Liegenschaft. Bei neuen Standorten kann es sich um Platzhalterbilder von anderen Standorten oder Visualisierungen handeln. Haben Sie noch Fragen? Gerne beraten wir Sie persönlich und bieten Ihnen einen unverbindlichen Besichtigungstermin an. Hinterlassen Sie uns Ihre Kontaktdaten im Kontaktformular. Wir freuen uns auf Sie! ENGLISH Experience living in exclusive Lisbon style fully equipped, stylishly furnished, and completely ready to move in. Spotless cleanliness and a like-new condition upon handover are guaranteed! Renting is quick and hassle-free no complications of traditional rental processes. Our dedicated team ensures personal and outstanding service. The listed price includes the services detailed below; Serafe is not included. Features: - Newly built apartment or comprehensively renovated - Fully furnished with style - Fully equipped kitchen, including dishes, cutlery, bed linen, and towels - TV, internet, Sonos speakers - Premium box spring bed - Washing machine and dryer - Utilities included - Indoor Parking available at CHF 150.00 per month elron club Services: Book your regular apartment cleaning and other attractive services with us at elron club. Benefit from exciting deals and partner offers. Co-Working Lounges: elron club residents can use our co-working lounges at the following locations (more to follow) free of charge: - Basel-Tower Münchenstein - Lucerne-Tribschen In our co-working lounges, you'll find numerous amenities such as professional workstations, coffee machines, printer stations, and much more. Contract and rental duration: - The minimum rental period is 3 months, with the contract being open-ended. - The displayed price applies for a minimum rental period of 12 months. For shorter contract periods, the rental price increases. - The notice period is 3 months. Termination is possible at the earliest at the end of the agreed minimum rental period. Please note the following: - The security deposit is arranged separately and is normally set up as rent-deposit insurance through Homie. The exact amount is stated in the rental agreement and must be arranged before move-in. - Final cleaning is generally included. If the lease ends before the minimum rental period, it may be charged separately in accordance with the agreement. - Furniture, heating, electricity, water, internet, and utilities are included. Serafe is not included. - Once your booking is confirmed, you will receive the rental agreement for signing and your records. - The regular rent can be paid by bank transfer in CHF or credit card. The security deposit is handled separately. With elron club, renting your new apartment is simple, fast, and hassle-free. We do not require extensive documents or long application checks in most cases, a copy of your passport is sufficient! Images: The images show the actual apartment or a unit in the same building. For new projects, placeholder images from other locations or visualizations may be used. Do you have any questions? We are happy to advise you personally and offer you a non-binding viewing appointment. Please leave your contact details in the contact form. We look forward to hearing from you!

  • Balcone / Terrazza
  • Animali domestici ammessi
  • Veduta
  • +3
Tempo di percorrenza
-
1 / 8
  • Balcone / Terrazza
  • Animali domestici ammessi
  • Veduta
  • +3
3.5 locali, 80m², CHF 2790.–
Bahnhofstrasse 3, 4142 Münchenstein

Basel-Münchenstein - 7 min. vom Basel SBB Bahnhof

Erleben Sie Wohnen im exklusiven elron club New York Style - voll ausgestattet, hochwertig möbliert und komplett ready to live. Perfekte Sauberkeit und eine neuwertige Übergabe sind garantiert! Die Anmietung ist unkompliziert und schnell - ganz ohne den Aufwand herkömmlicher Mietprozesse. Unser engagiertes Team sorgt für eine persönliche und exzellente Betreuung. Der angezeigte Preis umfasst die nachfolgend aufgeführten Leistungen; Serafe ist nicht inbegriffen. Ausstattung: - Neubauwohnung oder umfassend renoviert - Komplett stilvoll möbliert - Voll ausgestattete Küche inkl. Geschirr und Besteck, Bettwäsche und Handtücher - Fernseher, Internet, Sonos-Lautsprecher - Hochwertiges Boxspringbett - Waschmaschine und Trockner - Nebenkosten inklusive - Einstellhallenplatz verfügbar CHF 150.00 elron club Services: Buchen Sie Ihre regelmässige Wohnungsreinigung und weitere attraktive Services bei uns im elron club. Profitieren Sie von spannenden Deals und Partnerangeboten. Co-Working Lounges: elron club Bewohner dürfen unsere Co-Working Lounges an den folgenden Standorten (weitere folgen) kostenlos nutzen: - Basel-Tower Münchenstein - Luzern-Tribschen In unseren Co-Working Lounges erwarten Sie zahlreiche Annehmlichkeiten wie professionelle Arbeitsplätze, Kaffeemaschinen, Druckerstationen und vieles mehr. Vertrags- und Mietdauer: - Die Mindestmietdauer beträgt 3 Monate, wobei der Vertrag unbefristet abgeschlossen wird. - Der angegebene Preis gilt für eine Mindestmietdauer von 12 Monaten. Bei kürzeren Vertragslaufzeiten erhöht sich der Mietpreis. - Die Kündigungsfrist beträgt 3 Monate. Eine Kündigung ist frühestens auf das Ende der vereinbarten Mindestmietdauer möglich. Bitte beachten Sie Folgendes: - Die Sicherheitsleistung wird separat und in der Regel über eine Mietkautionsversicherung von Homie eingerichtet. Der genaue Betrag ist im Mietvertrag ausgewiesen und muss vor Mietbeginn eingerichtet sein. - Die Endreinigung ist grundsätzlich im Preis inbegriffen. Bei einer Beendigung vor Ablauf der Mindestmietdauer kann sie gemäss Vertrag zusätzlich verrechnet werden. - In der Miete sind Mobiliar, Heizung, Strom, Wasser, Internet und Nebenkosten enthalten. Serafe ist nicht inbegriffen. - Nach Abschluss der Buchung erhalten Sie den Mietvertrag zur Unterzeichnung und für Ihre Unterlagen. - Die reguläre Miete kann per Banküberweisung in CHF oder Kreditkarte bezahlt werden. Die Sicherheitsleistung wird separat abgewickelt. Mit elron club mieten Sie einfach, unkompliziert und schnell Ihr neues Apartment. Wir benötigen keine umfangreichen Unterlagen und wochenlange Bewerbungsprüfungen in den meisten Fällen reicht eine Passkopie! Bilder: Die Bilder stammen von der tatsächlichen Wohnung oder einer Wohnung in derselben Liegenschaft. Bei neuen Standorten kann es sich um Platzhalterbilder von anderen Standorten oder Visualisierungen handeln. Haben Sie noch Fragen? Gerne beraten wir Sie persönlich und bieten Ihnen einen unverbindlichen Besichtigungstermin an. Hinterlassen Sie uns Ihre Kontaktdaten im Kontaktformular. Wir freuen uns auf Sie! ENGLISH Experience living in exclusive elron club New York Style fully equipped, elegantly furnished, and completely ready to live. Perfect cleanliness and a like-new handover are guaranteed! Renting is quick and hassle-free without the complications of traditional rental processes. Our dedicated team ensures exceptional and personalized service. The displayed price includes all costs no hidden fees, full transparency. Features: - Newly built apartment or comprehensively renovated - Fully furnished with style - Fully equipped kitchen, including dishes, cutlery, bed linen, and towels - TV, internet, Sonos speakers - Premium box spring bed - Washing machine and dryer - Utilities included - Indoor parking available CHF 150.00 elron club Services: Book your regular apartment cleaning and other attractive services with us at elron club. Benefit from exciting deals and partner offers. Co-Working Lounges: elron club residents can use our co-working lounges at the following locations (more to follow) free of charge: - Basel-Tower Münchenstein - Lucerne-Tribschen In our co-working lounges, you'll find numerous amenities such as professional workstations, coffee machines, printer stations, and much more. Contract and rental duration: - The minimum rental period is 3 months, with the contract being open-ended. - The displayed price applies for a minimum rental period of 12 months. For shorter contract periods, the rental price increases. - The notice period is 3 months. Termination is possible at the earliest at the end of the agreed minimum rental period. Please note the following: - The security deposit is arranged separately and is normally set up as rent-deposit insurance through Homie. The exact amount is stated in the rental agreement and must be arranged before move-in. - Final cleaning is generally included. If the lease ends before the minimum rental period, it may be charged separately in accordance with the agreement. - Furniture, heating, electricity, water, internet, and utilities are included. Serafe is not included. - Once your booking is confirmed, you will receive the rental agreement for signing and your records. - The regular rent can be paid by bank transfer in CHF or credit card. The security deposit is handled separately. With elron club, renting your new apartment is simple, fast, and hassle-free. We do not require extensive documents or long application checks in most cases, a copy of your passport is sufficient! Images: The images show the actual apartment or a unit in the same building. For new projects, placeholder images from other locations or visualizations may be used. Do you have any questions? We are happy to advise you personally and offer you a non-binding viewing appointment. Please leave your contact details in the contact form. We look forward to hearing from you!

  • Balcone / Terrazza
  • Animali domestici ammessi
  • Veduta
  • +3
Tempo di percorrenza
-

Altri oggetti interessanti