3 risultati - Immobili in affitto con Balcone / Terrazza: Au ZH

Altri immobili nella tua area di ricerca estesa automaticamente
20 risultati - Raggio: + 10km
  • Modern kitchen with dark tiled flooring, white cabinets, a central island, and large windows overlooking an outdoor area.
  • An empty, modern living space with large glass sliding doors leading to an outdoor area, polished dark tile flooring, and a textured stone accent wall.
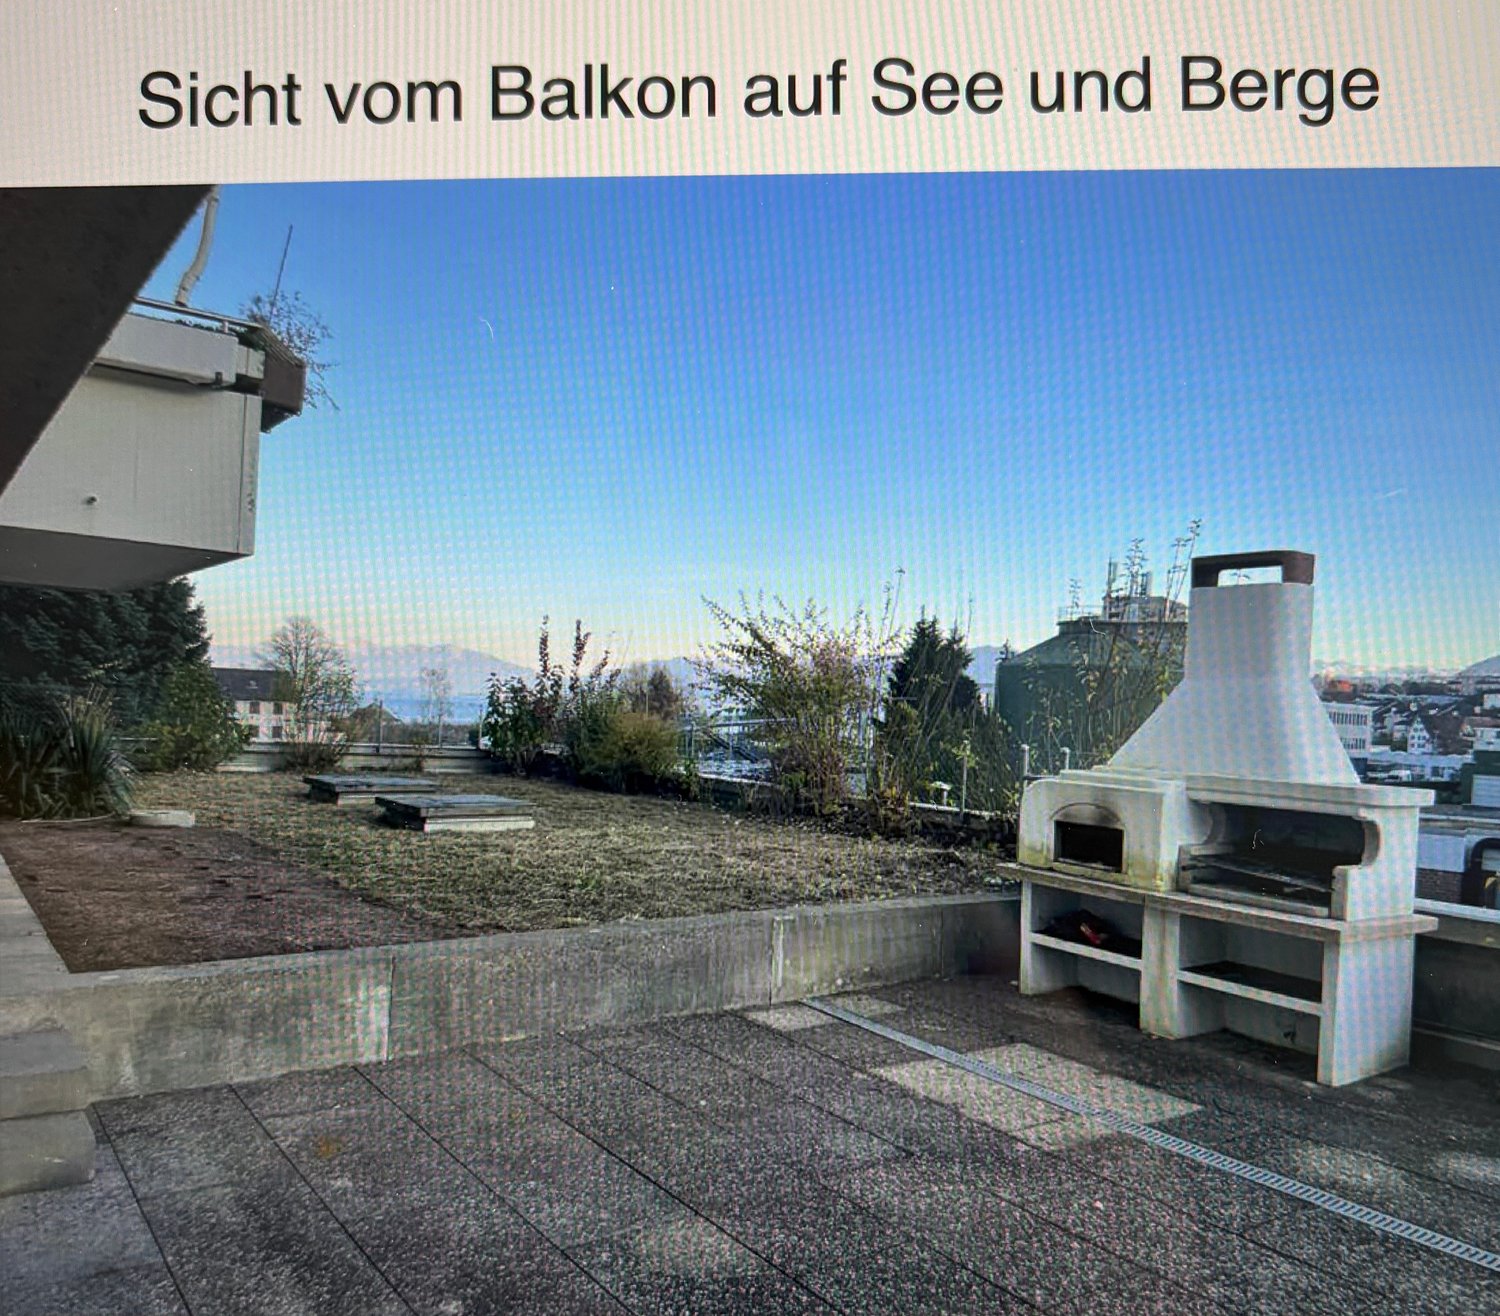
  • Modern outdoor patio with a built-in barbecue, stone flooring, metal railings, and potted plants.
  • Modern open-concept kitchen and living area with dark hardwood floors, white cabinets, stainless steel appliances, and a built-in fireplace.
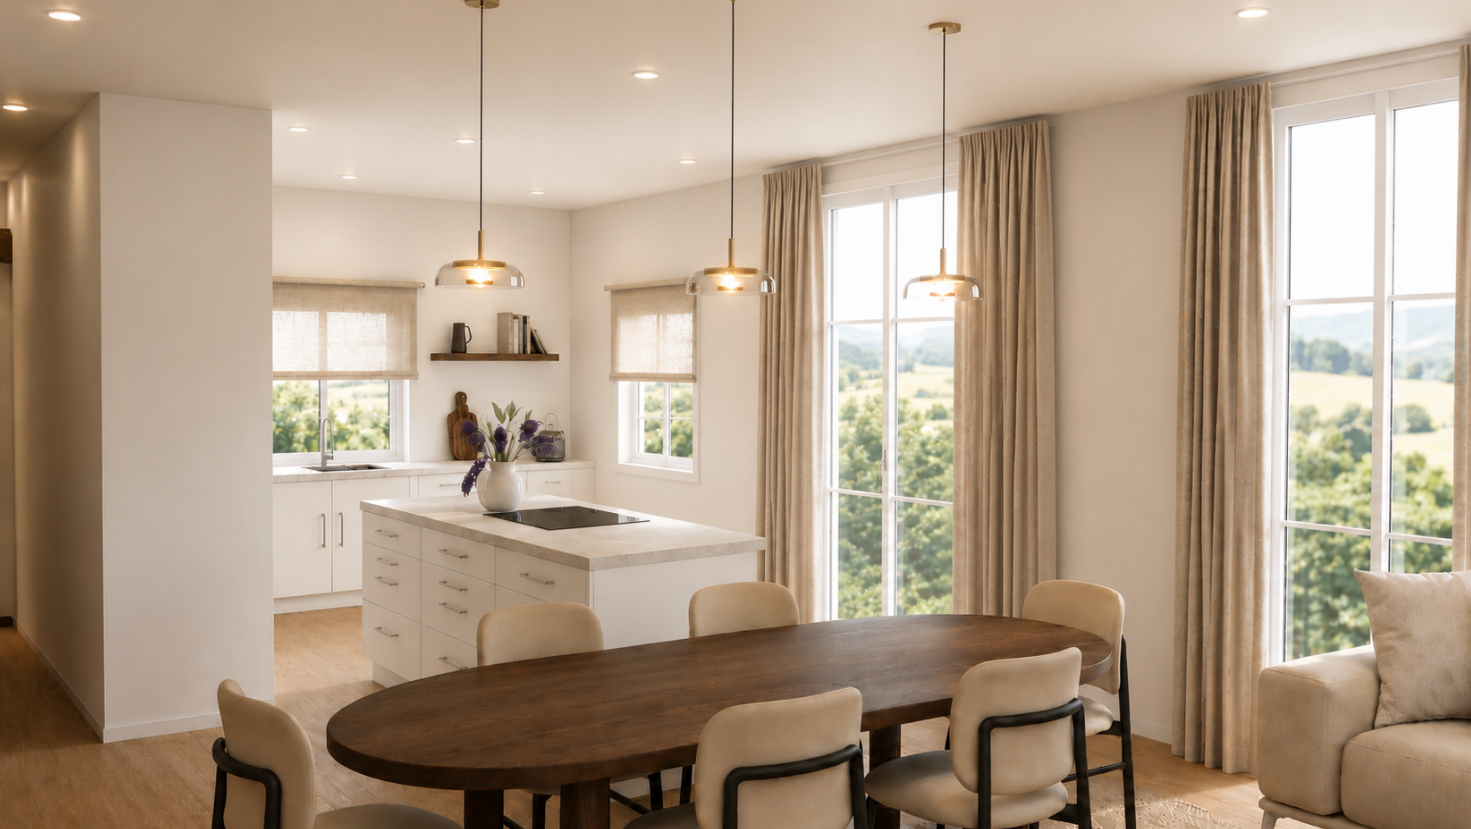
  • Modern kitchen with white cabinets, dark countertops, a central island, and a stainless steel range hood.
  • Modern kitchen with white cabinets, stainless steel appliances, a large central island, and a fireplace in the background.
  • Modern outdoor terrace with stone tiles, white columns, large glass sliding doors, and surrounding greenery.
  • A modern outdoor patio area with a wooden sauna, stone tiles, and a covered section with wooden beams. The area includes a tall chimney, a closed umbrella, and surrounding greenery.
  • Wooden sauna with benches, a stove, and a bucket, featuring a sloped wooden ceiling and tiled floor.
  • Modern bathroom with a large bathtub, sleek dark wood vanity, and expansive windows offering a scenic view of greenery and open landscape.
  • Modern bathroom with dark tiled floor, white walls, large windows, bathtub, sink, and mirror.
  • Modern bathroom with sleek glass partitions, a double sink, and large mirrors. The space features a polished dark wood floor and recessed lighting.
  • Empty room with wooden flooring, white walls, a stone accent wall, large glass doors leading outside, and a built-in fireplace.
  • Modern living room with a sleek concrete fireplace, large windows offering a scenic view, and light wooden flooring.
  • A small, well-lit room with a stone wall, wooden ceiling, and a built-in wine refrigerator with wooden shelves.
  • Modern kitchen with white cabinets, stainless steel appliances, a red backsplash, and a large island with a sink and faucet.
  • Modern balcony with tiled floor, potted plants, and a clear view of the surrounding landscape.
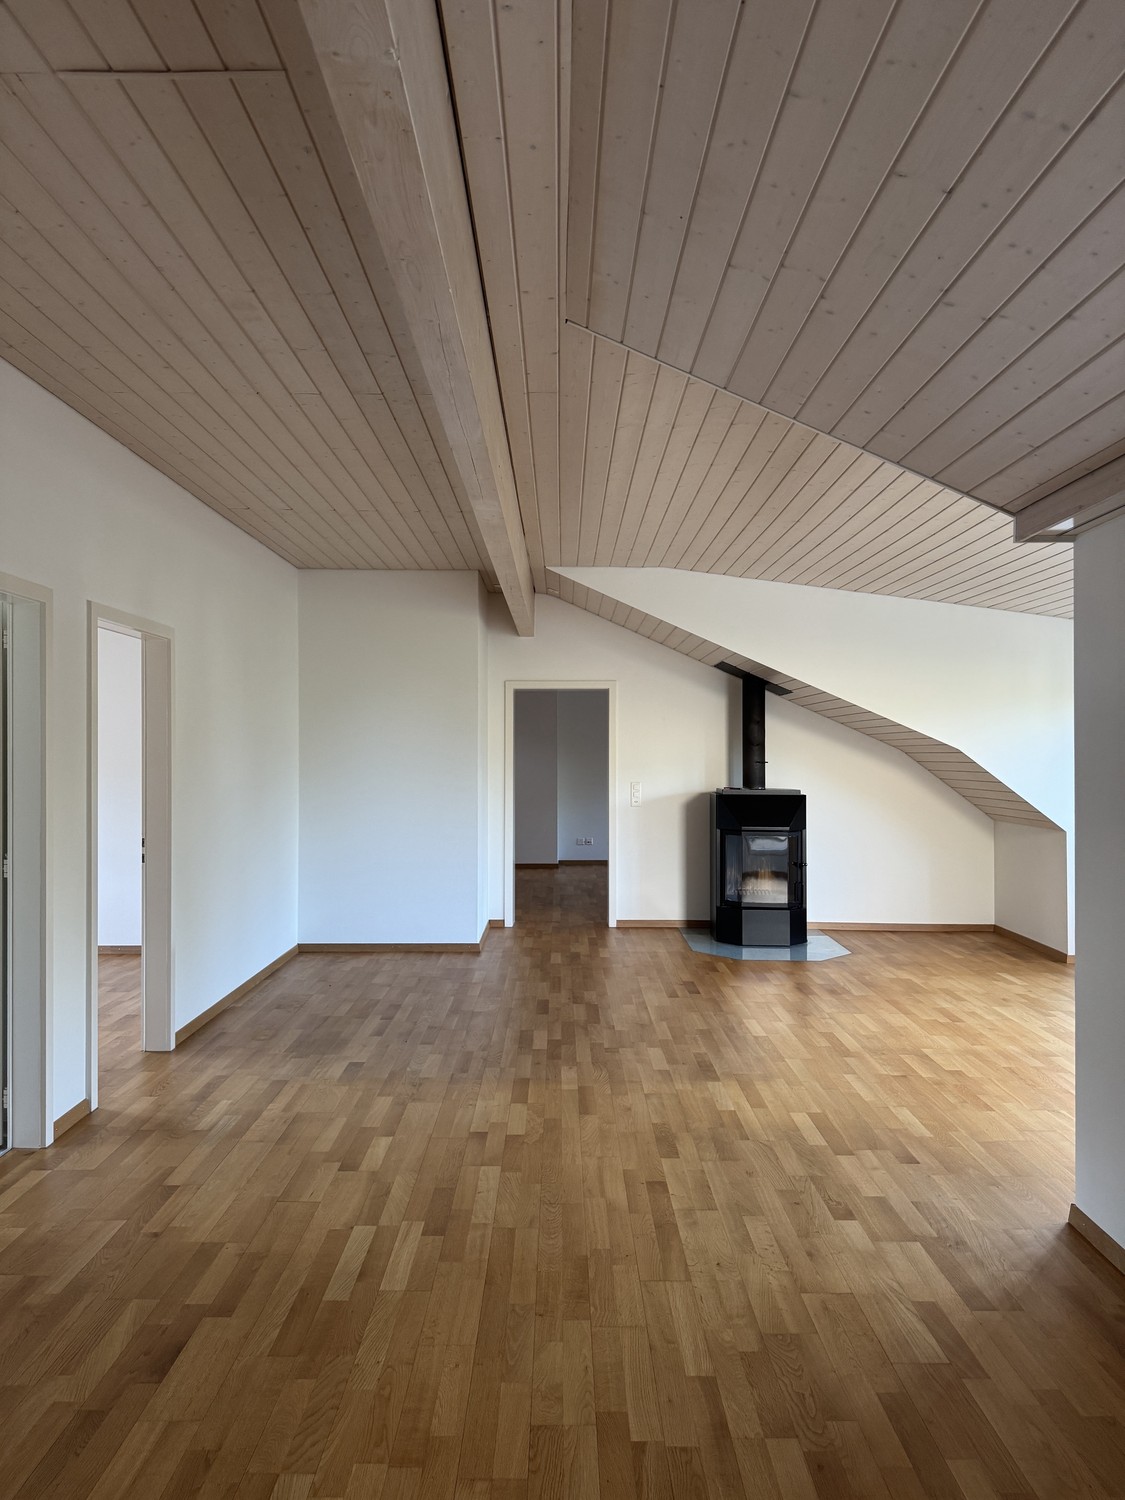
  • Open-concept living space with high ceilings, dark hardwood floors, and a built-in fireplace. Large windows allow natural light to fill the room, and the space is completely unfurnished.
  • Modern bathroom with white tiles, a toilet, bidet, and a glass-enclosed shower with mosaic tiles and a handheld showerhead.
  • Modern bathroom with white tiles, a large mirror, a sink with a modern faucet, a toilet, and a glass-enclosed shower area with a rainfall showerhead.
  • Balcony with tiled floor, metal railing, and view of a parking lot and surrounding greenery.
  • Floor plan of an attic apartment with multiple rooms including living area, dining area, kitchen, bedrooms, bathrooms, and terraces.
1 / 22
An empty, modern living space with large glass sliding doors leading to an outdoor area, polished dark tile flooring, and a textured stone accent wall.
Modern outdoor patio with a built-in barbecue, stone flooring, metal railings, and potted plants.
Modern open-concept kitchen and living area with dark hardwood floors, white cabinets, stainless steel appliances, and a built-in fireplace.
4.5 locali, 303m², CHF 7500.–
Premium
Chaltenbodenstrasse 21, 8834 Schindellegi

303 m² Attika mit Terrassen auf drei Seiten und Sauna

Über den Dächern von Schindellegi: 4.5-Zimmer-Attikawohnung mit 303 m² Wohnfläche, Terrassen auf drei Seiten und eigener Sauna-Hütte. Mehr als die Hälfte der Fläche ist ein einziger offener Wohn-, Ess- und Küchenbereich mit Fensterfront zur Terrasse. Dazu drei Schlafzimmer, eine Ankleide und zwei Bäder. Raumhöhe 2.8 m, Baujahr 2003, 2025 renoviert. Bezug sofort oder nach Vereinbarung.Die Räume (Masse ca.)• Wohnen, Essen und Küche in einem Raum von rund 147 m², mit Cheminée, Natursteinwand und Eckverglasung ins Grüne• Küche mit grosser Kochinsel, Dampfabzug und Speisekammer• grosses Schlafzimmer 44 m² mit Kaminofen und eigenem Terrassenzugang, auch als Büro oder Atelier nutzbar• Schlafzimmer 30 m² mit Natursteinwand, Cheminée-Ecke und Terrassentür• Schlafzimmer 16 m² mit Ankleide (20 m², Glasschränke) und Bad (18.5 m²) als zusammenhängende Suite: Badewanne mit Panoramafenster ins Grüne, Doppellavabo, Mosaikdusche• Zweites Bad mit Dusche und WC• Waschküche mit Waschturm, Weinkeller mit Klimaschränken, Einbauschränke, Loxone Smart HomeDraussen• Terrassen auf drei Seiten mit Zugang aus Wohnbereich, Essbereich, Medienraum und Schlafzimmer• Eigene Sauna-Hütte mit Ofen und Bänken direkt auf der Terrasse• Aussenkamin, gedeckter Sitzplatz, Hochbeete, freie Sicht auf Wald und HügelLage, ehrlich beschriebenDie Wohnung liegt im obersten Geschoss eines Gewerbegebäudes an der Chaltenbodenstrasse, über dem Betrieb der Schreiner Plus GmbH, der das Haus gehört. Tagsüber wird unten gearbeitet, abends und am Wochenende ist es ruhig. Die Schnellstrasse ist in Sichtweite, Seesicht gibt es keine. Autobahnzubringer in wenigen Minuten, Pfäffikon SZ und der Zürichsee in zehn Minuten, die Stadt Zürich in rund einer halben Stunde; S-Bahn ab Schindellegi-Feusisberg nach Wädenswil und Einsiedeln.SteuernFeusisberg gehört zu den steuergünstigsten Gemeinden der Schweiz (Gemeindesteuerfuss 2026: 55 Prozent, Rang 3 von 30 im Kanton Schwyz). Bereits bei CHF 120'000 Einkommen zahlt eine Einzelperson hier rund CHF 8'000 pro Jahr weniger Einkommenssteuern als in der Stadt Zürich, bei höheren Einkommen entsprechend mehr.KonditionenMietzins CHF 6'970 netto plus CHF 530 Nebenkosten pauschal, zusammen CHF 7'500 pro Monat. Mietvertrag ab drei Jahren mit Staffelmiete: 2. Jahr CHF 7'170, 3. Jahr CHF 7'370 netto, danach keine weitere Staffel; eine Kündigung durch die Vermieterin ist in dieser Zeit ausgeschlossen. Kürzere Laufzeit auf Anfrage. Eigene sehr grosse Garage ca. 60 m² für CHF 650 pro Monat, optional. Haustiere willkommen. Strom vom eigenen Solardach.Für wenFür Paare und kleine Familien mit Home-Office, für Expats und für Unternehmer, die Wohnen und Arbeiten verbinden: Das grosse Schlafzimmer eignet sich auch wunderbar als Büro, für Firmen ist ein separater Geschäftsraum-Mietvertrag für den Büroanteil möglich.Rundgang und Besichtigung3D-Rundgang: https://my.matterport.com/show/?m=9AQtES1r75eBesichtigungen nach Vereinbarung, auch am Samstag oder Sonntag möglich. Sie mieten direkt von der Eigentümerin, ohne Makler.English summary 4.5-room penthouse, 303 m², top floor of a commercial building in Schindellegi (Feusisberg, among Switzerland's lowest-tax municipalities). Open living, dining and kitchen area of around 147 m² with fireplace; three bedrooms (44, 30 and 16 m²), walk-in wardrobe, two bathrooms, wine cellar, Loxone smart home. Terraces on three sides with own sauna cabin, outdoor fireplace and views of forest and hills. The expressway is within sight, no lake view; the owner's workshop is downstairs, quiet in the evenings and at weekends. Rent CHF 6,970 net plus CHF 530 flat-rate service charges, CHF 7,500 per month; three-year lease with stepped rent (CHF 7,170 in year 2, CHF 7,370 in year 3), shorter terms on request. Optional garage, approx. 60 m², CHF 650. Pets welcome. Available immediately. Viewings by appointment, also at weekends, directly from the owner. 3D tour: link above.
Tempo di percorrenza
-
Nuova costruzione
1 / 13
  • Balcone / Terrazza
  • Veduta
  • Parcheggio
  • +3
7.5 locali, 220m², CHF 6600.–
Premium
Öferliweg, 8911 Rifferswil

3 Spacious New-Build Row Houses for Rent in Rifferswil

Welcome to these stunning, brand new 7.5 room row houses in the charming village of Rifferswil, ZH, available from February 2027.Built during 2026, each property has an impressive 220 m² of living space across 4 floors, offering a perfect blend of modern comfort and idyllic rural living.These exceptional homes will feature:· Elegant Bedrooms: Beautifully designed rooms with large windows framing scenic views of the surrounding countryside.· 3 Modern Bathrooms and Separate Guest WC: Generously appointed for the comfort of the whole family.· Private Terraces with Stunning Views: Enjoy the rural scenery from your own private outdoor space.· Fully Equipped Kitchen: Complete with a dishwasher, steam oven and induction hob.· Washing Machine & Tumble Dryer: In-house laundry facilities for added convenience.· Parking: Covered parking space included with the possibility of installing electric chargers.· A Sunny and Quiet Setting: This property enjoys plenty of sunshine and is situated in a new local street with very little traffic. A very quiet environment — both day and night — making it an ideal home for families and those seeking tranquility.· Location & Surroundings: Daily essentials are easily within reach:- 8 minutes to Baar by car, 15 minutes to Zug and 22 minutes to Zürich- Volg Supermarket: Just a 4-minute walk away.- Zugerland Shopping Centre: 11-minutes by car.- Primary School Rifferswil: Only 6 minutes on foot — perfect for families with children.- ISZL - International school 12 mins drive or school bus pick-up- Bus Stop Ober-Rifferswil: 5-minute walk for easy public transport connections.- Highway Access: 6 minutes drive to E41 junction - Affoltern am Albis.These child-friendly, new-build homes are a rare opportunity to enjoy spacious, high-quality living in one of the most peaceful corners of the Zug/Zurich region.Prices from CHF 6'600 to 7'200 including covered parking place.Disclaimer: The images, renders, and illustrations contained in this brochure are the artist's impressions and are intended only for illustrative purposes. They are not to be relied upon as an exact representation of the completed development.***************************Deutsch:Willkommen in diesen atemberaubenden, brandneuen Reihenhäusern mit 7.5 Zimmern im charmanten Dorf Rifferswil (ZH), verfügbar ab Februar 2027.Die im Jahr 2026 erbauten Immobilien verfügen jeweils über beeindruckende 220 m² Wohnfläche auf 4 Etagen und bieten eine perfekte Mischung aus modernem Komfort und idyllischem Landleben.Diese aussergewöhnlichen Häuser bieten:• Elegante Schlafzimmer: Wunderschön gestaltete Räume mit grossen Fenstern, die einen malerischen Blick auf die umliegende Landschaft bieten.• 3 moderne Badezimmer und ein separates Gäste-WC: Grosszügig ausgestattet für den Komfort der ganzen Familie.• Private Terrassen mit atemberaubender Aussicht: Geniessen Sie die ländliche Idylle von Ihrem eigenen privaten Aussenbereich aus.• Voll ausgestattete Küche: Komplett mit Geschirrspüler, Dampfgarer und Induktionskochfeld.• Waschmaschine und Wäschetrockner: private Waschmöglichkeit für zusätzlichen Komfort.• Parkplatz: Gedeckter Parkplatz inklusive, mit der Möglichkeit, Ladestationen für Elektroautos zu installieren.• Eine sonnige und ruhige Lage: Diese Immobilie profitiert von viel Sonnenschein und liegt in einer neuen Nebenstrasse mit sehr wenig Verkehr. Eine sehr ruhige Umgebung – sowohl tagsüber als auch nachts –, was sie zu einem idealen Zuhause für Familien und alle macht, die Ruhe suchen. • Lage & Umgebung: Das Nötigste des täglichen Bedarfs ist leicht zu erreichen:- 8 Minuten Fahrt nach Baar, 15 Minuten Fahrt nach Zug und 22 Minuten Fahrt nach Zürich- Volg-Supermarkt: Nur 4 Gehminuten entfernt.- Einkaufszentrum Zugerland: 11 Minuten Fahrt.- Grundschule Rifferswil: Nur 6 Minuten zu Fuss – perfekt für Familien mit Kindern- ISZL – Internationale Schule, 12 Minuten mit dem Auto oder mit dem Schulbus erreichbar- Bushaltestelle Ober-Rifferswil: 5 Minuten zu Fuss, gute Anbindung an den öffentlichen Nahverkehr.- Anschluss an die Autobahn: 6 Minuten Fahrt bis zur Anschlussstelle E41 – Affoltern am Albis.Diese kinderfreundlichen Neubauten bieten eine seltene Gelegenheit, geräumiges, hochwertiges Wohnen in einer der ruhigsten Ecken der Region Zug/Zürich zu geniessen.Miete von 6'600 bis 7'200 CHF inklusive gedeckten Parkplatz.Haftungsausschluss: Die in dieser Broschüre enthaltenen Bilder, Renderings und Illustrationen sind künstlerische Darstellungen und dienen lediglich der Veranschaulichung. Sie sind nicht als exakte Wiedergabe des fertiggestellten Bauprojekts anzusehen.

  • Balcone / Terrazza
  • Veduta
  • Parcheggio
  • +3
Tempo di percorrenza
-
Nuova costruzione
1 / 8
5.5 locali, 160m², CHF 5600.–
Premium
Dorfstrasse 62, 8805 Richterswil

Ultimo appartamento nuovo disponibile – La tua nuova casa nel cuore di Richterswil

Bentornati a Dorfstrasse 62 a Richterswil – una delle più belle municipalità del lago di Zurigo. Nello sviluppo moderno See-Perle, il comfort abitativo di alta qualità, l'architettura contemporanea e una posizione centrale e naturale si incontrano.Ora avete l'ultima opportunità: su un totale di 14 appartamenti nuovi attraenti, solo una spaziosa casa di 5,5 locali è ancora disponibile. Assicuratevi questa possibilità unica e trasferitevi nella vostra nuova casa dal 1° novembre 2026.Desiderate distanze brevi nel centro del villaggio? Le strutture di shopping, i ristoranti, i trasporti pubblici e il lago di Zurigo sono praticamente alla vostra porta. Convincenti voi stessi di questa residenza di prima classe e della alta qualità della vita.Punti salienti & Attrezzature • Cucina svizzera su misura con elettrodomestici di alta qualità, vaporiera e piano di lavoro in pietra chiara • Materiale di alta qualità con pavimenti in vinile all'ottica parquet e piastrelle di ceramica • Cellule umide moderne con partizioni doccia in vetro chiaro eleganti • Concept di illuminazione ben pensato con spot incassati, armadio con armadietto integrato pratico, oltre a lavatrice e asciugatrice proprie • Tecnologia di costruzione sostenibile con pompa di calore aria-acqua, sistema fotovoltaico e installazione di base per la mobilità elettrica Inoltre, verranno addebitati CHF 450.– come acconto per i costi di riscaldamento e manutenzione. Grazie al sistema fotovoltaico e all'autoproduzione attesa elevata, si può supporre che i costi reali saranno inferiori.Approfittate di questa ultima opportunità e assicuratevi l'ultimo appartamento disponibile nella See-Perle Richterswil.Siete diventati curiosi e vorreste saperne di più? Saremmo felici di inviarvi tutte le informazioni pertinenti in modo comodo via email. Utilizzate semplicemente il nostro modulo di contatto. Ci auguriamo di sentirci da voi!
Tempo di percorrenza
-
  • Bright, airy room with wooden flooring, large window leading to a balcony, dining table with chairs, decorative vase, and a TV on a stand.
  • Modern kitchen with white cabinets, grey countertops, and stainless steel appliances. Features a window with a view of greenery, a sink with a faucet, and various kitchen items on shelves and counters.
  • Modern kitchen with white cabinets, stainless steel sink, oven, and various kitchen items on the counter.
  • Modern bathroom with a white sink, chrome faucet, toilet, large mirror, and a shower area with a window and curtain. The countertop holds various toiletries and decorative items.
  • Modern bathroom with a white sink, toilet, mirror, and a washing machine. Features decorative wall hangings, a bathroom rug, and various toiletries on the counter.
  • Bright living room with wooden flooring, white walls, and a slanted ceiling. Features a grey sofa with an ottoman, a wooden dining table with chairs, a silver cabinet, a floor lamp, and a pendant light fixture.
  • A modern bedroom with a wooden bed frame, white bedding, a large window with curtains, a radiator, and a decorative hanging lamp.
  • Bright hallway with wooden flooring, leading to a balcony area with outdoor furniture visible through large glass doors.
1 / 8
Modern kitchen with white cabinets, grey countertops, and stainless steel appliances. Features a window with a view of greenery, a sink with a faucet, and various kitchen items on shelves and counters.
Modern kitchen with white cabinets, stainless steel sink, oven, and various kitchen items on the counter.
Modern bathroom with a white sink, chrome faucet, toilet, large mirror, and a shower area with a window and curtain. The countertop holds various toiletries and decorative items.
2.5 locali, 70m², CHF 1980.–
Premium
8708 Männedorf

Appartamento temporaneo di 2,5 locali a Männedorf vicino al lago in affitto

Per il mio appartamento di 2,5 locali confortevole e arredato con cura, sto cercando un inquilino temporaneo per il periodo dal 30.11.2026 al 28.02.2027. Sono aperto a leggere deviazioni di date.L'appartamento arredato si trova al 3° piano di una proprietà che è stata completamente ristrutturata nel 2023 e beneficia di un comfort di vita moderno. Con una superficie abitabile di 70 m², questo appartamento offre un ambiente luminoso, tranquillo e molto centrale vicino al lago di Zurigo.Caratteristiche: • Ampio soggiorno/sala da pranzo con un'altezza del soffitto di circa 3m (tetto a falda) • Balcone con vista su Zurigo (bei tramonti serali) • Vista sul lago dal balcone e dalla camera da letto • Bagno con doccia • Lavanderia nell'appartamento • Posto auto coperto per un'auto può essere affittato per 140,00 CHF supplementari al mese se desiderato • Sala biciclette esterna per tutti gli inquilini della casa Posizione e ambiente:L'appartamento si trova in un ambiente tranquillo sopra la strada del tram di Uetikon am See (zona 30) - sia di giorno che di notte è piacevolmente tranquillo. In estate, si può godere di molta luce del sole. • Trasporti pubblici: La fermata dell'autobus di Büelen è a soli 1 minuto a piedi, e la stazione di Uetikon è a circa 10 minuti a piedi. • Lago & Natura: Il terminal della nave di Uetikon am See è a circa 14 minuti a piedi - ideale per escursioni sul lago di Zurigo. • Acquisti & vita quotidiana: Un supermercato Coop è a circa 11 minuti a piedi, e una farmacia è a circa 12 minuti. Le possibilità di shopping come Migros, Aldi, Volg sono a pochi minuti di auto. Questo appartamento nuovo ben curato combina un ambiente di vita moderno, una posizione tranquilla e ottime connessioni di trasporto pubblico. Un ideale rifugio per le coppie, i professionisti o chiunque voglia godere della vita vicino al lago di Zurigo.Mi piacerebbe sentirti.

  • Modern outdoor terrace with a sofa, coffee table, fire pit, and scenic view of a lake and cityscape.
  • A modern outdoor terrace with a panoramic view of a city and water, featuring a sofa, a small table with wine and glasses, and decorative cups.
  • Modern living and dining area with large windows, leather sofa, dining table with chairs, kitchen counter, and decorative items.
  • Modern living room with large windows, leather sofa, coffee table, decorative candle holder, and artwork on the walls.
  • {"type": "Kitchen", "objects": ["faucet", "oven", "countertop", "faucet", "faucet", "faucet", "faucet", "faucet", "faucet", "faucet", "faucet", "faucet", "faucet", "faucet", "faucet", "faucet", "faucet", "faucet", "faucet", "faucet", "faucet", "faucet", "
  • Modern kitchen with sleek black countertops, stainless steel sink, and pendant lights. Features a dining area with a table and chairs, a globe lamp, and artwork on the wall.
  • {"type": "Furnished Room", "objects": ["table", "chair", "stool", "stool", "stool", "stool", "stool", "stool", "stool", "stool", "stool", "stool", "stool", "stool", "stool", "stool", "stool", "stool", "stool", "stool", "stool", "stool", "stool", "stool",
  • Modern bathroom with a large bathtub, glass-enclosed shower, and a walk-in closet with hanging clothes. The space features a towel on a rack, a sleek faucet, and a small shelf with toiletries.
  • Modern bathroom with a freestanding bathtub, a small table, candle holders on the windowsill, a large mirrored wardrobe, and a towel rack. The space features large windows with blinds and a sleek, contemporary design.
  • Modern bathroom with a white sink, toilet, decorative wall art, and stylish lighting fixtures.
  • Modern bedroom with a large bed, leather headboard, patterned pillows, and a chandelier. Large windows with curtains lead to a balcony with outdoor furniture.
  • Garden area with tall grasses in pots, decorative metal wall, and modern outdoor furniture.
1 / 12
3.5 locali, 120m², CHF 4950.–
Top
Churfirstenstrasse, 8810 Horgen

Appartamento Loft Esclusivo 3.5 Locali con Vista Lago a Horgen

"Appartamento Esclusivo 3.5 Locali con Vista Lago a Horgen" Benvenuti in questo appartamento terrazzato di 3.5 locali al piano terra nella comune molto richiesta di Horgen. Con una superficie abitabile di circa 120 m² e una vista mozzafiato sul lago di Zurigo, questo appartamento offre un'esperienza di vita eccezionale. L'appartamento in sintesi: La casa esclusiva e soleggiata di 2 famiglie è situata in una strada privata tranquilla. Situata sopra il lago di Zurigo, questo appartamento di giardino combina privacy, generosità e una vista impressionante sulla conca del lago di Zurigo. L'appartamento è costruito secondo uno standard elevato. Sono stati utilizzati solo materiali e attrezzature di alta qualità. I seguenti punti di forza vi aspettano: - Cabina armadio separata - Doccia a vapore design - Torre di lavanderia nell'appartamento - Forno a induzione - Piatta Teppanyaki - Vista lago - Strada privata tranquilla - Due aree di giardino con vista sul lago di Zurigo - Garage / posti auto esterni - Cantina direttamente nell'appartamento La posizione: Horgen, situato sulla riva sinistra del lago di Zurigo, è nel sud-ovest del cantone di Zurigo e, con 24 500 abitanti, è anche la principale città del distretto omonimo. Horgen è uno dei quartieri residenziali più richiesti del lago di Zurigo. La combinazione di infrastrutture urbane, ambiente naturale e accesso rapido a Zurigo e Zug, la posizione di trasporto perfetta, nonché l'offerta educativa estensiva nelle immediate vicinanze, fa della comune una delle indirizzi più esclusivi della regione. Numerosi negozi di tutte le categorie, nonché aziende internazionali, si sono insediati a Horgen e apprezzano questa infrastruttura. Ci auguriamo di ricevere il vostro contatto.

Tempo di percorrenza
-
  • Modern living room with a sectional sofa, coffee table, ottoman, dining area with a table and chairs, floor lamp, pendant light, and a vase with flowers on the coffee table.
  • A multi-story residential building with a classic facade, green shutters, and multiple windows. The building has a flat roof and a small entrance area with steps leading up to the door.
  • Modern kitchen with light grey cabinets, stainless steel sink, faucet, and oven. Wooden flooring and white walls.
  • White building facade with multiple windows featuring grey shutters, arranged in a grid pattern across three visible floors.
  • A multi-story building with white walls, multiple windows, and decorative architectural details including a curved section and a small dome on the roof.
  • Modern staircase with concrete steps, wooden handrail, and metal balustrade, leading to a grey door.
  • Modern bathroom with a white toilet, wall-mounted sink, chrome faucet, and illuminated round mirror.
  • Modern bathroom with white walls, a large window, a sink, a toilet, and a glass shower enclosure.
  • Floor plan of a 4.5-room apartment with living room, kitchen, two bedrooms, two bathrooms, and balcony.
  • Floor plan of a 4.5-room apartment with a living room, kitchen, two bedrooms, two bathrooms, and a balcony.
1 / 10
4.5 locali, 77m², CHF 2780.–
Top
Oberdorfstrasse 60, 8810 Horgen

Appartamento fantastico a Horgen con ottimi collegamenti ai trasporti pubblici

Noi affittiamo un fantastico appartamento con vista panoramica e vista parziale sul lago a Horgen Oberdorf a partire dal 1° ottobre.La casa multifamiliare è stata recentemente completamente rinnovata e splende di nuovo splendore. La casa comprende sei appartamenti, tutti rinnovati e ricostruiti con gusto e materiali di alta qualità. Uno studio medico è situato al piano terra.Con un piano ingegnosamente progettato, un bagno/doccia, un water separato, un armadio/ingresso guardaroba e parzialmente due aree esterne per appartamento, gli appartamenti modernizzati offrono molto.Architettonicamente, le esigenze di oggi sono state soddisfatte e i piani sono stati ottimizzati. Tuttavia, il carattere originale dell'edificio è stato preservato. La scelta dei materiali e dei colori sottolinea l'architettura della casa, soddisfa le esigenze ecologiche, è senza tempo e moderna. Il parquet in quercia nelle camere, i rivestimenti in terrazzo beige nei bagni, cucina e corridoi, nonché i mosaici parietali di colore coordinato caratterizzano le superfici. Le cucine con isole e apparecchi V-Zug moderni e aspirazione vapore Bora si integrano nell'immagine complessiva. La norma degli appartamenti può quindi essere classificata nel segmento di alta gamma. Gli appartamenti sono riscaldati attraverso il riscaldamento a pavimento (alimentato da sonde geotermiche).Gli appartamenti n° 1 e 2 al 1° piano saranno presto disponibili. Un posto auto davanti alla casa potrebbe essere affittato su richiesta.

Tempo di percorrenza
-
1 / 10
2.5 locali, 58m², CHF 3490.–
Top
Tödistrasse 63, 8810 Horgen

Apartments mit Designer Möblierung und voller Seesicht in Horgen/Zürich/Zug/Pfäffikon.

Entdecken Sie dieses beeindruckende Mehrfamilienhaus mit 12 Einheiten (1.5 bis 2.5 Zimmern), das mit eleganter Designer-Möblierung und jeweils einem grosszügigen Bad und einer modernen Küche ausgestattet ist.Ideal angebunden an Zürich, Zug, Pfäffikon und Rapperswil.Geniessen Sie den atemberaubenden Panoramablick auf den See und die pulsierende Stadt, den Sie sowohl vom Innenbereich als auch von den grosszügigen Terrassen und Balkonen aus bewundern können.Die ruhige Lage und hochwertige Einrichtung garantiert ein ruhiges und entspanntes Wohnen fernab des Stadtgetümmels, ohne dabei auf die Nähe zur Stadt verzichten zu müssen.Grosszügiges Traumbett mit • Luxuriöser Bettwäsche • Hochwertigen Matratzen • Extrakissen Moderne Wunschküche mit • Ausgestattete Küche • Ofen & Mikrowelle • Kühlschrank • Nespresso Maschine • Grosszügigem Tisch Helles Band mit • Regendusche • Hochwertige Frottierwäsche • Haartrockner Haben wir Ihr Interesse geweckt?Möchten Sie eine oder mehrere Wohnungen langfristig mieten?Dann kontaktieren Sie uns unter welcome@blre.ch****************************************************************************English version:Newly built Apartments with Designer Furnishings and Breathtaking Lake and City Views"Discover this impressive new building with 12 units (1.5 to 2.5 bedrooms), each equipped with exclusive designer furnishings and a spacious bathroom and modern kitchen.Enjoy the breathtaking panoramic views of the lake and vibrant city, which you can admire from both the interior and the spacious terraces and balconies.The tranquil location and high-quality furnishings guarantee peaceful and relaxed living away from the hustle and bustle of the city, without sacrificing proximity to the city. • Spacious Dream Bed with • Luxurious Bedding • High-Quality Mattresses • Extra Pillows • Modern Custom Kitchen with • Fully Equipped Kitchen • Oven & Microwave • Refrigerator • Nespresso Machine • Generous Table • Bright Suite with • Rain Shower • High-Quality Towels • Hair Dryer Are you interested in renting one or more apartments long-term? Then contact us atwelcome@blre.ch

Tempo di percorrenza
-
1 / 10
1.5 locali, 43m², CHF 2990.–
Top
Tödistrasse 63, 8810 Horgen

Apartments mit Designer Möblierung und voller Seesicht in Horgen/Zürich/Zug/Pfäffikon.

Entdecken Sie dieses beeindruckende Neubau-Mehrfamilienhaus mit eleganter Designer-Möblierung und jeweils einem grosszügigen Bad und einer modernen Küche ausgestattet sind.Ideal angebunden an Zürich, Zug, Pfäffikon und Rapperswil.Geniessen Sie den atemberaubenden Panoramablick auf den See und die pulsierende Stadt, den Sie sowohl vom Innenbereich als auch von den grosszügigen Terrassen und Balkonen aus bewundern können.Die ruhige Lage und hochwertige Einrichtung garantiert ein ruhiges und entspanntes Wohnen fernab des Stadtgetümmels, ohne dabei auf die Nähe zur Stadt verzichten zu müssen.Grosszügiges Traumbett mit • Luxuriöser Bettwäsche • Hochwertigen Matratzen • Extrakissen Moderne Wunschküche mit • Ausgestattete Küche • Ofen & Mikrowelle • Kühlschrank • Nespresso Maschine • Grosszügigem Tisch Helles Bad mit • Regendusche • Hochwertige Frottierwäsche • Haartrockner Haben wir Ihr Interesse geweckt?Möchten Sie eine oder mehrere Wohnungen lang- oder kurzfristigmieten? Dann kontaktieren Sie uns unterwelcome@blre.ch****************************************************************************English version:Newly built Apartments with Designer Furnishings and breathtaking Lake and City Views"Discover this impressive new building with with exclusive designer furnishings and a spacious bathroom and modern kitchen.Enjoy the breathtaking panoramic views of the lake and vibrant city, which you can admire from both the interior and the spacious terraces and balconies.The tranquil location and high-quality furnishings guarantee peaceful and relaxed living away from the hustle and bustle of the city, without sacrificing proximity to the city.Spacious Dream Bed with • Luxurious Bedding • High-Quality Mattresses Extra PillowsModern Custom Kitchen with • Fully Equipped Kitchen • Oven & Microwave • Refrigerator • Nespresso Machine Generous TableBright bathroom with • Rain Shower • High-Quality Towels • Hair Dryer Are you interested in renting one or more apartments long or short-term? Then contact us atwelcome@blre.ch

Tempo di percorrenza
-
  • Aerial view of a residential area with multiple houses, surrounded by trees and a lake in the background.
  • Modern three-story apartment building with balconies adorned with colorful flowers, large windows, and a well-maintained garden in front.
  • A well-maintained garden with a paved pathway, potted plants, and a neatly trimmed lawn, bordered by a hedge and trees.
  • Modern kitchen with white cabinets, wooden flooring, stainless steel sink, and a view of a lake and trees through a large window.
  • Aerial view of a residential area near a lake, featuring multiple houses, apartment buildings, and a waterfront with a dock and tennis court.
  • Empty room with light wooden flooring, white walls, and large windows offering a scenic view of trees and a house outside. A radiator is visible beneath one of the windows.
  • Empty room with light wooden flooring, white walls, large windows, and a radiator under one window.
  • Modern balcony with large glass sliding doors, wooden floor inside, tiled balcony floor, metal railing, and scenic view of a lake and mountains.
  • Empty room with wooden parquet flooring, large windows with blinds, radiator, and white walls.
  • Empty room with wooden flooring, white walls, large windows with a view of greenery, and a radiator below the windows.
  • Modern bathroom with white tiles, geometric patterned floor, sink, toilet, bathtub, and shower area.
  • Aerial view of a lakeside town with residential buildings, parked cars, and a waterfront with boats and a dock.
  • Floor plan of a 1-bedroom apartment with a kitchen, living area, bedroom, bathroom, and covered seating area.
1 / 13
3.5 locali, 85m², CHF 3600.–
Top
Schloss-Strasse 29, 8803 Rüschlikon

Appartamento di giardino 3,5 locali a Rüschlikon – vivere a pochi passi dal lago di Zurigo

Questo attraente appartamento di giardino 3,5 locali a Rüschlikon combina uno spazio di vita spazioso con molta vegetazione, pace e una posizione eccellente. L'appartamento si trova al piano terra e offre molto spazio per una vita individuale su 85 m² di spazio di vita.Un punto di forza particolare è il grande spazio di seduta in giardino soleggiato con area parzialmente coperta e bella vista sul lago di Zurigo e le montagne in lontananza. Il giardino di circa 40 m² è a uso esclusivo e offre molto spazio per rilassarsi, soggiornare e godere.L'appartamento luminoso impressiona con la sua disposizione spaziosa, la grande quantità di luce del giorno e un'atmosfera di vita piacevole. Le stanze offrono molte possibilità per una progettazione individuale. L'appartamento è ideale per le coppie, i single o una piccola famiglia.Questa offerta si caratterizza per: • Grande spazio di seduta in giardino soleggiato (40m²) con area parzialmente coperta e bella vista sul lago di Zurigo • Giardino spazioso a uso esclusivo • Comune di Rüschlikon vantaggiosa in termini di tasse • A pochi minuti a piedi dal lago di Zurigo e dalla Seebadi Rüschlikon • 85 m² di spazio di vita con disposizione spaziosa e luminosa • Posizione tranquilla in una strada poco trafficata • Pavimenti in parquet rinnovati e muri freschi di pittura • Bagno rinnovato nel 2024 con vasca da bagno • Finestre rinnovate nel 2020 (vetro triplo) • Proprio locale cantina e compartimento soffitta • Nuovo accesso con ascensore • Lavanderia condivisa per tre appartamenti • Ottima connessione di trasporto pubblico a Zurigo • Due posti auto per visitatori disponibili • Possibilità di noleggio di posto auto • Disponibile dal 1° novembre 2026 Impressione generaleLa proprietà ben curata si presenta in buone condizioni e si trova in un quartiere residenziale tranquillo e verde su una strada poco trafficata. I prati e le piante ben curati sottolineano il carattere piacevole della proprietà.La posizione centrale consente distanze brevi dalle strutture importanti della vita quotidiana e allo stesso tempo una alta qualità di vita e di svago. La scuola, la stazione e le strutture commerciali sono facilmente raggiungibili. Grazie alla buona connessione, Zurigo può essere facilmente e rapidamente raggiunta con i mezzi pubblici. La tua nuova casa a Rüschlikon? Se sei interessato, ci piacerebbe ricevere un messaggio con alcuni dettagli da parte tua.Ci piacerebbe ricevere la tua richiesta via e-mail: verwaltung.schlossstrasse@hotmail.com

Tempo di percorrenza
-
1 / 3
4.5 locali, 118m², CHF 3500.–
Top
Zugerstrasse 28, 8816 Hirzel

Appartamento nuovo di 4,5 locali a Hirzel – Posizione tranquilla con vista panoramica

Benvenuti nella vostra nuova casa! Questo spazioso appartamento di 4,5 locali al 2° piano di un moderno edificio nuovo a Hirzel (ZH) colpisce per il suo design contemporaneo, l'attrezzatura di alta qualità e la posizione idillicamente tranquilla. Dal 1 ottobre 2026, questo attraente oggetto di affitto sarà a vostra disposizione.L'appartamento in un colpo d'occhio: • Superficie abitabile: 118 m² su un piano d'étage moderno • Locali: 4,5 locali con 2 bagni • Spazio di vita e di pranzo aperto: Piano d'étage luminoso e aperto con mobili moderni, isola della cucina, grande finestra e sospensione elegante – ideale per vivere e godere. • Balcone: Con una bella vista sui dintorni • Nuovo edificio 2026: Alta qualità di costruzione e norma contemporanea • Ascensore: Accesso comodo a tutti i piani • Garage: Spazio di garage personale disponibile • Lavastoviglie: Attrezzatura da cucina pratica inclusa Caratteristiche speciali: • Accessibile alle sedie a rotelle: Senza ostacoli e adatto a tutte le esigenze • Conviviale per i bambini: Ideale per le famiglie Posizione e dintorni: L'appartamento si trova nella comune tranquilla di Hirzel nel cantone di Zurigo - perfetto per coloro che apprezzano il relax e la natura. In estate, si beneficia di molta luce solare, e il paesaggio circostante invita a fare passeggiate e gite. L'edificio residenziale moderno si integra armoniosamente nell'ambiente naturale con alberi e spazi verdi.Questo appartamento combina il comfort di vita moderno con la tranquillità della vita rurale – un ideale focolare per le famiglie, le coppie o chiunque cerchi qualcosa di speciale. Prenotate la vostra visita oggi stesso!

Tempo di percorrenza
-
  • Two-story yellow house with a brown roof, multiple windows, and a balcony on the upper floor. The house is surrounded by greenery and is situated on a paved driveway.
  • Modern kitchen with light wooden cabinets, stainless steel oven, and sleek countertops.
  • Empty room with wooden flooring, large windows, and a sliding glass door leading to a balcony.
  • Modern bathroom with dark grey tiles, a white sink with a chrome faucet, a toilet, a bathtub, and a glass-enclosed shower with multiple showerheads.
  • Empty room with wooden flooring, white walls, and a large window with a view of greenery outside.
  • Spacious hallway with wooden flooring, white walls, and a wooden staircase leading upwards. The ceiling is made of light wood with recessed lighting.
  • Empty attic room with wooden flooring, white walls, skylight window, and built-in closet.
1 / 7
5.5 locali, 126m², CHF 5800.–
Top
Büessikon 6, 6340 Baar

Affascinante casa unifamiliare di 5,5 locali a Baar (ZG) – disponibile per affitto da ottobre 2026

Benvenuti in questa casa unifamiliare ben curata, a due piani, situata in una posizione tranquilla a Büessikon, Baar. La casa recentemente ristrutturata (ristrutturazione 2026) impressiona per il suo spazio, il comfort moderno e l'ambiente idilliaco – ideale per le famiglie che vogliono combinare il meglio della città e della natura.La casa soleggiata si presenta all'esterno con una facciata gialla accogliente, un tetto marrone e un ingresso ben curato, circondato da verde lussureggiante. All'interno, troverete una cucina moderna con armadi in legno chiaro, un grande bagno per rilassarsi con una doccia a pioggia, camere luminose e molto spazio di stoccaggio.La casa offre, tra le altre cose: • 5,5 locali su due piani con un'area abitativa spaziosa di 126 m² • Balcone al piano superiore con una bella vista sulla campagna circostante • Area di soggiorno è coperta e vetrata • Garage e parcheggio per un parcheggio comodo dei veicoli • Grande terreno di 565 m² – perfetto per i bambini e gli amanti del giardino • Ambiente adatto ai bambini in una zona residenziale tranquilla • Bella vista sulla campagna circostante e sul lago di Zug Posizione e dintorni: La casa si trova in una posizione tranquilla e soleggiata – su una fattoria. In estate, potrete godere di molto sole. La fermata dell'autobus più vicina Walterswil è a circa 10 minuti a piedi. La scuola si trova a Baar, e i bambini possono prendere un autobus scolastico per arrivarci, e il supermercato TopCC è a circa 14 minuti a piedi.Questa casa combina il comfort di vita moderno, molto spazio e una posizione tranquilla e naturale – un'offerta rara nel cantone di Zug. Disponibile dal 1 ottobre 2026. Assicuratevi la vostra nuova casa ora!

Tempo di percorrenza
-

Proprietà suggerite sulla base dei risultati della tua ricerca

Altri oggetti interessanti