1 risultato - Immobili in vendita: 6317 (Oberwil b. Zug)

Altri immobili nella tua area di ricerca estesa automaticamente
19 risultati - Raggio: + 10km
Nuova costruzione
1 / 13
  • Animali domestici ammessi
  • Ascensore
  • Adatto per bambini
  • +1
4.5 locali, 117m², CHF 1'990'000.–
Premium
Baarermatte 3, 6340 Baar

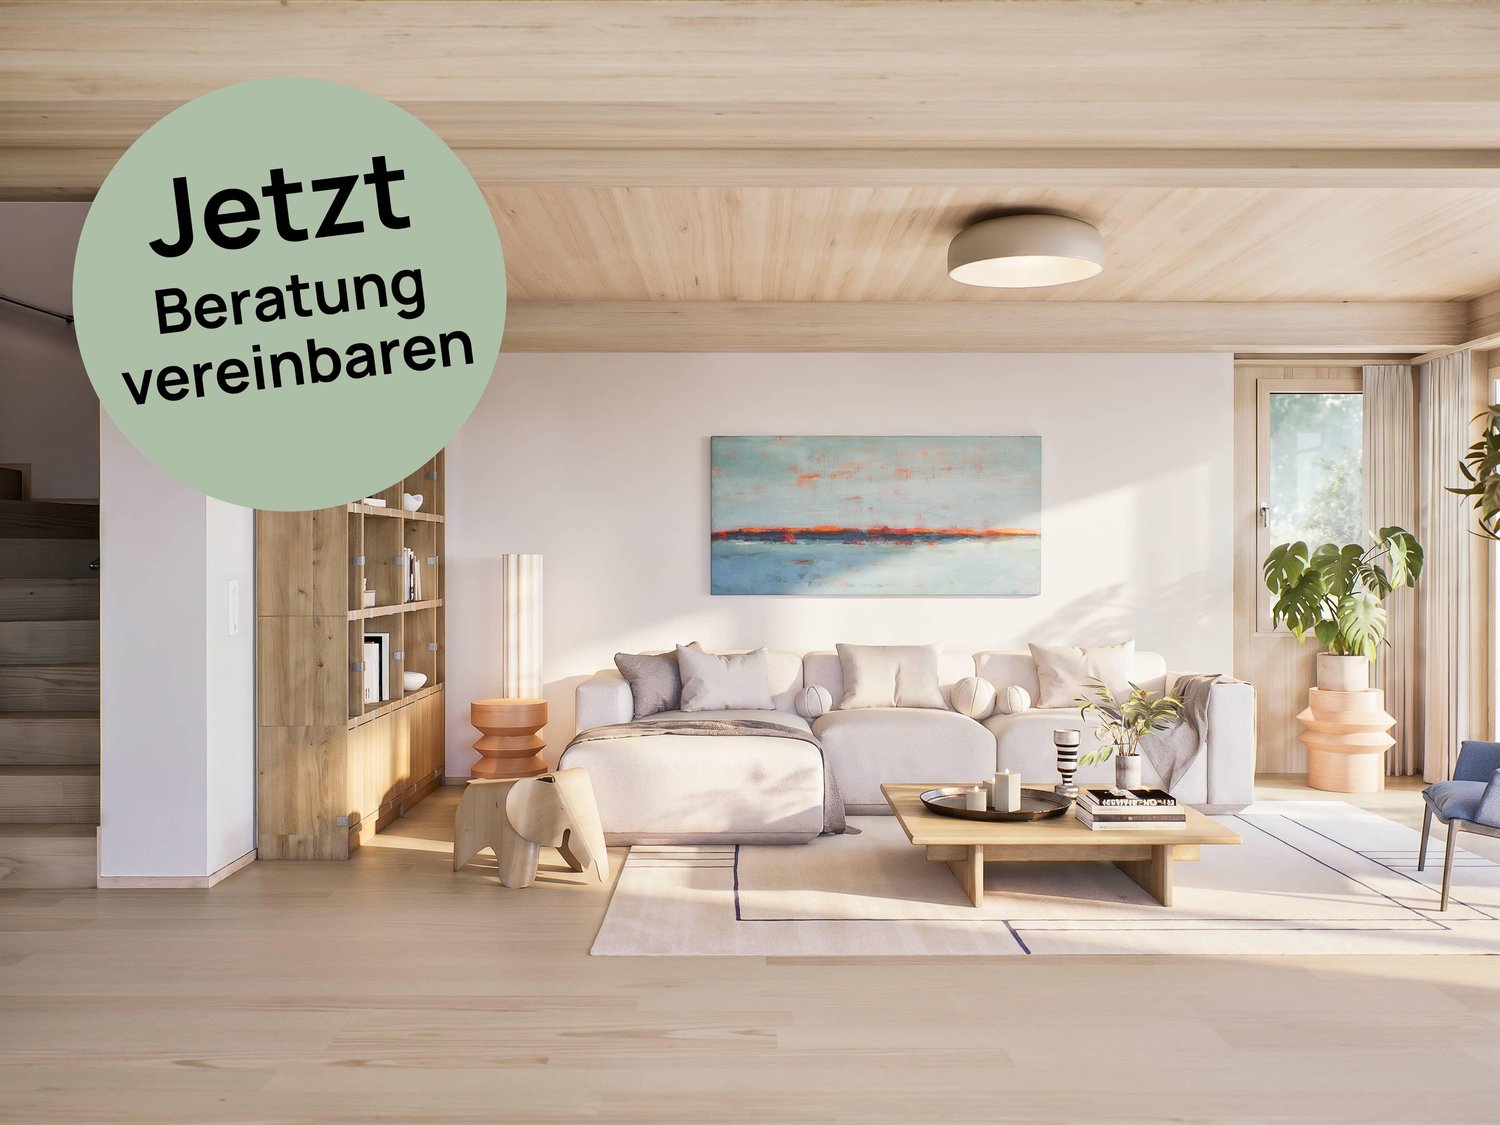
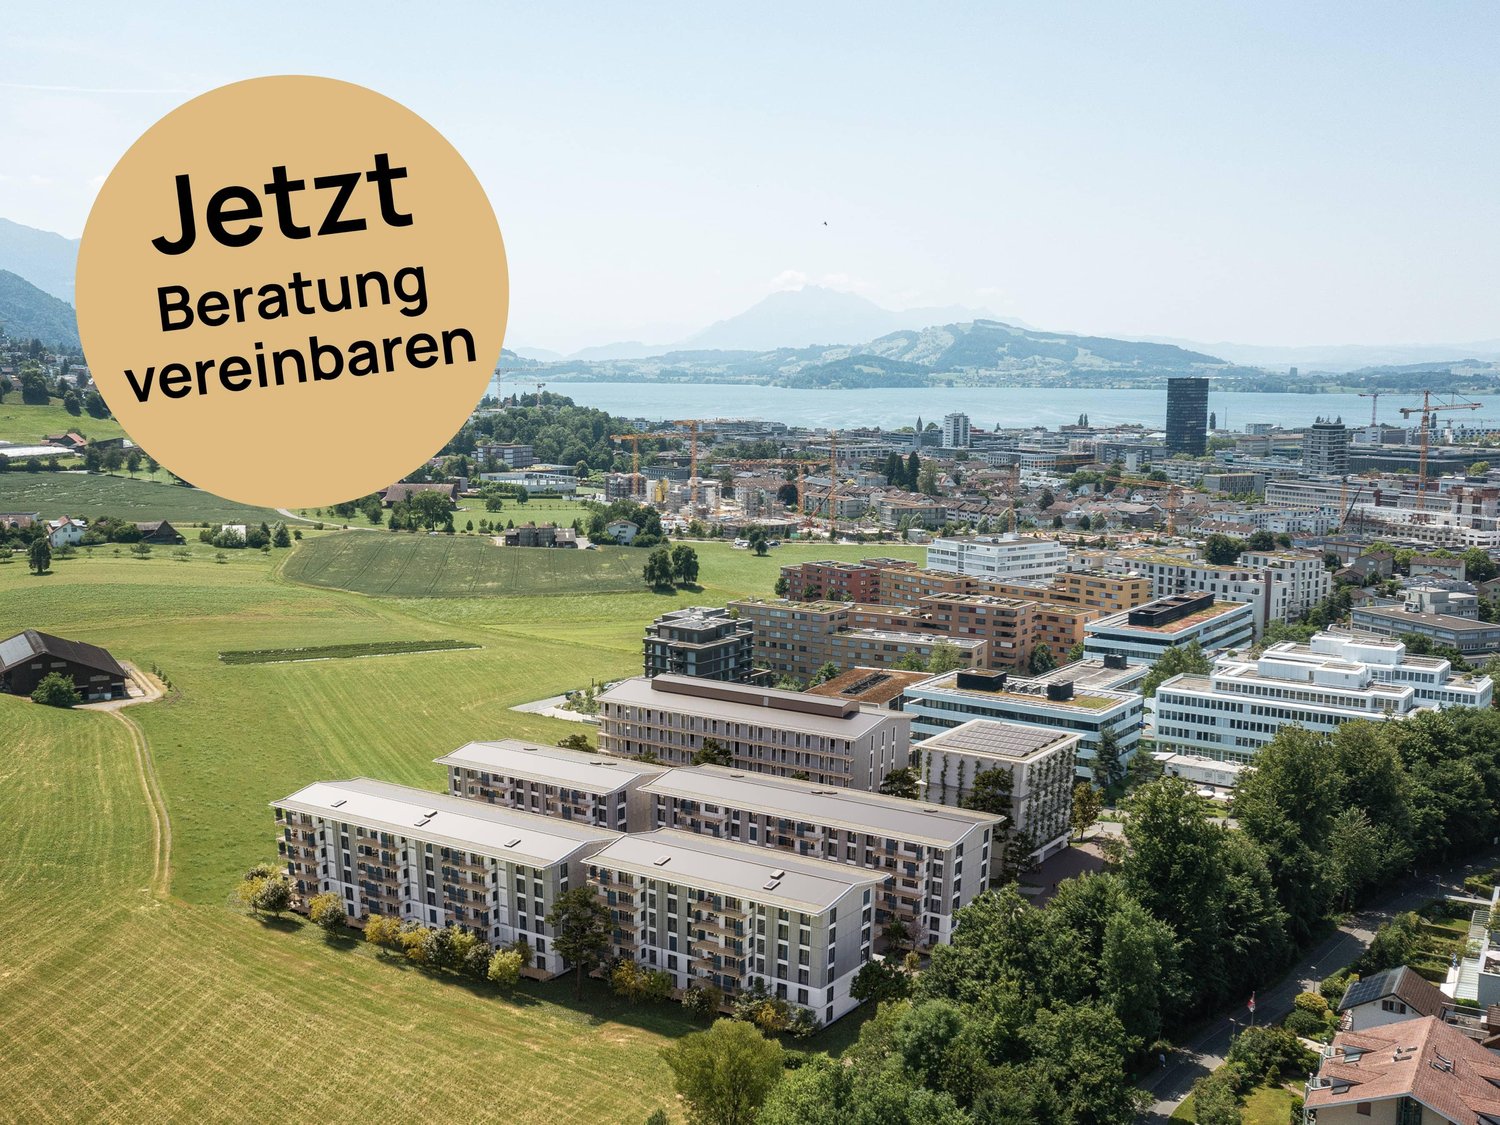
BAARERMATTE : Natürlich wohnen in Zug

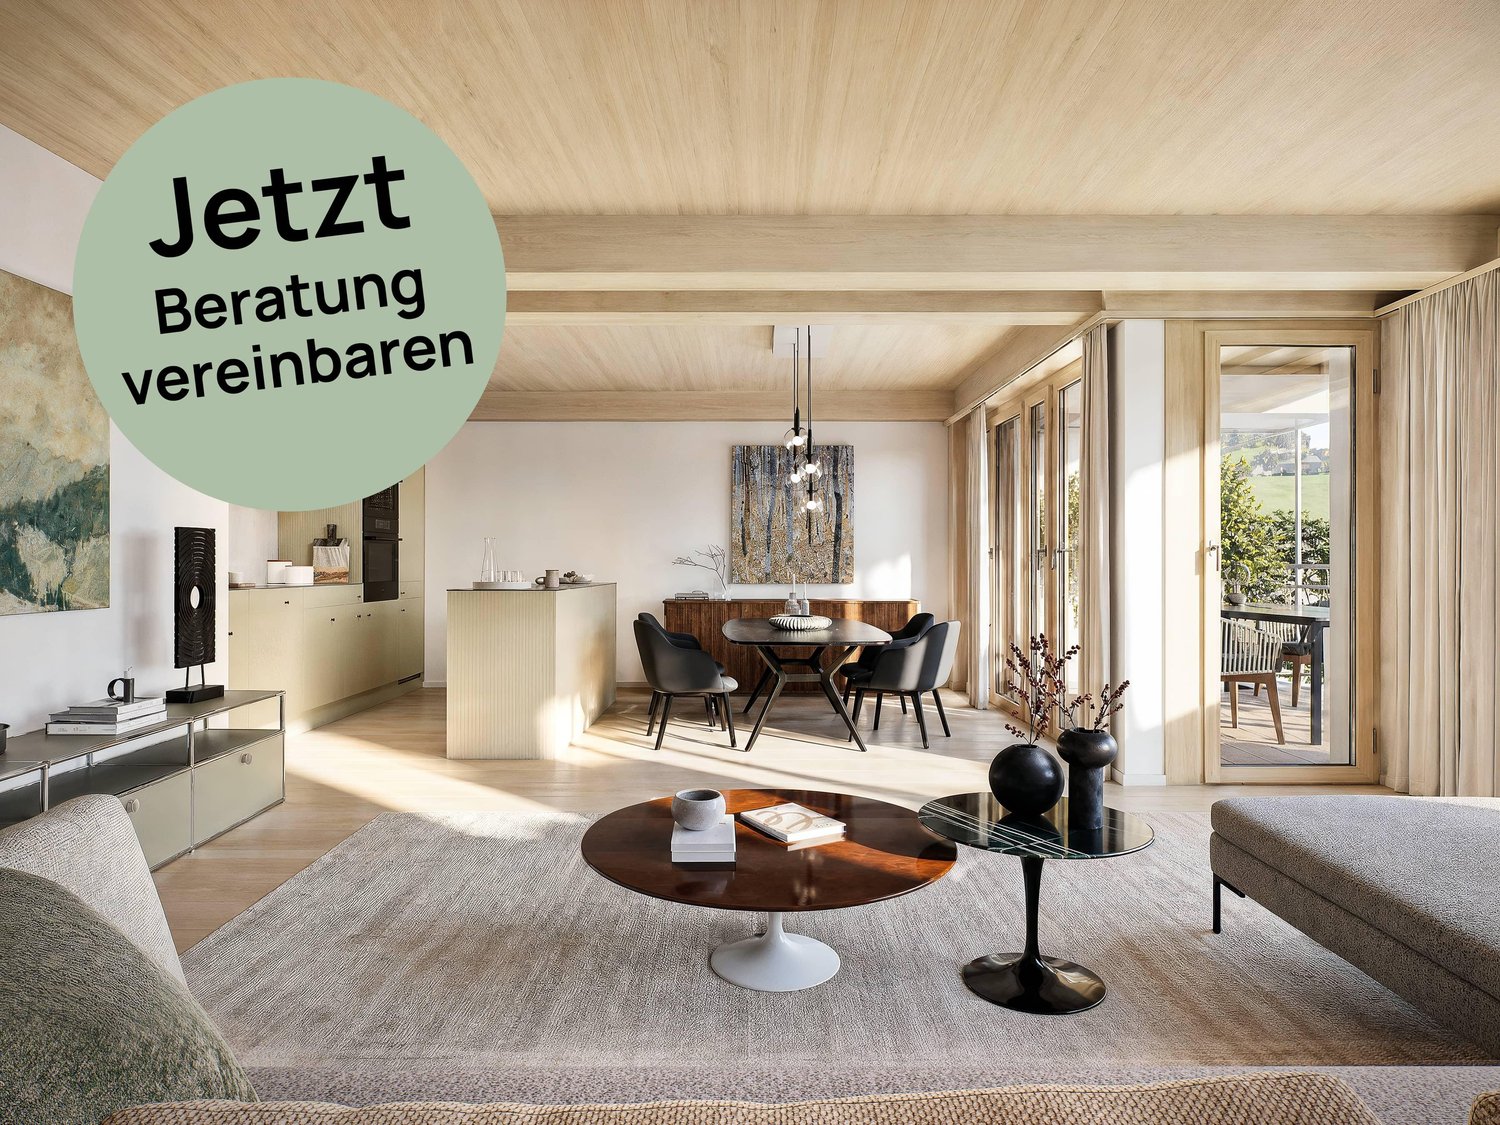
English please see below.In der Baarermatte erwartet Sie eine vielfältige Auswahl an Eigentumswohnungen mit einem durchdachten Wohnkonzept, bei dem die Wohngesundheit im Zentrum steht, ergänzt durch clevere Park- und Mobilitätslösungen. Hier entsteht ein modernes Zuhause, das Komfort, Individualität und Nachhaltigkeit auf einzigartige Weise vereint.Freuen Sie sich auf Ihr nachhaltiges Zuhause mit 2.5 bis 6.5 Zimmern flexibel gestaltbar und hochwertig ausgebaut. Ein durch Architekten gestaltbarer Innenausbau, verbindet gestalterische Klarheit mit individuellen Wahlmöglichkeiten und sorgt für ein stimmiges, zeitloses Wohngefühl. Grosszügige Aussenflächen vervollständigen das Angebot.Die 4 ½-Zimmer-Wohnungen bieten Familien und Personen mit viel Platzbedarf auf 117 bis 159 m2 viel Freiraum. Wünschen Sie eine grosszügige Maisonette-Wohnung oder doch lieber eine Etagenwohnung? Bei den vielfältigen 4 ½ Zimmer-Wohnungen ist für jeden Wunsch vom Erdgeschoss bis ins 5. Obergeschoss das passende Angebot vorhanden. Ein flexibel gestaltbarer Innenausbau, verbindet gestalterische Klarheit mit individuellen Wahlmöglichkeiten und sorgt für ein stimmiges, zeitloses Wohngefühl. Grosszügige Aussenflächen vervollständigen das Angebot.Das gesamte zukünftige Wohnungsangebot der BAARERMATTE: • 2 ½-Zimmer-Wohnungen: ca. 76 m2, Erdgeschoss bis 4. Obergeschoss, ab CHF 1'440000 • 3 ½- Zimmer-Wohnungen: ca. 98 m2, 2. bis 5. Obergeschoss, ab CHF 1'760000 • 4 ½-Zimmer-Wohnungen: ca. 117 159 m2, Erdgeschoss bis 5. Obergeschoss, ab CHF 1'990000 • 5 ½-bis 6 ½ -Zimmer-Wohnungen: ca. 176 m2, Erdgeschoss bis 1. Obergeschoss, ab CHF 2'840000 Die Baarermatte überzeugt durch ihre besondere Lage am Übergang zur Stadt Zug, in einem ruhigen, von Wiesen und Grünräumen geprägten Umfeld. Die Nähe zum Zugersee, zur Natur sowie zu urbanen Angeboten schafft eine seltene Balance aus Rückzug und Erreichbarkeit.Schauen Sie vorbei auf www.baarermatte.ch und erkunden Sie das Projekt! -----------------------------------------------------At Baarermatte, you can look forward to a diverse selection of condominiums featuring a thoughtfully designed living concept that places healthy living at its heart, complemented by smart parking and mobility solutions. A modern home is taking shape here, uniquely combining comfort, individuality and sustainability.Look forward to your sustainable new home with 2.5 to 6.5 rooms flexibly configurable and finished to a high standard. Architect-designed interiors combine clean, timeless aesthetics with individual design options, creating a harmonious living environment. Generous outdoor spaces complete the offering.With 117 to 159 m² of living space, the 4.5-room apartments offer families and anyone looking for additional space plenty of room to live and feel at home. Would you prefer a spacious maisonette apartment, or an apartment all on one level? With a diverse selection of 4.5-room apartments, there is something to suit every preference, from the ground floor through to the 5th floor.A flexible interior design combines clean architectural aesthetics with individual options, creating a harmonious and timeless living environment. Generous outdoor spaces complete the offering.The full range of future BAARERMATTE apartments • 2.5-room apartments: approx. 76 m², ground floor to 4th floor, from CHF 1,440,000 • 3.5-room apartments: approx. 98 m², 2nd to 5th floor, from CHF 1,760,000 • 4.5-room apartments: approx. 117 to 159 m², ground floor to 5th floor, from CHF 1,990,000 • 5.5- to 6.5-room apartments: approx. 176 m², ground floor to 1st floor, from CHF 2,840,000 BAARERMATTE stands out thanks to its exceptional location at the transition to the city of Zug, in a peaceful setting surrounded by meadows and green spaces. Its proximity to Lake Zug, nature and urban amenities creates a rare balance between privacy and accessibility.Visit www.baarermatte.ch and explore the project!

  • Animali domestici ammessi
  • Ascensore
  • Adatto per bambini
  • +1
Tempo di percorrenza
-
Nuova costruzione
1 / 13
  • Animali domestici ammessi
  • Adatto per bambini
3.5 locali, 97m², CHF 1'760'000.–
Premium
Baarermatte 9, 6340 Baar

BAARERMATTE: Ihr Wohneigentum vor den Toren Zugs

English please see below.In der Baarermatte erwartet Sie eine vielfältige Auswahl an Eigentumswohnungen mit einem durchdachten Wohnkonzept, bei dem die Wohngesundheit im Zentrum steht, ergänzt durch clevere Park- und Mobilitätslösungen. Hier entsteht ein modernes Zuhause, das Komfort, Individualität und Nachhaltigkeit auf einzigartige Weise vereint.Freuen Sie sich auf Ihr nachhaltiges Zuhause mit 2.5 bis 6.5 Zimmern flexibel gestaltbar und hochwertig ausgebaut. Ein durch Architekten gestaltbarer Innenausbau, verbindet gestalterische Klarheit mit individuellen Wahlmöglichkeiten und sorgt für ein stimmiges, zeitloses Wohngefühl. Grosszügige Aussenflächen vervollständigen das Angebot.Die 3½-Zimmer-Wohnungen bieten auf ca. 98 m2 harmonischen Wohngenuss im 2. bis 5. Obergeschoss. Ein flexibel gestaltbarer Innenausbau, verbindet gestalterische Klarheit mit individuellen Wahlmöglichkeiten und sorgt für ein stimmiges, zeitloses Wohngefühl. Grosszügige Aussenflächen vervollständigen das Angebot.Das gesamte zukünftige Wohnungsangebot der BAARERMATTE: • 2 ½-Zimmer-Wohnungen: ca. 76 m2, Erdgeschoss bis 4. Obergeschoss, ab CHF 1'440000 • 3 ½- Zimmer-Wohnungen: ca. 98 m2, 2. bis 5. Obergeschoss, ab CHF 1'760000 • 4 ½-Zimmer-Wohnungen: ca. 117 bis 159 m2, Erdgeschoss bis 5. Obergeschoss, ab CHF 1'990000 • 5 ½-bis 6 ½ -Zimmer-Wohnungen: ca. 176 m2, Erdgeschoss bis 1. Obergeschoss, ab CHF 2'840000 Die Baarermatte überzeugt durch ihre besondere Lage am Übergang zur Stadt Zug, in einem ruhigen, von Wiesen und Grünräumen geprägten Umfeld. Die Nähe zum Zugersee, zur Natur sowie zu urbanen Angeboten schafft eine seltene Balance aus Rückzug und Erreichbarkeit.Schauen Sie vorbei auf www.baarermatte.ch und erkunden Sie das Projekt! -----------------------------------------------------At Baarermatte, you can look forward to a diverse selection of condominiums featuring a thoughtfully designed living concept that places healthy living at its heart, complemented by smart parking and mobility solutions. A modern home is taking shape here, uniquely combining comfort, individuality and sustainability.Look forward to your sustainable new home with 2.5 to 6.5 rooms flexibly configurable and finished to a high standard. Architect-designed interiors combine clean, timeless aesthetics with individual design options, creating a harmonious living environment. Generous outdoor spaces complete the offering.The 3.5-room apartments offer approximately 98 m² of harmonious living space on the 2nd to 5th floors. A flexible interior design combines clean architectural aesthetics with a variety of individual options, creating a harmonious and timeless living experience. Generous outdoor spaces complete the offering.A flexible interior design combines clean architectural aesthetics with individual options, creating a harmonious and timeless living environment. Generous outdoor spaces complete the offering.The full range of future BAARERMATTE apartments • 2.5-room apartments: approx. 76 m², ground floor to 4th floor, from CHF 1,440,000 • 3.5-room apartments: approx. 98 m², 2nd to 5th floor, from CHF 1,760,000 • 4.5-room apartments: approx. 117 to 159 m², ground floor to 5th floor, from CHF 1,990,000 • 5.5- to 6.5-room apartments: approx. 176 m², ground floor to 1st floor, from CHF 2,840,000 BAARERMATTE stands out thanks to its exceptional location at the transition to the city of Zug, in a peaceful setting surrounded by meadows and green spaces. Its proximity to Lake Zug, nature and urban amenities creates a rare balance between privacy and accessibility.Visit www.baarermatte.ch and explore the project!

  • Animali domestici ammessi
  • Adatto per bambini
Tempo di percorrenza
-
Nuova costruzione
1 / 13
2.5 locali, 76m², CHF 1'440'000.–
Premium
Baarermatte 7, 6340 Baar

BAARERMATTE : Erleben Sie Wohngesundheit

English please see below.In der Baarermatte erwartet Sie eine vielfältige Auswahl an Eigentumswohnungen mit einem durchdachten Wohnkonzept, bei dem die Wohngesundheit im Zentrum steht, ergänzt durch clevere Park- und Mobilitätslösungen. Hier entsteht ein modernes Zuhause, das Komfort, Individualität und Nachhaltigkeit auf einzigartige Weise vereint.Freuen Sie sich auf Ihr nachhaltiges Zuhause mit 2.5 bis 6.5 Zimmern flexibel gestaltbar und hochwertig ausgebaut. Ein durch Architekten gestaltbarer Innenausbau, verbindet gestalterische Klarheit mit individuellen Wahlmöglichkeiten und sorgt für ein stimmiges, zeitloses Wohngefühl. Grosszügige Aussenflächen vervollständigen das Angebot.Die 2½-Zimmer-Wohnungen bieten auf ca. 76 m2 viel Freiraum für Ihren individuellen Wohngenuss. Das Angebot reicht von einer Erdgeschosswohnung mit zwei Aussenflächen bis hin zu edlen Etagenwohnungen im 1. bis 4. Obergeschoss.Das gesamte zukünftige Wohnungsangebot der BAARERMATTE: • 2 ½-Zimmer-Wohnungen: ca. 76 m2, Erdgeschoss bis 4. Obergeschoss, ab CHF 1'440000 • 3 ½- Zimmer-Wohnungen: ca. 98 m2, 2. bis 5. Obergeschoss, ab CHF 1'760000 • 4 ½-Zimmer-Wohnungen: ca. 117 bis 159 m2, Erdgeschoss bis 5. Obergeschoss, ab CHF 1'990000 • 5 ½-bis 6 ½ -Zimmer-Wohnungen: ca. 176 m2, Erdgeschoss bis 1. Obergeschoss, ab CHF 2'840000 Die Baarermatte überzeugt durch ihre besondere Lage am Übergang zur Stadt Zug, in einem ruhigen, von Wiesen und Grünräumen geprägten Umfeld. Die Nähe zum Zugersee, zur Natur sowie zu urbanen Angeboten schafft eine seltene Balance aus Rückzug und Erreichbarkeit.Schauen Sie vorbei auf www.baarermatte.ch und erkunden Sie das Projekt! ----------------------------------------------------At Baarermatte, you can look forward to a diverse selection of condominiums featuring a thoughtfully designed living concept that places healthy living at its heart, complemented by smart parking and mobility solutions. A modern home is taking shape here, uniquely combining comfort, individuality and sustainability.Look forward to your sustainable new home with 2.5 to 6.5 rooms flexibly configurable and finished to a high standard. Architect-designed interiors combine clean, timeless aesthetics with individual design options, creating a harmonious living environment. Generous outdoor spaces complete the offering.With approximately 76 m² of living space, the 2.5-room apartments offer plenty of room for your individual enjoyment of life at home. The selection ranges from a ground-floor apartment with two seating areas to elegant apartments on the 1st to 4th floors.A flexible interior design combines clean architectural aesthetics with individual options, creating a harmonious and timeless living environment. Generous outdoor spaces complete the offering.The full range of future BAARERMATTE apartments • 2.5-room apartments: approx. 76 m², ground floor to 4th floor, from CHF 1,440,000 • 3.5-room apartments: approx. 98 m², 2nd to 5th floor, from CHF 1,760,000 • 4.5-room apartments: approx. 117 to 159 m², ground floor to 5th floor, from CHF 1,990,000 • 5.5- to 6.5-room apartments: approx. 176 m², ground floor to 1st floor, from CHF 2,840,000 BAARERMATTE stands out thanks to its exceptional location at the transition to the city of Zug, in a peaceful setting surrounded by meadows and green spaces. Its proximity to Lake Zug, nature and urban amenities creates a rare balance between privacy and accessibility.Visit www.baarermatte.ch and explore the project!

Tempo di percorrenza
-
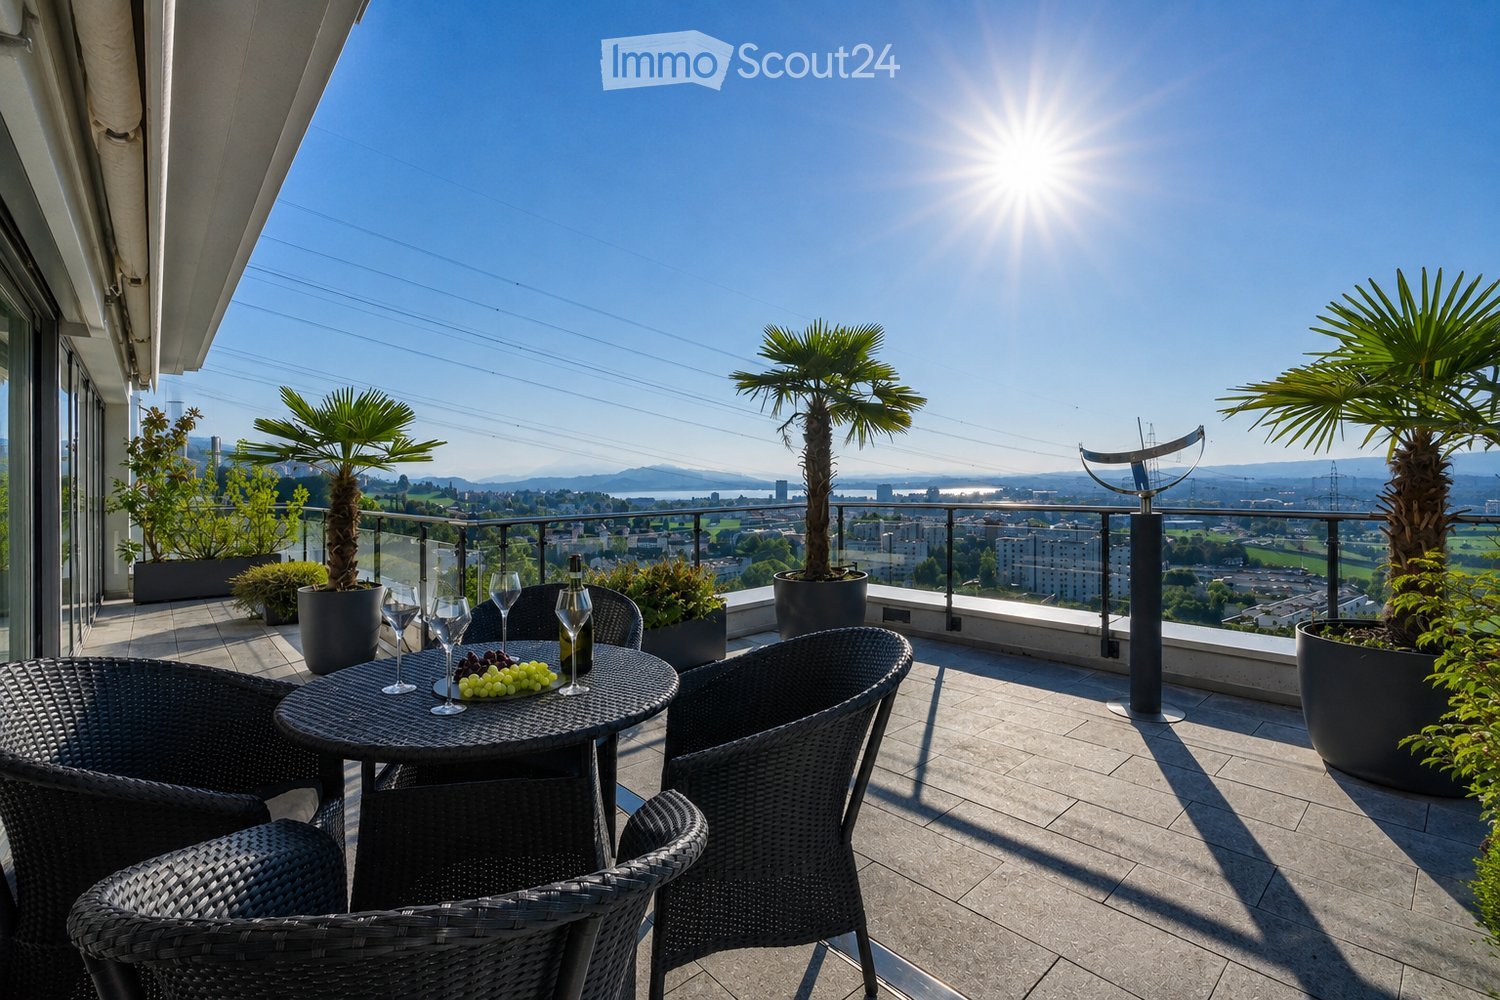
  • Balcony with a round table, four wicker chairs, wine glasses, a bottle, and a bowl of grapes, surrounded by potted plants and offering a scenic city view.
  • Modern dining and living area with dark tiled flooring, large windows, a dining table with chairs, a sofa, coffee table, and decorative items.
  • Modern dining room with a wooden dining table, black leather chairs, and grey bar stools. A large flat-screen TV is mounted on the wall, and a hanging pendant light illuminates the space. The room features a sleek, contemporary design with a mix of dark a
  • Modern kitchen with white cabinets, wooden island, black countertops, and stainless steel appliances. Features include a wine rack, mixer, and decorative flowers on the island.
  • Modern living room with a fireplace, large windows offering a scenic view, a dining table with chairs, and a glass table with wine glasses and a bottle.
  • Modern hallway with white walls, dark tiled floor, and black carpeted area. Features a small seating area with a sofa, chairs, and a small table with a flower arrangement.
  • Balcony with a view of the city and surrounding landscape, featuring a table, chairs, and potted plants.
  • Modern, well-lit room with large windows, black leather sofa, glass coffee table, ergonomic chair, laptop on desk, and decorative items including a typewriter and potted plants.
  • Modern bedroom with a large bed, nightstand, lamp, chair, table, and a view of the landscape through large windows. The room features a sleek, contemporary design with a mix of dark and light tones.
  • Modern bedroom with a large bed, nightstands, lamps, and a view of the city through large windows.
  • Modern bedroom with a large bed, white linens, decorative pillows, a nightstand with a lamp, a round side table with a flower arrangement, and a large window with a view of a balcony area.
  • Modern bathroom with a large bathtub, double sink vanity, large mirror, and a glass-enclosed shower. Features include a potted plant, candles, and a view of greenery through large windows.
  • Modern bathroom with dark tiled floor, white toilet, double sink with modern faucets, large mirror, and a panoramic view through large windows.
  • Modern bathroom with dark tiled walls, a bathtub, a sink, a large round mirror, and decorative vases on the windowsill.
  • Modern bathroom with white cabinets, black tiled floor, large windows, sink, washing machine, and towels.
  • {"type": "Furnished Room", "objects": ["stool", "table", "stool", "stool", "stool", "stool", "stool", "stool", "stool", "stool", "stool", "stool", "stool", "stool", "stool", "stool", "stool", "stool", "stool", "stool", "stool", "stool", "stool", "stool",
  • Modern fitness room with wooden flooring, large mirrors, and multiple exercise machines including treadmills, ellipticals, and stationary bikes.
  • Modern office space with wooden flooring, glass desk, office chair, sofa, printer, and shelves.
  • Modern balcony with a glass roof, tiled floor, and two large potted plants, one with white orchids and the other with green foliage. A door leads to an interior living space with visible furniture.
  • Balcony with a panoramic city view, featuring a metal railing, potted plants, and distant mountains.
  • Balcony with a round table, four wicker chairs, wine glasses, a bottle, and a fruit bowl, overlooking a cityscape at sunset.
1 / 21
Modern dining and living area with dark tiled flooring, large windows, a dining table with chairs, a sofa, coffee table, and decorative items.
Modern dining room with a wooden dining table, black leather chairs, and grey bar stools. A large flat-screen TV is mounted on the wall, and a hanging pendant light illuminates the space. The room features a sleek, contemporary design with a mix of dark a
Modern kitchen with white cabinets, wooden island, black countertops, and stainless steel appliances. Features include a wine rack, mixer, and decorative flowers on the island.
5.5 locali, 268m², Prezzo su richiesta
Premium
Weinberghöhe 30, 6340 Baar

Baar. Unbeschränkte Sicht auf den Zugersee und die Berge

Baar. Unbeschränkte Sicht auf den Zugersee und die BergeDiese besondere Attika bietet grosszügiges Wohnen, viel Privatsphäre und ein flexibles Nutzungskonzept. Sie wird heute als zusammenhängende Einheit genutzt und kann bei Bedarf in zwei separate Attikawohnungen aufgeteilt werden. Sehr Komfortabel residieren, Wohnen und Arbeiten verbinden oder einen separaten Bereich vermieten – diese Attika bietet maximale Flexibilität.Ergänzt wird das einzigartige Angebot durch zwei separate und ausgebaute Multifunktionsräume mit insgesamt ca. 92 m².Highlights • Unbeschränkte See- und Bergsicht • Sonne von morgens bis abends • ca. 268 m² Bruttonutzfläche • ca. 80 m² private Westterrasse • Zwei separate Eingänge mit direktem Liftzugang • Zwei Multifunktionsräume mit insgesamt ca. 92 m² • Vier Badezimmer mit Fenstern • Zwei Warmluft-Cheminées: eines im Wintergarten, eines im Wohnbereich • Grosser Hauswirtschaftsraum mit Fenstern und viel Platz • Über 50 hochwertige Einbauschränke in Schleiflackausführung • Fünf Garagenplätze und zwei Aussenparkplätze • Gepflegter Zustand – kurzfristig bezugsbereit Persönliche EinzelbesichtigungenFür diese besondere Attikaliegenschaft bieten wir diskrete Einzelbesichtigungen nach vorgängiger Vereinbarung an.Aus Rücksicht auf die Privatsphäre der Eigentümerschaft werden Besichtigungstermine an ausgewiesene Kaufinteressenten vergeben; die finanzielle Tragbarkeit wird dabei vorausgesetzt.Für weitere Informationen und die Koordination eines persönlichen Besichtigungstermins wenden Sie sich bitte an den von der Eigentümerschaft bevollmächtigten Vertreter:Gianluca Dell’Acqua+41 78 709 70 42gianluca.dellacqua@tramondo.chBaar. Unobstructed views of Lake Zug and the mountains.This exceptional penthouse offers generous living space, a high degree of privacy and a flexible layout. It is currently used as a single residence and can, if required, be divided into two separate penthouses. Enjoy exceptionally comfortable living, combine living and working, or let a separate area – this penthouse offers maximum flexibility.This exceptional property is complemented by two separate, fully fitted multi-purpose rooms with a combined area of approx. 92 m².Highlights • Unobstructed lake and mountain views • Sunshine from morning until evening • Approx. 268 m² of gross usable floor area • Approx. 80 m² private west-facing terrace • Two separate entrances with direct lift access • Two multi-purpose rooms with a combined area of approx. 92 m² • Four bathrooms with windows • Two warm-air fireplaces: one in the conservatory and one in the living area • Large utility room with windows and ample space • More than 50 high-quality built-in cupboards with a lacquered finish • Five garage spaces and two outdoor parking spaces • Well-maintained condition – ready to move into at short notice Private ViewingsDiscreet private viewings of this exceptional penthouse are available by appointment.To respect the owners’ privacy, viewings are reserved for qualified prospective purchasers; the financial capacity to proceed with the purchase is a prerequisite.For further information or to arrange a private viewing, please contact the owners' authorised representative:Gianluca Dell’Acqua+41 78 709 70 42gianluca.dellacqua@tramondo.ch

Tempo di percorrenza
-
1 / 13
4.5 locali, 114m², CHF 1'525'000.–
Premium
Langackerstrasse 4, 6330 Cham

Appartamento di 4,5 locali con balcone a Cham

114 m² di spazio abitativo, tre camere da letto, due bagni e un ampio soggiorno: in Langackerstrasse 4 a Cham, vi attende un appartamento di 4,5 locali con molto spazio e una posizione centrale. L'appartamento è particolarmente adatto a famiglie e coppie che desiderano vivere in uno spazio generoso e godere al tempo stesso di brevi distanze per accedere a scuole, negozi, trasporti pubblici e autostrade. L'appartamento Fin dall'ingresso, l'ampio ingresso trasmette una piacevole sensazione di spazio e offre sufficiente spazio per gli armadi e i ripostigli. Il cuore dell'appartamento è il vasto soggiorno e zona pranzo. Le grandi finestre portano molta luce naturale e creano un'atmosfera di vita aperta. Adiacente si trova la cucina moderna in alta brillanza, che è stata rinnovata nel 2018 e offre molto spazio di lavoro e ripostiglio. Il balcone coperto di circa 11,7 m² estende lo spazio abitativo verso l'esterno e offre un posto protetto per momenti di relax. Tre camere da letto ben progettate permettono un utilizzo flessibile come camera dei genitori, camera dei bambini, camera degli ospiti o studio. L'offerta di locali è completata da due bagni, che sono stati rinnovati nel 2011. In sintesi • 4,5 locali • circa 114 m² di spazio abitativo • balcone coperto di circa 11,7 m² • tre camere da letto • ampio soggiorno e zona pranzo • cucina moderna in alta brillanza, rinnovata nel 2018 • due bagni, rinnovati nel 2011 • ampio ingresso • riscaldamento a pavimento • ascensore • due cantine • box auto I muri, i rivestimenti del pavimento e il balcone sono stati rinnovati nel 2004. Grazie alle diverse modernizzazioni, l'appartamento si presenta in uno stato curato e offre al tempo stesso la possibilità di sviluppare ulteriormente alcuni settori in base alle proprie idee. Posizione centrale a Cham Langackerstrasse 4 combina un piacevole ambiente di vita con brevi distanze nella vita quotidiana. Distanze Fermata dell'autobus Cham, Langacker: circa 35 mAsilo: circa 85 mScuola primaria Kirchbühl: circa 382 mGiardino d'infanzia: circa 700 mScuola secondaria: circa 1 kmAccesso all'autostrada: circa 700 mStazione di Knonau: circa 8 minuti in autobusGrazie alla buona connessione ai trasporti, il treno, Lucerna e Zurigo sono facilmente raggiungibili. Informazioni di vendita Prezzo di vendita dell'appartamento: CHF 1'525'000.- Box auto: CHF 50'000.- supplementari Prezzo di acquisto totale, compresa la box auto: CHF 1'575'000.- Disponibilità: dopo accordo Le visite sono organizzate su presentazione di un certificato di finanziamento. Interesse? Saremmo felici di fornirvi ulteriori informazioni sull'immobile e di concordare un appuntamento di visita personalizzato se siete interessati. recImmo ag - Il vostro interlocutore per gli immobili


Tempo di percorrenza
-
Nuova costruzione
1 / 18
5.5 locali, 207m², CHF 2'580'000.–
Premium
6353 Weggis

Esclusive case unifamiliari di 5,5 locali (DEFH) - Steinmatt am Rubibach
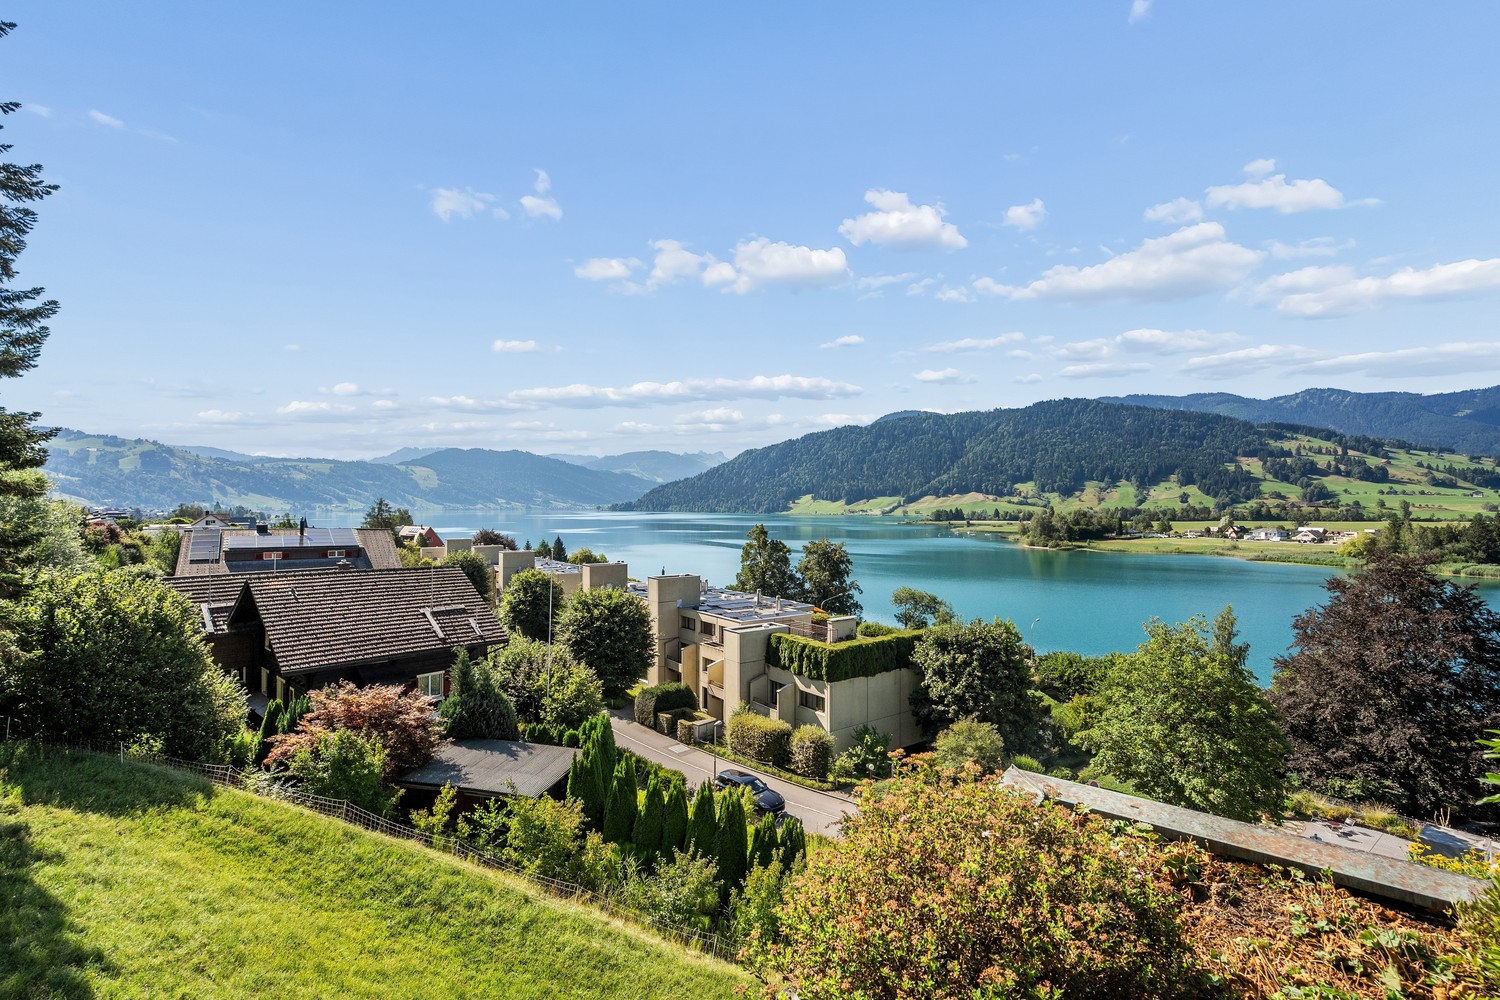
NATURA E QUALITÀ DI VITA ESPERITEBeneficiate della fusione comunale con Weggis e dell'aliquota fiscale attraente dal 1° gennaio 2027.Nel mezzo del paesaggio idillico di Greppen (Weggis) LU, il progetto immobiliare di alta qualità «Steinmatt am Rubibach» è in corso di costruzione con case unifamiliari esclusive di 5,5 locali (DEFH) – un rifugio per le famiglie che apprezzano il comfort di vita moderno in un ambiente naturale.I punti salienti in un colpo d'occhio: • Esperienza di vita impressionante – ogni casa dispone di 250 m² di spazio abitativo • Attrezzature moderne con concetti di stanza ben pensati - ideale per idee di vita individuali e spazio personale • Aree esterne private: giardino, balcone coperto e vasta terrazza in mansarda per ore rilassate all'aperto • Vista parziale sul lago e sulla foresta, per viste rilassanti e momenti di decelerazione Perfetto per le famiglie che cercano una casa spaziosa e vogliono offrire ai loro figli un ambiente naturale.Pronto per essere occupato in diverse fasi, dall'autunno 2027 – assicuratevi il vostro vantaggio ora nella progettazione dell'interno.Greppen (Weggis) LU si trova sul Lago dei Quattro Cantoni, ai piedi della «Regina delle Montagne» – il Rigi. Le escursioni direttamente dalla porta d'ingresso con un panorama lacustre e montano incluso fanno parte della vita quotidiana qui. I tramonti spettacolari con il Pilatus sullo sfondo sono uno spettacolo naturale che potete apprezzare comodamente da casa. Grazie alla vicinanza a Küssnacht, Luzern, Zug e Zurigo, potete anche beneficiare di ottime opportunità di shopping e di tutti i vantaggi urbani.Scoprite tutti i dettagli sul progetto su: www.steinmatt-greppen.chAssicuratevi la vostra proprietà desiderata presto. Saremmo lieti di fornirvi i documenti di vendita dettagliati e siamo a vostra disposizione per una consultazione personale. Ci auguriamo del vostro contatto.

Pascal Hunziker

Pascal Hunziker

1 / 26
Pascal Hunziker

Pascal Hunziker

  • Parcheggio
  • Balcone / Terrazza
  • Veduta
4.5 locali, 101m², CHF 997'000.–
Top
Lohrihof 9, 6404 Greppen

Vista lac e montagna da sogno ai piedi della Rigi

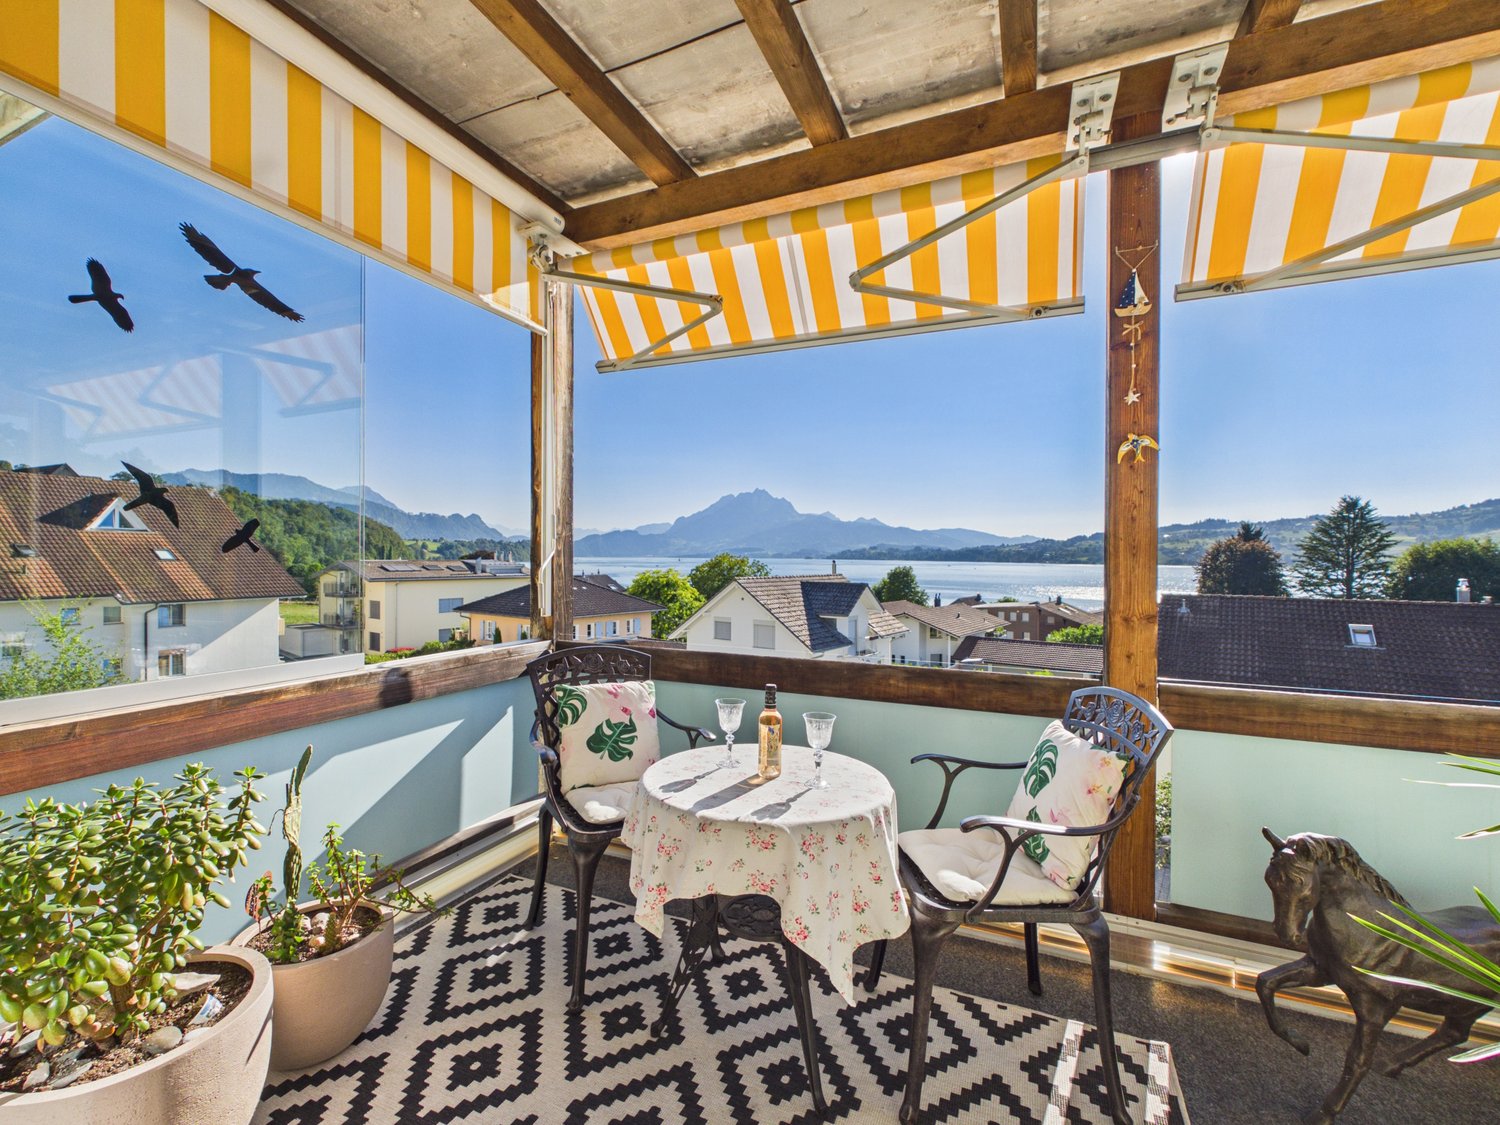
Diritto ai piedi della Rigi e sopra il lago di Lucerna, questo appartamento di 4,5 locali a Greppen, modernizzato di alta qualità, vi aspetta. La posizione speciale tra Rigi e lago di Lucerna, la casa multifamiliare ben curata con solo sei unità abitative, e il panorama lac e montagna impressionante danno a questo appartamento il suo carattere inconfondibile.Il cuore dell'appartamento di circa 101 m² è il soggiorno e la sala da pranzo luminosi con accesso diretto al balcone panoramico di circa 10 m². Questo offre un posto a sedere in loggia con una vista lac e montagna da sogno sul lago di Lucerna e il Pilatus e beneficia di un'esposizione solare eccellente dal mezzogiorno fino a tarda sera. Le camere da letto offrono anche una vista meravigliosa sul paesaggio lac e montagna circostante.Nel 2017, l'appartamento è stato modernizzato in modo completo. La cucina Fischer di alta qualità, le due celle umide e tutti i rivestimenti del pavimento sono stati rinnovati, e l'appartamento è stato completamente ridipinto. Il parquet in quercia spazzolato e oliato dà alle stanze da vivere e alle camere da letto un'atmosfera calda ed elegante. La cucina con elettrodomestici di Siemens e V-ZUG combina un design senza tempo con una funzionalità elevata.Tre camere da letto, due celle umide con doccia e vasca da bagno, e un ritiro pratico con la sua torre di lavaggio offrono un comfort di vita elevato. I vasti spazi sovrastanti offrono anche un potenziale speciale. Grazie alla costruzione del soffitto alto, esiste la possibilità di creare uno spazio di vita supplementare o un altro livello di vita.L'appartamento comprende due posti auto sotterranei che possono essere acquistati separatamente. Uno di questi è più largo e dispone anche di una presa di corrente e di scaffalature pratiche. Una stanza in cantina di circa 5 m² completa l'offerta di spazio.La proprietà è in un diritto di costruzione con un termine di scadenza di 69 anni. L'attuale canone di locazione del diritto di costruzione ammonta a CHF 246,05 al mese e offre così condizioni quadro chiaramente definite a lungo termine.La combinazione di viste spettacolari, di design interno di alta qualità e della posizione speciale tra Rigi e lago di Lucerna fa di questo appartamento una casa eccezionale con una qualità di vita elevata.Punti salienti : • Vista lac e montagna da sogno • Balcone panoramico con sole dal mezzogiorno a tarda sera • Modernizzato in modo completo nel 2017 • Design interno di alta qualità e senza tempo • Tre camere da letto e due celle umide • Costruzione del soffitto alto con potenziale di sviluppo • Posto auto sotterraneo per CHF 35 000.– da acquistare separatamente • Posto auto sotterraneo più largo per CHF 38 000.– da acquistare separatamente • Posizione speciale tra Rigi e lago di Lucerna Vi abbiamo interessato ? Saremmo lieti di fornirvi la documentazione di vendita dettagliata, compresa una visita virtuale 360°. Convincetevi voi stessi – ci auguriamo il vostro contatto.

  • Parcheggio
  • Balcone / Terrazza
  • Veduta
Tempo di percorrenza
-
1 / 13
  • Balcone / Terrazza
  • Ascensore
4.5 locali, 174m², CHF 4'200'000.–
Top
6340 Baar

SIMPLY THE BEST

Zentral in Baar gelegen, überzeugt diese 4.5 Zimmerwohnung mit hochwertigem Innenausbau und durchdachter Raumaufteilung. Der Mittelpunkt der Wohnung ist der offene Wohn- und Essbereich, elegant durch einen Raumteiler gegliedert und ergänzt durch eine Küche mit einer grosszügigen Kochinsel und Bar. Bodentiefe Fenster öffnen den Raum zum Balkon, Eichenparkett und Wände in Betonoptik fangen das warme Abendlicht wunderschön ein.Etwas zurückgezogen liegt das Masterzimmer mit offenem Ensuite-Badezimmer und begehbarem Ankleidezimmer. Eine erhöhte, freistehende Badewanne und eine grosszügige Dusche aus Valser Quarzit machen es zur kleinen Wohlfühloase. Zwei weitere Zimmer eignen sich als Gäste-, Kinder- oder Arbeitszimmer. Eine Gästetoilette mit Dusche sowie ein Hauswirtschaftsraum mit Einbauschränken, Weinkühler, Waschmaschine und Tumbler runden das Angebot ab. Optional besteht die Möglichkeit, ein weiteres Zimmer zu schaffen. Gerne besprechen wir diese individuelle Gestaltungsmöglichkeit bei einer Besichtigung vor Ort.BESONDERES: • Offener Wohn- und Essbereich • Hochwertiger Innenausbau von Trendline • Grosszügige Küche mit Kochinsel und Bar, Geräte von Gaggenau und Liebherr • Begehbarer Kleiderschrank mit viel Platz • Freistehende Badewanne im Ensuite-Badezimmer des Masterzimmers • Geräucherter Eichenparkett • Duschen und Abdeckung der Kochinsel aus Valser Quarzit Platten • Familienfreundliches Quartier • Zentrale Lage, Autobahnanschluss und öffentliche Verkehrsmittel in wenigen Minuten, dennoch ruhig gelegen • Grosser Keller • Vier Parkplätze in der Tiefgarage (2 nebeneinander mit Elektro-Ladestation + 2 hintereinander) Verkaufspreis: CHF 4'200'000 + zwei Garagenparkplätze à je CHF 60'000 und Doppelparkplatz à CHF 80'000 = Gesamtpreis CHF 4'400'000Verfügbarkeit: ab März 2027Wir freuen uns auf Ihre Kontaktaufnahme und senden Ihnen gerne die detaillierte Broschüre sowie den Grundriss der Wohnung zu.Centrally located in Baar, this 4.5 room apartment impresses with its high-quality interior finish and well-thought-out layout. The heart of the apartment is the open-plan living and dining area, elegantly divided by a room divider and complemented by a kitchen featuring a spacious cooking island and bar. Floor-to-ceiling windows open the space onto the balcony, whilst oak parquet flooring and concrete-effect walls beautifully capture the warm evening light.Slightly set apart is the master bedroom with an open-plan en suite bathroom and walk-in dressing room. A raised, freestanding bath and a spacious shower made of Vals quartzite turn it into a little oasis of well-being. Two further rooms are suitable as guest rooms, children's bedrooms or an office. A guest toilet with a shower and a utility room with fitted cupboards, a wine cooler, a washing machine and a tumble dryer complete the property.There is also the option to create an additional room. We would be delighted to discuss this individual design possibility with you during a viewing.HIGHLIGHTS: • Open-plan living and dining area • High-quality interior fittings by Trendline • Spacious kitchen with cooking island and bar, appliances by Gaggenau and Liebherr • Walk-in wardrobe with plenty of space • Freestanding bath in the master bedroom's en-suite bathroom • Smoked oak parquet flooring • Showers and worktop on the cooking island made from Vals quartzite slabs • Family-friendly neighbourhood • Central location, with motorway access and public transport just a few minutes away, yet in a quiet setting • Large cellar • Four parking spaces in the underground car park (2 side-by-side with an electric charging point + 2 one behind the other) Selling price: CHF 4,200,000 + two garage parking spaces at CHF 60,000...

  • Balcone / Terrazza
  • Ascensore
1 / 13
  • Balcone / Terrazza
  • Garage
5.5 locali, 136m², CHF 2'230'000.–
Top
6343 Rotkreuz

GOOD DAY SUNSHINE

In zentraler Lage in Rotkreuz erwartet Sie diese grosszügige Maisonette Attikawohnung mit 5.5 Zimmern. Das Attikageschoss mit seinem Pultdach sorgt für überhohe Räume von bis zu 3.90 Metern, während die grossen, südlich ausgerichteten Fensterfronten die Wohnung mit natürlichem Tageslicht durchfluten. Verteilt auf zwei Etagen entstehen klar getrennte Bereiche für das gemeinschaftliche Leben und für private Rückzugsmomente. Die 2020 umfassend sanierte Wohnung verbindet urbanes Wohnen mit dem Komfort eines ruhigen Rückzugsorts, mitten in einer gut angebundenen Gemeinde mit direkter Verbindung nach Zug, Luzern und Zürich.Highlights: • Zentrale Lage in Rotkreuz • Grosszügige, südlich ausgerichtete Terrasse (65 m²) mit Pflanzen-Bewässerungssystem • 17 m² grosser Balkon beim Hauptschlafzimmer • Überhohe Räume von bis zu 3.90 m im Attikageschoss • Hochwertige Schreinerküche mit V-Zug-Geräten und Induktionskochfeld • Cheminée • Separate Ankleide mit raumhohen Schreiner-Einbauschränken • 2020 umfassend saniert Verkaufspreis: CHF 2'230'000 + 1 Parkplatz in der Garage à CHF 50'000 = Total CHF 2'280'000Wir freuen uns auf Ihre Kontaktaufnahme und senden Ihnen gerne die Broschüre sowie den Grundrissplan der Wohnung zu.In a central location in Rotkreuz, this generous 5.5 room maisonette penthouse awaits you. Its attic floor, with a mono-pitched roof, creates exceptionally high ceilings of up to 3.90 metres, while the large, south-facing window fronts flood the apartment with natural daylight. Arranged across two levels, the layout creates clearly separated areas for shared living and for private moments of retreat. Comprehensively refurbished in 2020, the apartment combines urban living with the comfort of a peaceful retreat, in the heart of a well-connected municipality with direct links to Zug, Lucerne and Zurich.Highlights: • Central location in Rotkreuz • Generous, south-facing terrace (65 m²) with a plant irrigation system • 17 m² balcony off the master bedroom • Exceptionally high ceilings of up to 3.90 m on the attic floor • High-quality bespoke kitchen with V-Zug appliances and induction hob • Fireplace • Separate dressing room with full-height, bespoke fitted wardrobes • Comprehensively refurbished in 2020 Selling price: CHF 2,230,000 + 1 garage parking space at CHF 50,000 = Total CHF 2,280,000We look forward to hearing from you and will be happy to send you the brochure and floor plan of the apartment.

  • Balcone / Terrazza
  • Garage
1 / 13
5.5 locali, 139m², CHF 2'400'000.–
Top
8925 Ebertswil

STARGAZING - Wohnen im Baudenkmal

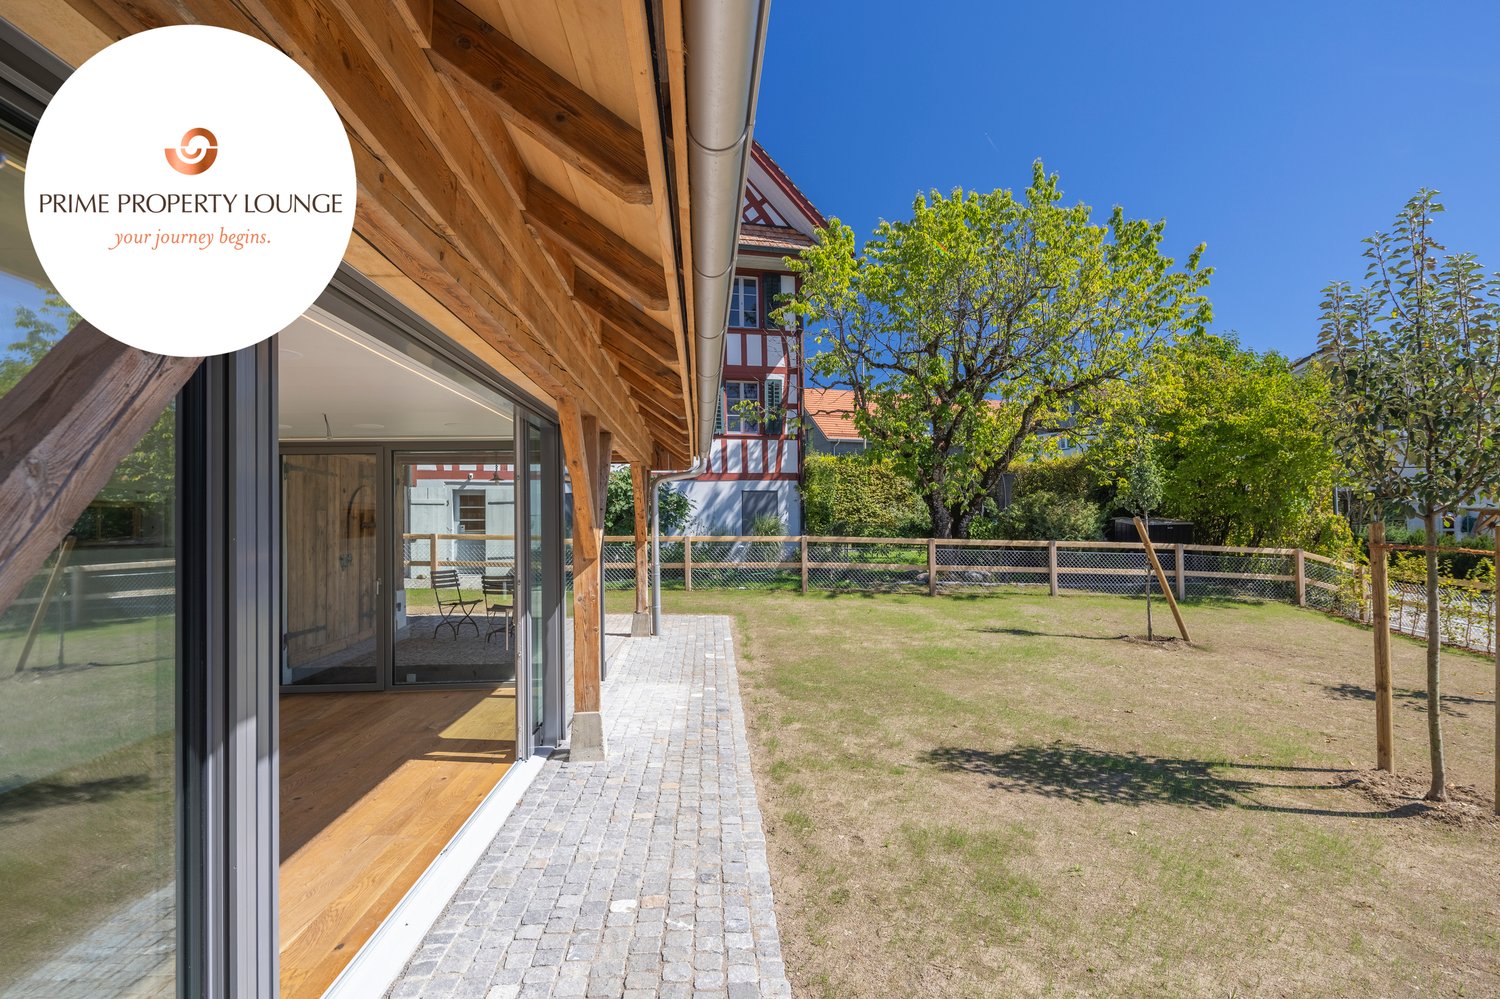
Die Scheune aus dem Jahr 1845 in Ebertswil wurde stilvoll kernsaniert und in ein exklusives Wohnhaus mit ganz eigenem Charakter verwandelt. Historischer Charme trifft hier auf modernsten Wohnkomfort, ein Zuhause mit Geschichte, liebevoll und hochwertig neu interpretiert.Der grosszügige Garten und die idyllische, familienfreundliche Umgebung schaffen ein Zuhause zum Wohlfühlen. Zusammen mit dem historischen Riegelhaus und den neuen Reiheneinfamilienhäusern entsteht ein stimmiges Ensemble rund um einen gemeinschaftlich genutzten Innenhof, ein Ort, an dem Tradition und moderne Architektur harmonisch zusammenfinden. Ideal für alle, die etwas ganz Besonderes suchen.Besonderes: • Grosser Garten mit einheimischen Pflanzen und Obstbäumen • Hochwertig und vollumfänglich modernisiert: Smart Home, Photovoltaik und Erdsondenheizung • Familienfreundliches Quartier • Miteigentum an der Innenhof-Parzelle • Historischer Tenn als besonderes Raumerlebnis • Versteckte Leinwand mit Beamer im Wohnzimmer • Hochwertige Küche mit V-Zug Geräten und Dunstabzugskochfeld • Einbauschränke mit viel Stauraum • 2 Parkplätze in der Tiefgarage mit Elektroladestation Verkaufspreis: CHF 2'400'000 Wir freuen uns auf Ihre Kontaktaufnahme und senden Ihnen gerne die detaillierte Broschüre sowie den Grundrissplan des Hauses zu.This barn in Ebertswil, built in 1845, has been stylishly renovated from the ground up and transformed into an exclusive residence with a character all its own. Here, historic charm meets state-of-the-art living comfort. A home steeped in history, lovingly and elegantly reimagined.The spacious garden and the idyllic, family-friendly surroundings create a home where you can truly feel at ease. Together with the historic half-timbered house and the new single-family townhomes, a cohesive ensemble has been created around a shared courtyard. A place where tradition and modern architecture come together in harmony. Ideal for anyone looking for something truly special.Highlights: • Large garden with native plants and fruit trees • High-quality and fully modernized: Smart Home, solar panels, and geothermal heating • Family-friendly neighborhood • Co-ownership of the courtyard plot • Historic barn offering a unique spatial experience • Hidden screen with projector in the living room • High-quality kitchen with V-Zug appliances and a range hood • Built-in cabinets with plenty of storage space • 2 parking spaces in the underground garage with an electric charging station Selling Price: CHF 2,400,000 We look forward to hearing from you and will be happy to send you the detailed brochure and floor plan of the house

1 / 13
  • Balcone / Terrazza
  • Ascensore
8.5 locali, 222m², CHF 2'992'000.–
Top
6403 Küssnacht am Rigi

UP WHERE WE BELONG

Diese aussergewöhnliche 8.5 Zimmer Maisonette-Attikawohnung im 3. und 4. Obergeschoss bietet grosszügiges Wohnen auf zwei Etagen mit einer schönen Aussicht auf den Vierwaldstättersee und die markante Silhouette der Rigi, ein vertrauter Anblick, der mit den Jahreszeiten immer wieder neu wirkt.222 m² Wohnfläche, amerikanischer Haselnuss-Parkett, klimatisierter Wohn- und Essbereich sorgen für viel Wohnkomfort. Auf der Attikaterrasse lässt es sich herrlich entspannen, mit dem Vierwaldstättersee stets im Blick.Küssnacht am Rigi: Charmant, gut erschlossen und mittendrin in einer der schönsten Landschaften der Zentralschweiz.Highlights: • Lift • Panoramafenster • Schwedenofen • See- und Bergpanorama • Drei Einstellhallenplätze • Ruhige Lage • Naturnahe Umgebung Verkaufspreis: CHF 2'992'000 + 3 Einstellplätze à CHF 50'000 = Total CHF 3'142'000Wir freuen uns auf Ihre Kontaktaufnahme und senden Ihnen gerne die detaillierte Broschüre sowie den Grundrissplan der Wohnung zu.This exceptional 8.5 room maisonette penthouse on the 3rd and 4th floors offers generous living across two levels, with lovely views over Lake Lucerne and the distinctive silhouette of the Rigi, a familiar sight that takes on new character with every season.222 m² of living space, American hazelnut parquet, and an air-conditioned living and dining area provide outstanding comfort throughout. The rooftop terrace is the perfect place to unwind, with Lake Lucerne always in view.Küssnacht am Rigi: charming, well connected, and right in the heart of one of Central Switzerland's most beautiful landscapes.Highlights: • Lift • Panoramic windows • Swedish stove • Panoramic views of the lake and mountains • Three indoor parking spaces • Quiet location • Surrounded by nature Selling price: CHF 2'992'000 + 3 garage spaces CHF 50'000 each = Total CHF 3'142'000We look forward to hearing from you and are delighted to send you the detailed brochure and floor plan of the penthouse.

  • Balcone / Terrazza
  • Ascensore
1 / 13
  • Garage
  • Veduta
  • Ascensore
4.5 locali, 150m², CHF 3'390'000.–
Top
6315 Oberägeri

FEELING GOOD

Diese 4.5 Zimmer Gartenwohnung in Oberägeri lebt vom Tageslicht. Bodentiefe Fenster und klare Linien machen die Räume hell und grosszügig, ohne dass die Wohnlichkeit verloren geht. Fischgrätparkett, Cheminée und das skandinavische Design setzen ruhige, wertige Akzente. Vor der Tür liegt der eigene Garten, dahinter gehen Wiesen und Wald weiter und über allem steht der Blick auf den Ägerisee. Die erhöhte Lage schenkt viel Ruhe und Privatsphäre, dazu Grün, so weit das Auge reicht.Besonderes: • Geplante umfassende Aussensanierung im Frühjahr 2027 gemäss Beschluss der STWEG • Hochwertige Innenrenovation im Jahr 2022 • Traumhafte Aussicht auf den Ägerisee und die Berge • Fischgrätparkett • Raumhohe Türen • Cheminée • Wintergarten mit Anschluss für Infrarotsauna • 200 m² Rasenfläche Verkaufspreis: CHF 3'390'000 + Doppelgarage à CHF 100'000 = Total CHF 3'490'000Wir freuen uns auf Ihre Kontaktaufnahme und senden Ihnen gerne die detaillierte Broschüre sowie den Grundrissplan der Wohnung zu.This 4.5 room garden apartment in Oberägeri lives on daylight. Floor-to-ceiling windows and clean lines make the rooms bright and spacious, without compromising on cosiness. Herringbone parquet flooring, a fireplace and Scandinavian design add subtle, high-quality touches. Just outside the door lies the apartment's own garden, and beyond it meadows and woodland stretch away, with the view over Lake Ägeri above it all. The elevated setting brings a real sense of peace and privacy, along with greenery as far as the eye can see.Highlights: • Comprehensive exterior refurbishment planned for spring 2027, as resolved by the condominium owners' association • High-quality interior renovation in 2022 • Stunning views of Lake Ägeri and the mountains • Herringbone parquet flooring • Floor-to-ceiling doors • Fireplace • Winter garden with connection for an infrared sauna • 200 m² of lawn Selling price: CHF 3,390,000 + double garage at CHF 100,000 = Total CHF 3,490,000We look forward to hearing from you and will be happy to send you the detailed brochure and floor plan of the apartment.

  • Garage
  • Veduta
  • Ascensore
1 / 13
  • Balcone / Terrazza
  • Garage
  • Ascensore
  • +2
5.5 locali, 170m², CHF 4'200'000.–
Top
6340 Baar

THIS MUST BE THE PLACE

Baar, Burgweid. Ein ruhiges, grünes Quartier mit der richtigen Distanz zum Alltag und der richtigen Nähe zu allem anderen. Diese Attikawohnung bietet grosszügige Räume, eine eigene Sauna und zwei Terrassen, auf denen der Abend gerne länger wird als geplant. This must be the place.Besonderes: • Ruhige Lage • Familienfreundliches Quartier • Gute Besonnung • Grosszügige Aussenflächen • Sauna • Cheminée • Zwei Keller • Einbauschränke Verkaufspreis: CHF 4'200'000 + 2 Einstellplätze à je CHF 50'000 = Total CHF 4'300'000Wir freuen uns auf Ihre Kontaktaufnahme und senden Ihnen gerne die detaillierte Broschüre sowie den Grundrissplan der Wohnung zu.Baar, Burgweid. A quiet, leafy neighbourhood, offering just the right distance from the hustle and bustle of everyday life, yet close to everything else. This attic apartment boasts spacious rooms, a private sauna and two terraces where evenings often stretch on longer than planned. This must be the place.Highlights: • Quiet location • Family-friendly neighbourhood • Get plenty of sun • Spacious outdoor areas • Sauna • Fireplace • Two cellars • Built-in cupboards Selling price: CHF 4,200,000 + 2 garage spaces at CH 50,000 each = Total CHF 4,300,000We look forward to hearing from you and will be happy to send you the detailed brochure and floor plan of the apartment.

  • Balcone / Terrazza
  • Garage
  • Ascensore
  • +2
Markus Gyhr

Markus Gyhr

1 / 12
Markus Gyhr

Markus Gyhr

  • Parcheggio
  • Balcone / Terrazza
  • Garage
  • +1
7 locali, 252m², Prezzo su richiesta
Top
Neuheim, 6345 Neuheim

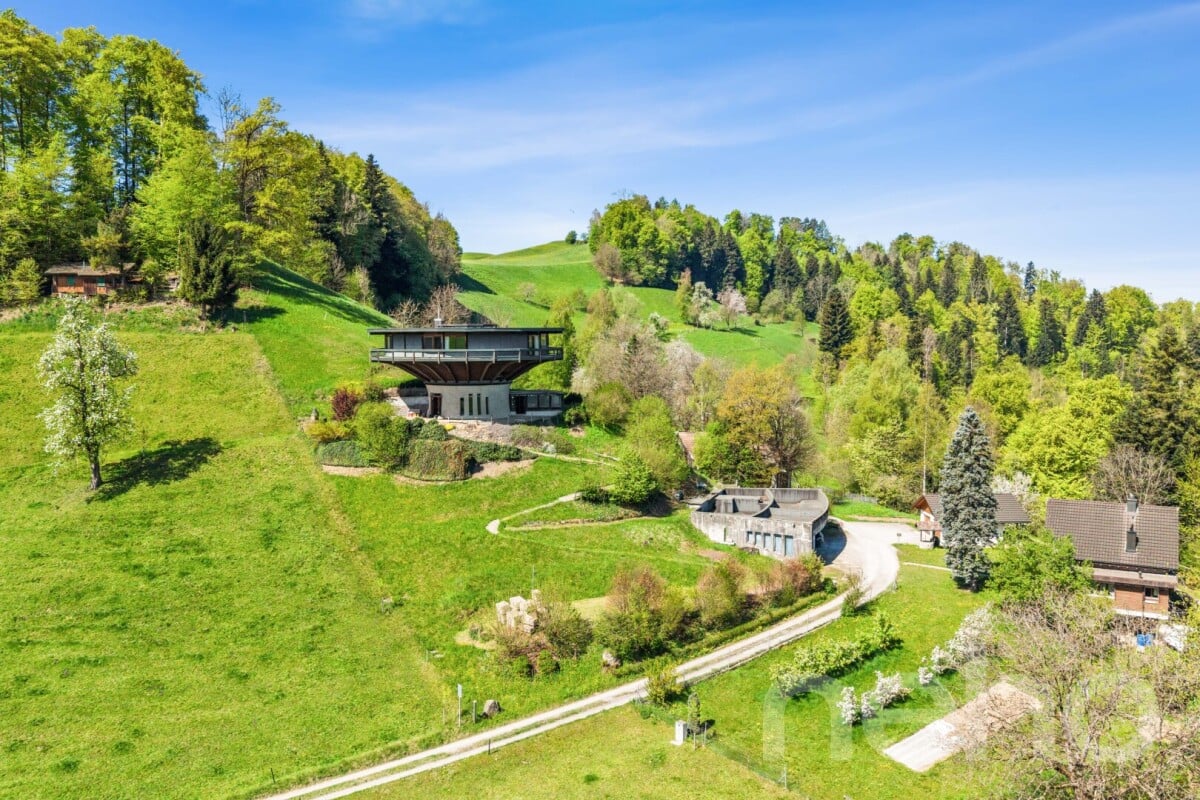
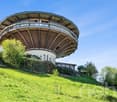
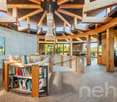
Vivere in una casa rotonda. Architettura, natura e tranquillità a Neuheim

Questa casa rotonda eccezionale a Neuheim combina caratteristiche architettoniche uniche intemporelli con un ambiente idillico e naturale. La proprietà è situata in ampi spazi verdi e offre un alto grado di libertà, privacy e ambiente incontaminato. L'ampio soggiorno con vetrate dal pavimento al soffitto al piano superiore con balcone circondante offre viste impressionanti e luce solare ottimale. Al piano terra, una stanza aggiuntiva con accesso diretto al posto salotto della terrazza è disponibile, ideale per concetti di utilizzo individuali o per la custodia di animali, c'è un'area separata. Ulteriori ampi locali per hobby o laboratori con una possibile area di servizio a livello di garage e spazi di stoccaggio completano l'offerta. Questi possono fornire una buona base per interessi professionali o di tempo libero estesi. La sorgente privata e la localizzazione nella zona agricola sottolineano il carattere speciale di questa proprietà e offrono un'esperienza di vita a proximità immediata della natura. Un'offerta rara per tutti coloro che apprezzano la pace, lo spazio e l'individualità e che vogliono dare il proprio futuro alla proprietà e agli edifici su oltre 500 metri quadrati, preservando l'unicità esistente. Indirizzo esatto disponibile dopo la registrazione su neho.ch. INTERESSATO A UNA VISITA? REGISTRATI: https://neho.ch/b/6345-26-1

  • Parcheggio
  • Balcone / Terrazza
  • Garage
  • +1
Caroline Duboc

Caroline Duboc

1 / 7
Caroline Duboc

Caroline Duboc

  • Balcone / Terrazza
  • Garage
  • Ascensore
3.5 locali, 117m², CHF 2'750'000.–
Top
6300 Zug

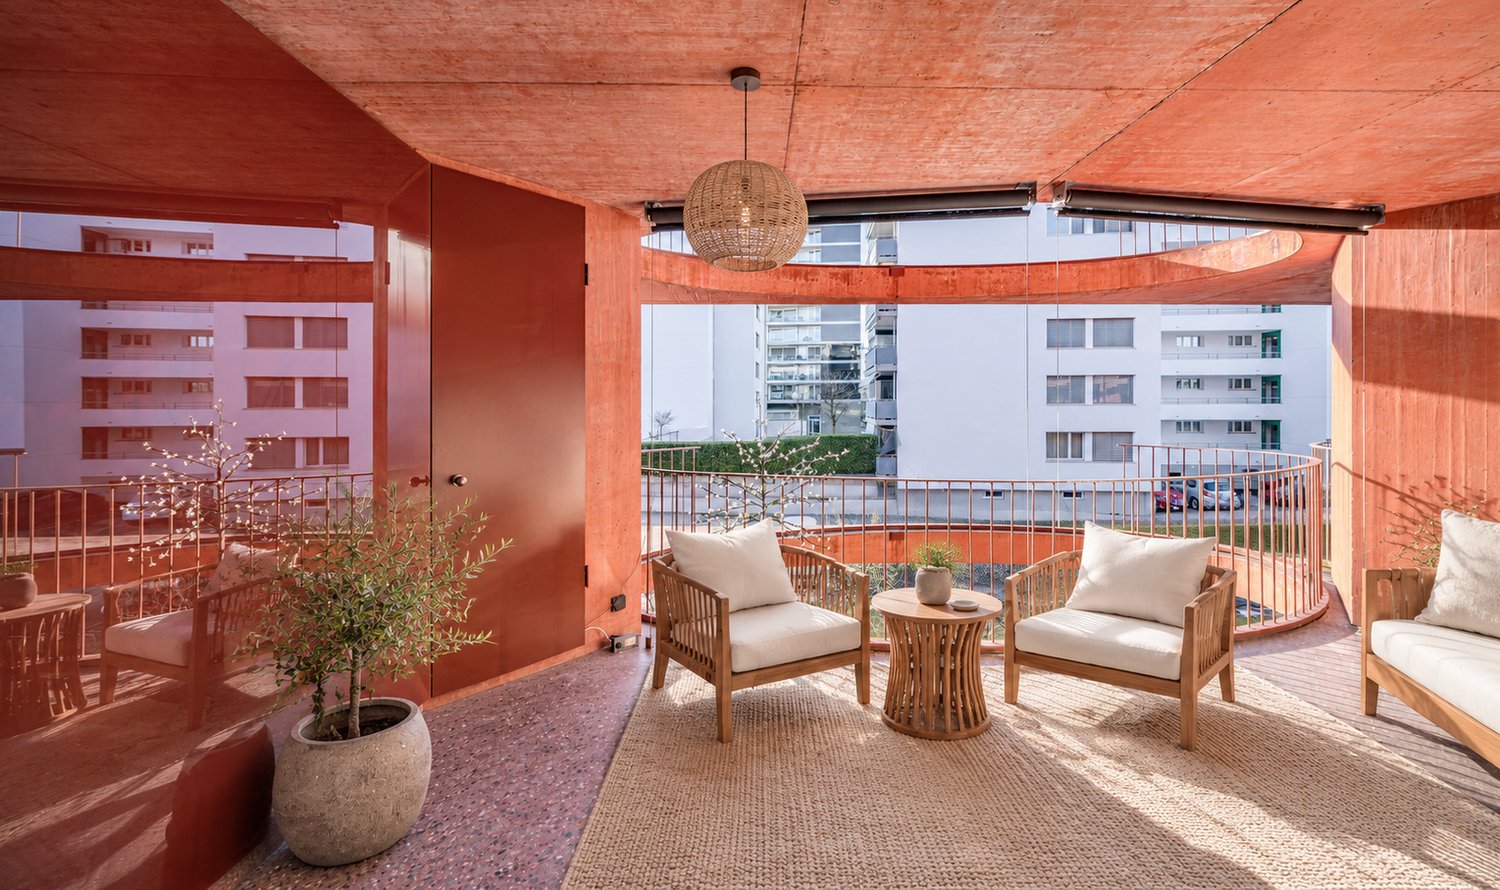
Architettura senza tempo, qualità della vita a Zug

L'appartamento di 3,5 locali al 2° piano è situato in un edificio progettato dall'architetto rinomato Valerio Olgiati. Linee chiare, proporzioni precise e un'eleganza che non tramonta lo rendono una dichiarazione architettonica per le persone con un senso per il particolare. All'interno, questa pretesa continua. Un parquet Merbau caldo, una cucina V-ZUG di alta qualità e due bagni moderni creano un'atmosfera in cui vi sentirete a casa fin dal primo momento. L'ascensore diretto vi porta fino alla vostra porta di appartamento, e la ventilazione di comfort assicura un clima di stanza piacevole in ogni stagione. Sul balcone spazioso e coperto, potrete godere della vostra oasi privata, sia con il caffè del mattino che con un bicchiere di vino la sera. A ciò si aggiunge una posizione che lascia a malapena desideri insoddisfatti. Zug combina la vitalità urbana con la tranquillità del lago e della natura. Il cantone è uno dei più favorevoli in termini di tasse in Svizzera ed è un luogo economico molto richiesto a livello internazionale. Zurigo, Lucerna e tutta la Svizzera centrale possono essere raggiunti in pochissimo tempo grazie alle ottime connessioni di trasporto.Punti salienti • Posizione favorevole in termini di tasse con ottime connessioni di trasporto • Due bagni moderni, ventilazione di comfort e parquet Merbau • Balcone di 17,5 m² • Un posto auto incluso nel prezzo • Accesso senza barriere, compreso ascensore Per ulteriori informazioni su questa proprietà unica e per una panoramica delle più belle proprietà della Svizzera centrale, visitate il nostro sito web all'indirizzo www.domba.ch. Ordinate ora la documentazione dettagliata per la casa dei sogni "Architettura senza tempo, qualità della vita a Zug" o contattateci senza impegno per un appuntamento di visita. La signora Caroline Duboc è lieta di supportarvi sul vostro cammino verso la vostra casa dei sogni!Il nostro team Bader è a vostra disposizione in ogni momento per telefono, WhatsApp, FaceTime e posta elettronica.Caroline Duboc+41 41 418 08 95+41 79 418 95 95info@domba.ch

  • Balcone / Terrazza
  • Garage
  • Ascensore
1 / 8
  • Balcone / Terrazza
  • Garage
  • Veduta
  • +1
4.5 locali, 154m², CHF 2'990'000.–
Top
6318 Walchwil

LEVITATING

Ein Eckhaus in Walchwil das die Ruhe des Grüns mit dem Blick auf See und Rigi verbindet. Der offene Wohn- und Essbereich lädt zum Verweilen ein, während die grosszügige Terrasse an warmen Tagen den Bereich nach draussen verlängert und der Garten eine private, grüne Oase schafft. Auf der unteren Etage findet man die Schlafzimmer, die Raum für Familie, Gäste oder Homeoffice bieten. Der Masterbereich bleibt mit einem eigenen Ensuite-Badezimmer ein Rückzugsort ganz für sich. Dank der Westausrichtung profitiert man zudem von schöner Nachmittags- und Abendsonne.Besonderes: • Panoramasicht • Grosszügige Aussenflächen • Familienfreundliches Quartier • Moderner Ausbaustandard • Lichtdurchflutende Räume • Auf zwei Etagen Verkaufspreis: CHF 2'990'000Wir freuen uns auf Ihre Kontaktaufnahme und senden Ihnen gerne die detaillierte Broschüre sowie den Grundrissplan des Hauses zu.A corner house in Walchwil that combines quiet greenery with views of the lake and the Rigi. The open-plan living and dining area invites you to linger, whilst the spacious terrace extends the living space outdoors on warm days and the garden creates a private, green oasis. On the lower floor are the bedrooms, which offer space for family, guests or a home office. The master suite, with its own en suite bathroom, remains a private retreat all of its own. Thanks to its west-facing orientation, you can also enjoy lovely afternoon and evening sunshine.Highlights: • Panoramic views • Spacious outdoor areas • Family-friendly neighbourhood • Modern finishing standard • Light-filled rooms • On two floors Selling price: CHF 2,990,000We look forward to hearing from you and will be happy to send you the detailed brochure and floor plan of the house.

  • Balcone / Terrazza
  • Garage
  • Veduta
  • +1
  • Modern multi-story residential building with wooden facades, balconies, and surrounding greenery.
  • Modern living and dining area with a blue sectional sofa, coffee table, floor lamp, dining table with chairs, and a kitchen area with cabinets and a microwave. Large windows offer a view of the outdoor area.
  • Modern living and dining area with a grey sofa, coffee table, dining table with chairs, potted plant, and artwork on the wall. Large windows and a balcony are visible.
1 / 3
6.5 locali, 159m², CHF 3'130'000.–
Top
Sonnmattliweg 4, 6314 Unterägeri

Appartamento maisonnette esclusivo di 6½ locali con atelier in una posizione molto richiesta

Appartamento maisonnette moderno di 6½ locali con atelier & giardino A cuore di Unterägeri, questo appartamento maisonnette moderno di 6½ locali con una ripartizione di locali generosa e uno standard di costruzione di alta qualità è in corso di costruzione. Su due piani, offre molto spazio per un alloggio individuale e un'atmosfera di vita piacevole e luminosa. Il progetto di costruzione nuova "Sonnmatliweg" convince con una qualità di costruzione di alta qualità e soluzioni tecniche moderne. Un punto di forza particolare è l'atelier adiacente direttamente all'appartamento con circa 40 m². Che sia come ufficio a casa, ufficio, hobby o sala di creatività, l'atelier offre possibilità di utilizzo polivalenti e uno spazio supplementare per le esigenze individuali. Il giardino privato e gli spazi esterni supplementari estendono lo spazio di vita all'aperto e creano un luogo attraente per rilassarsi e soggiornare. I vostri vantaggi in un colpo d'occhio: • Esperienza di vita di 6½ locali spaziosa su due piani con circa 159 m² di spazio di vita • Materiale di alta qualità e costruzione interna personalizzabile • Spazio di vita e di pranzo aperto come centro della casa • Locali luminosi con una ripartizione di locali ben pensata • Giardino privato e due balconi per uno spazio libero supplementare • Clima di locale piacevole grazie alla ventilazione di locale a living controllata • Fornitura di energia sostenibile per un alloggio orientato verso il futuro • Posizione centrale a Unterägeri - il lago Ägeri a proximità immediata • Compartimento di seminterrato spazioso con uno spazio di stoccaggio supplementare L'appartamento di 6½ locali è venduto solo con l'atelier. Due posti auto sotterranei possono essere acquistati in opzione per 65 000 CHF ciascuno. Siamo felici di fornirvi ulteriori informazioni e di inviarvi i nostri documenti di vendita dettagliati. Ci auguriamo il vostro contatto! Il vostro team Matter & Partner Immobilien AG

Tempo di percorrenza
-

Proprietà suggerite sulla base dei risultati della tua ricerca