3780 (Gstaad) - Immobili in vendita con Balcone / Terrazza, Nuova costruzione

Ti consigliamo di ampliare i tuoi criteri di ricerca per ottenere risultati simili. I filtri di ricerca attuali non hanno prodotto alcun risultato.

Se non desideri modificare i criteri di ricerca attuali, ti consigliamo di creare un abbonamento di ricerca, così verrai avvisato quando ci saranno offerte corrispondenti.

Altri immobili nella tua area di ricerca estesa automaticamente
10 risultati - Raggio: + 10km
Nuova construzione
1 / 8
  • Parcheggio
  • Balcone / Terrazza
  • Garage
  • +2
5.5 locali, 197m², CHF 8'300'000.–
Premium
Bieriboden Enge, 3782 Lauenen b. Gstaad

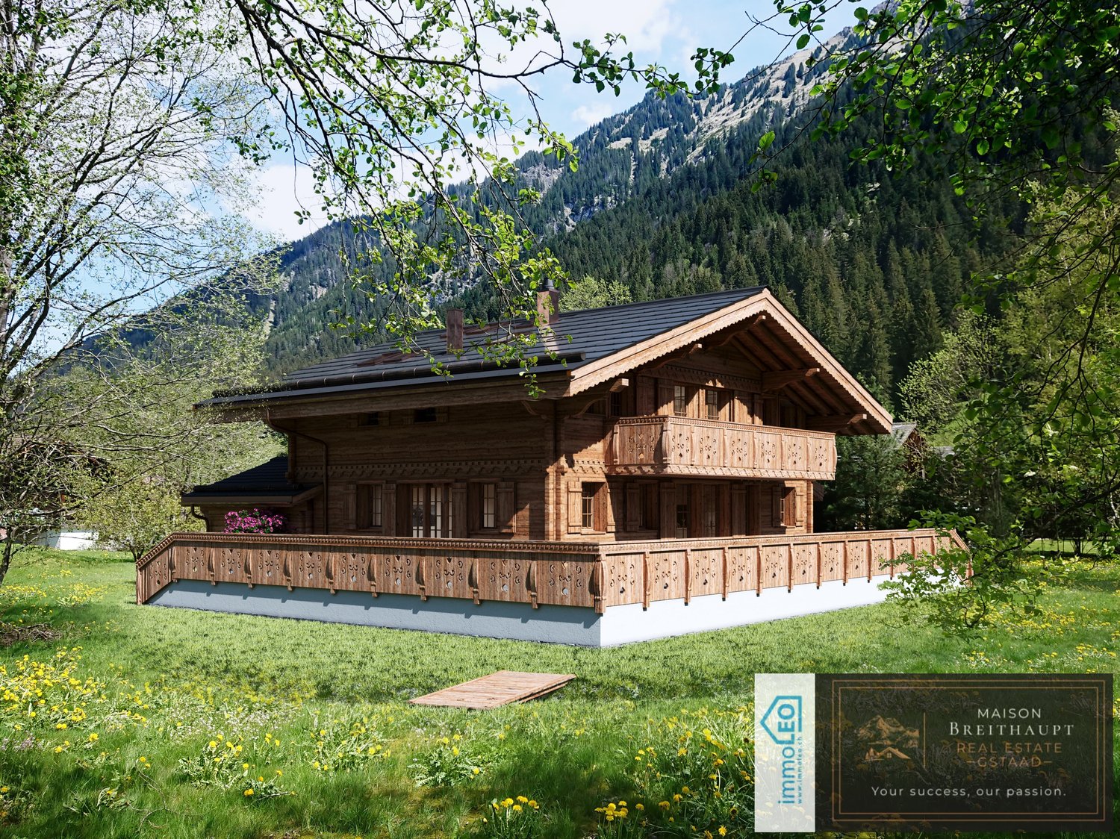
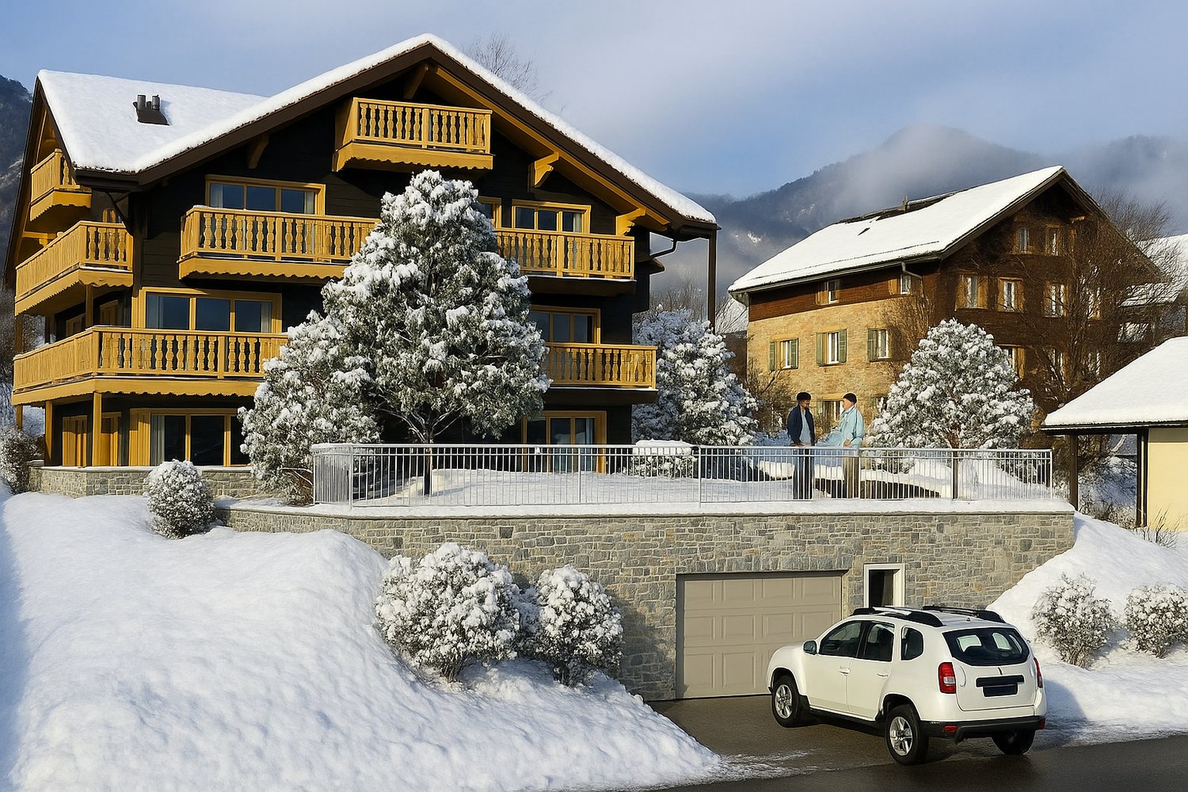
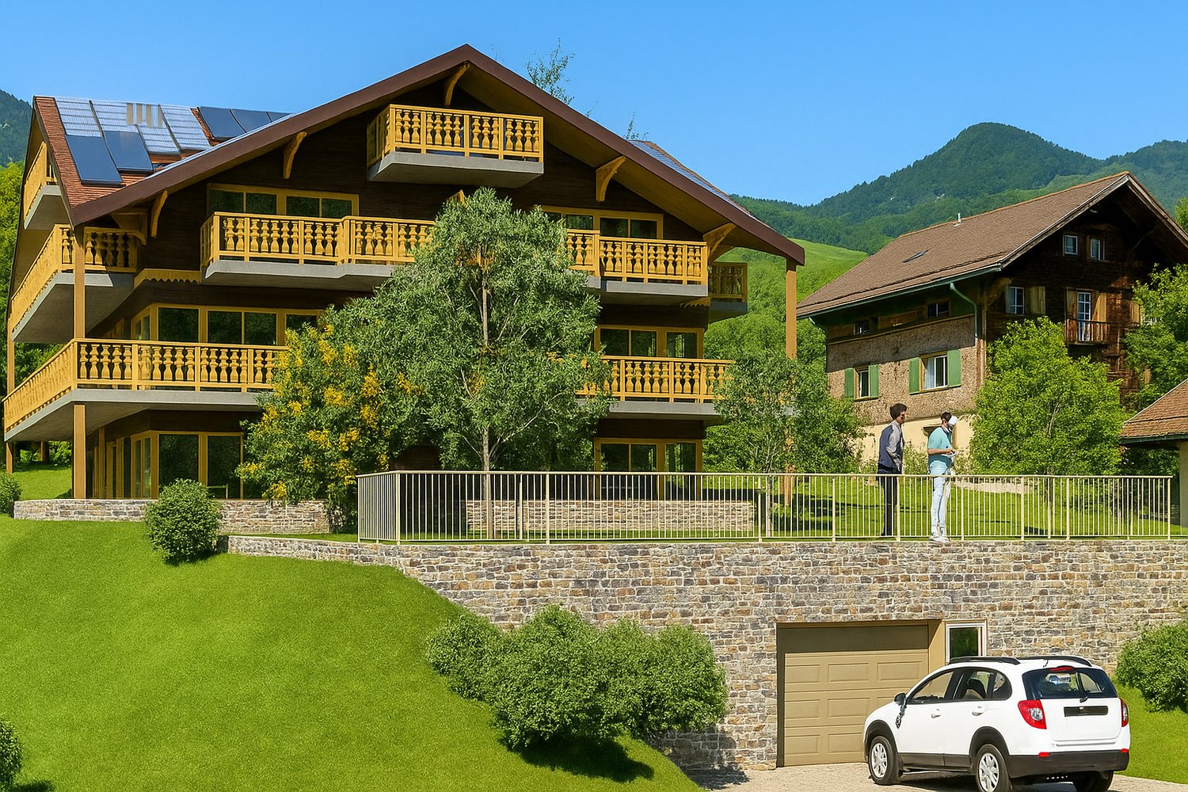
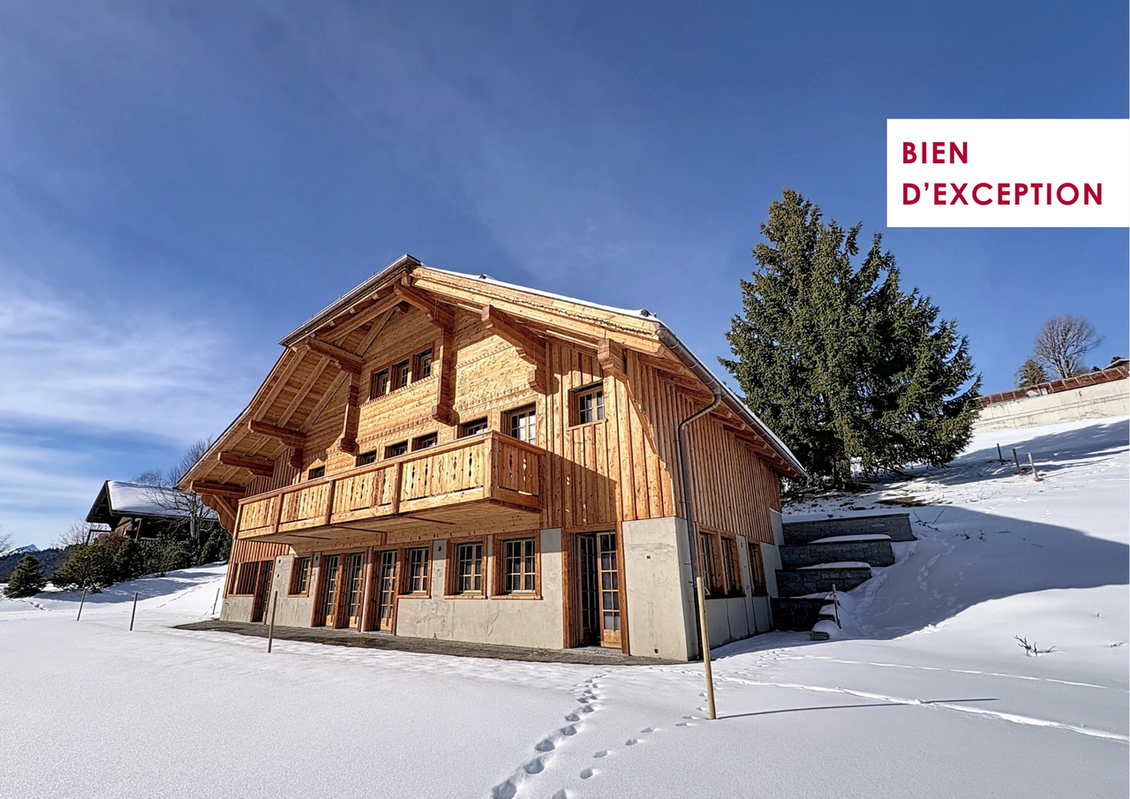
Idyllisches 5½-Zimmer Neubau-Chalet mit Bergsicht

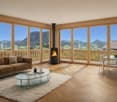
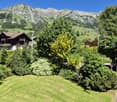
In ruhiger Lage im Weiler Enge bei Lauenen BE entsteht dieses hochwertige 5.5-Zimmer-Chalet mit alpiner Architektur, moderner Haustechnik und grosszügigem Bezug zur umliegenden Berglandschaft. Die klare Formsprache und der ausdrucksstarke Holzbau fügen sich harmonisch in die Umgebung ein. Der Baubeginn war im April 2026, eine Fertigstellung ist bis Frühjahr 2027 möglich.Grosszügiges Raumangebot auf zwei EtagenDie Nettowohnfläche beträgt 196.62 m². Das Chalet verfügt über 4 Badezimmer und ein separates Gäste-WC. Grosse Fensterflächen und Dachfenster sorgen für viel Tageslicht und schaffen eine helle, einladende Wohnatmosphäre. Die Nutzfläche umfasst 151.03 m², die Bruttogeschossfläche beträgt 347.65 m².Südorientierte Aussenbereiche mit fantastischer BergsichtEin besonderes Highlight sind die grosszügigen Aussenflächen: Die südorientierten Terrassen bieten insgesamt 141.84 m² und schaffen fliessende Übergänge zwischen Innen- und Aussenraum. Ergänzt werden sie durch einen 17.49 m² grossen Balkon und einen Garten mit rund 508 m². Das Grundstück misst 961 m². Die Lage neben dem Louwibach und an offenen Wiesen verleiht dem Anwesen ein naturnahes Ambiente und eine eindrucksvolle Aussicht auf die Bergwelt. Komfort und praktische Ausstattung • Neubau-Chalet mit geplanter Fertigstellung im Frühjahr 2027 • Wasser-Wasser-Wärmepumpe und Bodenheizung • Komplettes Solardach mit Batteriespeicher • Einzelgarage mit direktem Zugang ins Haus • 2 Aussenparkplätze • Grosszügige Terrassen, Balkon und grosser Garten mit Privatspähre • idyllisch im Louwibach gelegen Lauenen verbindet Ruhe, Natur und eine gute Erreichbarkeit. Die PostAuto-Linie 181 bringt Sie in 15 Minuten nach Gstaad; von dort bestehen Verbindungen mit der MOB und dem GoldenPass Richtung Zweisimmen und Montreux. Kindergarten und Primarschule befinden sich im Dorf, der Lauenensee liegt rund 4 km entfernt. Dieses Chalet eignet sich ideal als dauerhaftes Zuhause oder als hochwertiges Feriendomizil im wunderschönen, lieblichen Saanenland. Der Kaufpreis beträgt CHF 8’300’000.-- ENGLISH:Nestled in a peaceful location in the hamlet of Enge near Lauenen BE, this high-quality 5.5-room chalet is being built with alpine architecture, modern building technology, and a generous connection to the surrounding mountain landscape. The clear design language and expressive timber construction blend harmoniously into their surroundings. Construction began in April 2026, finishing by spring 2027.Generous living space across two floors The net living area totals 196.62 m². The chalet features 4 bathrooms and a separate guest WC. Large window surfaces and skylights provide ample daylight, creating a bright, welcoming living atmosphere. The usable area comprises 151.03 m², while the gross floor area totals 347.65 m².South-facing outdoor areas with fantastic mountain views A special highlight are the generous outdoor spaces: the south-facing terraces offer a total of 141.84 m² and create seamless transitions between indoor and outdoor living. These are complemented by a 17.49 m² balcony and a garden of approximately 508 m². The property measures 961 m². The location next to the Louwibach stream and adjacent to open meadows gives the estate a natural ambiance and an impressive view of the mountain scenery.Comfort and practical features • New-build chalet with planned completion in spring 2027 • Water-to-water heat pump and underfloor heating • Complete solar roof with battery storage • Single garage with direct access into the house • 2 outdoor parking spaces • Generous terraces, balcony, and large garden with privacy • Idyllically situated along the Louwibach stream Lauenen combines tranquility, nature, and good accessibility. PostBus line 181 takes you to Gstaad in 15 minutes; from there, connections via the MOB and the GoldenPass continue toward Zweisimmen and Montreux. Kindergarten and primary school are located in the village, and Lake Lauenen is approximately 4 km away. This chalet is ideally suited as a permanent home or as a high-quality holiday residence in the beautiful, charming Saanenland.The purchase price is CHF 8,300,000.-- FRANCAIS:Niché dans un cadre paisible du hameau d'Enge, près de Lauenen BE, ce chalet de 5.5 pièces de haute qualité est construit avec une architecture alpine, une technique du bâtiment moderne et une généreuse ouverture sur le paysage montagneux environnant. Le langage architectural épuré et la construction en bois expressive s'intègrent harmonieusement dans leur environnement. Le début des travaux a eu lieu en avril 2026, finissions printemps 2027.Généreux espace de vie sur deux étages La surface habitable nette totalise 196.62 m². Le chalet dispose de 4 salles de bains et d'un WC séparé pour les invités. De grandes surfaces vitrées et des fenêtres de toit assurent une abondante lumière naturelle, créant une atmosphère de vie lumineuse et accueillante. La surface utile s'étend sur 151.03 m², tandis que la surface brute de plancher totalise 347.65 m².Espaces extérieurs orientés sud avec une vue imprenable sur les montagnes Un point fort particulier réside dans les généreux espaces extérieurs : les terrasses orientées sud offrent au total 141.84 m² et créent des transitions fluides entre l'intérieur et l'extérieur. Elles sont complétées par un balcon de 17.49 m² et un jardin d'environ 508 m². La parcelle mesure 961 m². La situation en bordure du Louwibach et de prairies ouvertes confère à la propriété une ambiance naturelle et une vue impressionnante sur le monde alpin.Confort et équipements pratiques • Chalet neuf avec achèvement prévu au printemps 2027 • Pompe à chaleur eau-eau et chauffage au sol • Toiture solaire complète avec stockage par batterie • Garage individuel avec accès direct à la maison • 2 places de parc extérieures • Généreuses terrasses, balcon et grand jardin offrant de l'intimité • Situation idyllique au bord du Louwibach Lauenen allie tranquillité, nature et bonne accessibilité. La ligne CarPostal 181 vous amène à Gstaad en 15 minutes ; de là, des correspondances avec le MOB et le GoldenPass permettent de rejoindre Zweisimmen et Montreux. L'école enfantine et l'école primaire se trouvent au village, et le lac de Lauenen se situe à environ 4 km. Ce chalet convient idéalement comme résidence principale ou comme domicile de vacances haut de gamme dans le magnifique et charmant Saanenland.Le prix de vente s'élève à CHF 8'300'000.--

  • Parcheggio
  • Balcone / Terrazza
  • Garage
  • +2
1 / 13
2.5 locali, 63m², CHF 850'000.–
1660 Château d'Oex

Charme Alpino & Grandi Spazi LOT 7: Magnifico 2.5 Locali al 1° Piano

Promotion - " La Brise du Soir sàrl " - Costruzione di un chalet di alta gamma con 9 unità in PPEScopri un 2,5 locali di eccezione situato al 1° piano di un chalet esclusivo con solo 9 appartamenti.Con il suo balcone traversante di 16 m², questo raro immobile cattura l'essenza stessa del vivere alpino: eleganza, luce e connessione permanente con la natura.Una distribuzione perfettamente pensata: • Una camera da letto spaziosa di alto standard • Un bagno moderno e una colonna di lavaggio privata nonché un bagno per gli ospiti indipendente • Cucina open-design, integrata in un soggiorno luminoso • Accesso diretto al balcone per godere di un panorama calmo e armonioso Attrezzature premium:- Pompa di calore geotermica- Pannelli solari- Domotica intelligente per controllare ogni atmosferaUna posizione ricercata, a proximità immediata delle comodità e a pochi minuti da Gstaad, destinazione iconica per quattro stagioni.Il balcone traversante offre una doppia orientamento, permettendo di godere di luce, freschezza e viste alpine in totale intimità.Annexi: • Garage sotterraneo (CHF 50'000.-/posto) • Cantina privata di 9 m² • Un appartamento esclusivo, progettato per gli amanti di raffinatezza e tranquillità. Altre unità disponibili nel chalet: • Lot 1 - 3,5 locali - Piano terra - 89 m² - Terrazza 44 m² (CHF 71064'000,-) • Lot 2 - 2,5 locali - Piano terra - 63 m² - Terrazza 22 m² (CHF 722'500,-) • Lot 3 - Studio - Piano terra - 36 m² - Terrazza 10 m² (CHF 414'000,-) • Lot 4 - 4,5 locali - 1° piano - 102 m² - Terrazza 35 m² (CHF 1'1640'000,-) • Lot 5 - 4,5 locali - 1° piano - 102 m² - Terrazza 35 m² (CHF 1'1640'000,-) • Lot 6 - 2,5 locali - 2° piano - 63 m² - Terrazza 16 m² (CHF 850'000,-) • Lot 7 - 2,5 locali - 2° piano - 63 m² - Terrazza 16 m² (CHF 850'000,-) • Lot 8 - Studio - 2° piano - 36 m² - Terrazza 10 m² (CHF 500'000,-) • Lot 9 - Duplex 5 locali - Sottotetto + Super sottotetto - 167 m² - Terrazza 26 m² (CHF 2'509'000,-)

1 / 11
1.5 locali, 36m², CHF 500'000.–
1660 Château d'Oex

Lumière Alpine LOT 8: Uno studio di eleganza

In un chalet di charme composto da soli 9 alloggi, scopri questo superbo studio al 2° piano. Questo lotto eccezionale beneficia del fascino unico degli spazi sottotetto, di un'atmosfera calda e di volumi luminosi magnificati da belle aperture esterne.Questo appartamento offre un layout ideale:- Un bagno moderno e una colonna per il lavaggio privato, nonché un WC- Una cucina aperta e completamente attrezzata, prolungata da un soggiorno accogliente che beneficia di un'altezza soffitto magnifica- Una bella superficie esterna privata (balcone/terrazza nel sottotetto) che consente di godere di una vista libera sui paesaggi alpini, e una cantina di circa 9 m² che completa l'insieme.Costruito con materiali e attrezzature di alta qualità, questo appartamento beneficia di:- Riscaldamento a pompa di calore geotermica- Pannelli solari fotovoltaici- Domotica integrata per un comfort moderno e personalizzatoSituato in un contesto pacifico, verde e soleggiato, il chalet si trova a due passi dalla stazione ferroviaria, dall'ospedale e a pochi minuti da Gstaad, famosa per le sue attività quattro stagioni e per i suoi prestigiosi comprensori sciistici.Grazie alla sua esposizione e alla sua posizione nel sottotetto, questo lotto beneficia di una luminosità notevole durante tutta la giornata, nonché di un panorama rilassante delle montagne circostanti.In aggiunta:- Due posti nel garage sotterraneo (CHF 50'000.-/posto)- Cantina privataAltri lotti disponibili nel chalet: • Lot 1 - 3,5 locali - Piano terra - 89 m² - Terrazza 44 m² (CHF 710'000.-) • Lot 2 - 2,5 locali - Piano terra - 63 m² - Terrazza 22 m² (CHF 722'500.-) • Lot 3 - Studio - Piano terra - 36 m² - Terrazza 10 m² (CHF 414'000.-) • Lot 4 - 4,5 locali - 1° piano - 102 m² - Terrazza 35 m² (CHF 1'164'000.-) • Lot 5 - 4,5 locali - 1° piano - 102 m² - Terrazza 35 m² (CHF 1'164'000.-) • Lot 6 - 2,5 locali - 2° piano - 63 m² - Terrazza 16 m² (CHF 850'000.-) • Lot 7 - 2,5 locali - 2° piano - 63 m² - Terrazza 16 m² (CHF 850'000.-) • Lot 8 - Studio - 2° piano - 36 m² - Terrazza 10 m² (CHF 500'000.-) • Lot 9 - Duplex 5 locali - Sottotetto + Piano superiore - 167 m² - Terrazza 26 m² (CHF 2'509'000.-) Sei interessato? Contattaci per una visita senza impegno!

1 / 13
4.5 locali, 151m², CHF 1'995'000.–
1660 Château-d'Oex

Il vostro chalet nell'Oberland Bernois, la magia della Svizzera

Tutto il fascino e il lusso della Svizzera a portata di mano! Cantone di Vaud: diventate proprietari di un chalet di alta gamma (o duplex, più informazioni su richiesta). Vicino a Gstaad, Saanen, 1 ora da Losanna e 1 ora e 45 minuti da Ginevra! Vantaggi Costruzione ecologica: isolamento calce/cannabis, struttura in legno (vedi spiegazioni sotto) Attività invernali e estive Standard di lusso Benessere, piscina, vari negozi e ristoranti Vendita a stranieri come residenza principale e secondaria (secondo le quote) Vendita su progetto: modifiche e finiture a scelta! Accessibile in treno Aeroporto Facile accesso e 1 ora e 45 minuti da Ginevra Spese notarili ridotte Un investimento "svizzero" Questo magnifico chalet vi permetterà di combinare piacere e scelta di asset sapiente, grazie al crescente successo della destinazione alpina, in inverno e in estate. Il villaggio di Château D'Oex non limita l'accesso alla proprietà ai cittadini svizzeri. Gli stranieri possono comprare (vedi condizioni). Ciò aumenta il valore intrinseco della vostra proprietà poiché è accessibile agli investitori e agli amanti di tutto il mondo. Il legno utilizzato per la costruzione è garantito provenire dalla Svizzera, il che riduce anche l'impatto ambientale del chalet, garantendo una qualità premium. Situazione Il villaggio di Château D'Oex si trova nella valle del Pays d'en haut, nel cuore delle Alpi Vaudoise, a due passi dalla zona sciistica di Gstaad. Il progetto offre due magnifici chalet: un chalet individuale e il secondo chalet composto da due duplex (più informazioni su richiesta). La vendita si effettua su progetto, con spese notarili ridotte. Pagamento del 20% alla prenotazione, il saldo durante la costruzione L'esposizione a sud garantisce una buona insolazione, anche in inverno. L'altitudine di 1.000 metri vi porta sopra la nebbia e le nuvole, in un ambiente maestoso e una vista panoramica mozzafiato. Distribuzione L'atmosfera "legno" regna nei chalet, un mix sottile tra tradizione e modernità. Il chalet così come ciascuno dei due duplex beneficia di uno spazio aperto grande e di una vista panoramica. - Al piano superiore: cucina chiusa e attrezzata, soggiorno con camino e sala da pranzo con un'altezza del soffitto bella, WC - Al piano inferiore: 3 camere da letto e 3 bagni, accesso al giardino - Una cantina e un giardino privato così come 2 posti auto coperti completano questa proprietà Contattateci rapidamente per prenotare il vostro nuovo chalet o appartamento!

1 / 10
4.5 locali, 167m², CHF 2'509'000.–
1660 Château d'Oex

Duplex d'eccezione sulla vetta: Vista panoramica (Lot9)

Promozione - " La Brise du Soir sàrl " - Costruzione di un chalet di alta gamma con 9 unità in PPEPosizionato sulla vetta di un chalet affascinante composto da soli 7 alloggi, il Lot 7 rivela un duplex eccezionale che offre volumi spettacolari, luce impareggiabile e una vista panoramica mozzafiato sulle vette alpine.Con i suoi 167 m² di spazio abitabile, divisi tra il sottotetto e il piano superiore, questa proprietà unica combina eleganza contemporanea, calore alpino e dotazioni di alta gamma.Possibile come residenza secondaria.L'appartamento si distingue per una architettura rara: • Due camere da letto spaziose en suite: • una camera da letto con doccia, lavabo e toilette • una camera da letto principale con bagno, doccia, vasca da bagno, lavabo e toilette • Un ufficio chiuso che può essere convertito in una camera per gli ospiti • Un salone maestoso bagnato di luce naturale • Una cucina aperta e completamente attrezzata integrata con fluidità nello spazio di vita • Un bagno moderno e un'area di ingresso funzionale • Tre balconi, ciascuno con un'orientamento diverso per godere del sole in ogni momento della giornata • Un toilette per gli ospiti • Un locale lavanderia privato • Un seminterrato di circa 9 m² Dotazioni premium:- Pompa di calore geotermica- Pannelli solari fotovoltaici- Domotica integrata per un comfort intelligente- Materiali e isolamento di alta gammaImmersionato in un ambiente verde, pacifico e soleggiato, questo appartamento beneficia di una posizione ideale: a pochi passi dalla stazione ferroviaria, vicino all'ospedale e a pochi minuti da Gstaad, una stazione alpina svizzera iconica.Questo raro duplex è una residenza principale o secondaria ideale, che offre uno stile di vita di qualità impareggiabile.In aggiunta: • Due posti auto nel garage sotterraneo (CHF 50.000.-/posto) • Locale seminterrato privato Altre unità disponibili nel chalet: • Lot 1 - 3,5 locali - Piano terra - 89 m² - Terrazza 44 m² (CHF 710.000.-) • Lot 2 - 2,5 locali - Piano terra - 63 m² - Terrazza 22 m² (CHF 722.500.-) • Lot 3 - Studio - Piano terra - 36 m² - Terrazza 10 m² (CHF 414.000.-) • Lot 4 - 4,5 locali - 1° piano - 102 m² - Terrazza 35 m² (CHF 1.164.000.-) • Lot 5 - 4,5 locali - 1° piano - 102 m² - Terrazza 35 m² (CHF 1.164.000.-) • Lot 6 - 2,5 locali - 2° piano - 63 m² - Terrazza 16 m² (CHF 850.000.-) • Lot 7 - 2,5 locali - 2° piano - 63 m² - Terrazza 16 m² (CHF 850.000.-) • Lot 8 - Studio - 2° piano - 36 m² - Terrazza 10 m² (CHF 500.000.-) • Lot 9 - Duplex 5 locali - Sottotetto + Piano superiore - 167 m² - Terrazza 26 m² (CHF 2.509.000.-) Sei interessato? Contattaci per una visita senza impegno!

1 / 6
3.5 locali, 94m², CHF 1'230'000.–
3785 Gsteig b. Gstaad

Attique moderne de 3.5 pièces - Résidence principale

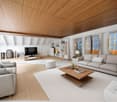
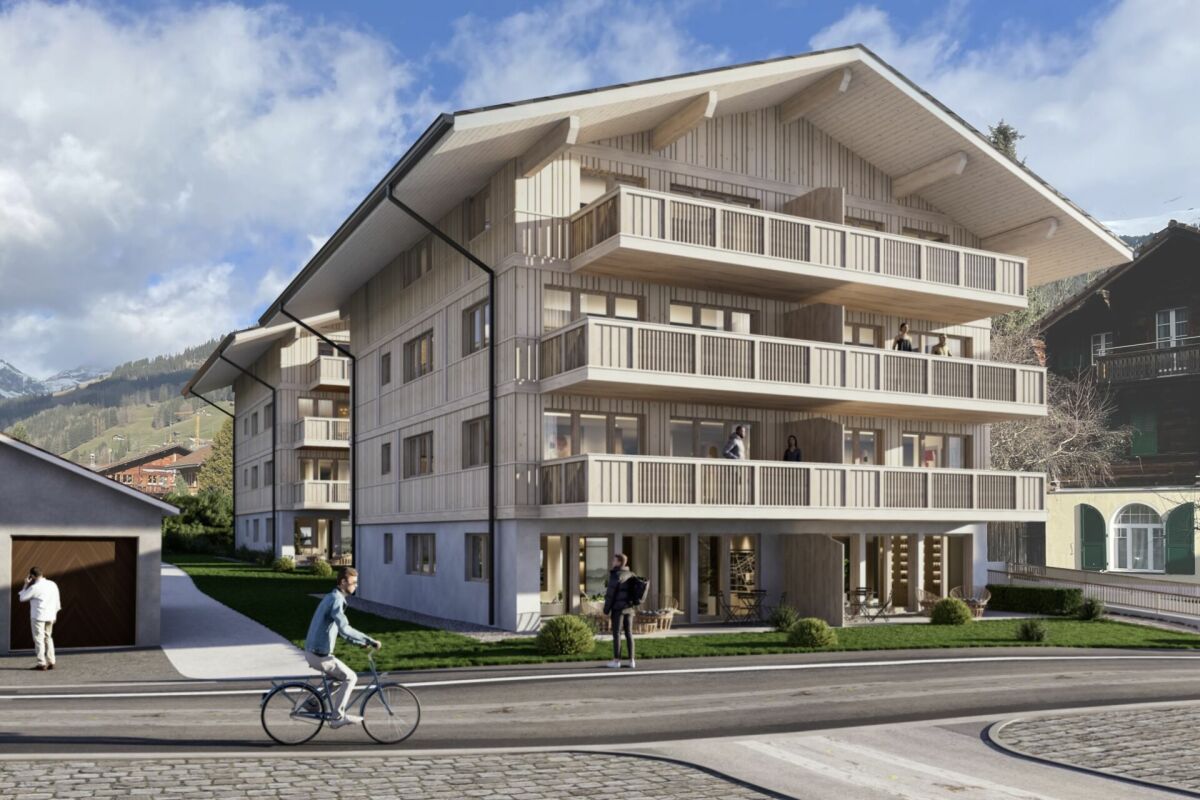
Idéalement située à l'entrée du village pittoresque de Gsteig, à 10 minutes de Gstaad, la Résidence Spitzhorn offre un cadre de vie privilégié:Ce bâtiment de style montagnard, ouvert sur la nature, a été construit selon un cahier des charges détaillé et avec des matériaux de haute qualité; il répond aux exigences énergétiques et écologiques.Selon le plan, l'appartement n 5 situé dans les combles côté ouest se compose d'un grand salon-salle à manger avec cuisine ouverte, de 2 chambres, de 2 salles d'eau et de 2 balcons (orientés sud et ouest).Au sous-sol se trouvent la cave privative verrouillable ainsi que les espaces communs que sont la buanderie et le local à skis. Une place de parking dans le parking souterrain peut être acquise en supplément sur demande.Le logement n 6, situé dans les combles côté est, est également encore disponible à la vente. Il présente une disposition symétrique, avec des balcons orientés sud et est.L'appartement est vendu clés en main, date de livraison est printemps 2027.Residence Spitzhorn, am Dorfeingang von Gsteig gelegen, ein aussergewöhnlicher Lebensraum:Das im Bergstil erbaute, zur Natur hin offene Gebäude wurde nach einer detaillierten Baubeschreibung und unter Verwendung hochwertiger Materialien errichtet und erfüllt die energetischen und ökologischen Anforderungen.Die Wohneinheit 5 im Dachgeschoss West besteht laut Plan aus einem grossen Wohn-Essbereich mit offener Küche, 2 Schlafzimmern, 2 Nasszellen und 2 Balkonen (Süd und West).Im Untergeschoss befinden sich der dazugehörige, abschliessbare Kellerraum und die gemeinschaftlich nutzbare Räume Waschküche und Skikeller. Ein Stellplatz in der Tiefgarage kann auf Wunsch zusätzlich erworben werden.Die Wohneinheit 6 im Dachgeschoss Ost ist auch noch erwerbbar. Sie ist spiegelbildlich aufgebaut mit Süd- und Ostbalkon.Die Wohnung wird schlüsselfertig verkauft, Termin ist Frühjahr 2027.Ideally located at the entrance of the picturesque village of Gsteig, at 10 minutes'drive from Gstaad, Spitzhorn Residence offers a privileged living experience:Built in a mountain style and open to the natural surroundings, the building was constructed in accordance with a detailed building specification and using high-quality materials, and meets all energy efficiency and environmental requirements.According to the plans, the apartment 5 on the west-facing top floor comprises a large living-dining area with an open-plan kitchen, 2 bedrooms, 2 bathrooms and 2 balconies (south- and west-facing).The basement houses the associated lockable cellar room and the communal laundry room and ski storage room. A parking space in the underground car park can be purchased additionally on request.The apartment 6 on the east-facing top floor is also still available for purchase. It has a mirror-image layout with south- and east-facing balconies.The apartment are sold fully finished and ready to move in, hand over is spring 2027.
1 / 6
3.5 locali, 94m², CHF 1'230'000.–
3785 Gsteig b. Gstaad

Attique moderne de 3.5 pièces Résidence principale
Idéalement située à l'entrée du village pittoresque de Gsteig, à 10 minutes de Gstaad, la Résidence Spitzhorn offre un cadre de vie privilégié:Ce bâtiment de style montagnard, ouvert sur la nature, a été construit selon un cahier des charges détaillé et avec des matériaux de haute qualité; il répond aux exigences énergétiques et écologiques.Selon le plan, l'appartement n 6 situé dans les combles côté est se compose d'un grand salon-salle à manger avec cuisine ouverte, de 2 chambres, de 2 salles d'eau et de 2 balcons (orientés sud et est).Au sous-sol se trouvent la cave privative verrouillable ainsi que les espaces communs que sont la buanderie et le local à skis. Une place de parking dans le parking souterrain peut être acquise en supplément sur demande.Le logement n 5, situé dans les combles côté ouest, est également encore disponible à la vente. Il présente une disposition symétrique, avec des balcons orientés sud et ouest.L'appartement est vendu clés en main, date de livraison est printemps 2027.Residence Spitzhorn, am Dorfeingang von Gsteig gelegen, ein aussergewöhnlicher Lebensraum:Das im Bergstil erbaute, zur Natur hin offene Gebäude wurde nach einer detaillierten Baubeschreibung und unter Verwendung hochwertiger Materialien errichtet und erfüllt die energetischen und ökologischen Anforderungen.Die Wohneinheit 6 im Dachgeschoss Ost besteht laut Plan aus einem grossen Wohn-Essbereich mit offener Küche, 2 Schlafzimmern, 2 Nasszellen und 2 Balkonen (Süd und Ost).Im Untergeschoss befinden sich der dazugehörige, abschliessbare Kellerraum und die gemeinschaftlich nutzbare Räume Waschküche und Skikeller. Ein Stellplatz in der Tiefgarage kann auf Wunsch zusätzlich erworben werden.Die Wohneinheit 6 im Dachgeschoss West ist auch noch erwerbbar. Sie ist spiegelbildlich aufgebaut mit Süd- und Ostbalkon.Die Wohnung wird schlüsselfertig verkauft, Termin ist Frühjahr 2027.Ideally located at the entrance of the picturesque village of Gsteig, at 10 minutes'drive from Gstaad, Spitzhorn Residence offers a privileged living experience:Built in a mountain style and open to the natural surroundings, the building was constructed in accordance with a detailed building specification and using high-quality materials, and meets all energy efficiency and environmental requirements.According to the plans, the apartment 5 on the east-facing top floor comprises a large living-dining area with an open-plan kitchen, 2 bedrooms, 2 bathrooms and 2 balconies (south- and east-facing).The basement houses the associated lockable cellar room and the communal laundry room and ski storage room. A parking space in the underground car park can be purchased additionally on request.The apartment 6 on the west-facing top floor is also still available for purchase. It has a mirror-image layout with south- and west-facing balconies.The apartment are sold fully finished and ready to move in, hand over is spring 2027.

1 / 12
6 locali, 200m², Prezzo su richiesta
1659 Rougemont

Chalet exceptionnel - Situation idyllique

Dominant le village de Rougemont, cette magnifique propriété jouit d'une situation idyllique au calme et profite d'un ensoleillement optimal.Ce luxueux chalet reconstruit avec des matériaux de hautes qualités d'environ 260 m2 est réparti sur 3 étages.Au rez-de-jardin, vous découvrirez un vaste séjour avec salle à manger ainsi qu'une cuisine entièrement équipée alliant confort et fonctionnalité. Une bibliothèque offre un coin lecture ou bureau selon vos besoins.Ce niveau comprend également un WC visiteurs, une buanderie, un local technique, un ascenseur qui dessert tous les étages, ainsi qu'une belle terrasse plein sud avec une vue dégagée sur les montagnes.A l'étage se trouve deux chambres double avec dressing et salle de bains privative en suite. Le balcon encore une fois exposé plein sud pour profiter des paysages environnants.Aux combles, la chambre de Maitre offre confort et intimité avec son grand dressing, sa salle de bains.Découvrez sans plus attendre cette propriété d'exception !Disponible en résidence principale ou secondaire.Über dem Dorf Rougemont gelegen, genießt dieses herrliche Anwesen eine idyllische Lage in ruhiger Umgebung und profitiert von einer optimalen Sonneneinstrahlung.Dieses luxuriöse Chalet wurde mit hochwertigen Materialien wiederaufgebaut und hat eine Fläche von ca. 260 m2, die sich auf 3 Etagen verteilt.Im Gartengeschoss finden Sie ein großes Wohnzimmer mit Esszimmer sowie eine voll ausgestattete Küche, die Komfort und Funktionalität vereint. Eine Bibliothek bietet je nach Bedarf eine Lese- oder Arbeitsecke.Diese Ebene umfasst auch ein Gäste-WC, eine Waschküche, einen Technikraum, einen Aufzug, der alle Etagen bedient, sowie eine schöne Südterrasse mit freiem Blick auf die Berge.Im Obergeschoss befinden sich zwei Doppelschlafzimmer mit Ankleide und eigenem Bad en suite. Der Balkon ist wiederum nach Süden ausgerichtet, um die umliegende Landschaft zu genießen.Im Dachgeschoss bietet das Hauptschlafzimmer Komfort und Privatsphäre mit seinem großen Ankleidezimmer und seinem Badezimmer.Entdecken Sie diese außergewöhnliche Immobilie!Verfügbar als Haupt- oder ZweitwohnsitzOverlooking the village of Rougemont, this magnificent property enjoys an idyllic, peaceful location and plenty of sunshine.This luxurious chalet, rebuilt using top-quality materials, spans approx. 260 m2 over 3 floors.On the garden level, you'll find a vast living room with dining area and a fully equipped kitchen combining comfort and functionality. A library offers a reading or office area to suit your needs.This level also includes a guest toilet, a laundry room, a machine room, an elevator serving all floors, and a beautiful south-facing terrace with unobstructed mountain views.Upstairs are two double bedrooms with dressing rooms and en suite bathrooms. Once again, the south-facing balcony lets you enjoy the surrounding scenery.In the attic, the master bedroom offers comfort and privacy with its large dressing room and bathroom.Discover this exceptional property now!Available as a primary or secondary residence