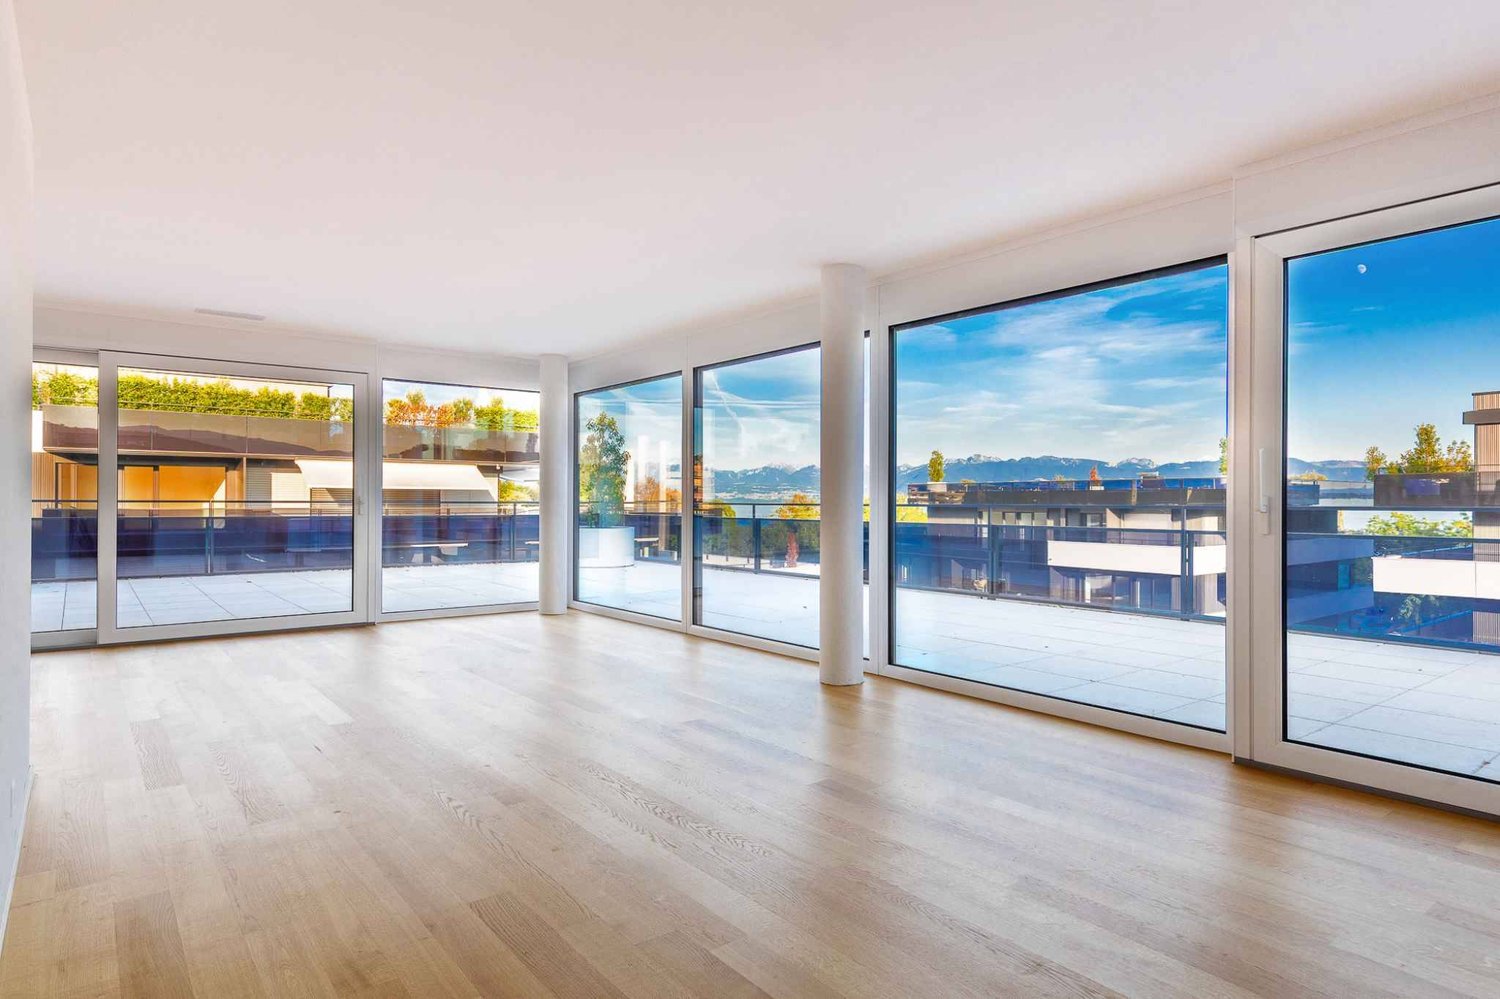
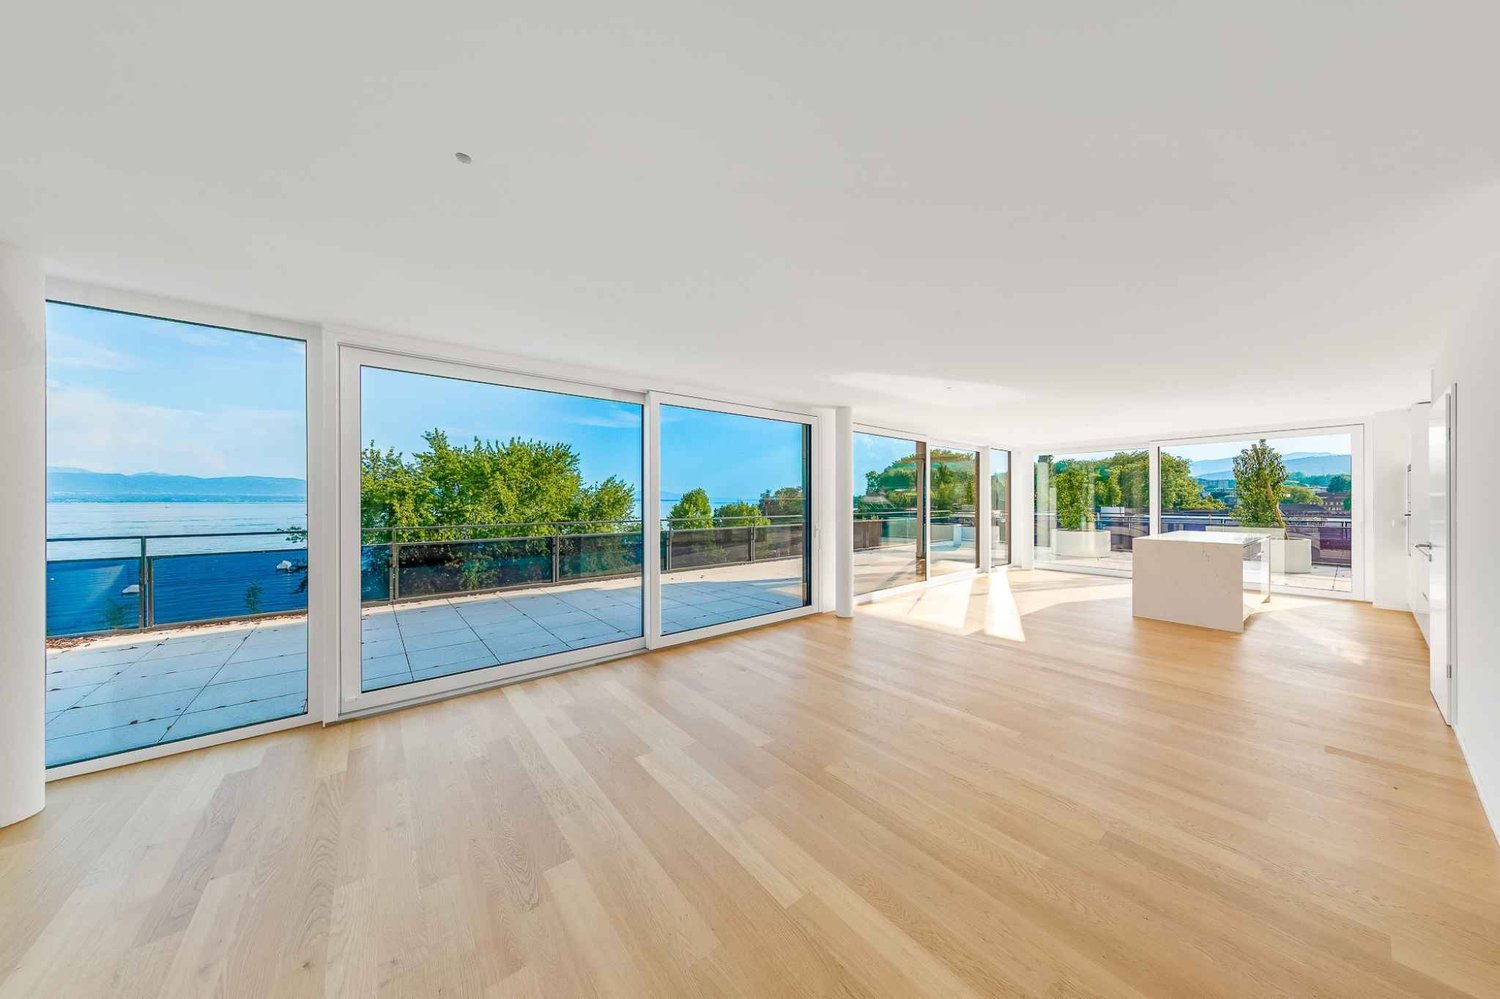
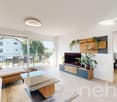
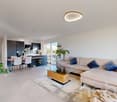
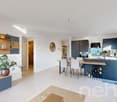
1170 (Aubonne) - Immobili in vendita con Balcone / Terrazza, Ascensore

Ti consigliamo di ampliare i tuoi criteri di ricerca per ottenere risultati simili. I filtri di ricerca attuali non hanno prodotto alcun risultato.

Se non desideri modificare i criteri di ricerca attuali, ti consigliamo di creare un abbonamento di ricerca, così verrai avvisato quando ci saranno offerte corrispondenti.

Altri immobili nella tua area di ricerca estesa automaticamente
87 risultati - Raggio: + 10km

Christopher Aubert

Christopher Aubert

1 / 17
Christopher Aubert

Christopher Aubert

  • Parcheggio
  • Balcone / Terrazza
  • Animali domestici ammessi
  • +7
5.5 locali, 156m², CHF 1'590'000.–
1180 Rolle

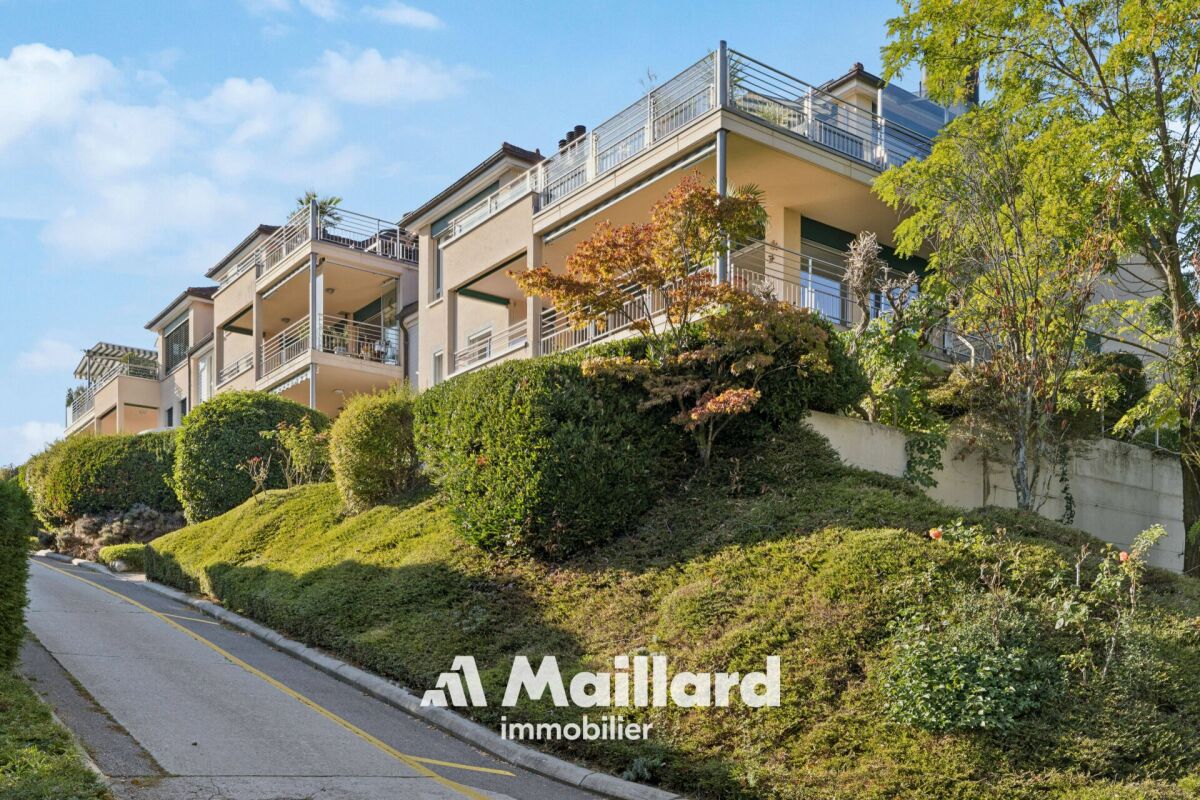
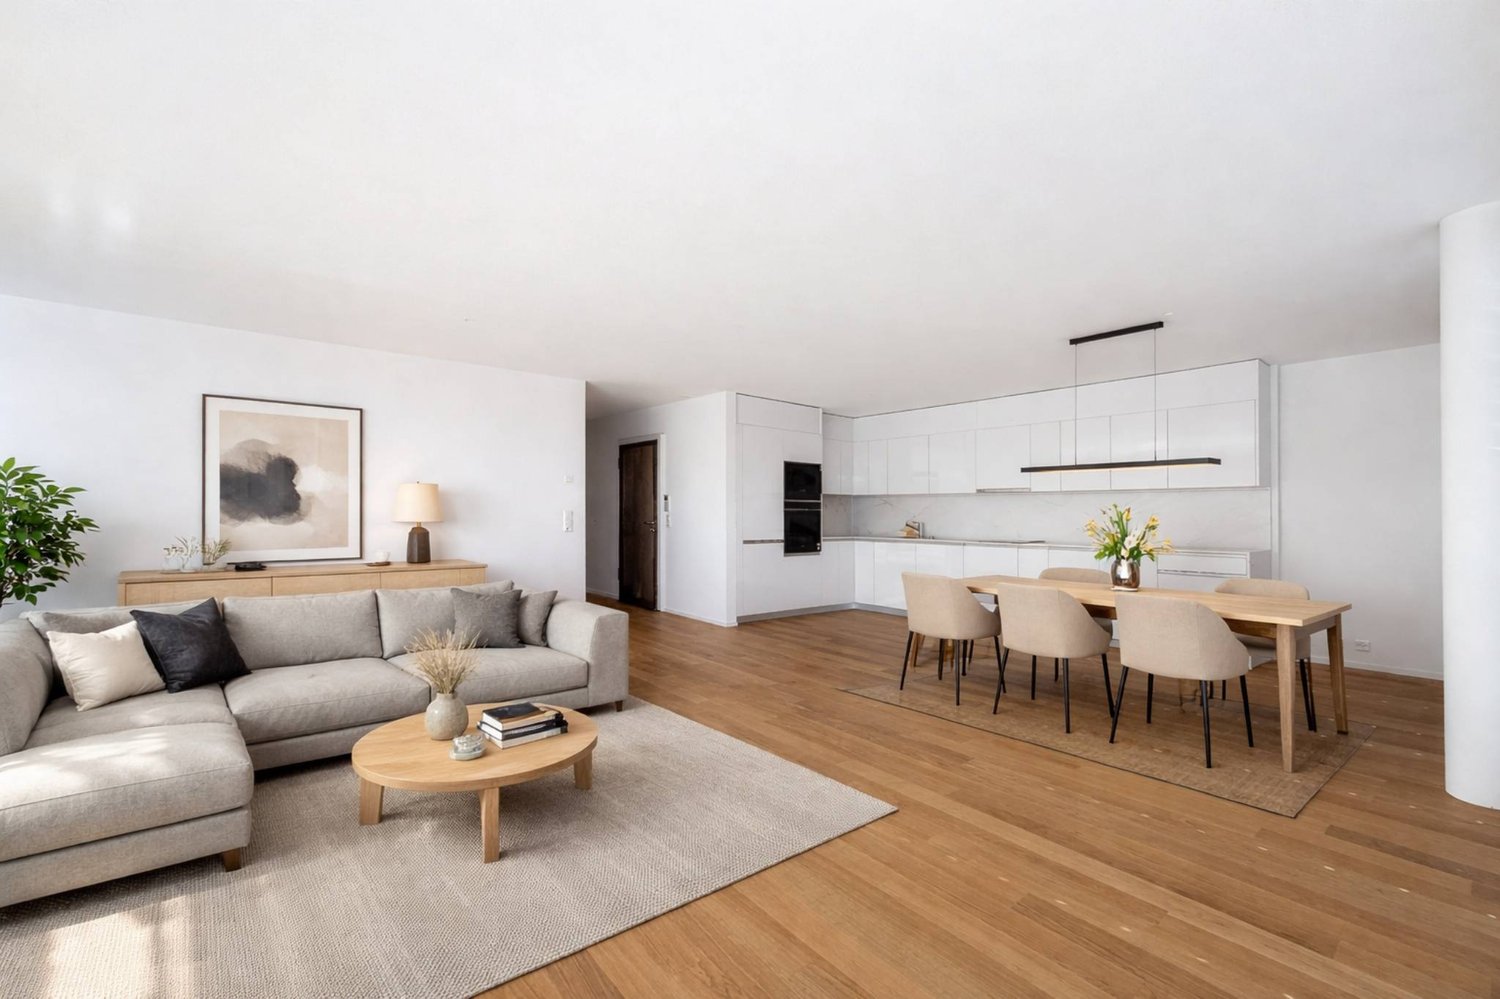
Ampio e luminoso appartamento di 5.5 locali in posizione ideale con bella vista sul lago

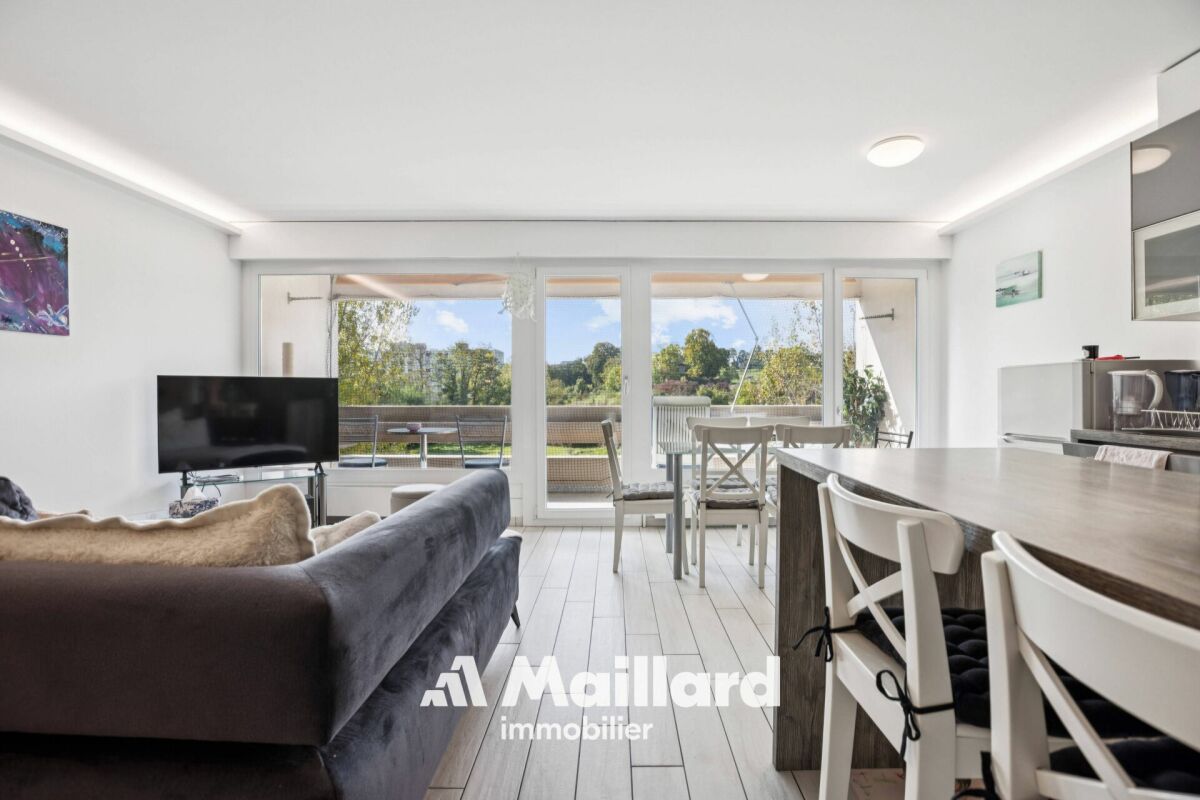
NUOVO presso Maillard Immobilier SA!Costruito all'interno di un piccolo edificio elegante e molto ben mantenuto, questo appartamento di 5,5 locali di circa 155 m² offre uno spazio di vita particolarmente piacevole, che combina calma, tranquillità, luminosità e bei volumi, in prossimità immediata delle rive del lago.Traversante e beneficiando di un orientamento a pieno sud, l'appartamento trae vantaggio da una luminosità ottimale grazie alle sue grandi finestre e porte in vetro. Offre anche una bella vista sul lago e le Alpi, che può essere pienamente apprezzata dal grande balcone coperto.Con una superficie di oltre 18 m², questo balcone costituisce una vera estensione degli spazi di vita e consente di godere dell'aperto in tutte le stagioni.L'appartamento è composto da: • Un ampio ingresso di oltre 9 m² con armadi a muro • Un grande soggiorno di circa 40 m² con camino, particolarmente luminoso, con accesso diretto al grande balcone coperto di oltre 18 m². • Una cucina completamente attrezzata con area pranzo. • Un bagno per gli ospiti. • Un'area notte con quattro camere da letto, di cui una con armadi a muro e bagno con doccia e WC. • Un secondo bagno con WC. • Una stanza separata per la lavanderia, che può anche essere convertita in un bagno aggiuntivo o in uno spazio di archiviazione secondo le esigenze. L'appartamento dispone anche di due posti auto sotterranei, di un seminterrato con presa elettrica, nonché di uno spazio dedicato a una cantina.Situato in un ambiente residenziale calmo e pacifico, l'immobile beneficia della prossimità immediata con le rive del lago e la spiaggia di Rolle, restando perfettamente connesso ai principali assi e servizi della regione.Stazione di Rolle: circa 3 minuti in autoNyon: circa 15 minutiLosanna: circa 25 minuti in autoAeroporto di Ginevra: circa 25 minuti in autoUn immobile ideale per una famiglia alla ricerca di uno spazio di vita confortevole e pacifico in un ambiente privilegiato, a pochi passi da Rolle.Un oggetto raro sul mercato, da scoprire senza indugio.Non esitate a contattarci per ulteriori informazioni.Contatto: Christopher Aubert078 327 55 35 · christopher@maillard-immo.ch

  • Parcheggio
  • Balcone / Terrazza
  • Animali domestici ammessi
  • +7
1 / 13
  • Parcheggio
  • Balcone / Terrazza
  • Veduta
  • +2
5.5 locali, 180m², CHF 3'800'000.–
Chemin de la Plage 1, 1180 Rolle

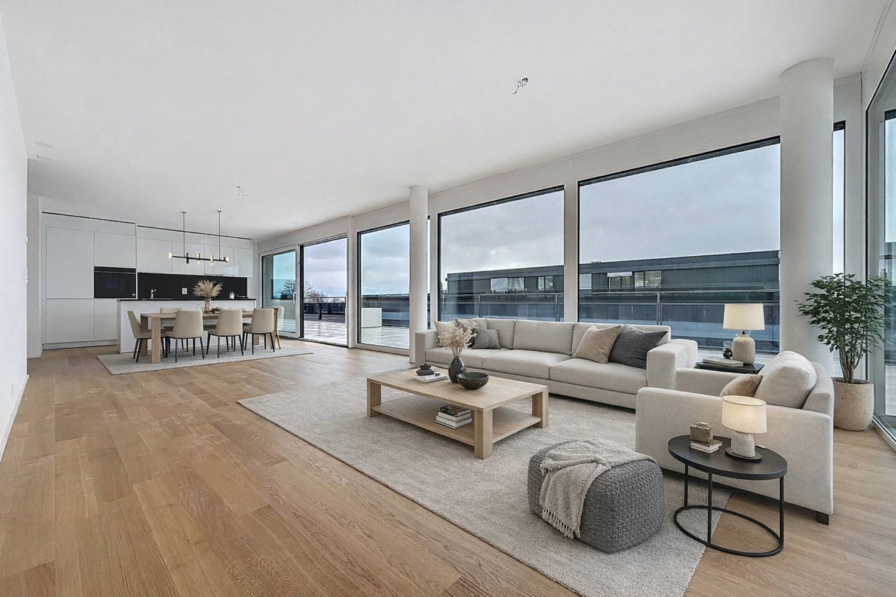
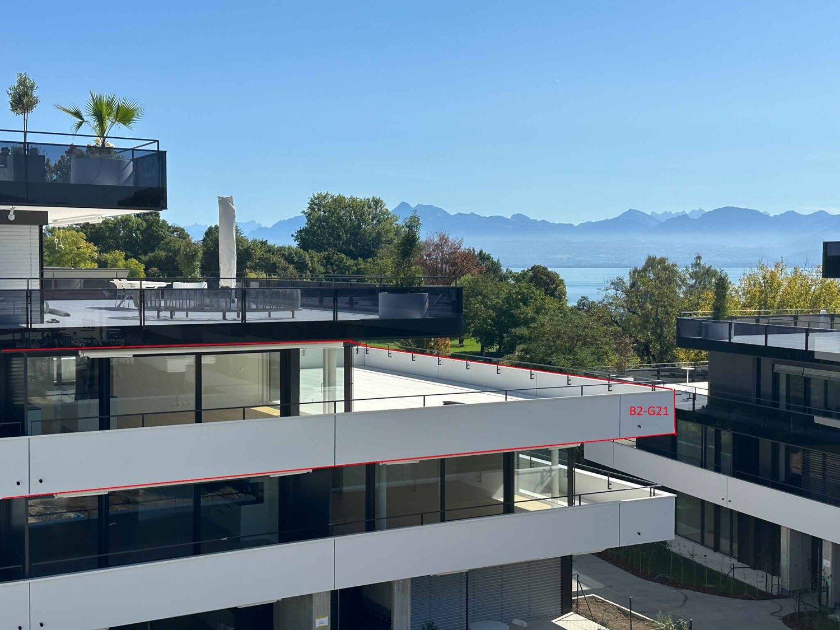
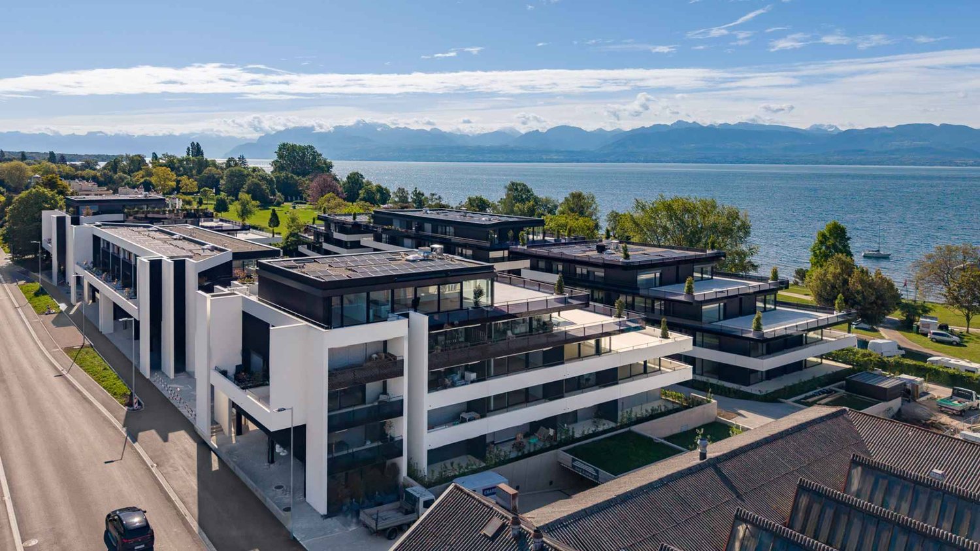
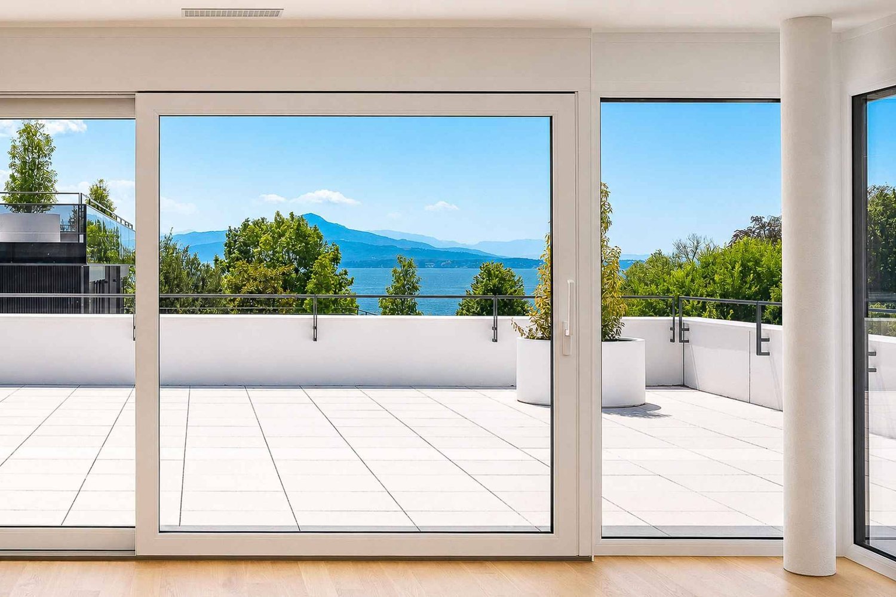
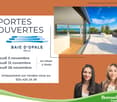
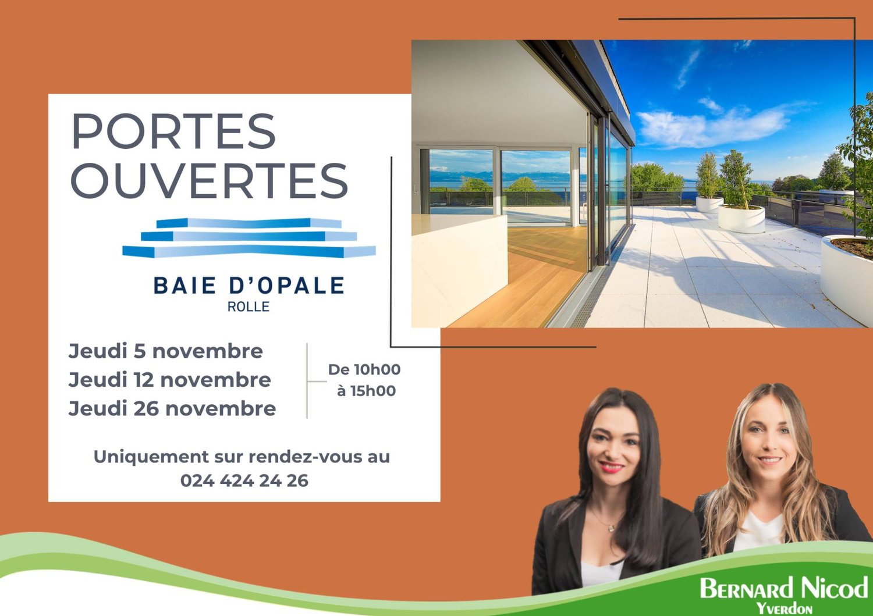
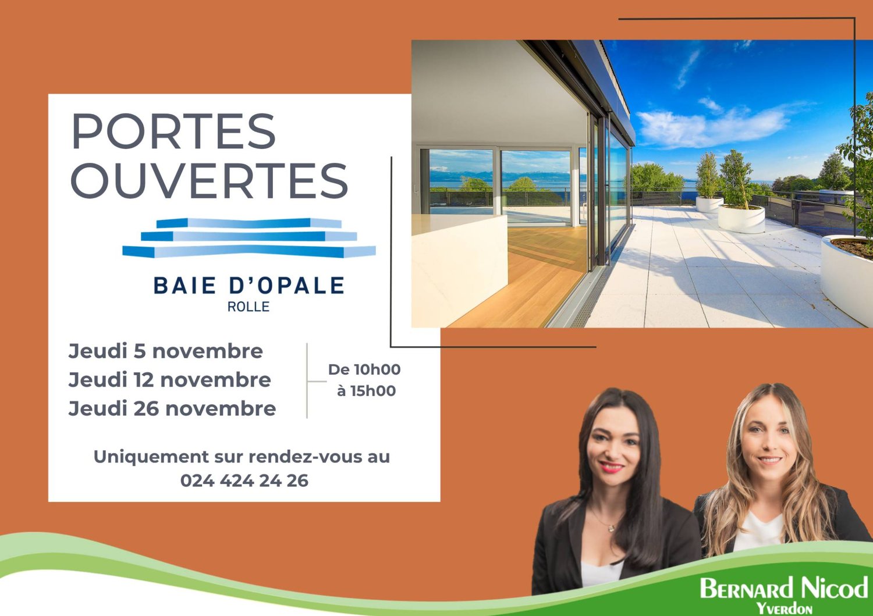
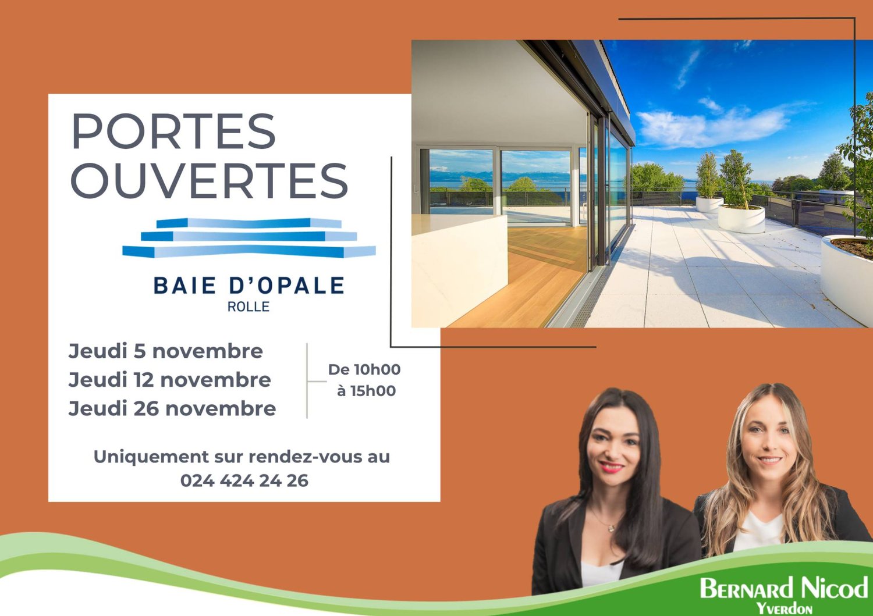
UNICO! Attico di 5.5 locali di 180m2 con terrazza sul tetto di 168m2 e vista panoramica sul lago e le Alpi

Panorama da sogno! Fate dell'eccezionale il vostro luogo di residenza!Questo attico di 5.5 locali si trova all'ultimo piano dell'edificio D2.Si compone di: ingresso diretto con ascensore nell'ingresso di 13m2 con armadio a muro, cucina con isola centrale aperta sul grande soggiorno con vista panoramica sul lago e accesso alla terrazza sul tetto di 168m2.Quattro camere da letto, tra cui una camera da letto principale di 26,4m2 con area di vestizione e bagno annesso e una suite junior di 18,3m2 con area di vestizione e bagno annesso. Un bagno/doccia e una lavanderia completano questo piano. Una cantina completa questo immobile.Due posti auto interni (CHF 120'000.- in più) completano questo immobile.Le spese PPE sono stimate per questa unità a CHF 1'092.-.I VANTAGGI:- Etichetta Minergie P Eco- Pompa di calore con sonde geotermiche- Pannelli fotovoltaici per una riduzione dei costi energetici- Ventilazione: sistema a doppio flusso- Termostato d'ambiente in tutte le stanze- Costruzione eseguita dalla Società Generale BERNARD NICOD SACONSEGNA DEGLI EDIFICI:D1 D2 = 30.05.2025D3 = 30.04.2025B2 = 30.06.2025B1 Centro = 30.09.2025B1 Ovest = 31.10.2025Informazioni e visite: Alexandra JEREZ & Tania LEITE 024 424 24 26

  • Parcheggio
  • Balcone / Terrazza
  • Veduta
  • +2
  • Balcony with glass railings, table, chairs, potted plant, awning, view of mountains and trees
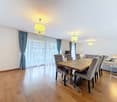
  • Dining room with wooden floor, large windows, chandeliers, dining table, chairs, couch, side table, lamp
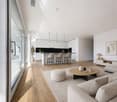
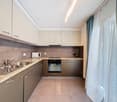
  • modern kitchen with white cabinets, granite countertops, stainless steel sink, built-in microwave, oven, dishwasher, and a faucet
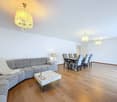
  • modern living room with wooden floor, gray sofa, white coffee table, dining table with chairs, chandeliers, lamps
  • Dining room with wooden table, gray chairs, chandeliers, white walls, large windows, white curtains, TV, cabinet, couch, lamp
  • Empty hallway with wooden floor, white walls, large wardrobe, and two chandeliers
  • Bedroom with a bed, pillows, a chandelier, a desk, a mirror, a stool, a lamp, and a window with curtains.
  • A bedroom with a bed, two nightstands, lamps, and a chair. The room has a window with curtains.
  • Bathroom with bathtub, sink, mirror, and towel rack with towels
  • Bathroom with white and black tiles, shower with glass door, sink, mirror, and towel rack
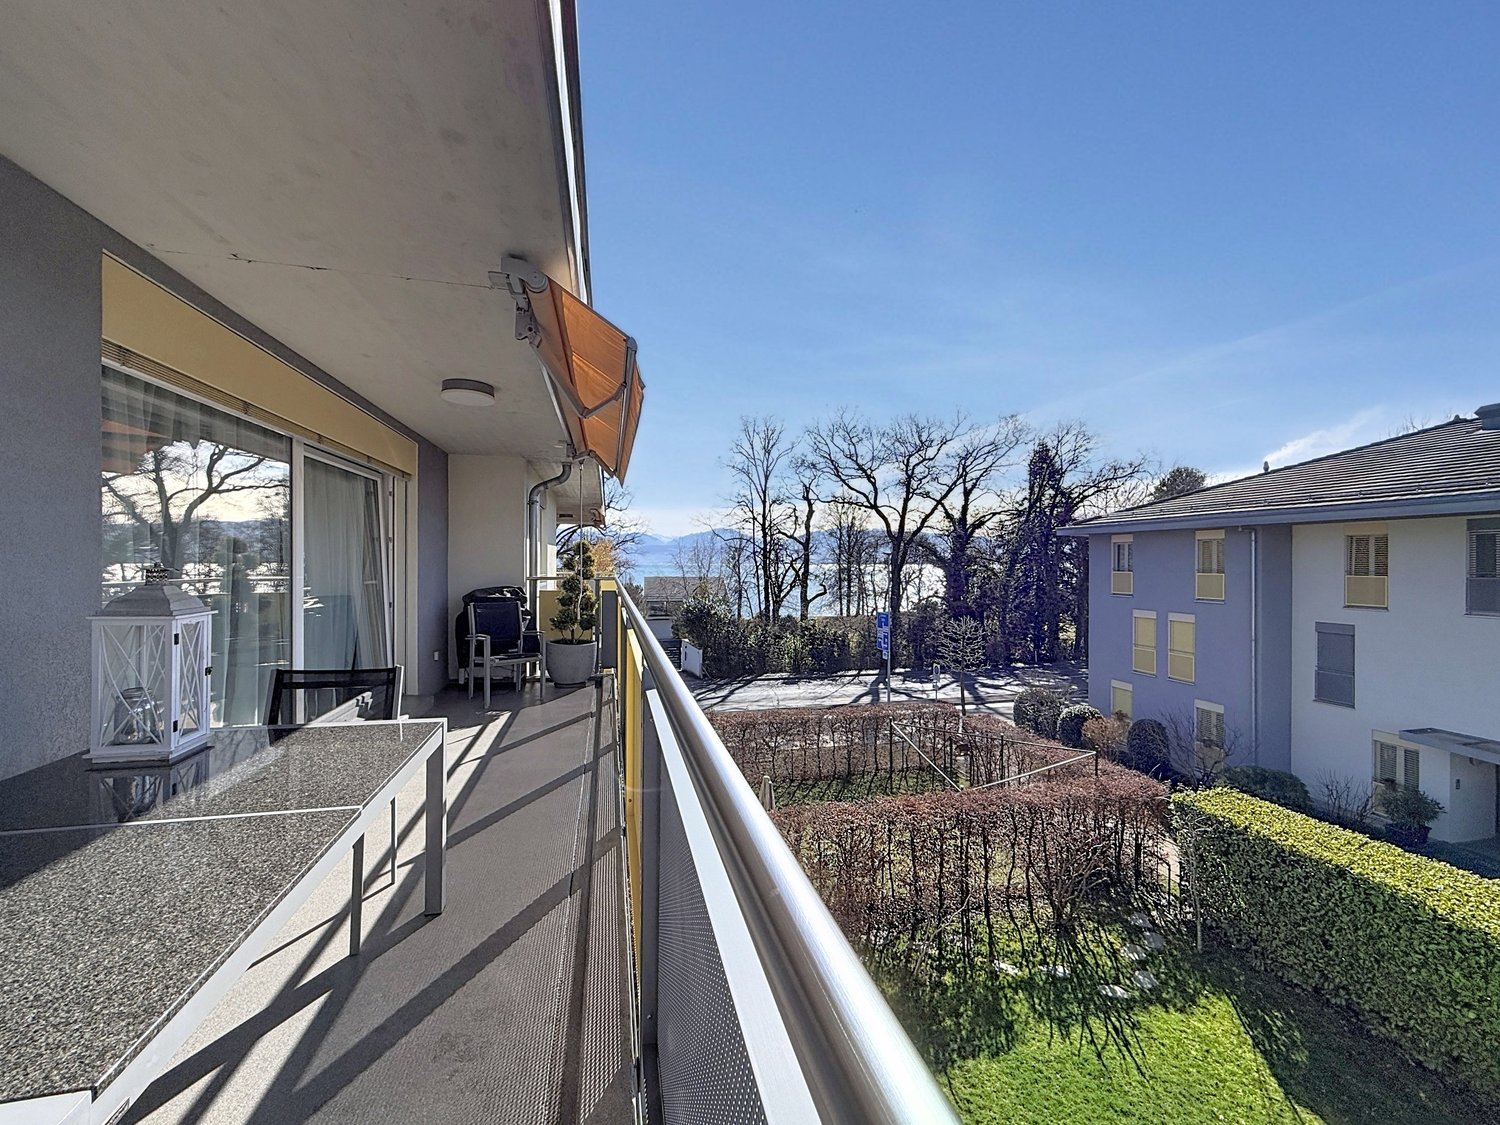
  • Balcony with yellow railings, metal mesh, and a view of the city and mountains
  • A two-story house with yellow shutters, a gray roof, and a garden in front. The house is surrounded by trees and bushes, and there is a car parked on the side of the road. In the distance, there is a mountain range and a body of water.
  • Logo for real estate agency 'T Gaia Immobilier' with a tagline 'L'immobilier plaisir'.
1 / 13
Dining room with wooden floor, large windows, chandeliers, dining table, chairs, couch, side table, lamp
modern kitchen with white cabinets, granite countertops, stainless steel sink, built-in microwave, oven, dishwasher, and a faucet
modern living room with wooden floor, gray sofa, white coffee table, dining table with chairs, chandeliers, lamps
  • Balcone / Terrazza
  • Garage
  • Veduta
  • +2
4.5 locali, 113m², CHF 1'280'000.–
1162 Saint-Prex

Attico luminoso con vista sul lago a Saint-Prex, a due passi dal lago e dalla stazione

Situato a Saint-Prex, a soli pochi passi dal lago, questo elegante appartamento in attico beneficia di una posizione particolarmente ricercata, con immediatezza alla stazione ferroviaria, scuole, negozi e tutte le comodità quotidiane.Occupando l'ultimo piano di un edificio recentemente costruito nel 2012 e servito da ascensore, questo immobile seduce immediatamente con la sua bella luminosità, la vista sul lago, l'atmosfera piacevole e la sensazione di spazio.Con una superficie abitabile di circa 113 m², l'appartamento si compone attualmente di 4.5 locali, con una distribuzione funzionale e volumi generosi. Il suo piacevole balcone di circa 16 m² prolunga ideale la zona living e costituisce un vero e proprio vantaggio nella vita quotidiana, permettendo di godere appieno del dégagement e della vista sul lago.Perfettamente mantenuto, l'immobile è pronto per essere abitato, senza lavori da eseguire. Una trasformazione in 5.5 locali può essere anche considerata secondo le esigenze dell'acquirente.Un vantaggio particolarmente raro e interessante nel contesto attuale: la possibilità di rilevare l'ipoteca esistente al tasso dell'1.09% fino al 2032, offrendo condizioni di finanziamento molto vantaggiose.Un grande scantinato completa questo immobile.Prezzo di vendita: Appartamento: CHF 1'280'000.-Due posti auto interni: CHF 35'000.- ciascuno (in aggiunta).Un'opportunità rara a Saint-Prex, ideale per gli acquirenti in cerca di un attico luminoso, ben situato, a due passi dal lago e che beneficia di una bella vista.

  • Balcone / Terrazza
  • Garage
  • Veduta
  • +2
Alexis Del Sale

Alexis Del Sale

1 / 13
Alexis Del Sale

Alexis Del Sale

  • Parcheggio
  • Balcone / Terrazza
  • Garage
  • +1
4.5 locali, 102m², CHF 1'265'000.–
Morges, 1110 Morges

Lumineux duplex à deux pas du centre de Morges

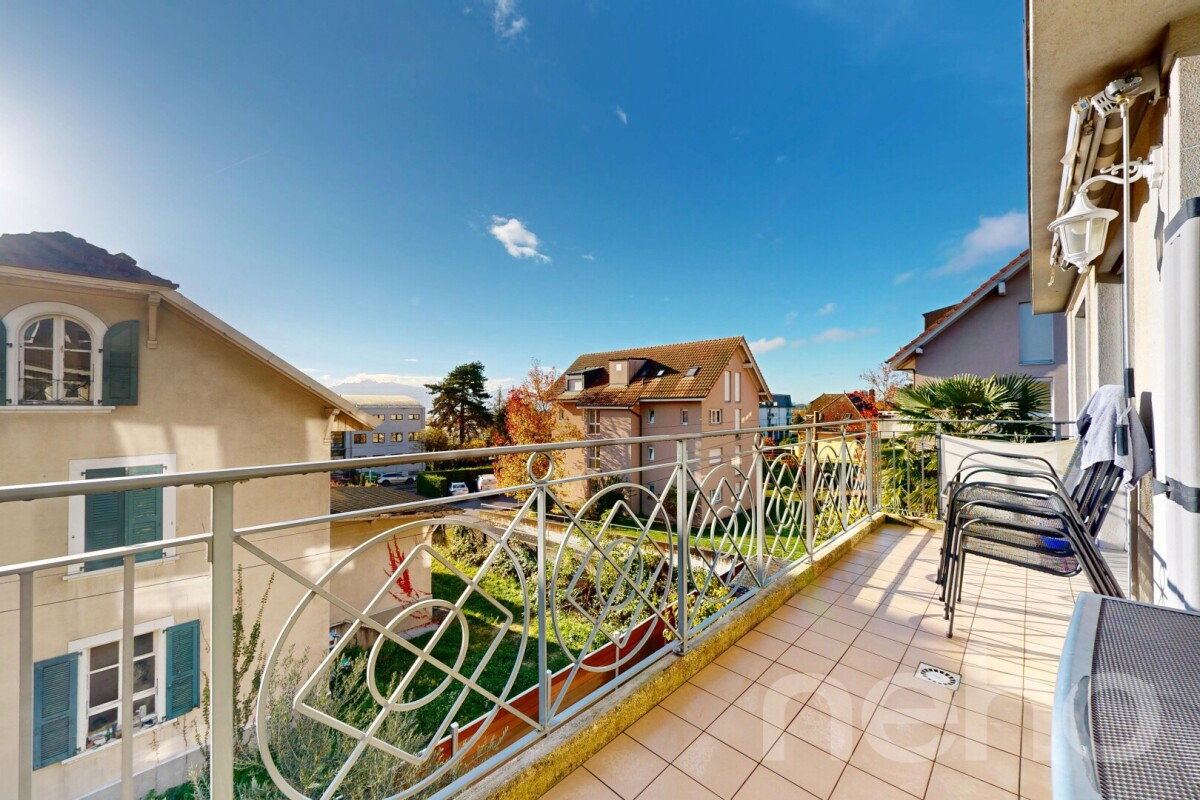
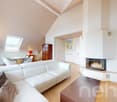
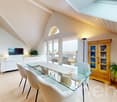
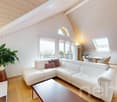
Vivez entre ville et sérénité : Lumineux duplex avec vue sur le LémanDécouvrez ce duplex d'exception situé au dernier étage d'une résidence recherchée à Morges. Niché dans un quartier paisible, à deux pas du Collège de la Gracieuse, cet appartement offre l'équilibre parfait entre la tranquillité d'un cadre résidentiel et la proximité immédiate des commodités urbaines. Un espace de vie baigné de lumière Dès l'entrée, vous serez séduit par les volumes et la clarté de la pièce de vie. Le vaste séjour, agrémenté d'une cheminée chaleureuse, s'ouvre sur une cuisine conviviale et un espace salle à manger. Le point fort ? Un balcon orienté plein sud offrant une vue dégagée et imprenable sur le lac Léman et les Alpes. Un agencement idéal pour la famille Le coin nuit, situé à l'étage supérieur, se compose de : • 3 chambres à coucher accueillantes et lumineuses. • Une salle de bain complète avec baignoire et douche. • Des WC visiteurs (au rez du duplex). Le confort du "tout à pied" Ce bien rare sur le marché morgien inclut également une grande cave et une large place de parc dans le garage souterrain. Ici, votre quotidien se simplifie : écoles, commerces, gare CFF et promenades au bord du lac sont accessibles en quelques minutes de marche.Adresse exacte disponible sur demande.VOUS SOUHAITEZ VISITER ? MERCI DE BIEN VOULOIR VOUS INSCRIRE D'ABORD : https://neho.ch/b/1110-26-2 Live between city and serenity: Bright duplex with views of Lake GenevaDiscover this exceptional duplex located on the top floor of a sought-after residence in Morges. Nestled in a peaceful neighborhood, just a stone's throw from the Collège de la Gracieuse, this apartment offers the perfect balance between the tranquility of a residential setting and immediate proximity to urban amenities. A living space bathed in light From the entrance, you will be seduced by the volumes and clarity of the living area. The vast living room, enhanced by a warm fireplace, opens onto a convivial kitchen and a dining area. The highlight? A south-facing balcony offering an unobstructed and breathtaking view of Lake Geneva and the Alps. An ideal layout for the family The sleeping area, located on the upper floor, consists of: • 3 welcoming and bright bedrooms. • A complete bathroom with bathtub and shower. • Visitor toilets ( on the ground floor of the duplex). The comfort of "everything on foot" This rare property on the Morges market also includes a large cellar and a wide parking space in the underground garage. Here, your daily life is simplified: schools, shops, SBB train station, and lakeside promenades are accessible within a few minutes' walk.Exact address available on request.INTERESTED IN VISITING THE PROPERTY? PLEASE REGISTER FIRST : http...

  • Parcheggio
  • Balcone / Terrazza
  • Garage
  • +1
Frédéric Frachon

Frédéric Frachon

1 / 13
Frédéric Frachon

Frédéric Frachon

  • Parcheggio
  • Balcone / Terrazza
  • Garage
  • +2
4.5 locali, 120m², CHF 1'200'000.–
St-Prex, 1162 St-Prex

Superbe 4,5 pcs à St-Prex avec vue imprenable sur le lac et les Alpes

Idéalement situé dans un quartier résidentiel de St-Prex, à deux pas des transports publics et à quelques minutes à pied du centre, ce bel appartement de 120 m² habitables nets séduit par sa vue dégagée sur les Alpes et ses généreux volumes.Baigné de lumière grâce à son exposition plein sud, il bénéficie de larges portes-fenêtres ouvrant sur le balcon ainsi que d'un séjour aux plafonds cathédrale, offrant une agréable sensation d'espace.Le séjour avec cheminée s'intègre harmonieusement à la salle à manger et à la cuisine, créant un espace de vie chaleureux, convivial et parfaitement adapté à la vie de famille comme à la réception.La partie nuit comprend trois chambres et deux salles de bains, dont une suite parentale disposant d'un grand dressing et de sa salle de bains privative.À l'extérieur, une terrasse et un petit jardin privatif avec barbecue, situés au pied de l'immeuble, invitent à profiter pleinement des beaux jours.Un garage en sous-sol ainsi qu'une place de parc extérieure viennent compléter ce bien de qualité.Une visite vous permettra d'en apprécier tout le charme.Adresse exacte disponible après inscription sur neho.ch.VOUS SOUHAITEZ VISITER ? MERCI DE BIEN VOULOIR VOUS INSCRIRE D'ABORD : https://neho.ch/b/1162-26-9Located in a residential neighbourhood of St-Prex, close to transport links and a stone's throw from the centre of St-Prex, this large flat with a net living area of 120m² offering beautiful views of the Alps is an opportunity not to be missed!Its south-facing orientation, large bay windows opening onto the balcony and cathedral ceilings in the living room provide plenty of light and space.The living room, equipped with a fireplace, opens onto the dining room and kitchen in a spacious open-plan layout.The sleeping area has three bedrooms and two bathrooms, including a master suite with a large dressing room and its own bathroom.At the foot of the building, the flat has a terrace and a small garden with a barbecue.The property has an underground garage and an outdoor parking space.A must-see!Exact address available upon registration on neho.ch.INTERESTED IN VISITING THE PROPERTY? PLEASE REGISTER FIRST : https://neho.ch/b/1162-26-9

  • Parcheggio
  • Balcone / Terrazza
  • Garage
  • +2
Patrik Ostrini

Patrik Ostrini

1 / 13
Patrik Ostrini

Patrik Ostrini

  • Parcheggio
  • Balcone / Terrazza
  • Garage
  • +3
5.5 locali, 160m², CHF 1'645'000.–
1185 Mont-sur-Rolle

Attique rénové, vue sublime sur vignes, le lac et les alpes

Au coeur de la prestigieuse Côte vaudoise, cet attique d'exception d'environ 160 m² (rénové en 2021) incarne l'équilibre parfait entre élégance moderne et cadre bucolique. Niché en bordure de vignobles dans la commune prisée de Mont-sur-Rolle, ce bien rare offre une immersion totale dans un paysage de carte postale, à seulement 10 minutes à pied de Rolle et de ses écoles internationales renommées. • Panorama unique : Une vue contemplative sur le Bassin Lémanique, les cimes enneigées des Alpes et l'évolution saisonnière des vignes. • Architecture & lumière : Un séjour magistral sous plafond cathédrale, sublimé par une cheminée contemporaine, créant une atmosphère chaleureuse. • Rénovation haute couture : Matériaux nobles, cuisine de chef entièrement équipée et finitions soignées pour un confort sans compromis. • Localisation stratégique : Au sein d'un quartier résidentiel, tout en étant à quelques minutes des axes autoroutiers, des commerces et des centres culturels de Nyon et Aubonne. Distribution IntérieureEspace de Réception (1er Niveau) : • Arrivée directe et privée par ascenseur. • Vaste hall d'entrée avec local de rangement. • Pièce de vie baignée de lumière avec accès balcon et cheminée. • Cuisine dînatoire ouverte, véritable coeur technologique et esthétique du logement. • Deux chambres spacieuses et une salle d'eau, double vasque, douche à l'italienne et espace buanderie discret. Suite Parentale & Bureau (2ème Niveau) : • L'étage supérieur est une ode à la sérénité : une suite parentale majestueuse avec dressing dédié, offrant un réveil face au lac. • Un espace bureau (ou chambre d'appoint) idéal pour le télétravail, alliant calme et inspiration. • Salle de bains moderne avec finitions haut de gamme. Annexes & Confort • Une grande cave (14 m²). • Stationnement : Une place intérieure et une place extérieure CHF 55'000.-- (en sus). • Environnement sécurisé : Idéal pour l'épanouissement d'une famille. Une opportunité rare à Mont-sur-Rolle, à découvrir sans tarder.N'hésitez pas à nous contacter si vous souhaitez de plus amples informations ou organiser une visite.Lien vidéo de présentation : InstagramIm Herzen der prestigeträchtigen Waadtländer Côte verkörpert dieses außergewöhnliche Penthouse mit einer Fläche von ca. 160 m² (2021 renoviert) die perfekte Balance zwischen moderner Eleganz und idyllischer Lage. Eingebettet am Rande von Weinbergen in der begehrten Gemeinde Mont-sur-Rolle bietet diese seltene Immobilie ein umfassendes Eintauchen in eine Postkartenlandschaft, nur 10 Gehminuten von Rolle und seinen renommierten internationalen Schulen entfernt. • Einzigartiges Panorama: Ein bezaubernder Blick auf das Genfer Seebecken, die schneebedeckten Gipfel der Alpen und den jahreszeitlichen Wandel der Weinberge. • Architektur & Licht: Ein beeindruckendes Wohnzimmer mit kathedralenartiger Deckenhöhe, das durch einen modernen Kamin noch aufgewertet wird und eine gemütliche Atmosphäre schafft. • Renovierung der Extraklasse: Edle Materialien, eine voll ausgestattete Profiküche und sorgfältige Verarbeitung für kompromisslosen Komfort. • Strategische Lage: Inmitten eines Wohnviertels und dennoch nur wenige Minuten von den Autobahnanschlüssen, Geschäften und Kulturzentren von Nyon und Aubonne entfernt. RaumaufteilungEmpfangsbereich (1. Etage): • Direkter und privater Zugang per Aufzug. • Großzügige Eingangshalle mit Abstellraum. • Lichtdurchfluteter Wohnbereich mit Zugang zum Balkon und Kamin. • Offene Wohnküche, das technologische und ästhetische Herzstück der Wohnung. • Zwei geräumige Schlafzimmer und ein Badezimmer mit Doppelwaschbecken, ebenerdiger Dusche und diskretem Waschraum. Elternsuite & Arbeitszimmer (2. Etage): • Das Obergeschoss...

  • Parcheggio
  • Balcone / Terrazza
  • Garage
  • +3
Alexis Del Sale

Alexis Del Sale

1 / 12
Alexis Del Sale

Alexis Del Sale

  • Parcheggio
  • Balcone / Terrazza
  • Garage
  • +4
3.5 locali, 93m², CHF 1'290'000.–
Perroy, 1166 Perroy

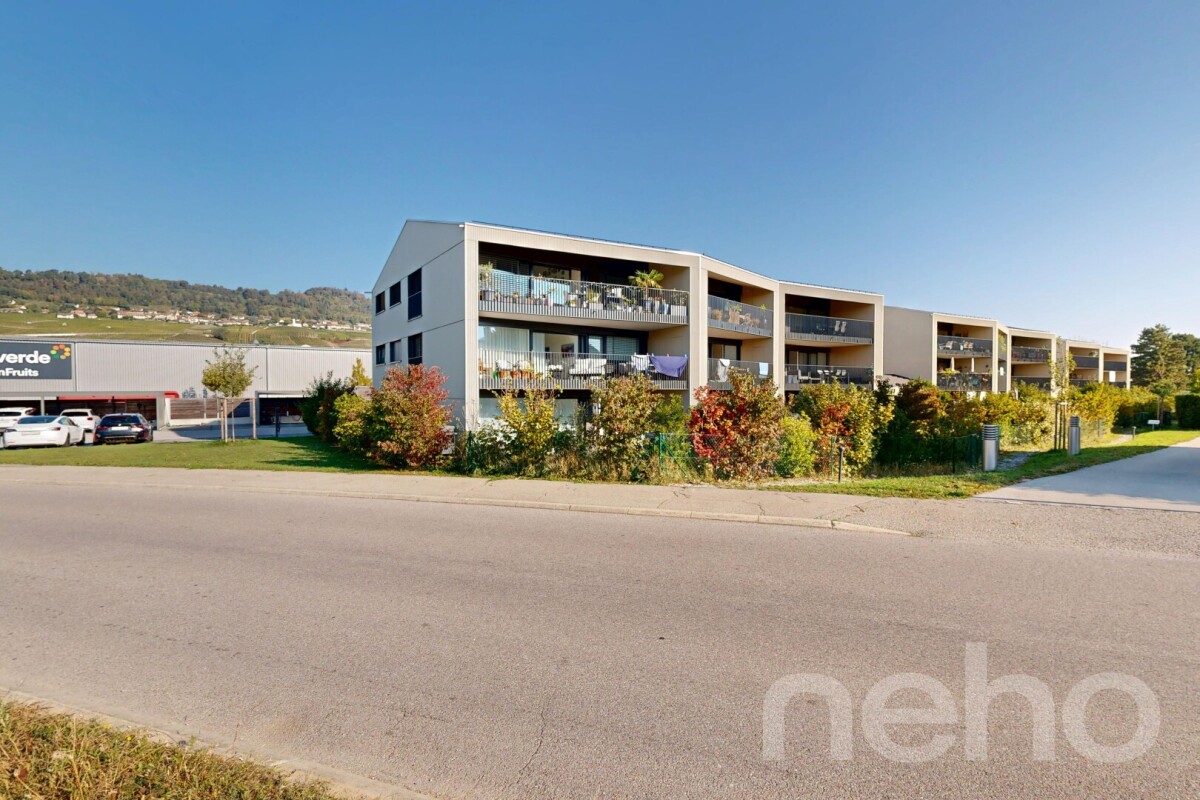
Appartement 3.5 pièces, suite parentale et grand balcon - Perroy

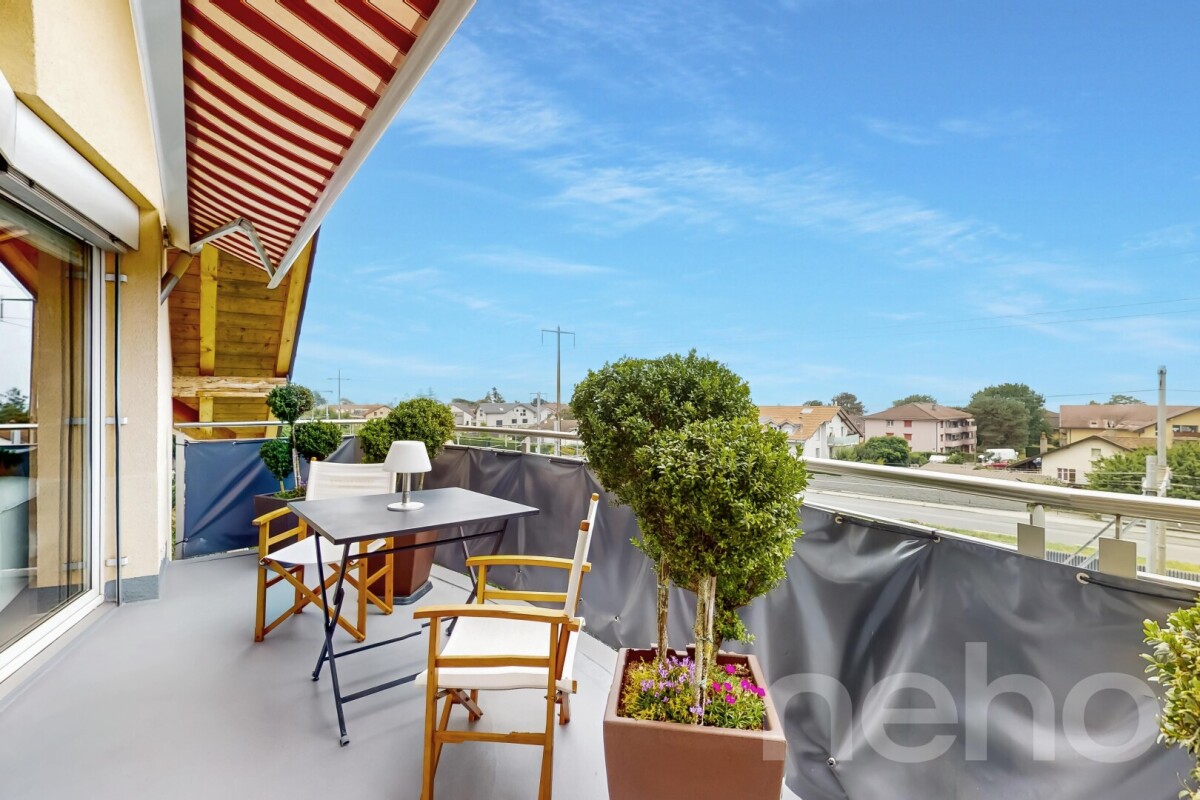
Au c?ur de La Côte, ce 3.5 pièces construit en 2022 offre un cadre de vie lumineux et soigné au 1er étage d'une petite résidence avec ascenseur. Le séjour, ouvert sur une cuisine moderne avec îlot, donne sur un grand balcon couvert orienté sud-ouest, avec vue dégagée sur la verdure : idéal pour vos repas en extérieur. Côté nuit, une suite parentale avec sa salle de douche, une seconde chambre et une salle de bain. Une buanderie privative, une cave et deux places de parc, dont une couverte, complètent ce bien chauffé par pompe à chaleur. Commerces et transports publics à moins de 200 m, autoroute à environ 2 km. Disponible immédiatement, animaux admis. Visite virtuelle 360 disponible. Demandez votre visite dès maintenant avec Neho. Adresse exacte disponible après inscription sur neho.ch.VOUS SOUHAITEZ VISITER ? MERCI DE BIEN VOULOIR VOUS INSCRIRE D'ABORD : https://neho.ch/b/1166-26-2In the heart of La Côte, this 3.5-room apartment built in 2022 offers bright, refined living on the 1st floor of a small residence with lift. The living room, open to a modern kitchen with island, leads onto a large covered south-west-facing balcony with an open view over greenery: perfect for dining outdoors. The sleeping area features a master suite with its own shower room, a second bedroom and a bathroom. A private laundry room, a cellar and two parking spaces, one of them covered, complete this property heated by a heat pump. Shops and public transport less than 200 m away, motorway about 2 km. Available immediately, pets allowed. 360 virtual tour available. Request your viewing now with Neho.Exact address available upon registration on neho.ch.INTERESTED IN VISITING THE PROPERTY? PLEASE REGISTER FIRST : https://neho.ch/b/1166-26-2Im Herzen von La Côte bietet diese 2022 erbaute 3.5-Zimmer-Wohnung helles, gepflegtes Wohnen im 1. Stock einer kleinen Residenz mit Lift. Das Wohnzimmer mit offener, moderner Küche und Kochinsel führt auf einen grossen, gedeckten Balkon mit Südwestausrichtung und freier Sicht ins Grüne: ideal zum Essen im Freien. Im Schlafbereich erwarten Sie eine Elternsuite mit eigener Dusche, ein zweites Zimmer und ein Badezimmer. Eine private Waschküche, ein Keller und zwei Parkplätze, davon einer gedeckt, ergänzen diese mit Wärmepumpe beheizte Wohnung. Geschäfte und öffentlicher Verkehr weniger als 200 m entfernt, Autobahn rund 2 km. Sofort verfügbar, Haustiere erlaubt. Virtueller 360-Rundgang verfügbar. Fordern Sie jetzt Ihre Besichtigung mit Neho an.Genaue Adresse verfügbar nach Registrierung auf neho.ch.AN EINER BESICHTIGUNG INTERESSIERT? BITTE ANMELDEN: https://neho.ch/b/1166-26-2

  • Parcheggio
  • Balcone / Terrazza
  • Garage
  • +4