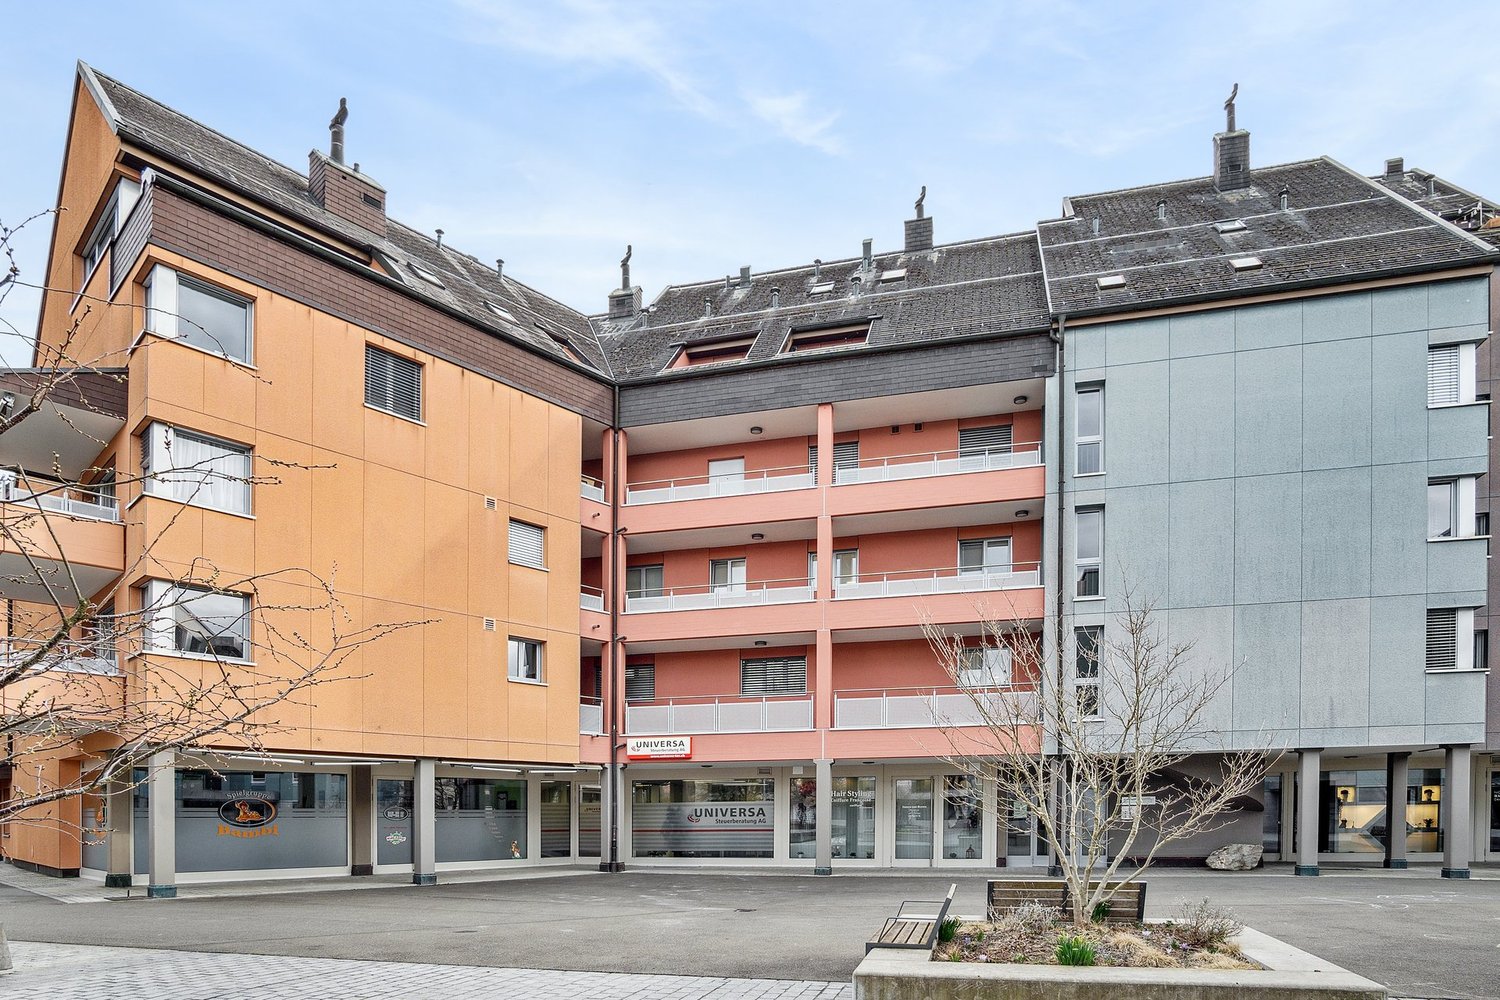
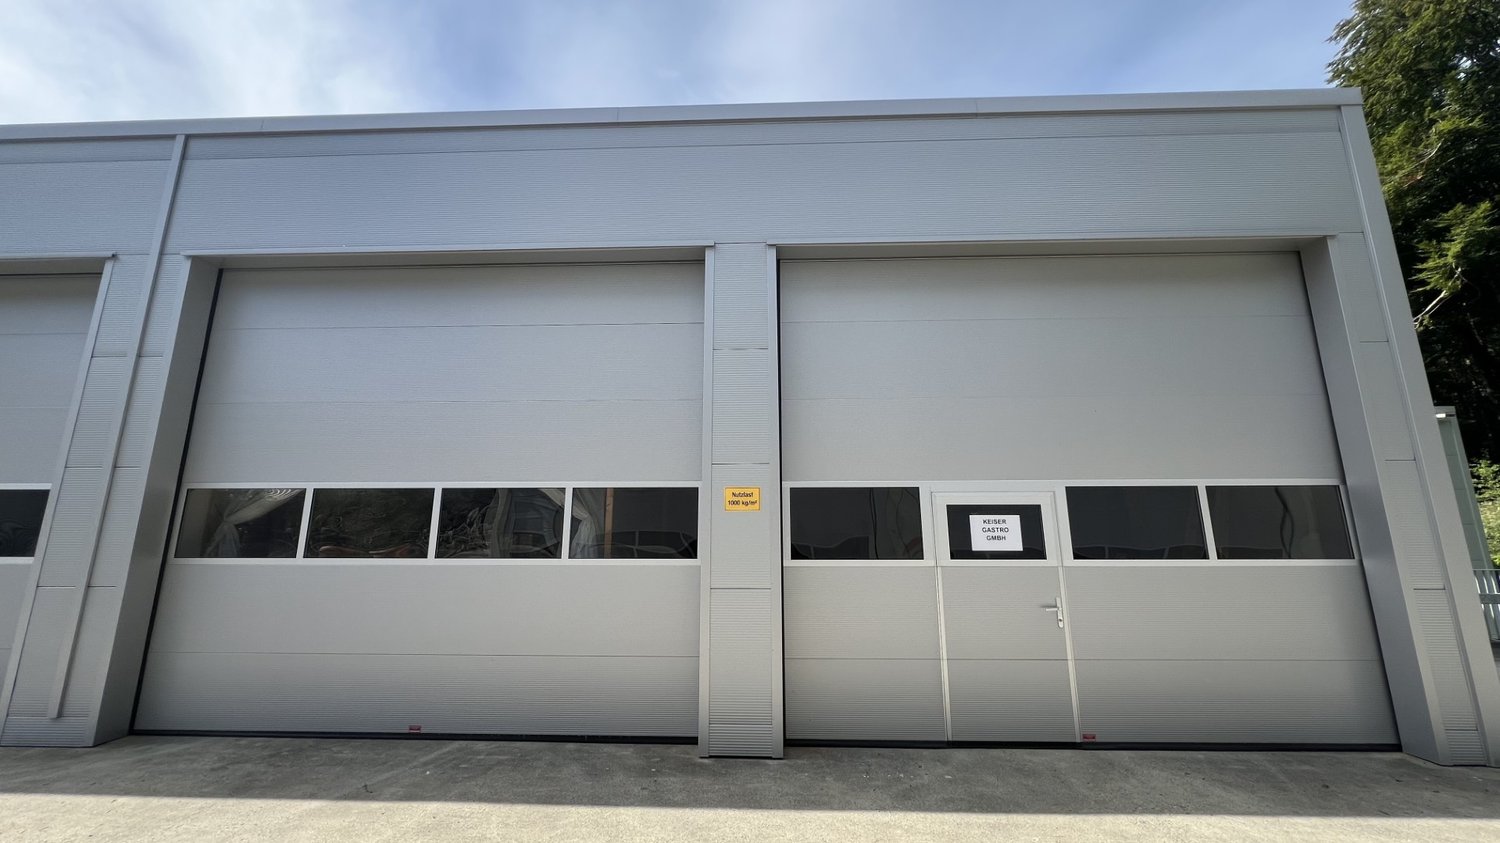
Islisberg - Oggetti commerciali in affitto

Ti consigliamo di ampliare i tuoi criteri di ricerca per ottenere risultati simili. I filtri di ricerca attuali non hanno prodotto alcun risultato.

Se non desideri modificare i criteri di ricerca attuali, ti consigliamo di creare un abbonamento di ricerca, così verrai avvisato quando ci saranno offerte corrispondenti.

Altri immobili nella tua area di ricerca estesa automaticamente
427 risultati - Raggio: + 10km
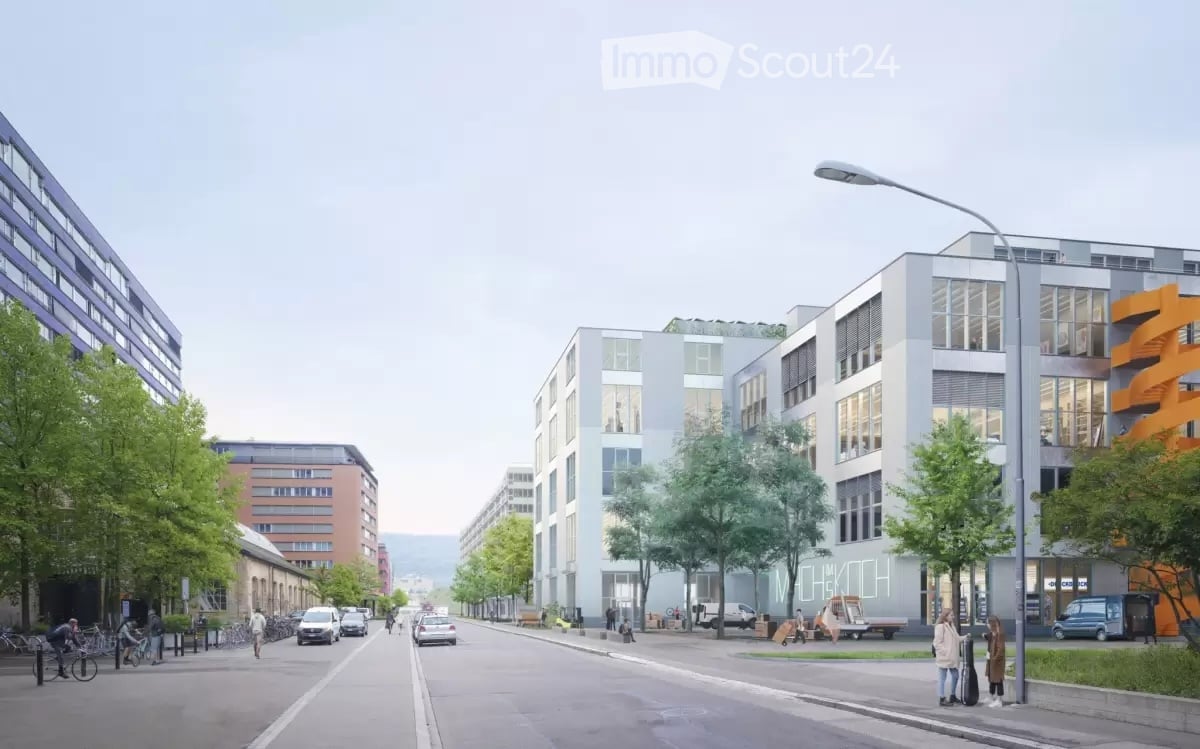
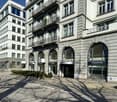
  • Urban street scene with modern buildings, streetlights, and trees. A few people are walking on the sidewalk, and some bicycles are parked. Vehicles are driving on the road.
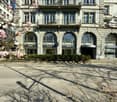
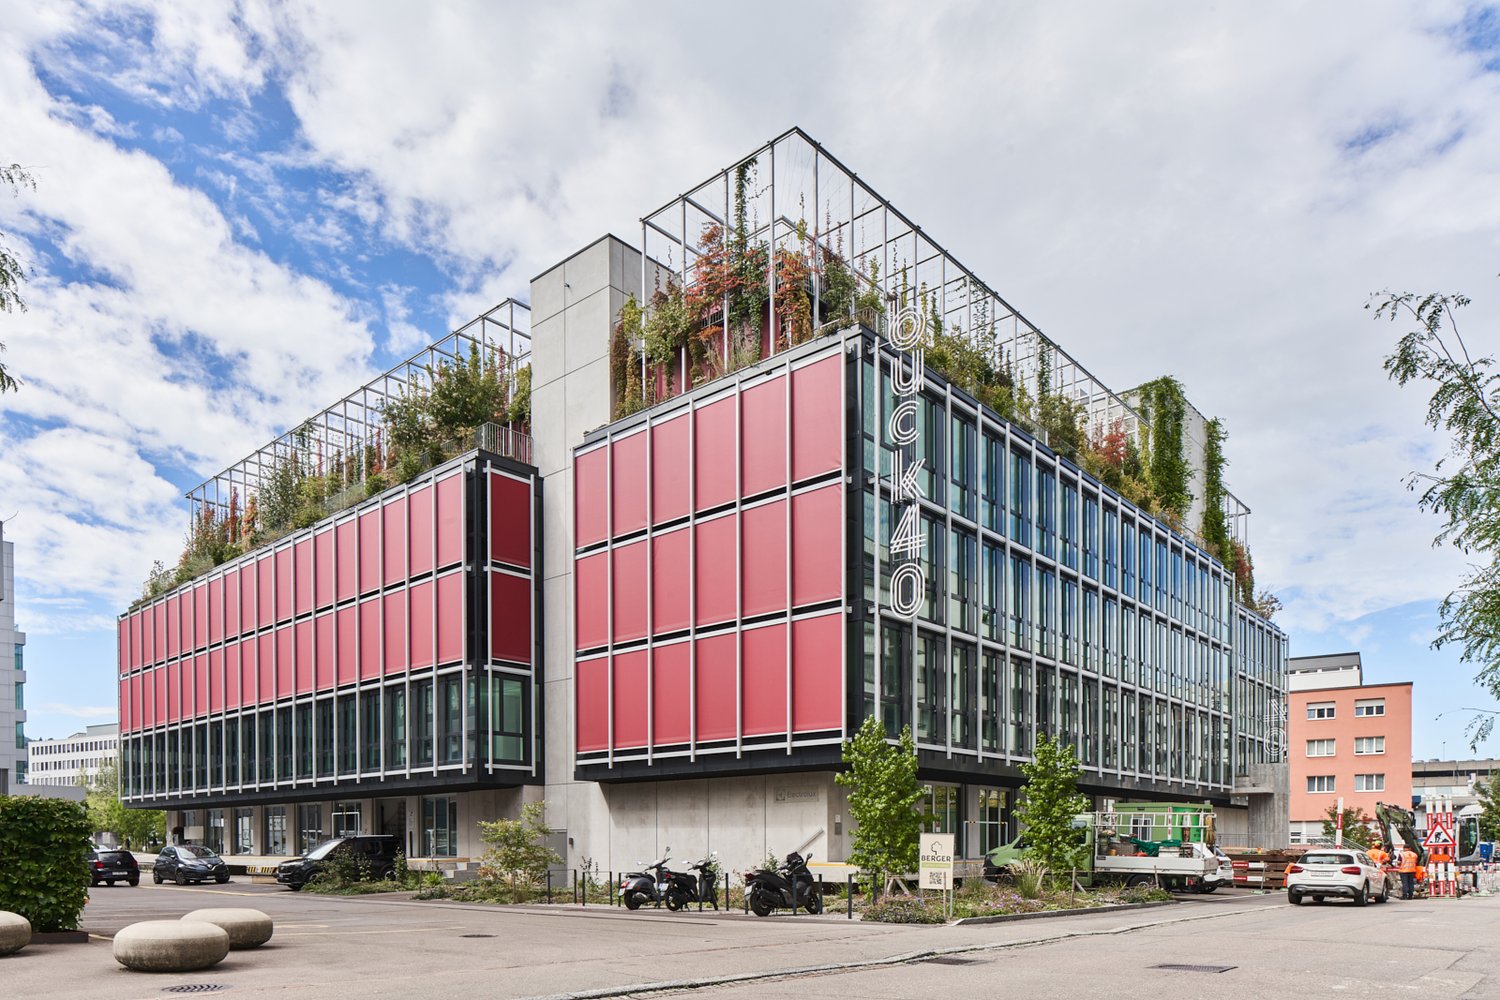
  • A modern architectural design of a building complex with a green space in front.
  • Industrial facility with large open space, metal structures, and machinery. Large tanks, conveyors, and storage units are visible.
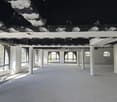
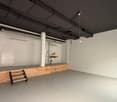
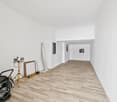
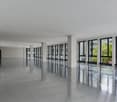
  • An empty room with a concrete floor, metal beams, and large windows. There are no visible objects or furniture.
  • Open office space with desks, chairs, and people working. Large windows provide natural light.
  • A modern furnished room with a large white sofa, a wooden coffee table, and a round white chair. A rug is placed on the wooden floor. A woman is sitting on the sofa, and a man is standing near the door. A table with a sewing machine and clothes is placed
  • Floor plan showing a living room, kitchen, 2 bedrooms, and 2 bathrooms with a balcony.
1 / 10
220m²CHF 280.– / m²
Top
Flüelastrasse 30, 8047 Zürich

Spazio commerciale a MACH Zurigo – 220 m² nel nuovo quartiere Koch

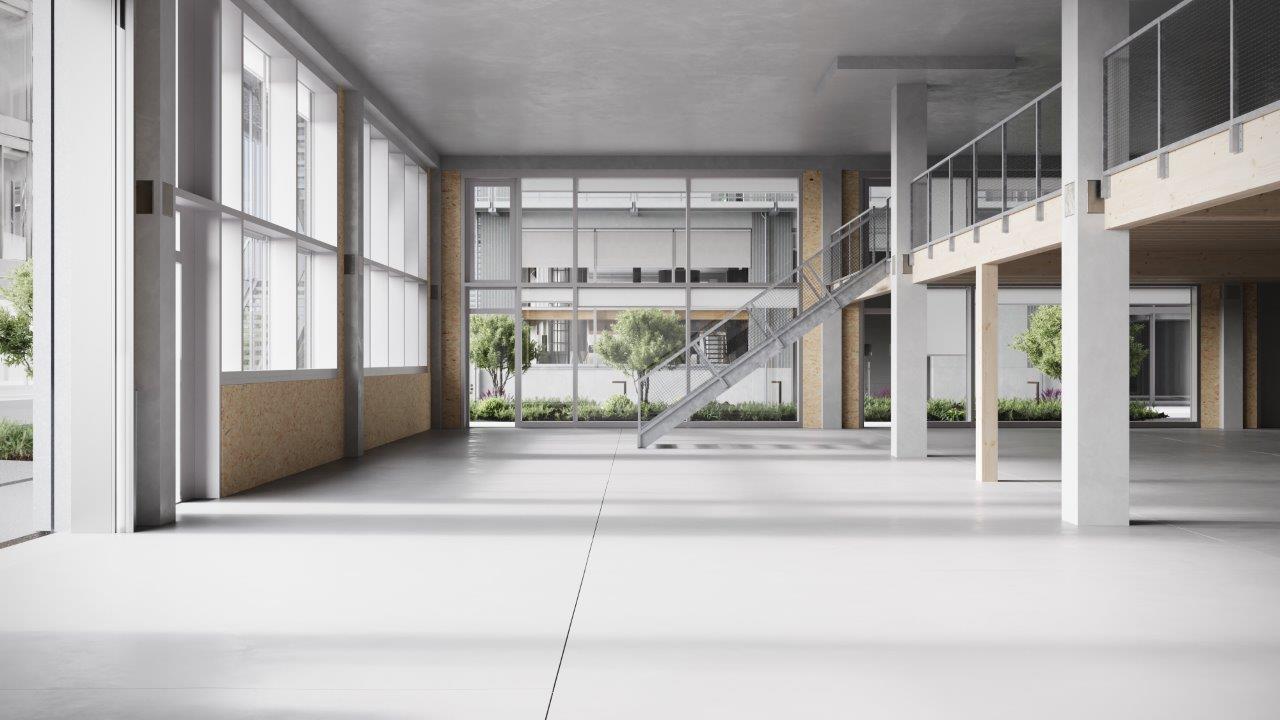
Nel nuovo MACH nel quartiere Koch di Zurigo, affittiamo uno spazio commerciale flessibilmente utilizzabile al 1° piano.Lo spazio copre circa 220 m² e offre una base aperta, chiaramente strutturata per diverse forme di lavoro. Con un'altezza della stanza di 2,63 m, ampie vetrate, pavimento in legno CLT e soffitto in cemento grezzo, si crea un carattere chiaro e contemporaneo.Lo spazio dispone di un ingresso separato nonché di una cucina del tè separatamente accessibile. Per gli usi commerciali, la consegna con camion è possibile; un ascensore per merci accede al 1° piano.L'inquilino può estendere individualmente la struttura aperta secondo le esigenze – ad esempio, con pareti divisorie, sale riunioni o aree di lavoro separate.MACH è stato progettato come un edificio commerciale robusto e combina diverse forme di lavoro sotto un unico tetto. Lo spazio offerto beneficia di questo ambiente e si trova direttamente adiacente a Walter Buchmann, l'inquilino di riferimento dell'edificio.Il quartiere Koch si sta sviluppando in un nuovo quartiere urbano a ovest di Zurigo – con commercio, abitazioni, spazi pubblici e un parco di quartiere come punto di incontro centrale.Un dossier dettagliato con visualizzazioni, foto di cantiere attuali, piano di localizzazione, piano di piano e altre informazioni può essere trovato sotto i documenti.Fatti • 220 m² al 1° piano • Altezza della stanza 2,63 m • Disponibile da ottobre 2025 o per accordo • Affitto: CHF 5’130 / mese escl. spese accessorie di CHF 730.- • Ingresso separato • Cucina del tè separatamente accessibile • Consegna con camion possibile • Ascensore per merci al 1° piano • Ampie vetrate • Pavimento in legno CLT • Soffitto in cemento grezzo • Serrande motorizzate • Sistema di badge • Struttura aperta che può essere progettata in modo flessibile • Estensione individuale da parte dell'inquilino possibile • Pareti divisorie / sale riunioni / aree di lavoro separate possibili • Directamente adiacente a Walter Buchmann Dati dell'oggettoIndirizzo Flüelastrasse 30, 8047 ZurigoTipo di oggetto CommercialeSuperficie 220 m²Piano 1° pianoAltezza della stanza 2,63 mDisponibilità da ottobre 2026 o per accordoAffitto CHF 5’130 / mese escl. spese accessorie di CHF 730.-PosizioneMACH si trova nel quartiere Koch a ovest di Zurigo, tra Altstetten e Albisrieden. Il quartiere si sta sviluppando in un quartiere urbano autonomo con un mix di commercio, abitazioni, gastronomia, spazi pubblici e un parco di quartiere.La posizione offre una buona accessibilità e allo stesso tempo un ambiente con una chiara identità.ContattoWalter Buchmann AGDavid Stämpflidst@walterbuchmann.ch044 807 57 33

Tempo di percorrenza
-
  • 5 story building, red brick, white windows, balconies, awnings, street level shops
  • 3 story building, brick facade, large windows, outdoor seating area, bicycle parked
  • Corner building with restaurant on the ground floor, brick facade, large windows, street lamps, parked cars, bicycles, and a pedestrian crossing.
  • Wooden tables and chairs, bookshelves, lamps, black leather jacket on chair, black speaker on wall, white ceiling, wooden floor
  • modern kitchen with stainless steel appliances, large windows, hanging lamps, countertop, monitor, coffee machine, plates, cups
  • wooden tables, black chairs, black leather bench, brick wall, wooden counter, digital clock, hanging lamps, pendant light
  • A coffee shop with a counter, stools, tables, chairs, brick wall, and a large chandelier.
  • wooden tables, black chairs, bookshelves, large windows, wooden floor, lamps
  • wooden tables, black chairs, white walls, large windows, wooden floor, bar counter, plants
  • Wooden deck with green chairs and tables, street lamps, and a view of the street
  • Two doors, one labeled 'Gentlemen' and the other 'Ladies', with glass panels, mounted on a green wall with picture frames and a shelf
  • A small bathroom with a toilet, sink, and a bucket. There is a wooden chair and a metal stand in the room.
  • Bathroom with white sink, mirror, toilet, and gray walls
  • Storage room with shelves, boxes, and various items, open door, tiled floor, ventilation system
  • Storage room with shelves, washing machine, buckets, and various items
  • A small bathroom with a sink, mirror, and toilet. The walls are tiled, and there is a blue curtain for privacy.
  • Storage room with white freezers, shelves, tiled floor, metal table, and various equipment
  • Laundry room with washing machine, dryer, and shelves
  • Storage room with shelves, washing machine, buckets, boxes, and a clipboard on the wall
  • Commercial kitchen with stainless steel countertops, sink, refrigerator, coffee machine, storage shelves, and a drain in the floor.
  • Commercial kitchen with stainless steel appliances, tiled floor, sink, refrigerator, and storage boxes
  • Commercial kitchen with stainless steel appliances, tiled floor, storage shelves, and a refrigerator.
  • tiled floor, tiled walls, open door, metal shelves, empty room
1 / 23
259m²CHF 5530.–
Top
Gartenstrasse 10, 8002 Zürich

Restaurant in Zürich

POP-UP RESTAURANTFLÄCHE ZU VERMIETEN Gartenstrasse 10, 8002 Zürich · Juli – September 2026CHF 4'980 pro Monat zzgl. CHF 550 NebenkostenÜbersichtEine seltene Gelegenheit, eine voll ausgestattete Restaurantfläche im Herzen von Zürich zu betreiben – ausschliesslich als kurzfristiger Pop-up bis 30. September 2026. Das Objekt wurde zuvor als Restaurant geführt und verfügt über eine vollständige gewerbliche Küchen- und Gastronomieinfrastruktur – ab dem ersten Tag betriebsbereit. Die Fläche kann als einheitliches Konzept oder in zwei unabhängige Einheiten (Erdgeschoss & Untergeschoss) betrieben werden.LageGartenstrasse 10, 8002 Zürich – zentrale Lage in einem der gefragtesten Quartiere Zürichs, nur wenige Gehminuten vom Paradeplatz und der Stockerstrasse entfernt.Flächen • Erdgeschoss – Restaurant & Bar: ca. 169 m² • Erdgeschoss – Terrasse: ca. 18 m² • Untergeschoss – Küche, Lager, WC, Personalräume: ca. 90 m² • Total: ca. 259 m² Innenfläche + 18 m² Terrasse Ausstattung • Strom, Wasser, Abwasser und Heizung im gesamten Objekt • Lüftung für Restaurant (EG) und Küche (UG), WC-Abluft • WC auf beiden Ebenen; Rollläden & Markisen • Voll ausgestattete Küche: Ofen, Herdplatten, Fritteuse, Kühlgeräte (Inventar auf Anfrage) • Eingebaute U-förmige Servicebar mit Spülbecken, Gläserspüler, Flaschenkühler & Stauraum • Weinklimaschrank, Tresor (Büro) & Wandtresor • Personalgarderobe mit Spinden & Wertsachenschrank • Notbeleuchtung im gesamten Objekt Option Zweiteilung • Erdgeschoss (Restaurant/Bar + Terrasse, ca. 187 m²) – ideal für Gastronomie- oder Barkonzept • Untergeschoss (Küche + Lager, ca. 90 m²) – ideal für Produktionsküche, Dark Kitchen oder Catering Separate Mietkonditionen auf Anfrage.Mietdauer: Ab sofort bis 1. September 2026. Ausschliesslich kurzfristige Pop-up-Vermietung.Für Besichtigungen und weitere Informationen bitten wir um direkte Kontaktaufnahme.///POP-UP RESTAURANT SPACE FOR RENT Gartenstrasse 10, 8002 Zürich · July – September 2026 CHF 4'980/month + CHF 550 ancillary costsOverviewA rare opportunity to operate a fully equipped restaurant space in the heart of Zürich — exclusively as a short-term pop-up until 30 September 2026. Previously operated as a restaurant, the space retains its full commercial kitchen and hospitality infrastructure, ready to trade from day one. Can be run as a single concept or split into two independent units (ground floor & basement).LocationGartenstrasse 10, 8002 Zürich — centrally located in one of Zürich's most sought-after neighbourhoods, minutes from Paradeplatz and Stockerstrasse.Space • Ground floor – Restaurant & Bar: ca. 169 m² • Ground floor – Terrace: ca. 18 m² • Basement – Kitchen, storage, WC, staff facilities: ca. 90 m² • Total: ca. 259 m² interior + 18 m² terrace Equipment • Electricity, water, drainage and heating throughout • Ventilation for restaurant (GF) and kitchen (basement), WC extract • Toilets on both floors; roller shutters & awnings • Fully equipped kitchen: oven, hobs, fryer, refrigeration (inventory on request) • Built-in U-shaped service bar with sink, glass rinser, bottle cooler & storage • Wine climate cabinet, safe (office) + wall safe • Staff cloakroom with lockers & valuables cabinet • Emergency lighting throughout Split Option • Ground floor (Restaurant/Bar + Terrace, ca. 187 m²) — ideal for F&B or bar concept • Basement (Kitchen + storage, ca. 90 m²) — ideal for production kitchen, dark kitchen or catering Separate rental terms available on request.Rental Period: Available immediately until 1 September 2026. Short-term pop-up only.Contact us for viewings and further information.

Tempo di percorrenza
-
  • Multi-story building with blue shutters and signage for "Stäntalice" and "Your Exhibits" on the ground floor, surrounded by trees and shrubs, with a scooter parked on the sidewalk.
  • Modern multi-story building with blue window shutters, located on a street corner with a pedestrian crossing and trees lining the sidewalk.
  • Multi-story building with blue windows and shutters, located near a road crossing with pedestrian crossing and traffic signs.
  • Modern showroom with grey sports car, sofa, small table, chairs, large screen, and potted plant.
  • Modern showroom with several vintage cars displayed, a seating area with a sofa, table, and chairs, and a large screen on the wall.
  • Modern showroom with a sleek design, featuring a sofa, coffee table, screens, and several luxury cars on display.
  • Modern reception area with a marble reception desk, table lamps, a screen, and classic cars displayed.
  • Car showroom with several vintage cars and a go-kart on display, including a silver Porsche, a green Mini, a blue Mercedes-Benz, and a red go-kart.
  • Modern office space with large windows, leather sofas, a coffee table, a desk, and office chairs.
1 / 9
370m²CHF 8500.–
Top
8048 Zürich

MR

Benvenuti in questo eccezionale locale commerciale al piano terra di un edificio commerciale situato in Hohlstrasse 536 a Zürich-Altstetten. La vasta area commerciale di 370 m² offre condizioni ideali per uno showroom rappresentativo, un negozio di alta qualità o altri usi commerciali – disponibili dopo consultazioneCome le foto mostrano in modo impressionante, il locale è particolarmente adatto come showroom automobilistico o spazio espositivo per prodotti esclusivi. La zona di ricevimento moderna con un tavolo di ricevimento in marmo, gli angoli di seduta eleganti con divani in pelle e gli ampi spazi espositivi conferiscono all'oggetto un'atmosfera di prima classe.Punti salienti dell'area commerciale: • Area spaziosa: 370 m² di area totale su un livello al piano terra – ideale per mostre e presentazioni ai clienti. • Altezza della stanza: Altezza del soffitto confortevole di 2,85 m per una sensazione di stanza aperta e ariosa. • Accessibilità per sedie a rotelle: L'area è completamente accessibile alle sedie a rotelle. • Parcheggio: Parcheggi e un garage sono disponibili – un grande vantaggio per i clienti e i dipendenti. • Ufficio con facciata in vetro • 2 bagni separati • Camerino • Parzialmente arredato • Ristrutturato di recente Posizione e accessibilità: Il locale si trova in una posizione eccellente a Zürich-Altstetten con collegamenti di trasporto pubblico eccezionali. • La stazione Zürich Altstetten è a soli 2-3 minuti a piedi – con collegamenti S-Bahn e treni a lunga percorrenza diretti. • La fermata dell'autobus Letzibach è a 4 minuti a piedi. • La fermata del tram Kappeli è a 10 minuti a piedi. • Il supermercato Migros (Altstetten M-Express) è a 5 minuti a piedi per i rifornimenti quotidiani. • La farmacia BENU è a 5 minuti a piedi. • La scuola WISS per l'economia e l'informatica I parcheggi e i locali di stoccaggio possono essere affittati in aggiunta. Una durata del contratto di locazione ideale sarebbe di 4 anni.

Altri oggetti interessanti