Wünnewil - Case in affitto con Balcone / Terrazza

Ti consigliamo di ampliare i tuoi criteri di ricerca per ottenere risultati simili. I filtri di ricerca attuali non hanno prodotto alcun risultato.

Se non desideri modificare i criteri di ricerca attuali, ti consigliamo di creare un abbonamento di ricerca, così verrai avvisato quando ci saranno offerte corrispondenti.

Altri immobili nella tua area di ricerca estesa automaticamente
11 risultati - Raggio: + 10km
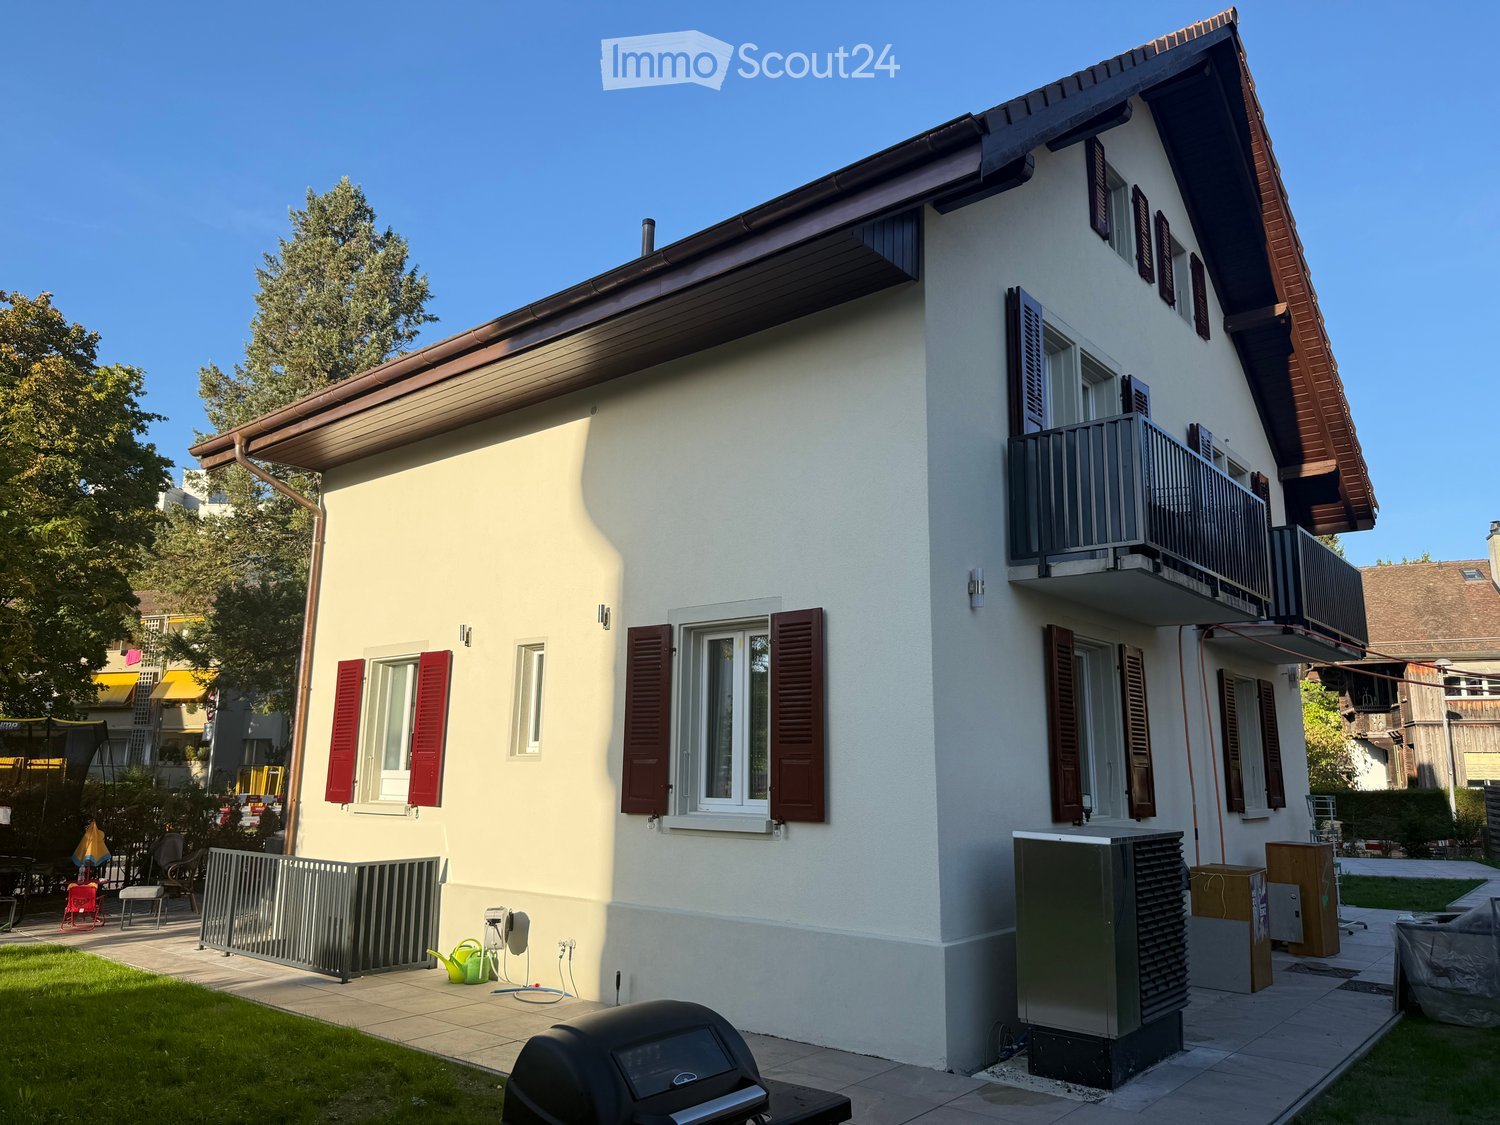
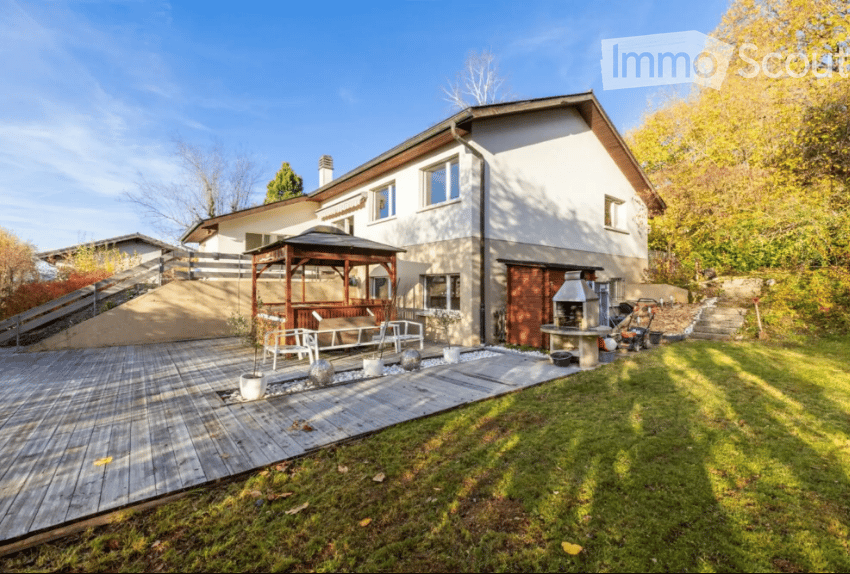
  • Two-story house with white walls, red shutters, and a balcony on the upper floor. The house has a well-maintained garden with a barbecue, a small fence, and outdoor furniture.
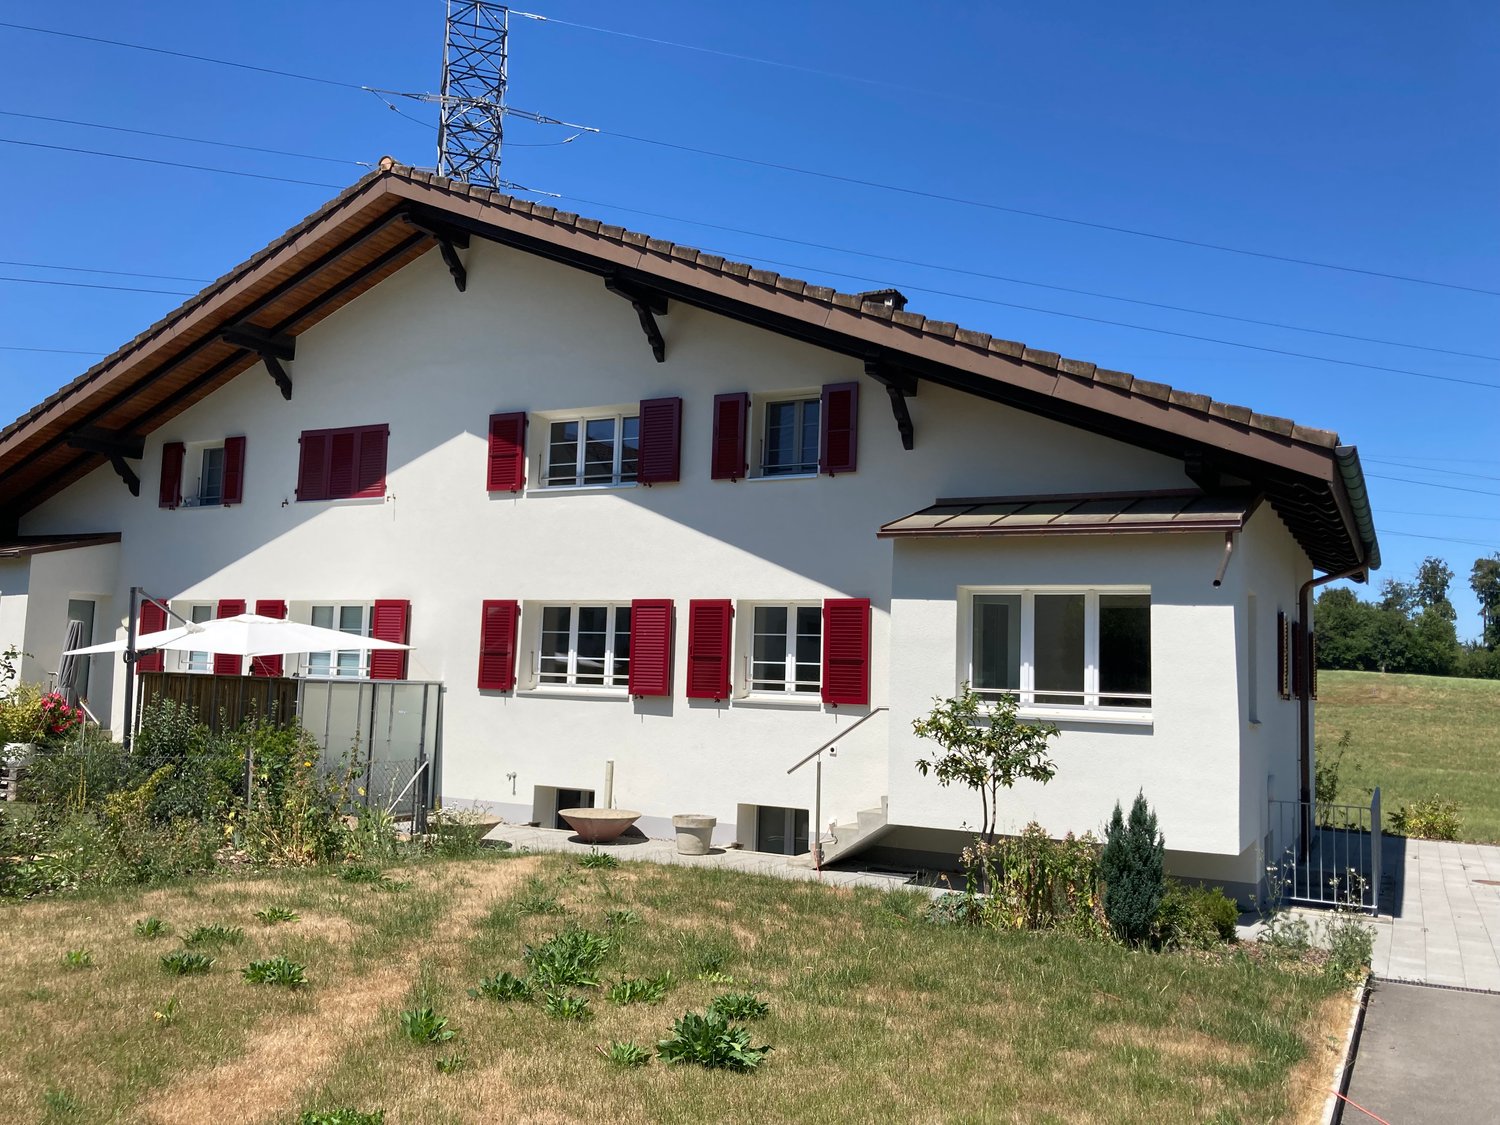
  • Two-story house with white exterior, purple shutters, and a small annex. Visible features include a raised ground floor, a fenced garden, and a paved patio area with construction materials.
  • A modern house with solar panels on the roof, a raised patio area, and a well-maintained lawn.
  • Well-maintained garden with green lawn, small plants, and a paved pathway leading to the house entrance. The house features light-colored walls, red shutters, and a modern design with solar panels on the roof.
  • Two-story house with white exterior, multiple windows, and a small entrance area with construction materials and tools.
  • Empty hallway with tiled floor, white walls, and a partially open door leading to another room. The door has a glass panel and a visible ventilation duct on the ceiling.
  • Empty room with beige walls, dark tiled floor, and a single window with a white frame. The ceiling has recessed lighting.
  • Modern staircase with dark tiled steps and a sleek black metal railing, leading upwards with a clean, contemporary design.
  • Empty room with grey tiled floor, white walls, and a small window. A black safety gate is visible on the left side.
  • Modern bathroom with beige marble tiles, a toilet, and a handheld showerhead with a control panel.
  • Modern bathroom with beige tiles, a white sink, a toilet, a shower, and a mirror. Cleaning supplies are placed on a shelf next to the sink.
  • Modern hallway with tiled floor, white walls, and recessed lighting. Features a window with a view of greenery and a staircase with a black railing visible to the left.
  • Modern kitchen with white cabinets, stainless steel appliances, and a dark countertop. Cleaning supplies are placed on the counter.
  • Empty room with dark tiled floor, white walls, and a window with protective film. No furniture or equipment present.
  • Empty room with white walls, dark tiled floor, and a staircase leading upwards. No furniture or equipment visible.
  • A narrow hallway with dark tiled flooring, white walls, and a black metal staircase railing on the right side. A closed white door is visible at the end of the hallway.
  • Modern staircase with dark marble steps and metal railings, illuminated by a small window at the top.
  • A narrow hallway with white walls and black tiled flooring, featuring a built-in shelf on one wall.
1 / 18
5.5 locali, 130m², CHF 3200.–
Top
Murtenstrasse 249, 3027 Bern

Casa semidetached di 5,5 locali affascinante su Murtenstrasse a Berna – disponibile immediatamente!

Benvenuti in questa casa semidetached di 5,5 locali ben curata e familiare su Murtenstrasse 249 a Berna (3027). Con una superficie abitabile spaziosa di 130 m² e un giardino di 248 m², questa casa offre tutto ciò di cui avete bisogno per una casa confortevole – e è disponibile immediatamente!La casa affascinante con muri bianchi, con persiane rosse e balcone al piano superiore colpisce per il suo esterno ben curato con giardino, terrazza e area barbecue. Sul tetto, troverete anche pannelli solari – un segno di vita sostenibile.La casa offre, tra le altre cose: • Stanze luminose con pavimento in piastrelle scure e illuminazione integrata moderna • Bagno moderno con piastrelle in marmo beige, doccia, water e lavabo • Balcone per ore rilassanti all'aperto • Giardino curato con prato, terrazza e possibilità di barbecue • Scala moderna con gradini in marmo scuro e ringhiera in metallo • Animali domestici ammessi – ideale per le famiglie che amano gli animali La casa si trova in un quartiere tranquillo – sia di giorno che di notte, è piacevolmente silenzioso. In estate, potrete godere di molto sole, il che rende il giardino e il balcone veri e propri oasi di benessere.Posizione e infrastrutture eccellenti: • Supermercato Merdan – a soli 1 minuto a piedi • Fermata dell'autobus Bethlehem Kirche – proprio davanti alla porta • Fermata del tram Bethlehem Kirche – a 2 minuti a piedi • Stazione ferroviaria di Berna Bümpliz Nord – a 8 minuti a piedi • Scuola Tscharnergut – a 5 minuti a piedi (ideale per le famiglie) • Farmacia Amavita – a 6 minuti a piedi Questa casa semidetached familiare combina un ambiente di vita tranquillo con un accesso eccellente ai trasporti pubblici e alle infrastrutture del quartiere bernese di Bethlehem. Un'opportunità rara – disponibile immediatamente!

Tempo di percorrenza
-
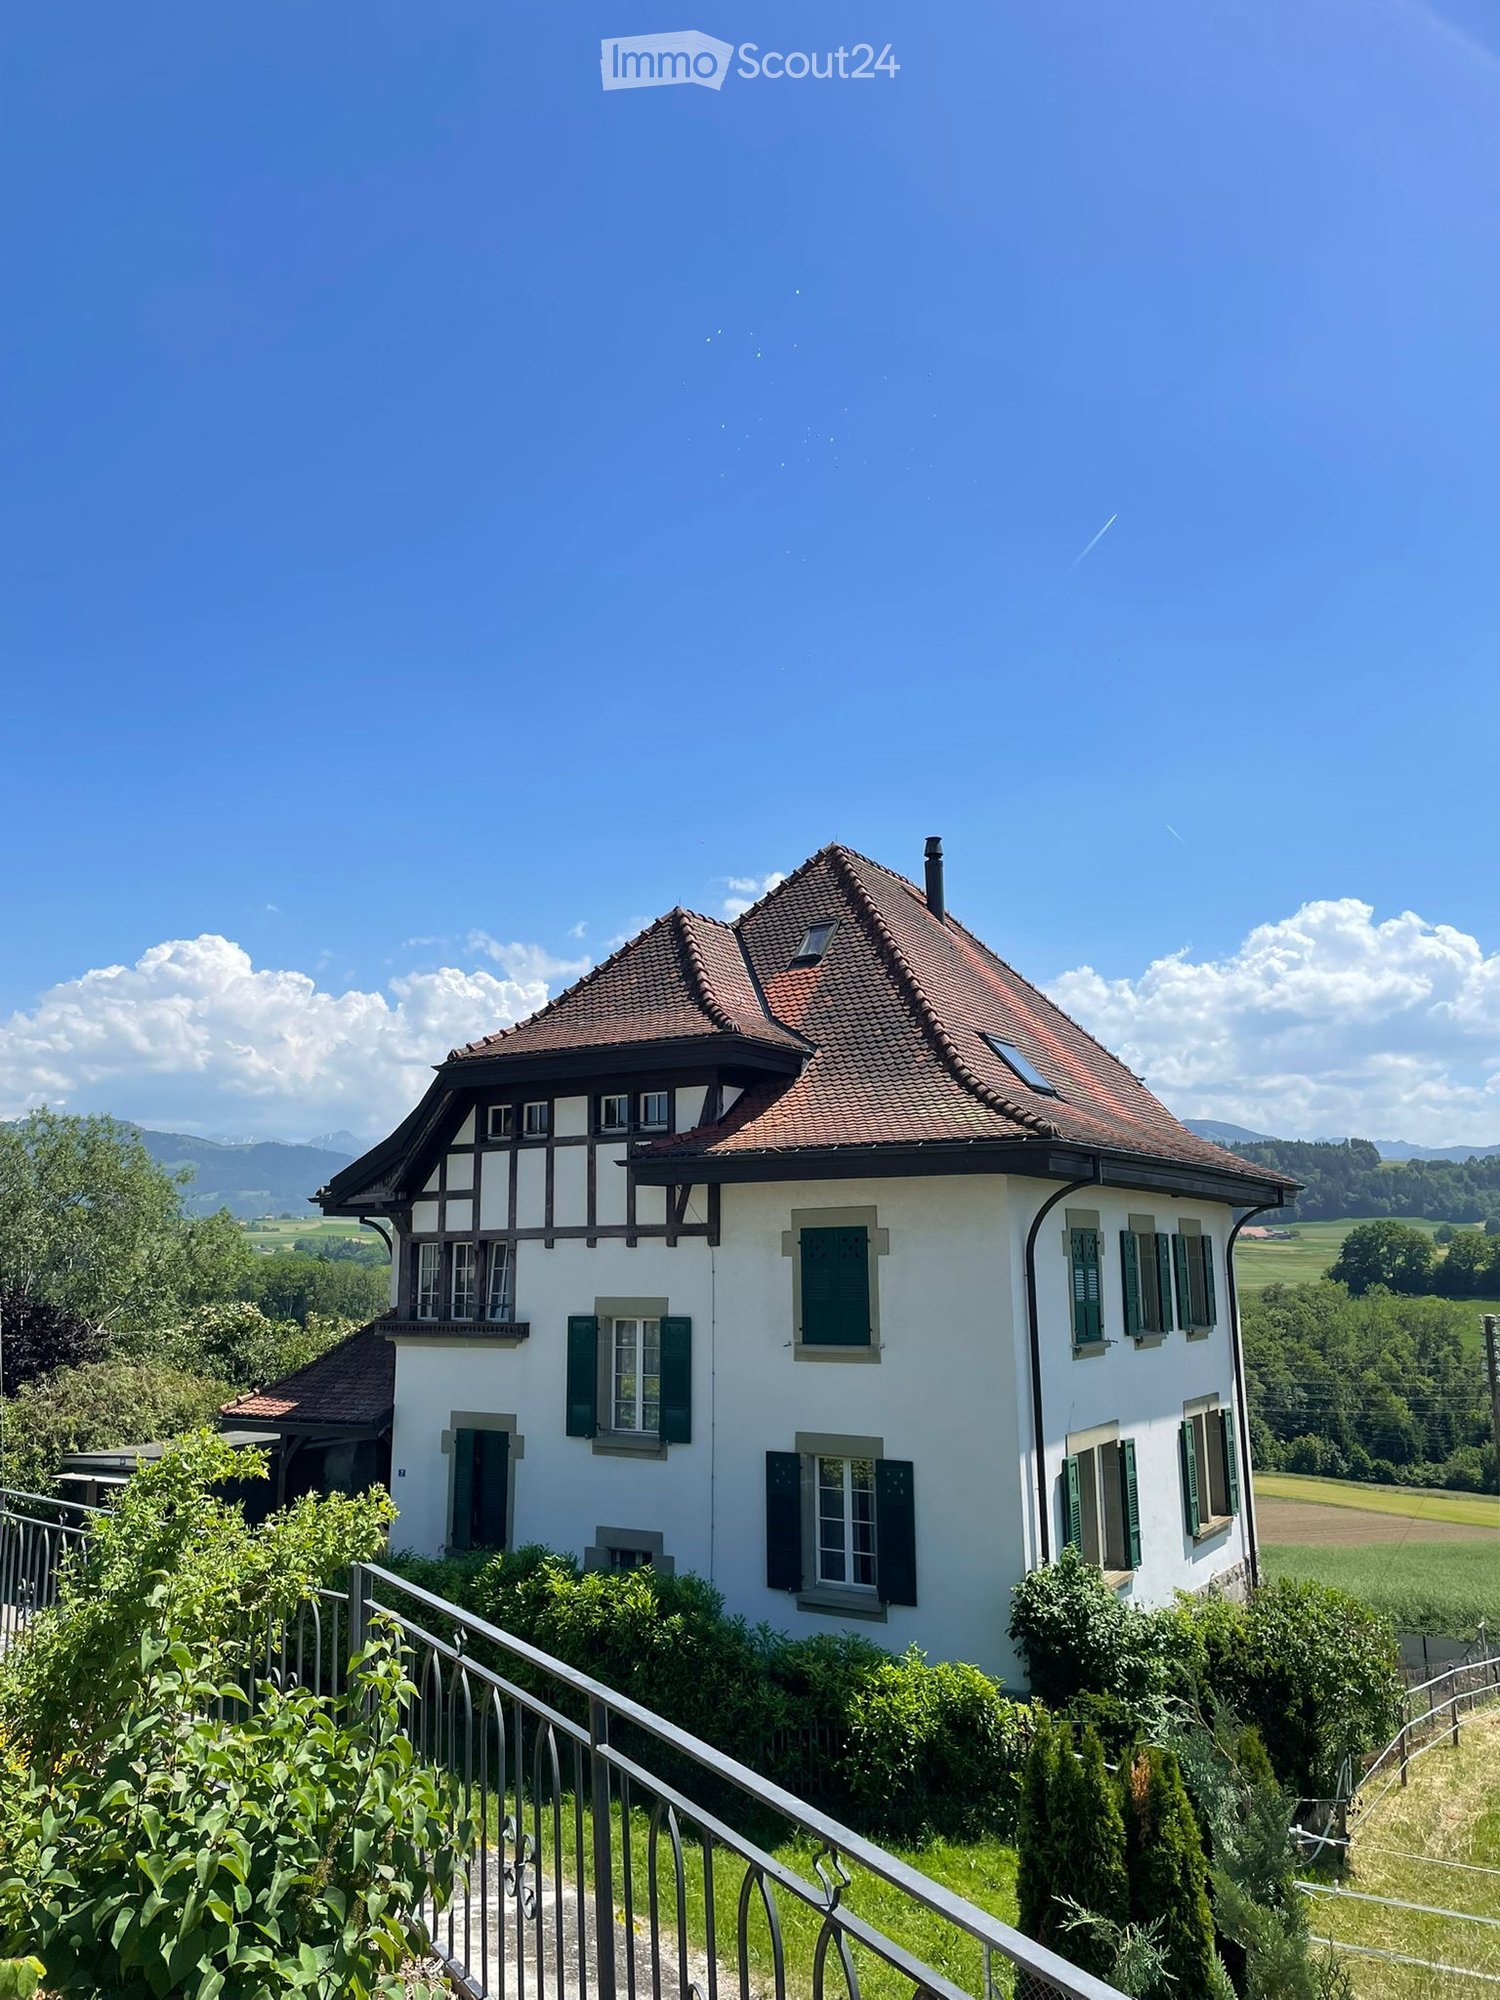
  • A two-story white house with a red-tiled roof, green shutters, and a balcony overlooking a scenic valley with mountains in the background.
  • Empty hallway with wooden flooring, white walls, and a wooden ceiling with exposed beams. There are doors and windows along the walls, and a small white appliance is visible in the background.
  • Modern kitchen with white cabinets, black countertops, and a red and beige checkered floor.
  • Empty room with wooden flooring, white walls, and a wooden bench along one wall. The ceiling features exposed wooden beams and a skylight. Natural light filters through sheer curtains on the windows.
  • Modern bathroom with a glass-enclosed shower, toilet, sink, and mirror. The shower has a handheld sprayer and a fixed bar for support. The sink has a modern faucet, and the walls are tiled in light gray.
  • Empty room with wooden flooring, white walls, and large windows with sheer curtains. The ceiling features a geometric pattern with wooden beams and recessed lighting.
  • A panoramic view of a rural landscape with fields of wheat and green grass, surrounded by trees and distant mountains under a partly cloudy sky.
1 / 7
8 locali, 280m², Prezzo su richiesta
Top
Unterdorfstrasse 7, 1715 Alterswil FR

Ampia e affascinante casa con grande giardino ad Alterswil

Benvenuti in questa bellissima casa indipendente appena ristrutturata situata sulla Unterdorfstrasse 7 ad Alterswil FR. L'edificio del 1908, completamente ristrutturato nel 2025, combina charme storico e comfort moderno su una superficie impressionante di 280 m² e un 791 m² di terreno.La casa a due piani, con il suo tetto in tegole rosse caratteristico, le sue persiane verdi e il balcone accogliente, offre una vista mozzafiato su una valle pittoresca con un panorama montuoso – un vero e proprio spettacolo per gli occhi in ogni stagione. La casa impressiona con i seguenti punti di forza: • 8 stanze spaziose su 3 piani – ideale per le famiglie o le persone che apprezzano molto spazio • Ingesso elegante con pavimento in legno, muri bianchi e soffitto in legno con travi a vista – un autentico charme di edificio antico • Balcone con una vista panoramica magnifica sulla valle e le montagne • Caminetto per serate conviviali durante la stagione fredda • Garage e parcheggio disponibili • Ambiente adatto ai bambini – ideale per le famiglie Posizione e dintorni: La casa si trova nel comune tranquillo di Alterswil nel cantone di Friburgo. La posizione è molto soleggiata in estate e anche piacevolmente luminosa in inverno. I dintorni sono piacevolmente tranquilli sia di giorno che di notte – perfetti per coloro che cercano relax e natura. La fermata dell'autobus di Alterswil FR è raggiungibile a piedi.Questa proprietà eccezionale combina idillio rurale e spazio abitativo spazioso, e rappresenta un'opportunità rara per tutti coloro che cercano qualcosa di speciale. Immergetevi nella vita di campagna – con tutto il comfort che una casa appena ristrutturata può offrire.

Tempo di percorrenza
-
1 / 13
7.5 locali, CHF 3250.–
Altavilla 155, 3280 Murten

7.5-Zimmer-Wohntraum am Waldrand

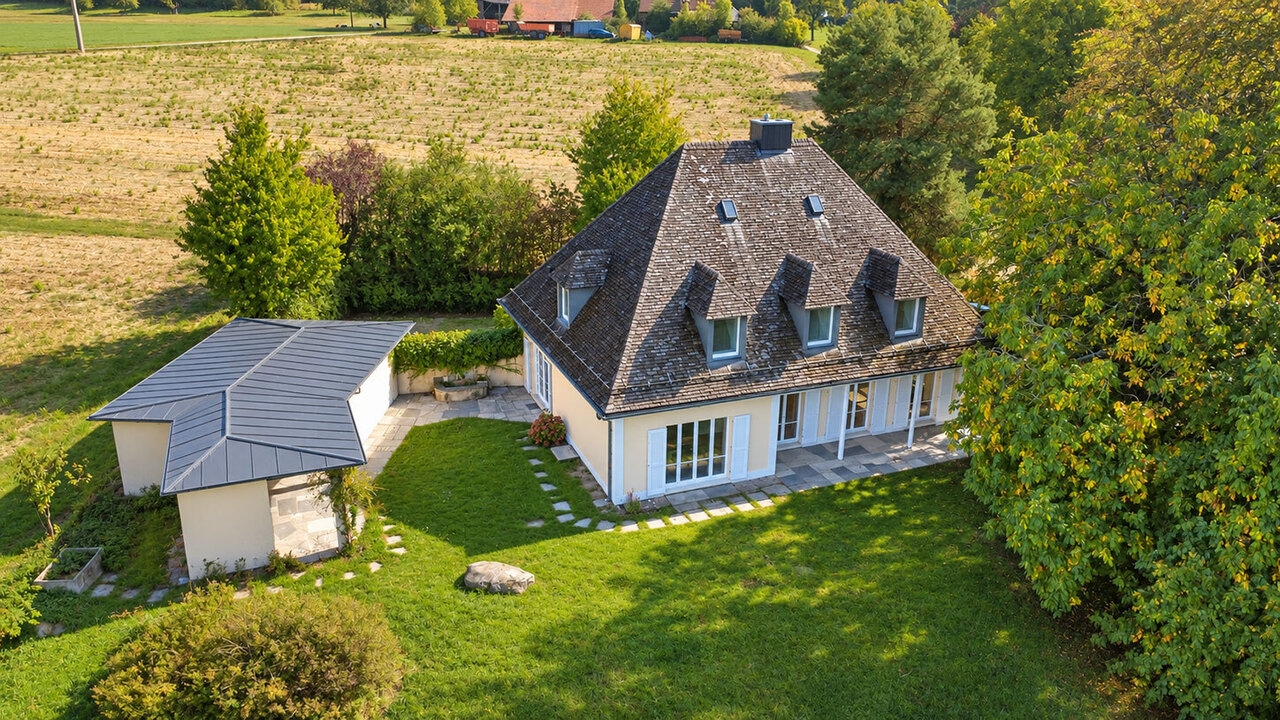
Wohnen, wo Ruhe und Wohnqualität zu Hause sind.Zu vermieten per 1. November 2026 oder nach Vereinbarung:Dieses charmante 7.5-Zimmer-Einfamilienhaus aus den frühen 1960er-Jahren überzeugt durch seinen besonderen Charakter, viele Räume und eine ruhige, idyllische Lage. Das Haus bietet viel Platz für die ganze Familie und verbindet den Charme eines klassischen Hauses mit wichtigen Modernisierungen.In den vergangenen Jahren wurden bereits wesentliche Renovationen vorgenommen:2022: Sanierung aller drei Badezimmer2023: Ersatz sämtlicher FensterDamit wurden wichtige Bereiche des Hauses bereits zeitgemäss erneuert.Das Erdgeschoss bietet ein angenehmes und vielseitiges Raumangebot. Mittelpunkt des Hauses ist die gemütliche Wohnküche. Daneben stehen ein separates Esszimmer, ein grosszügiges Wohnzimmer mit Cheminée sowie eine Bibliothek-/Arbeitszimmer zur Verfügung.Ein separates WC ergänzt das Erdgeschoss.Im Obergeschoss befinden sich die Schlafräume sowie zwei Badezimmer. Hier findet die ganze Familie ausreichend Platz und Privatsphäre.Das Untergeschoss bietet zusätzlichen Raum für Hobbys, Werkstatt und Lagerung. Es verfügt über: zwei Keller- bzw. BastelräumeHeizraum, Waschküche mit Waschmaschine sowie eine Doppelgarage.Eine Doppelgarage bietet ausreichend Platz für zwei Fahrzeuge und zusätzlichen Stauraum.Ein Zuhause mit CharakterDieses Haus besticht durch seinen besonderen Charme, die vielen Räume und die ruhige, idyllische Umgebung. Wer ein Zuhause mit Geschichte, Charakter und viel Platz sucht, findet hier eine interessante Gelegenheit.Un lieu de vie où règnent le calme et le confort.À louer à compter du 1er novembre 2026 ou à convenir :Cette charmante maison individuelle de 7,5 pièces datant du début des années 1960 séduit par son caractère unique, ses nombreuses pièces et son emplacement calme et idyllique. La maison offre beaucoup d'espace pour toute la famille et allie le charme d'une maison classique à d'importantes modernisations.Des travaux de rénovation importants ont déjà été réalisés ces dernières années :2022 : rénovation des trois salles de bains2023 : remplacement de toutes les fenêtresAinsi, des parties essentielles de la maison ont déjà été remises au goût du jour.Le rez-de-chaussée offre un espace agréable et polyvalent. Le coeur de la maison est la cuisine-séjour conviviale. À côté, on trouve une salle à manger séparée, un spacieux salon avec cheminée ainsi qu'une bibliothèque/bureau.Des toilettes séparées complètent le rez-de-chaussée.À l'étage se trouvent les chambres ainsi que deux salles de bains. Toute la famille y trouve suffisamment d'espace et d'intimité.Le sous-sol offre un espace supplémentaire pour les loisirs, un atelier et le rangement. Il comprend : deux caves ou salles de bricolage,une chaufferie, une buanderie avec lave-linge ainsi qu'un double garage.Un double garage offre suffisamment d'espace pour deux véhicules et un espace de rangement supplémentaire.Une maison de caractèreCette maison séduit par son charme particulier, ses nombreuses pièces et son environnement calme et idyllique. Si vous recherchez une maison chargée d'histoire, de caractère et offrant beaucoup d'espace, vous trouverez ici une opportunité intéressante

Tempo di percorrenza
-
1 / 10
5.5 locali, CHF 2590.–
Tasberg 87, 1717 St. Ursen

Charmantes Haus in St.Ursen

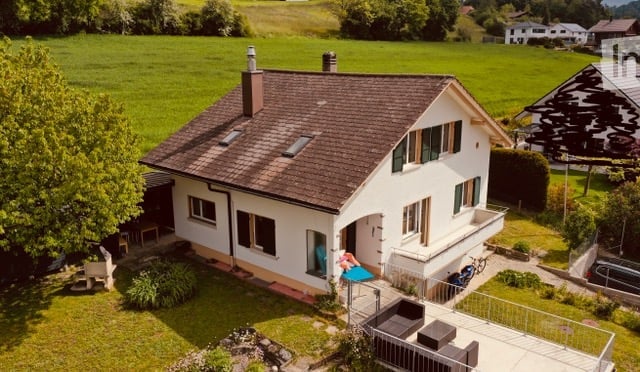
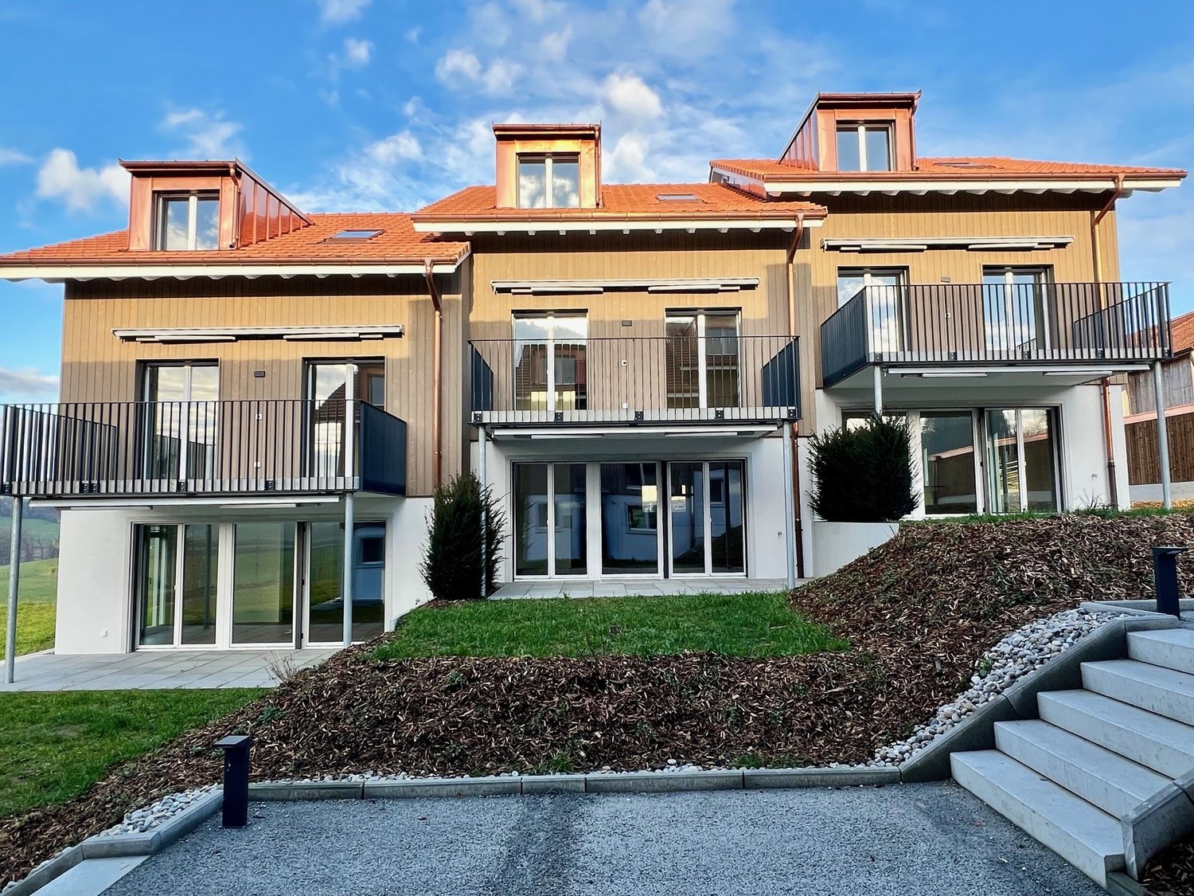
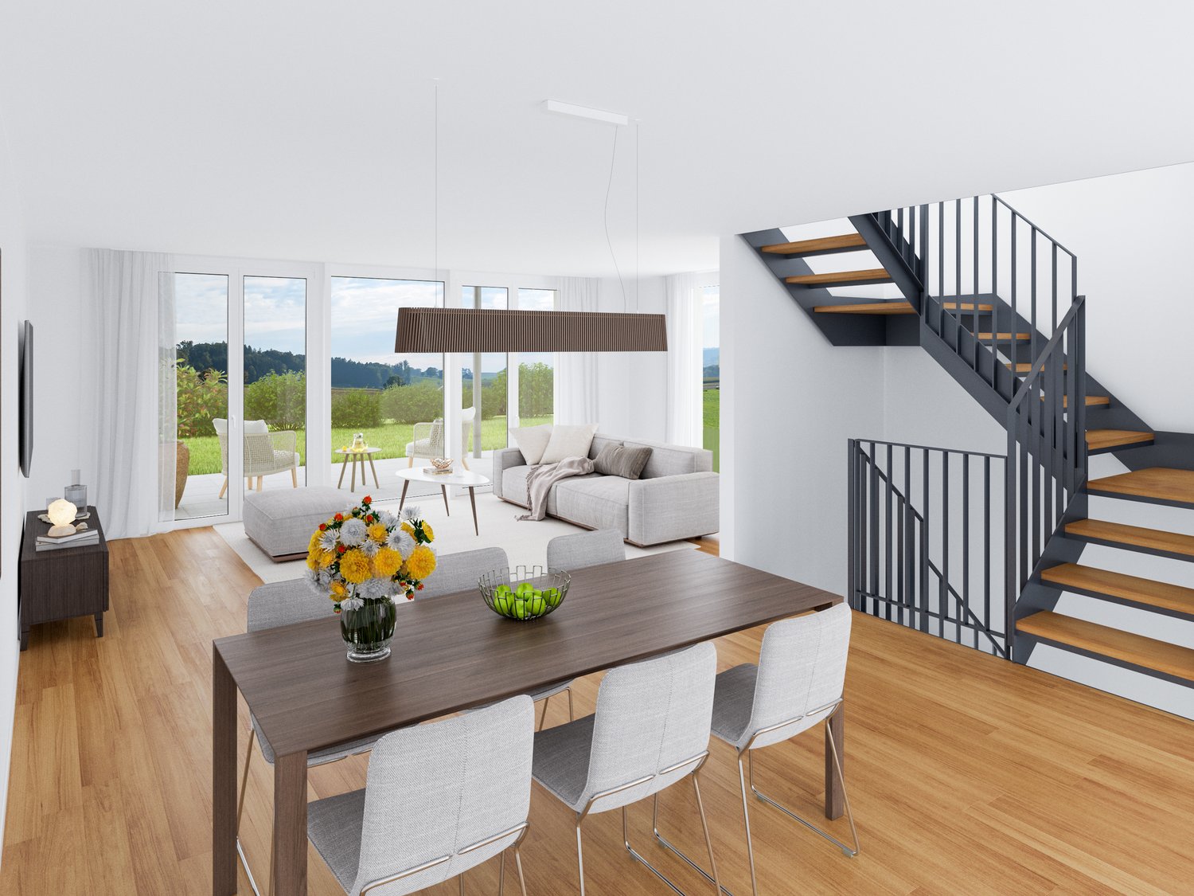
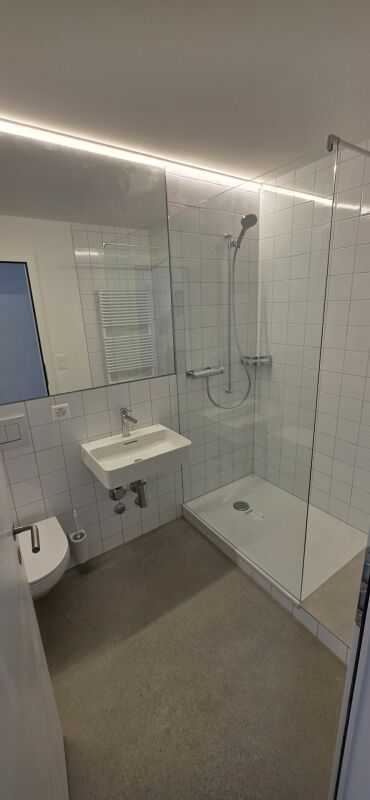
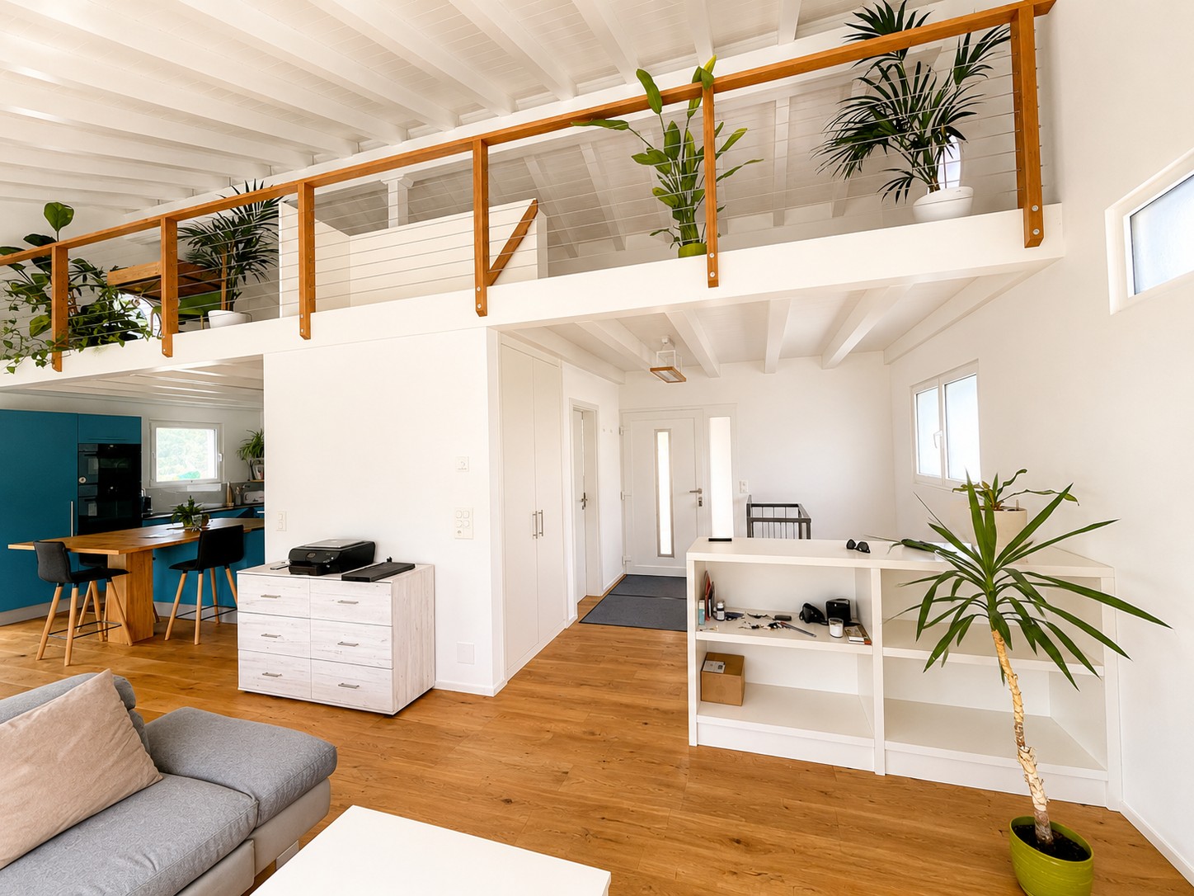
In einem charmanten Wohnquartier der Gemeinde St. Ursen gelegen, eignet sich diese wunderschöne freistehende Villa ideal für eine Familie, die Komfort und grosszügigen Wohnraum sucht. Das Haus ist wie folgt aufgeteilt:Oberes Erdgeschoss • Eingangsbereich mit Einbauschränken • Grosszügiges, helles Wohnzimmer mit durchgehendem Balkon • Küche mit zentraler Kochinsel • Badezimmer mit Dusche • Grosse Galerie Unteres Erdgeschoss • Eingangsbereich mit Einbauschränken • Badezimmer mit Dusche und Badewanne • 2 Schlafzimmer mit Zugang zur Terrasse • 1 Schlafzimmer mit Ankleidebereich • Terrasse mit Gartenfläche (inkl. Möglichkeit für Gemüsegarten) • Keller und Waschküche Besonderheit:Das Quartier verfügt über ein frei zugängliches Natur-Schwimmbad.Mietzins Wichtige Information: Die Haltung von Tieren ist nicht gestattet. CHF 2'590. exkl. Nebenkosten (Nebenkosten werden direkt vom Mieter bezahlt)Pauschale von CHF 200. für die Parkplätze (2 gedeckte und 34 Aussenparkplätze)Verpassen Sie dieses einzigartige Objekt nicht und kontaktieren Sie uns noch heute für eine Besichtigung! Située dans un charmant quartier résidentiel de la Commune de St-Ours, cette magnifique villa individuelle conviendra parfaitement à une famille à la recherche de confort et d'espace. Cette maison se dispose comme suit : Rez supérieur - Hall d'entrée avec armoires murales- Grand séjour lumineux avec un balcon sur toute la longueur- Cuisine avec îlot central- Salle d'eau avec douche- Grande mezzanine Rez inférieur - Hall avec armoires murales- Salle de bain avec douche et baignoire- 2 chambres avec accès sur la terrasse- 1 chambre avec espace dressing- Terrasse avec espace jardin potager - Une cave et une buanderie Petit plus : le quartier dispose d'une piscine naturelle en libre accès Information importante : La détention d'animaux n'est pas autorisée. Loyer : CHF 2590.- hors charges, les charges sont payées directement par le locataire.Forfait de CHF 200.- pour les places de parc (2 places de parc couvertes et 3-4 places extérieures). Ne manquez pas cet objet unique, contactez-nous sans attendre pour une visite !

Tempo di percorrenza
-

Altri oggetti interessanti