Athenaz (Avusy) - Case in affitto

Ti consigliamo di ampliare i tuoi criteri di ricerca per ottenere risultati simili. I filtri di ricerca attuali non hanno prodotto alcun risultato.

Se non desideri modificare i criteri di ricerca attuali, ti consigliamo di creare un abbonamento di ricerca, così verrai avvisato quando ci saranno offerte corrispondenti.

Altri immobili nella tua area di ricerca estesa automaticamente
26 risultati - Raggio: + 10km
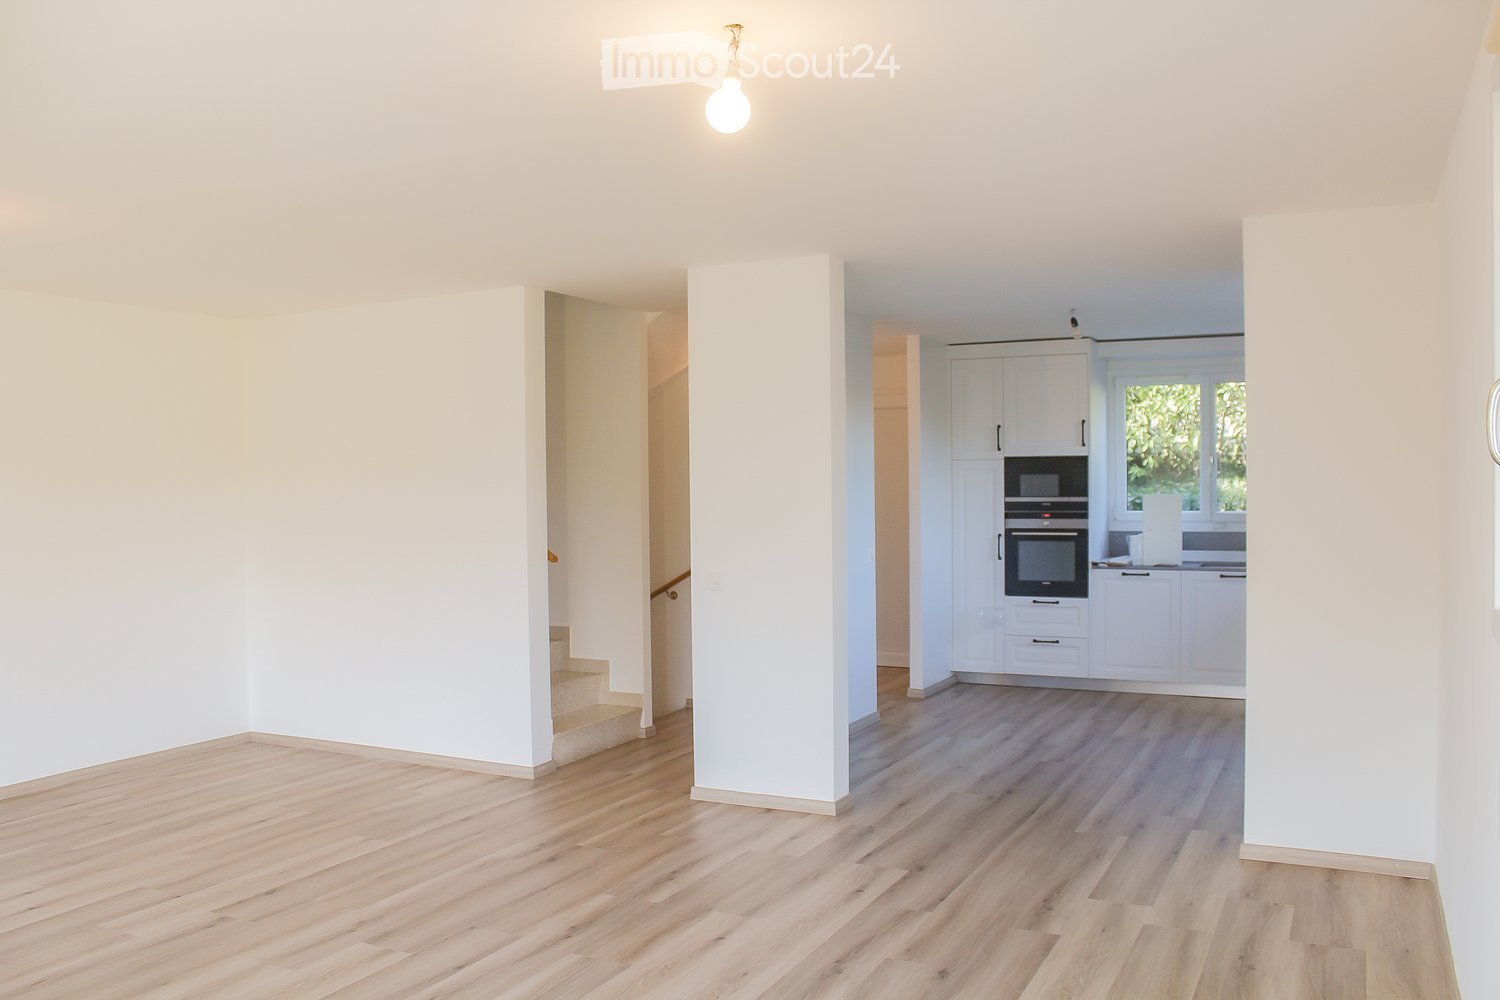
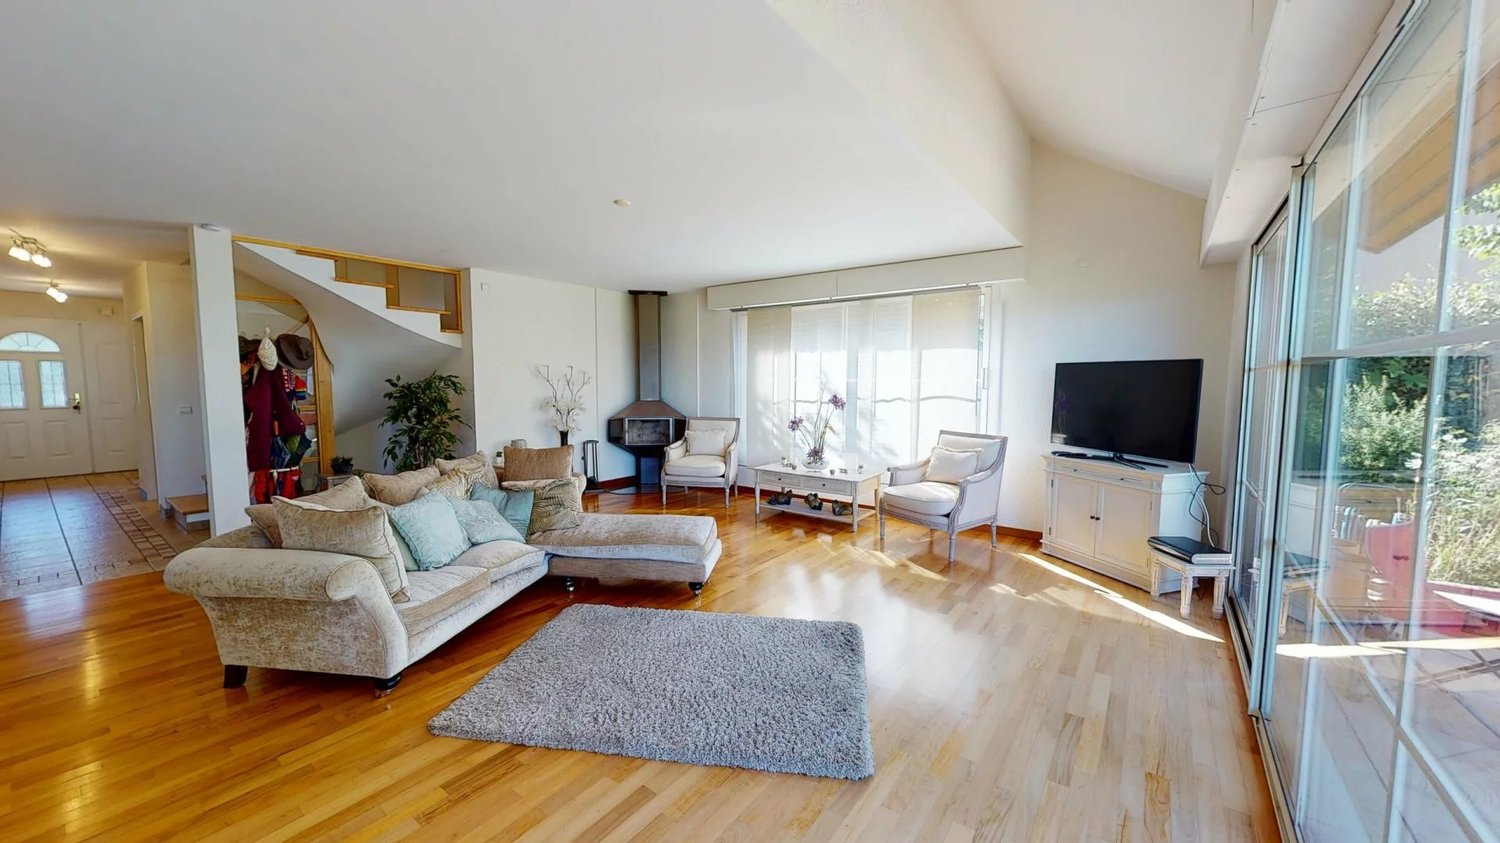
  • Empty living room with wood-effect flooring, a staircase on the left, and a white kitchen with built-in oven at the back.
  • Empty room with light wood flooring, white walls, and glass doors opening onto a patio and garden.
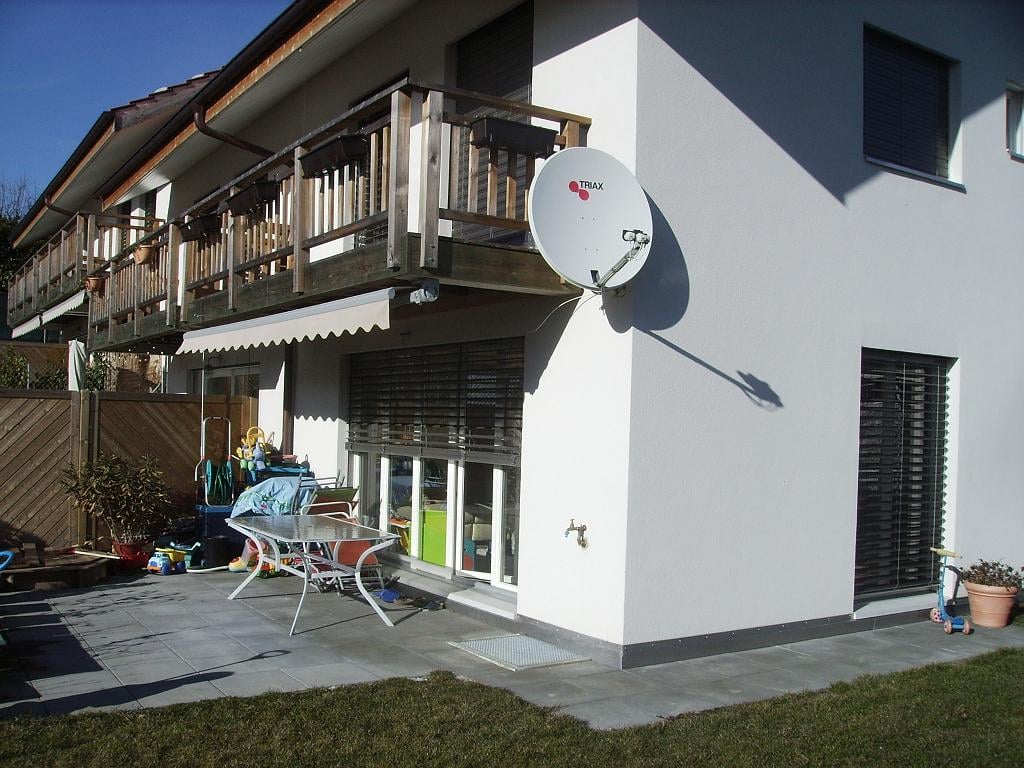
  • Empty room with wood-effect flooring, white walls, and two glass doors opening onto a terrace with white outdoor chairs and a hedge.
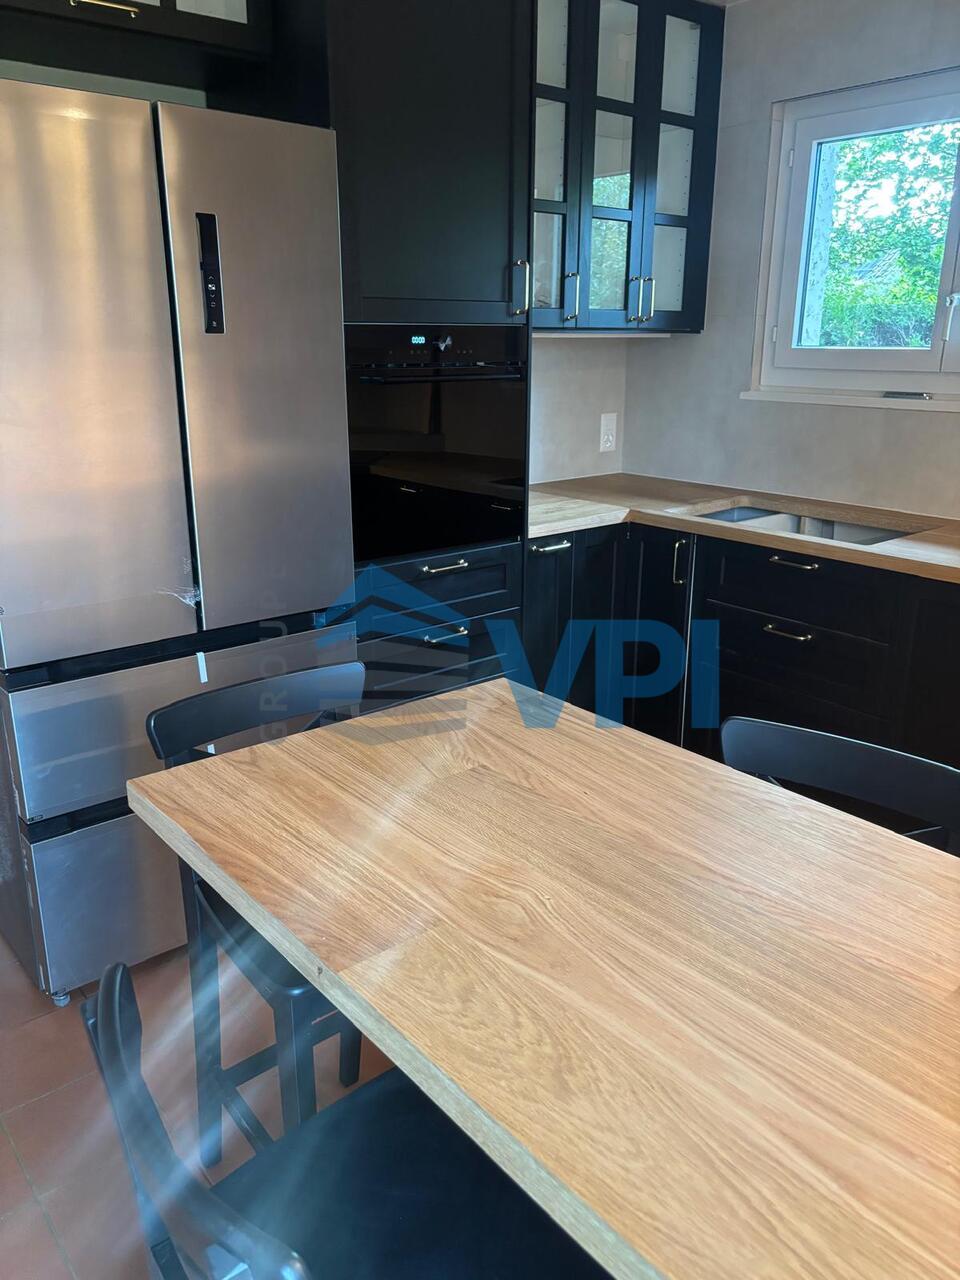
  • Kitchen with white cabinets, built-in oven and microwave, grey countertops, and a window overlooking greenery.
  • Unfurnished room with cream walls, a wooden floor, and a window showing trees and distant mountains.
  • Empty room with bare cream walls, a light wooden floor, and a glass door opening onto a balcony with a white railing overlooking trees and shrubs.
  • Empty room with white walls, a wood-effect laminate floor, and a window with greenery outside but no clear landscape view.
  • Bathroom with a glass-enclosed shower with black fittings, a wall-mounted shower riser, and a white vanity with a black faucet beneath a mirror cabinet.
  • Bathroom with beige tiled walls, a built-in bathtub with a glass screen and handheld shower, and a window beyond the screen.
  • Bathroom with beige tiled walls, a white double vanity with two sinks, a mirrored cabinet, and a window.
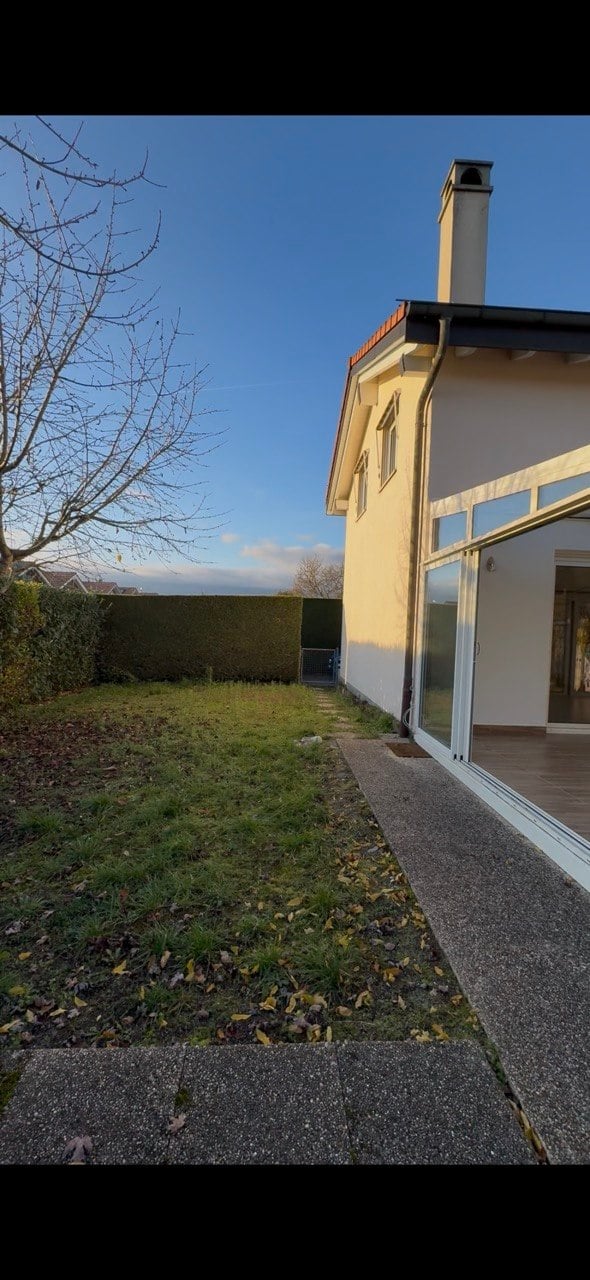
  • Open lawn with a hedge in the foreground, trees and a mountain ridge beyond, seen from an outdoor position.
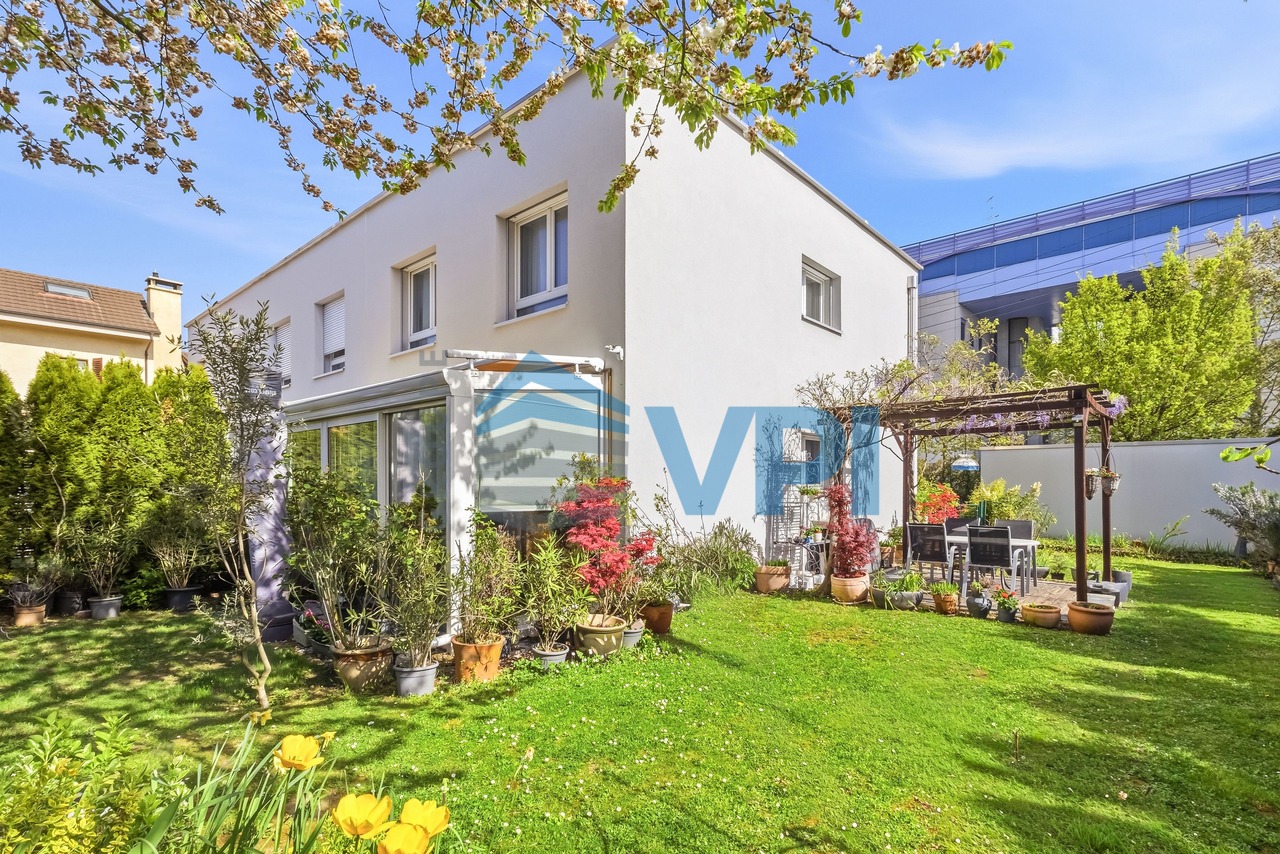
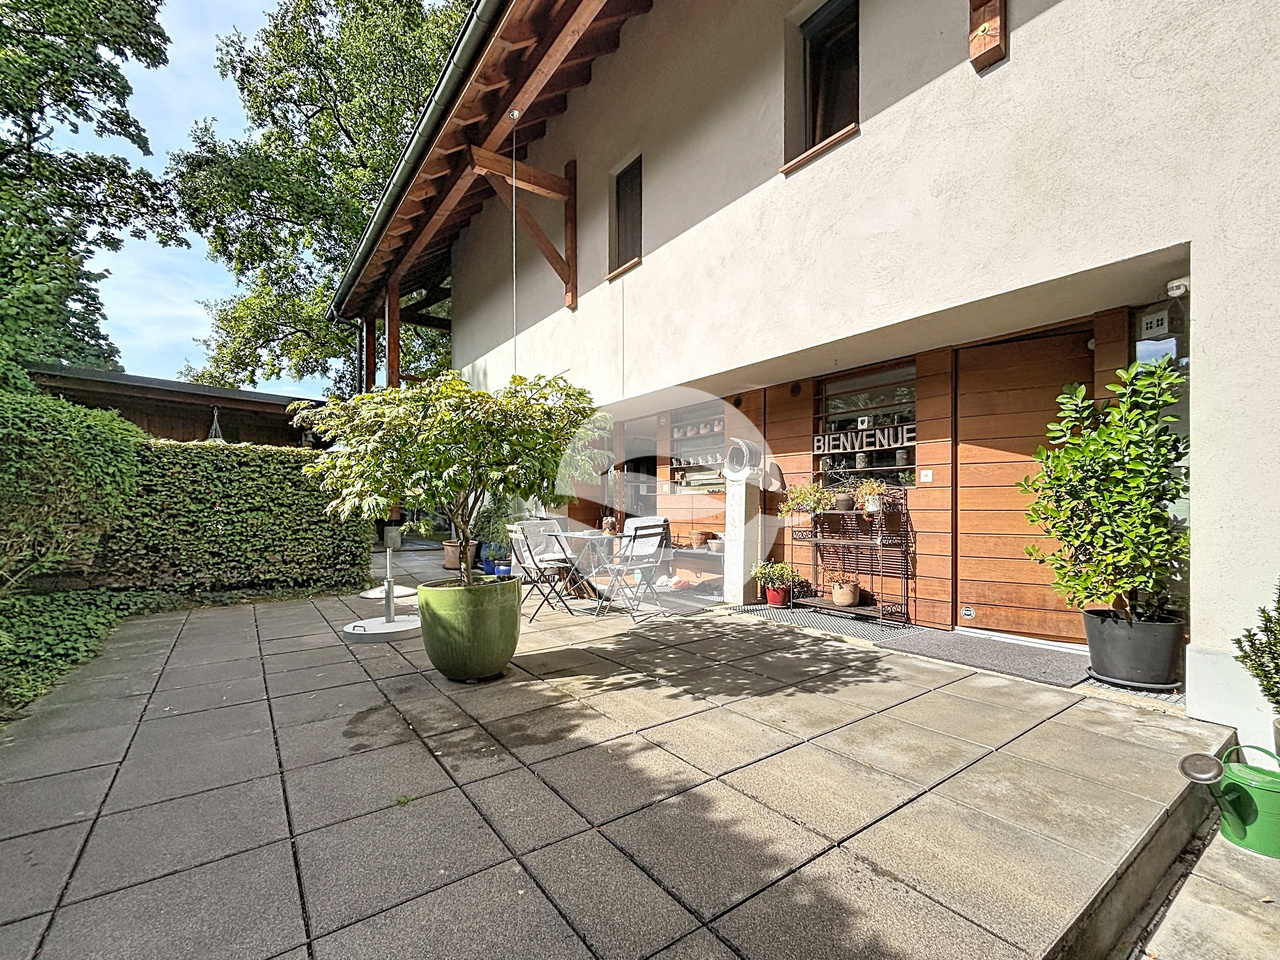
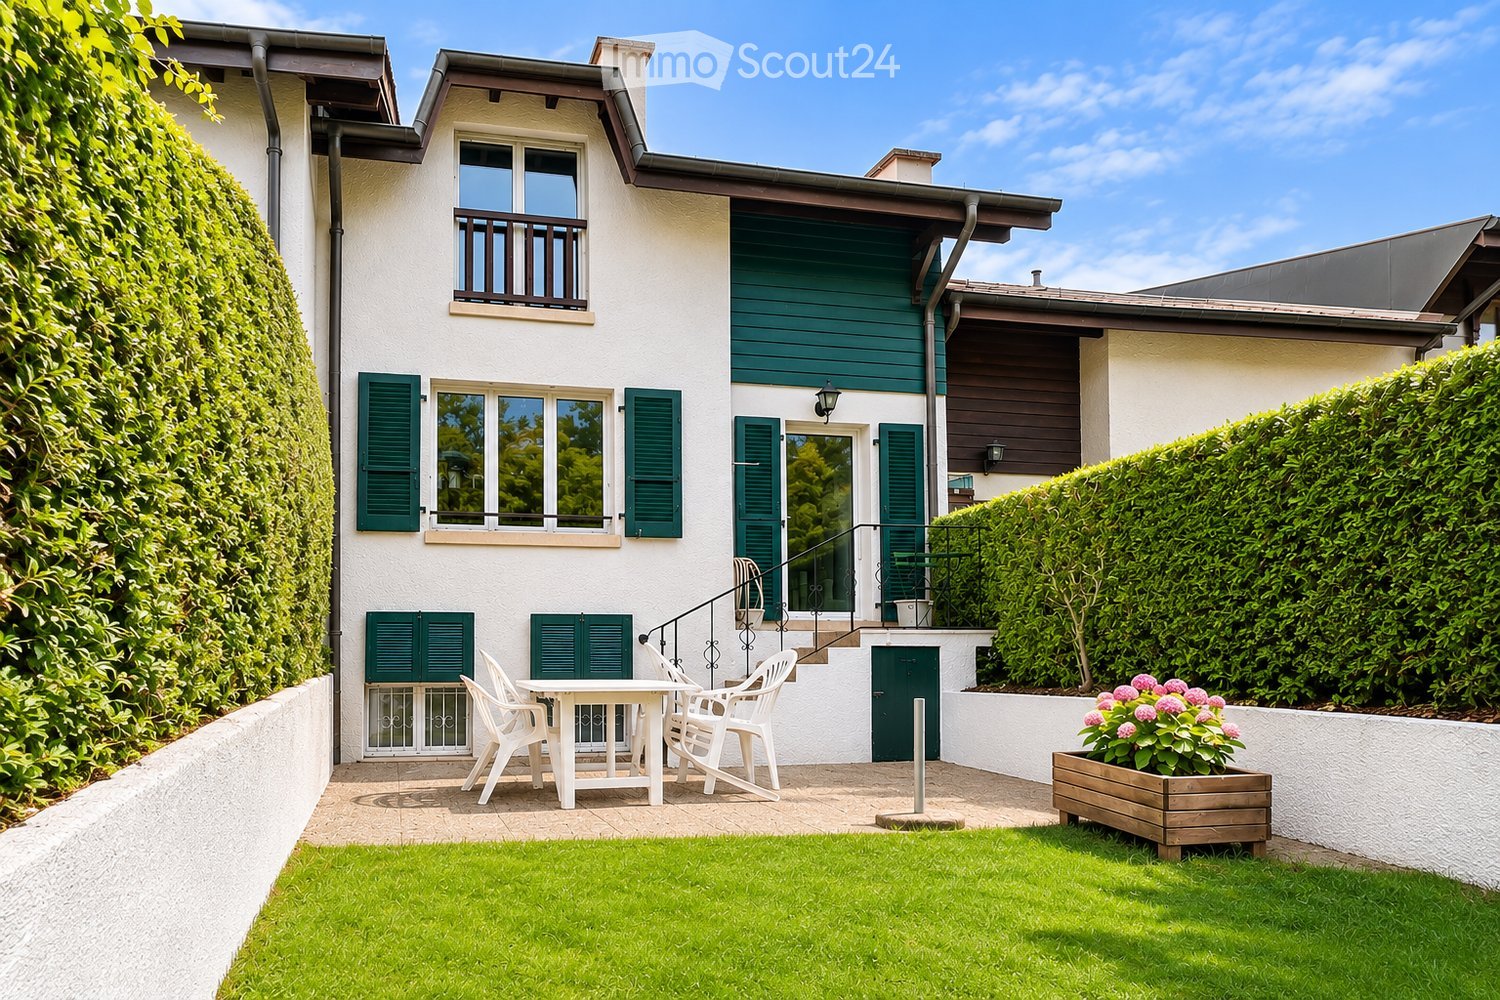
  • Garden with a lawn, a tall clipped hedge, a paved patio with a table and chairs, and a folded parasol.
  • Outdoor park area with tall bare trees, a grassy embankment, a metal railing with a wooden bench, and a distant mountain.
1 / 13
5 locali, CHF 4900.–
Top
Chemin de la Lécherette 38C, 1233 Bernex

Deliziosa casa a schiera a Bernex

Situata nel comune di Bernex, questa deliziosa casa a schiera di 5 locali dispone di una superficie abitabile di 130 m2 e di una superficie utile di circa 170 m2.Al primo piano si trova la parte notte con tre grandi camere da letto, un bagno e una doccia.La cantina comprende una lavanderia, uno studio (che può essere convertito in una camera per gli ospiti), una doccia e un grande locale polivalente con armadi a muro.L'esterno è attrezzato con una terrazza in piastrelle, un giardino alberato e recintato. Con vista aperta su un terreno agricolo e sul Salève, la casa gode di assoluta calma.DistribuzionePiano terra: • Ingresso • Bagno per gli ospiti • Cucina attrezzata e aperta (forno, microonde, piano cottura a induzione) • Soggiorno che dà accesso all'esterno (terrazza e giardino) Primo piano: • Tre camere da letto (12 m2 a 14 m2) • Bagno • Doccia Cantina: • Grande locale polivalente • Studio • Lavanderia (lavatrice e asciugatrice) • Doccia Annessi: • Casotto da giardino • Tre posti auto esterni con punto di ricarica elettrica Un ambiente verde, vicino alla riva dell'Aire (luogo ideale per passeggiate e attività sportive), scuole e negozi, questa casa possiede tutte le caratteristiche necessarie per coloro che desiderano godere di un ambiente di vita in campagna, restando allo stesso tempo vicino al centro di Ginevra.Se desiderate visitare o richiedere ulteriori informazioni, non esitate a contattarci.

Tempo di percorrenza
-
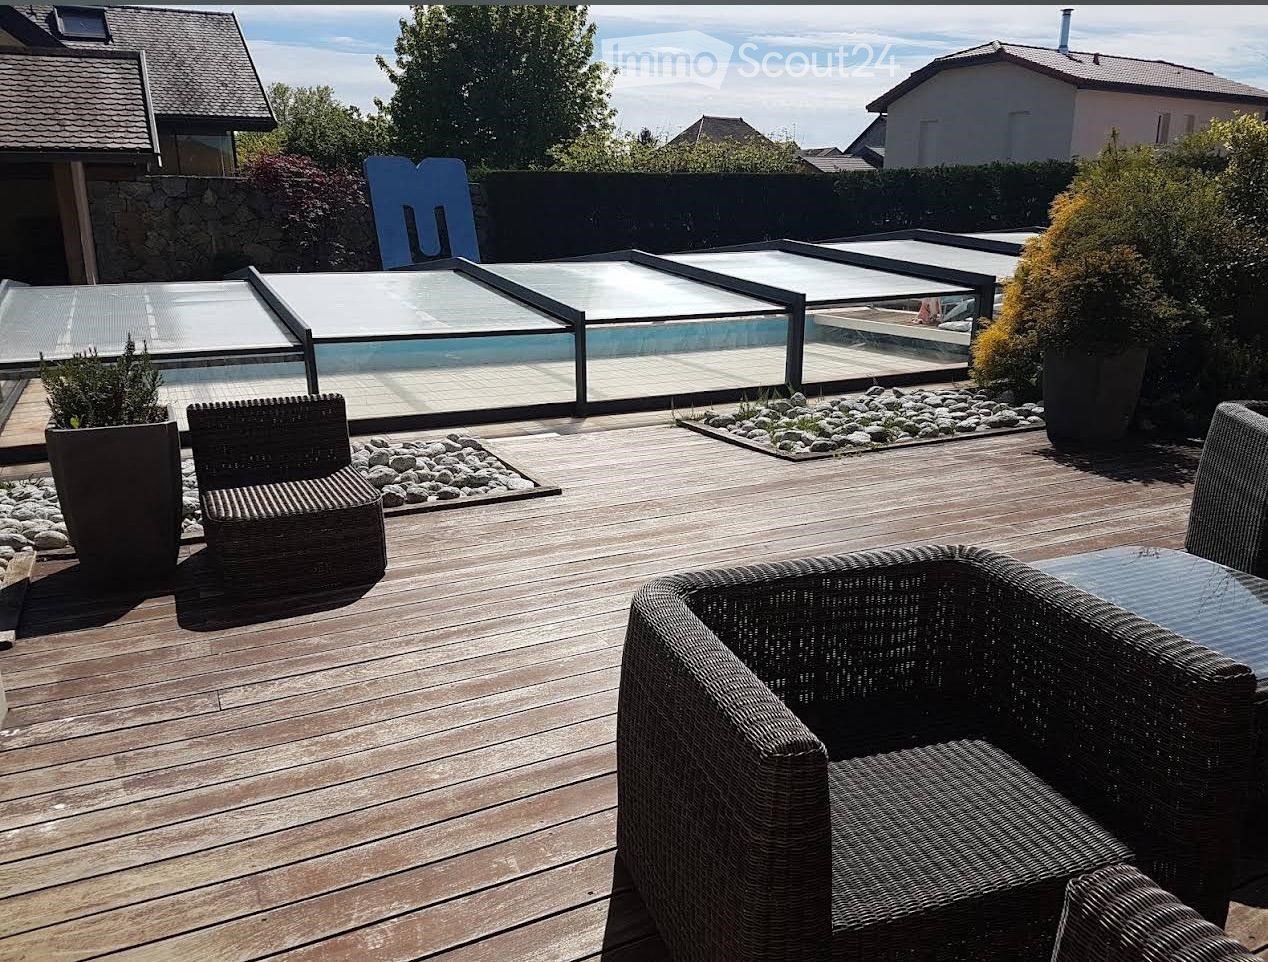
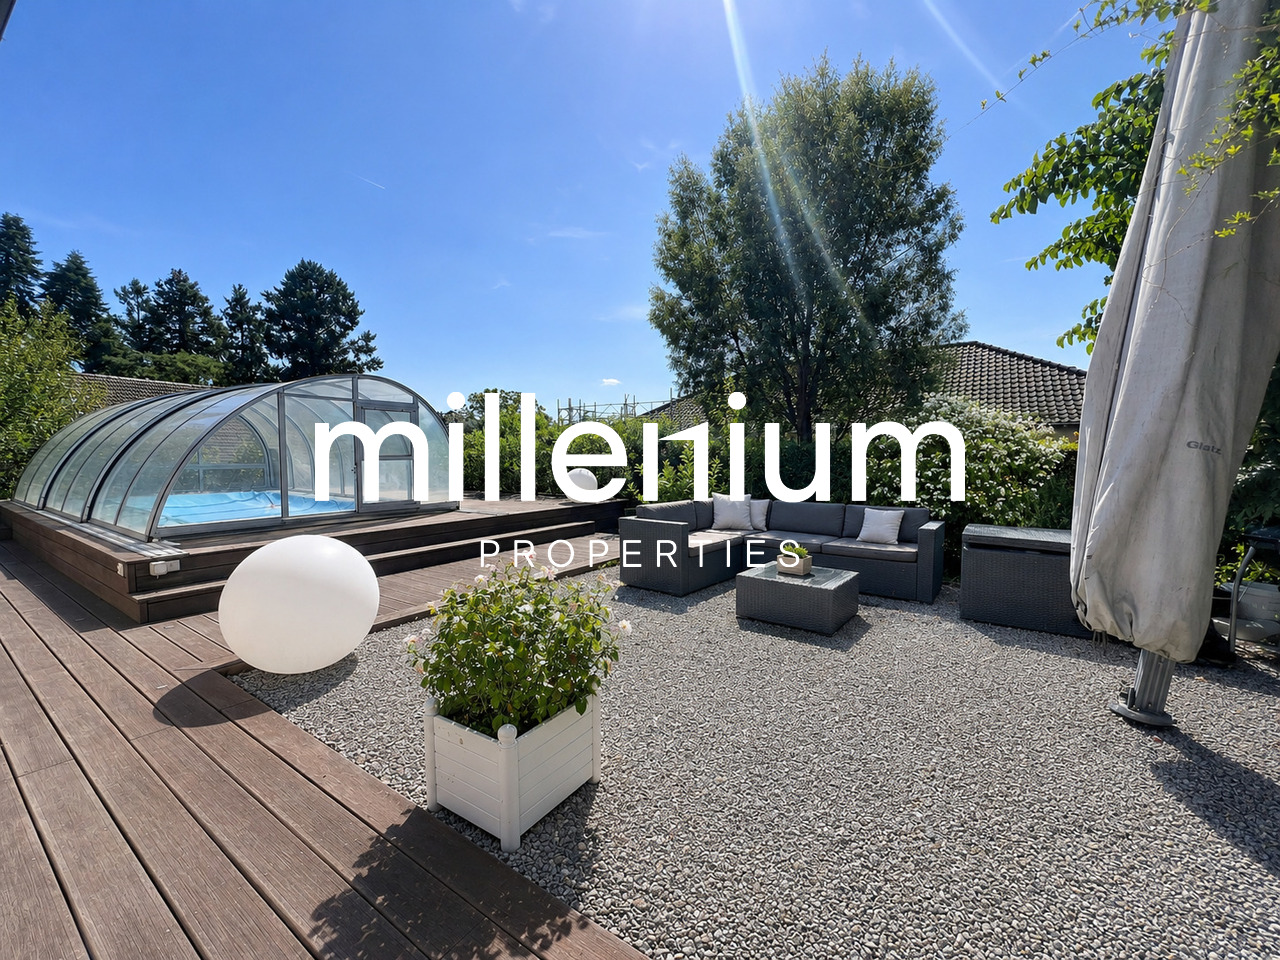
  • Wooden deck, wicker chairs, glass pool cover, plants, view of the sky
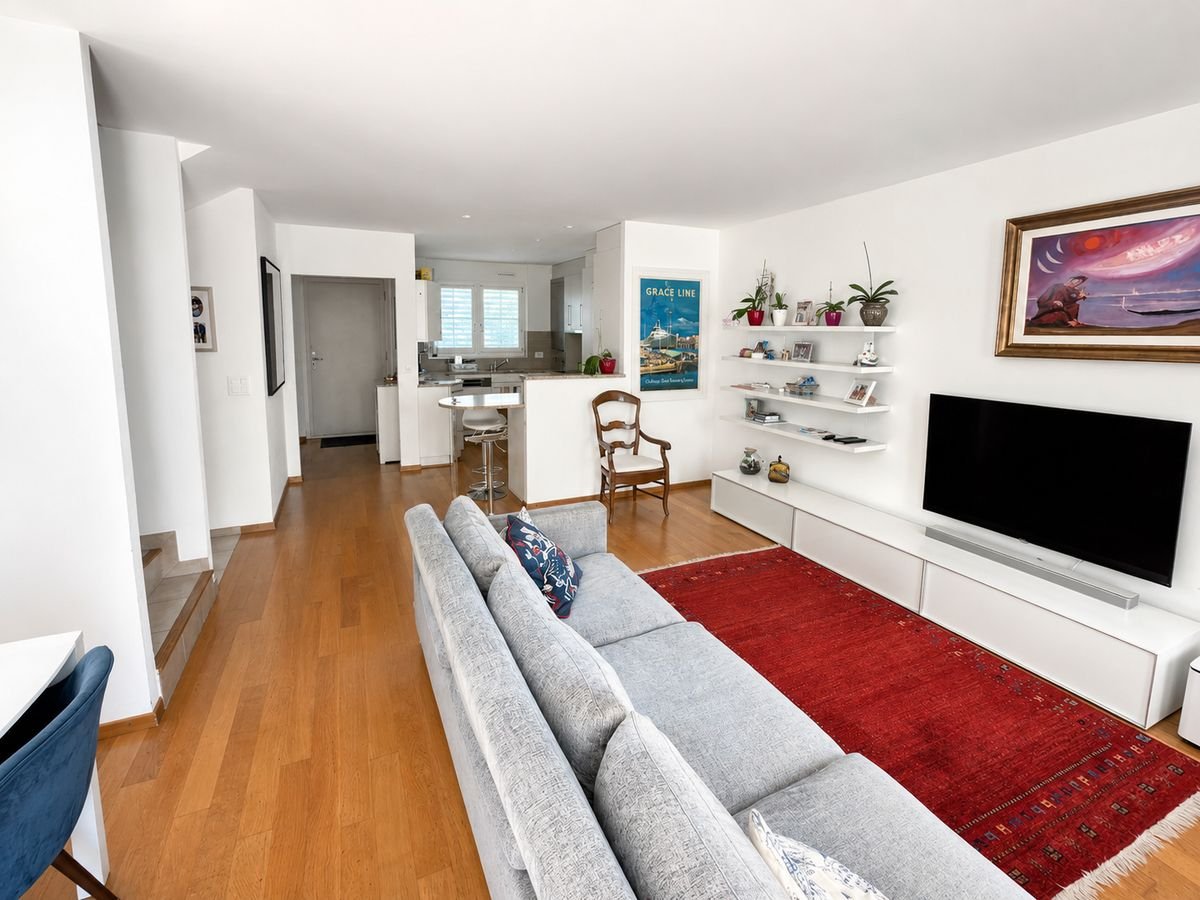
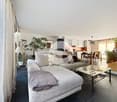
  • open plan living room and dining area, white leather sofas, dining table, wooden floor, staircase, lamps
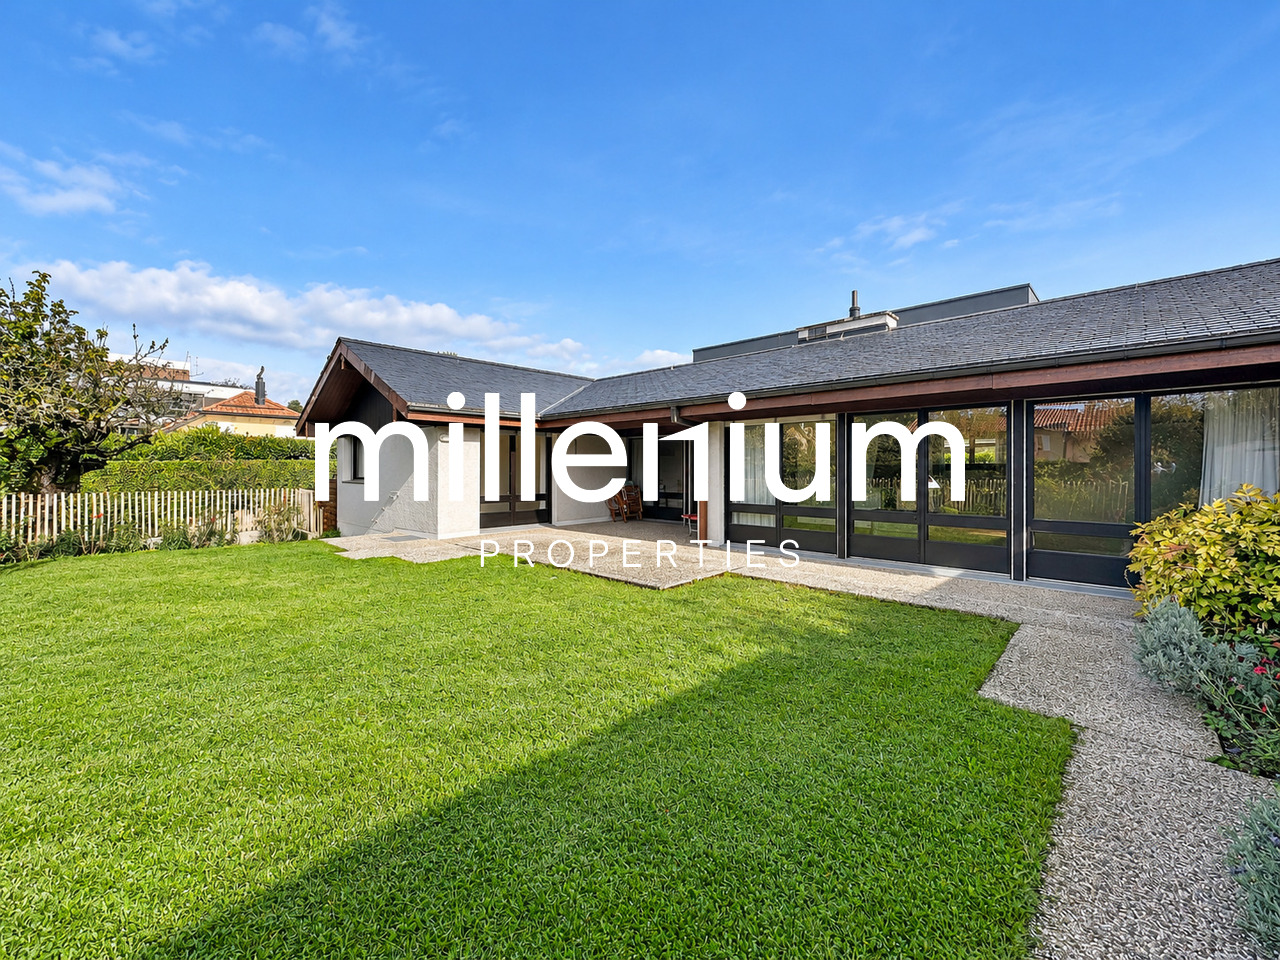
  • 2 story house, beige walls, brown roof, balcony, pool, garden
1 / 3
5 locali, 250m², EUR 4100.–
Top
Chemin de la Praille 115, 74160 saint julien en genevois

Meravigliosa casa indipendente di 5 locali con piscina a Saint-Julien-en-Genevois

Scopri questa meravigliosa casa indipendente di 250 m², costruita nel 2005 e recentemente ristrutturata, situata nel charmante quartiere di NORCIER, in piena campagna, nel comune di Saint-Julien-en-Genevois. Questa proprietà eccezionale offre un ambiente di vita ideale per le famiglie, che combina comfort moderno e tranquillità.La casa offre: • Ampio spazio di vita: Un salotto e una sala da pranzo a pianta aperta, con bei divani in pelle bianca, parquet in legno e una scala elegante • 5 locali spaziosi: Disposti su un unico livello per massima praticità • Esterno eccezionale: 2000 m² di terreno con piscina, terrazza in legno con mobili in vimini e vista libera sul cielo • Balcone privato: Per godersi i bei giorni in totale privacy • Garage e parcheggio: Per un parcheggio sicuro Vantaggi aggiuntivi: Questa casa tranquilla è perfettamente adatta alle famiglie con bambini e anche alle persone con mobilità ridotta. Gli animali domestici sono benvenuti, e è possibile fumare nella proprietà.Posizione privilegiata: La posizione è notevole, con tutti i servizi nelle immediate vicinanze: la farmacia principale è a 1 minuto a piedi, i supermercati sono molto vicini, la fermata dell'autobus Saint-Julien-Centre è a 2 minuti e serve tutte le destinazioni, la scuola di musica e danza è a 3 minuti, e la stazione ferroviaria di Saint-Julien-en-Genevois è raggiungibile in 9 minuti a piedi.Questa proprietà rappresenta un'opportunità rara di vivere in un ambiente pacifico e di godere della vicinanza a tutte le comodità. Disponibile immediatamente per una nuova avventura familiare.

1 / 12
5 locali, 133m², CHF 4350.–
1217 Meyrin

Villa indipendente di 5 locali con giardino - Meyrin

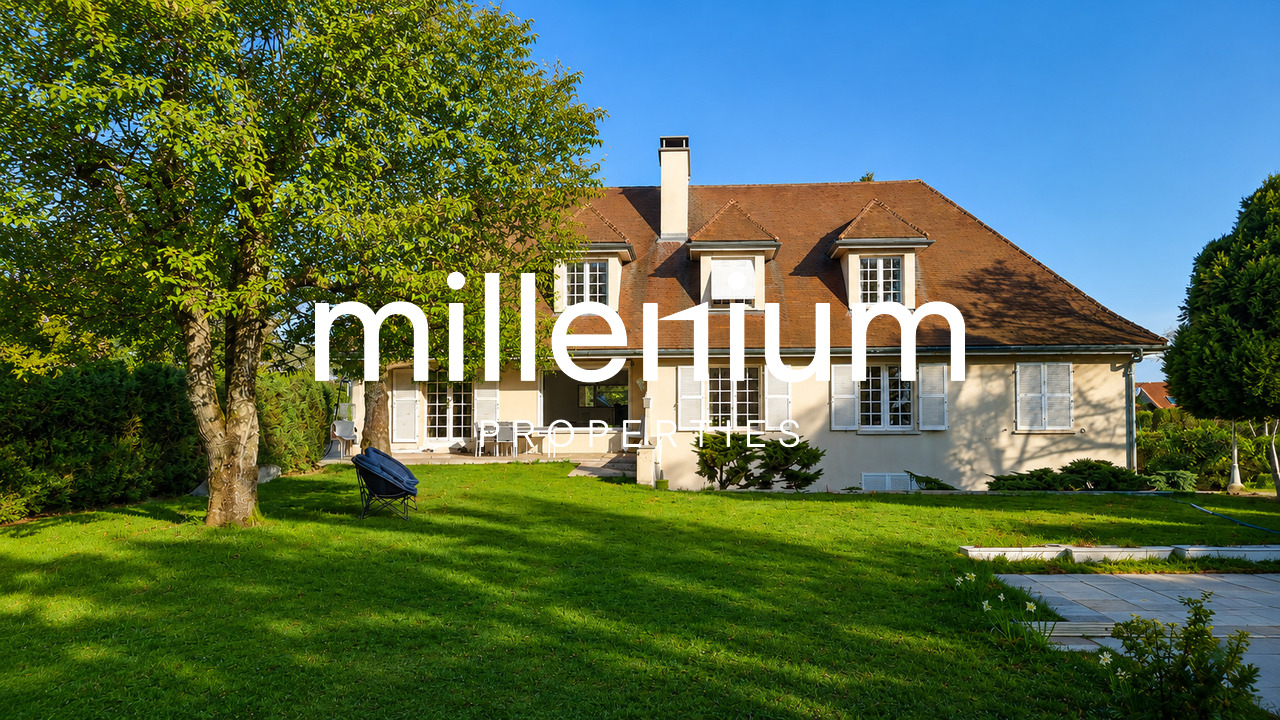
Agenzia: Millenium PropertiesRiferimento: SCH 2934Situata nella tranquilla e verde area residenziale di Meyrin, questa villa luminosa offre 133 m² di spazio abitabile su un unico livello e una superficie utile totale di 260 m². Collocata su un terreno alberato di 600 m², beneficia di un giardino orientato a sud e della vicinanza ai servizi.Piano terra • Corridoio con armadio e accesso a una terrazza coperta di 12 m² con vista sul giardino. • Ampio soggiorno con area pranzo e accesso al giardino. • Cucina chiusa completamente attrezzata. • Tre camere da letto, tra cui una spaziosa camera padronale con numerose armadi a muro. • Bagno con WC • WC per gli ospiti separato. Seminterrato • Ampio locale polifunzionale con atmosfera accogliente. • Locale di deposito con due pareti di armadi a muro. • Lavanderia attrezzata, cantina e locale riscaldamento a olio. • Grande garage doppio con ulteriore spazio di deposito o stoccaggio. Esterni e serviziIl giardino curatamente progettato e alberato offre uno spazio di vita piacevole. Un'area posteriore consente di stendere i panni, mentre l'accesso asfaltato al garage può occasionalmente accogliere quattro o cinque veicoli.Una fermata dell'autobus si trova a 10 m di distanza. Il tram, i negozi, le scuole e un asilo nido sono raggiungibili a circa 1 km di distanza. Un centro commerciale in Francia si trova a 1,6 km di distanza.Affitto : CHF 4'350.-Per ulteriori informazioni o per organizzare una visita, il nostro servizio di locazione è a disposizione.Servizio di locazione+41 78 335 55 00sch@milleniumproperties.chMILLENIUM PROPERTIES SABoulevard du Théâtre 5, 1204 Ginevra+41 22 342 44 12www.milleniumproperties.ch

1 / 10
  • Balcone / Terrazza
  • Animali domestici ammessi
  • Parcheggio
  • +1
5 locali, 125m², CHF 4400.–
1257 Bardonnex

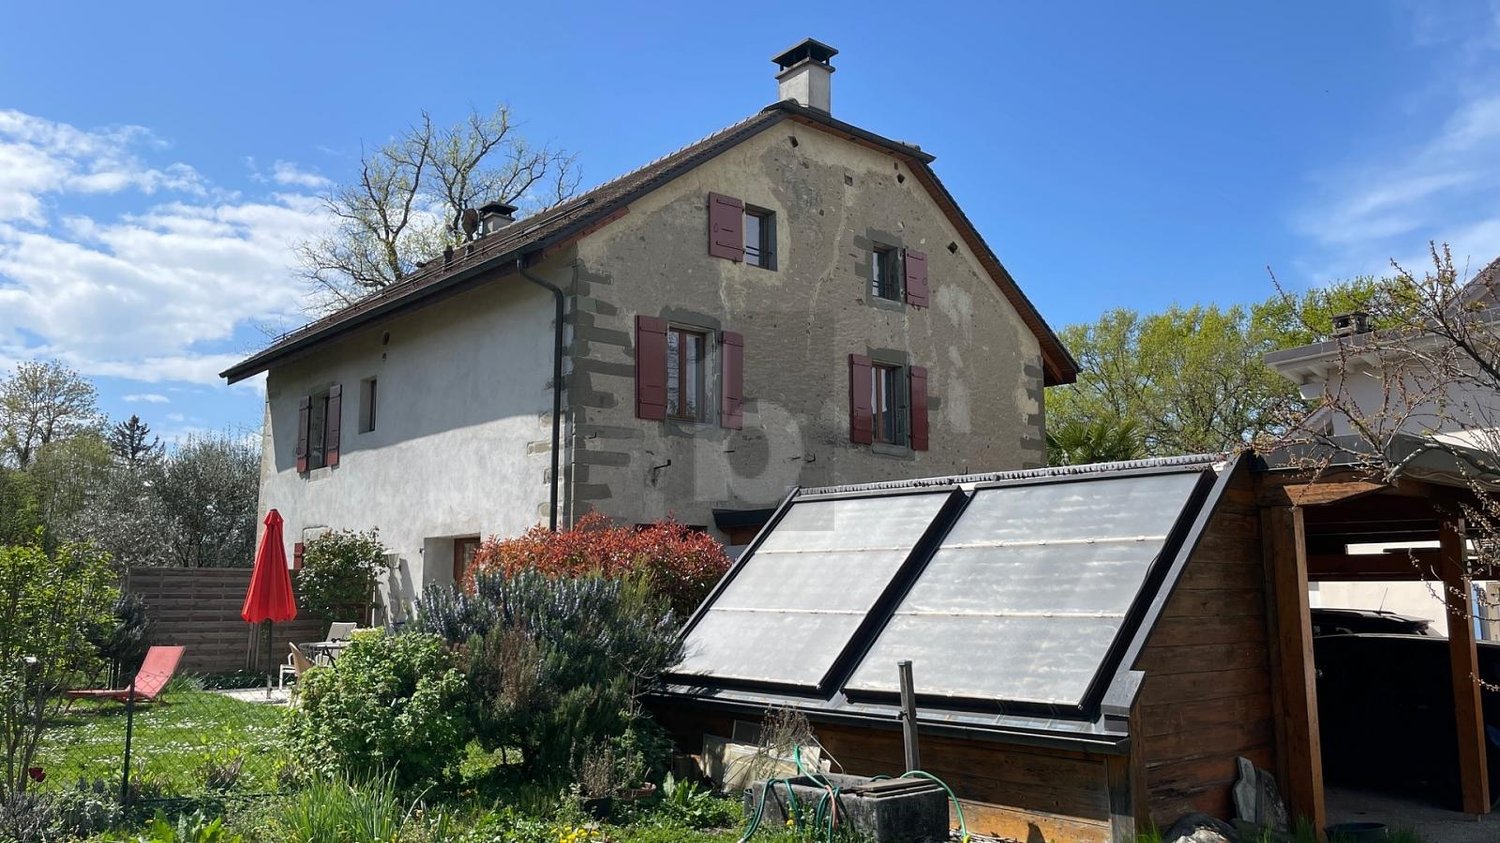
Jolie maison villageoise à Bardonnex

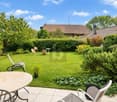
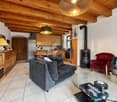
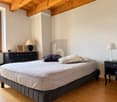
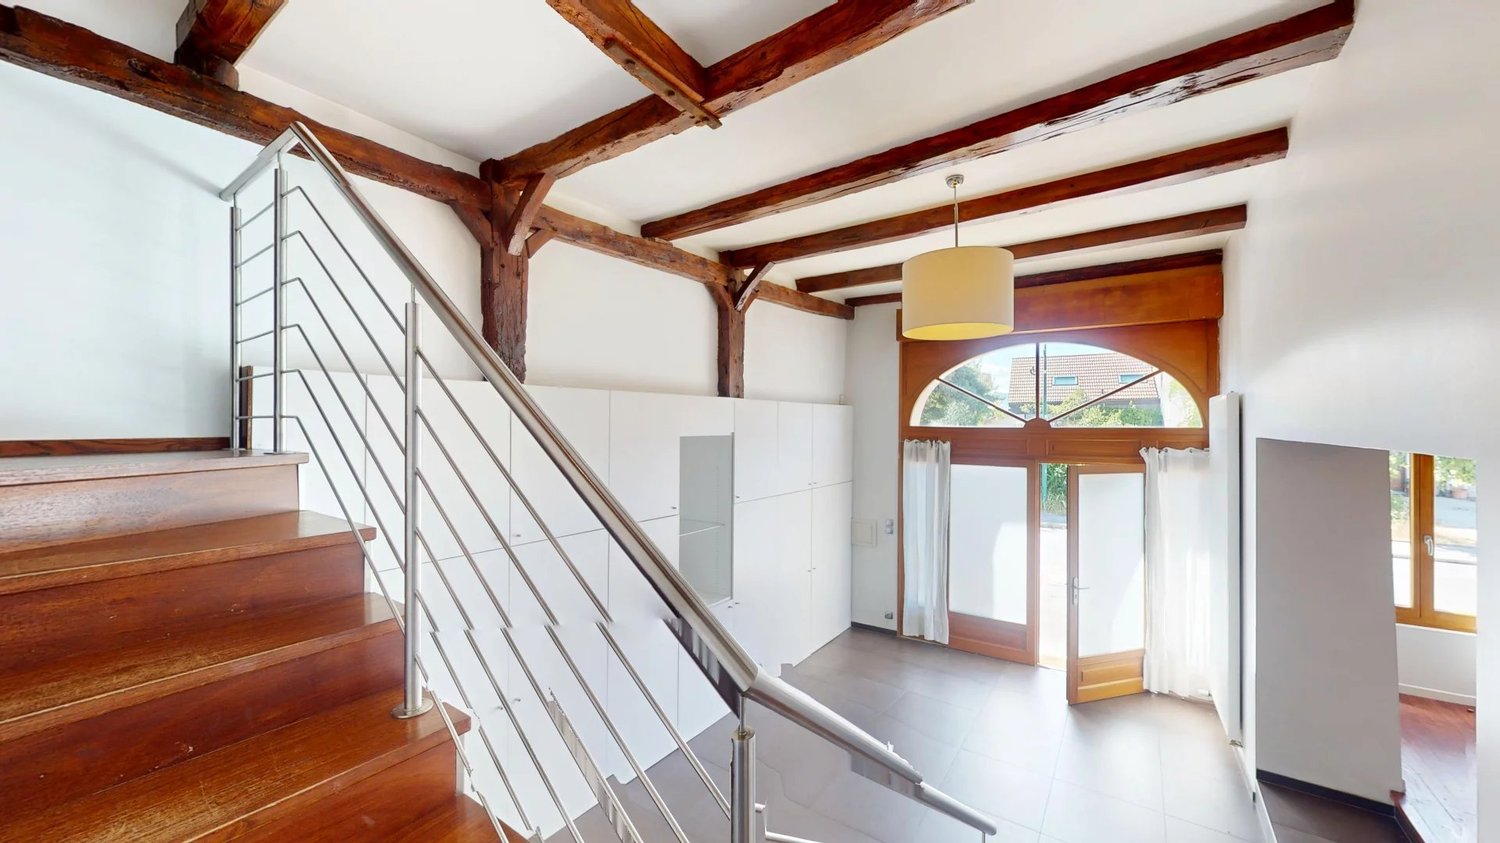
Agence : Millenium PropertiesRéf : LM/REY 2620Située au coeur du charmant village de Bardonnex, cette authentique maison villageoise bénéficie d'un environnement paisible et verdoyant, à quelques minutes seulement de Genève et de toutes les commodités.Construite en 1750 et rénovée en 2022, cette propriété de caractère a su préserver tout le charme de l'ancien tout en offrant le confort d'une habitation contemporaine.Ses poutres apparentes, ses parquets, son escalier en pierre et ses beaux volumes lui confèrent une atmosphère chaleureuse et authentique.Développant environ 125 m² habitables répartis sur trois niveaux, la maison propose une distribution agréable et fonctionnelle, parfaitement adaptée à une vie de famille.Distribution intérieureLa maison comprend : • Un hall d'entrée • Un agréable séjour agrémenté d'un poêle à bois • Une cuisine entièrement équipée avec armoires en bois • Trois chambres à coucher, dont une spacieuse chambre parentale d'environ 37 m², nichée sous les magnifiques poutres apparentes • Deux salles de bains/douche avec WC • Une buanderie Espaces extérieursLa propriété bénéficie d'une agréable terrasse prolongée par un jardin privatif d'environ 200 m², offrant un cadre verdoyant et intime, idéal pour profiter des beaux jours.Les extérieurs disposent également de : • Une place de stationnement couverte • Une seconde place de stationnement • Un abri pouvant accueillir quatre vélos • Un espace de rangement Équipements et confortEntièrement rénovée avec soin, la maison dispose de prestations modernes, notamment : • Chauffage au sol • Panneaux solaires • Système de chauffage à faible empreinte carbone • Connexion Internet par fibre optique • Borne de recharge pour véhicule électrique Loyer : CHF 4'400Apprécié pour son atmosphère villageoise et sa proximité avec la nature, Bardonnex offre un cadre de vie privilégié, particulièrement recherché par les familles souhaitant conjuguer tranquillité et proximité de Genève.L'arrêt de bus de Bardonnex se trouve à seulement une minute à pied, tandis que les commerces de Plan-les-Ouates, notamment Migros et Coop, sont accessibles en environ cinq minutes en voiture.Une école est également accessible en quelques minutes à vélo, par des chemins préservés de la circulation automobile.Une maison pleine de charme, alliant le cachet de l'ancien, des prestations contemporaines et un agréable jardin privatif, dans un environnement résidentiel particulièrement paisible.Lilou REY+41 79 783 35 20lilou@milleniumproperties.chMILLENIUM PROPERTIESBoulevard du théâtre 5, 1204 Genèvehttps://www.milleniumproperties.ch+41 22 342 44 12Agency: Millenium PropertiesRef: LM/REY 2620Located in the heart of the charming village of Bardonnex, this authentic village home enjoys a peaceful and lush setting, just a few minutes from Geneva and all amenities.Built in 1750 and renovated in 2022, this characterful property has preserved all the charm of the past while offering the comforts of a contemporary home.Its exposed beams, hardwood floors, stone staircase, and spacious rooms give it a warm and authentic atmosphere.With approximately 125 m² of living space spread over three levels, the house features a pleasant and functional layout, perfectly suited for family life.Interior LayoutThe house includes: • An entryway • A cozy living room featuring a wood-burning stove • A fully equipped kitchen with wooden cabinets • Three bedrooms, including a spacious master bedroom of approximately 37 m², nestled beneath magnificent exposed beams • Two bathrooms/shower rooms with toilets • A laundry room Outdoor spacesThe property features a pleasant terrace extending into a private garden of approximately...

  • Balcone / Terrazza
  • Animali domestici ammessi
  • Parcheggio
  • +1
1 / 9
  • Balcone / Terrazza
  • Garage
  • Piscina
  • +1
9 locali, 240m², CHF 6900.–
1214 Vernier

Villa individuelle avec piscine proche ONU

Agence : Millenium Properties Réf : SH/REY 2511Idéalement située dans un environnement résidentiel calme et verdoyant, à proximité immédiate des commerces, des écoles et des transports, cette magnifique villa individuelle entièrement rénovée en 2023 saura séduire les familles à la recherche d'espace, de confort et de modernité.Dès l'entrée, vous découvrirez de généreux volumes baignés de lumière.Le vaste séjour avec cheminée à l'éthanol s'ouvre harmonieusement sur une élégante salle à manger ainsi qu'une cuisine contemporaine entièrement équipée, créant un espace de vie convivial et raffiné.Les pièces de réception bénéficient d'un accès direct à une superbe terrasse entourant la maison et invitant à profiter pleinement des espaces extérieurs. Un espace bien-être avec spa jacuzzi et piscine vient compléter ce cadre privilégié.L'espace nuit principal, situé au rez-de-jardin, comprend quatre belles chambres aux dimensions généreuses, dont une magnifique suite parentale avec dressing et salle de bains privative. Une seconde salle de bains ainsi qu'un WC visiteurs complètent cet étage.À l'étage supérieur, une pièce polyvalente actuellement aménagée en second salon offre de nombreuses possibilités d'aménagement : salle de jeux, espace télévision, bureau ou salon familial. Le sous-sol, parfaitement aménagé, propose une vaste pièce pouvant faire office de salle de sport, une salle d'eau avec douche et WC, une buanderie, une cave, une cave à vin ainsi que les locaux techniques.Un garage fermé pouvant accueillir deux véhicules vient parfaire les prestations de cette propriété.Récemment rénovée avec des équipements modernes, notamment une pompe à chaleur, cette villa offre un excellent confort de vie tout en bénéficiant d'une efficacité énergétique optimisée.Une propriété rare sur le marché, alliant élégance, fonctionnalité et qualité de vie, à découvrir sans attendre.Disponible au 1er novembre.Loyer : CHF 6'900Contact :Lilou REY+41 79 783 35 20lilou@milleniumproperties.chMILLENIUM PROPERTIESBoulevard du théâtre 5, 1204 Genèvehttps://www.milleniumproperties.ch+41 22 342 44 12Agency: Millenium Properties Ref: SH/REY 2511Ideally located in a quiet and green residential area, close to shops, schools and transport, this magnificent detached villa, completely renovated in 2023, will appeal to families looking for space, comfort and modernity.As soon as you enter, you will discover generous volumes bathed in light.The spacious living room with ethanol fireplace flows harmoniously into an elegant dining room and a fully equipped contemporary kitchen, creating a convivial and refined living space.The reception rooms have direct access to a superb terrace surrounding the house and inviting you to fully enjoy the outdoor spaces. A wellness area with jacuzzi and swimming pool completes this privileged setting.The main living space, located on the ground floor, includes four beautiful, generously sized bedrooms, including a magnificent master suite with a dressing room and en-suite bathroom. A second bathroom and a guest toilet complete this floor.On the upper floor, a versatile room currently furnished as a second living room offers many layout options: games room, TV area, office or family room. The basement, which is perfectly fitted out, offers a large room that can be used as a gym, a wet room with a shower and WC, a laundry room, a cellar, a wine cellar and the technical rooms.A closed garage that can accommodate two vehicles completes the amenities of this property.Recently renovated with modern amenities, including a heat pump, this villa offers excellent living comfort while benefiting from optimized energy efficiency.A rare property on the market, combining elegance, functionality, and quality of life, to be discovered without delay.Available from November 1st.Rent: CHF...

  • Balcone / Terrazza
  • Garage
  • Piscina
  • +1
1 / 8
  • Balcone / Terrazza
  • Parcheggio
  • Garage
  • +2
9 locali, 400m², EUR 5500.–
74160 Saint-Julien-en-Genevois

Propriété familiale avec piscine aux portes de Genève

Agence : Millenium PropertiesRéf : KM 2497Située dans un environnement résidentiel calme et verdoyant à Saint-Julien-en-Genevois, à seulement quelques minutes de Genève et de la frontière suisse, cette superbe propriété offre un cadre de vie rare alliant confort, espace et intimité.Développant environ 400 m² habitables, la maison séduit par ses volumes généreux et sa belle luminosité naturelle.Elle se compose de 9 pièces principales, dont 7 spacieuses chambres, 5 salles de bains ainsi que 2 toilettes visiteurs.Le rez-de-chaussée accueille un vaste séjour chaleureux ainsi qu'une grande cuisine indépendante idéale pour la vie de famille.Le rez inférieur dispose également de 3 pièces supplémentaires, d'une cuisine et d'une buanderie, offrant un espace complémentaire idéal selon les besoins.Édifiée sur une magnifique parcelle arborée de 3'500 m², la propriété bénéficie d'un extérieur exceptionnel avec de nombreux arbres matures apportant charme et fraîcheur naturelle. Vous profiterez d'une grande piscine couverte de 14 x 7 mètres, d'un pool house, d'un four à pizza traditionnel ainsi que d'une cheminée extérieure, parfaits pour les moments de détente et de réception.À l'arrière du jardin, plusieurs cabanons permettent le rangement du bois et du matériel de jardinage, tout en offrant un espace de jeux d'été pour les enfants.Un parking intérieur avec porte électrique ainsi que plusieurs places extérieures permettent de stationner plus de 4 véhicules.Disponible dès août 2026, bail d'un an, location meublée ou non meublée.Loyer : 5'500.- Euros/ moisContact :Kari Marill-Hernandez+41 79 572 19 97km@milleniumproperties.chMILLENIUM PROPERTIESBoulevard du théâtre 5, 1204 Genèvehttps://www.milleniumproperties.ch+41 22 342 44 12Agency: Millenium Properties Ref: KM 2497Located in a quiet and green residential environment in Saint-Julien-en-Genevois, just a few minutes from Geneva and the Swiss border, this superb property offers a rare living environment combining comfort, space and privacy.Developing about 400 m² of living space, the house is attractive because of its generous volumes and its beautiful natural light.It consists of 9 main rooms, including 7 spacious bedrooms, 5 bathrooms and 2 guest toilets.The ground floor accommodates a spacious and warm living room as well as a large independent kitchen ideal for family life.The lower floor also has 3 additional rooms, a kitchen and a laundry room, offering ideal additional space as needed.Built on a beautiful 3,500 m² wooded plot, the property benefits from an exceptional exterior with many mature trees providing charm and natural freshness. You will enjoy a large 14 x 7 meter covered swimming pool, a pool house, a traditional pizza oven and an outdoor fireplace, perfect for relaxation and reception.At the back of the garden, several sheds provide storage for wood and gardening equipment, while also offering a summer play area for children.An indoor parking with electric door as well as several outdoor spaces allow for parking more than 4 vehicles.Available from August 2026, one-year lease, furnished or unfurnished rental.Rent: 5,500.- Euros/ monthContact: Kari Marill-Hernandez +41 79 572 19 97 km@milleniumproperties.ch MILLENIUM PROPERTIES Boulevard du théâtre 5, 1204 Geneva https://www.milleniumproperties.ch +41 22 342 44 12

  • Balcone / Terrazza
  • Parcheggio
  • Garage
  • +2
1 / 6
5 locali, 125m², CHF 4400.–
1257 La Croix-de-Rozon

Carino e confortevole

Nel cuore di un pacifico villaggio, a due passi dalla fermata dell'autobus e vicino a scuole e negozi, scopri questa magnifica casa del 1750, interamente ristrutturata con cura. Distribuita su tre livelli di 125 m² di spazio abitabile, offre un ambiente di vita sereno e tranquillo. Il piano terra accoglie un bagno con lavanderia, un ampio soggiorno con cucina aperta completamente attrezzata, prolungato da una terrazza che si affaccia su un giardino molto carino. Al primo piano, due camere da letto e un bagno con doccia e WC. Nella soffitta, una piacevole camera da letto per genitori, bagno con vasca da bagno e WC. Per completare questa proprietà, un posto auto coperto e un posto auto all'aperto, una stanza di deposito e un laboratorio.Questa offerta di BETTERHOMES si caratterizza per i seguenti vantaggi: - pannelli solari- riscaldamento a pavimento (neutro in termini di carbonio)- giardino di 200 m²- fibra ottica- stazione di ricarica per auto elettriche (fine dic. 2026)- stanza di deposito per biciclette- piccolo laboratorio, stanza di deposito- negozi e scuole nelle vicinanze- ambiente di vita privilegiato- ideale per una famiglia- ecc., ecc., ecc. ...Interessato? Contattaci per una visita senza impegno - sono possibili anche visite online!Niente che corrisponda alle tue esigenze? Troverai oltre 1.900 altri oggetti su: www.betterhomes.ch - Il specialista svizzero delle transazioni immobiliari.Hai un immobile da vendere?Approfitta della nostra esperienza: https://www.betterhomes.ch/it/esperienzaVuoi conoscere il valore del tuo immobile?Scopri il suo valore ora con la nostra stima gratuita, non vincolante e immediata!https://www.betterhomes.ch/it/conoscenza/stimaPiù dettagli

1 / 13
5.5 locali, 110m², CHF 4490.–
Chemin du Grand-Puits 41, 1217 Meyrin

Charmante villa familiale de 5.5 pièces au coeur de Meyrin

Nichée dans un environnement résidentiel calme et verdoyant à Meyrin-Village, cette maison mitoyenne en pignon construite en 2014 offre un cadre de vie moderne, économe en énergie (label THPE Minergie P) et parfaitement connecté aux commodités locales.Surfaces et disposition :Surface habitable : 110 m² + véranda 12 m²Jardin privatif de 170 m² joliment arboré2 places de parc extérieures + 1 box ferméAgencement Rez-de-chaussée :Entrée accueillanteWC avec salle de doucheCuisine semi-ouverte entièrement équipée et fonctionnelleSéjour-salle à manger lumineux, donnant accès à une spacieuse véranda vitrée et accès au jardin1er étage :3 chambres1 salle de bains avec baignoireSous-sol :Grande pièce polyvalente (salle de jeux, home cinéma, espace fitness...)Buanderie, local techniqueEspace de stockageExtérieur :Le jardin, bien entretenu et fleuri, est un véritable havre de paix. Il offre divers coins détente, une pergola, ainsi qu'un espace idéal pour les repas d'été et les jeux d'enfants.Commodités à proximité (tout à pied !) :Gare de Meyrin à 4 min (Cornavin en 5 min en train)Tram 18 (arrêts Meyrin-Village et Bois-du-Lan) à 5 minÉcoles (primaire Meyrin-Village et Cycle de la Golette) à 5 minCommerces de proximité : Coop, boulangerie, tabac, etc. à 4 minCette maison est l'équilibre parfait entre modernité, performance énergétique et qualité de vie. Avec ses beaux volumes, son jardin paisible, sa proximité immédiate des transports, des écoles et des commerces, elle répondra pleinement aux attentes d'une famille à la recherche d'un cadre de vie pratique et agréable.Ne manquez pas cette opportunité rare à Meyrin-Village -- Contactez-nous pour organiser une visite.Nestled in a quiet, green residential neighborhood in Meyrin-Village, this end-of-row house built in 2014 offers a modern, energy-efficient living environment (THPE Minergie P certification) and is perfectly connected to local amenities.Square footage and layout:Living area: 110 m² 12 m² sunroomPrivate garden of 170 m² with lovely trees; 2 outdoor parking spaces 1 enclosed garageGround Floor Layout:Welcoming entrywayHalf-bath with shower roomFully equipped and functional semi-open kitchenBright living-dining room, opening onto a spacious glass-enclosed veranda and leading to the gardenFirst floor:3 bedrooms1 bathroom with a bathtubBasement:Large multipurpose room (game room, home theater, fitness area, etc.)Laundry room, utility roomStorage spaceOutdoors:The well-maintained, flower-filled garden is a true haven of peace. It features various relaxation areas, a pergola, and an ideal space for summer dining and children's play.Nearby amenities (all within walking distance!):Meyrin train station 4 min away (Cornavin 5 min by train)Tram 18 (Meyrin-Village and Bois-du-Lan stops) 5 min awaySchools (Meyrin-Village Elementary School and Cycle de la Golette) 5 min awayLocal shops: Coop, bakery, tobacco shop, etc. 4 min awayThis home strikes the perfect balance between modernity, energy efficiency, and quality of life. With its spacious rooms, peaceful garden, and immediate proximity to public transportation, schools, and shops, it will fully meet the expectations of a family looking for a practical and pleasant living environment.Don't miss this rare opportunity in Meyrin-Village--contact us to schedule a tour.
Tempo di percorrenza
-
1 / 12
6 locali, 170m², CHF 5200.–
1257 La Croix-de-Rozon

Villa contiguë avec 4 chambres

Sise au sein du village de La Croix-de-Rozon, dans une cour dont le porche et l'entrée sont pavés, calmes et verdoyants, cette maison contiguë de 6 pièces est distribuée sur 4 niveaux et bénéficie d'une terrasse orientée soleil couchant.Elle présente de belles caractéristiques et répond idéalement à une vie familiale agréable et pratique.Distribution :Rez-de-chaussée- Petite terrasse devant l'entrée principale- Entrée- Cuisine équipée et salle à manger- Séjour avec poêle suédois et accès à la terrasse d'environ 25 m2- WC visiteurs1er étage- Chambre à coucher avec salle de douche en suite- Chambre à coucher avec armoire- Chambre à coucher - Salle de douche avec WCCombles- Master bedroom baignée de lumière naturelle- Dressing- Salle de bains avec WC et baignoire à bullesSous-sol d'environ 50 m2 - Grande pièce polyvalente - Buanderie- Cave- Accès garageUne place de parking en sous-sol vient compléter la location de cette maison (incluse dans le loyer).CONDITIONS LOCATIVESLoyer : CHF 5'200.-- entretien du jardin inclus + charges individuelles (eau, gaz, électricité)Les contrats d'entretien sont inclusDisponibilité de suiteLocated in the village of La Croix-de-Rozon, in a quiet, green courtyard with a paved porch and entrance, this 6-room attached house is spread over 4 levels and features a terrace facing the setting sun.It features beautiful details and is ideally suited for a pleasant and practical family life.Layout:Ground Floor- Small terrace in front of the main entrance- Entryway- Fully equipped kitchen and dining room- Living room with a Swedish wood-burning stove and access to the approximately 25 m2 terrace- Guest restroomFirst floor- Bedroom with en suite shower room- Bedroom with closet- Bedroom - Shower room with toiletAttic- Master bedroom bathed in natural light- Walk-in closet- Bathroom with toilet and whirlpool tubBasement of approximately 50 m2 - Large multipurpose room - Laundry room- Cellar- Garage accessA parking space in the basement is included with the rental of this house (included in the rent).RENTAL TERMSRent: CHF 5,200.-- (garden maintenance included) individual utilities (water, gas, electricity)Maintenance contracts are includedAvailable immediately

1 / 13
8 locali, CHF 5900.–
Chemin de Champ devant, 1233 Bernex

Magnifique villa familiale rénovée avec piscine à Sezenove Bernex

Magnifique villa familiale rénovée avec piscine et vue sur les vignobles - Sézenove/BernexSituée dans le cadre privilégié et paisible de Sézenove, sur la commune de Bernex, cette spacieuse villa familiale d'environ 275 m² habitables, sur une parcelle d'environ 1'000 m², offre un équilibre rare entre vie à la campagne et proximité de Genève.La propriété bénéficie d'une magnifique vue dégagée sur les vignobles, le Salève et le Jura, d'un grand jardin avec piscine, ainsi que d'une véranda permettant de profiter pleinement de cet environnement exceptionnel.Récemment rénovée, la maison offre une cuisine entièrement équipée, des pièces fraîchement rénovées et de généreux espaces de vie.Elle dispose de 5 chambres, dont 3 à l'étage et 2 au niveau inférieur, ainsi que de 4 salles de bains.Cette configuration est particulièrement adaptée à une famille et offre également de nombreuses possibilités pour accueillir des invités ou aménager un bureau.La propriété comprend également un sauna et une véritable cave à vins pouvant accueillir plusieurs centaines de bouteilles.Un cadre de vie exceptionnel, parfaitement connectéLa villa conjugue le calme et les vues d'un environnement viticole avec un accès particulièrement facile à Genève. Le tram est accessible à pied, permettant de rejoindre facilement Petit-Lancy et le centre-ville.L'Institut Florimont et l'Institut International de Lancy (IIL) sont facilement accessibles, un avantage particulièrement appréciable pour les familles recherchant une école privée ou internationale.L'aéroport international de Genève se trouve à moins de 15 minutes en voiture.Une propriété rare à Genève, idéale pour une famille recherchant espace, tranquillité, vues, piscine et qualité de vie, sans renoncer à la proximité des écoles, de la ville et de l'aéroport.Beautiful Renovated Family Villa with Pool and Vineyard Views - Sézenove/BernexSet in the peaceful and highly desirable village of Sézenove, in the commune of Bernex, this spacious family villa offers approximately 275 sqm of living space on a plot of around 1,000 sqm, combining countryside living with exceptional proximity to Geneva.The property enjoys beautiful open views over the surrounding vineyards towards the Salève and Jura, together with a large garden, private swimming pool and veranda from which to enjoy the setting throughout the year.Recently renovated, the house features a new fully equipped kitchen, refreshed rooms and generous living and entertaining spaces.The villa offers 5 bedrooms - 3 upstairs and 2 on the lower level - together with 4 bathrooms, providing considerable flexibility for a family, guests and home-office space.Additional features include a private sauna and a substantial wine cellar with capacity for several hundred bottles.Exceptional surroundings, excellent connectionsThe villa combines the peace and open views of a vineyard setting with remarkably easy access to Geneva. The tram is within walking distance, providing convenient access to Petit-Lancy and central Geneva.Both Institut Florimont and Institut International de Lancy (IIL) are easily accessible, making the location particularly attractive for families seeking leading private or international schools.Geneva International Airport is less than 15 minutes away by car.A rare opportunity in Geneva for a family seeking space, privacy, views, a swimming pool and an exceptional quality of life, while remaining within easy reach of schools, the city and the airport.
1 / 13
5 locali, 207m², CHF 6200.–
1227 Carouge GE

Carouge - Casa familiare con giardino, seminterrato ristrutturato e garage doppio

In affitto a Carouge, in un ambiente residenziale calmo e verde, bella casa a schiera che offre un contesto di vita familiare, pratico e confortevole, a proximità immediata di Ginevra, Vessy, dei trasporti, delle scuole e dei servizi.Disponibile immediatamente, questa casa sviluppa circa 140 m² di spazio abitabile e circa 207 m² di spazio utile. Si distingue per i suoi spazi esterni privati, il suo seminterrato polivalente e il suo garage interno doppio, asset rari sul mercato locativo di Carouge.I vantaggi principali: • Circa 140 m² di spazio abitabile • Circa 207 m² di spazio utile • 5 locali • 3 camere da letto • Soggiorno luminoso con area pranzo • Cucina aperta attrezzata • Camera da letto principale con accesso al balcone • 2 bagni al piano superiore • Doccia aggiuntiva nel seminterrato • Grande sala di svago / family room • Cantina, dispensa e lavanderia • Giardino privato con terrazza • Garage interno doppio • Affitto semi-arredato possibile • Ambiente calmo, familiare e residenziale • Prossimità a Carouge, Vessy, trasporti, scuole e servizi Il piano terra accoglie uno spazio di vita piacevole e luminoso, composto da un soggiorno, un'area pranzo e una cucina aperta attrezzata. L'accesso diretto alla terrazza e al giardino privato consente di godere appieno dell'esterno, ideale per una famiglia.Il piano superiore è dedicato allo spazio notte e comprende tre camere da letto, tra cui una camera da letto principale con balcone, nonché due bagni.Il seminterrato costituisce un vero e proprio complemento d'uso con un grande locale polivalente che può servire come family room, ufficio, sala giochi, TV room o camera d'appoint, nonché una doccia, una cantina, una dispensa e una lavanderia.Una casa funzionale, calda e perfettamente adattata alla vita familiare, in un settore ricercato di Carouge.Affitto netto: CHF 6'200.- / meseDisponibile immediatamenteAffitto semi-arredato possibile

Altri oggetti interessanti