Regione Rive droite - Campagne - Fattoria acquistare

Ti consigliamo di ampliare i tuoi criteri di ricerca per ottenere risultati simili. I filtri di ricerca attuali non hanno prodotto alcun risultato.

Se non desideri modificare i criteri di ricerca attuali, ti consigliamo di creare un abbonamento di ricerca, così verrai avvisato quando ci saranno offerte corrispondenti.

Altri immobili nella tua area di ricerca estesa automaticamente
3 risultati - Raggio: + 10km
  • A well-maintained garden area with a wooden dining set, a closed umbrella, a stack of firewood, potted plants, and a flag. The garden is adjacent to a two-story house with light blue shutters and a wooden balcony.
  • Outdoor patio area with a wooden table, six chairs, and a large umbrella, set against a stone house with shutters and a flag.
  • Garden with a wooden table, chairs, umbrella, and a large tree, surrounded by greenery and a stone pathway leading to a gate.
  • Garden area with lush greenery, a wooden shed, a barbecue, and a bicycle. The space is surrounded by trees and a house is visible in the background.
  • Hallway with wooden flooring, white walls, a black cabinet with drawers, and several framed mirrors and artwork on the wall. A door leads to another room, and a small rug is placed near the entrance.
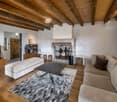
  • Living room with a beige sofa, coffee table, armchair, floor lamp, and a large plant in a basket. The room features a fireplace, a bookshelf, and a modern design with dark blue walls.
  • Modern living room with dark blue accent wall, fireplace, two sofas, coffee table, bookshelf, and large floor lamp.
  • Modern living room with exposed wooden beams, large windows, and a mix of seating including a sofa, armchair, and coffee table. Features a fireplace, bookshelf, and decorative plants.
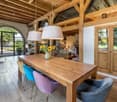
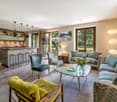
  • Open-plan kitchen and dining area with modern cabinets, stainless steel sink, dishwasher, coffee maker, dining table with chairs, vases, sofa, mirror, bookshelf, and potted plant.
  • A well-lit dining area with a dining table, chairs, and a kitchen area in the background. The room features modern cabinets, a sink, and a large mirror on the wall.
  • Dining area with a table and chairs, a cabinet, and a kitchen area with a sink and faucet. There is a large plant in a basket and framed pictures on the wall.
  • Modern bathroom with a round wooden vanity, glass sink bowl, large mirror with framed pictures, and a window with a small plant on the sill.
  • Open-plan living area with a staircase leading to an upper level, featuring a sofa, coffee table, chair, and decorative items.
  • A modern hallway with a staircase featuring a glass railing, white built-in bookshelves filled with books, and a wooden ladder shelf. The space has a clean, minimalist design with neutral tones and soft lighting.
  • A well-lit hallway with a staircase leading upwards, featuring a bookshelf filled with books on the left and a framed artwork on the right wall.
  • Cozy bedroom with a large bed, nightstand, lamp, framed pictures, and a small stool near the bed.
  • Modern bedroom with a large bed, nightstands, a wooden chair, a small table with a lamp and plant, and large windows with curtains.
  • Well-lit hallway with built-in closet units on one side, containing hanging clothes, shelves, and storage compartments. The floor is light-colored wood, and the walls are painted dark blue.
  • Modern bathroom with a large bathtub, separate shower, double sink, and large mirror. Wooden flooring and natural light from a large window.
  • Spacious hallway with a wooden staircase leading to an upper level, featuring built-in bookshelves and modern lighting.
  • Spacious hallway with a staircase featuring a metal railing, carpeted steps, and a blue runner. The walls are adorned with framed artwork and a large abstract painting. A built-in bookshelf is visible on the right side.
  • Bright living room with wooden flooring, large windows with curtains, a beige sofa, a small table with a lamp, a wicker chair, a piano, and a glass table with a chair.
  • Bright living room with wooden flooring, a dark blue sofa, a light-colored armchair, a coffee table, a piano, a desk with a computer, and a mirror on the wall.
  • Well-organized walk-in closet with built-in wardrobe, shelves, and drawers. Contains neatly arranged clothing, bedding, shoes, and storage boxes.
  • Modern bathroom with a large, round bathtub, a sink, a mirror, shelves, and framed pictures on the walls. The ceiling has skylights, and the floor is wooden.
  • Modern bathroom with wooden flooring, double sinks, a large bathtub, and shelves holding toiletries and decorative items.
  • Wooden sauna interior with multiple wooden benches and slats, stone heater in the corner.
1 / 27
Outdoor patio area with a wooden table, six chairs, and a large umbrella, set against a stone house with shutters and a flag.
Garden with a wooden table, chairs, umbrella, and a large tree, surrounded by greenery and a stone pathway leading to a gate.
Garden area with lush greenery, a wooden shed, a barbecue, and a bicycle. The space is surrounded by trees and a house is visible in the background.
6 locali209m²CHF 2'795'000.–
Premium
1213 Petit-Lancy

SPETTACOLARE TRIPLEX IN UNA CASA DI PAESE NEL CUORE DI PETIT-LANCY

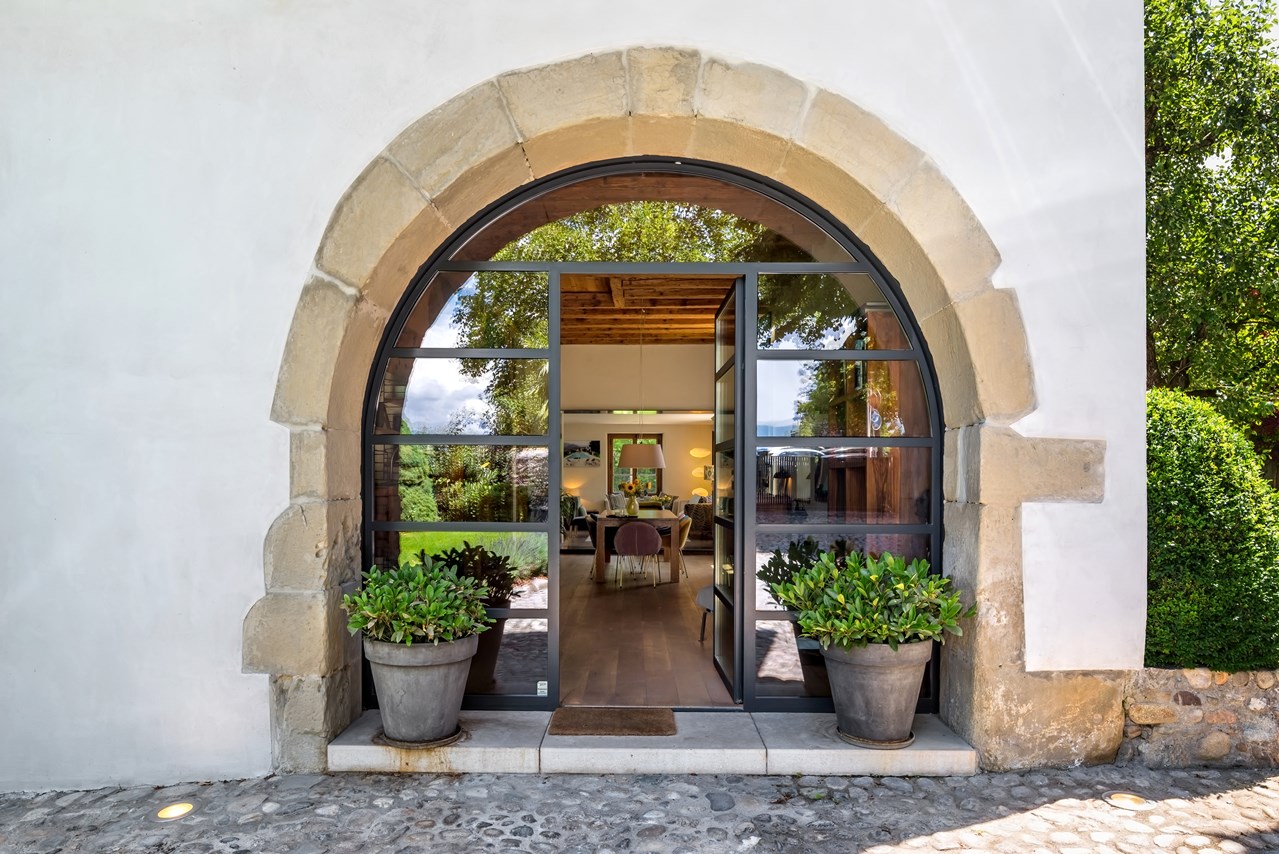
Agenzie, per favore, astenetevi. Bella casa di paese di oltre un secolo fa, completamente ristrutturata, in un quartiere tranquillo, a 10 minuti dal centro di Ginevra. Storica e autentica, questa proprietà si trova in un ambiente verde e pacifico. Un tempo una fattoria del 1906, questa proprietà è stata completamente ristrutturata in una casa contemporanea di 210 m2, conservando il suo fascino unico. Non appena si entra, si accede a uno spazio di vita luminoso e aperto da cui si scoprono le prospettive di un loft moderno e molto ben attrezzato. Ogni uno dei 3 piani offre uno spazio di 70 m2, servito da una scala in metallo trattata come un pozzo di luce. Il piano terra accoglie in un salotto con travi a vista e un caminetto. La soffitta vi sorprenderà con il suo volume imponente e l'altezza del soffitto di oltre 5 metri. Questo vasto spazio, bagnato di luce naturale, si presta a molte prospettive di allestimento potenziale. Attualmente servito da tre camere da letto spaziose, la casa può essere facilmente ristrutturata per accoglierne quattro, secondo le vostre esigenze. Il giardino, progettato da un paesaggista, è occupato in particolare da un albero spettacolare che porta ombra gradita in estate.Ogni piano presenta dettagli architettonici conservati con cura e finiture moderne, creando un'atmosfera calda che rende la casa uno spazio di vita piacevole, indipendentemente dalla stagione. Le grandi finestre lasciano entrare la luce del giorno, illuminando ogni angolo della casa e offrendo una vista ineguagliabile sul giardino, una vera oasi di pace. Tre bagni, uno per piano, equipaggiano questa proprietà, tra cui quello al 2° piano con oltre 15 m2, che beneficia di un idromassaggio, una sauna e una luminosità sublime. Due grandi armadi completamente attrezzati offrono possibilità di archiviazione impressionanti.

1 / 3
11 locali270m²Prezzo su richiesta
1254 Jussy

Incantevole villa di villaggio a Jussy

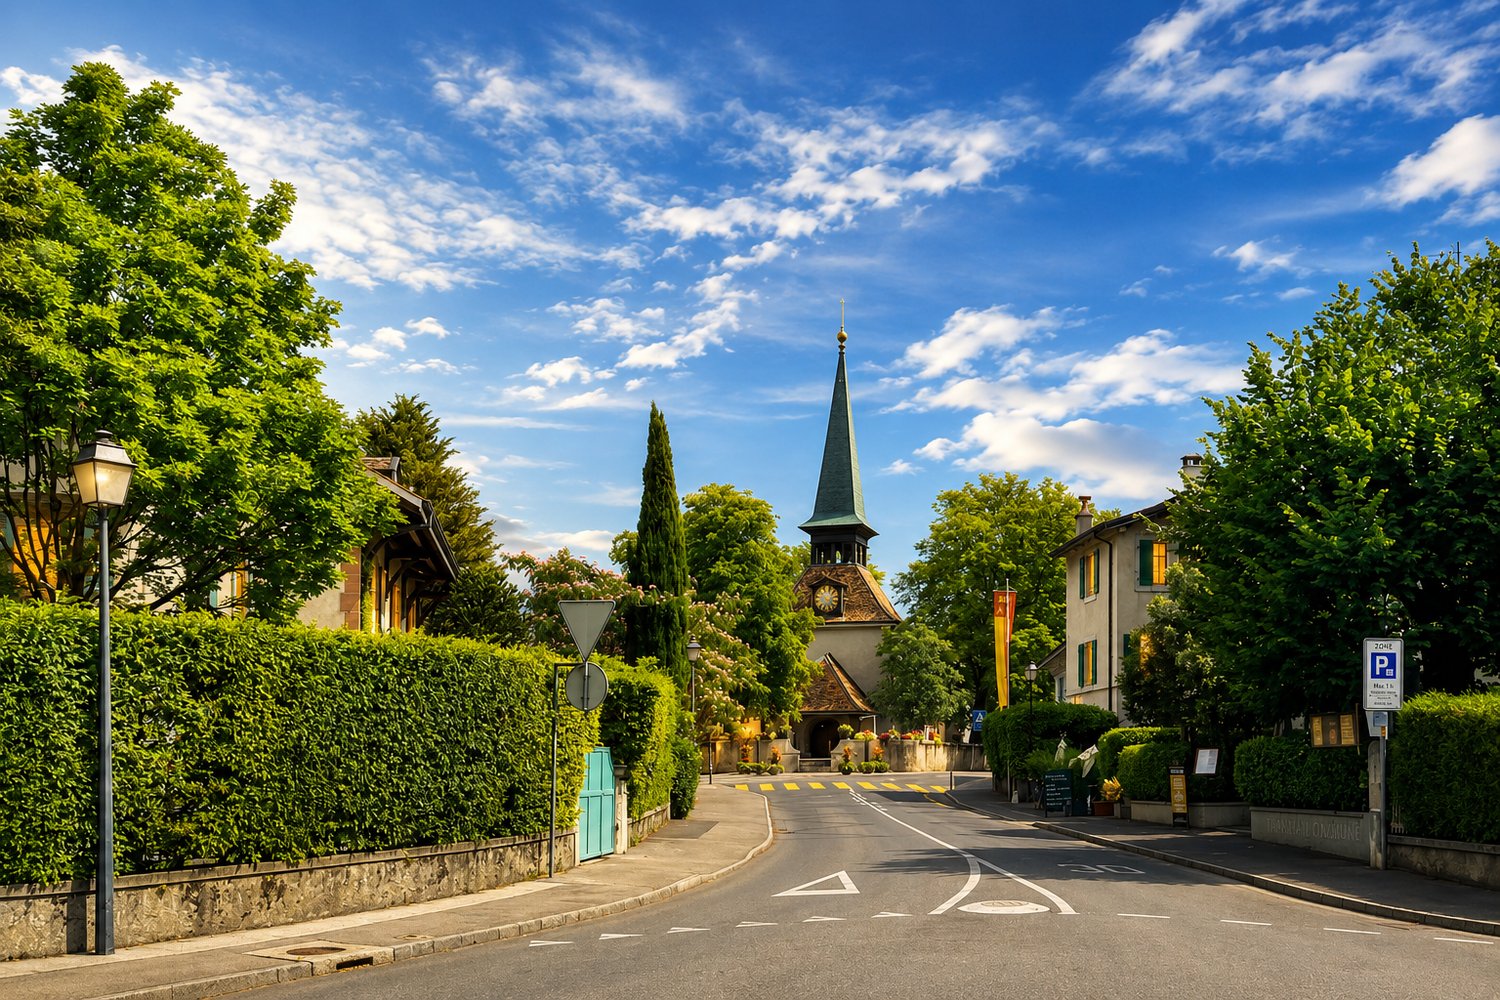
Nel cuore del molto ambito villaggio di Jussy, questa elegante residenza del XIX secolo, interamente ristrutturata, seduce con il suo fascino autentico e la sua posizione privilegiata a proximità immediata di tutte le comodità quotidiane.Sviluppandosi su circa 270 m² di spazio abitabile su tre livelli, questa casa dell'architetto ha conservato il suo carattere originale, con bei volumi, soffitti alti e superbe infissi d'epoca che offrono una luminosità notevole e un'atmosfera calda.Il piano terra si apre su un accogliente ingresso che conduce a due saloni, uno dei quali è adornato con un camino, nonché a una sala da pranzo conviviale prolungata da una vasta cucina completamente attrezzata. Un'area per gli ospiti con WC separato completa questo livello, così come una cantina e una caldaia.Al primo piano, l'area notte offre due grandi camere da letto luminose, un bagno, un WC separato, nonché una spaziosa suite genitoriale con armadi e bagno completo.I solai convertiti offrono uno spazio aggiuntivo particolarmente piacevole, che comprende una grande camera da letto con punto d'acqua, una seconda camera da letto, uno studio o una sala da giochi, nonché spazi di stoccaggio.All'esterno, un giardino di circa 600 m², curato con attenzione, consente di godere appieno di un ambiente verde e pacifico. Due posti auto esterni completano questa proprietà, con la possibilità di noleggiare posti aggiuntivi in un parcheggio sotterraneo nelle immediate vicinanze.Situata nel cuore del villaggio di Jussy, questa proprietà beneficia di un ambiente di vita privilegiato, che combina il fascino rurale con la vicinanza alle comodità. Negozi, scuole, trasporti pubblici e servizi sono accessibili a piedi, mentre gli assi principali consentono di raggiungere rapidamente Ginevra e la riva sinistra. Circondata da vigneti e natura, il comune offre un ambiente pacifico e ricercato, ideale per la vita di famiglia.
Altri oggetti interessanti