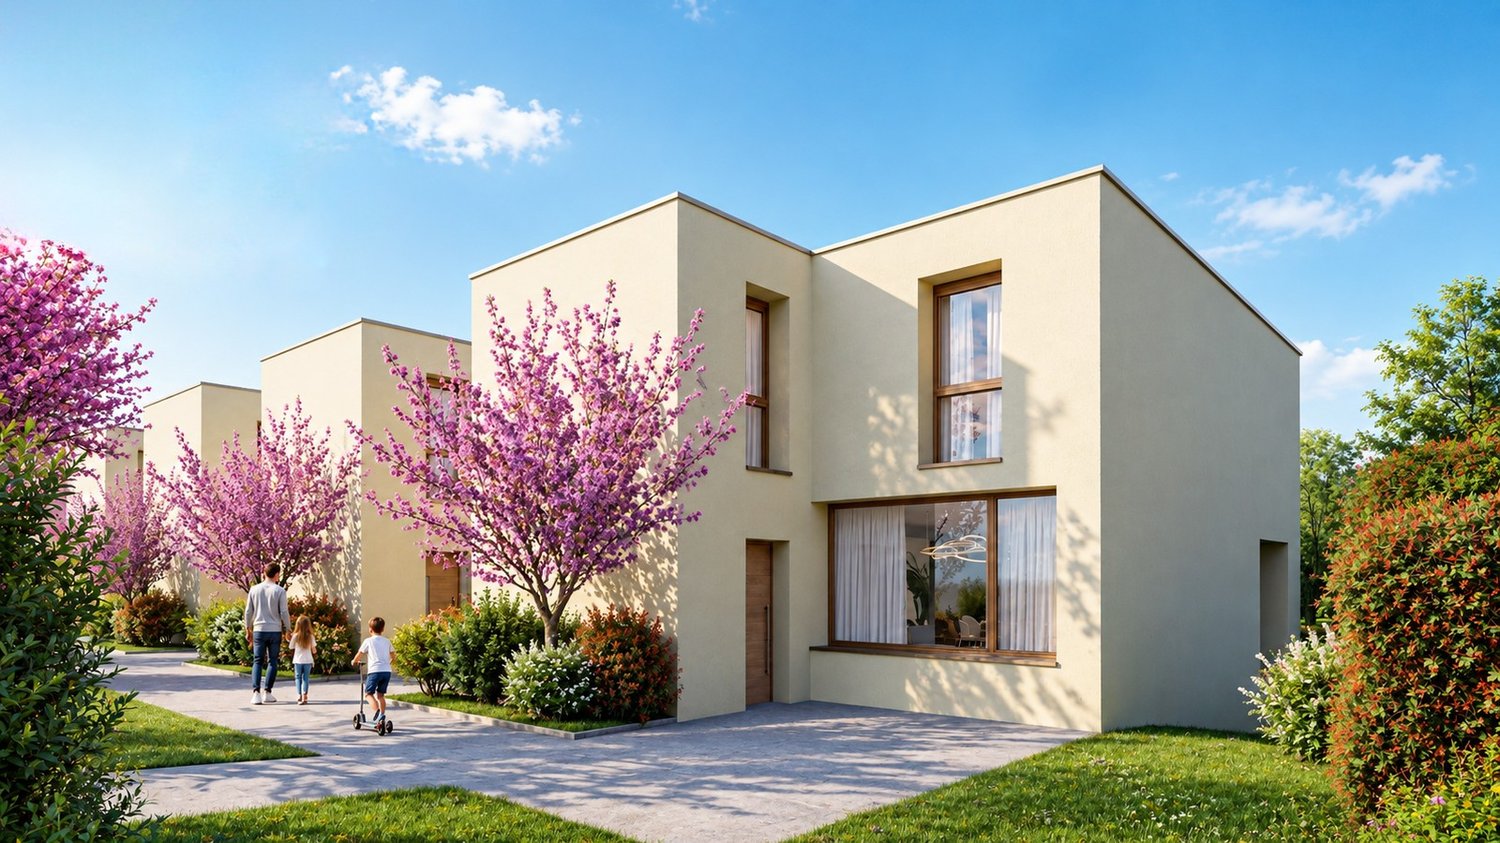
1722 (Bourguillon) - Casa, chalet, rustico in vendita

Ti consigliamo di ampliare i tuoi criteri di ricerca per ottenere risultati simili. I filtri di ricerca attuali non hanno prodotto alcun risultato.

Se non desideri modificare i criteri di ricerca attuali, ti consigliamo di creare un abbonamento di ricerca, così verrai avvisato quando ci saranno offerte corrispondenti.

Altri immobili nella tua area di ricerca estesa automaticamente
223 risultati - Raggio: + 10km
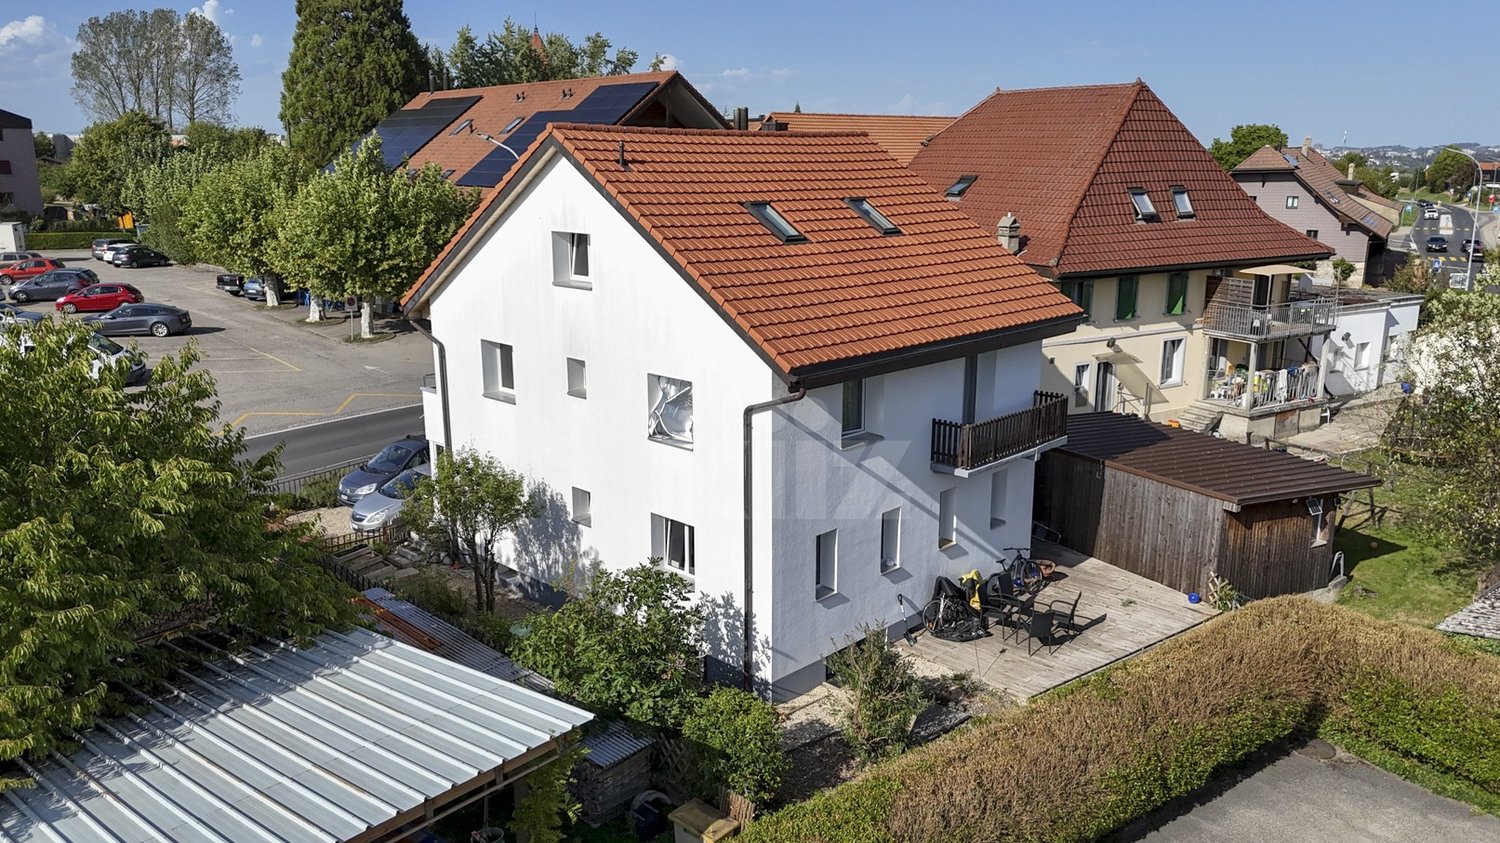
  • Two-story house with white exterior, multiple windows, garage, and balcony. There are two cars parked in the driveway and a silo in the background.
  • Modern bedroom with a large bed, nightstands, a painting, and a round ceiling light.

  • Modern bathroom with a glass-enclosed shower, toilet, sink, and mirror. Includes a small wooden cabinet, towels, and various toiletries.

  • Modern bathroom with white tiles, a sink with a mirror cabinet, a bathtub, a towel on a rack, and a scale on the floor.
  • Modern bedroom with wooden flooring, a large bed with dark bedding, a nightstand with a lamp, and a small table with decorative items.
  • A well-lit bedroom with a wooden floor, a bed with a yellow blanket, a desk with a chair, a cabinet, and a storage unit. The room has large windows with curtains and a sliding glass door.
  • A small, furnished room with a bed, a chair, a table with an iron and other items, a cabinet, and a shelf with books and other items.
  • A small, narrow hallway with wooden flooring, white walls, a wooden cabinet, a mirror, and a red stool in the background.
  • Spacious hallway with wooden staircase, grey rug, shoe rack, and cat litter box.
  • A modern hallway with a wooden staircase, a cat litter box, a small table with various items, and a grey rug on the floor.
  • Modern wooden staircase with metal railing, leading to an upper level. The walls are painted in a light neutral tone, and there is a small window on the left side providing natural light. A shoe rack is visible at the bottom of the stairs, and a door is s
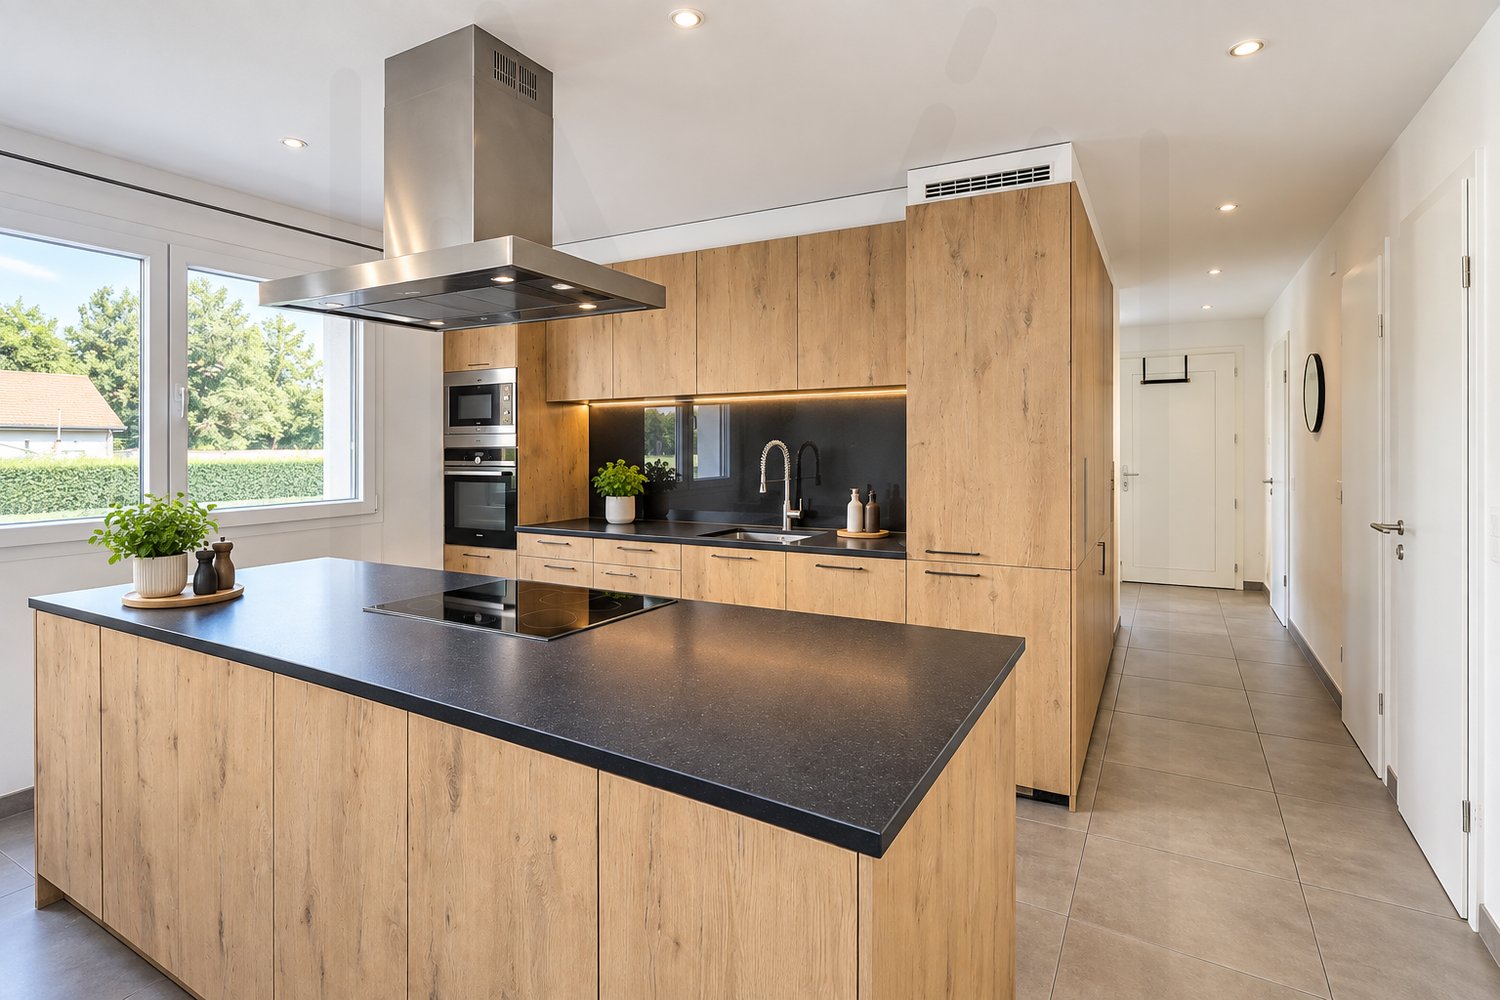
  • Modern kitchen with a wooden dining table, six chairs, a refrigerator, oven, kitchen island, and various cabinets. The space features black tiled flooring and a sleek, contemporary design with integrated lighting.
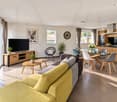
  • Open-plan living and dining area with a wooden dining table, chairs, sofa, TV, cabinet, and a cat present.
  • Modern bathroom with white tiles, a sink, toilet, mirror, towel, and small decorative items on the windowsill.
  • A modern, well-lit room with a television on a wooden stand, a printer on a white counter, and a hanging plant. The room features a large window with white curtains, a dark tiled floor, and various decorative items including picture frames and a woven bas
  • Modern kitchen with grey cabinets, stainless steel appliances, wooden dining table, and black tiled floor.
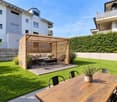
  • Modern outdoor patio with a white sofa, decorative rock, potted plants, and a covered seating area with glass walls.
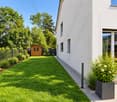
  • Garden area with wooden planters, stacked bricks, and a modern house with a white exterior and large windows.
  • Modern bathroom with white tiles, a sink with a wooden cabinet, a toilet, a shower with a glass enclosure, and a mirror above the sink.
  • A small, neatly arranged bedroom with a single bed, pillows, a blue bedspread, a nightstand with a lamp, and a handbag hanging on the wall. The room features white walls, a tiled floor, and a window with blinds.
  • A small bedroom with a bed, a bedside table, a laptop, a handbag, and a laundry basket. The room has tiled flooring, white walls, and two windows with curtains.
  • Hallway with tiled floor, coat rack, small wooden shelf, staircase leading upwards, and a small pet bed in the foreground.
  • Living room with a tiled floor, fireplace, sofa, coffee table, armchair, and artwork on the walls.
  • Bright living room with tiled floor, large window, fireplace, sofa, coffee table, and TV.
  • A well-lit hallway with tiled flooring, featuring a wooden table with a plant, a cabinet with a jacket, a cat tree, a pet cage, and a mirror on the wall.
  • {"type": "Kitchen", "objects": ["cat tree", "microwave", "oven", "dishwasher", "refrigerator", "cabinets", "sink", "stove", "cutting board", "faucet", "oven hood", "oven", "cat tree", "oven", "oven", "oven", "oven", "oven", "oven", "oven", "oven", "oven",
  • Bright kitchen with tiled floor, white cabinets, granite countertop, and a dining area with a table and chairs. A large window and sliding glass doors lead to a garden. A refrigerator with notes and magnets is visible, along with a small stool and dog bow
  • Modern two-story house with large glass windows and a spacious garden, featuring a patio area with outdoor furniture.
  • Spiral staircase with wooden handrails and tiled steps, leading to an upper level with visible room and furniture.
  • Staircase with wooden railing and a decorative birdhouse on the landing, leading to an open area with exercise bike and outdoor view.
  • Bright hallway with white walls, wooden ceiling beams, and a staircase leading upwards. Features include a bird feeder on a stand, a small stool, and windows offering a view of the outdoors.
  • Modern bathroom with two sinks, a mirror cabinet, a red radiator, a shower, and a pink chair.
  • Bathroom with white tiled walls and floor, a bathtub with a red towel, a sink, a pink stool, and a shower area with a towel hanging on the side.
  • Loft-style bedroom with wooden floors, slanted wooden ceiling, large windows, bed, shelf, exercise bike, and screen.
  • A multi-purpose room with wooden flooring, an exercise bike, a bed, shelves with books and bags, and a cabinet. The room has large windows and a door leading outside.
  • Cozy attic bedroom with wooden floors, slanted wooden ceiling, large window with curtain, bed with blue bedding, bookshelf, and various personal items.
  • Bright attic bedroom with wooden floors, slanted wooden ceiling, large windows, bed with pink bedding, sofa, bookshelf, piano, and desk area.
  • Balcony with metal railing, white folding chair, and a view of the street and surrounding buildings.
  • A narrow, slanted hallway with white walls, tiled floor, and a white safety gate at the bottom. Shelves on the walls hold hats, small items, and framed artwork.
  • A narrow, cluttered hallway with exposed pipes and storage items, including boxes, bags, and miscellaneous objects on shelves and the floor.
  • Utility room with two water heaters, pipes, valves, and a control panel mounted on the wall.
  • A small bathroom with a washing machine and a dishwasher stacked together, a sink with a faucet, and various items stored around the room.
  • A narrow hallway with tiled flooring, white walls, and a small green shelf holding cleaning supplies. There are three closed doors along the walls, and a decorative ceiling light fixture is visible.
  • Hallway with shoe rack, clock, clothing rack, and a small chair with a shirt draped over it.
  • Garage with a car parked inside, covered by a wooden roof, surrounded by a paved area with trash bins and a small garden area.
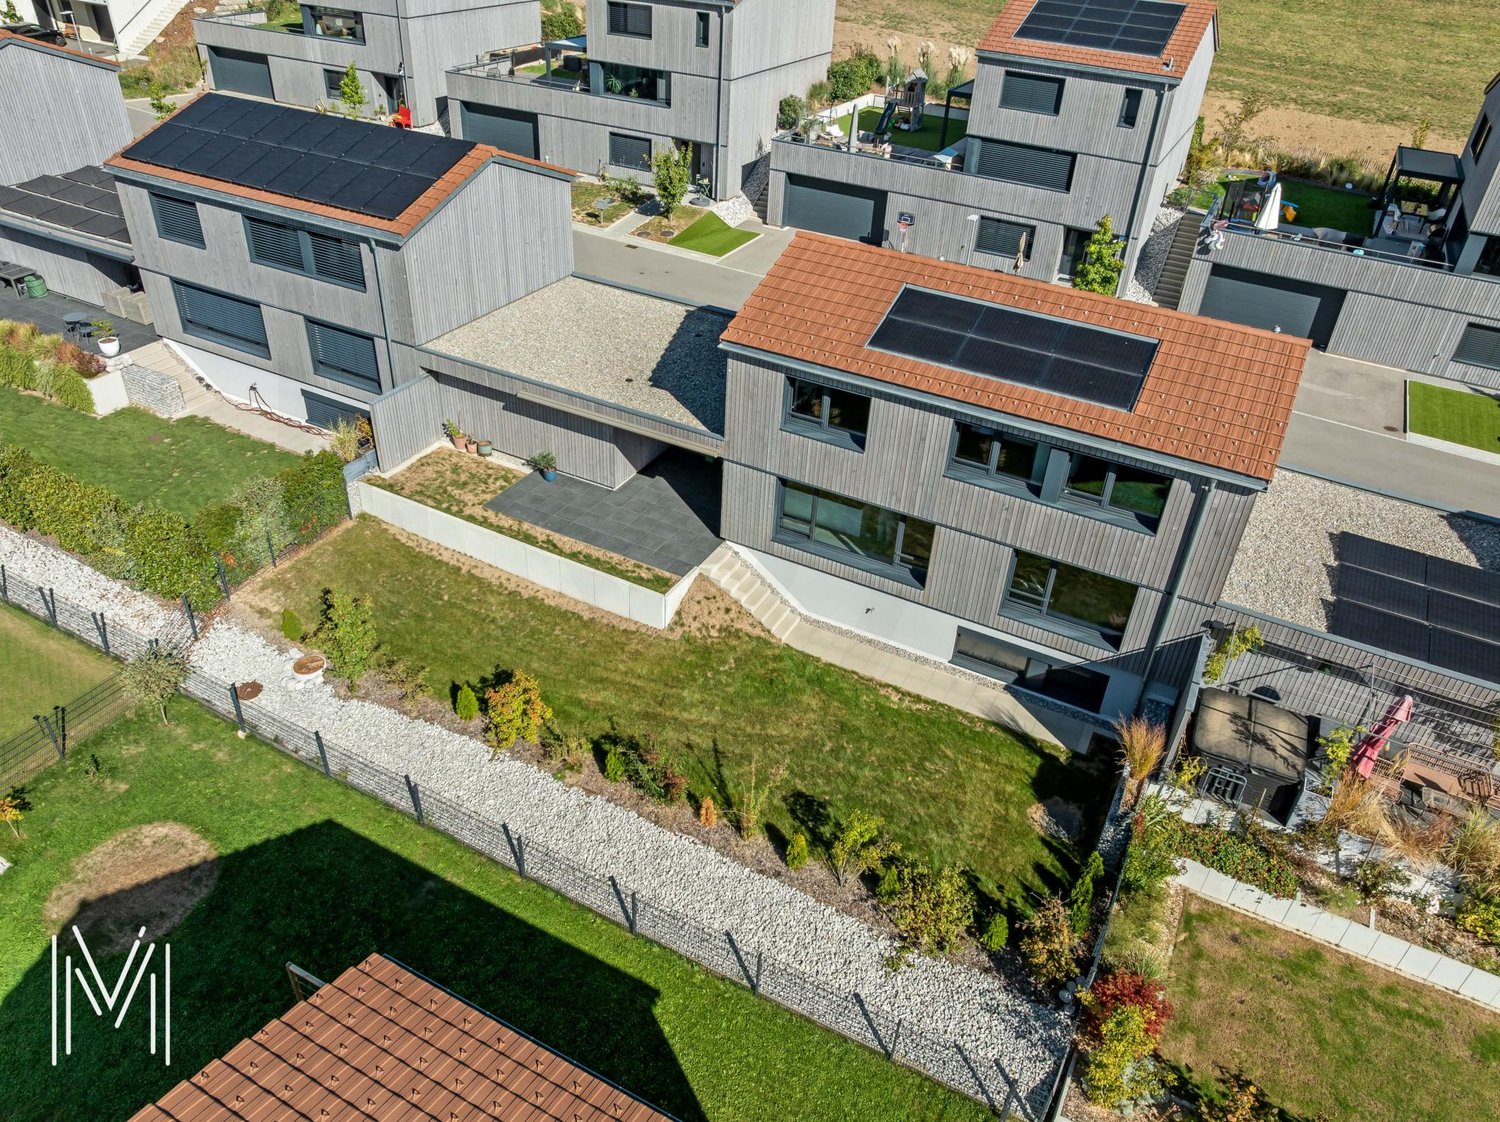
  • A modern two-story house with solar panels on the roof, surrounded by a well-maintained lawn, trees, and a fenced area. A tall cylindrical water tower is visible in the background.
  • Two-story house with a tiled roof, solar panels, and a garage. The house has white walls, blue shutters, and a small balcony on the upper level.
  • Garage with concrete floor, wooden ceiling, storage cabinets, bicycles, and various tools.
1 / 48
Modern bedroom with a large bed, nightstands, a painting, and a round ceiling light.
Modern bathroom with a glass-enclosed shower, toilet, sink, and mirror. Includes a small wooden cabinet, towels, and various toiletries.
Modern bathroom with white tiles, a sink with a mirror cabinet, a bathtub, a towel on a rack, and a scale on the floor.
8 locali275m²CHF 1'690'000.–
Premium
Route de Fribourg 96, 1784 Courtepin

Proprietà esclusiva con casa principale e appartamento separato a Courtepin

Proprietà esclusiva con dependance, giardino bellamente sistemato e posizione ideale a CourtepinQuesta proprietà unica a Courtepin combina uno spazio di vita spazioso, la privacy e una posizione ideale tra la natura e la vicinanza urbana. In soli circa 10 minuti, è possibile raggiungere Friburgo e in circa 15 minuti, Morat. Le strutture commerciali come Migros, Denner, le banche, nonché le scuole di lingua tedesca e francese sono situate nelle immediate vicinanze.La proprietà consiste in una casa principale affascinante e in un appartamento separato con la sua zona. Le due unità sono separate l'una dall'altra e offrono la massima privacy. Inoltre, c'è una porta di collegamento bloccabile tra le due aree nel seminterrato.La casa principale è stata costruita nel 1992 e colpisce per le stanze luminose e spaziose, le facciate delle finestre impressionanti e un giardino bellamente sistemato con l'esposizione al sole per tutta la giornata fino alle ore serali. Direttamente adiacente alla proprietà c'è un'area forestale, che crea un'atmosfera calma e naturale.Al piano terra, oltre allo spazio di vita e di pranzo spazioso con una grande cucina, c'è anche una camera da letto e un bagno con una doccia, un water e un lavabo. Al piano superiore, ci sono tre altre stanze, di cui due con soffitti particolarmente alti e una bella luce naturale, nonché un grande bagno con una vasca da bagno, una doccia e un doppio lavabo.Lo spazio esterno offre molto spazio per godere e rilassarsi. Un'area coperta affascinante invita a ore conviviali in giardino. Inoltre, ci sono numerosi posti auto, un garage doppio e ulteriori spazi di stoccaggio esterni disponibili.L'appartamento separato è stato costruito nel 2009 e dispone della sua parte di giardino, di un seminterrato e di un'area di garage. Offre una camera da letto, una piccola stanza aggiuntiva, un bagno con una vasca da bagno e una doccia, nonché un ulteriore water al piano superiore. Lo spazio di vita e di pranzo aperto con cucina colpisce per la sua piacevole disposizione delle stanze, la luminosità e l'atmosfera di vita moderna.Dal punto di vista tecnico, la proprietà è molto ben attrezzata: • Sonda del suolo • Sistema solare con accumulo di batteria • Riscaldamento a pavimento nell'appartamento • Combinaizione di riscaldamento a pavimento e radiatori nella casa principale • Isolamento di alta qualità tra la casa e l'appartamento con isolamento murale doppio • Molto spazio di stoccaggio e di utilità nel seminterrato Gli ultimi lavori di ristrutturazione includono: • Lavori di pittura interna nella casa principale nel 2023 • Ristrutturazione della facciata esterna nel 2019 Una proprietà ideale per le famiglie, gli alloggi multigenerazionali o una combinazione di utilizzo personale e di locazione.

Tempo di percorrenza
-
1 / 13
6.5 locali152m²CHF 1'350'000.–
Premium
Impasse du Montsibolo 26, 1724 Le Mouret

Villa contemporaine 6.5 pièces avec appartement indépendant loué

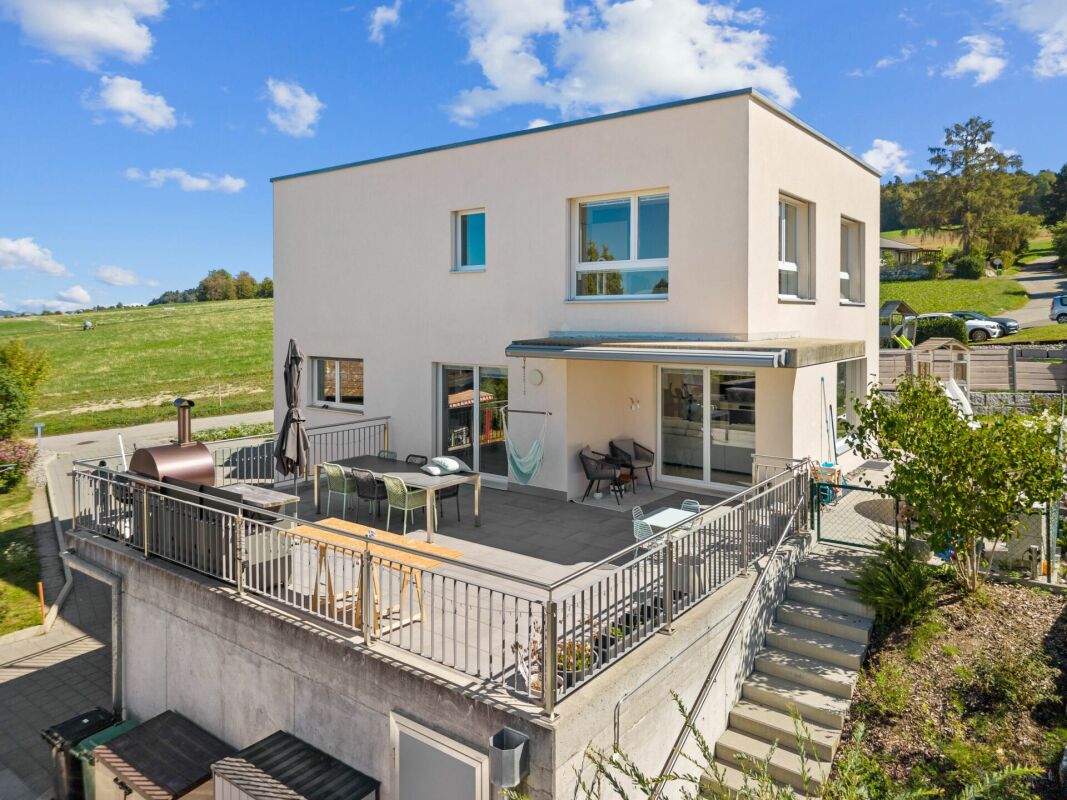
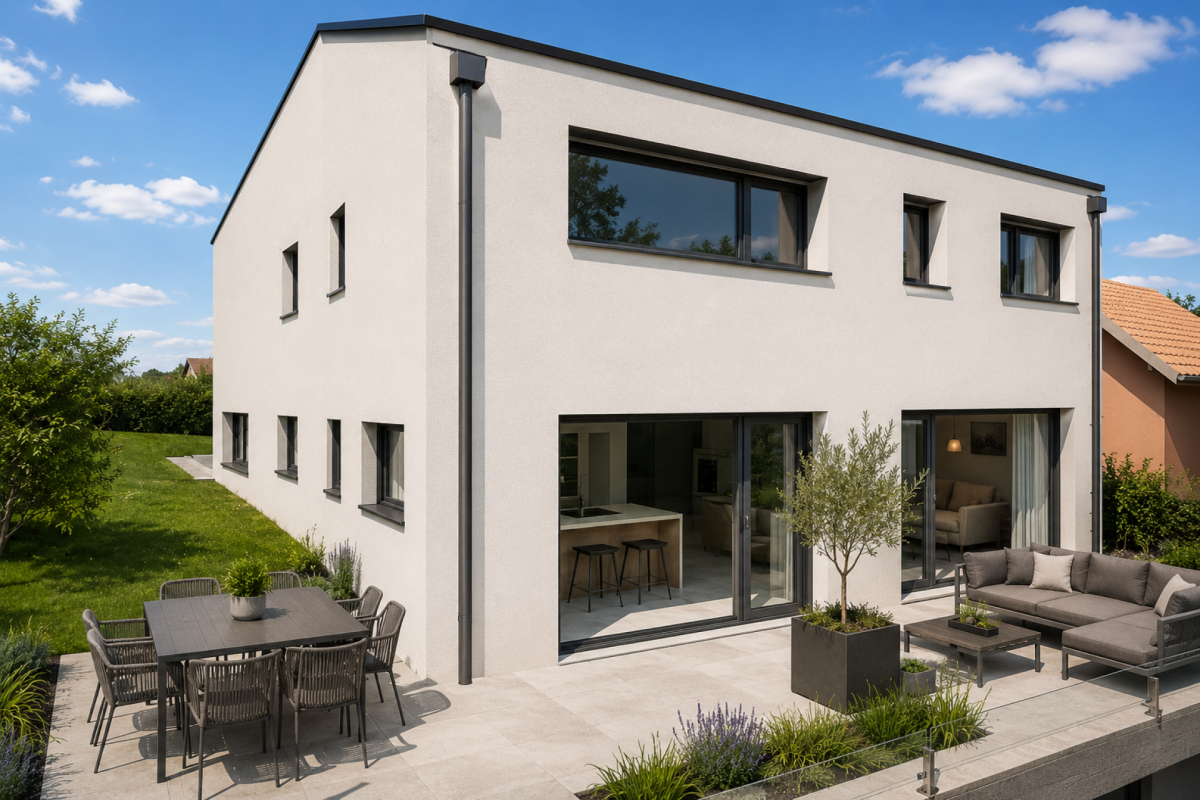
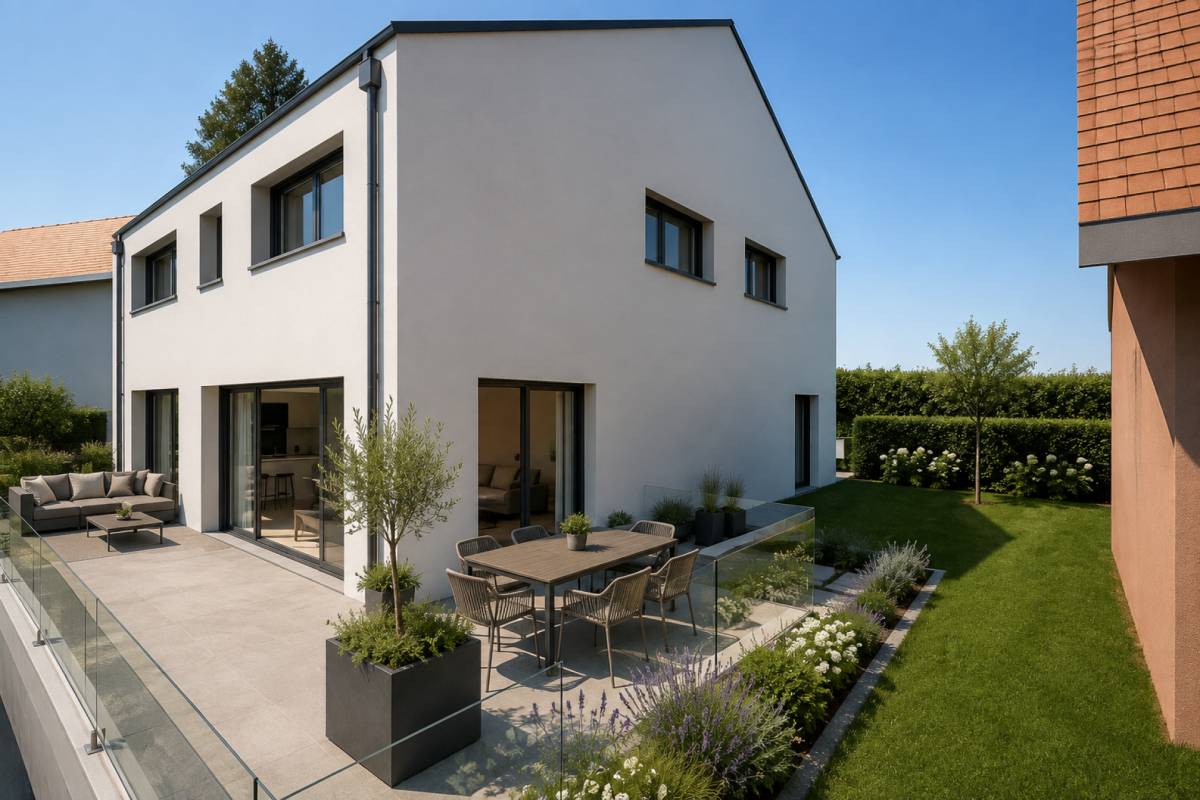
Vivre dans une villa tout en bénéficiant d'un revenu locatif mensuel de CHF 1'300.- déjà sécurisé!Grâce à l'appartement indépendant actuellement loué, cette propriété bénéficie d'un revenu locatif immédiat permettant de réduire significativement l'effort financier mensuel. Située dans un quartier résidentiel calme, familial et en impasse, cette villa contemporaine de 6,5 pièces, construite en 2015 et parfaitement entretenue, offre un cadre de vie favorable, où se rencontrent sérénité, nature et confort moderne. La vue dégagée sur la campagne et les montagnes renforce cette impression de tranquillité et de qualité de vie, dans un environnement paisible et verdoyant.Dès l'entrée, on ressent immédiatement une atmosphère chaleureuse et apaisante. Les volumes sont généreux, les espaces respirent, la lumière naturelle est omniprésente, et l'ensemble dégage une vraie sensation de bien-être. La qualité des finitions, les matériaux choisis et la cohérence de l'aménagement donnent à la maison une identité à la fois élégante, contemporaine et très agréable à vivre au quotidien.Le vaste séjour, situé au niveau inférieur, s'ouvre sur une cuisine moderne et élégante, équipée d'un plan de travail en marbre et d'électroménagers de qualité comprenant un réfrigérateur, un lave-vaisselle, des plaques à induction, un four ainsi qu'un micro-ondes. Un WC visiteurs complète cet espace convivial. L'accès direct à la terrasse et au jardin crée une vraie continuité entre l'intérieur et l'extérieur, idéale pour profiter pleinement des beaux jours et recevoir en toute simplicité.Au niveau de l'entrée, une chambre de 12,30 m² avec salle d'eau privative comprenant WC et douche à l'italienne offre un espace polyvalent, parfait pour accueillir des invités, aménager un bureau ou créer une suite indépendante.Le dernier étage accueille quatre chambres spacieuses ainsi qu'une grande salle de bains familiale, offrant un cadre confortable et fonctionnel pour une vie de famille harmonieuse.La villa dispose également d'une buanderie privée, d'une cave de 14 m² ainsi que d'un grand atelier et d'un local à vélos récemment construits et aménagés, des espaces pratiques qui facilitent le quotidien et apportent un vrai confort d'usage.À l'extérieur, tout a été pensé pour profiter pleinement des espaces. Une grande terrasse de 80 m² s'ouvre sur un jardin entièrement clôturé, agrémenté d'un cabanon et d'un robot tondeuse. L'ensemble forme un espace agréable, facile à entretenir, idéal pour se détendre, partager des moments en famille ou entre amis et profiter des journées ensoleillées dans un cadre de verdure.Un appartement indépendant de 2,5 pièces de 44,8 m², actuellement loué, constitue un véritable atout. Il offre une rentabilité immédiate tout en conservant une grande flexibilité d'usage. Il dispose de sa propre terrasse, de sa cave ainsi que d'une colonne de lavage privée. Cet espace peut aussi bien répondre à un projet d'investissement qu'à un besoin de logement indépendant ou à une solution multigénérationnelle. La propriété comprend deux places de stationnement couvertes ainsi que plusieurs places extérieures devant la maison, assurant un stationnement confortable pour les occupants comme pour les visiteurs.Sur le plan technique, la maison bénéficie d'équipements modernes et performants, avec une pompe à chaleur air-eau, un chauffage au sol et un adoucisseur d'eau, garantissant un excellent confort thermique, une bonne efficacité énergétique et une qualité de vie durable.Une opportunité rare dans un cadre de vie privilégié.N'hésitez pas à nous contacter pour organiser une visite !Pour plus d'informations (photos supplémentaires, plan de l'appartement, conditions de vente, dossier complet), cliquez sur Dossier et enregistrez-vous gratuitement.In einer Villa wohnen und gleichzeitig von einem monatlichen Mieteinkommen von CHF 1'300.- profitieren, das bereits gesichert ist!.Dank der derzeit vermieteten Einliegerwohnung profitiert...

Tempo di percorrenza
-
1 / 12
5.5 locali158m²CHF 1'690'000.–
Premium
Fribourg, 1740 Neyruz

Casa unifamiliare di 5.5 locali con piscina in vendita a Neyruz

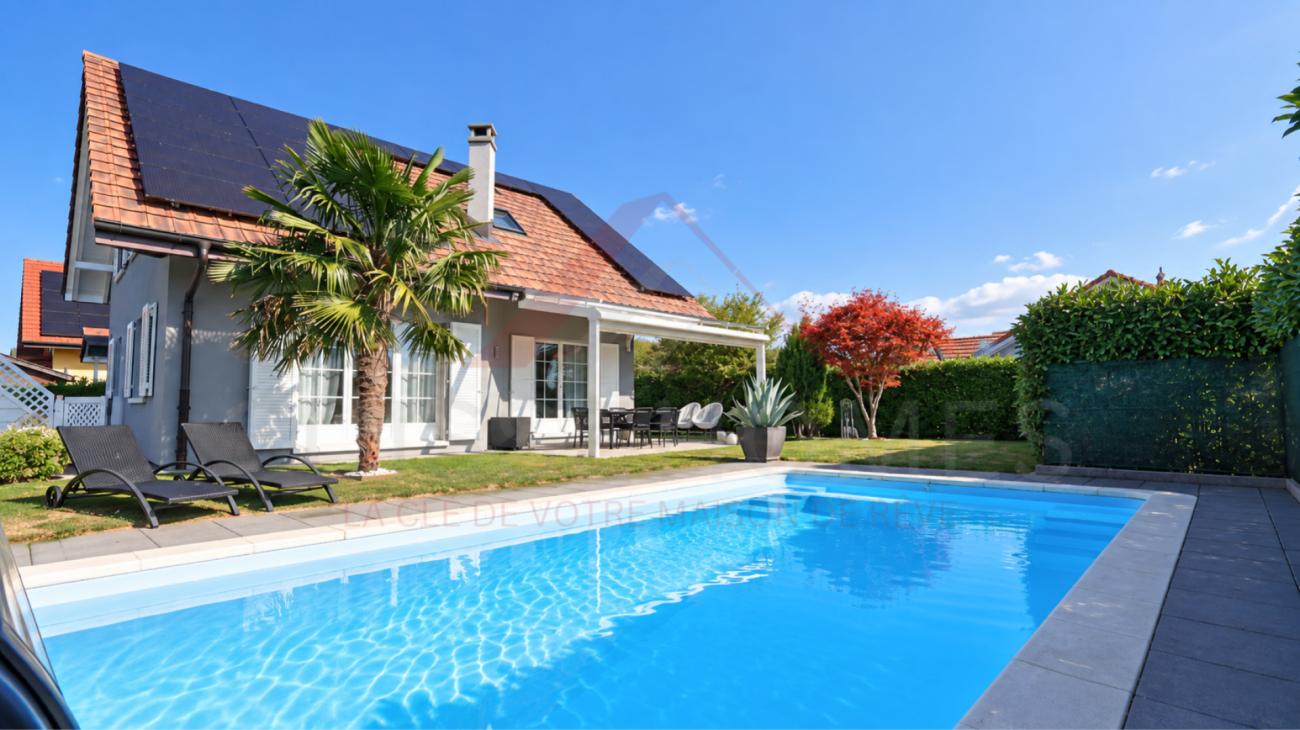
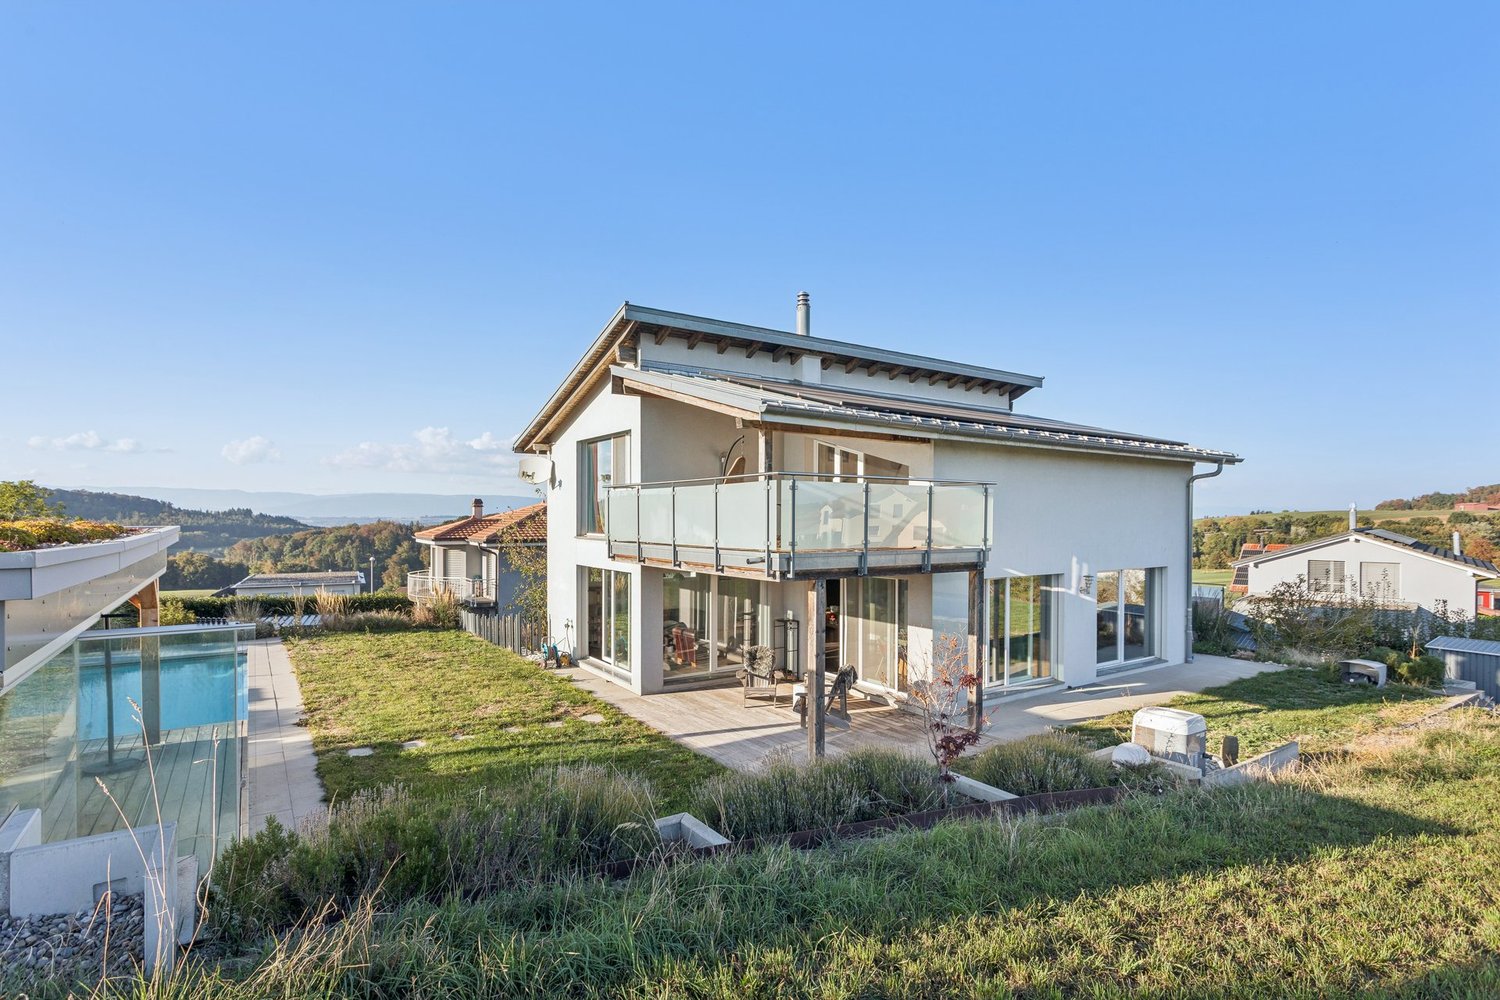
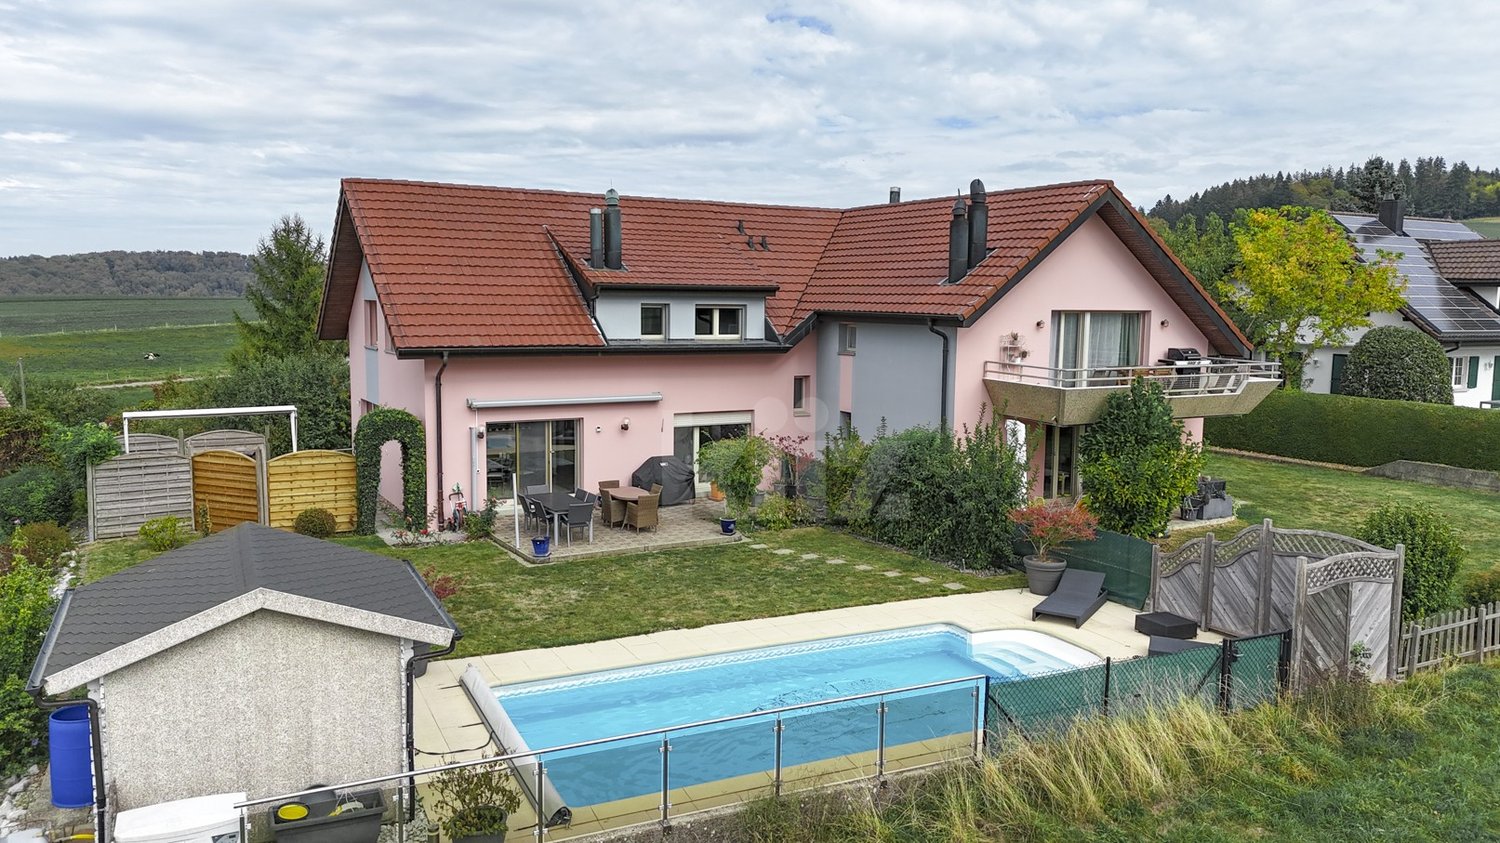
Situata in un quartiere residenziale calmo e ricercato del comune di Neyruz, su una magnifica parcelle privata di 1'159 m², questa incantevole casa unifamiliare con piscina riscaldata offre un contesto di vita privilegiato, ideale per una famiglia alla ricerca di comfort e tranquillità.Perfettamente mantenuta nel corso degli anni, la proprietà dispone di una superficie abitabile di circa 158 m² e di una generosa superficie utile di 258 m². Non necessita di lavori di ristrutturazione e attirerà acquirenti che cercano un immobile immediatamente abitabile.Grazie alla sua eccellente esposizione a sud, la terrazza, il giardino e lo spazio piscina permettono di godere del sole durante tutta la giornata, beneficiando allo stesso tempo di una vista superba sulle Prealpi friburghesi. Gli ambienti esterni offrono un equilibrio armonioso tra spazi verdi e superfici pavimentate, consentendo di godere appieno degli esterni mantenendo un controllo sull'manutenzione.La proprietà beneficia inoltre di un'eccellente privacy grazie al suo ambiente alberato e al terreno interamente bordato di siepi. Un cancello dotato di telecamera completa gli equipaggiamenti di comfort e sicurezza.Il villaggio di Neyruz si trova a soli 10 minuti da Friburgo e vicino a Romont, Payerne e agli accessi autostradali. Dispone di tutte le comodità essenziali, infrastrutture scolastiche, negozi di prossimità e una stazione ferroviaria che collega direttamente Friburgo e Losanna.Neyruz offre un ambiente residenziale ricercato dove è particolarmente piacevole vivere.

Bastian Forster

Bastian Forster

1 / 13
Bastian Forster

Bastian Forster

  • Parcheggio
519m²CHF 1'650'000.–
Top
Mariahilf 1, 3186 Düdingen

Proprietà attraente con ristorante e ampio parcheggio

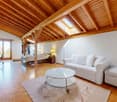
Questo ristorante tradizionale situato a Mariahilf 1 a Düdingen testimonia storia, artigianato e coerenza. L'edificio, le cui origini risalgono al 1720, è stato ristrutturato in modo globale alla fine degli anni '90 e mantenuto con cura nel corso degli anni. Oggi, la proprietà si presenta in uno stato globale integro, ma offre possibilità di rinfrescamento per adattarla alle esigenze e ai concetti contemporanei.Con una superficie utile di circa 520 metri quadrati, la casa offre numerose possibilità di utilizzo. Attualmente, è progettata come un'attività gastronomica e dispone di locali spaziosi con aree di accoglienza calde, una cucina funzionale e una cantina voltata nel seminterrato. Le stanze alte, le travi visibili e i materiali naturali danno all'edificio carattere e un'atmosfera calda e accogliente.Per gli investitori, la proprietà offre prospettive interessanti: la struttura generosa consente una possibile riconversione in appartamenti o in locali residenziali e commerciali combinati. A causa della sua posizione e della sua dimensione, la proprietà è ideale per i progetti che desiderano combinare la sostanza storica con l'uso moderno.Al primo piano, si trova la sala principale degli ospiti con un'area bar, mentre la soffitta sopra ospita un salotto affascinante con una galleria. Questa divisione spaziale consente un utilizzo flessibile - sia per banchetti, feste private o concetti di evento mutevoli. Lo spazio della soffitta con una costruzione in legno visibile dà alla casa un'identità speciale e sottolinea il suo fascino storico.Al piano terra e nel seminterrato, troverete locali di stoccaggio, celle di raffreddamento, una sala tecnica, nonché una cantina voltata caratteristica che si presta ideale allo stoccaggio del vino o alle degustazioni. Troverete anche spogliatoi e servizi igienici per il personale, nonché un accesso separato alla zona esterna.La zona esterna della proprietà offre uno spazio generoso e completa l'edificio in modo funzionale e atmosferico. Il giardino a sud con area di seduta invita ai momenti sociali all'aperto e crea un'estensione piacevole dell'attività gastronomica. La proprietà comprende due posti auto esterni e un'ampia area di parcheggio che offre numerosi posti auto e completa in modo ottimale l'esercizio o l'uso residenziale futuro. La zona non è un terreno edificabile e deve essere preservata nella sua forma attuale.Richiedi la nostra documentazione di vendita dettagliata per ulteriori informazioni interessanti.Non hai ancora trovato ciò che cerchi? Il team di IMMOSEEKER è a tua disposizione.

  • Parcheggio
Tempo di percorrenza
-
1 / 11
5.5 locali124m²CHF 1'175'000.–
Top
Hagnetstrasse 17, 3185 Schmitten FR

Einfamilienhaus mit Pool / Maison individuelle avec piscine

Highlights Deutsch • Grundstück mit Pool • Vollständig renoviertes Haus • Heller Wohnbereich mit offener Küche • Nähe zum Bahnhof und zur Autobahn • Ruhige und angenehme Umgebung ****Français • Parcelle avec piscine • Maison entièrement rénovée • Lumineux espace de vie avec cuisine ouverte • Proximité de la gare et de l'autoroute • Environnement calme et agréable Renovierte 5.5-Zimmer-Einfamilienhaus mit Pool DeutschDieses 5.5-Zimmer-Einfamilienhaus zeichnet sich durch eine funktionale und angenehme Raumaufteilung auf mehreren Ebenen aus. Im Erdgeschoss befinden sich der Eingangsbereich, eine offene Küche mit Essbereich sowie ein heller Wohnraum, der eine einladende Atmosphäre bietet. Im Obergeschoss verfügt das Haus über drei Schlafzimmer sowie ein Badezimmer mit Badewanne. Das Untergeschoss umfasst einen Keller, einen Bastelraum, eine Waschküche sowie eine Loggia und bietet zusätzliche Nutz- und Abstellflächen.Die Liegenschaft verfügt über ein attraktives Grundstück mit Pool, ideal, um die schönen Tage zu geniessen. Das Haus wurde vollständig in einem modernen Stil renoviert und bietet einen hohen Wohnkomfort. Zudem profitiert es von einer sehr guten Lage dank der Nähe zu den Verkehrsachsen, insbesondere zum Bahnhof und zur Autobahn. Das gepflegte Grundstück rundet das Gesamtbild harmonisch ab und verleiht dieser Immobilie eine angenehme und gefragte Wohnqualität.Eine Besichtigung? Sehr gerne, jedoch müssen wir bei einem ersten Kontakt Ihr Kaufpotenzial prüfen.****FrançaisCette maison individuelle de 5.5 pièces se distingue par une répartition fonctionnelle et agréable des espaces sur plusieurs niveaux. Au rez-de-chaussée se trouvent l'entrée, une cuisine ouverte avec salle à manger ainsi qu'un espace de vie lumineux offrant un cadre convivial. À l'étage, la maison dispose de trois chambres ainsi que d'une salle de bains équipée d'une baignoire. Le sous-sol comprend une cave, une salle de bricolage, une buanderie ainsi qu'une loggia, offrant des espaces de rangement et d'utilisation supplémentaires.La propriété bénéficie d'une parcelle attrayante avec piscine, idéale pour profiter des beaux jours. Entièrement rénovée dans un style moderne, la maison offre un excellent niveau de confort. Elle profite également d'une très bonne situation grâce à sa proximité avec les axes de transport, notamment la gare et l'autoroute. La parcelle, bien entretenue, complète harmonieusement l'ensemble et confère à ce bien un cadre de vie agréable et recherché.Une visite ? Avec grand plaisir, mais nous devons lors d'un premier contact valider votre potentiel d'achat.

Tempo di percorrenza
-
  • A well-maintained garden with a lawn, flower beds, a small tree, and a patio area with a table and chairs near the house.
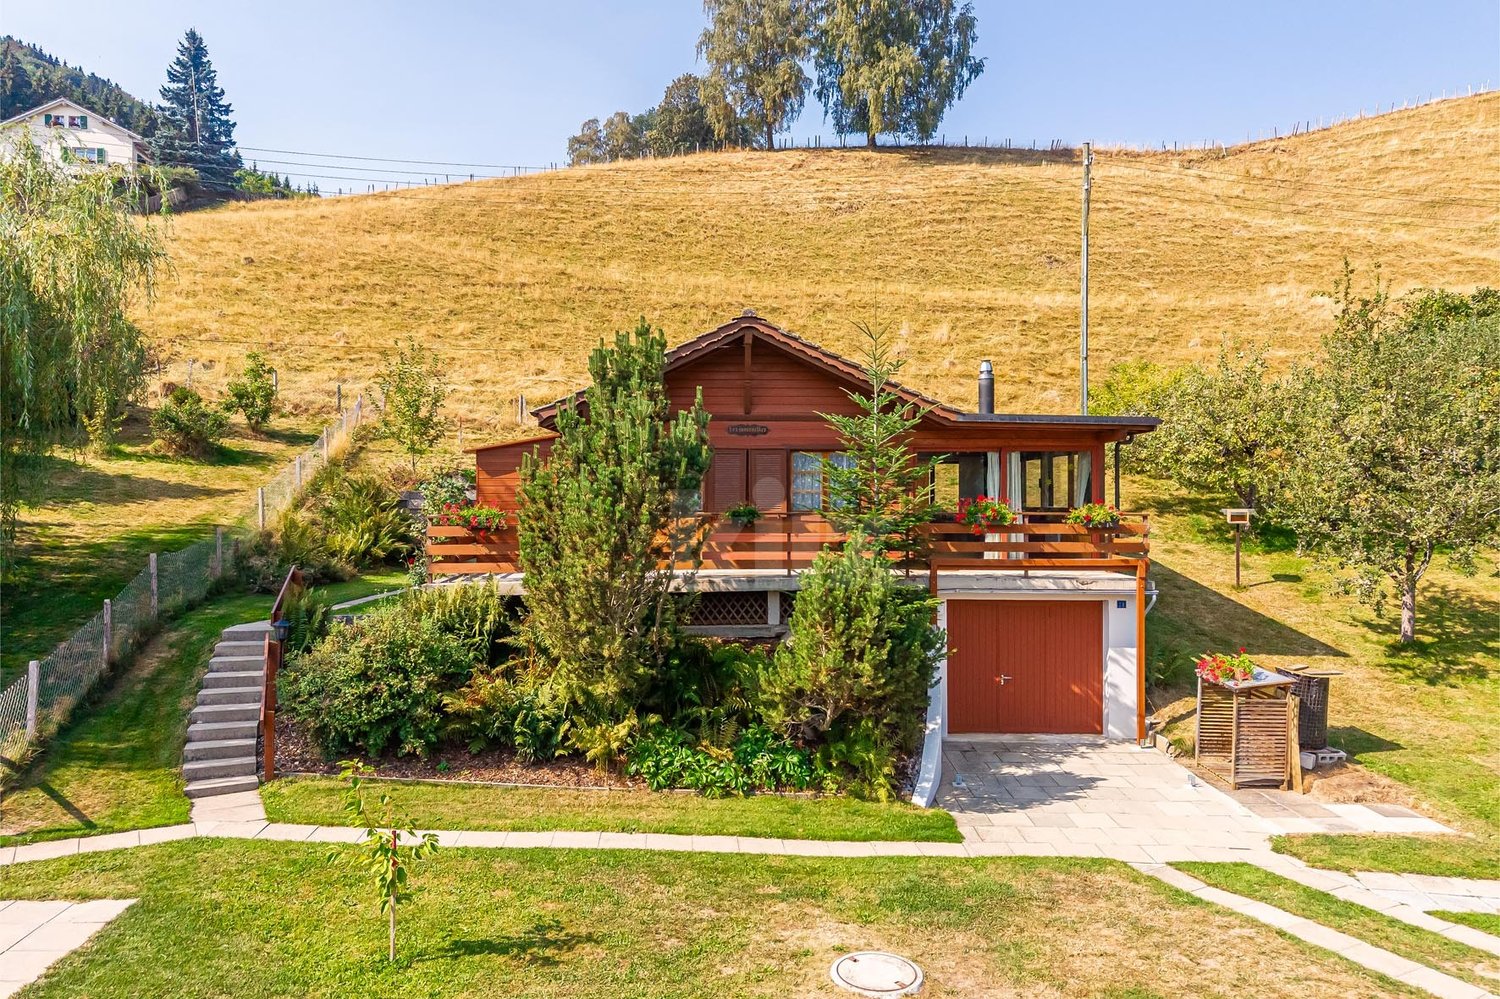
  • Two-story house with wooden siding, a garage, and a small balcony. Two cars are parked in front.
  • A garden area with a wooden bench, surrounded by lush greenery and blooming red roses, with a wooden structure in the background.
  • Garden area with a round table, four chairs, and an umbrella, surrounded by colorful flowers and greenery, with a well-maintained lawn and trees in the background.
  • Modern kitchen with light-colored cabinets, stainless steel appliances, granite countertops, and a hanging light fixture.
  • Bright dining area with wooden dining table and chairs, large windows, exposed wooden beams, and a decorative sign on the wall.
  • Bright living room with wooden beams, red leather sofa, coffee table, ottoman, and a wooden cabinet. Large windows with curtains, decorative items, and a stack of firewood.
  • A cozy room with a modern black fireplace, a wooden woodpile, and a decorative curtain on the left side.
  • A cozy living room with wooden walls and flooring, featuring a white sofa with pillows, a coffee table, a TV stand with a flat-screen TV, a floor lamp, and decorative items including a mirror and small plants.
  • Cozy wooden bedroom with a single bed, nightstand, bookshelf, and potted plants. The room features wooden walls and a large window with white curtains.
  • Bright bedroom with wooden floor, large wardrobe, bed with green and orange patterned duvet, potted plant, and a mirror on the wardrobe.
  • Bright living room with a grey sectional sofa, white throw pillows, a small wooden coffee table with a potted plant, and a wicker basket on the floor. The room features wooden beams on the ceiling and large windows letting in natural light.
  • Cozy attic workspace with wooden slanted ceilings, a black standing desk, a stool, a laptop, a monitor, a small plant, and a wooden shelf with books, a furry throw, and decorative items.
  • Bathroom with a bathtub, toilet, sink, and mirror. Features wooden beams on the ceiling, tiled walls, and decorative items including vases and picture frames.
  • Spacious attic room with wooden beams, exposed wooden staircase, built-in wooden cabinets, and a small wooden chest. The floor is covered with herringbone-patterned wooden planks and a white rug is placed near the staircase.
  • Bright hallway with wooden flooring, white walls, and a wooden door leading to another room. Features built-in wooden cabinets and a small white rug on the floor.
  • Modern bathroom with a toilet, glass-enclosed shower, and a small shelf holding toiletries and a potted plant. The shower features a handheld sprayer and a fixed head, with a sleek black frame. The floor is wooden, and a small white rug is placed in front
  • A well-organized hallway with wooden walls, a clothing rack, shelves, a bench, and a colorful rug.
  • A small utility room with a table holding laundry supplies, a drying rack, and an ironing board against the wall.
  • A small storage room with a wine rack, plastic crate, wooden crate, and various bottles and milk cartons.
  • Empty room with bare walls, green carpet, and a wooden door. Various construction materials and tools are scattered around, including wooden planks, a ladder, and storage boxes.
1 / 21
6.5 locali181m²CHF 1'200'000.–
Top
rte du Village 130, 1724 Oberried FR

Deliziosa casa indipendente in un ambiente pacifico a Le Mouret

Situata a Oberried (FR) nel comune di Le Mouret, questa deliziosa casa indipendente a struttura in legno beneficia di un ambiente residenziale calmo e verde, offrendo uno spazio di vita pacifico. Senza vicini di fronte sul lato sud-ovest e con una vista panoramica libera, è una proprietà rara. La sua posizione offre un equilibrio ideale tra la tranquillità della campagna e la vicinanza in auto alle città di Fribourg e Bulle (20 minuti) e all'autostrada a Rossens (15 minuti).La casa, con 6,5 locali, è organizzata in sei mezzanelli e offre una superficie abitabile di circa 181 m². Comprende: • 4 camere da letto, di cui una con armadi a muro; • un grande soggiorno luminoso con stufa a legna; • una cucina aperta e conviviale; • 2 bagni (bagno/doccia con WC); • una mezzanina con ampi spazi di stoccaggio; • un laboratorio; • un grande ingresso; • un grande seminterrato, che comprende una grande stanza con finestra, una cantina, una lavanderia e una stanza tecnica; • un posteggio per auto con un locale di stoccaggio chiuso di 8 m²; • due terrazze esposte a sud e ovest; • un grande giardino di 737 m². Alcune informazioni aggiuntive: • Riscaldamento a pavimento (pompa di calore aria-acqua installata nel 2024). • Costruita nel 1998 secondo un sistema misto con struttura in legno e base seminterrata in cemento armato. • Ristrutturazioni regolari (compresi tutti i finestroni) e molto ben mantenuta. Questa proprietà rappresenta una bella opportunità per una famiglia o una coppia alla ricerca di spazio e tranquillità in un ambiente dove si vive bene. La sua disposizione originale a mezzanelli, la struttura in legno, gli spazi esterni generosi e la vista panoramica la rendono una proprietà rara, che combina charme, funzionalità e qualità della vita.Per ulteriori informazioni o in caso di interesse, si prega di contattarci preferibilmente via email all'indirizzo contact.prive.maison@ikmail.com o via telefono al 026 565 32 55.

Tempo di percorrenza
-