Bramboden - Casa, chalet, rustico in vendita

Ti consigliamo di ampliare i tuoi criteri di ricerca per ottenere risultati simili. I filtri di ricerca attuali non hanno prodotto alcun risultato.

Se non desideri modificare i criteri di ricerca attuali, ti consigliamo di creare un abbonamento di ricerca, così verrai avvisato quando ci saranno offerte corrispondenti.

Altri immobili nella tua area di ricerca estesa automaticamente
14 risultati - Raggio: + 10km
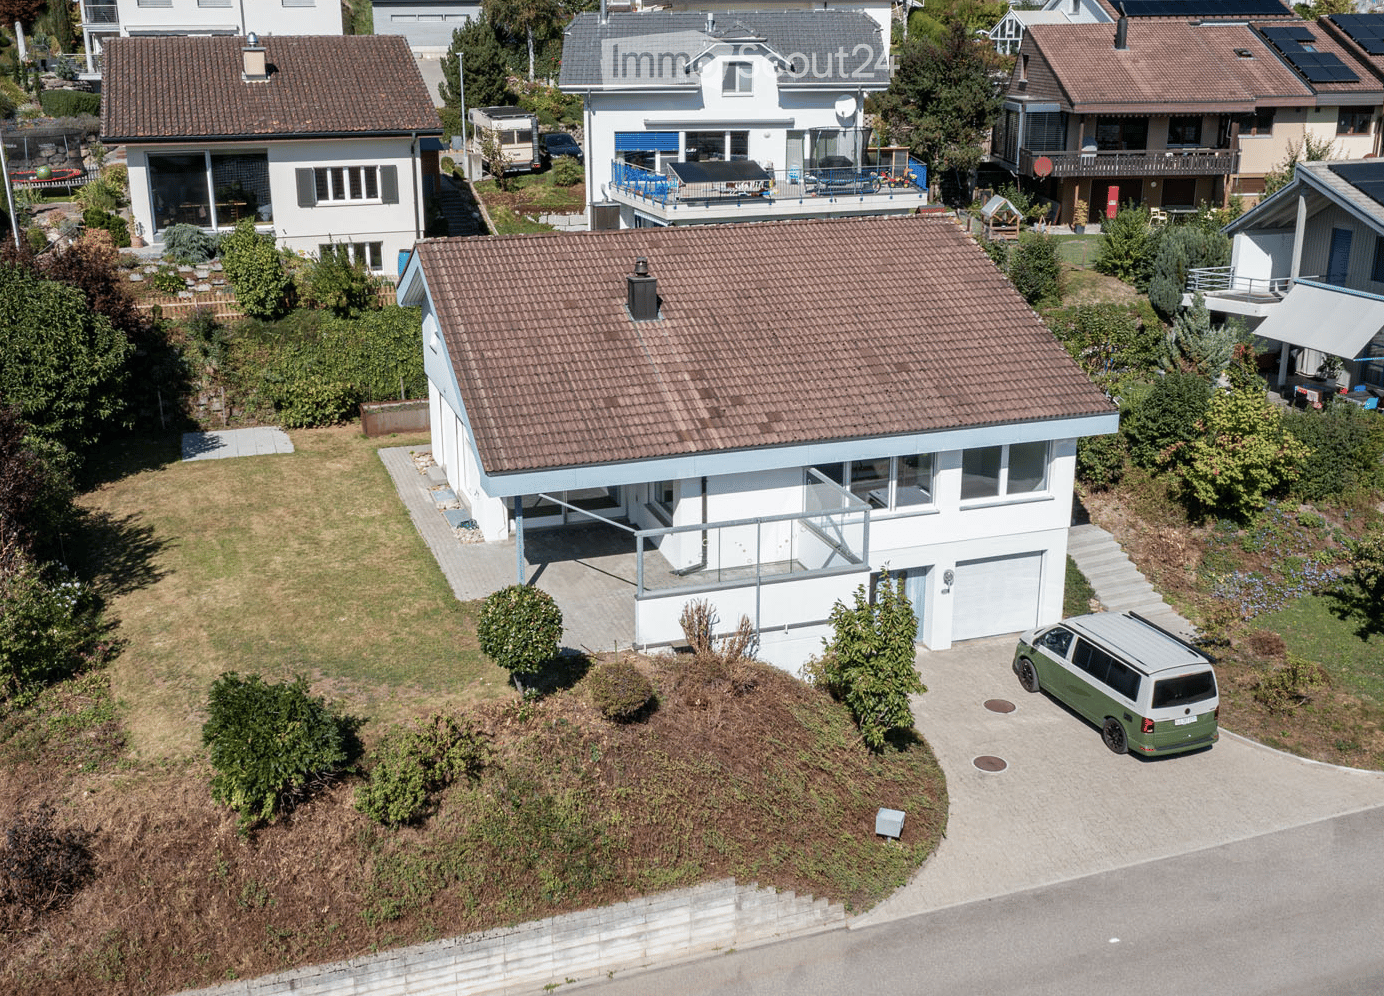
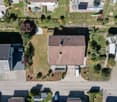
  • Aerial view of a modern two-story house with a tiled roof, white exterior, and a garage. The house features a raised ground floor, a balcony, and is surrounded by greenery and neighboring houses.
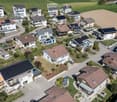
  • Aerial view of a residential area with multiple houses, gardens, driveways, and parked cars.
  • Aerial view of a residential neighborhood with multiple houses, solar panels on roofs, driveways, and surrounding greenery.
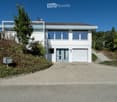
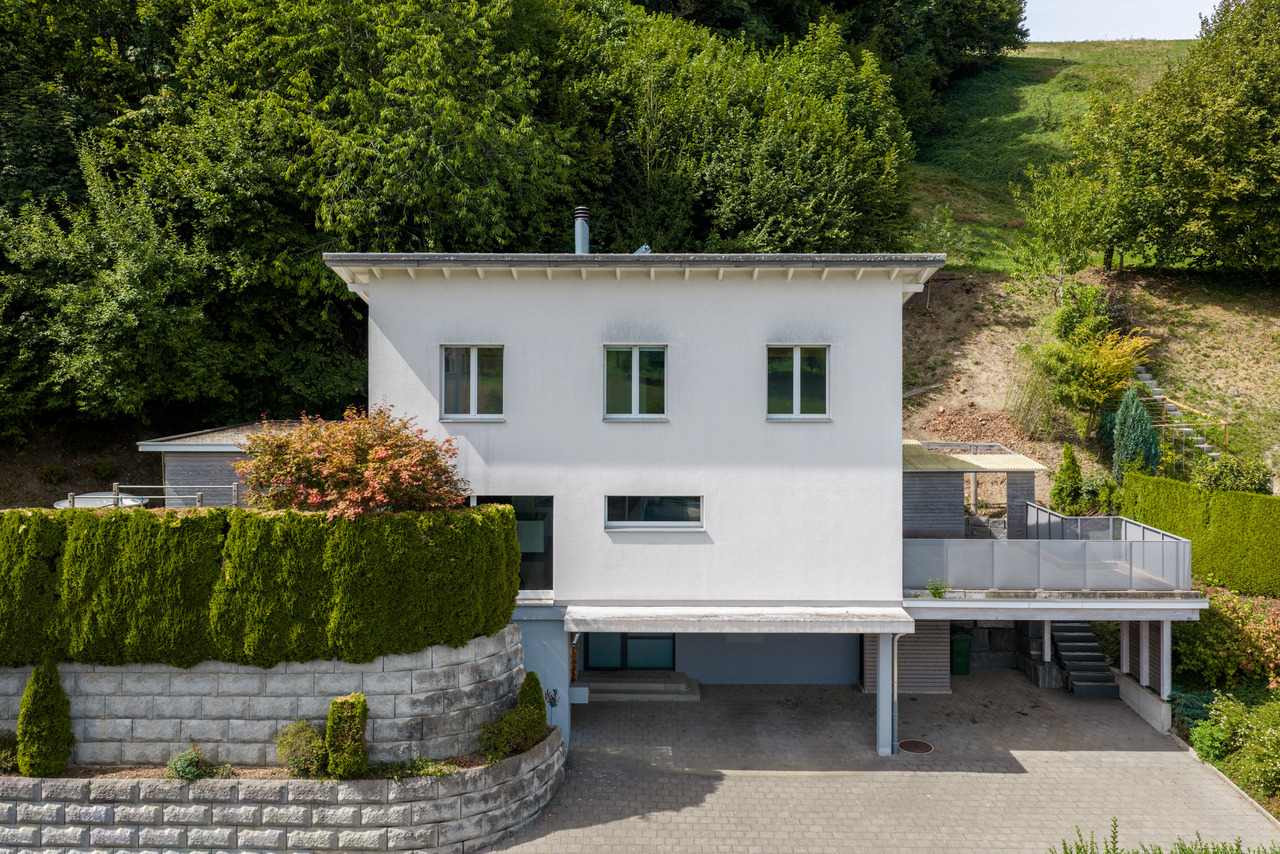
  • Modern two-story house with white exterior, large windows, garage, and raised ground floor entrance.
  • Concrete steps leading up to a house entrance, surrounded by greenery and rocks.
  • Modern hallway with white walls, tiled floor, and a staircase leading upwards. Features recessed lighting and a glass-paneled door on the left.
  • Empty room with wooden flooring, white brick walls, exposed pipes, and two windows providing natural light.
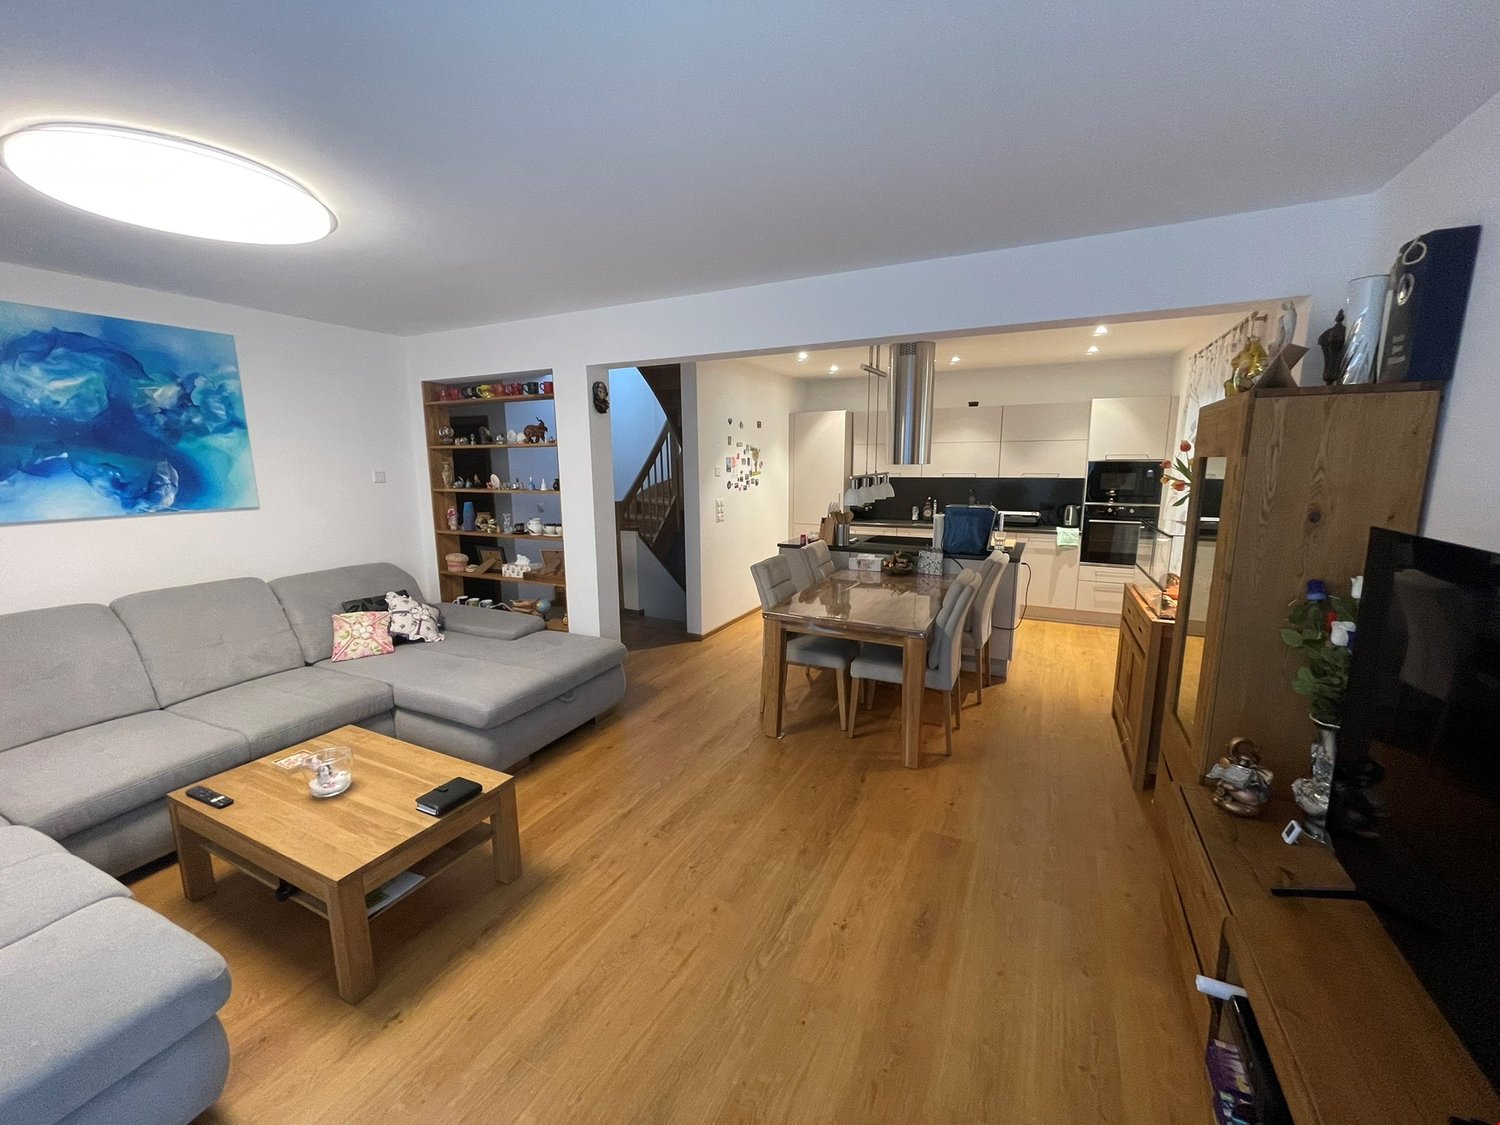
  • Empty hallway with wooden flooring, white walls, and exposed pipes on one side. Natural light streams in from the far end, revealing an open space beyond.
  • Empty room with white brick walls, wooden flooring, and exposed pipes on the ceiling. Features include a wooden door, a white door, and a small open doorway leading to another space.
  • Utility room with water heaters, boilers, control units, and exposed pipes.
  • Empty concrete room with bare walls, ceiling, and floor. No furniture or equipment visible.
  • Empty concrete-walled corridor with a garage door at the end, metal shelving, and exposed pipes.
  • A clean, modern hallway with white walls, tiled flooring, and recessed lighting. Features include a white door with a small window, a mail slot, and a light switch on the wall.
  • A clean, modern hallway with white tiled flooring, white walls, and recessed lighting. Doors are visible on both sides, leading to other rooms.
  • Modern bathroom with white walls, green accent wall, toilet, sink, and mirror with decorative frame.
  • Empty room with light wooden flooring, white walls, and large windows allowing natural light. The room features a sliding door leading to another space and a visible air conditioning unit on the wall.
  • Empty room with wooden flooring, white walls, and large windows offering views of greenery and a street.
  • Modern bathroom with a bathtub, glass-enclosed shower, and large window providing natural light. Features grey tiles, white walls, and chrome fixtures.
  • Modern bathroom with a white sink on a wooden countertop, a toilet, a large mirror, and built-in cabinets.
  • Modern bathroom with a white sink, bathtub, and a large mirror. The room features grey tiles and a glass shower enclosure.
  • Modern hallway with a wooden staircase, white walls, and large windows allowing natural light. The ceiling features recessed lighting and a wooden slanted section.
  • Modern hallway with a staircase leading to an upper level, featuring a metal railing, wooden steps, and a fireplace on the left side.
  • Open, modern hallway with a staircase leading to an upper level, white tiled floor, white walls, wooden ceiling, and a metal railing.
  • Bright hallway with a modern staircase featuring wooden steps and a metal railing, large windows, and a wooden cabinet.
  • An unfurnished room with a fireplace, white tiled floor, large windows, and a curved staircase leading to an upper level.
  • Bright, empty room with large glass sliding doors leading to a garden, white tiled floor, and recessed lighting track on the ceiling.
  • Bright, unfurnished room with white tiled flooring, white walls, and large windows offering a view of a green outdoor area. The room features modern lighting fixtures and a small, white kitchen area with cabinets and a countertop.
  • Modern kitchen with white cabinets, dark countertops, built-in oven, and sleek faucet.
  • Modern hallway with wooden ceiling and flooring, white walls, and a metal railing leading to an upper level. Features include recessed lighting, a small window, and doors to adjacent rooms.
  • Empty room with wooden flooring, white walls, and a large window with white frame. The ceiling is wooden with built-in lighting.
  • Bright, modern hallway with wooden flooring, white walls, and a curved staircase leading upwards. The ceiling features exposed wooden beams and recessed lighting.
  • Empty room with wooden flooring, white walls, and large windows. The ceiling has a modern design with built-in lighting. The walls feature a two-tone color scheme with white and orange sections.
  • Empty room with white walls, wooden flooring, and a large window with blinds. A door leads to another room with a visible kitchen area.
  • Modern bathroom with beige tiled walls, white tiled floor, a sink, toilet, and a round mirror above the sink. The room features a skylight window and a light fixture on the wall.
  • Bathroom with beige tiled walls, a white sink, a bathtub, a large round mirror, and a shower with a handheld sprayer. The room features a wooden door with blinds and a small shelf above the sink.
  • Empty room with light wooden flooring, white walls, and a skylight window in the ceiling.
  • Empty room with wooden flooring, white walls, and a large window with white frame. The ceiling has a modern design with recessed lighting.
  • Empty room with light-colored walls, wooden flooring, and a large window with blinds. A door leads to another room with wooden flooring and a visible balcony area.
  • Empty room with wooden flooring, light blue walls, white cabinets, and large windows allowing natural light.
  • Empty room with light-colored walls, wooden flooring, and a ceiling light fixture. There is a window with a blue accent strip and a door leading to another room.
  • Modern two-story house with white exterior, large windows, and a covered entrance area. The house features a raised ground floor and is surrounded by a paved pathway and greenery.
  • Modern two-story house with white walls, large windows, and a covered patio area. The house features a flat roof, multiple chimneys, and is surrounded by a well-maintained lawn and garden.
  • Modern two-story house with white exterior, large windows, and a spacious lawn in front.
  • Modern two-story house with white exterior, large windows, and a well-maintained lawn in front. The house features a raised ground floor and a scenic mountain view in the background.
1 / 44
Aerial view of a residential area with multiple houses, gardens, driveways, and parked cars.
Aerial view of a residential neighborhood with multiple houses, solar panels on roofs, driveways, and surrounding greenery.
Modern two-story house with white exterior, large windows, garage, and raised ground floor entrance.
6.5 locali, CHF 1'340'000.–
Premium
Im Bienz 13, 6170 Schüpfheim

Casa unifamiliare di 6,5 locali con vista lontana in una posizione soleggiata e tranquilla

Oggetto di vendita • Casa unifamiliare di 6,5 locali, 3 piani, con diverse grandi stanze accessorie, giardino, garage, e posti auto • Anno di costruzione 1979 (cucina 2015, bagno 2017, e riscaldamento 2022 rinnovati) • Superficie del terreno 754 m2 Descrizione dell'oggetto Si tratta di una casa unifamiliare distaccata situata in un luogo leggermente in pendio a Im Bienz 13 nel comune di Schüpfheim. La proprietà è situata in un luogo molto buono, leggermente periferico, in un piccolo quartiere residenziale adiacente alla zona agricola. La proprietà offre una vista lontana sulle colline circostanti. L'edificio residenziale è stato costruito nel 1979 in buona costruzione solida. La cucina è stata rinnovata nel 2015, un bagno nel 2017, e il riscaldamento nel 2022. La proprietà è progettata su 3 piani e ben mantenuta. Se si vuole fare la spesa, utilizzare i trasporti pubblici, o recarsi alle strutture scolastiche e sportive, tutto si trova a meno di 1,5 chilometri nonostante la posizione marginale. Processo di vendita e modalità di acquisto • Gli appuntamenti di visita sono possibili solo su appuntamento durante le settimane del calendario 42 e 43. • La vendita è effettuata nel quadro di una procedura di asta in due fasi. Il prezzo di trattativa indicato serve come prezzo minimo. • La presentazione di un'offerta di acquisto è possibile fino al mercoledì 28 ottobre 2026 alle 12:00. • Il trasferimento del beneficio e del rischio avviene dopo accordo reciproco. Documentazione di vendita disponibile presso thingk ag, Mythenstrasse 7, 6003 Lucerna, 041 248 12 12

Tempo di percorrenza
-
Darius Moser

Darius Moser

1 / 13
Darius Moser

Darius Moser

7.5 locali, 144m², Prezzo su richiesta
6156 Luthern

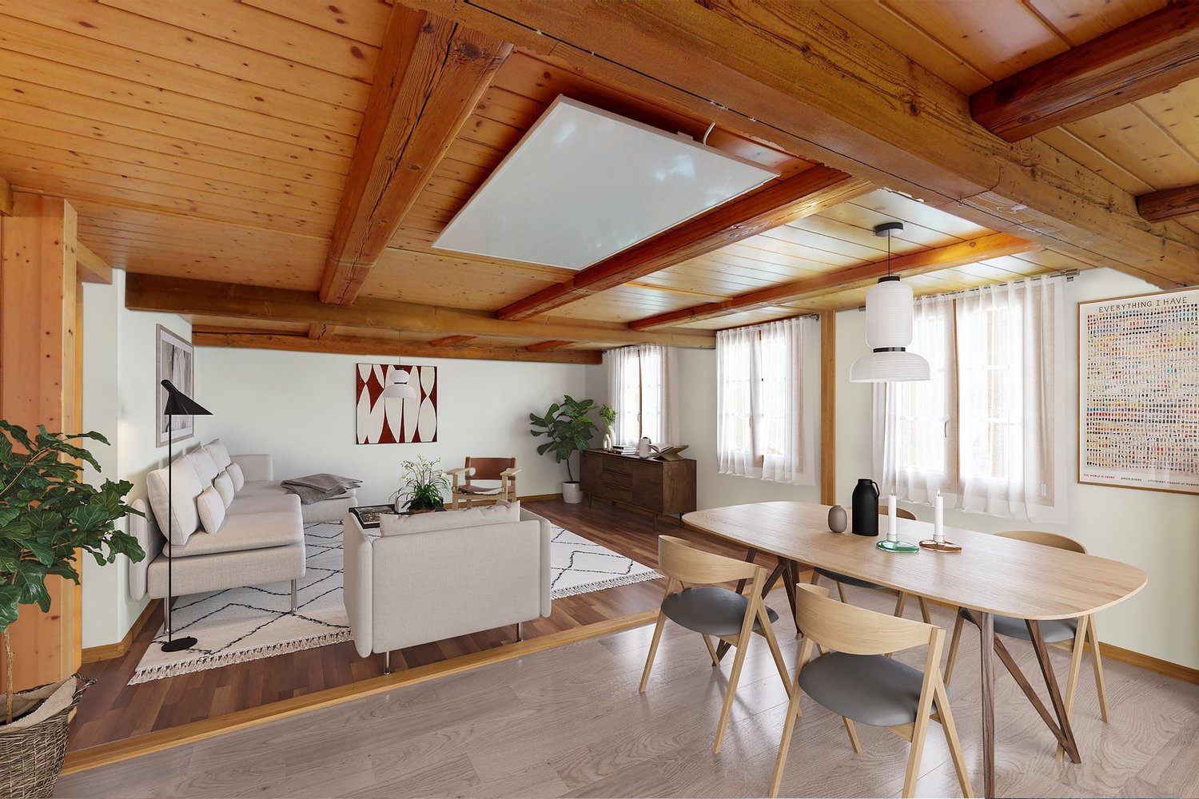
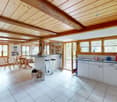
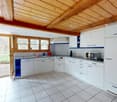
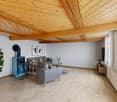
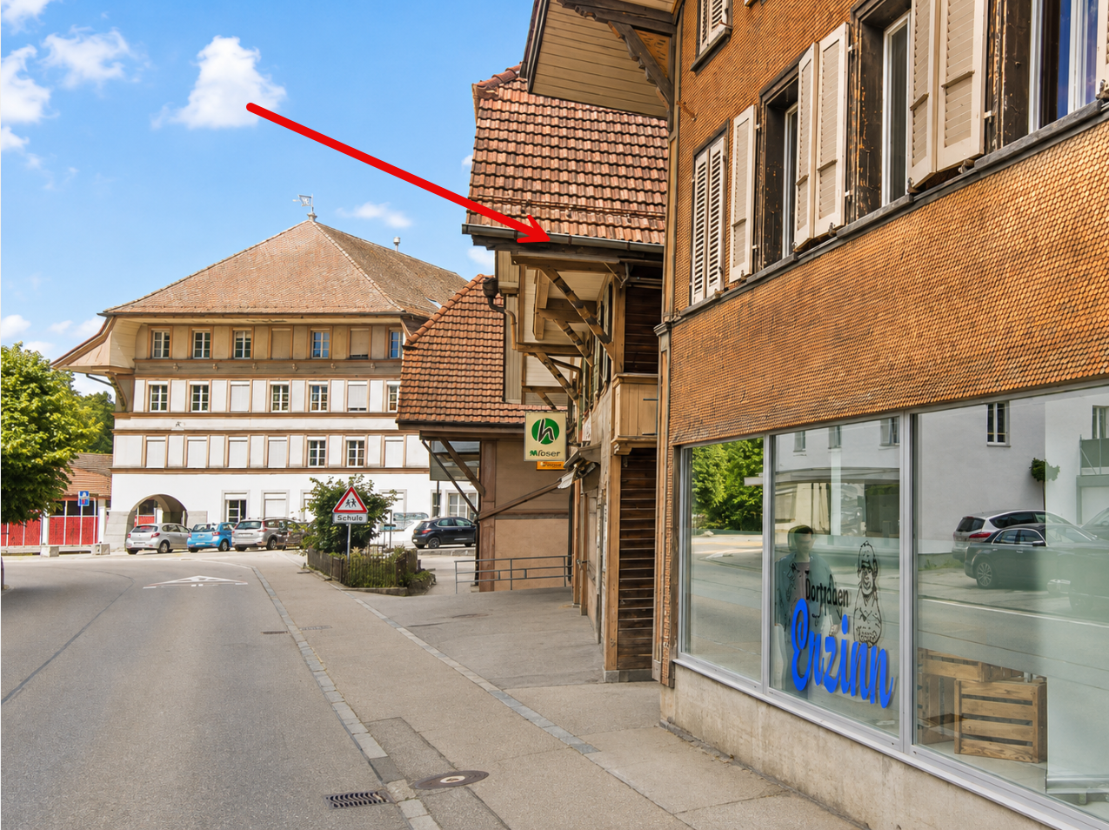
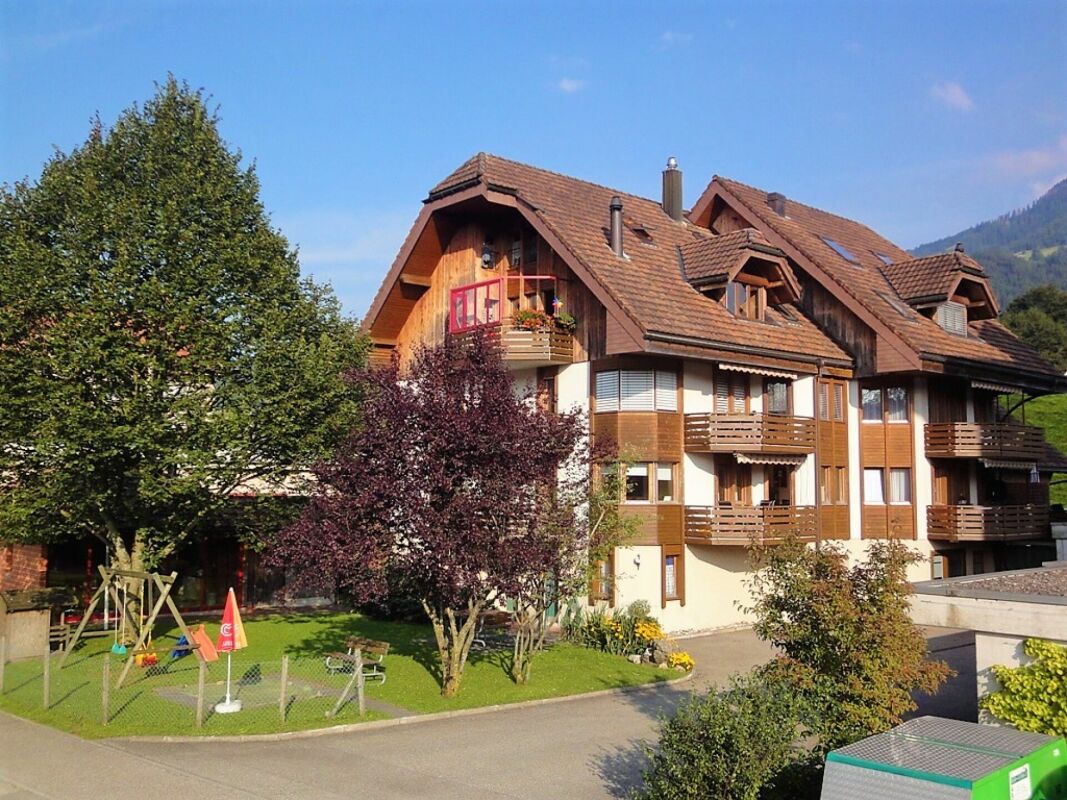
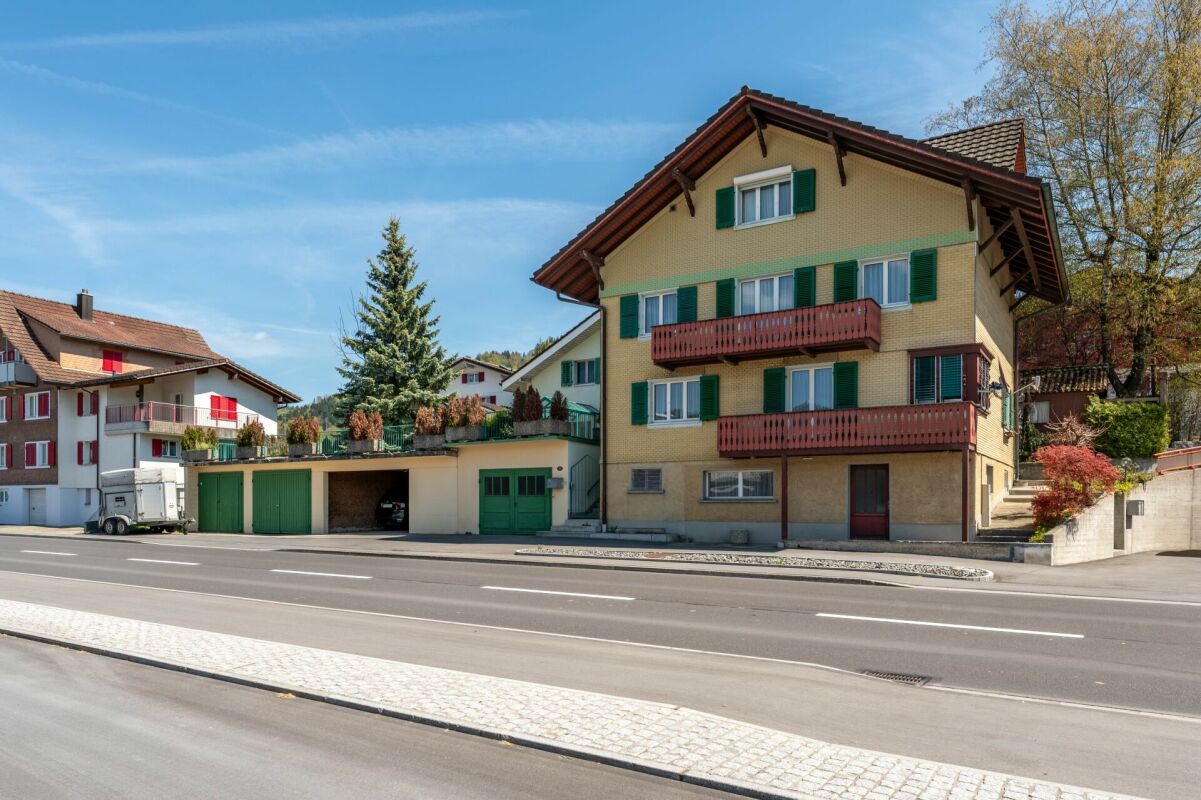
Affascinante chalet di 7,5 locali in una posizione idilliaca nel villaggio di Luthern

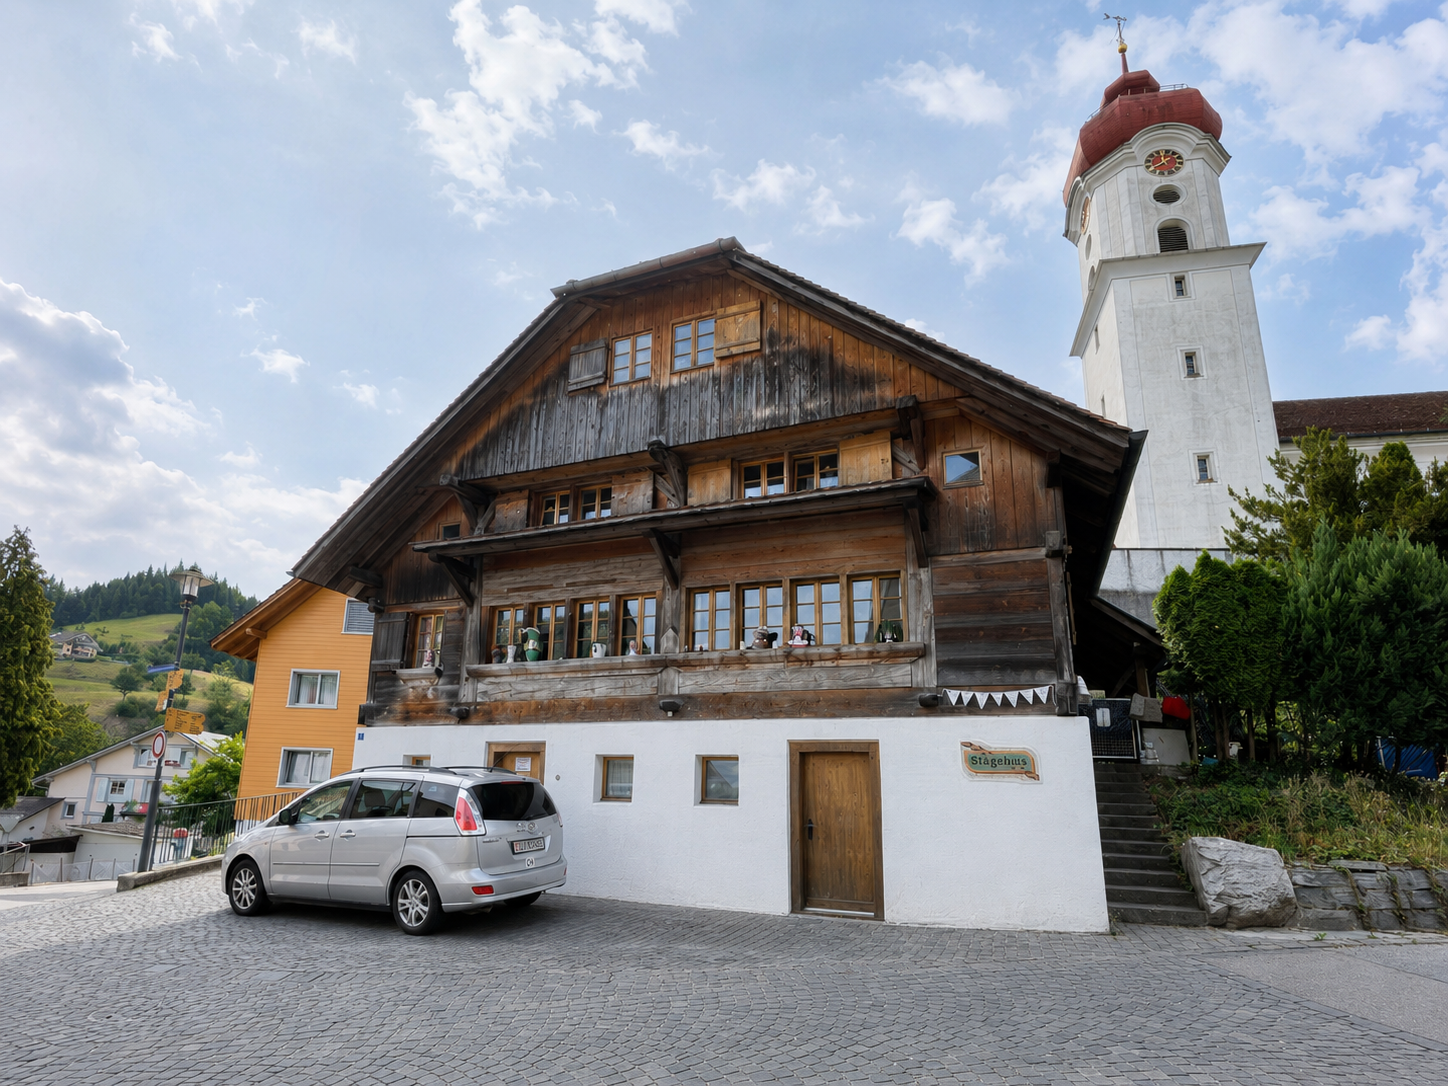
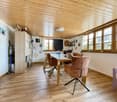
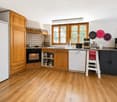
Casa unifamiliare separata con carattere nel centro storico del villaggio Questa affascinante casa unifamiliare del 1923 combina la costruzione in legno tradizionale con il comfort di vita moderno. Con circa 144 m² di spazio abitativo su un terreno di 652 m², offre uno spazio versatile per le esigenze di vita individuali - nel cuore del centro storico del villaggio di Luthern. L'arredamento interno rinnovato nel 2024 preserva il carattere originale della casa e crea un'atmosfera di vita accogliente. Un ampio spazio di vita e di pranzo, una cucina funzionale con accesso diretto all'area esterna, e camere da letto flessibili offrono condizioni ideali per la vita di famiglia. Due bagni con vasca o doccia completano l'offerta di locali. Nel seminterrato, ci sono tre locali di cantina, un laboratorio e un ingresso separato. La terrazza esistente invita a ore di relax all'aperto. La casa è riscaldata da un impianto di riscaldamento urbano regionale, combinato con il riscaldamento a pavimento e i radiatori. Un posto auto esterno (parcelle separata) appartiene anch'esso alla proprietà. Nota sull'inventario degli edifici / area esterna La proprietà è situata all'interno di un gruppo di edifici registrato nell'inventario degli edifici. È attualmente in corso una procedura di post-autorizzazione per l'area esterna rinnovata. Eventuali adattamenti o smontaggi richiesti dalle autorità saranno a carico del venditore. Forniremo ulteriori informazioni e documenti su richiesta. Ci piacerebbe essere a vostra disposizione per rispondere alle vostre domande o organizzare una visita!

Altri oggetti interessanti