Bramboden - Maison, chalet, villa à vendre

Nous te recommandons d’élargir tes critères de recherche pour obtenir des résultats similaires. Les filtres actuels n’ont donné aucun résultat.

Si tu ne souhaites pas modifier les critères de recherche actuels, nous te recommandons de créer une alerte, afin d'être averti(e) lorsqu’il y aura des offres correspondantes.

D’autres objets dans ta zone de recherche élargie automatiquement
14 résultats - Rayon: + 10km
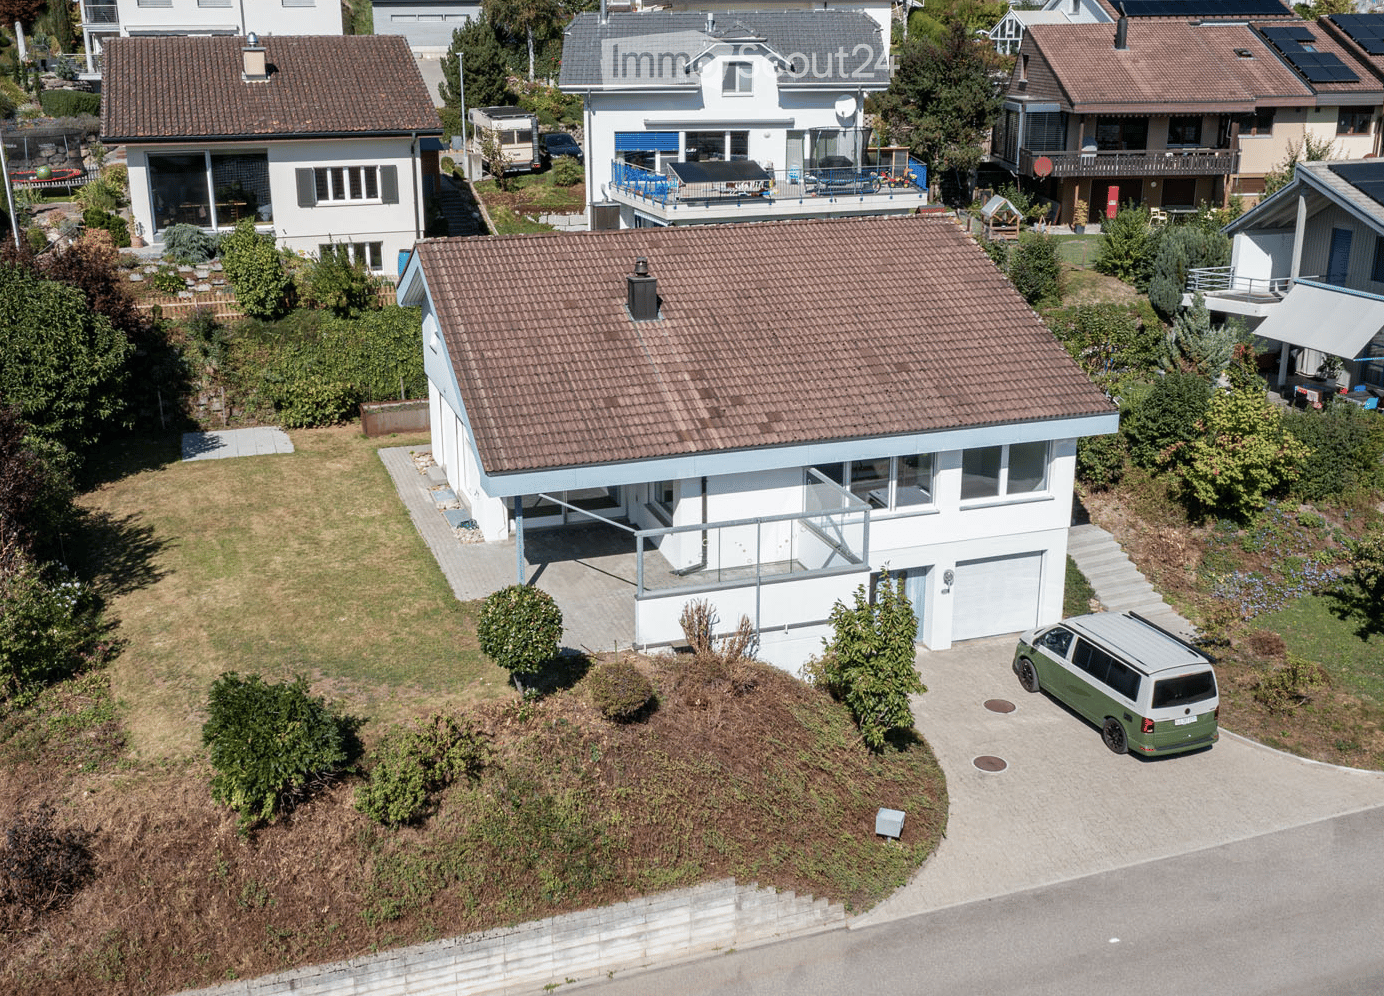
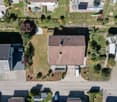
  • Aerial view of a modern two-story house with a tiled roof, white exterior, and a garage. The house features a raised ground floor, a balcony, and is surrounded by greenery and neighboring houses.
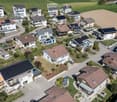
  • Aerial view of a residential area with multiple houses, gardens, driveways, and parked cars.
  • Aerial view of a residential neighborhood with multiple houses, solar panels on roofs, driveways, and surrounding greenery.
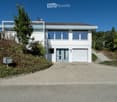
  • Modern two-story house with white exterior, large windows, garage, and raised ground floor entrance.
  • Concrete steps leading up to a house entrance, surrounded by greenery and rocks.
  • Modern hallway with white walls, tiled floor, and a staircase leading upwards. Features recessed lighting and a glass-paneled door on the left.
  • Empty room with wooden flooring, white brick walls, exposed pipes, and two windows providing natural light.
  • Empty hallway with wooden flooring, white walls, and exposed pipes on one side. Natural light streams in from the far end, revealing an open space beyond.
  • Empty room with white brick walls, wooden flooring, and exposed pipes on the ceiling. Features include a wooden door, a white door, and a small open doorway leading to another space.
  • Utility room with water heaters, boilers, control units, and exposed pipes.
  • Empty concrete room with bare walls, ceiling, and floor. No furniture or equipment visible.
  • Empty concrete-walled corridor with a garage door at the end, metal shelving, and exposed pipes.
  • A clean, modern hallway with white walls, tiled flooring, and recessed lighting. Features include a white door with a small window, a mail slot, and a light switch on the wall.
  • A clean, modern hallway with white tiled flooring, white walls, and recessed lighting. Doors are visible on both sides, leading to other rooms.
  • Modern bathroom with white walls, green accent wall, toilet, sink, and mirror with decorative frame.
  • Empty room with light wooden flooring, white walls, and large windows allowing natural light. The room features a sliding door leading to another space and a visible air conditioning unit on the wall.
  • Empty room with wooden flooring, white walls, and large windows offering views of greenery and a street.
  • Modern bathroom with a bathtub, glass-enclosed shower, and large window providing natural light. Features grey tiles, white walls, and chrome fixtures.
  • Modern bathroom with a white sink on a wooden countertop, a toilet, a large mirror, and built-in cabinets.
  • Modern bathroom with a white sink, bathtub, and a large mirror. The room features grey tiles and a glass shower enclosure.
  • Modern hallway with a wooden staircase, white walls, and large windows allowing natural light. The ceiling features recessed lighting and a wooden slanted section.
  • Modern hallway with a staircase leading to an upper level, featuring a metal railing, wooden steps, and a fireplace on the left side.
  • Open, modern hallway with a staircase leading to an upper level, white tiled floor, white walls, wooden ceiling, and a metal railing.
  • Bright hallway with a modern staircase featuring wooden steps and a metal railing, large windows, and a wooden cabinet.
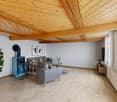
  • An unfurnished room with a fireplace, white tiled floor, large windows, and a curved staircase leading to an upper level.
  • Bright, empty room with large glass sliding doors leading to a garden, white tiled floor, and recessed lighting track on the ceiling.
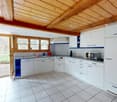
  • Bright, unfurnished room with white tiled flooring, white walls, and large windows offering a view of a green outdoor area. The room features modern lighting fixtures and a small, white kitchen area with cabinets and a countertop.
  • Modern kitchen with white cabinets, dark countertops, built-in oven, and sleek faucet.
  • Modern hallway with wooden ceiling and flooring, white walls, and a metal railing leading to an upper level. Features include recessed lighting, a small window, and doors to adjacent rooms.
  • Empty room with wooden flooring, white walls, and a large window with white frame. The ceiling is wooden with built-in lighting.
  • Bright, modern hallway with wooden flooring, white walls, and a curved staircase leading upwards. The ceiling features exposed wooden beams and recessed lighting.
  • Empty room with wooden flooring, white walls, and large windows. The ceiling has a modern design with built-in lighting. The walls feature a two-tone color scheme with white and orange sections.
  • Empty room with white walls, wooden flooring, and a large window with blinds. A door leads to another room with a visible kitchen area.
  • Modern bathroom with beige tiled walls, white tiled floor, a sink, toilet, and a round mirror above the sink. The room features a skylight window and a light fixture on the wall.
  • Bathroom with beige tiled walls, a white sink, a bathtub, a large round mirror, and a shower with a handheld sprayer. The room features a wooden door with blinds and a small shelf above the sink.
  • Empty room with light wooden flooring, white walls, and a skylight window in the ceiling.
  • Empty room with wooden flooring, white walls, and a large window with white frame. The ceiling has a modern design with recessed lighting.
  • Empty room with light-colored walls, wooden flooring, and a large window with blinds. A door leads to another room with wooden flooring and a visible balcony area.
  • Empty room with wooden flooring, light blue walls, white cabinets, and large windows allowing natural light.
  • Empty room with light-colored walls, wooden flooring, and a ceiling light fixture. There is a window with a blue accent strip and a door leading to another room.
  • Modern two-story house with white exterior, large windows, and a covered entrance area. The house features a raised ground floor and is surrounded by a paved pathway and greenery.
  • Modern two-story house with white walls, large windows, and a covered patio area. The house features a flat roof, multiple chimneys, and is surrounded by a well-maintained lawn and garden.
  • Modern two-story house with white exterior, large windows, and a spacious lawn in front.
  • Modern two-story house with white exterior, large windows, and a well-maintained lawn in front. The house features a raised ground floor and a scenic mountain view in the background.
1 / 44
Aerial view of a residential area with multiple houses, gardens, driveways, and parked cars.
Aerial view of a residential neighborhood with multiple houses, solar panels on roofs, driveways, and surrounding greenery.
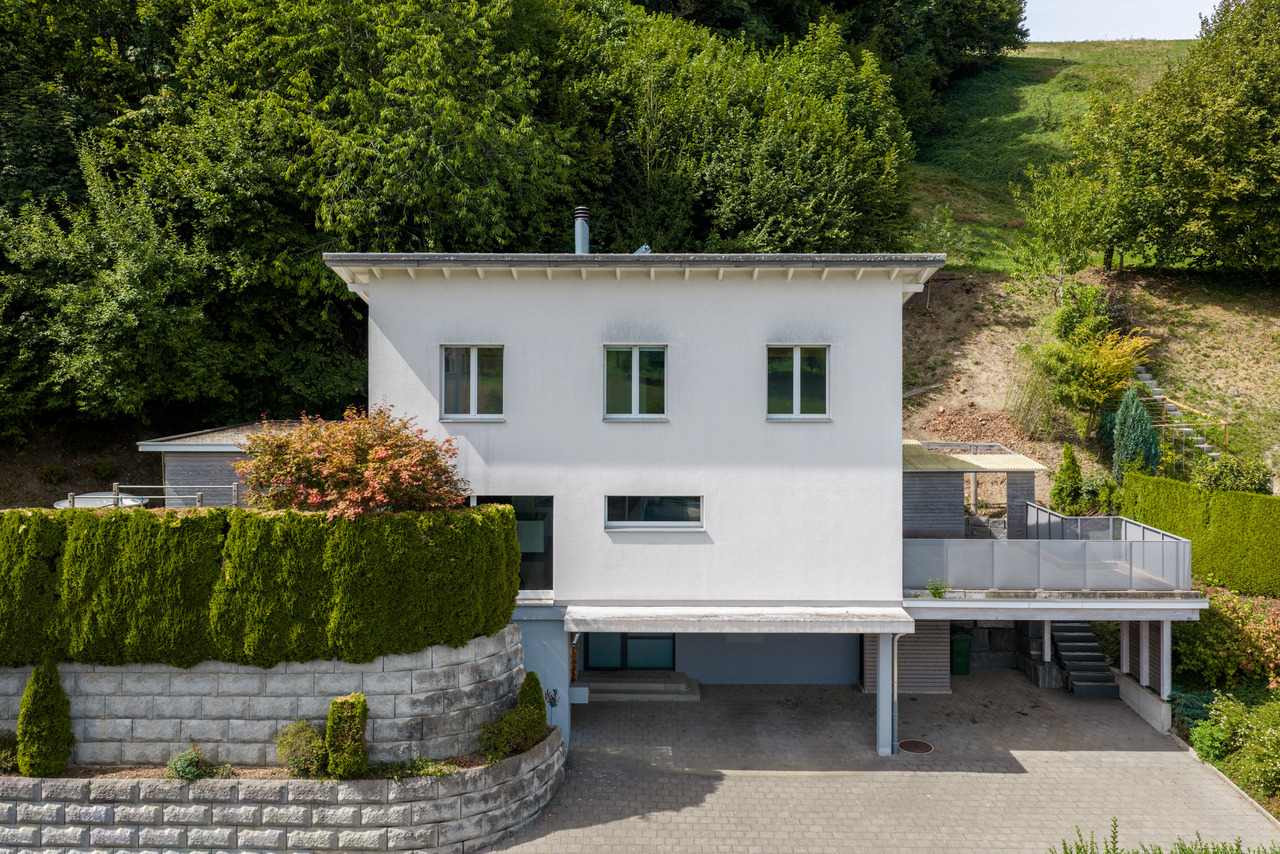
Modern two-story house with white exterior, large windows, garage, and raised ground floor entrance.
6.5 pièces, CHF 1'340'000.–
Premium
Im Bienz 13, 6170 Schüpfheim

Maison unifamiliale de 6,5 pièces avec vue lointaine dans un endroit ensoleillé et calme

Objet de vente • Maison unifamiliale de 6,5 pièces, 3 étages, avec plusieurs grandes pièces annexes, jardin, garage, et places de parking • Année de construction 1979 (cuisine 2015, salle de bain 2017, et chauffage 2022 rénovés) • Superficie du terrain 754 m2 Description de l'objet Il s'agit d'une maison unifamiliale détachée située dans un endroit légèrement en pente à Im Bienz 13 dans la commune de Schüpfheim. La propriété est située dans un emplacement très bon, légèrement périphérique, dans un petit quartier résidentiel adjacent à la zone agricole. La propriété offre une vue lointaine sur les collines environnantes. Le bâtiment résidentiel a été construit en 1979 en bonne construction solide. La cuisine a été rénovée en 2015, une salle de bain en 2017, et le chauffage en 2022. La propriété est conçue sur 3 étages et bien entretenue. Que ce soit pour faire des courses, les transports en commun, ou les installations scolaires et sportives, tout se trouve à moins de 1,5 kilomètre malgré l'emplacement marginal. Processus de vente et modalités d'achat • Les rendez-vous de visite ne sont possibles que sur rendez-vous pendant les semaines calendrier 42 et 43. • La vente est effectuée dans le cadre d'une procédure d'enchères en deux étapes. Le prix de négociation indiqué sert de prix minimum. • La soumission d'une offre d'achat est possible jusqu'au mercredi 28 octobre 2026 à 12h00. • Le transfert du bénéfice et du risque a lieu après accord mutuel. Documentation de vente disponible auprès de thingk ag, Mythenstrasse 7, 6003 Lucerne, 041 248 12 12

Durée du trajet
-
Darius Moser

Darius Moser

1 / 13
Darius Moser

Darius Moser

7.5 pièces, 144m², Prix sur demande
6156 Luthern

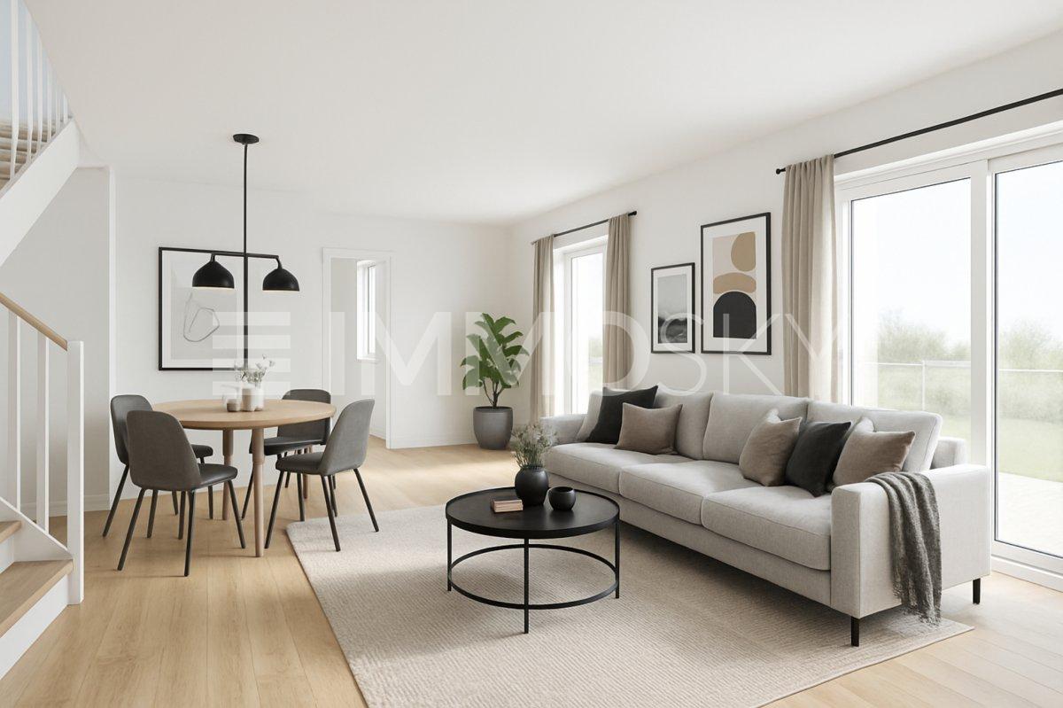
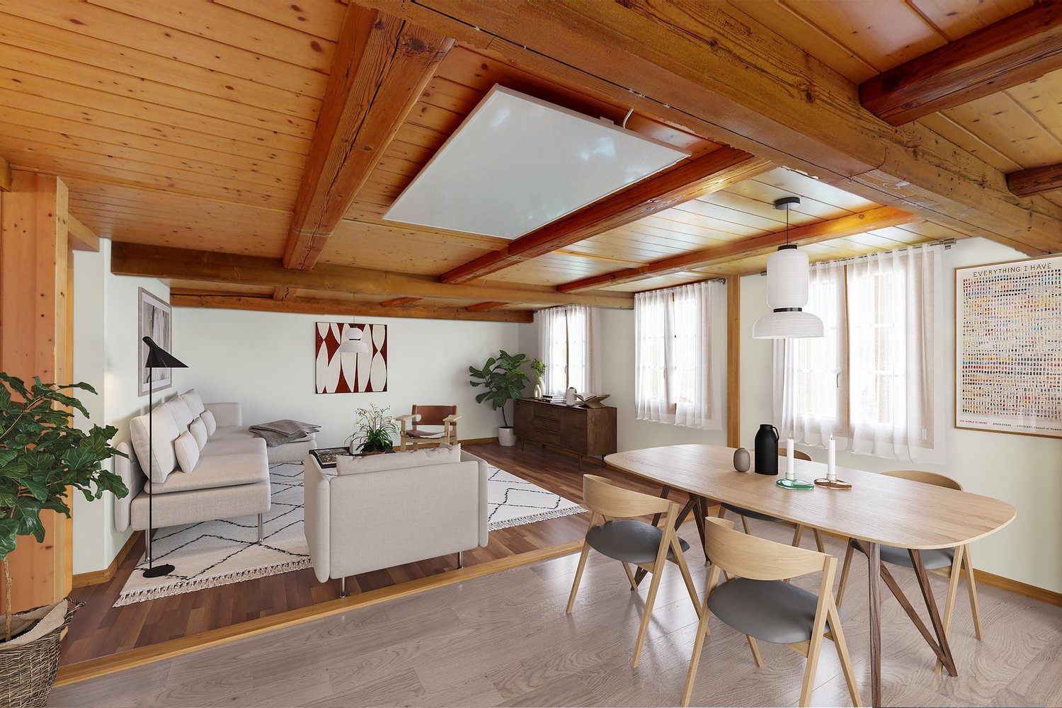
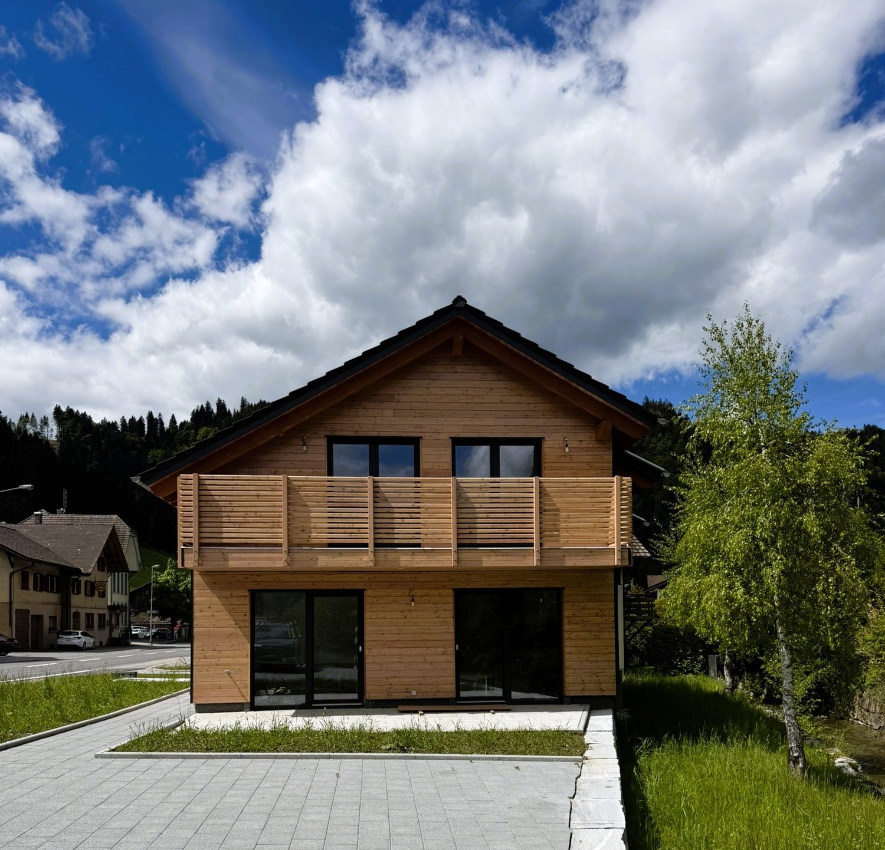
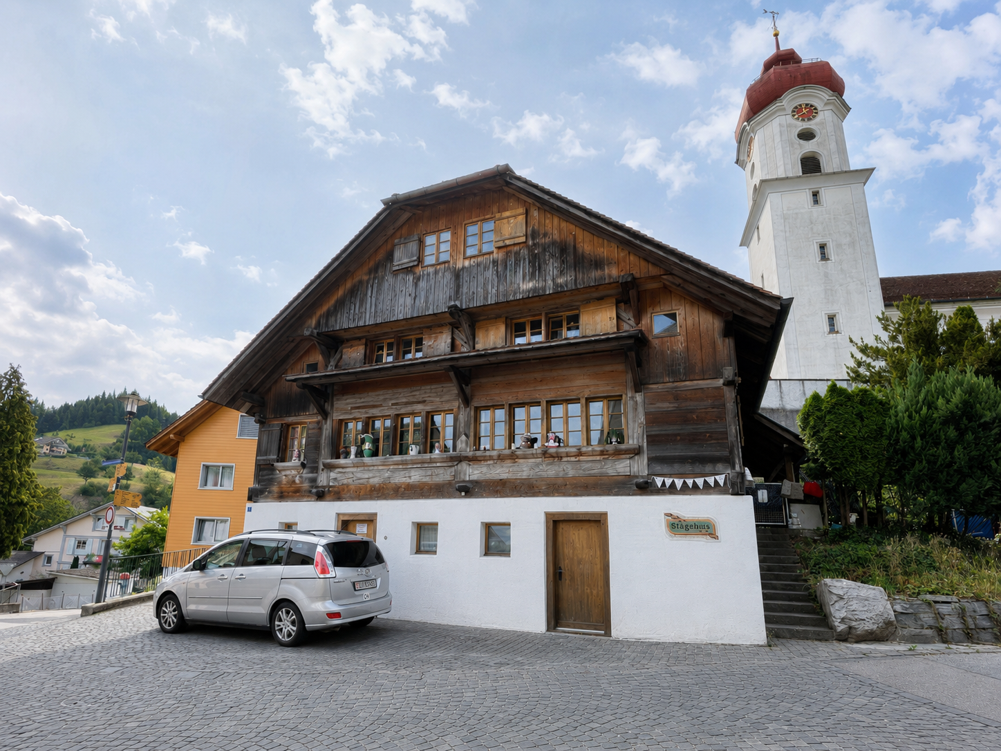
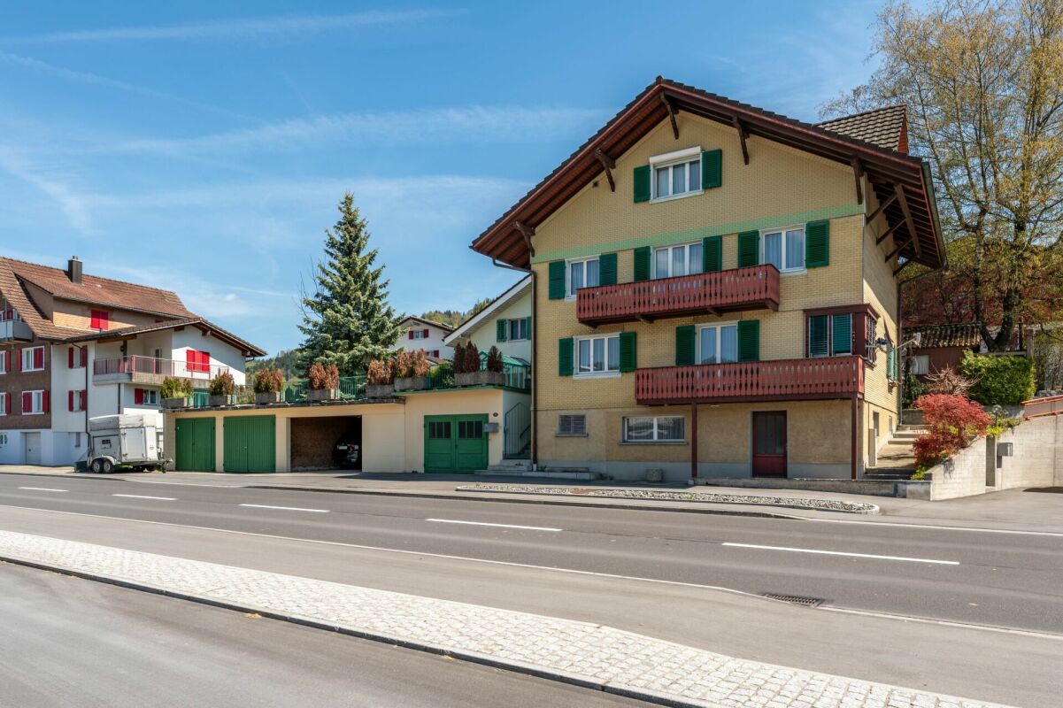
Charmant chalet de 7,5 pièces dans un village idyllique à Luthern

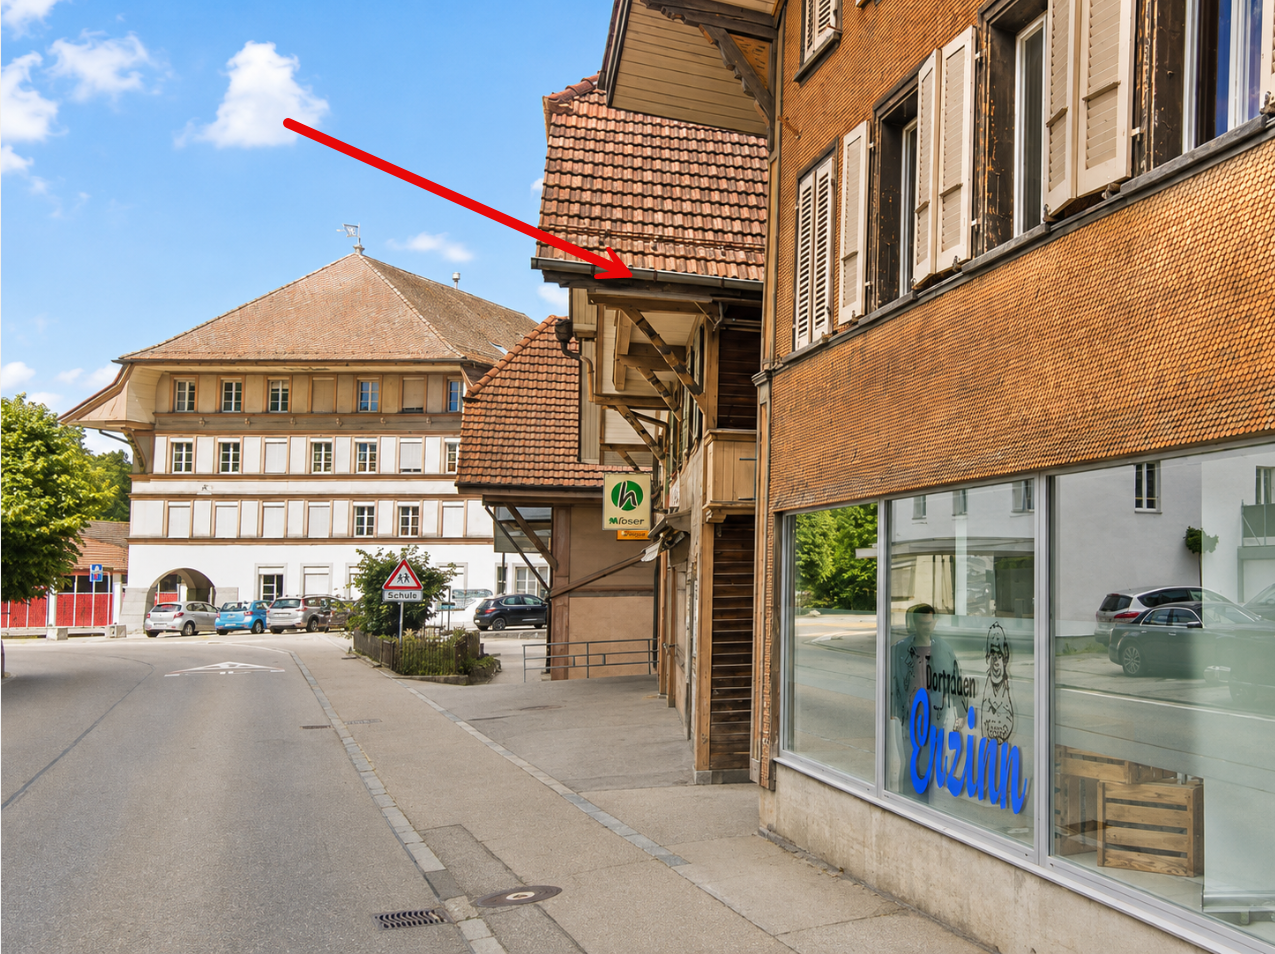
Maison unifamiliale dépendante avec du caractère dans le centre historique du village Cette charmante maison unifamiliale de 1923 combine la construction en bois traditionnelle avec le confort de vie moderne. Avec environ 144 m² d'espace de vie sur un terrain de 652 m², elle offre un espace polyvalent pour les besoins de vie individuels - au cœur du centre historique du village de Luthern. L'aménagement intérieur renouvelé en 2024 préserve le caractère original de la maison et crée une atmosphère de vie accueillante. Un vaste espace de vie et de repas, une cuisine fonctionnelle avec accès direct à l'extérieur, ainsi que des chambres à coucher flexibles offrent des conditions idéales pour la vie de famille. Deux salles de bains avec baignoire ou douche complètent l'offre de pièces. Au sous-sol, il y a trois pièces de cave, un atelier et une entrée séparée. La terrasse existante invite à des heures de détente à l'extérieur. La maison est chauffée par le chauffage urbain régional, combiné avec le chauffage par le sol et les radiateurs. Un espace de stationnement extérieur (parcelle séparée) appartient également à la propriété. L'emplacement naturel au pied du Napf offre une variété d'activités de loisirs. Des écoles, des possibilités de shopping et une connexion aux transports publics sont disponibles dans la commune. Remarque sur l'inventaire des bâtiments / espace extérieur La propriété est située dans un groupe de bâtiments enregistré dans l'inventaire des bâtiments. Une procédure de post-autorisation est actuellement en cours pour l'espace extérieur rénové. Toute adaptation ou démontage exigé par les autorités sera à la charge du vendeur. Nous mettons à disposition des informations et des documents supplémentaires sur demande. Nous nous réjouissons de vous être à disposition pour répondre à vos questions ou organiser une visite!

Autres objets intéressants