Regione Rhône-Alpes FR - Appartamenti in affitto con Balcone / Terrazza, Ascensore

Ti consigliamo di ampliare i tuoi criteri di ricerca per ottenere risultati simili. I filtri di ricerca attuali non hanno prodotto alcun risultato.

Se non desideri modificare i criteri di ricerca attuali, ti consigliamo di creare un abbonamento di ricerca, così verrai avvisato quando ci saranno offerte corrispondenti.

Altri immobili nella tua area di ricerca estesa automaticamente
294 risultati - Raggio: + 10km
1 / 13
  • Balcone / Terrazza
  • Veduta
  • Parcheggio
  • +5
1.5 locali, 23m², CHF 2064.–
Premium
Chemin de Surville 1, 1201 Genève

City Pop Geneva – Surville: Modern Living with Flexibility and Comfort

Discover fully furnished, design-forward apartments in the City Pop Surville residence, located at Esplanade de Surville 1, 1213 Lancy.Why Choose City Pop Surville?Modern Apartments, Ready to Move In Stylish and functional apartments ranging from 23 to 70 m², starting at CHF 480/week. Available apartment types: S, M, and XL. Each apartment includes: • Fully equipped kitchen • Private bathroom • Queen-size bed • Smart storage solutions • Wi-Fi and Smart TV • Towels and bed linen • All utilities included Shared Amenities to Live, Move & Connect All included in your rent: • Fully equipped professional gym • Co-living lounge with food corner • Rooftop terrace with panoramic views of Lake Geneva Prime Location In the Surville district, just minutes from downtown Geneva and public transport, yet surrounded by greenery and calm.Flexible Stay Options Book from a minimum of 4 weeks. Optional services available through the City Pop app: • Weekly or bi-weekly cleaning • Parking upon request • Laundry service How to Book • Download the City Pop app (iOS or Android) • Create an account • Choose Geneva as your city • Set your check-in and check-out dates • Confirm your booking 📩 For questions or more information, contact us at contact.ch@citypop.com___________________________________FRCity Pop Genève – Surville : Un mode de vie moderne, flexible et tout inclusDécouvrez des appartements design et entièrement meublés dans résidence City Pop Surville, située à l’Esplanade de Surville 1, 1213 Lancy.Pourquoi choisir City Pop Surville ?Appartements modernes, prêts à vivre Des logements fonctionnels et élégants, de 23 à 70 m², à partir de CHF 480/semaine. Types disponibles : S, M et XL. Chaque appartement comprend : • Cuisine entièrement équipée • Salle de bain privative • Lit queen-size • Solutions de rangement intelligentes • Wi-Fi et Smart TV • Serviettes et linge de lit • Toutes les charges comprises Espaces communs pour vivre, bouger et se connecter Inclus dans le loyer : • Salle de sport professionnelle entièrement équipée • Lounge de co-living avec coin repas • Terrasse sur le toit avec vue panoramique sur le lac Léman Emplacement privilégié Dans le quartier Surville, à quelques minutes du centre-ville de Genève et des transports publics, tout en offrant un cadre calme et verdoyant.Durées de séjour flexibles Réservation à partir de 4 semaines minimum. Services optionnels disponibles via l'application City Pop : • Service de ménage (hebdomadaire ou bihebdomadaire) • Places de parking sur demande • Service de Blanchisserie Comment réserver • Téléchargez l’application City Pop (iOS ou Android) • Créez un compte • Choisissez Genève comme ville • Définissez vos dates d’arrivée et de départ • Confirmez votre réservation 📩 Pour toute question ou information complémentaire : contact.ch@citypop.com

  • Balcone / Terrazza
  • Veduta
  • Parcheggio
  • +5
Tempo di percorrenza
-
  • Panoramic view of a town with buildings and mountains in the background, under a clear blue sky.
  • View from a balcony or terrace showing a lush garden with tall trees, a classic white house, and distant mountains under a clear blue sky.
  • Balcony with tiled floor, white railing, and scenic mountain and lake view.
  • Balcony with a modern white railing, tiled floor, and scenic mountain and lake view in the background.
  • Empty hallway with white walls, tiled floor, and a wooden door on the left. A distant room with a window and radiator is visible at the end.
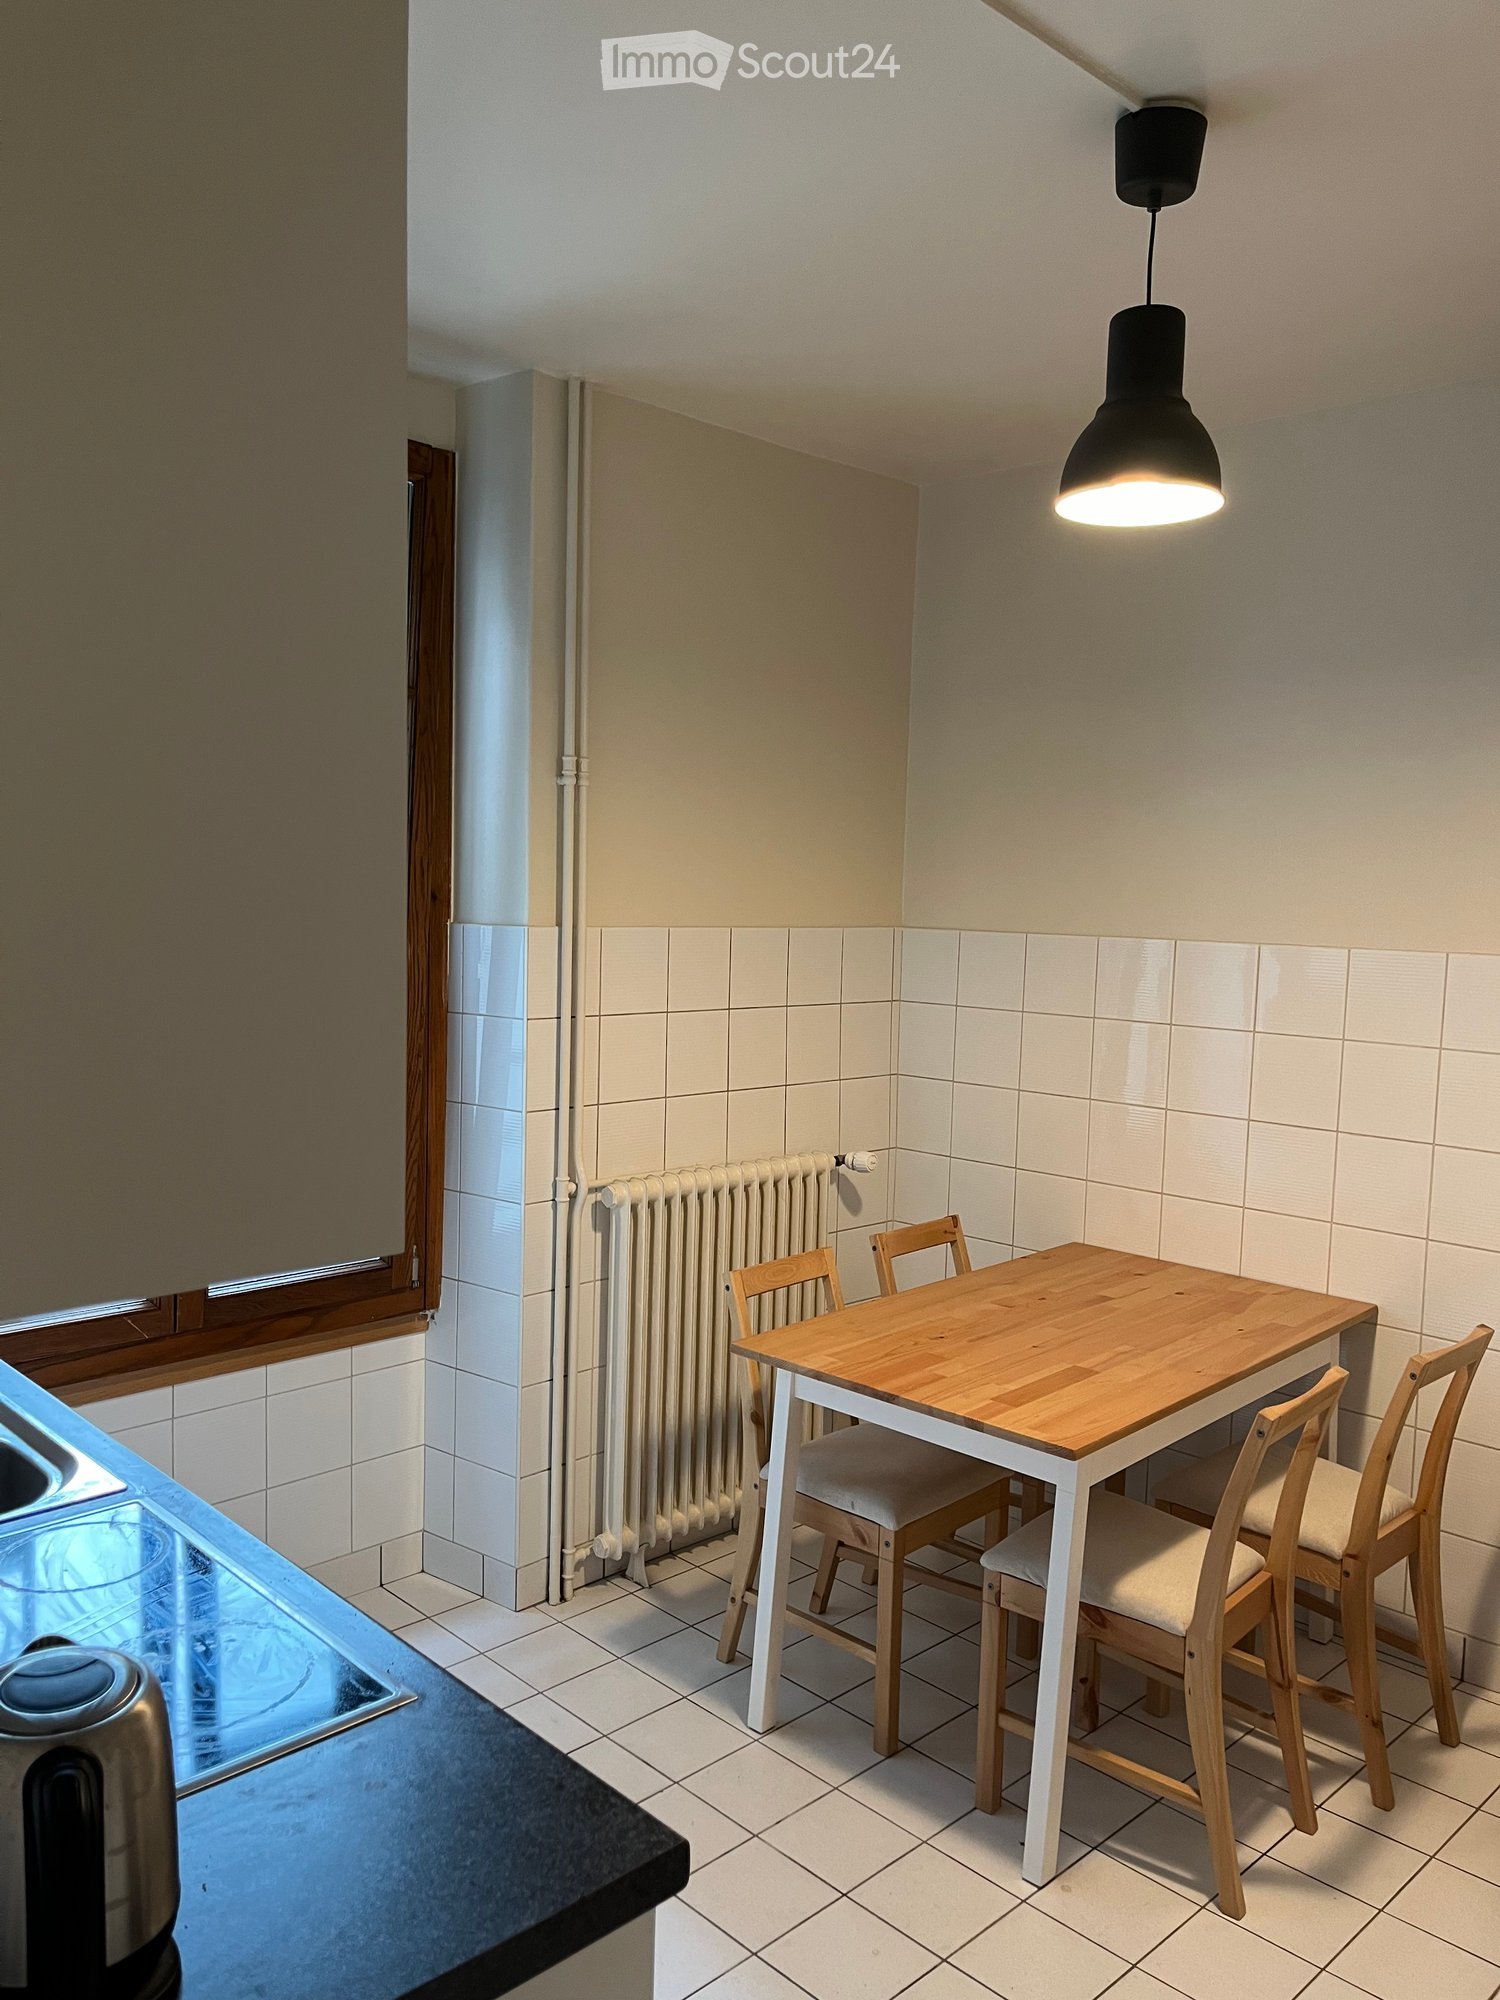
  • Modern kitchen with dark grey cabinetry, stainless steel sink, and oven. Large window offers a view of greenery outside.
  • Bright, empty room with large sliding glass doors leading to a balcony, offering a scenic mountain view. The room features a tiled floor and white walls.
  • Empty room with large windows offering a scenic view, tiled floor, and white walls.
  • Empty room with wooden flooring, white walls, and a large window with a view of greenery and a neighboring building.
  • Empty room with wooden flooring, white walls, and large windows offering a view of the outside. No furniture or equipment is present.
  • Modern bathroom with a toilet, glass shower enclosure, and large windows providing natural light.
  • Modern bathroom with a double sink vanity, sleek wooden cabinetry, and a large mirror above. A white radiator is positioned on the left side.
  • Modern bathroom with a glass-enclosed shower stall, sleek showerhead, and minimalist design.
  • Compact room with stacked white washing machine and dryer, clean and organized.
1 / 14
3.5 locali, 90m², CHF 3000.–
Top
Boulevard Saint-Martin 11, 1800 Vevey

Meraviglioso appartamento di 3,5 locali con vista impareggiabile a Vevey

Scopri questo superbo appartamento di 3,5 locali situato in un ambiente privilegiato a Vevey, che offre 90 m2 di spazio abitativo che beneficia di una vista impareggiabile sul lago di Ginevra e le montagne circostanti.I vantaggi di questo appartamento: • Cucina moderna attrezzata : Lavastoviglie, cucina a induzione, cappa aspirante e numerosi spazi di stoccaggio • Spazi luminosi : Stanze con pavimento chiaro e grandi finestre • Balcone/terrazza : Accesso all'esterno per godere della vista molto bella • Attrezzatura pratica : Lavatrice e asciugatrice direttamente nell'appartamento • Ambiente tranquillo : Posizione tranquilla in uno dei più bei quartieri residenziali di VeveyÈ composto da : • una sala da pranzo e soggiorno con accesso alla terrazza sud • una cucina orientata a nord • due camere da letto sul lato ovest • un bagno con doccia, doppio lavabo e waterE anche : • una cantina • un posto auto • un locale biciclette comune • una lavanderia comune con stanza di stenditoio Posizione eccezionale : Questo luogo gode di un soleggiamento generoso. La fermata dell'autobus si trova a soli 3 minuti a piedi, mentre la stazione di Vevey è raggiungibile in 10 minuti a piedi. Le comodità quotidiane sono facilmente accessibili a piedi, con farmacie e supermercati a 10 minuti a piedi, così come la scuola Charmonthey, che si trova a 6 minuti. Ideale per una persona singola, una coppia o una piccola famiglia che cerca calma e bellezza del paesaggio, questo appartamento offre un equilibrio perfetto tra tranquillità residenziale e vicinanza ai trasporti pubblici e al centro città. Disponibile subito, rappresenta un'opportunità unica di vivere in uno dei più bei quartieri di Vevey.

Tempo di percorrenza
-
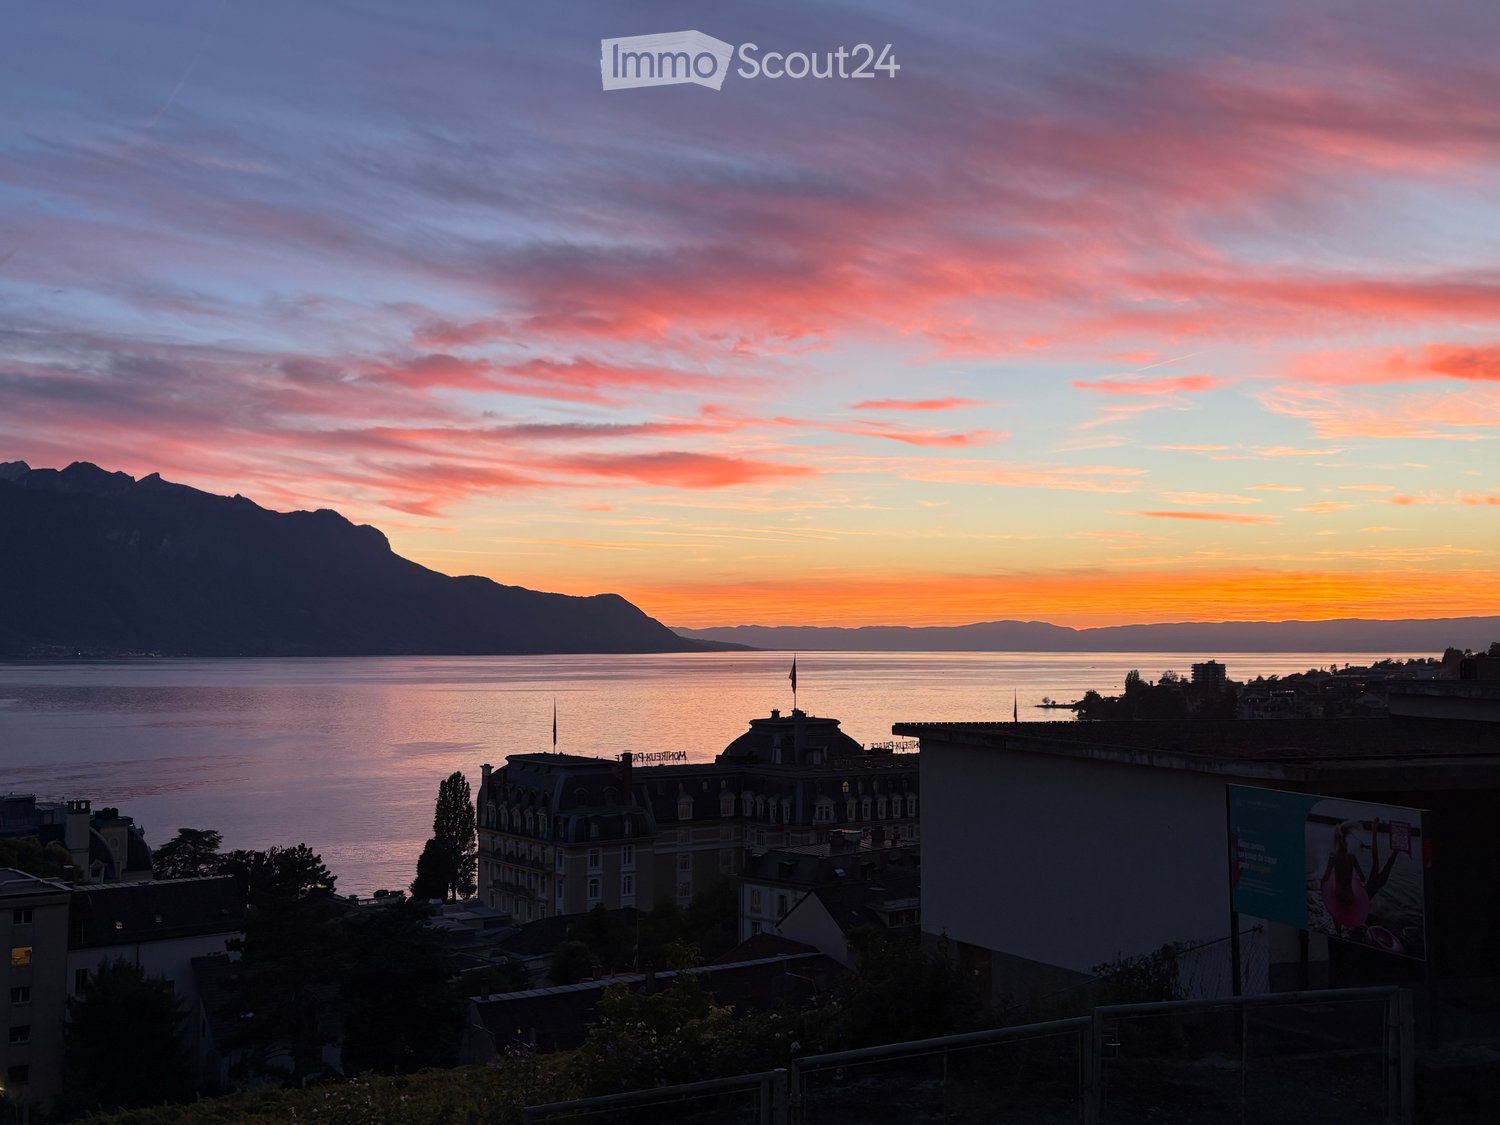
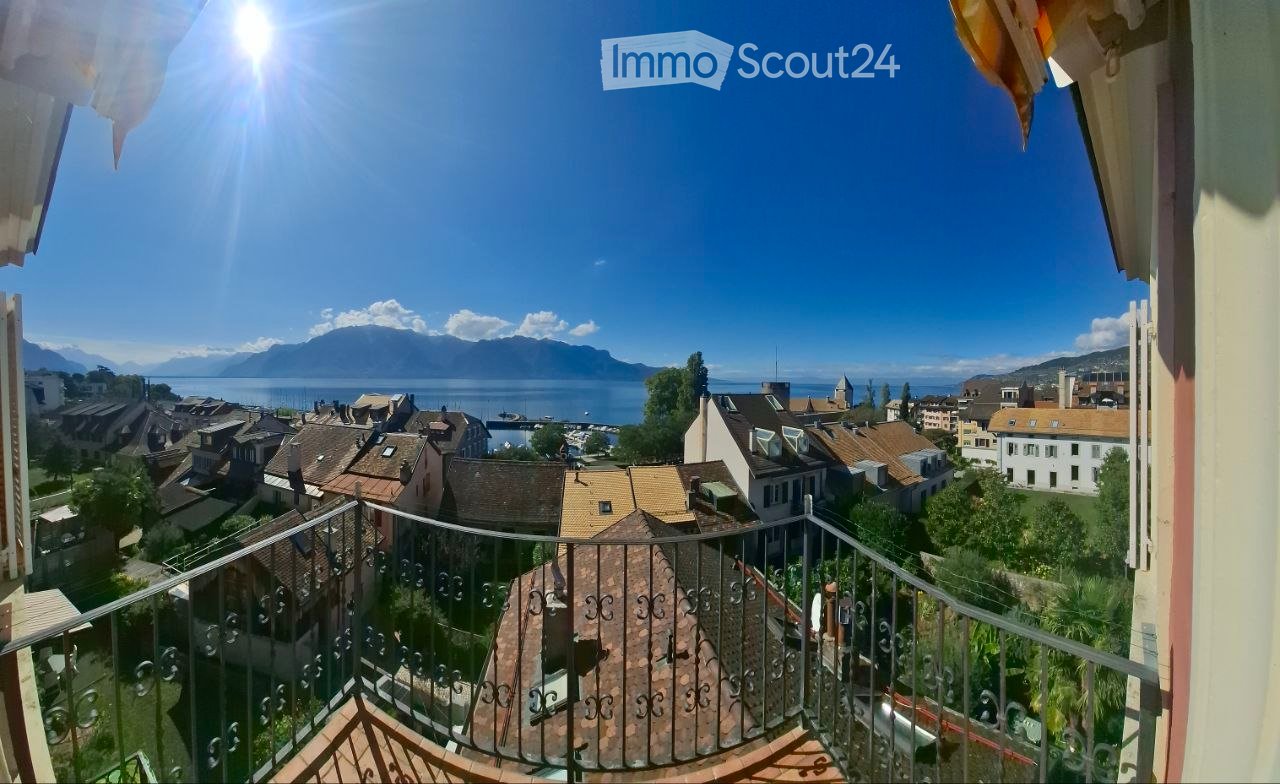
  • View from a balcony or terrace overlooking a lake and mountains at sunset, with city buildings in the foreground.
  • Balcony overlooking a street with a crosswalk, a small garden area, and a view of a lake and distant mountains.
  • Balcony with tiled floor, metal railing, and a view of a modern building and waterfront.
  • Modern hallway with light-colored walls, dark tiled floor, and a glass door leading to a balcony area.
  • Empty room with light grey wooden flooring, white walls, and a small kitchen area with cabinets and a sink visible in the background.
  • Modern bathroom with white tiles, black floor tiles, a corner shower with glass enclosure, a toilet, a sink with a mirrored cabinet, and a dark-colored cabinet under the sink.
  • Empty room with light grey wooden flooring and white walls. A single open doorway leads to another space, and a single light fixture hangs from the ceiling.
  • Empty room with light green walls, wooden flooring, and a sliding glass door leading to a balcony with a sea view.
  • Empty kitchen with black countertops, a sink, and large sliding glass doors leading to a balcony with a sea view.
  • Modern kitchen with light-colored cabinets, black countertop, and a sink. The adjacent room has light wooden flooring and white walls.
  • Empty room with wooden flooring, large sliding glass doors leading to a balcony with a scenic view of a lake and mountains.
  • Empty room with light green walls, light wooden flooring, and large sliding glass doors leading to a balcony with a sea view.
  • Empty closet with white walls, two shelves, and a hanging rod. No furniture or items present.
  • Empty built-in closet with multiple white shelves, no items or furniture present.
  • Empty concrete corridor with a gated area on the left and a doorway leading to another room at the end.
  • Empty room with concrete floor, white walls, a single shelf unit, and a doorway leading to another tiled area.
1 / 16
2.5 locali, 58m², CHF 2200.–
Top
Avenue de Belmont 32, 1820 Montreux

À LOUER – Élégant appartement de 2,5 pièces avec vue sur le lac au cœur de Montreux

Welcome to this bright and well-maintained 2.5-room apartment located on the 1st floor of a modern building at Avenue de Belmont 32 in the heart of Montreux. Available immediately, this inviting home combines comfort, accessibility, and breathtaking scenery in one of Switzerland's most iconic lakeside towns.The apartment features: • Air conditioning • Light-Filled Living Space: Elegant light grey wooden flooring and white walls create a clean, airy atmosphere throughout. • Stunning Balcony: Enjoy spectacular views of Lake Geneva and the surrounding Alps — including magical sunset panoramas over the water — right from your own private balcony. • Practical Layout: A well-thought-out 58 m² floor plan offering comfortable living across 2.5 rooms. • Garage: A private garage space is included for your convenience. • Elevator & Wheelchair Accessibility: The building is fully equipped with an elevator and is wheelchair accessible. • Child-Friendly: A welcoming environment suitable for families with children. Built in 1997 and renovated in 2008, this apartment benefits from modern finishes while retaining a warm and homely character. The building is sunny during summer months, and the surroundings are pleasantly quiet both day and night.Location & Connectivity: Situated in a prime Montreux address, this apartment offers exceptional convenience: • Vuarennes train halt: Just a 2-minute walk away • Montreux train station: Only 5 minutes on foot • Bus stop (Rue du Centre): Right at your doorstep • Montreux ferry terminal: A pleasant 8-minute stroll to the lake • Pharmacie du Palace: 4 minutes away for all your health needs • Collège de Vernex: Just 5 minutes walk, ideal for families • Coop supermarket: Reachable within 11 minutes on foot With the lake and mountains virtually on your doorstep, this apartment is a rare opportunity to experience the very best of Montreux living. Whether you are a young professional, a couple, or a small family, this home offers an exceptional quality of life in one of the most beautiful settings in Switzerland. Don't miss your chance to call this stunning apartment your new home!

Tempo di percorrenza
-
  • Modern living and dining area with large windows offering a scenic view, featuring a sofa, coffee table, ottoman, dining table with chairs, and decorative vases.
  • Modern kitchen with white cabinets, a central island, and bar stools. Features an oven, countertop items, and a large window with dark curtains.
  • Modern living room with a sofa, coffee table, chairs, a small desk with a laptop, and decorative items including a vase and lamps. The space features large windows with curtains and a cozy rug on the floor.
  • Modern open-plan living and dining area with large windows offering a scenic view, featuring a wooden dining table, chairs, a sofa, a coffee table, and a bar area with a stool.
  • Modern bedroom with a large bed, nightstand, lamp, chair, and a small table near the window with curtains.
  • Modern bathroom with a large mirror, sink, toilet, and glass-enclosed shower. Towels are neatly hung on racks, and a wicker basket is placed on the floor.
  • A modern hallway with light wooden flooring, white walls, built-in wardrobes with silver handles, recessed ceiling lights, and a small framed picture on the wall.
  • A small, well-lit room with a white sofa, a wooden dresser, a large mirror, and a printer on a shelf. The room features a carpeted floor and large windows with dark curtains.
  • Cozy bedroom with wooden flooring, a large bed with a dark headboard and colorful bedding, a nightstand, a chair, and dark curtains on the window. A decorative chandelier hangs from the ceiling.
  • A well-lit room with wooden flooring, featuring an exercise bike, a large mirror, a wardrobe, and a fitness ball on a mat.
  • Modern bathroom with a bathtub, double sink, large mirror, and dark wooden cabinetry.
  • Modern living room with a sleek, contemporary fireplace as the focal point, accompanied by a dark wooden cabinet and a large decorative vase.
1 / 13
5.5 locali, 166m², CHF 4630.–
Top
Chemin de la Fin 3, 1291 Commugny

Magnifique appartement haut de gamme de 5.5 pièces à Commugny – reprise de bail

Magnifique appartement haut de gamme de 5.5 pièces à Commugny – reprise de bail dès le 1er novembre 2026Dans une petite résidence moderne et exclusive de seulement 6 appartements, ce bien particulièrement spacieux et lumineux offre de très beaux volumes, des finitions de qualité et une grande terrasse privative avec vue dégagée sur les montagnes et aperçu sur le lac.L’appartement comprend :· Vaste séjour/salle à manger avec cheminée contemporaine· Cuisine ouverte haut de gamme, entièrement équipée, avec grand îlot central· Très grande terrasse avec store solaire électrique· 4 chambres· Chambre principale avec espace dressing privatif et + de 4 m d’armoires encastrées· Salle de bains avec grande douche à l’italienne· 2e salle de bains avec baignoire + WC visiteurs séparé· Stores électriques et nombreux rangements intégrés· Buanderie privative avec lave-linge et sèche-linge· Très grande cave sèche· 2 grandes places de parking intérieurSituation idéale à Commugny / Terre Sainte : quartier résidentiel calme, écoles locales et internationales à proximité. Gare de Coppet à env. 9 min à pied avec liaisons rapides vers Genève. Lac Léman et centre de Coppet à env. 12 min à pied.Loyer : CHF 4’500/mois + charges CHF 130Parking : 2 × CHF 120/moisDisponible dès le 1er novembre 2026 (plus tôt à convenir).Visites sur rendez-vous. ENGLISHBeautiful high-end 5.5-room apartment in Commugny – lease takeover from 1 November 2026Located in a small, modern and exclusive residence of only 6 apartments, this exceptionally spacious and bright property offers generous living areas, quality finishes and a large private terrace with open mountain views and a partial view of Lake Geneva.The apartment features:· Large open-plan living/dining area with contemporary fireplace· Fully equipped high-end kitchen with large central island· Very large private terrace with electric sun awning· 4 bedrooms· Master bedroom with private dressing area and 4+ metres of built-in wardrobes· Main bathroom with large walk-in shower· Second bathroom with bathtub + separate guest WC· Electric blinds and extensive built-in storage· Private laundry room with washer and dryer· Very large dry private cellar· 2 large indoor parking spacesExcellent Commugny / Terre Sainte location: quiet residential setting, close to local and international schools. Coppet station approx. 9 min walk with fast connections to Geneva. Lake Geneva and Coppet village approx. 12 min walk.Rent: CHF 4,500/month + CHF 130 chargesParking: 2 × CHF 120/monthAvailable 1 November 2026 (earlier by arrangement).Viewings by appointment.

Tempo di percorrenza
-
  • A well-maintained garden area with a covered patio, a covered grill, a small dog, and a variety of plants and shrubs.
  • A modern living room with a grey sofa, coffee table, dining table with chairs, bookshelf, fan, lamp, picture frames, and plants.
  • Modern kitchen with white cabinets, granite countertops, and stainless steel appliances including an oven, microwave, and toaster. A small wooden stool is placed near the counter.
  • A modern, open-plan living and dining area with a grey sectional sofa, coffee table, dining table with chairs, and a small kitchen area with white cabinets and appliances.
  • A narrow hallway with tiled flooring, white walls, and several doors leading to different rooms. A mirror with a string of lights is mounted on one wall, and a small shelf is visible on the left side.
  • Empty hallway with tiled floor, white walls, and several doors including a closet and a main entrance door.
  • Bright bedroom with a wooden bed, wardrobe, and a large mirror. The room features a slanted ceiling with decorative ivy garlands and a sliding glass door leading to a garden.
  • Cozy bedroom with a wooden bed, green duvet, nightstand, and decorative items. A large window with a view of a garden and a dog is visible outside.
  • Bedroom with a large wooden wardrobe, mirror, small stool, fan, and shoes on a shelf. Green ivy garland decorates the ceiling and walls.
  • Modern bathroom with beige tiles, a white sink with a chrome faucet, a toilet, a glass-enclosed shower, and a mirrored cabinet with a built-in light.
  • Bathroom with a stacked washing machine and dryer unit and a glass-enclosed shower stall.
  • Modern bathroom with beige tiled walls, white toilet, sink with cabinet, mirror, and toilet paper holder.
  • Underground parking area with several bicycles parked on racks, white walls, and industrial lighting.
  • A concrete-floored corridor with a wooden slatted gate and a numbered door labeled 'A:001'.
  • Empty storage area with concrete floor, wooden plank walls, and scattered boxes and items.
1 / 15
2.5 locali, 48m², CHF 1900.–
Top
Avenue de Bel-Air 80, 1814 La Tour-de-Peilz

Charmante 2.5-Zimmer-Neubauwohnung in La Tour-de-Peilz – sofort verfügbar

Bel appartement moderne de 2,5 pièces au rez-de-chaussée à La Tour-de-PeilzBienvenue dans ce bel appartement moderne et lumineux de 2,5 pièces, situé au rez-de-chaussée d’un immeuble récent à l’Avenue de Bel-Air 80 à La Tour-de-Peilz. D’une surface d’environ 48 m², l’appartement offre un cadre de vie confortable et contemporain, idéal pour une personne seule ou un couple.L’appartement comprend : • Cuisine moderne : armoires blanches, plan de travail en granit, four et hotte aspirante. • Salle de bains moderne : douche ainsi qu’une colonne de lavage avec lave-linge et sèche-linge directement dans l’appartement. • Entrée lumineuse : hall spacieux avec carrelage, murs blancs et espace de rangement intégré. • Terrasse privative : idéale pour profiter des beaux jours et passer d’agréables moments en extérieur. • Espace extérieur : jardin bien entretenu avec terrasse couverte et possibilité de barbecue. • Ascenseur dans l’immeuble. • Place de parking disponible. • Animaux domestiques acceptés. Situation et environs :L’appartement se trouve dans un environnement calme et ensoleillé. Le lac Léman est à quelques minutes à pied et offre un cadre idéal pour les promenades et les moments de détente au bord de l’eau. • Gare de La Tour-de-Peilz : env. 4 minutes à pied • Arrêt de bus Vassin : env. 4 minutes à pied • Coop : env. 8 minutes à pied • Collège Cadet-Rousselle : env. 4 minutes à pied • Pharmacie Benu : env. 8 minutes à pied • Débarcadère Vevey–La Tour : env. 15 minutes à pied Cet appartement combine confort moderne, environnement calme et excellente accessibilité aux transports publics.Disponible à convenir.Visites sur rendez-vous.Moderne 2.5-Zimmer-Wohnung im Erdgeschoss in La Tour-de-PeilzWillkommen in dieser modernen und hellen 2.5-Zimmer-Wohnung im Erdgeschoss eines modernen Neubaus an der Avenue de Bel-Air 80 in La Tour-de-Peilz. Die Wohnung bietet auf ca. 48 m² zeitgemässen Wohnkomfort und eignet sich ideal für Einzelpersonen oder Paare.Die Wohnung bietet: • Moderne Küche: Weisse Einbauschränke, Granit-Arbeitsplatte sowie Backofen und Dunstabzugshaube. • Modernes Badezimmer: Dusche sowie eigener Waschturm mit Waschmaschine und Trockner. • Heller Eingangsbereich: Grosszügiger Flur mit Fliesenboden, weissen Wänden und integriertem Stauraum. • Eigene Terrasse: Ideal, um sonnige Tage und gemütliche Abende im Freien zu geniessen. • Aussenbereich: Gepflegter Gartenbereich mit überdachter Terrasse und Grillmöglichkeit. • Lift: Lift im Gebäude vorhanden. • Parkplatz: Parkplatz vorhanden. • Haustiere: Haustiere sind willkommen. Lage und Umgebung:Die Wohnung befindet sich in einer ruhigen und sonnigen Lage. Der Genfersee ist nur wenige Gehminuten entfernt und lädt zu Spaziergängen und erholsamen Stunden am Wasser ein. • Bahnhof La Tour-de-Peilz: ca. 4 Minuten zu Fuss • Bushaltestelle Vassin: ca. 4 Minuten zu Fuss • Coop: ca. 8 Minuten zu Fuss • Collège Cadet-Rousselle: ca. 4 Minuten zu Fuss • Benu Apotheke: ca. 8 Minuten zu Fuss • Fährterminal Vevey–La Tour: ca. 15 Minuten zu Fuss Die Wohnung verbindet modernen Wohnkomfort, eine ruhige Lage und eine hervorragende Anbindung an den öffentlichen Verkehr.Nach Absprache verfügbar.Besichtigungen sind nach Vereinbarung möglich.

Tempo di percorrenza
-
  • {"type": "Furnished Room", "objects": ["sofa", "coffee table", "stool", "stool", "stool", "stool", "stool", "stool", "stool", "stool", "stool", "stool", "stool", "stool", "stool", "stool", "stool", "stool", "stool", "stool", "stool", "stool", "stool", "st
  • A modern outdoor patio with a white table, colorful chairs, and potted plants, connected to a house with large glass doors.
  • Bright, modern dining area with a wooden dining table and white chairs, leading to a sleek kitchen with white cabinets and stainless steel appliances.
  • Modern kitchen with white cabinets, black countertops, and a central island with three white bar stools. Features include a built-in oven, a stand mixer, a coffee maker, and a range hood.
  • Bright dining area with a wooden dining table, white chairs, and a light-colored rug, overlooking a green outdoor space with modern buildings.
  • Modern outdoor patio with a sofa, chairs, a coffee table, and a barbecue, surrounded by greenery and a well-maintained lawn.
  • Modern living room with a beige sofa, wooden coffee table, white bar counter with stools, and large windows overlooking a green garden.
  • Modern living room with a grey sectional sofa, wooden coffee table, green ottomans, and a kitchen area with white cabinets, a kitchen island, and bar stools.
  • Modern kitchen with white cabinets, black granite countertop, and a central island with three white bar stools. Features a stand mixer, a bowl on the counter, and a sleek glass range hood.
  • Modern living room with wooden flooring, white walls, and a neutral color palette. Features a television on a white cabinet, two green ottomans, a wooden coffee table, a floor lamp, and built-in shelving with decorative items and plants.
  • Modern living room with a grey sofa, wooden coffee table, green cushions, and a television on a white cabinet. The room features built-in white cabinets, wooden shelves, and a large glass sliding door leading to a patio.
  • Modern bedroom with a large bed, white bedding, nightstand with lamp, and a large mirror reflecting part of the room.
  • Modern bedroom with a large bed, white bedding, nightstand, and lamp. Large windows and sliding glass doors lead to a green outdoor area.
  • Modern bathroom with a bathtub, sink, toilet, and a large mirror above the sink. The walls are tiled in dark and light shades, and the floor is made of dark stone tiles.
  • A modern, minimalist bedroom with a white bed, colorful bedding, a built-in wardrobe, and decorative wall art.
  • Modern bathroom with white tiles, a wooden sink cabinet, a toilet, a large mirror, and a glass-enclosed shower area.
  • Modern hallway with wooden flooring, white walls, recessed lighting, and a small shelf with decorative items. A door leads to a bright room with a view of greenery.
  • Floor plan showing a terrace, veranda, living/dining area, kitchen, bedroom, office, and bathroom.
1 / 18
3 locali, 70m², CHF 2790.–
Top
Rue du Centre 168, 1025 Saint-Sulpice

St-Sulpice – Appartamento luminoso di 70m2 con veranda, grande terrazza e accesso al giardino

In affitto da novembre 2026, un bell'appartamento di circa 70 m², completato da una veranda di 9 m², una grande terrazza di 40 m² e accesso diretto al giardino in un complesso residenziale di alto standard.Situato in Rue du Centre a 1025 St-Sulpice, in un quartiere tranquillo e familiare, l'appartamento beneficia di una posizione ideale, a pochi minuti dal lago e vicino a tutte le comodità (scuole, negozi, università, autobus, accesso stradale).Luminoso e rivolto a sud-ovest, offre belle stanze, materiali di alta qualità e una piacevole continuità tra spazi interni ed esterni.È composto da: • un grande soggiorno con cucina aperta e completamente attrezzata e lavatrice; • una camera da letto principale di circa 15 m² con vasca da bagno annessa; • un secondo bagno con doccia e water; • una stanza aggiuntiva di circa 8 m², attualmente utilizzata come camera dei bambini e può anche servire come ufficio, camera degli ospiti o cabina armadio; • una veranda di circa 9 m², ideale come sala da pranzo, ufficio, palestra o stanza dei giochi; • una grande terrazza di circa 40 m², rivolta a sud-ovest; • accesso diretto al giardino. PosizioneL'appartamento beneficia di una posizione particolarmente ricercata: • quartiere tranquillo e familiare; • lago raggiungibile in pochi minuti; • negozio, scuole e centri commerciali nelle vicinanze; • fermate dell'autobus a circa 1-2 minuti a piedi (per Lausanne, Morges e Renens); • EPFL e UNIL raggiungibili in pochi minuti con l'autobus; • vicinanza a RTS (3 minuti con l'autobus) e ai principali centri economici nella parte occidentale di Losanna; • rapido accesso a Losanna, Morges e principali collegamenti stradali. L'edificio dispone anche di una grande stanza per le biciclette, facilmente accessibile e molto pratica, nonché di una lavanderia condivisa con accesso libero, senza sistema di prenotazione.Un posto auto nel seminterrato completa l'offerta (CHF 200.- / mese).Condizioni di affittoAffitto netto: CHF 2'540.- / meseSpese: CHF 250.- / mesePosto auto all'interno: CHF 200.- / meseCosti totali mensili: CHF 2'990.-Disponibile da novembre 2026.Un appartamento ideale per una persona singola, una coppia o una piccola famiglia che cerca una casa luminosa e funzionale con ampi spazi all'aperto in un ambiente molto privilegiato.Gli animali domestici non sono ammessi.Si prega di contattarci via email se si desidera visitare questo appartamento.

Tempo di percorrenza
-
1 / 13
  • Balcone / Terrazza
  • Veduta
  • Ascensore
  • +1
5 locali, 168m², CHF 6700.–
Top
1224 Chêne-Bougeries

Superbo duplex in attico con vista lago e Mont Blanc a Chêne-Bougeries

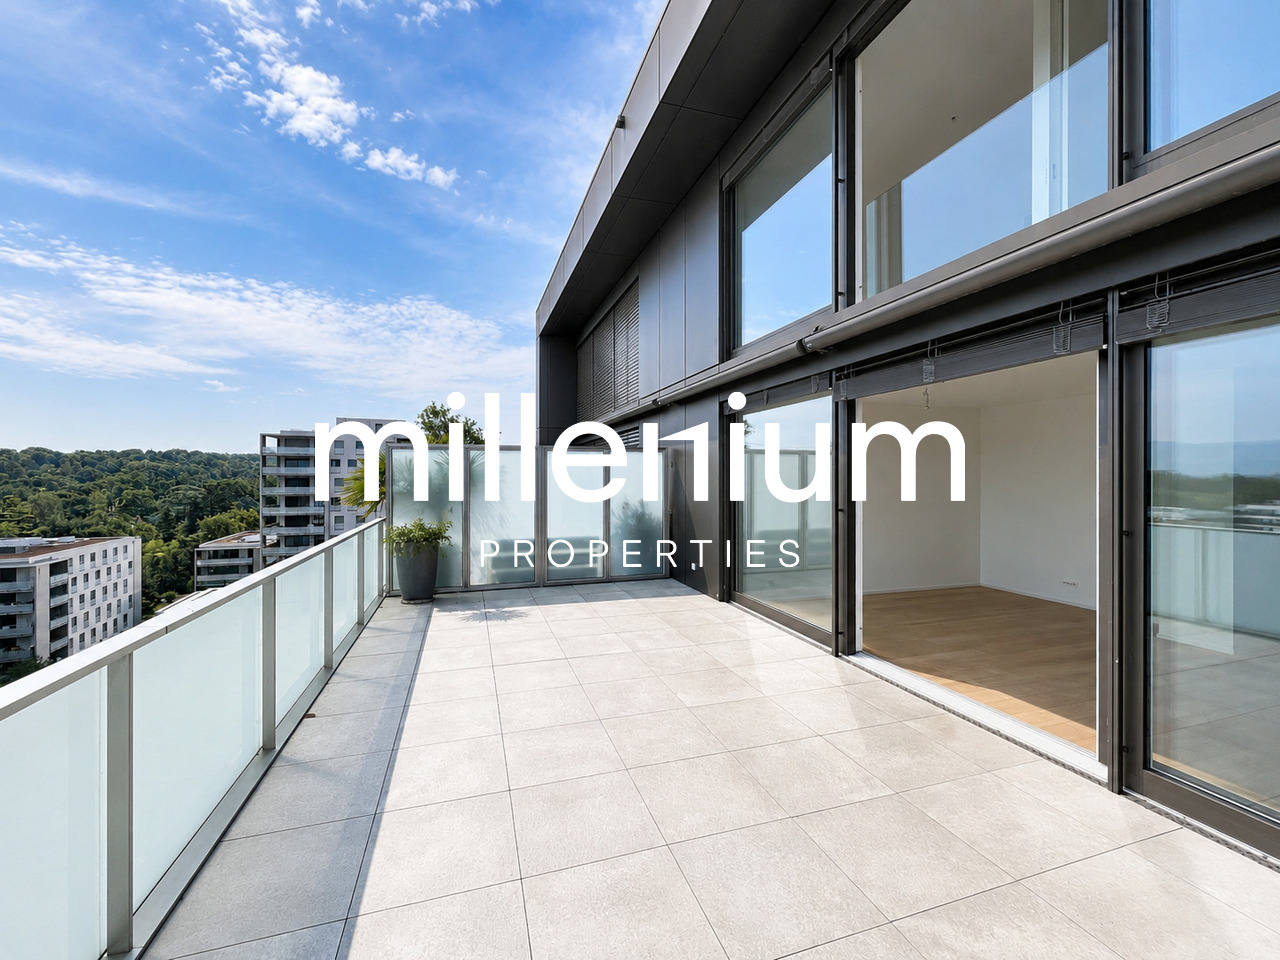
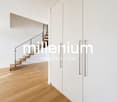
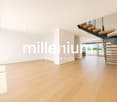
Agence : Millenium Properties SARéf : KM 2602Posizione ideale a Chêne-Bougeries, in una zona residenziale ambita, questo magnifico duplex in attico, al 10° piano di una residenza recente (2016), offre dotazioni di alta gamma, ampi volumi e luminosità eccezionale.Con una superficie PPE di circa 168 m², completata da 60 m² di terrazze, questo immobile seduce con il suo stile loft contemporaneo e la sua vista mozzafiato sul lago di Ginevra e il Mont Blanc.Area notte al piano superiore: • Una lussuosa suite parentale con bagno privato e grande armadio • Una spaziosa camera dei bambini con bagno annesso • Possibilità di allestire una terza camera da letto Area di vita: • Entrata con armadietti integrati • Bagno per gli ospiti • Ampio e luminoso soggiorno con accesso alle terrazze • Due aree esterne con vista libera, tra cui una magnifica prospettiva sul Mont Blanc • Cucina moderna e completamente attrezzata con isola centrale, ideale per ricevere Dotazioni & annessi: • Riscaldamento a pavimento • Stile loft con bei volumi • Grande cantina • Due posti auto nel seminterrato • Locale per biciclette (interno ed esterno) Posizione: • Accesso diretto ai servizi (Migros accessibile dal livello -1) • Scuole vicine, tra cui il Cycle d'orientation de la Gradelle Un immobile raro che combina comfort moderno, posizione privilegiata e belle viste.Affitto: CHF 6'700Contatto:Kari Marill Hernandez+41 79 572 19 97km@milleniumproperties.chMILLENIUM PROPERTIESBoulevard du théâtre 5, 1204 Ginevrahttps://www.milleniumproperties.ch+41 22 342 44 12

  • Balcone / Terrazza
  • Veduta
  • Ascensore
  • +1
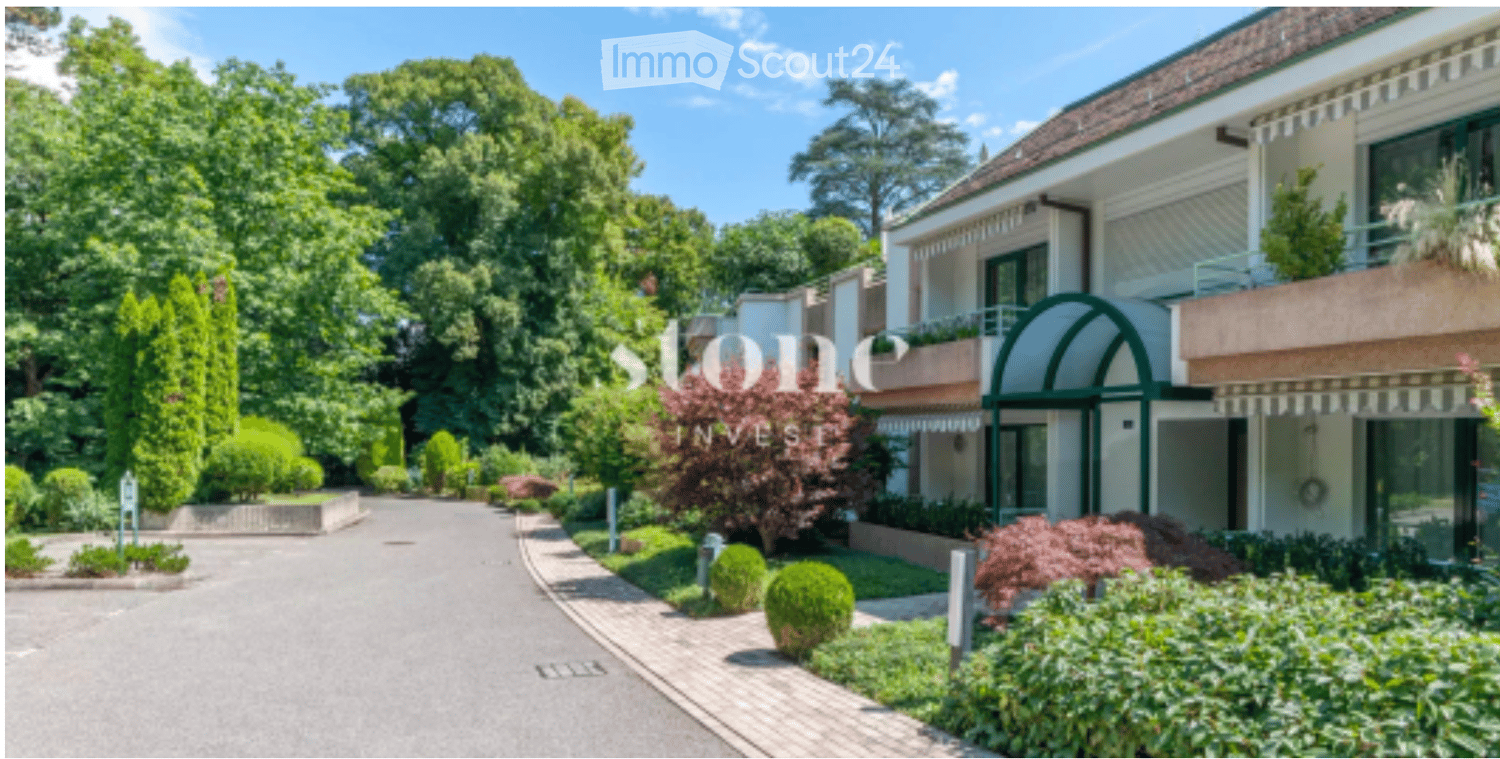
  • A modern multi-story building with a well-maintained garden and driveway, featuring balconies and large windows.
  • Balcony with white tiled floor, green metal railing, striped awning, small round glass table, and two wicker chairs. Offers a view of a green lawn and trees.
  • Bright living room with tiled floor, large sliding glass doors leading to a balcony, a red armchair, a sofa, a small table, and a dining area with a round table and chairs.
  • Bright living room with tiled flooring, white walls, and several pieces of furniture including a sofa, coffee table, and dining table with chairs.
  • Modern kitchen with white cabinets, black countertops, and tiled flooring. Features include a refrigerator, microwave, oven, dishwasher, and various kitchen items on the counters.
  • Open-plan living and dining area with a round wooden dining table, four chairs, a refrigerator, microwave, and a small kitchen area with stools.
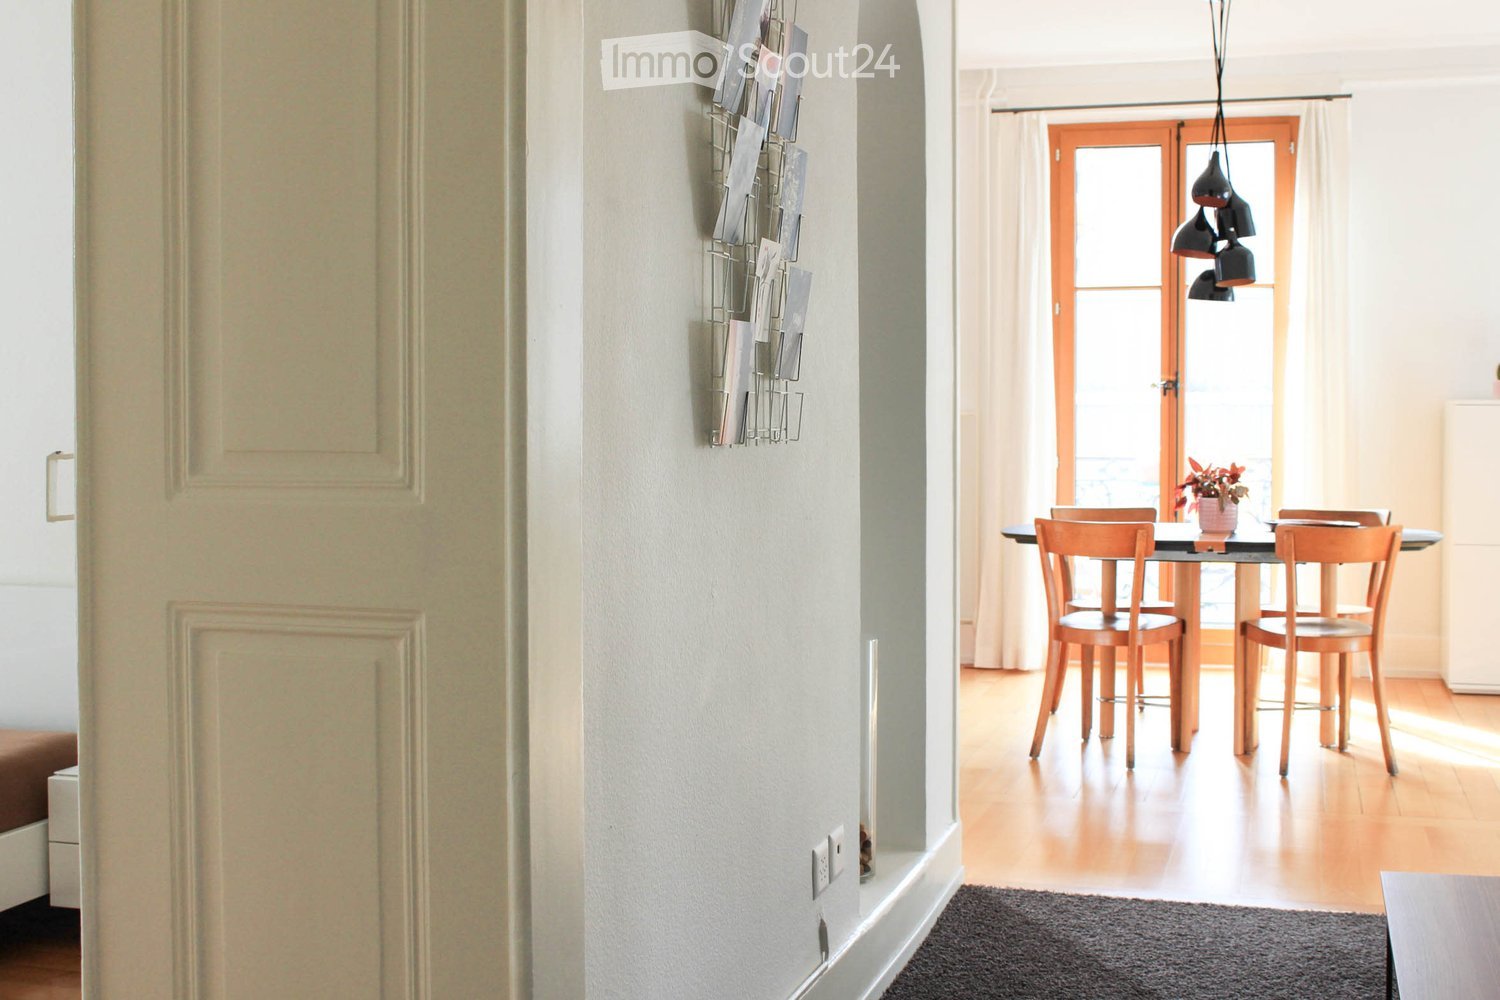
  • A narrow hallway with tiled flooring and white walls, featuring a ceiling light fixture and several doors leading to different rooms.
  • Bright bedroom with wooden flooring, large window, neatly made bed with blue bedding, nightstand with lamp, and a small chair near the window.
  • Modern bathroom with dark grey tiles, white fixtures, a large mirror, and a radiator. The space includes a toilet, sink, and a towel on the floor.
  • Small bedroom with a single bed, nightstand, and lamp. Light-colored walls and wooden flooring.
  • Empty hallway with light wooden flooring and white walls, leading to adjacent rooms.
  • Bathroom with a radiator, washing machine, and a shower stall visible through an open door.
1 / 12
4 locali, 107m², CHF 4200.–
Top
Chemin de la Grève 16, 1290 Versoix

Appartamento Arredato a Versoix

APPARTAMENTO ARREDATO DI 4 LOCALI – 2 CAMERE DA LETTO – Bello appartamento arredato di 107 m² situato al Chemin de la Grève 16 a Versoix, direttamente accanto alla Geneva English School (GES) & Port Choiseul, all'interno di una residenza privata particolarmente tranquilla.L'appartamento è in perfette condizioni e offre due camere da letto, due bagni, un ampio soggiorno/sala da pranzo e una grande loggia/balcone. I residenti beneficiano di accesso diretto al lago attraverso il grande giardino paesaggistico privato della residenza, offrendo un ambiente di vita eccezionale e particolarmente piacevole per una famiglia.PUNTI DI FORZA 107 m² - 4 locali / 2 camere da letto / 2 bagni - Interamente arredato e in perfette condizioni - Grande loggia / balcone - Accesso diretto al lago attraverso il giardino della residenza - Garage privato incluso - 1° piano con ascensore - Residenza molto tranquilla con pochi vicini - Cucina completamente attrezzata - Elettrodomestici Miele - Lavatrice e asciugatrice - 2 Frigoriferi - Deposito biciclette/ passeggini - Riscaldamento e spese incluse - Disponibile immediatamenteAFFITTO - CHF 4'200 / mese - riscaldamento e spese incluse - garage privato incluso - abbonamento internet/telefono a carico dell'inquilino.Un bene ideale per professionisti internazionali o chiunque cerchi un appartamento arredato di alta qualità in un ambiente tranquillo sul lago.

Tempo di percorrenza
-
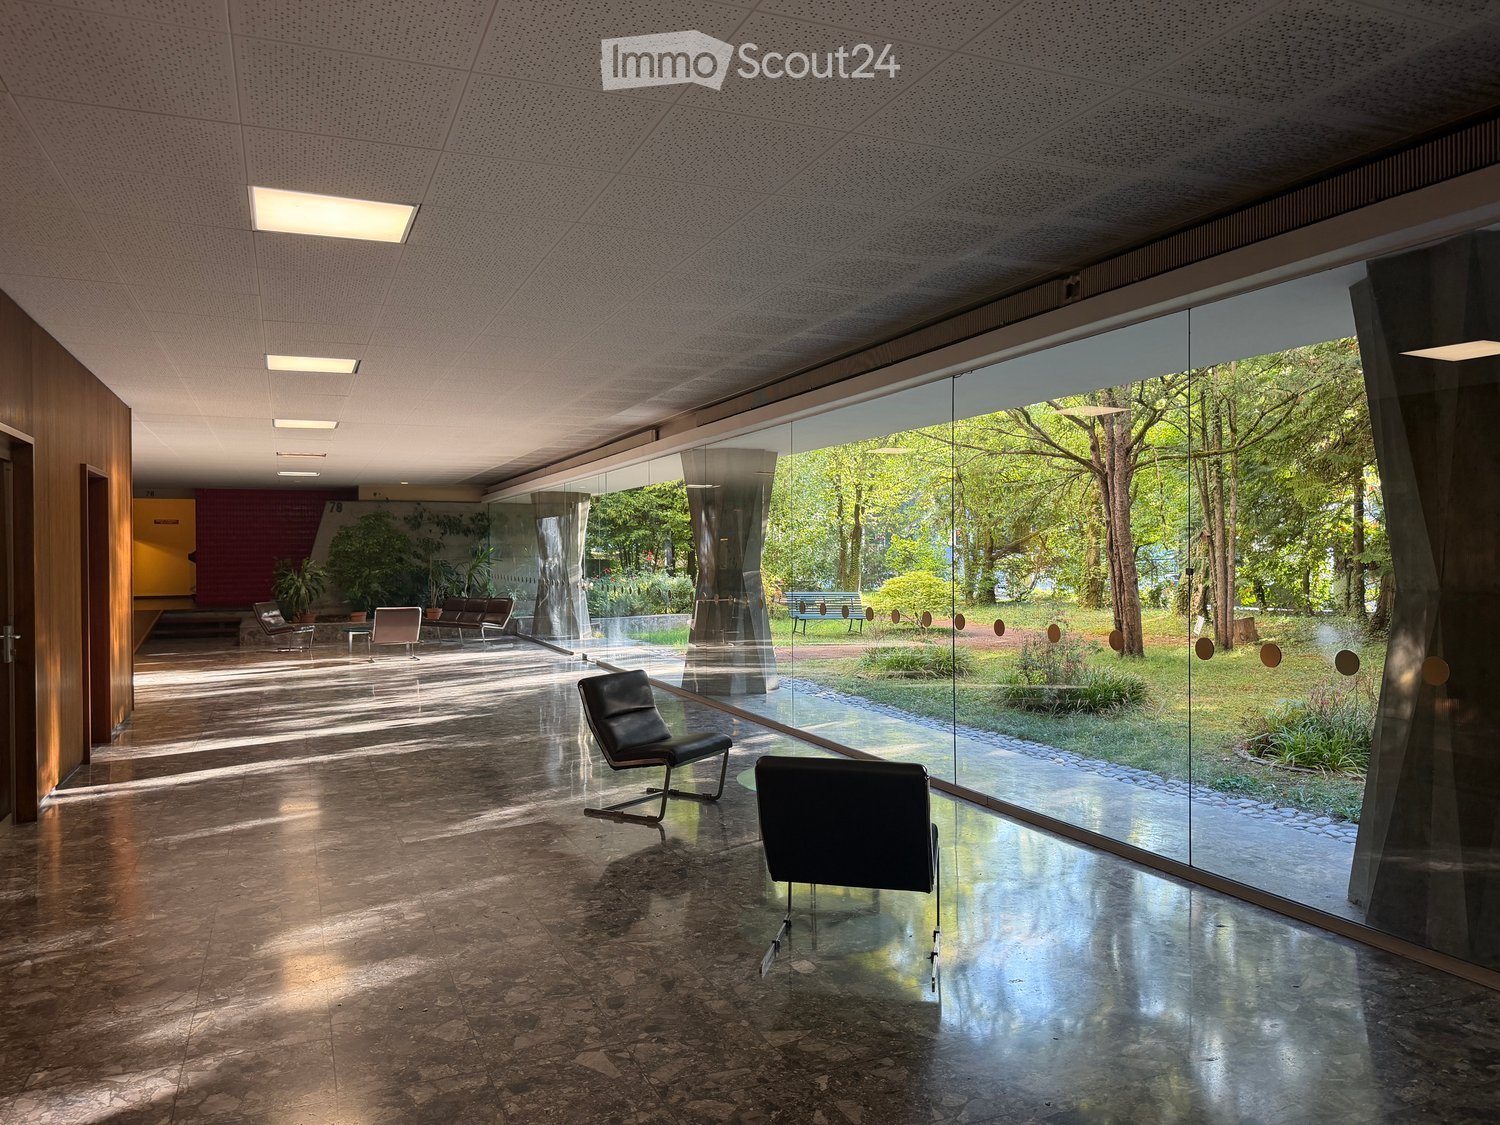
  • Modern, spacious room with large glass walls offering a view of a lush garden. Features include sleek black chairs, a polished stone floor, and recessed lighting.
  • Empty room with wooden flooring, large windows, and natural light. No furniture or equipment present.
  • Bright, unfurnished room with wooden flooring, large windows offering a scenic view, and a small kitchen area with cabinets and a countertop.
  • Modern kitchen with white cabinets, granite countertops, and stainless steel appliances including a sink, oven, and range hood.
  • Empty room with wooden flooring, white walls, and an arched doorway leading to another room with a view of the outdoors.
  • Empty room with wooden herringbone flooring, white walls, and an open doorway leading to another room.
  • Empty room with wooden parquet flooring, white walls, and large sliding glass doors leading to a balcony.
  • Modern bathroom with a double sink vanity, bathtub, and mirrored cabinets.
  • View from a balcony overlooking a landscaped garden area with a swimming pool, surrounded by tall trees and apartment buildings in the background.
1 / 9
6 locali, 150m², CHF 5000.–
Top
78 Route de Florissant, 1206 Genève

Ampio appartamento di 6 locali con vista e balconi – Route de Florissant, Ginevra

Scopri questo elegante appartamento di 6 locali situato al 7° piano di un edificio con ascensore, nel cuore del prestigioso quartiere di Florissant a Ginevra (1206). Disponibile immediatamente, questo appartamento luminoso di 150 m² offre un ambiente di vita eccezionale, che combina comfort moderno e charme intemporel.L'appartamento si distingue per: • Stanze luminose e spaziose: Godetevi di grandi finestre che inondano gli spazi di luce naturale, • Parquet elegante: Tutte le stanze beneficiano di un bel parquet in legno e di una luce naturale generosa. • Balconi: 2 spazi esterni privati per godere della vista libera e del sole • Garage e parcheggio: Parcheggio esterno incluso, possibilità di noleggiare un box nel seminterrato (Fr. 250/mese extra) • Accessibilità: L'appartamento è accessibile alle persone con mobilità ridotta e adatto alle famiglie con bambini. Un ambiente calmo e soleggiato: Questo appartamento beneficia di una generosa insolazione estiva e di una bella luminosità invernale. Il quartiere è particolarmente calmo, sia di giorno che di notte, e offre una qualità di vita serena nel cuore di Ginevra.Posizione ideale: Ideale per i trasporti pubblici, con fermata proprio di fronte all'edificio, e con negozi, scuole, medici, farmacia, panificio, ecc. a pochi passi, 7 minuti a piedi dalla stazione Geneva-Champel — un grande vantaggio per le famiglie.Costruito nel 1960, ristrutturato nel 2003 e rinfrescato nel 2024, questo appartamento combina il fascino dell'architettura classica ginevrina con gli standard di comfort contemporanei. Un'opportunità rara in uno dei quartieri più ricercati di Ginevra.

Tempo di percorrenza
-
  • Modern bathroom with white tiled walls, dark grey tiled floor, toilet, sink, mirror, and towels.
  • Modern kitchen with light wood flooring, white cabinets, black countertops, and a round dining table with four chairs.
  • Compact bathroom with a stacked washing machine and dryer unit, wooden flooring, and built-in shelving above the appliances.
  • Long, narrow hallway with light wooden flooring, white walls, and recessed ceiling lighting. The hallway leads to an open area with a view of a balcony and some indoor plants visible at the end.
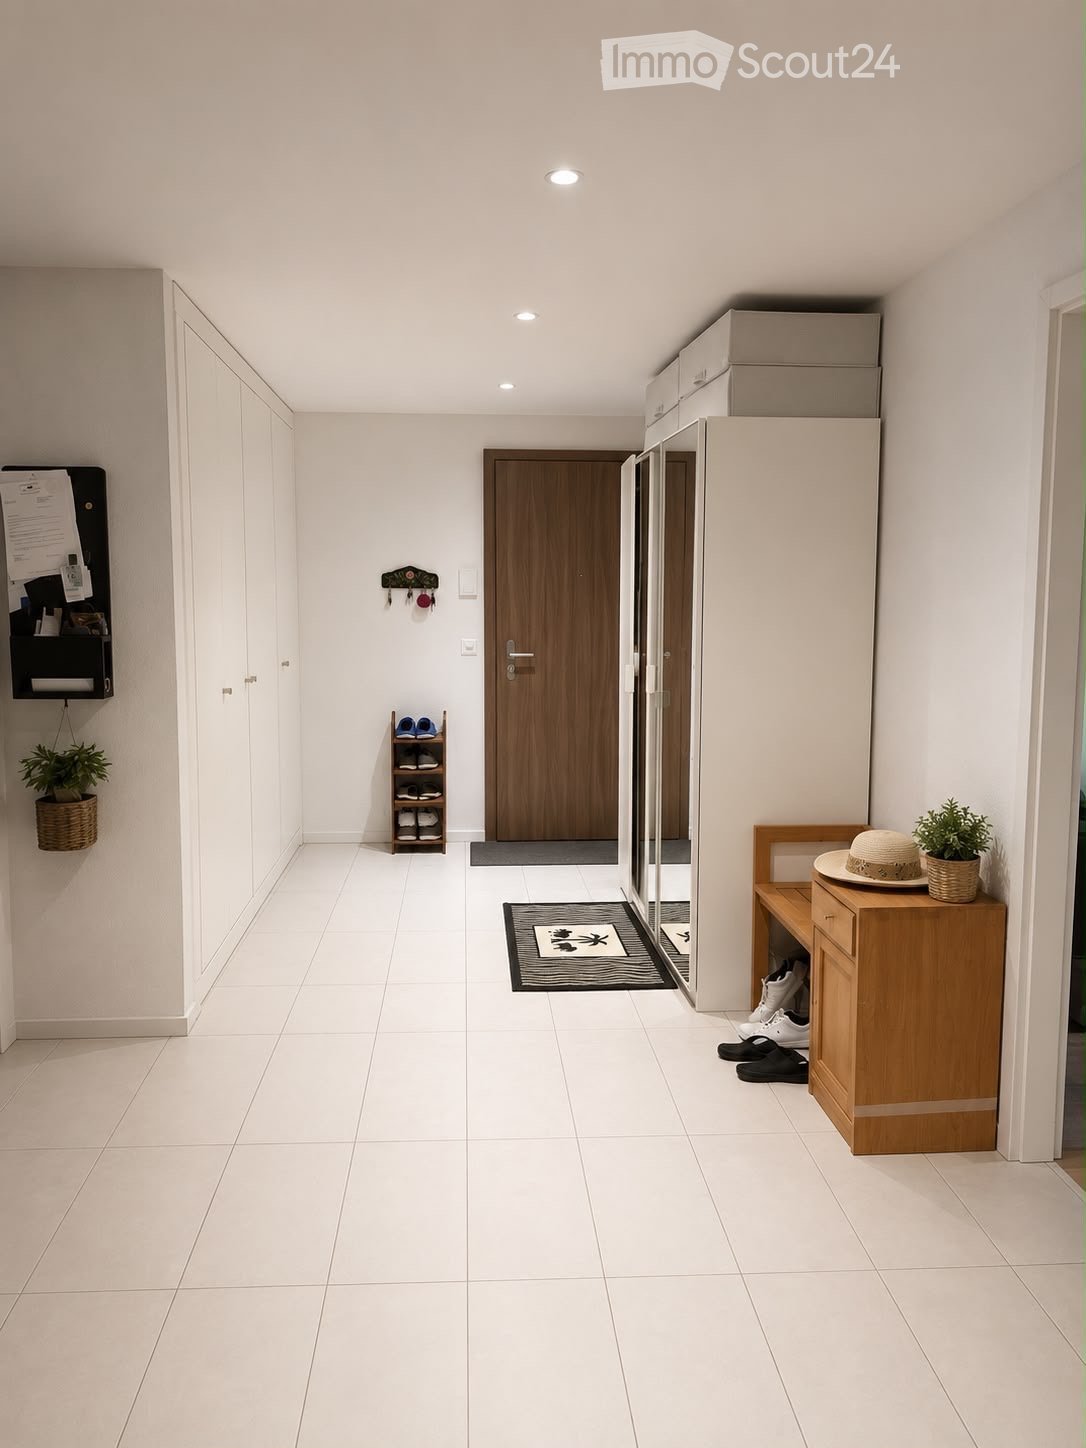
  • Clean, narrow hallway with light wooden flooring, white walls, built-in white cabinets, a small white console table with shoes and a bag, and a framed picture on the wall.
  • Well-lit bedroom with a large bed, nightstands, lamps, and a wardrobe with baskets on top.
  • Cozy bedroom with wooden flooring, a large bed with white bedding, a nightstand with a lamp, and a pendant light hanging from the ceiling. The room features large windows with grey curtains and a sliding glass door leading to a balcony.
  • Modern bathroom with white tiles, a toilet, a sink with a mirror, a soap dispenser, a towel, and picture frames on the walls.
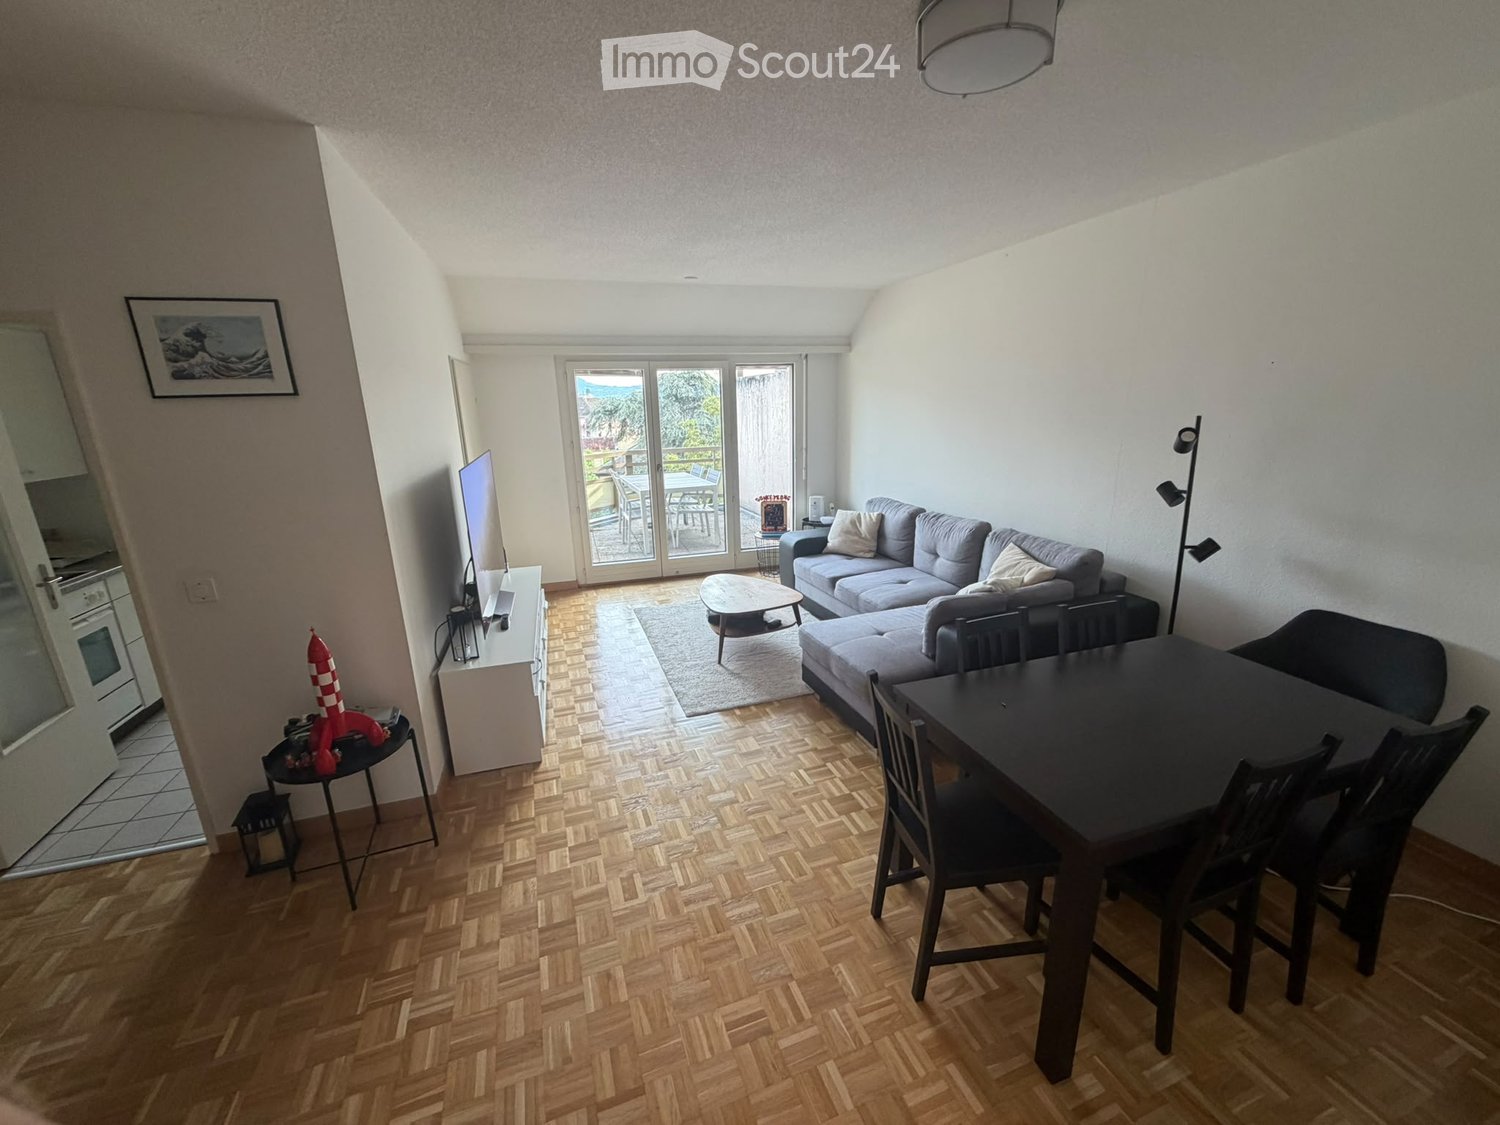
  • Bright living room with wooden flooring, large sliding glass doors leading to a balcony, blue sectional sofa, wooden side table with laptop, floor lamp, and baby playpen.
1 / 9
4.5 locali, 92m², CHF 2930.–
Top
Avenue de Sévelin 13, 1004 Lausanne

Appartamento luminoso di 4.5 locali a Losanna – Avenue de Sévelin

Scopri questo appartamento spazioso di 4.5 locali di 92 m², disponibile per l'affitto immediato nel cuore del quartiere animato di Losanna 1004. Ideale situato in Avenue de Sévelin 13, questo appartamento combina comfort moderno e praticità quotidiana.L'appartamento offre: • Soggiorno luminoso: Grande area di vita con parquet chiaro, grandi porte scorrevoli in vetro che danno accesso a un balcone soleggiato e un comodo divano angolare – uno spazio ideale per rilassarsi con la famiglia. • Cucina moderna: Dotata di armadi bianchi, piani di lavoro neri, pavimento in legno chiaro e un tavolo rotondo con quattro sedie – perfetta per pasti in famiglia o incontri con amici. • Camere da letto confortevoli: Camere da letto ben illuminate con parquet, grandi finestre, tende e per una di esse una porta scorrevole che conduce direttamente sul balcone. • Bagni moderni: Due bagni con piastrelle bianche e pavimento grigio scuro, dotati di water, lavabo, specchio e accessori. Un locale lavanderia privato con lavatrice e asciugatrice a pile è anche disponibile. • Corridoi ben progettati: Spazi di circolazione luminosi con parquet chiaro, ripiani integrati e illuminazione a soffitto. • Balcone: Uno spazio esterno privato, ideale per godersi il bel tempo – l'appartamento beneficia di un'ottima insolazione estiva. Caratteristiche e attrezzature: • Ascensore e accesso per persone con mobilità ridotta • Garage e parcheggio disponibili • Animali domestici ammessi • Adatto a famiglie con bambini • Atmosfera calma di notte – ideale per un sonno sereno Posizione e trasporti: L'appartamento beneficia di un'ottima connessione ai trasporti pubblici. La fermata dell'autobus École des Métiers si trova a soli 2 minuti a piedi, il tram EPSIC a 7 minuti, la metropolitana leggera TSOL a 8 minuti e la stazione ferroviaria Prilly-Malley a 15 minuti a piedi. Per gli acquisti, un Migros è accessibile in 4 minuti a piedi. Una farmacia (Pharmacieplus de Prélaz) si trova a 6 minuti, e una scuola a 3 minuti.Questo appartamento è un'opportunità rara che combina spazio, modernità e accessibilità in uno dei quartieri più dinamici di Losanna

Tempo di percorrenza
-

Altri oggetti interessanti