1 risultato - Appartamenti in affitto con Ascensore: Regione Haute-Savoie FR

Altri immobili nella tua area di ricerca estesa automaticamente
20 risultati - Raggio: + 10km
1 / 13
  • Balcone / Terrazza
  • Veduta
  • Parcheggio
  • +5
1.5 locali, 23m², CHF 2064.–
Premium
Chemin de Surville 1, 1201 Genève

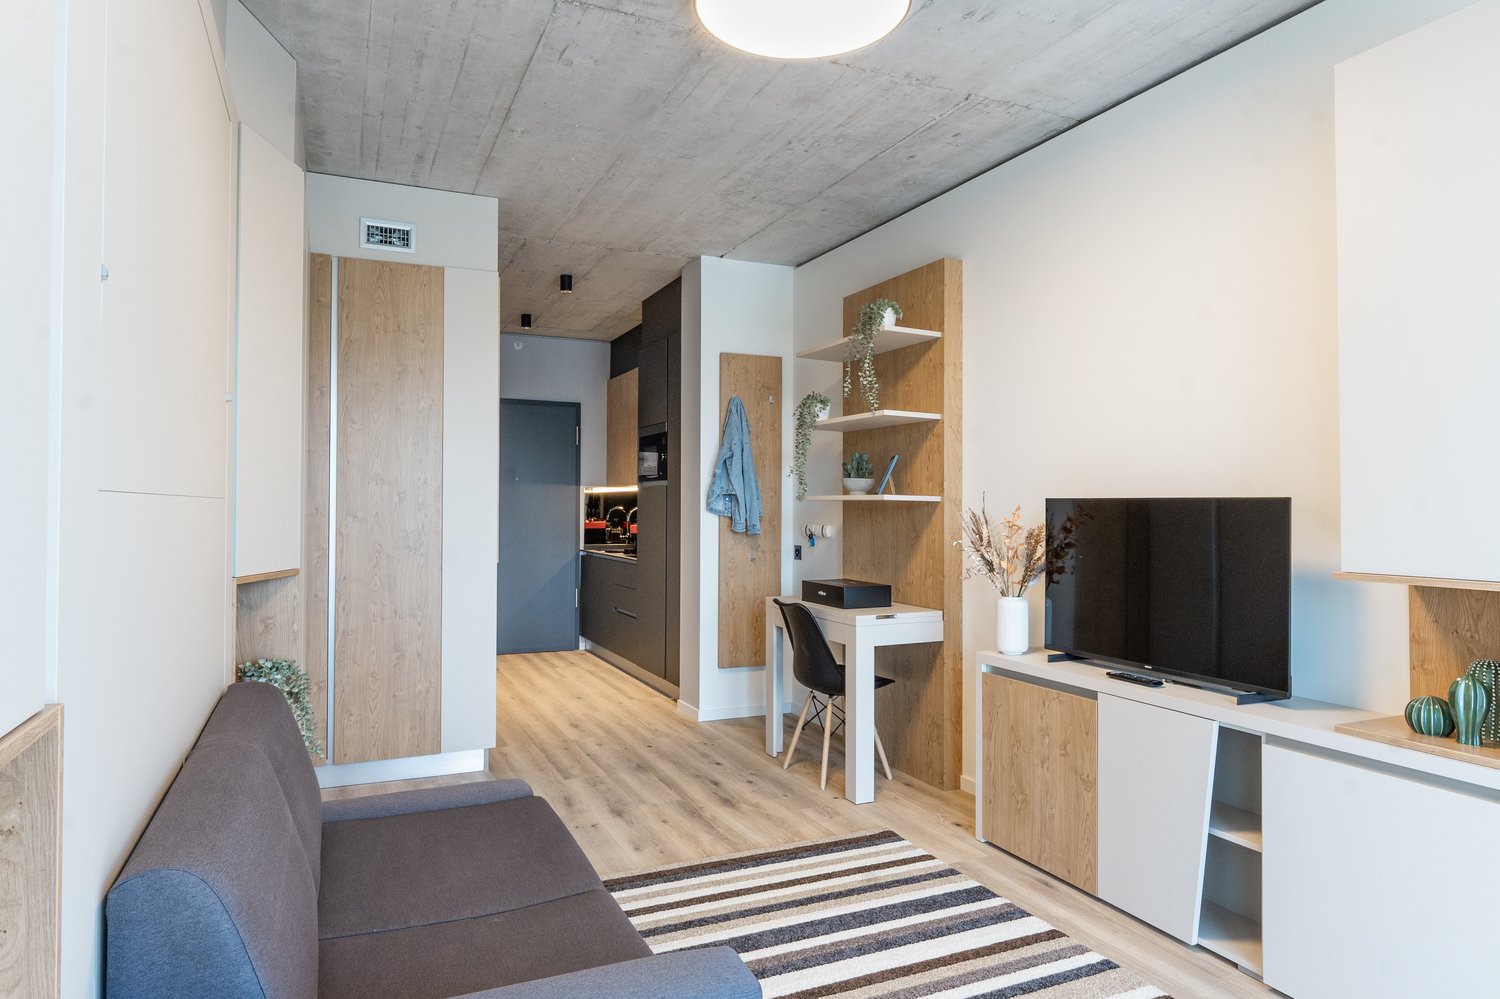
City Pop Geneva – Surville: Modern Living with Flexibility and Comfort

Discover fully furnished, design-forward apartments in the City Pop Surville residence, located at Esplanade de Surville 1, 1213 Lancy.Why Choose City Pop Surville?Modern Apartments, Ready to Move In Stylish and functional apartments ranging from 23 to 70 m², starting at CHF 480/week. Available apartment types: S, M, and XL. Each apartment includes: • Fully equipped kitchen • Private bathroom • Queen-size bed • Smart storage solutions • Wi-Fi and Smart TV • Towels and bed linen • All utilities included Shared Amenities to Live, Move & Connect All included in your rent: • Fully equipped professional gym • Co-living lounge with food corner • Rooftop terrace with panoramic views of Lake Geneva Prime Location In the Surville district, just minutes from downtown Geneva and public transport, yet surrounded by greenery and calm.Flexible Stay Options Book from a minimum of 4 weeks. Optional services available through the City Pop app: • Weekly or bi-weekly cleaning • Parking upon request • Laundry service How to Book • Download the City Pop app (iOS or Android) • Create an account • Choose Geneva as your city • Set your check-in and check-out dates • Confirm your booking 📩 For questions or more information, contact us at contact.ch@citypop.com___________________________________FRCity Pop Genève – Surville : Un mode de vie moderne, flexible et tout inclusDécouvrez des appartements design et entièrement meublés dans résidence City Pop Surville, située à l’Esplanade de Surville 1, 1213 Lancy.Pourquoi choisir City Pop Surville ?Appartements modernes, prêts à vivre Des logements fonctionnels et élégants, de 23 à 70 m², à partir de CHF 480/semaine. Types disponibles : S, M et XL. Chaque appartement comprend : • Cuisine entièrement équipée • Salle de bain privative • Lit queen-size • Solutions de rangement intelligentes • Wi-Fi et Smart TV • Serviettes et linge de lit • Toutes les charges comprises Espaces communs pour vivre, bouger et se connecter Inclus dans le loyer : • Salle de sport professionnelle entièrement équipée • Lounge de co-living avec coin repas • Terrasse sur le toit avec vue panoramique sur le lac Léman Emplacement privilégié Dans le quartier Surville, à quelques minutes du centre-ville de Genève et des transports publics, tout en offrant un cadre calme et verdoyant.Durées de séjour flexibles Réservation à partir de 4 semaines minimum. Services optionnels disponibles via l'application City Pop : • Service de ménage (hebdomadaire ou bihebdomadaire) • Places de parking sur demande • Service de Blanchisserie Comment réserver • Téléchargez l’application City Pop (iOS ou Android) • Créez un compte • Choisissez Genève comme ville • Définissez vos dates d’arrivée et de départ • Confirmez votre réservation 📩 Pour toute question ou information complémentaire : contact.ch@citypop.com

  • Balcone / Terrazza
  • Veduta
  • Parcheggio
  • +5
Tempo di percorrenza
-
1 / 13
  • Veduta
  • Parcheggio
  • Ascensore
  • +2
1.5 locali, 23m², CHF 1797.–
Premium
Rue du Petit Rocher 6, 1003 Lausanne

City Pop - La solution flexible pour les longs et courts séjours, pour se sentir toujours chez soi !

Nous proposons des appartements d'environ 23 m², de différents types (taille S, M, L, XL, Duplex, avec ou sans balcon) à partir de 415CHF/semaine.Nos ‘’Pop’’ entièrement meublés vous garantiront une expérience de vie authentique.Détendez-vous, travaillez, dormez, cuisinez dans un espace efficacement organisé avec : • Séjour ; • Cuisine entièrement équipée (lave-vaisselle, frigo, four, plaque à induction) ; • Salle de bain privées avec douche ; • Zone de couchage. Vous aurez la sensation d’un hôtel 4 étoiles !En outre, les appartements sont équipés de ; • Ustensiles de cuisine (vaisselle, verres, casseroles, etc.), ligne de lit et serviettes ; • Frais accessoires (eau, électricité) ; • Wi-Fi ; • Smart TV (excl. Serafe, ECA) • Petit déjeuner (croissant et café). Mais ce n'est pas tout !City Pop c’est un nouveau et innovant concept qui peut être réservé pour un minimum de 4 semaines et un maximum de 52 semaines.Des services supplémentaires sont disponibles et peuvent être activé facilement à travers de notre App : • Service de ménage ; • Cave ; • Parking intérieur ; • Service de blanchisserie C'est aussi facile que de réserver une chambre d’hôtel ! Téléchargez notre application "City Pop" et choisissez le Pop que vous préférez !En cas de doute ou question, contactez-nous ! Nous sommes heureux de vous aider !Si vous rencontrez des difficultés lors du processus de réservation ou si vous avez besoin d'informations supplémentaires, n'hésitez pas à nous contacter à l'adresse contact.ch@citypop.com. Notre équipe est à votre disposition pour vous fournir de l'assistance.___________________________________ENCity Pop - A flexible solution for long and short stays, to always feel at home.We offer centrally located apartments of about 23 m² (size S, M, L, XL or Duplex). Prices start from 415CHF/week.These furnished apartments guarantee an authentic living experience: you can relax, work, sleep, cook, all in an apartment with such an organized 4-star interior: • Complete furnished apartment with kitchen, living room, sleeping area and bathroom; • Complete inventory for kitchen (plates, glasses, pots, etc.), sleeping area and towels; • Expenses costs (electricity, water); • Fast Internet connection; • Smart TV (Serafe excluded, ECA excluded); • Breakfast (croissant and coffee). But there is more! This fantastic and innovative living concept is free of contractual restrictions regarding the minimum length of stay: City Pop can be booked for 4 weeks up to a maximum of 52 weeks.A wide range of standard and additional services is available, which can be activated e.g. via the City-Pop-App: • Cleaning service (weekly, biweekly or one-shot); • Storage; • Parking spot (indoor); • Laundry service. Create and adapt the range of services to best suit your needs and lifestyle.Book a Pop is easy as booking a hotel room!To book a Pop, download our App and choose the Pop you prefer!Get more information to our Website or through our App "Citypop"!We are looking forward to meeting you soon at City Pop!If you encounter any difficulties during the booking process or need further information, please do not hesitate to contact us at contact.ch@citypop.com. Our team is at your service to provide assistance.

  • Veduta
  • Parcheggio
  • Ascensore
  • +2
Tempo di percorrenza
-
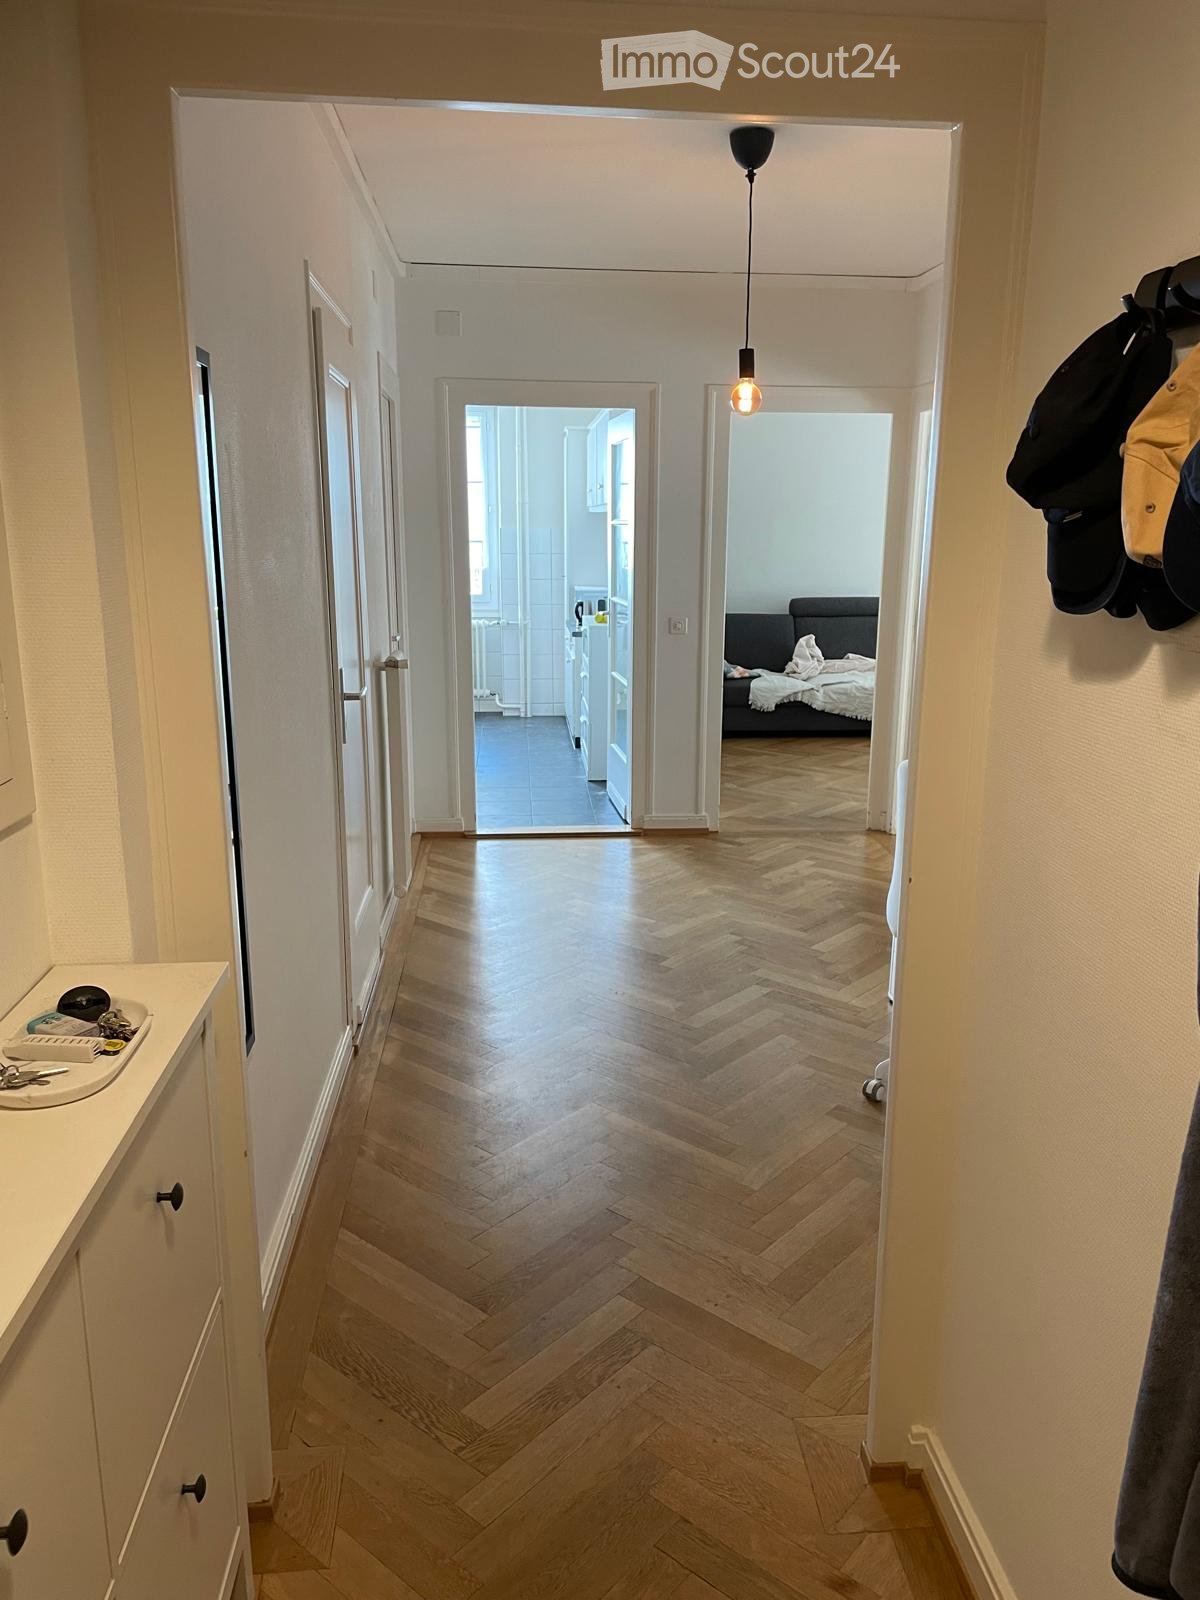
  • A well-lit hallway with herringbone wooden flooring, leading to a bedroom and a kitchen area. Visible items include a coat rack with jackets, a small sink with toiletries, and a hanging light fixture.
  • Living room with a grey sectional sofa, patterned pillows, wooden floor, large windows with curtains, radiator, and modern pendant lights.
  • Living room with wooden flooring, grey sectional sofa, coffee table, TV, drawer unit, and floor lamp.
  • Minimalist bedroom with a white bed, nightstand, and wooden flooring. Large window with white curtains allows natural light to enter.
  • A hallway with light wooden flooring and white walls, leading to a dining area with a table and chairs, and a living area with a sofa and bed.
  • Dining area with a table and chairs, cabinets, sink, and oven. The room has tiled walls and a dark tiled floor.
  • Modern kitchen with light wooden cabinets, black countertop, sink, oven, and a small dining area with a table and chairs.
  • Dining room with a patterned tablecloth, four chairs, a fan in the adjacent room, and a small cabinet.
  • Small bathroom with a toilet, tiled walls, a window, and a cleaning bottle on the windowsill.
  • Bathroom with a sink, mirror, and a washing machine. Light-colored tiles and a window provide natural light.
  • Bathroom with a bathtub, blue tiled floor, and a shower curtain partially drawn. A window is visible above the bathtub.
1 / 11
Living room with a grey sectional sofa, patterned pillows, wooden floor, large windows with curtains, radiator, and modern pendant lights.
Living room with wooden flooring, grey sectional sofa, coffee table, TV, drawer unit, and floor lamp.
Minimalist bedroom with a white bed, nightstand, and wooden flooring. Large window with white curtains allows natural light to enter.
3 locali, CHF 2660.–
Premium
Avenue Blanc 36, 1202 Genève

Apartment in Genève

Lease takeover or sublet – 3-room flat, 2nd floor, 1202 Geneva – from 1 December 2026As I’m leaving Geneva, I’m looking for someone to take over the lease of my 3-room flat on Avenue Blanc, 1202 Geneva (Nations / Sécheron area). Close to the international organisations, Cornavin station and the lake, with good tram and bus connections.The flat: 3-room flat; 1 bedroom, living room, kitchen, bathroom, big hall that can be use as living room in case you need another extra room. 2nd floor.Rent: CHF 2,540 per month [heating and water included]Optional: Parking and Storage.Available: from 1 December 2026Required: 3 latest payslips, attestation de non-poursuites, copy of permit or passport. You can sent your documentation before the 30-10-2026.Deposit: 3 monthsVisits upon request.------------------------------------------------------------------------Reprise de bail ou sous-location – appartement de 3 pièces, 2e étage, 1202 Genève – dès le 1er décembre 2026Je quitte Genève et je cherche une personne pour reprendre le bail de mon appartement de 3 pièces à l’avenue Blanc, 1202 Genève (quartier des Nations / Sécheron). Proche des organisations internationales, de la gare de Cornavin et du lac, avec de bonnes liaisons en tram et en bus.L’appartement : 3 pièces ; 1 chambre, salon, cuisine, salle de bains, grand hall pouvant servir de salon si vous avez besoin d’une pièce supplémentaire. 2e étage.Loyer : 2 540 CHF par mois (chauffage et eau compris)En option : place de parking et caveDisponible : dès le 1er décembre 2026Documents requis : 3 dernières fiches de salaire, attestation de non-poursuite, copie du permis de séjour ou du passeport. Vous pouvez envoyer votre dossier avant le 30 octobre 2026.Garantie de loyer: 3 moisVisites sur demande.

Tempo di percorrenza
-
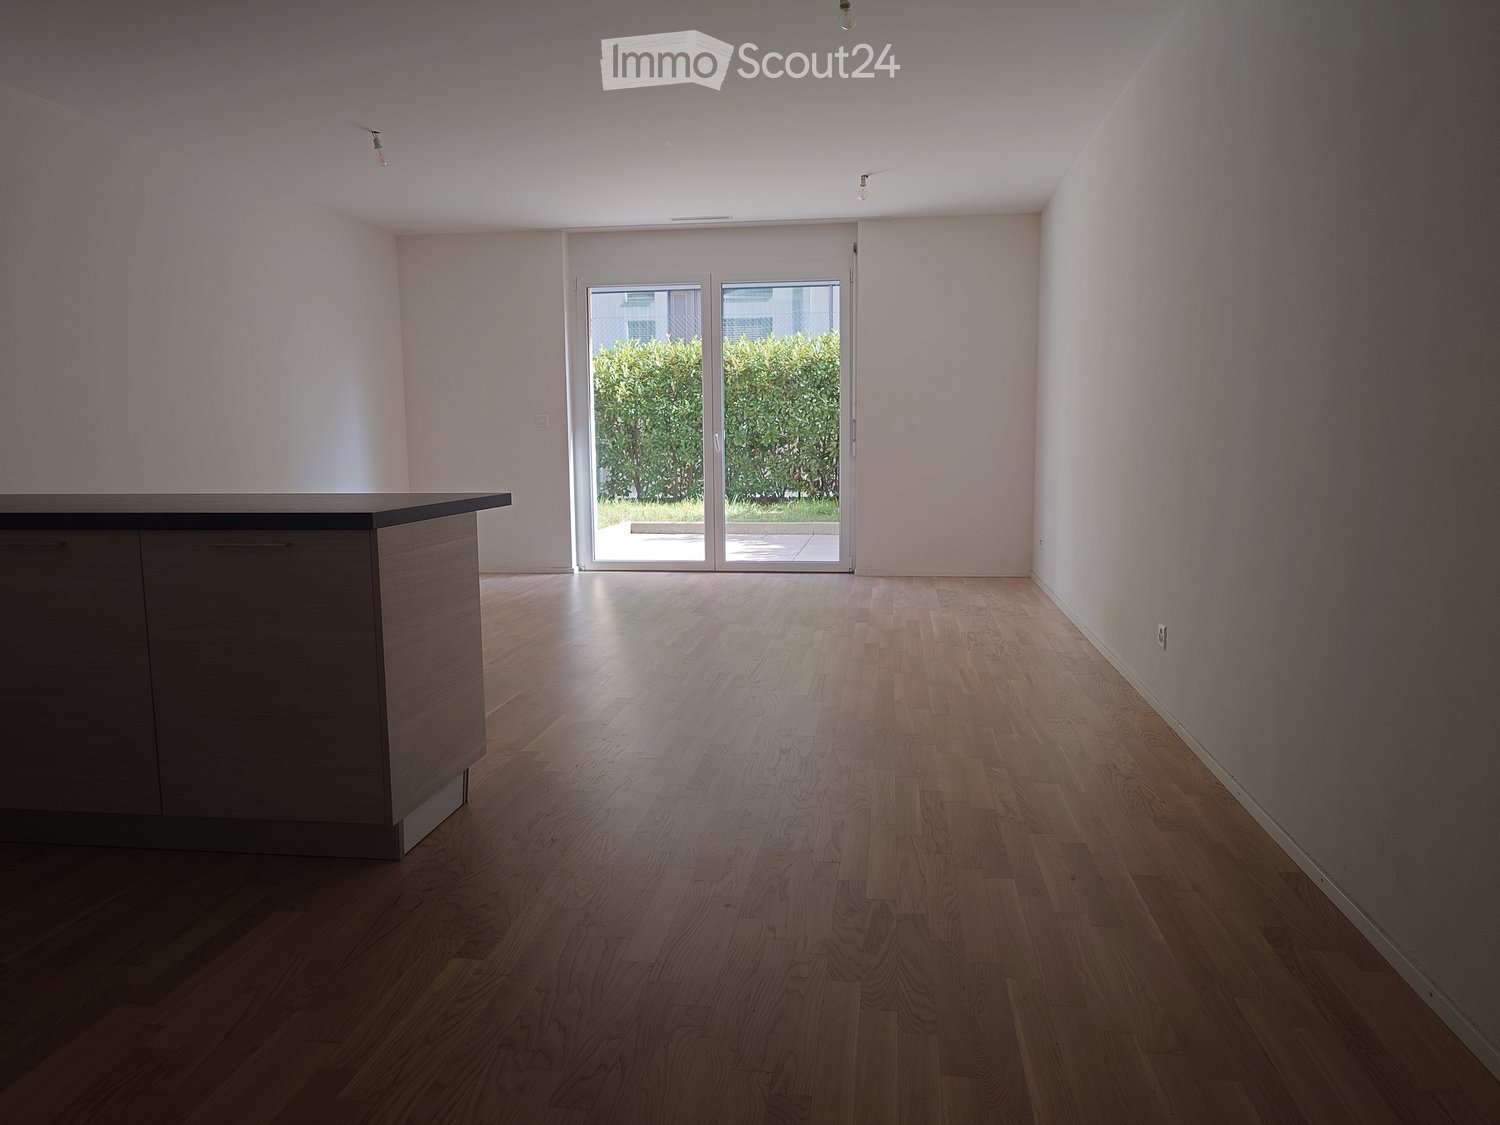
  • Empty room with wooden flooring, white walls, and a sliding glass door leading to an outdoor area.
  • Modern kitchen with light grey cabinets, black countertop, wooden flooring, and stainless steel sink.
  • Modern bathroom with a glass-enclosed shower, a white sink with a mirrored cabinet, and a washing machine. The walls are tiled in neutral tones, and the floor is covered with brown tiles.
  • Underground parking space with blue floor, marked parking spots, and a single traffic cone.
1 / 4
Modern kitchen with light grey cabinets, black countertop, wooden flooring, and stainless steel sink.
Modern bathroom with a glass-enclosed shower, a white sink with a mirrored cabinet, and a washing machine. The walls are tiled in neutral tones, and the floor is covered with brown tiles.
Underground parking space with blue floor, marked parking spots, and a single traffic cone.
1 locale, 48m², CHF 1650.–
Premium
Route de Berne 111, 1010 Lausanne

Rilevamento del contratto di locazione - Monolocale alla stazione della metropolitana Fourmi, parcheggio incluso

L'appartamento si trova di fronte alla stazione della metropolitana Fourmi, rendendo accessibile la maggior parte della città in pochi minuti.Rilevamento del contratto di locazione. L'appartamento è gestito dall'agenzia immobiliare Vimova.Appartamento • Monolocale, circa 48 m2, piano terra, accesso senza scale dall'ingresso dell'edificio • Cucina open-space con isola centrale • Terrazza privata con accesso al giardino • Posto auto interno nell'edificio, incluso nel prezzo di locazione - se non ne avete bisogno, può essere subaffittato per circa CHF 150-180/mese • Cantina privata • Lavatrice nell'appartamento Affitto • CHF 1'540/mese affitto netto, posto auto incluso • CHF 110/mese riscaldamento e spese • CHF 1'650/mese affitto totale Disponibilità • Probabilmente da novembre, a seconda dell'approvazione di Vimova Visite • Vedi il calendario delle visite nell'annuncio. Se nessuna delle ore è adatta, non esitate a inviarmi un messaggio o a chiamarmi - lavoro dall'appartamento, quindi altre ore sono generalmente facili da organizzare Domanda • Le domande vanno inviate direttamente a Vimova. Il modulo di domanda, che elenca i documenti richiesti, è allegato a questo annuncio. Se lo preferite, potete anche inviare la vostra pratica attraverso di me e io la inoltrerò. Contatto • SMS o WhatsApp: 079 535 88 08, o utilizzate il modulo di contatto su questo sito. Parlo un po' di francese, quindi preferisco i messaggi scritti

Tempo di percorrenza
-
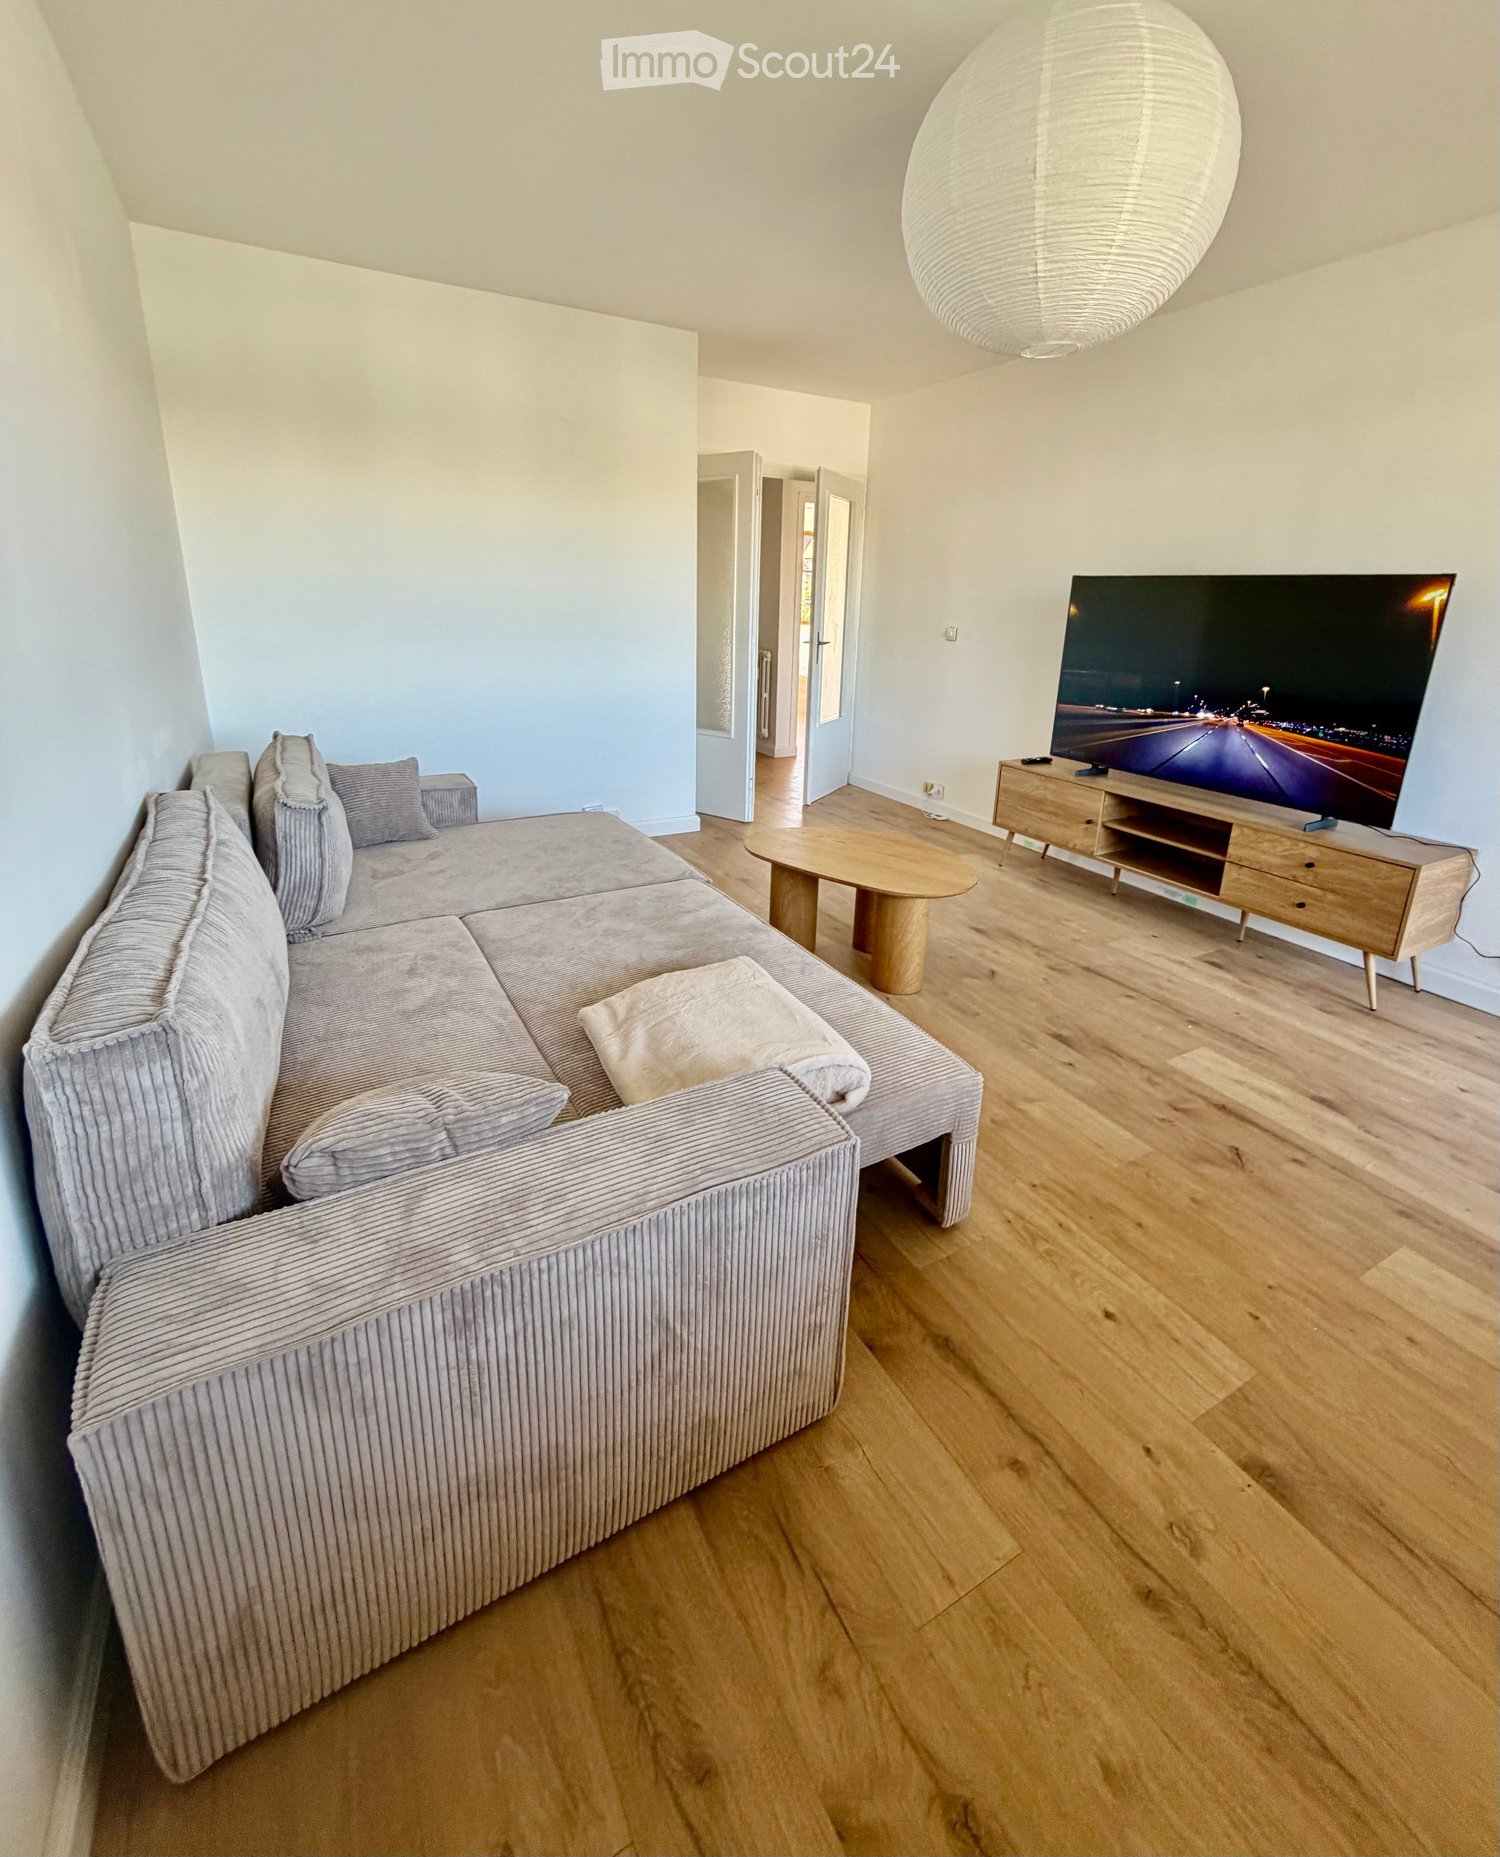
  • Modern living room with a grey sectional sofa, wooden coffee table, TV stand, and a large hanging lamp.
  • Modern bedroom with a large double bed, white bedding, wooden flooring, built-in wardrobes, and bedside tables.
  • Bright bedroom with wooden flooring, large windows, a neatly made bed with white linens, and a nightstand with a lamp.
  • Modern bathroom with a white sink, black faucet, wooden cabinet, bathtub, mirror, and a small rug on the floor.
  • Modern kitchen with wooden flooring, dark cabinets, a dining table with chairs, and appliances including an oven, fridge, and coffee maker.
  • A modern kitchen and dining area with light wooden flooring, a large window offering a city view, a dining table with four chairs, and modern kitchen appliances including an oven, washing machine, and coffee machine.
  • Modern kitchen with light wooden flooring, a black refrigerator, a wooden dining table, and four black chairs.
  • Modern living room with wooden flooring, large windows offering a view, a grey sofa, a round wooden coffee table, a flat-screen TV on a wooden stand, and a remote control on the stand.
  • Modern bathroom with white walls, wooden floor, toilet, toilet paper holder, and toilet brush.
1 / 9
Modern bedroom with a large double bed, white bedding, wooden flooring, built-in wardrobes, and bedside tables.
Bright bedroom with wooden flooring, large windows, a neatly made bed with white linens, and a nightstand with a lamp.
Modern bathroom with a white sink, black faucet, wooden cabinet, bathtub, mirror, and a small rug on the floor.
4 locali, 83m², CHF 2400.–
Premium
1226 Thônex

Gaillard (France), next to Thônex – 84 m², 2 bedrooms, furnished – All inclusive + weekly cleaning

CHF 2'790 / mois – TOUT COMPRIS / ALL INCLUSIVE🇫🇷 FRAppartement meublé de 84 m², entièrement rénové en 2026, situé à Gaillard, à seulement quelques minutes de Thônex et de la frontière genevoise de Moillesulaz.Idéal pour les personnes travaillant à Genève et recherchant un logement spacieux, entièrement équipé et prêt à vivre.Tout est déjà inclus, jusqu'au ménage hebdomadaire : vous arrivez simplement avec vos valises.🇬🇧 ENFully furnished 84 m² apartment, completely renovated in 2026, located in Gaillard, France, just a few minutes from Thônex and the Moillesulaz Geneva border.Ideal for professionals, expats and families working in Geneva who are looking for more space and a completely ready-to-move-in home.Everything is already included – even weekly professional cleaning. Simply arrive with your suitcases.TOUT COMPRIS / ALL INCLUDED• Ménage professionnel 1x/semaine / Weekly professional cleaning• Électricité & charges / Electricity & building charges• Internet haut débit + Wi-Fi déjà actif / High-speed Internet & Wi-Fi already connected• Bouquet TV + TV 65" / TV package + 65" TV• Parking privé sécurisé / Private secured parking• Appartement entièrement meublé / Fully furnished• Cuisine équipée & vaisselle / Equipped kitchen & kitchenware• Literie & linge de maison / Bed linen & household linen• Machine à laver / Washing machineL'APPARTEMENT / THE APARTMENT• 84 m² – rénové en 2026 / renovated in 2026• 2 chambres / 2 bedrooms• Lits / Beds: 160 cm & 140 cm• Grand séjour / Spacious living room• Canapé-lit double / Double sofa bed• 1 salle de bain / 1 bathroom• Balcon / Balcony• 2e étage avec ascenseur / 2nd floor with lift• Résidence sécurisée / Secure residenceACCÈS GENÈVE / GETTING TO GENEVA• Douane de Moillesulaz à 5 min / Moillesulaz border 5 min away• Trams 12 & 17 à 5 min / Trams 12 & 17, 5 min away• Commerces à proximité / Shops nearbyINFOS PRATIQUES / PRACTICAL DETAILS• Disponible immédiatement / Available immediately• Bail meublé / Furnished lease• Dépôt de garantie : 2 mois / Deposit: 2 months' rent• DPE : D / Energy rating: DLoyer / Rent: CHF 2'790 / mois – tout compris / month – all inclusiveVisites sur demande – contact par e-mail.Viewings on request – contact by email.

  • Modern multi-story residential building with balconies, surrounded by greenery and people enjoying the outdoor area.
  • Modern multi-story residential building with balconies, surrounded by greenery and a landscaped area with people walking and sitting.
  • Modern open-plan living and dining area with a white sofa, wooden coffee table, round dining table with chairs, grey cabinets, and integrated kitchen appliances.
  • Modern bathroom with a glass-enclosed shower, a white sink with a grey cabinet, a toilet, and a mirror with built-in lighting. The walls are tiled in brown, and the floor is tiled in beige.
  • Bright living room with wooden flooring, large windows, and a balcony. Features a sofa, coffee table, side table, chair, lamp, mirror, and decorative items.
  • Modern living room with a white sofa, coffee table, large window, and a view of a garden. Includes a potted plant, artwork, and a mirror leading to a bedroom.
  • Modern bedroom with a large bed, wooden chair, side table with lamp, large window with view, and decorative plant.
1 / 7
Modern multi-story residential building with balconies, surrounded by greenery and a landscaped area with people walking and sitting.
Modern open-plan living and dining area with a white sofa, wooden coffee table, round dining table with chairs, grey cabinets, and integrated kitchen appliances.
Modern bathroom with a glass-enclosed shower, a white sink with a grey cabinet, a toilet, and a mirror with built-in lighting. The walls are tiled in brown, and the floor is tiled in beige.
2 locali, 55m², Prezzo su richiesta
Premium
Route de Crassier, 1299 Crans VD

Appartamento a Crans VD

Appartamenti di 2 e 3 locali con terrazza o ampio balcone - Residenza per anziani con servizi a Crans (VD) Scopri i nostri appartamenti di 2 e 3 locali luminosi nel cuore della Residenza Principale a Crans (VD), progettati per anziani attivi da 60 anni in su che desiderano preservare la loro indipendenza mentre godono di un ambiente di vita privilegiato e di servizi à la carte. Una casa che si adatta alle tue esigenze Questi appartamenti di 2 e 3 locali sono progettati per combinare comfort, ergonomia e sicurezza. I loro spazi e attrezzature possono evolversi nel tempo per adattarsi alle esigenze di ciascun individuo e sono stati progettati senza barriere architettoniche. • Soggiorno luminoso • Cucina aperta e completamente attrezzata • Bagno spazioso con doccia all'italiana • Camera da letto • Ampia terrazza o ampio balcone • Spazi generosi e circolazione fluida • Possibilità di adattare certe attrezzature alle tue esigenze • Geocooling per un interno naturalmente fresco in estate • Costruzione Minergie Naturalmente fresco, anche in periodo di caldo Tutti gli appartamenti della Residenza Principale a Crans (VD) beneficiano del geocooling. Questo sistema utilizza la frescura naturale del suolo per mantenere una temperatura interna gradevole durante i periodi di caldo, senza ricorrere alla climatizzazione tradizionale. Associato alla qualità dell'isolamento Minergie, contribuisce a garantire un eccellente comfort termico durante tutto l'anno. A casa, con servizi aggiuntivi Vivi in un appartamento completamente indipendente e allo stesso tempo benefici gratuitamente degli spazi comuni e dei servizi della residenza. Ristorante, lounge bar, area fitness e benessere, eventi sportivi e culturali, eventi e servizi su misura: tutto è pensato per facilitarti la vita e permetterti di godere del tuo tempo come desideri. Un manager di residenza è presente per facilitare la vita quotidiana, organizzare attività e servizi e rispondere alle esigenze dei residenti. Un sistema di chiamata d'emergenza disponibile 24/7 completa questo ambiente. Un ambiente privilegiato tra natura, lago e servizi A 5 minuti a piedi dal villaggio di Crans (VD), la residenza beneficia di un ambiente tranquillo circondato da natura, restando allo stesso tempo vicina a negozi, trasporti e Nyon, raggiungibile in 5 minuti in auto. Superficie: 55-70 m² per appartamenti di 2 locali 85-95 m² per appartamenti di 3 locali Affitto: su richiesta Disponibilità: primo trimestre 2027 Desideri saperne di più? Contatta la nostra amministrazione Alterimo per scoprire gli appartamenti ancora disponibili e organizzare un incontro. +41 79 776 03 39 o info@residences-principales.ch

Tempo di percorrenza
-
1 / 13
  • Balcone / Terrazza
  • Veduta
  • Ascensore
  • +1
5 locali, 168m², CHF 6700.–
Top
1224 Chêne-Bougeries

Superbe duplex en attique avec vue Lac et Mont-Blanc à Chêne-Bougeries

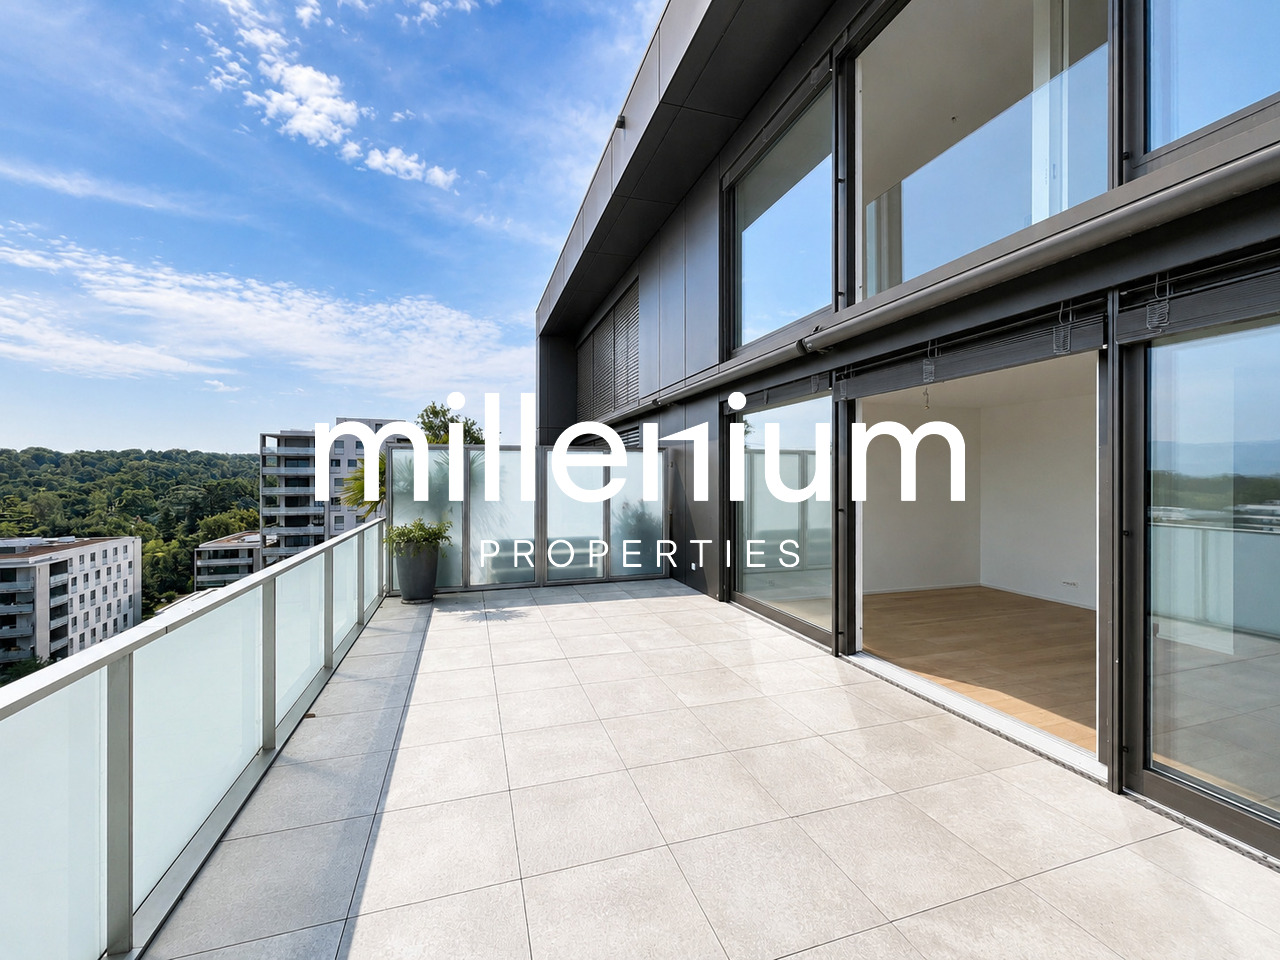
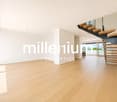
Agence : Millenium Properties SARéf : KM 2602Idéalement situé à Chêne-Bougeries, dans un environnement résidentiel prisé, ce magnifique duplex en attique, situé au 10e étage d'une résidence récente (2016), offre des prestations de standing, de généreux volumes et une luminosité exceptionnelle.D'une surface PPE d'environ 168 m², complétée par 60 m² de terrasses, ce bien séduit par son style loft contemporain et ses vues imprenables sur le lac Léman et le Mont-Blanc.Espace nuit à l'étage: • Une somptueuse suite parentale avec salle de bains privative et grand dressing • Une vaste chambre enfant avec sa salle de bains attenante • Possibilité d'aménager une troisième chambre Espace de vie : • Hall d'entrée avec rangements intégrés • WC visiteurs • Spacieuse pièce de vie traversante, baignée de lumière, avec accès aux terrasses • Deux espaces extérieurs offrant des vues dégagées, dont une magnifique perspective sur le Mont-Blanc • Cuisine moderne entièrement équipée avec îlot central, idéale pour recevoir Prestations & annexes : • Chauffage au sol • Style loft avec de beaux volumes • Grande cave • Deux places de parking en sous-sol • Local à vélos (intérieur et extérieur) Situation : • Accès direct aux commodités (Migros accessible depuis le niveau -1) • Écoles à proximité, dont le Cycle d'orientation de la Gradelle Un bien rare alliant confort moderne, emplacement privilégié et jolies vues.Loyer: CHF 6'700Contact :Kari Marill Hernandez+41 79 572 19 97km@milleniumproperties.chMILLENIUM PROPERTIESBoulevard du théâtre 5, 1204 Genèvehttps://www.milleniumproperties.ch+41 22 342 44 12Agency: Millenium Properties SARef: KM 2602Ideally located in Chêne-Bougeries, in a sought-after residential neighborhood, this magnificent penthouse duplex, located on the 10th floor of a recently built residence (2016), offers luxury amenities, generous spaces, and exceptional natural light.With a condominium area of approximately 168 m², complemented by 60 m² of terraces, this property captivates with its contemporary loft style and breathtaking views of Lake Geneva and Mont Blanc.Upstairs sleeping area: • A sumptuous master suite with a private bathroom and large walk-in closet • A spacious children's bedroom with an adjoining bathroom • Possibility of creating a third bedroom Living area: • Entrance hall with built-in storage • Guest restroom • Spacious, open-concept living area, bathed in light, with access to the terraces • Two outdoor areas offering unobstructed views, including a magnificent view of Mont Blanc • Modern, fully equipped kitchen with a central island, ideal for entertaining Features & Amenities: • Underfloor heating • Loft-style design with generous spaces • Large basement • Two underground parking spaces • Bicycle storage (indoor and outdoor) Location: • Direct access to amenities (Migros accessible from Level -1) • Schools nearby, including the Cycle d'orientation de la Gradelle A rare property combining modern comfort, a prime location, and beautiful views.Rent: CHF 6,700Contact:Kari Marill Hernandez+41 79 572 19 97km@milleniumproperties.chMILLENIUM PROPERTIESBoulevard du Théâtre 5, 1204 Genevahttps://www.milleniumproperties.ch+41 22 342 44 12

  • Balcone / Terrazza
  • Veduta
  • Ascensore
  • +1
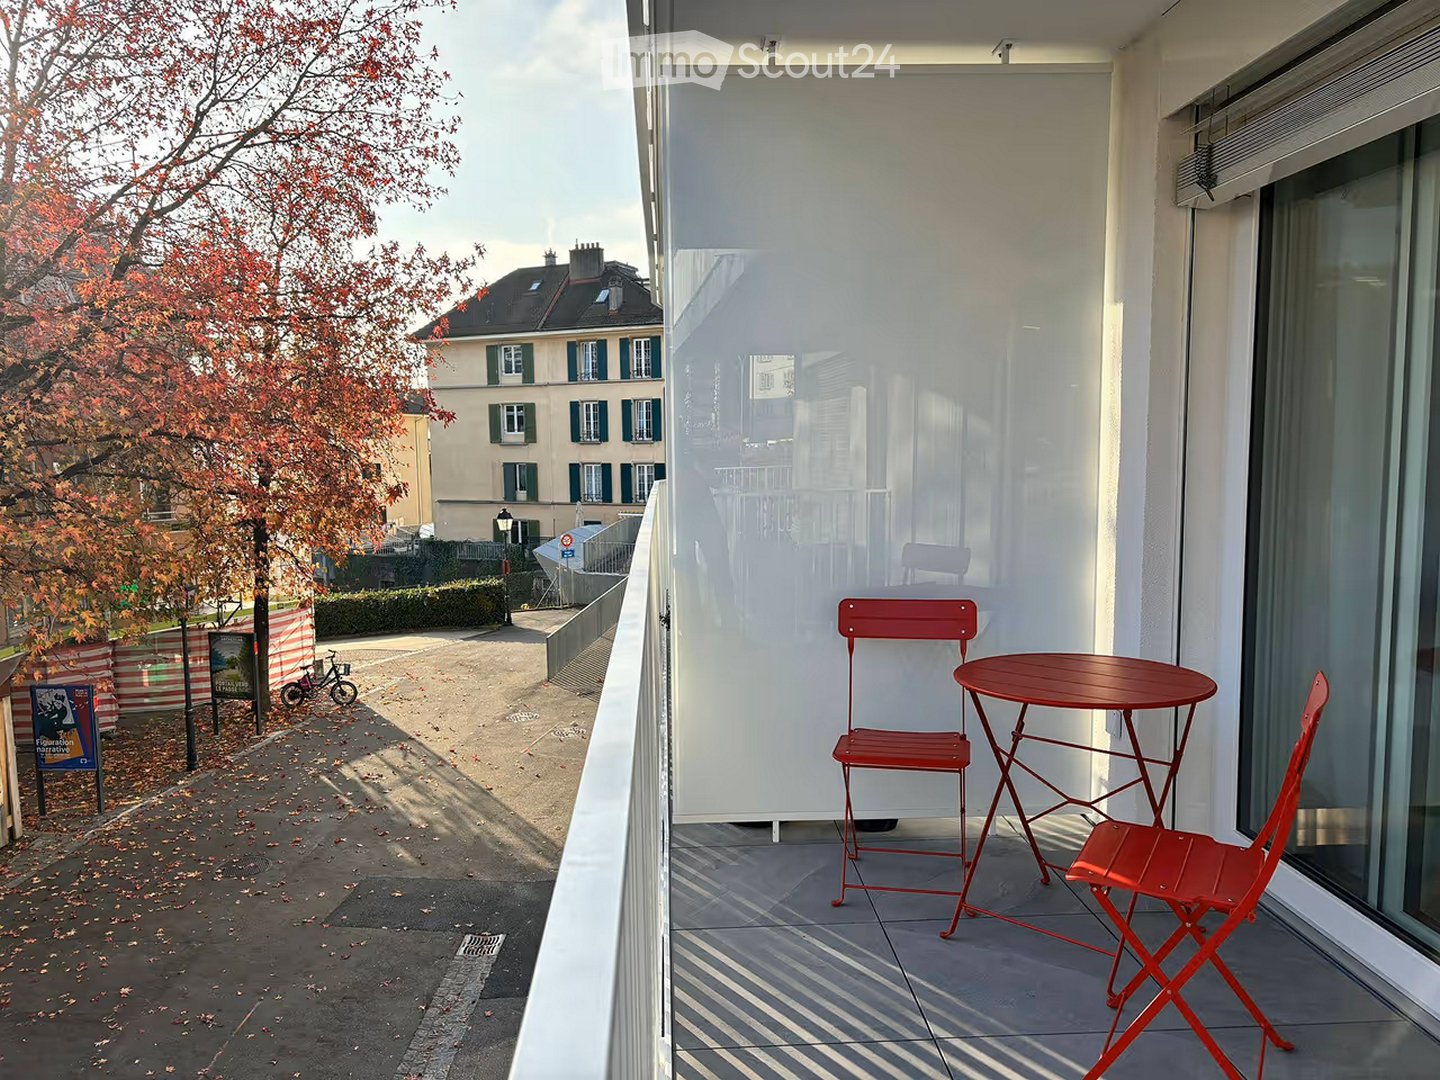
  • Balcony with a red table and two red chairs, overlooking a street with trees and buildings.
  • A compact, modern living space with a wooden table and red chairs, a fan, a television mounted on a red partition, a small kitchen area with white cabinets, and a picture frame on the wall.
  • A compact living space with a red sofa, a bed with a red blanket, a black rug, and a small kitchen area with cabinets, a fridge, and an oven.
  • Modern kitchen with white cabinets, stainless steel appliances, and a red chair. Features include an oven, sink, faucet, and various kitchen utensils.
  • {"type": "Furnished Room", "objects": ["bed", "kitchen", "oven", "fridge", "cupboard", "chair", "table", "cupboard", "fridge", "oven", "sink", "faucet", "cupboard", "cupboard", "cupboard", "cupboard", "cupboard", "cupboard", "cupboard", "cupboard", "cupbo
  • A compact studio apartment with a red sofa, a bed with a red blanket, a small kitchen area with cabinets, a refrigerator, and an oven. The room features a cowhide rug on the floor.
  • A modern dining area with a wooden table, red chairs, and a fan. The table is set with red bowls and plates, and there is a screen mounted on the wall.
  • A modern, open-plan living and dining area with a red sofa, a wooden dining table with red chairs, a television on a stand, a fan, and a small kitchen area with white cabinets, an oven, and a sink.
  • A modern living room with a red sofa, wooden dining table, red chairs, a fan, and a view of a balcony with outdoor furniture.
  • A modern dining area with a wooden table and four red chairs, set against a light-colored wall with a framed picture and a large wooden cabinet.
  • Balcony with a red folding table and two matching chairs, white railing, and a view of the street and surrounding buildings.
  • A hallway with a white door featuring a QR code sticker, a coat hook with a red coat, and a light switch panel on the wall.
  • Modern open-plan living and dining area with a red sofa, a wooden dining table with red chairs, a kitchen area with white cabinets, an oven, and a fridge.
  • Modern bathroom with white tiles, a glass-enclosed shower, a toilet, a sink, and a red towel on the floor.
  • Modern bathroom with white tiles, a glass-enclosed shower, a white sink with a mirror, and towels hanging on a rack.
  • A modern living room with a red sofa, a wooden dining table with red chairs, a cowhide rug, and a fan near the TV screen. The room has large windows with sheer curtains and a view of a balcony.
  • Modern bathroom with white tiled walls, a white sink with a black faucet, a shower head, and two towels hanging on a rack.
  • Bright living room with a red sofa, wooden dining table, chairs, and a fan near the sliding glass doors leading to a balcony.
  • A modern, compact living space with a red accent wall, a sofa with a cowhide pillow, a dining table with four red chairs, a kitchen area with white cabinets, an oven, and a fan. The floor is tiled, and there is a cowhide rug on the floor.
  • Modern living room with a red sofa, wooden dining table, red chairs, and a fan near the balcony.
1 / 20
1 locale, 31m², CHF 850.–
Top
Grand'Rue 22, 1009 Pully

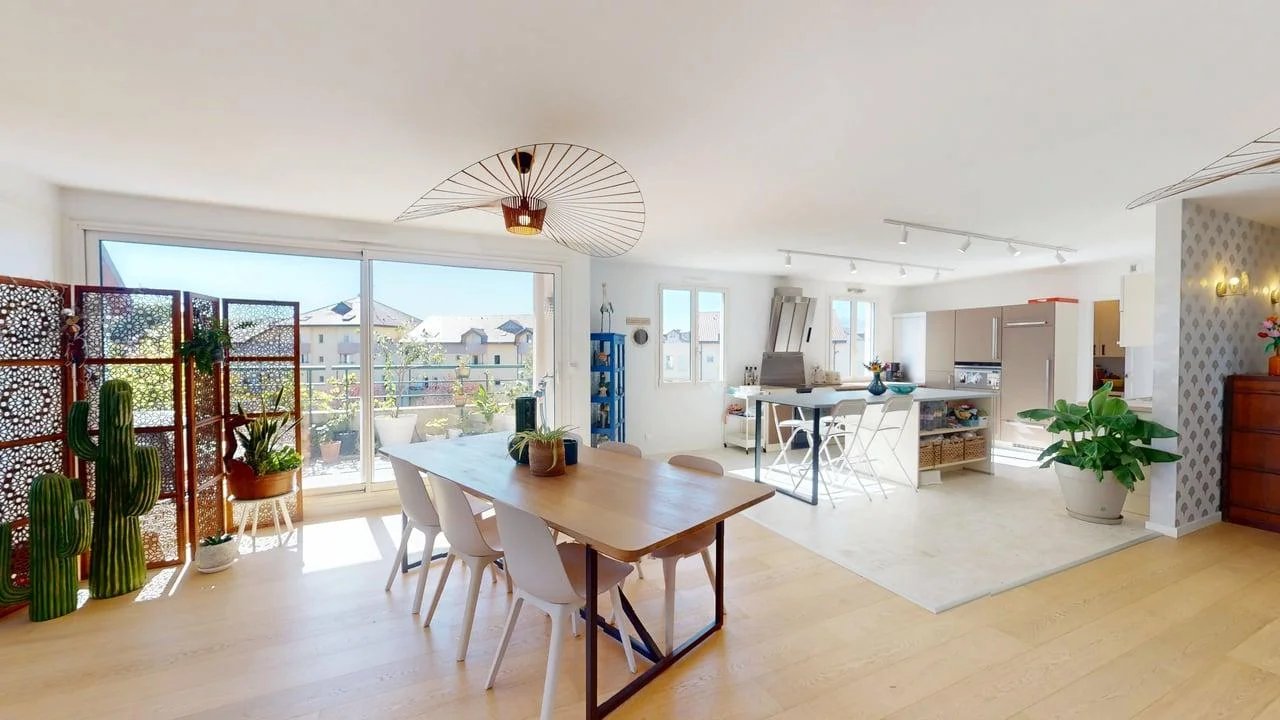
Studio lumineux et moderne à l'agencement astucieux à Pully

Beschreibung:Willkommen in diesem charmanten Schweizer Studio mit 31 m², das durch seinen durchdachten, platzsparenden Grundriss überzeugt. Die Wohnung eignet sich hervorragend für alle, die eine funktionale und stilvolle Bleibe in Pully suchen.Das Studio liegt nur wenige Gehminuten von der nächsten Bushaltestelle entfernt, sodass Sie bequem an den öffentlichen Nahverkehr angebunden sind. Geschäfte des täglichen Bedarfs und schöne Ausflugsziele sind von hier aus leicht erreichbar. Die Lage verbindet Ruhe und gute Anbindung auf ideale Weise.Beim Betreten der Wohnung fällt sofort die helle, einladende Atmosphäre auf. Der clever gestaltete Grundriss macht jeden Quadratmeter nutzbar, ohne dass es eng wirkt – das Studio fühlt sich luftig und offen an und bietet gleichzeitig ein gemütliches Zuhause.Schlafen mit System: Ein praktisches Klappbett (Murphy Bed) lässt sich bei Bedarf platzsparend in der Wand verstauen und gibt tagsüber einen funktionalen Tisch sowie zusätzlichen Wohnraum frei. Das schlichte, unaufdringliche Design sorgt dafür, dass sich der Raum nie beengt anfühlt.Küche & Alltag: Eine kompakte, gut ausgestattete Küchenzeile mit Kühlschrank, Gefrierfach, Backofen, Kochfeld, Mikrowelle, Kaffeemaschine, Wasserkocher und Kochgeschirr steht für die Selbstverpflegung zur Verfügung.Bad: Das moderne Badezimmer überzeugt mit klarem, minimalistischem Design und einer erfrischenden Dusche.Weitere Annehmlichkeiten: Waschmaschine und Tumbler sorgen für Komfort im Alltag, ein Balkon/Terrasse mit Gartenmöbeln lädt zum Verweilen im Freien ein. WLAN, TV mit Kabelempfang sowie Highspeed-Glasfaserinternet runden die Ausstattung ab.Auf einen Blick:1 Zimmer, ca. 31 m²MöbliertKlappbett (Murphy Bed)Voll ausgestattete KücheWaschmaschine & TumblerBalkon/Terrasse mit GartenmöbelnWLAN, TV, GlasfaseranschlussHaustiere: nicht erlaubtRauchen: nicht erlaubtZusammengefasst: Dieses charmante Studio eignet sich ideal für alle, die eine effiziente, stilvolle und komfortable Wohnlösung für die langfristige Miete in Pully suchen.FrançaisBienvenue dans ce charmant studio suisse de 31 m², conçu avec un agencement réfléchi et optimisé pour l'espace. Cet appartement convient parfaitement à toute personne recherchant un logement fonctionnel et élégant à Pully.Le studio se trouve à quelques minutes à pied de l'arrêt de bus le plus proche, vous offrant un accès facile aux transports publics. Les commerces de proximité et les environs pittoresques sont ainsi toujours à portée de main. L'emplacement allie tranquillité et bonne connectivité de façon idéale.Dès votre entrée, vous remarquerez immédiatement l'atmosphère lumineuse et accueillante du studio. L'agencement intelligent met à profit chaque mètre carré sans donner une impression d'étroitesse : l'espace paraît aéré et ouvert, tout en conservant une ambiance chaleureuse.Coucher ingénieux : Un lit escamotable (Murphy bed) se range facilement dans le mur et libère une table fonctionnelle ainsi qu'un espace de vie supplémentaire durant la journée. Son design discret et élégant garantit que l'espace ne paraît jamais encombré.Cuisine & quotidien : Une kitchenette compacte et bien équipée (réfrigérateur, congélateur, four, plaque de cuisson, micro-ondes, machine à café, bouilloire et ustensiles de cuisine) est à votre disposition pour préparer vos repas.Salle de bains : La salle de bains, au design moderne et épuré, est équipée d'une douche rafraîchissante.Autres commodités : Un lave-linge et un sèche-linge assurent le confort au quotidien, tandis qu'un balcon/terrasse avec mobilier de jardin invite à profiter de l'extérieur. Le Wi-Fi, la TV avec réception câble ainsi qu'une connexion internet fibre optique à haut débit complètent l'équipement.En résumé :1 pièce, env. 31 m²MeubléLit escamotable (Murphy bed)Cuisine entièrement équipéeLave-linge & sèche-lingeBalcon/terrasse avec mobilier de jardinWi-Fi, TV, connexion fibre optique
Tempo di percorrenza
-
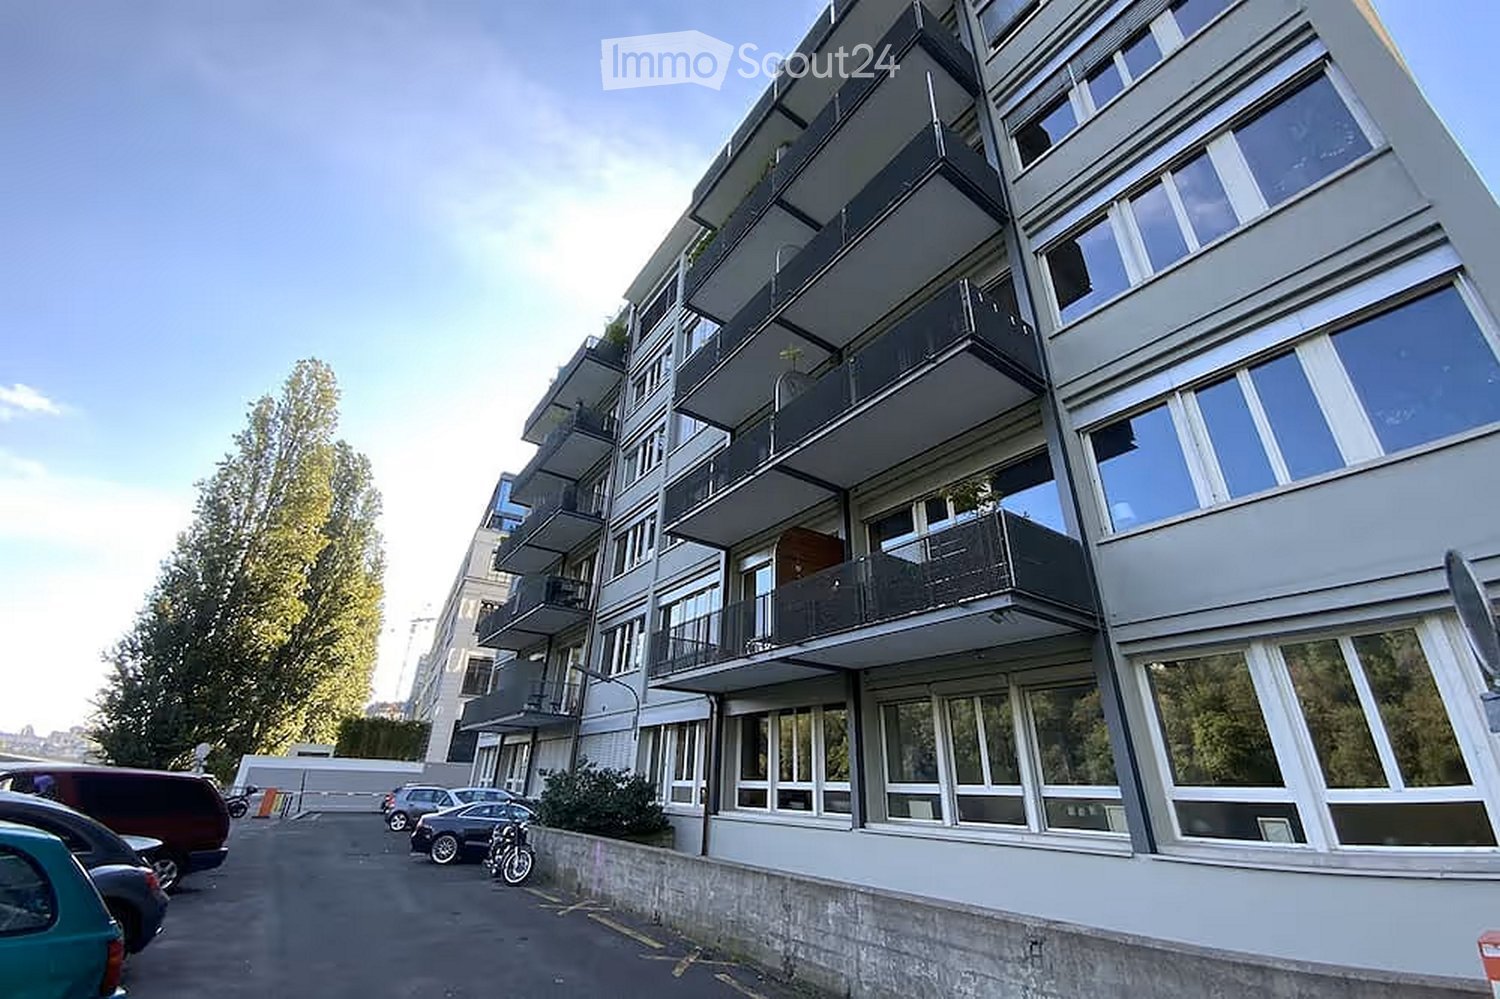
  • Modern multi-story apartment building with large windows and balconies, surrounded by parked cars and greenery.
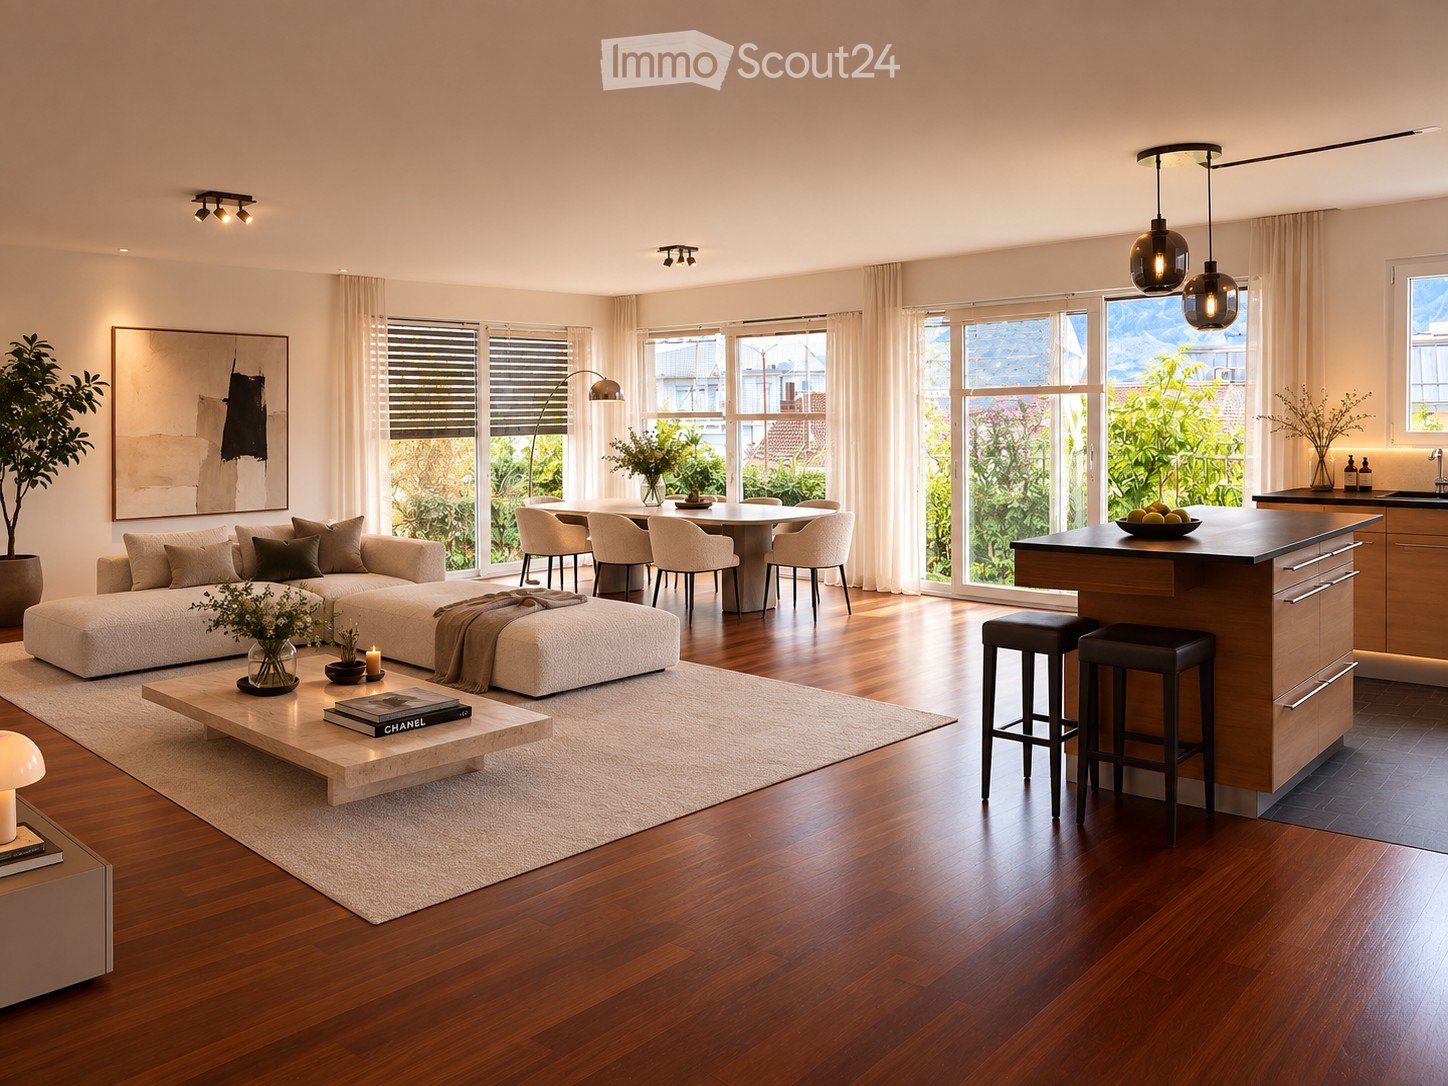
  • Modern living room with a large sectional sofa, coffee table with books, pendant lights, and a view into a kitchen area with bar stools.
  • Modern living room with large windows and a view, featuring a beige sectional sofa, a white coffee table with books, a television, and decorative items.
  • Modern bedroom with a large bed, a small stool, a bathtub, and a large picture frame on the wall. The room features exposed ceiling beams and a glass partition separating the sleeping area from the bathroom.
  • A modern bedroom with a neatly made bed, white pillows, and a nightstand. A small kitchen area is visible in the background with cabinets and a microwave. A glass block wall and a window with blinds add natural light.
  • Modern bathroom with a large round mirror, wooden sink, and a large abstract portrait on the wall.
  • Bathroom with dark blue tiles, a toilet, and a shower curtain.
  • Modern bathroom with a freestanding bathtub, sleek faucet, large mirror, potted plant, and decorative artwork on the wall.
  • Modern living room with exposed wooden beams, large windows, grey sofa, coffee table, floor lamp, TV, tripod lamp, and ottoman.
  • Modern living room with large windows, a sectional sofa, coffee table, floor lamp, and a television mounted on the wall. An exercise bike and a globe on a tripod are also visible.
  • Balcony with a view of a river and trees, featuring a sofa, a small table, a lantern, and a potted plant.
  • Modern living room with large glass doors opening to a balcony, featuring a sofa, small table, and decorative items.
  • Modern balcony with wooden decking, glass railing, and a comfortable sofa with cushions, a small table with a pot, and a potted plant.
  • Modern bathroom with a large, curved green bathtub, chrome faucet, and a wooden mat placed on the floor.
  • A room with a treadmill and a vintage-style lamp on a tripod stand, large windows with sheer curtains, and a view of greenery outside.
  • Modern kitchen with wooden cabinets, stainless steel appliances, white tiled backsplash, and a wooden floor.
  • Modern kitchen and dining area with a round wooden dining table, white chairs, and various kitchen appliances including an oven, dishwasher, and refrigerator. The space features wooden flooring and white walls.
  • {"type": "Furnished Room", "objects": ["sofa", "coffee table", "laptop", "stool", "stool", "stool", "stool", "stool", "stool", "stool", "stool", "stool", "stool", "stool", "stool", "stool", "stool", "stool", "stool", "stool", "stool", "stool", "stool", "s
  • Modern dining area with a round wooden table and white chairs, adjacent to a kitchen with dark cabinets and stainless steel appliances.
  • Modern hallway with wooden flooring, white walls, and large framed artwork on both sides. Exposed ceiling with industrial-style lighting fixtures.
  • A modern room with a white brick wall, a sleek speaker on a white shelf, and a framed picture on the wall.
  • Modern, open-plan room with a bar counter, two stools, large windows with curtains, and a tripod with a camera in the corner.
  • Modern living room with wooden flooring, white brick walls, large windows with curtains, a sofa with a fur throw, a coffee table with books, two floor lamps, a TV on a sleek stand, and a decorative basket on the floor.
  • A serene riverside scene with calm water, small boats docked along a stone embankment, and lush green trees lining the opposite bank. A historic building is visible in the background atop a hill.
  • A serene riverside scene with calm water reflecting surrounding trees and buildings, a paved walkway lined with trees, and distant urban structures visible on the opposite bank.
  • A serene park area with a calm lake surrounded by lush green trees and a pathway. In the background, there are buildings and a clear blue sky.
1 / 26
2 locali, 88m², CHF 2100.–
Top
Quai du Rhône 2, 1205 Genf

Möblierte 2-Zimmer-Wohnung mit Balkon und Lift in Genf – 88 m², 2. OG

DeutschBeschreibung:Moderne, möblierte 2-Zimmer-Wohnung mit ca. 88 m² im 2. Obergeschoss, zentral in Genf an der Rhône gelegen, nahe bei den Museen und dem öffentlichen Verkehr. Die Wohnung ist rauchfrei und lässt sich ohne grossen Aufwand beziehen.Ausstattung:2 Zimmer, ca. 88 m², 2. Obergeschoss, möbliertBalkonLift im HausParkplatz vor OrtKüche mit Backofen, Kochfeld, Kühlschrank, Mikrowelle, Kaffeemaschine und WasserkocherBadezimmer mit DuscheWaschtrockner in der WohnungWLAN und TVNichtraucher-WohnungLage:Die Wohnung liegt am Quai du Rhône im Genfer Quartier Jonction/Plainpalais. Zu Fuss erreichen Sie in etwa 12 Minuten das Patek Philippe Museum und in etwa 13 Minuten die Victoria Hall. Die Tramhaltestellen Jonction und Palladium sind jeweils nur rund 5 Gehminuten entfernt und verbinden Sie schnell mit anderen Quartieren und der Genfer Innenstadt. Dank dem Parkplatz vor Ort können Sie Ihr Auto bequem stehen lassen.FrançaisDescription :Appartement moderne et meublé de 2 pièces, d’environ 88 m², situé au 2e étage, au centre de Genève au bord du Rhône, à proximité des musées et des transports publics. Le logement est non-fumeur et peut être habité sans grands préparatifs.Équipements :2 pièces, env. 88 m², 2e étage, meubléBalconAscenseur dans l’immeublePlace de parking sur placeCuisine avec four, plaques de cuisson, réfrigérateur, micro-ondes, machine à café et bouilloireSalle de bains avec doucheLave-linge séchant dans l’appartementWi-Fi et TVLogement non-fumeurSituation :L’appartement se trouve au Quai du Rhône, dans le quartier genevois de la Jonction/Plainpalais. À pied, le Patek Philippe Museum est à environ 12 minutes et le Victoria Hall à environ 13 minutes. Les arrêts de tram Jonction et Palladium sont chacun à environ 5 minutes à pied et vous relient rapidement aux autres quartiers et au centre-ville. Grâce à la place de parking sur place, vous pouvez laisser votre voiture sans souci.

Tempo di percorrenza
-
  • Open-concept living and dining area with a modern sofa, coffee table, dining table, and kitchen island. Large windows provide natural light, and the space is decorated with plants and artwork.
  • Open-plan living and dining area with a modern kitchen, large windows offering a scenic view, a sofa, coffee table, and bar stools.
  • Modern bedroom with a large bed, nightstands, lamps, a vase with plants, and a large window with sheer curtains leading to a balcony.
  • Modern bathroom with a freestanding bathtub, sink, toilet, vanity with a chair, large mirror, and decorative plants.
  • Modern bedroom with a large bed, nightstands, lamps, a picture frame on the wall, and a view of a balcony through large windows.
  • Modern, well-lit home office with a wooden desk, ergonomic chair, laptop, desk lamp, potted plants, and artwork on the walls. Large sliding glass doors lead to an outdoor area.
  • Modern hallway with wooden flooring, beige walls, a large mirror, a potted plant, and a small rug. Features recessed lighting and several doors.
  • Modern bathroom with a white sink, chrome faucet, glass-enclosed shower, built-in shelf with plants and bottles, and a towel on the floor.
  • Open, unfurnished room with wooden flooring, large windows, and modern lighting fixtures.
  • Modern kitchen with light wood cabinets, stainless steel appliances, island with bar stools, and large windows overlooking a garden.
  • Modern balcony with grey tiled flooring, glass railing, and a view of surrounding buildings and mountains.
  • Modern balcony with dark grey tiled flooring, glass railing, and metal balustrade. The balcony is adjacent to a white building with large windows and shutters. The background shows greenery and neighboring buildings.
  • Empty room with wooden flooring, white walls, and large sliding glass doors leading to a balcony.
  • Empty room with wooden flooring and white walls, featuring a large sliding glass door leading to a balcony.
  • Empty room with wooden flooring, white walls, and a sliding glass door leading to an outdoor area.
  • Clean, modern hallway with polished wooden flooring, white walls, and recessed lighting. Features a large mirror on one wall and several doors leading to other rooms.
  • Modern bathroom with white tiles, a glass-enclosed shower stall, a wall-mounted sink with a modern faucet, and a large mirror above the sink.
1 / 17
4.5 locali, 152m², CHF 4400.–
Top
Avenue de Belmont 10, 1820 Montreux

Appartamento esclusivo di 4,5 locali con vista lago e balcone a Montreux

Scopri questo appartamento di lusso di 4,5 locali di 152 m2 situato in un edificio contemporaneo a Montreux, una delle città più ricercate sulle rive del Lago di Ginevra. Ristrutturato nel 2025 e costruito nel 2009, questo immobile combina comfort moderno e ambiente di vita eccezionale. Disponibile dal 1° gennaio 2027.L'appartamento offre: • Soggiorno e sala da pranzo in open space: Un ampio, luminoso spazio di vita con cucina aperta, illuminazione elegante e grandi finestre con vista sul lago. • Cucina moderna: Completa di isola centrale, illuminazione moderna e grandi finestre, ideale per cucinare in un'atmosfera piacevole. • Camera da letto principale (Master bedroom) con bagno "en-suite": Elegante e tranquilla, con grande letto, parquet, grandi finestre e bagno integrato. • Camere da letto luminose: Stanze con parquet in legno, pareti bianche e grandi porte scorrevoli in vetro che consentono l'accesso al balcone. • Corridoio moderno: Aree di circolazione raffinate con parquet lucidato, grandi specchi e illuminazione a soffitto. • Balcone con vista panoramica: Due balconi con piastrelle, ringhiera in vetro e vista mozzafiato sul lago, le montagne e i dintorni. Caratteristiche e attrezzature: • Ascensore nell'edificio • Posto auto extra (CHF 200.00/mese) • Animali domestici ammessi • Vista mozzafiato sul lago e sulle montagne circostanti • Soleggiamento estivo generoso • Ambiente tranquillo, di giorno e di notte • Stazione ferroviaria a proximità immediata Situato nel cuore di Montreux (1820), questo immobile beneficia di una posizione ideale in una città rinomata per il suo ambiente naturale eccezionale, il suo festival di jazz di fama mondiale e la sua qualità di vita incomparabile. La stazione ferroviaria è facilmente raggiungibile a piedi, facilitando i vostri spostamenti verso Losanna, Ginevra o il resto della Svizzera romanda.Se siete una famiglia, una coppia o un professionista alla ricerca di un ambiente di vita raffinato, questo appartamento vi sedurrà con la sua eleganza contemporanea e la sua posizione privilegiata. Non perdete questa opportunità rara sul mercato locativo di Montreux.

Tempo di percorrenza
-
1 / 6
  • Ascensore
3.5 locali, 80m², CHF 2450.–
Top
1815 Clarens

ECCEZIONALE CON VISTA SUL LAGO DI GINEVRA

Scopri questo bellissimo appartamento di 3,5 locali, ideale a Clarens, in una zona tranquilla e residenziale, con una bella vista sul Lago di Ginevra. L'appartamento beneficia di un layout confortevole e di servizi particolarmente completi, tra cui un grande balcone, una cucina completamente attrezzata, due camere da letto e molti spazi di archiviazione.Questa offerta di BETTERHOMES si caratterizza per i seguenti vantaggi: - Vista panoramica sulle Dents du Midi- 1 minuto dall'autostrada- Edificio nuovo- Grande cantina- Soggiorno luminoso- Due grandi camere da letto- Grande balcone- Cucina attrezzata- Accesso al balcone dal soggiorno e da una camera da letto- Parcheggio sotterraneo (CHF 150.- in più)- ecc., ecc., ecc. ...Interessato? Contattaci per una visita gratuita!Niente che corrisponda alle tue aspettative? Troverai oltre 1.900 altri oggetti su: www.betterhomes.ch - Lo specialista svizzero delle transazioni immobiliari.Hai un immobile da vendere?Approfitta della nostra competenza: https://www.betterhomes.ch/it/vantaggioVuoi conoscere il valore del tuo immobile?Scopri il suo valore immediatamente e gratuitamente con la nostra stima non vincolante!https://www.betterhomes.ch/it/conoscenza/stimaMaggiori dettagliPosizione: tranquilla, ben collegataStato dell'edificio: nuovoBagni: 1 (1x doccia / WC / lavandino)Sistema di riscaldamento: PACTrasporti pubblici: autobus / treno, 100 mScuola: scuola primaria, 700 mNegozi: Denner, 1,5 km

  • Ascensore
1 / 6
  • Balcone / Terrazza
  • Ascensore
  • Accesso con sedia a rotelle
7 locali, 175m², CHF 7735.–
Top
1206 Genève

CHARME STORICO, ELEGANZA SENZA TEMPO

A Ginevra 1206, in un bellissimo edificio della fine del XIX secolo, nel cuore di un quartiere chic, questo magnifico appartamento di 175 m² e 8 stanze sedurrà le famiglie alla ricerca di comfort e spazio. Offre soffitti alti, un pavimento in parquet e un grande camino del salotto. Comprende 4 camere da letto (2x11 m² e 2x20 m²), uno studio di 10 m², un salotto di 25 m², una sala da pranzo di 18 m², nonché una cucina ristrutturata di 18 m², due bagni, un bagno per gli ospiti e una lavanderia. Un bene raro in affitto in un quartiere prestigioso.Questa offerta di BETTERHOMES si caratterizza per i seguenti vantaggi: - bellissimo edificio della fine del XIX secolo, quartiere tranquillo- soffitti alti, pavimento in parquet massiccio e grande camino- 4 camere da letto da 11 a 20 m² + 1 studio 10 m²- salotto di 25 m² e sala da pranzo di 18 m²- cucina di 18 m² completamente ristrutturata- 2 bagni + 1 bagno per gli ospiti + 1 lavanderia- soffitti falsi con spot incassati e dimmerabili- opportunità rara in un quartiere prestigioso- vicino alla Città Vecchia e alla Chiesa Russa- etc., etc., etc. ...Interessati? Contattateci per una visita gratuita!Niente che corrisponda alle vostre aspettative? Troverete oltre 1.900 altri oggetti su: www.betterhomes.ch - Il specialista svizzero delle transazioni immobiliari.Avete un immobile da commercializzare?Approfittate della nostra esperienza: https://www.betterhomes.ch/it/approfittareVolete conoscere il valore del vostro immobile?Scoprite il suo valore ora con la nostra stima gratuita, immediata e senza impegno!https://www.betterhomes.ch/it/knowledge/stimaMaggiori dettagliPosizione: eccellenteStato dell'edificio: buonoBagni: 3 (1x WC / lavandino, 1x lavandino / vasca da bagno, 1x WC / lavandino / doccia)Sistema di riscaldamento: radiatoriTrasporti pubblici: TPG Museum, 200 mScuola: Contamines, 300 mNegozi: Eaux-Vives 2000, 600 m

  • Balcone / Terrazza
  • Ascensore
  • Accesso con sedia a rotelle
  • View from a balcony or terrace overlooking a lake and mountains at sunset, with city buildings in the foreground.
  • Balcony overlooking a street with a crosswalk, a small garden area, and a view of a lake and distant mountains.
  • Balcony with tiled floor, metal railing, and a view of a modern building and waterfront.
  • Modern hallway with light-colored walls, dark tiled floor, and a glass door leading to a balcony area.
  • Empty room with light grey wooden flooring, white walls, and a small kitchen area with cabinets and a sink visible in the background.
  • Modern bathroom with white tiles, black floor tiles, a corner shower with glass enclosure, a toilet, a sink with a mirrored cabinet, and a dark-colored cabinet under the sink.
  • Empty room with light grey wooden flooring and white walls. A single open doorway leads to another space, and a single light fixture hangs from the ceiling.
  • Empty room with light green walls, wooden flooring, and a sliding glass door leading to a balcony with a sea view.
  • Empty kitchen with black countertops, a sink, and large sliding glass doors leading to a balcony with a sea view.
  • Modern kitchen with light-colored cabinets, black countertop, and a sink. The adjacent room has light wooden flooring and white walls.
  • Empty room with wooden flooring, large sliding glass doors leading to a balcony with a scenic view of a lake and mountains.
  • Empty room with light green walls, light wooden flooring, and large sliding glass doors leading to a balcony with a sea view.
  • Empty closet with white walls, two shelves, and a hanging rod. No furniture or items present.
  • Empty built-in closet with multiple white shelves, no items or furniture present.
  • Empty concrete corridor with a gated area on the left and a doorway leading to another room at the end.
  • Empty room with concrete floor, white walls, a single shelf unit, and a doorway leading to another tiled area.
1 / 16
2.5 locali, 58m², CHF 2150.–
Top
Avenue de Belmont 32, 1820 Montreux

À LOUER – Élégant appartement de 2,5 pièces avec vue sur le lac au cœur de Montreux

Welcome to this bright and well-maintained 2.5-room apartment located on the 1st floor of a modern building at Avenue de Belmont 32 in the heart of Montreux. Available immediately, this inviting home combines comfort, accessibility, and breathtaking scenery in one of Switzerland's most iconic lakeside towns.The apartment features: • Air conditioning • Light-Filled Living Space: Elegant light grey wooden flooring and white walls create a clean, airy atmosphere throughout. • Stunning Balcony: Enjoy spectacular views of Lake Geneva and the surrounding Alps — including magical sunset panoramas over the water — right from your own private balcony. • Practical Layout: A well-thought-out 58 m² floor plan offering comfortable living across 2.5 rooms. • Garage: A private garage space is included for your convenience. • Elevator & Wheelchair Accessibility: The building is fully equipped with an elevator and is wheelchair accessible. • Child-Friendly: A welcoming environment suitable for families with children. Built in 1997 and renovated in 2008, this apartment benefits from modern finishes while retaining a warm and homely character. The building is sunny during summer months, and the surroundings are pleasantly quiet both day and night.Location & Connectivity: Situated in a prime Montreux address, this apartment offers exceptional convenience: • Vuarennes train halt: Just a 2-minute walk away • Montreux train station: Only 5 minutes on foot • Bus stop (Rue du Centre): Right at your doorstep • Montreux ferry terminal: A pleasant 8-minute stroll to the lake • Pharmacie du Palace: 4 minutes away for all your health needs • Collège de Vernex: Just 5 minutes walk, ideal for families • Coop supermarket: Reachable within 11 minutes on foot With the lake and mountains virtually on your doorstep, this apartment is a rare opportunity to experience the very best of Montreux living. Whether you are a young professional, a couple, or a small family, this home offers an exceptional quality of life in one of the most beautiful settings in Switzerland. Don't miss your chance to call this stunning apartment your new home!

Tempo di percorrenza
-

Proprietà suggerite sulla base dei risultati della tua ricerca

Altri oggetti interessanti