1 résultat - Appartements à louer avec Ascenseur: Région Haute-Savoie FR

D’autres objets dans ta zone de recherche élargie automatiquement
20 résultats - Rayon: + 10km
1 / 13
  • Balcon / Terrasse
  • Vue
  • Place de parc
  • +5
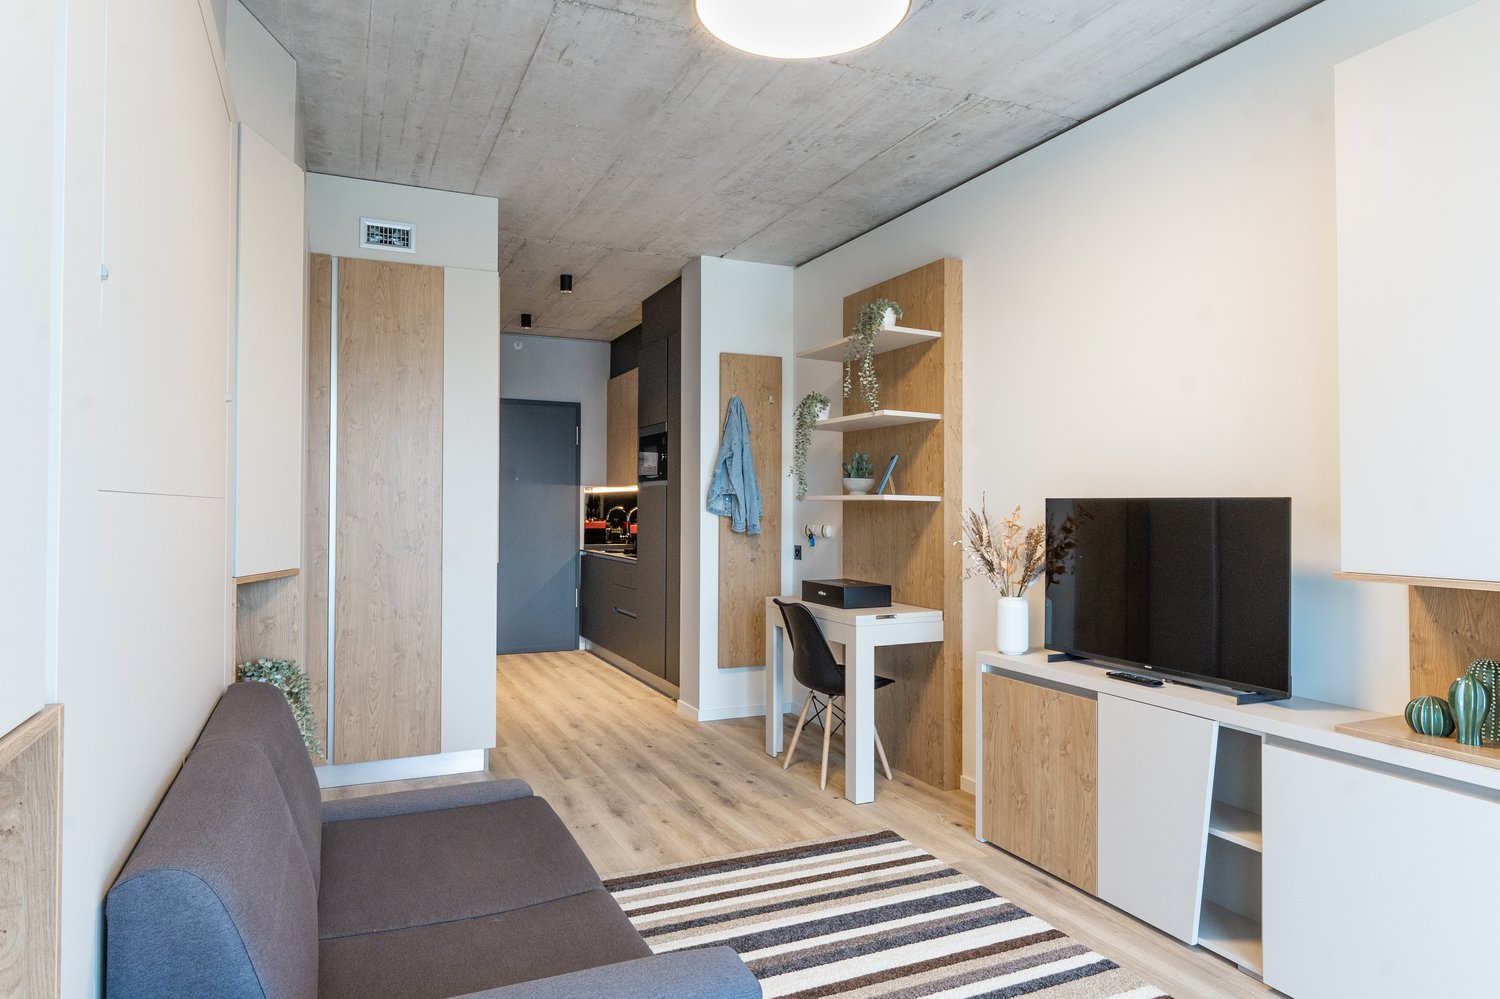
1.5 pièces23m²CHF 2'064.–
Premium
Chemin de Surville 1, 1201 Genève

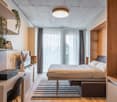
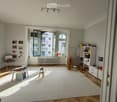
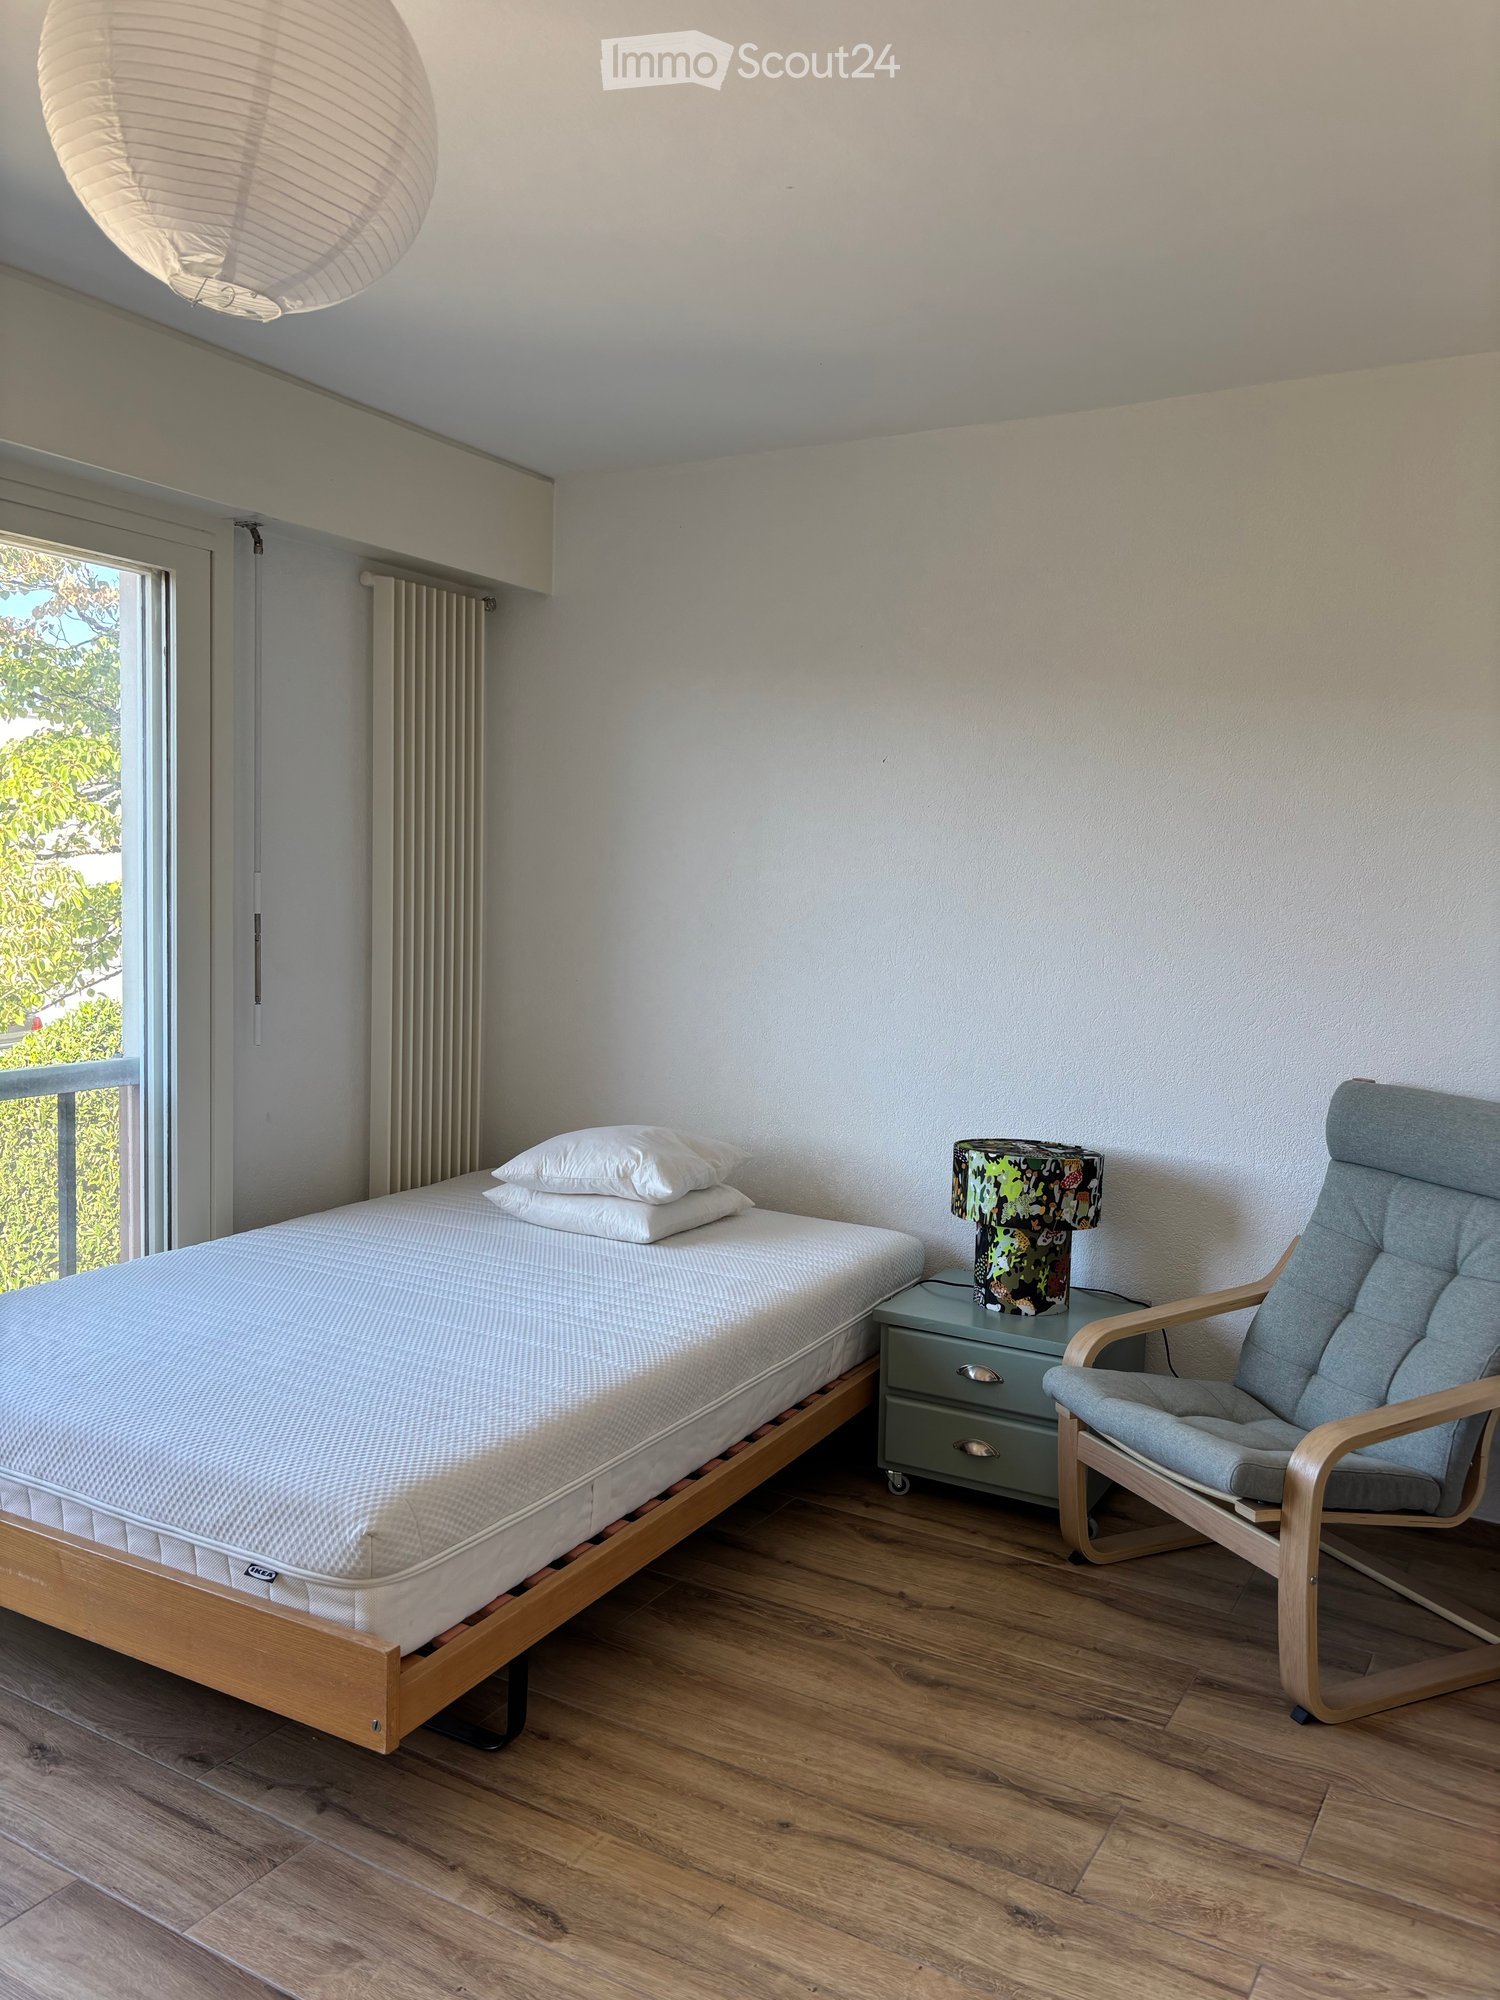
City Pop Geneva – Surville: Modern Living with Flexibility and Comfort

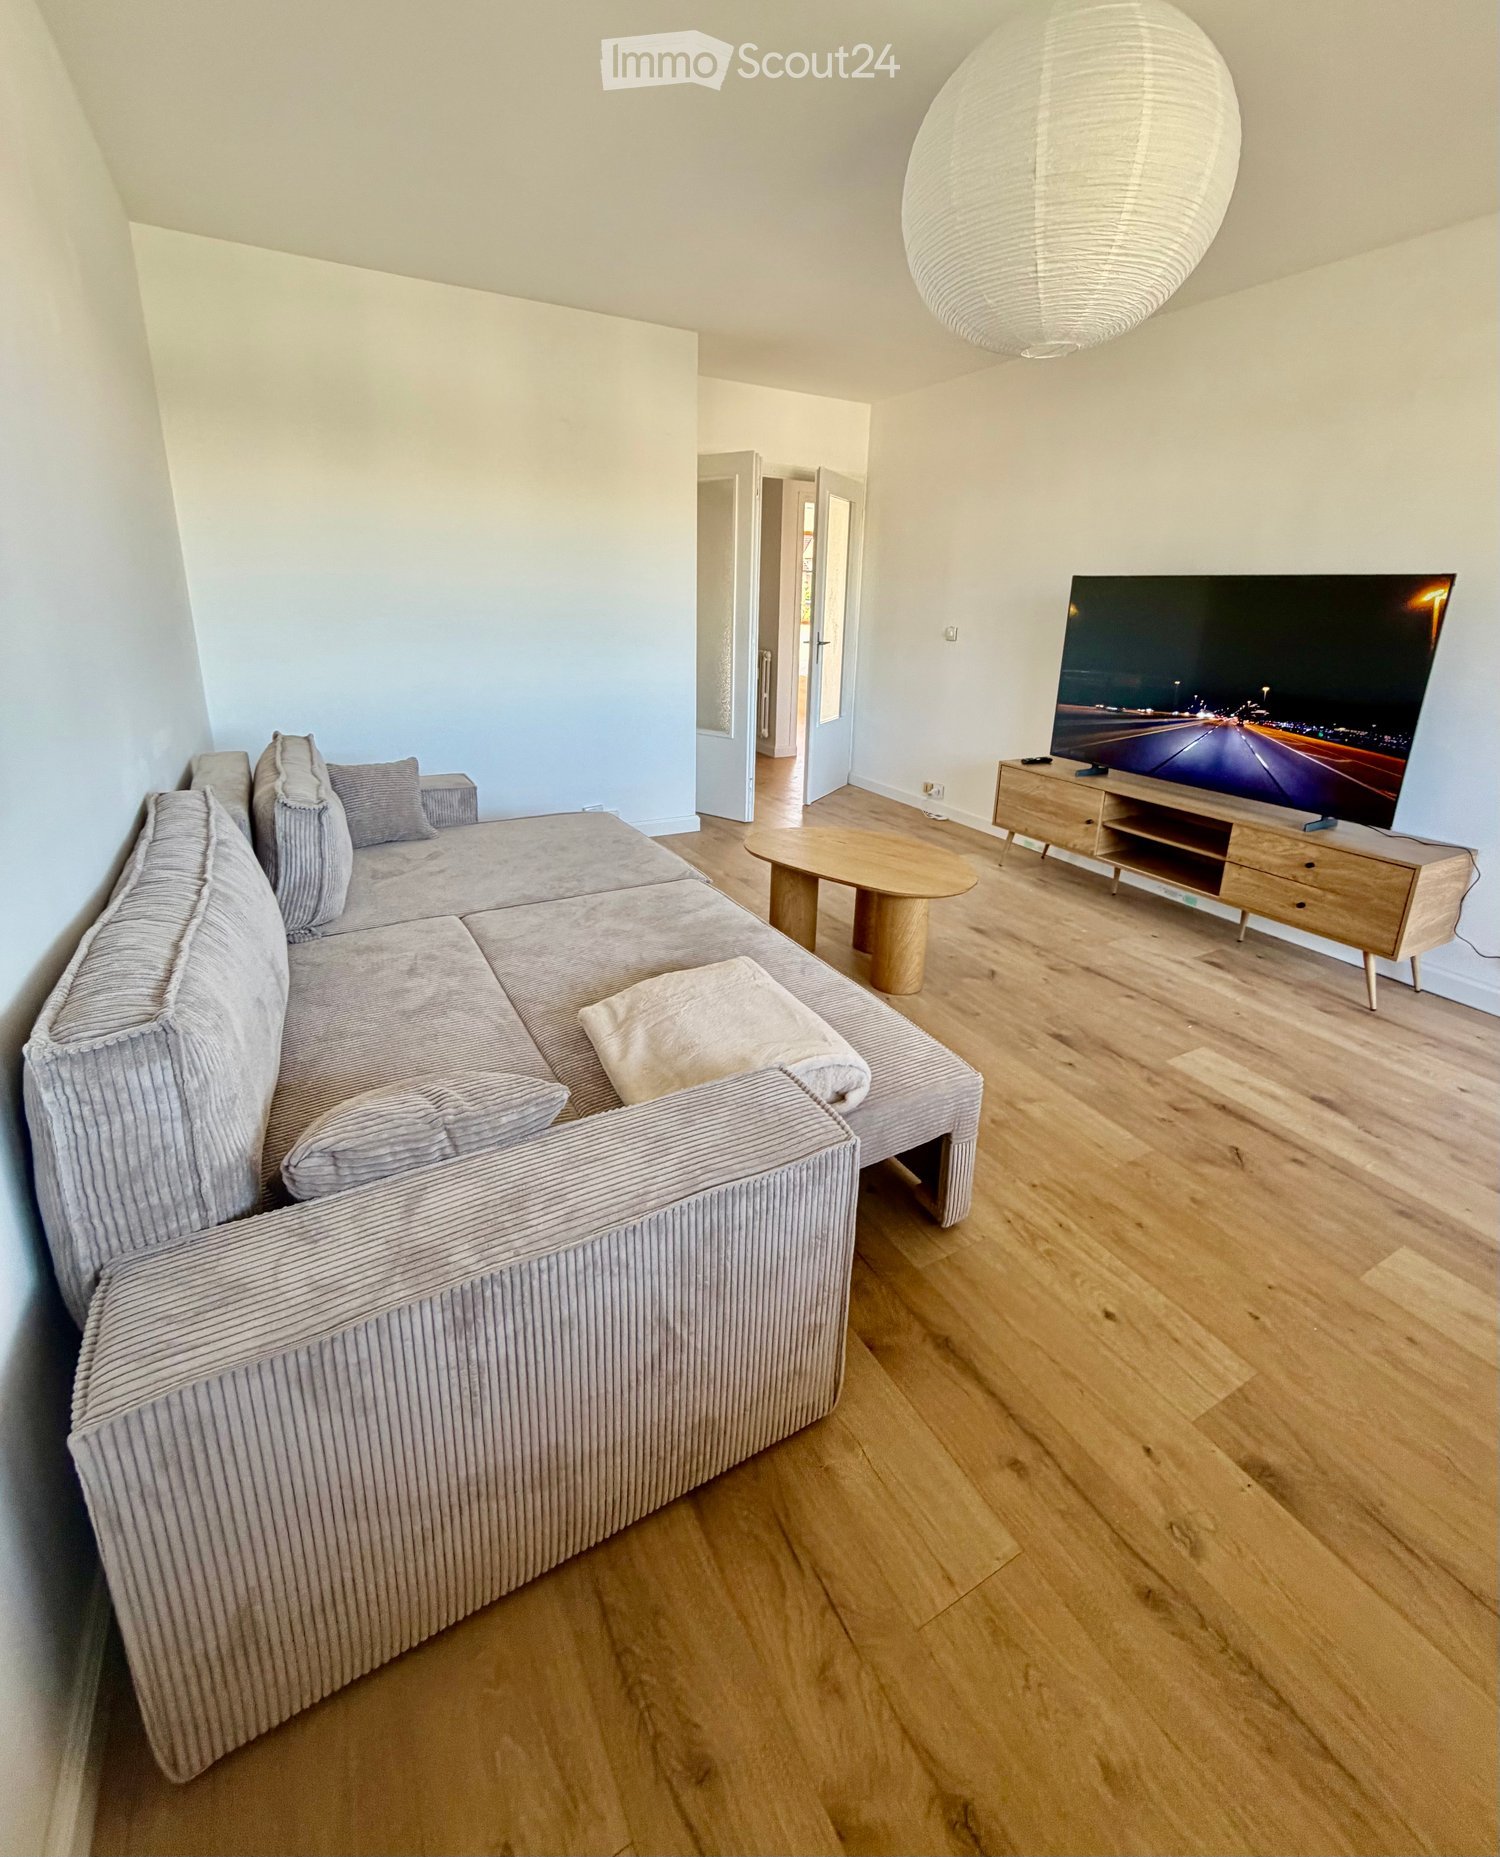
Opening May 22, 2025 – Discover fully furnished, design-forward apartments in the brand-new City Pop Surville residence, located at Esplanade de Surville 1, 1213 Lancy.Why Choose City Pop Surville?Modern Apartments, Ready to Move In Stylish and functional apartments ranging from 23 to 70 m², starting at CHF 480/week. Available apartment types: S, M, and XL. Each apartment includes: • Fully equipped kitchen • Private bathroom • Queen-size bed • Smart storage solutions • Wi-Fi and Smart TV • Towels and bed linen • All utilities included Shared Amenities to Live, Move & Connect All included in your rent: • Fully equipped professional gym • Co-living lounge with food corner • Rooftop terrace with panoramic views of Lake Geneva Prime Location In the Surville district, just minutes from downtown Geneva and public transport, yet surrounded by greenery and calm.Flexible Stay Options Book from a minimum of 4 weeks. Optional services available through the City Pop app: • Weekly or bi-weekly cleaning • Parking upon request How to Book • Download the City Pop app (iOS or Android) • Create an account • Choose Geneva as your city • Set your check-in and check-out dates • Confirm your booking 📩 For questions or more information, contact us at contact.ch@citypop.comCity Pop Genève – Surville : Un mode de vie moderne, flexible et tout inclusOuverture le 22 mai 2025 – Découvrez des appartements design et entièrement meublés dans la nouvelle résidence City Pop Surville, située à l’Esplanade de Surville 1, 1213 Lancy.Pourquoi choisir City Pop Surville ?Appartements modernes, prêts à vivre Des logements fonctionnels et élégants, de 23 à 70 m², à partir de CHF 480/semaine. Types disponibles : S, M et XL. Chaque appartement comprend : • Cuisine entièrement équipée • Salle de bain privative • Lit queen-size • Solutions de rangement intelligentes • Wi-Fi et Smart TV • Serviettes et linge de lit • Toutes les charges comprises Espaces communs pour vivre, bouger et se connecter Inclus dans le loyer : • Salle de sport professionnelle entièrement équipée • Lounge de co-living avec coin repas • Terrasse sur le toit avec vue panoramique sur le lac Léman Emplacement privilégié Dans le quartier Surville, à quelques minutes du centre-ville de Genève et des transports publics, tout en offrant un cadre calme et verdoyant.Durées de séjour flexibles Réservation à partir de 4 semaines minimum. Services optionnels disponibles via l'application City Pop : • Service de ménage (hebdomadaire ou bihebdomadaire) • Places de parking sur demande Comment réserver • Téléchargez l’application City Pop (iOS ou Android) • Créez un compte • Choisissez Genève comme ville • Définissez vos dates d’arrivée et de départ • Confirmez votre réservation 📩 Pour toute question ou information complémentaire : contact.ch@citypop.com
  • Balcon / Terrasse
  • Vue
  • Place de parc
  • +5
Durée du trajet
-
1 / 13
  • Vue
  • Place de parc
  • Ascenseur
  • +2
1.5 pièces23m²CHF 1'785.–
Premium
Rue du Petit Rocher 6, 1003 Lausanne

City Pop - La solution flexible pour les longs et courts séjours, pour se sentir toujours chez soi !

Nous proposons des appartements d'environ 23 m², de différents types (taille S, M, L, XL, Duplex, avec ou sans balcon) à partir de 415CHF/semaine.Nos ‘’Pop’’ entièrement meublés vous garantiront une expérience de vie authentique.Détendez-vous, travaillez, dormez, cuisinez dans un espace efficacement organisé avec :-Séjour ;- Cuisine entièrement équipée (lave-vaisselle, frigo, four, plaque à induction) ;- Salle de bain privées avec douche ;-Zone de couchage.Vous aurez la sensation d’un hôtel 4 étoiles !En outre, les appartements sont équipés de ;-Ustensiles de cuisine (vaisselle, verres, casseroles, etc.), ligne de lit et serviettes ;-Frais accessoires (eau, électricité) ;-Wi-Fi ;-Smart TV (excl. Serafe, ECA)-Petit déjeuner (croissant et café). Mais ce n'est pas tout !City Pop c’est un nouveau et innovant concept qui peut être réservé pour un minimum de 4 semaines et un maximum de 52 semaines.Des services supplémentaires sont disponibles et peuvent être activé facilement à travers de notre App :- Service de ménage ;- Cave ;- Parking intérieur.C'est aussi facile que de réserver une chambre d’hôtel ! Téléchargez notre application "City Pop" et choisissez le Pop que vous préférez !En cas de doute ou question, contactez-nous ! Nous sommes heureux de vous aider !Si vous rencontrez des difficultés lors du processus de réservation ou si vous avez besoin d'informations supplémentaires, n'hésitez pas à nous contacter à l'adresse contact.ch@citypop.com. Notre équipe est à votre disposition pour vous fournir de l'assistance.***********************************City Pop - A flexible solution for long and short stays, to always feel at home.We offer centrally located apartments of about 23 m² (size S, M, L, XL or Duplex). Prices start from 415CHF/week.These furnished apartments guarantee an authentic living experience: you can relax, work, sleep, cook, all in an apartment with such an organized 4-star interior:- Complete furnished apartment with kitchen, living room, sleeping area and bathroom;- Complete inventory for kitchen (plates, glasses, pots, etc.), sleeping area and towels;- Expenses costs (electricity, water);- Fast Internet connection;- Smart TV (Serafe excluded, ECA excluded);- Breakfast (croissant and coffee).But there is more! This fantastic and innovative living concept is free of contractual restrictions regarding the minimum length of stay: City Pop can be booked for 4 weeks up to a maximum of 52 weeks.A wide range of standard and additional services is available, which can be activated e.g. via the City-Pop-App:- Cleaning service (weekly, biweekly or one-shot);- Storage;- Parking spot (internal).Create and adapt the range of services to best suit your needs and lifestyle.Book a Pop is easy as booking a hotel room!To book a Pop, download our App and choose the Pop you prefer!Get more information to our Website or through our App "Citypop"!We are looking forward to meeting you soon at City Pop!If you encounter any difficulties during the booking process or need further information, please do not hesitate to contact us at contact.ch@citypop.com. Our team is at your service to provide assistance.

  • Vue
  • Place de parc
  • Ascenseur
  • +2
Durée du trajet
-
  • Balcony with modern furniture, including a sofa, coffee table, chairs, ottoman, and sun lounger, overlooking a scenic lake and mountain view.
  • Balcony with tiled floor, metal railing, and outdoor furniture including chairs and a table, overlooking a scenic lake and mountain view.
  • Modern living room with wooden flooring, large windows offering a scenic view, a blue sofa, a coffee table, and a kitchen island with a sink.
  • {"visible_features": ["Balcony / Terrace"], "type": "Furnished Room", "objects": ["sofa", "coffee table", "stool", "chair", "stool", "stool", "stool", "stool", "stool", "stool", "stool", "stool", "stool", "stool", "stool", "stool", "stool", "stool", "stoo
  • Modern open-plan living and dining area with a blue sofa, black dining table, yellow chair, and kitchen area with cabinets and appliances.
  • Modern living room with wooden flooring, large windows offering a scenic view, a blue sofa, a coffee table, and a dining table with chairs.
  • Modern kitchen with a black island, three stools, a sink with a faucet, and built-in cabinets.
  • Modern kitchen with a central island, sink, and appliances. Features a sofa, chairs, and a round rug in the adjacent living area.
  • Modern bathroom with a white sink, wooden vanity, large mirror, bathtub, and showerhead. Includes a toilet, soap dispenser, and towel.
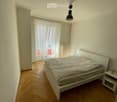
  • Cozy bedroom with a wooden bed, green and white bedding, a fur rug on the floor, and a lamp on a bedside table. The room has light-colored walls and wooden flooring, with a sliding glass door leading to a balcony.
  • A small, furnished room with wooden flooring, built-in wooden wardrobes, a small grey stool, a mirror, and a painting on the wall.
  • A modern, well-lit room with a sofa, a chair, a small table with a laptop, a floor lamp, a round mirror, and a green ottoman.
  • A modern, well-lit room with a white sofa, green cushions, a desk with a chair, and a laptop. Large windows and sliding glass doors lead to a balcony.
  • Modern bathroom with a glass-enclosed shower, a sleek sink with a built-in cabinet, and a large mirror above the sink.
1 / 14
3.5 pièces85m²CHF 4'180.–
Top
Chemin de Villardiez 6, 1009 Pully

Exceptionel 3.5 pièeces en attique, matériaux haut de gamme — vue lac Léman et Alpes, Pully

Situé chemin de Villardiez, cet attique bénéficie d'une vue imprenable sur le lac Léman et les Alpes. L'appartement se distingue par des finitions haut de gamme : parquet en chêne posé en chevrons remarquable, plan de travail en granit noir, cuisine équipée avec deux fours, grand frigo, cave à vin intégrée et îlot central. L'espace de vie de 37,5 m² s'ouvre en continu sur une terrasse d'environ 70 m² enveloppant l'appartement en L, prolongée par un jardin suspendu paysager.L'appartement est desservi par un ascenseur privatif qui débouche directement à l'intérieur, face aux Alpes — un accès à la fois pratique et spectaculaire. Une entrée secondaire par escalier est également possible depuis le hall de l'immeuble, un étage en dessous.Les rangements ont été particulièrement soignés : armoires encastrées dans le hall d'entrée et dans chaque chambre, avec un dressing dans la chambre parentale.Composition : • Espace de vie de 37,41 m² : salon, salle à manger et cuisine ouverte, nombreux rangements • Cuisine équipée : plan de travail en granit noir, deux fours, grand frigo et cave à vin intégrée dans l'îlot central • Parquet chêne en chevrons dans tout l'appartement, rangement sur mesure dans le hall et dans les chambres • Chambre parents de 17,25 m² avec salle de bain privative (baignoire) + dressing • Chambre 1 de 12,45 m² avec armoire encastrée • Salle d'eau supplémentaire avec douche à l'italienne • Terrasse d'environ 70 m² avec jardin suspendu, vue lac et Alpes • Ascenseur privatif arrivant directement dans l'appartement • Buanderie et cave privatives • Une place de parking en garage souterrain (incluse au contrat) • Hall d'entrée avec rangements • Lignes de bus TL 47 et 48 à proximité, gare de Pully Nord à 5 minutes à pied A convenir

Durée du trajet
-
  • Open-plan living and dining area with hardwood floors, large windows, and a balcony view. Features a sofa, coffee table, dining table with chairs, and a kitchen island.
  • Bright, open-plan living and dining area with large windows and balcony access. Features a patterned sofa with colorful cushions, a wooden coffee table, dining chairs and table, and modern lighting.
  • Modern kitchen with white cabinets, wooden flooring, and various appliances including a sink, stove, and microwave. A small island with a stool is present, along with a cart holding various items.
  • Modern bedroom with a wooden bed, nightstand, and a small adjacent bathroom with a sink and mirror. The room features a framed picture and a poster on the wall, along with a hanging lamp.
  • Modern bathroom with dark grey tiles, white sink, mirror, and toilet.
  • Modern bathroom with black tiled walls, white bathtub, toilet, sink, and shower curtain.
  • Bright, modern children's bedroom with large windows, a crib, shelves filled with toys, a rug, and a chalkboard wall with drawings.
  • Cozy bedroom with a wooden bed, desk, chair, and world map on the wall.
  • Rooftop terrace with a city view, featuring potted plants, a small table, and chairs.
  • Balcony with metal railing, wooden decking, potted plants, and a view of the city and surrounding buildings.
1 / 10
4.5 pièces123m²CHF 4'190.–
Top
Chemin de Renens 52e, 1004 Lausanne

Attique de 4.5 pièces à Malley

L'appartement est en attique, au 6ème étage. Il est extrêmement lumineux et a été réalisé avec goût. Il est desservi par un ascenseur privatif et offre une surface pondérée de 138 m2, comprenant une terrasse de 44 m2.Sa distribution se compose d'un hall d'entrée, d'un vaste séjour avec une salle à manger, d'une cuisine ouverte entièrement agencée, de trois chambres à coucher, dont une en suite avec sa salle de douche attenante, et d'une salle de bain. La terrasse a une vue imprenable sur le Jura et offre de splendides couchers de soleil. Une buanderie privative (lave-linge + sèche-linge), deux places de parc intérieures, une cave ainsi qu'un local à vélos complètent les atouts de ce logement.Le bâtiment Minergie a été construit en 2013. L'appartement a été rénové en 2023 et est en excellent état. Les lignes de bus TL n° 7, 17,18, 19, 32, 33 et N4 sont à 20 m, le nouveau tramway à 20 m, la gare Prilly-Malley à 200 m, plusieurs écoles à 200 m et le centre Malley Lumières (poste, Migros, Coop, cinéma, pharmacie, fitness) à 200 m. Plusieurs restaurants, cafés et le complexe sportif Vaudoise Arena se trouvent dans un rayon de 200 m. Plusieurs parcs sont très proches avec la Vallée de la jeunesse et le parc de Valency à moins de 500 m.L’appartement sera disponible à partir du 1er décembre 2026.

Durée du trajet
-
  • {"type": "Furnished Room", "objects": ["sofa", "coffee table", "stool", "stool", "stool", "stool", "stool", "stool", "stool", "stool", "stool", "stool", "stool", "stool", "stool", "stool", "stool", "stool", "stool", "stool", "stool", "stool", "stool", "st
  • A modern outdoor patio with a white table, colorful chairs, and potted plants, connected to a house with large glass doors.
  • Bright, modern dining area with a wooden dining table and white chairs, leading to a sleek kitchen with white cabinets and stainless steel appliances.
  • Modern kitchen with white cabinets, black countertops, and a central island with three white bar stools. Features include a built-in oven, a stand mixer, a coffee maker, and a range hood.
  • Bright dining area with a wooden dining table, white chairs, and a light-colored rug, overlooking a green outdoor space with modern buildings.
  • Modern outdoor patio with a sofa, chairs, a coffee table, and a barbecue, surrounded by greenery and a well-maintained lawn.
  • Modern living room with a beige sofa, wooden coffee table, white bar counter with stools, and large windows overlooking a green garden.
  • Modern living room with a grey sectional sofa, wooden coffee table, green ottomans, and a kitchen area with white cabinets, a kitchen island, and bar stools.
  • Modern kitchen with white cabinets, black granite countertop, and a central island with three white bar stools. Features a stand mixer, a bowl on the counter, and a sleek glass range hood.
  • Modern living room with wooden flooring, white walls, and a neutral color palette. Features a television on a white cabinet, two green ottomans, a wooden coffee table, a floor lamp, and built-in shelving with decorative items and plants.
  • Modern living room with a grey sofa, wooden coffee table, green cushions, and a television on a white cabinet. The room features built-in white cabinets, wooden shelves, and a large glass sliding door leading to a patio.
  • Modern bedroom with a large bed, white bedding, nightstand with lamp, and a large mirror reflecting part of the room.
  • Modern bedroom with a large bed, white bedding, nightstand, and lamp. Large windows and sliding glass doors lead to a green outdoor area.
  • Modern bathroom with a bathtub, sink, toilet, and a large mirror above the sink. The walls are tiled in dark and light shades, and the floor is made of dark stone tiles.
  • A modern, minimalist bedroom with a white bed, colorful bedding, a built-in wardrobe, and decorative wall art.
  • Modern bathroom with white tiles, a wooden sink cabinet, a toilet, a large mirror, and a glass-enclosed shower area.
  • Modern hallway with wooden flooring, white walls, recessed lighting, and a small shelf with decorative items. A door leads to a bright room with a view of greenery.
  • Floor plan showing a terrace, veranda, living/dining area, kitchen, bedroom, office, and bathroom.
1 / 18
3 pièces70m²CHF 2'790.–
Top
Rue du Centre 168, 1025 Saint-Sulpice

St-Sulpice – Lumineux appartement de 70m2 avec véranda, grande terrasse et accès au jardin

À louer dès novembre 2026, très bel appartement d’environ 70 m², complété par une véranda de 9 m², une superbe terrasse de 40 m² et un accès direct au jardin dans une résidence de standing. Situé à la Rue du Centre à 1025 St-Sulpice, dans un quartier résidentiel calme et familial, l’appartement bénéficie d’une situation idéale, à quelques minutes du lac et à proximité immédiate de toutes les commodités (écoles, commerces, universités, bus, accès routiers).Lumineux et orienté sud-ouest, il offre de beaux volumes, des matériaux de qualité et une agréable continuité entre les espaces intérieurs et extérieurs.Il se compose de : • un vaste séjour avec cuisine ouverte entièrement équipée et lave-linge ; • une suite parentale d’environ 15 m² avec salle de bains attenante ; • une seconde salle d’eau avec douche et WC ; • une pièce supplémentaire d’environ 8 m², actuellement aménagée en chambre d’enfant, pouvant également faire office de bureau, chambre d’appoint ou dressing ; • une véranda d’environ 9 m², idéale comme salle à manger, bureau, salle de sport ou espace de jeux ; • une grande terrasse d’environ 40 m², orientée sud-ouest ; • un accès direct au jardin. SituationL’appartement bénéficie d’un emplacement particulièrement recherché : • quartier calme et familial ; • lac accessible en quelques minutes ; • commerces, écoles et centres commerciaux à proximité ; • arrêts de bus à environ 1 - 2 minutes à pied (pour Lausanne, Morges et Renens) ; • EPFL et UNIL accessibles en quelques minutes en bus ; • proximité de la RTS (3 minutes en bus) et des principaux pôles d’activité de l’Ouest lausannois ; • accès rapide à Lausanne, Morges et aux principaux axes routiers. L’immeuble dispose également d’un grand local à vélos, facilement accessible et très pratique, ainsi que d’une buanderie commune en libre accès, sans système de réservation.Une place de parc dans le garage souterrain complète le bien (CHF 200.- / mois).Conditions de locationLoyer net : CHF 2'540.- / mois Charges : CHF 250.- / mois Place de parc intérieure : CHF 200.- / moisTotal mensuel : CHF 2'990.-Disponible dès novembre 2026.Un appartement idéal pour un indépendant, un couple ou une petite famille, recherchant un logement lumineux et fonctionnel avec de généreux espaces extérieurs, dans un environnement très privilégié. Les animaux ne sont pas admis. Merci de nous contacter par e-mail si vous souhaitez visiter ce logement.

Durée du trajet
-
  • Floor plan of an apartment with living room, kitchen, three bedrooms, two bathrooms, and a terrace.
  • Modern kitchen with white cabinets, black countertops, and stainless steel appliances. Features a dining table with chairs, a radiator, and a window with a view of the outside.
  • Cozy bedroom with a bed, desk, chair, mirror, radiator, and window with curtains.
  • Compact bathroom with white walls, a toilet, a small sink, and a window above the sink. Toilet paper holder and a trash bin are visible.
  • Modern bathroom with a bathtub, shower curtain, sink, cabinet, and a blue rug on the floor.
1 / 13
4.5 pièces100m²CHF 2'550.–
Top
Aubepine, 5, 1205 Genève

Charmant appartement de 4.5 pièces rénové – Genève, Aubépine

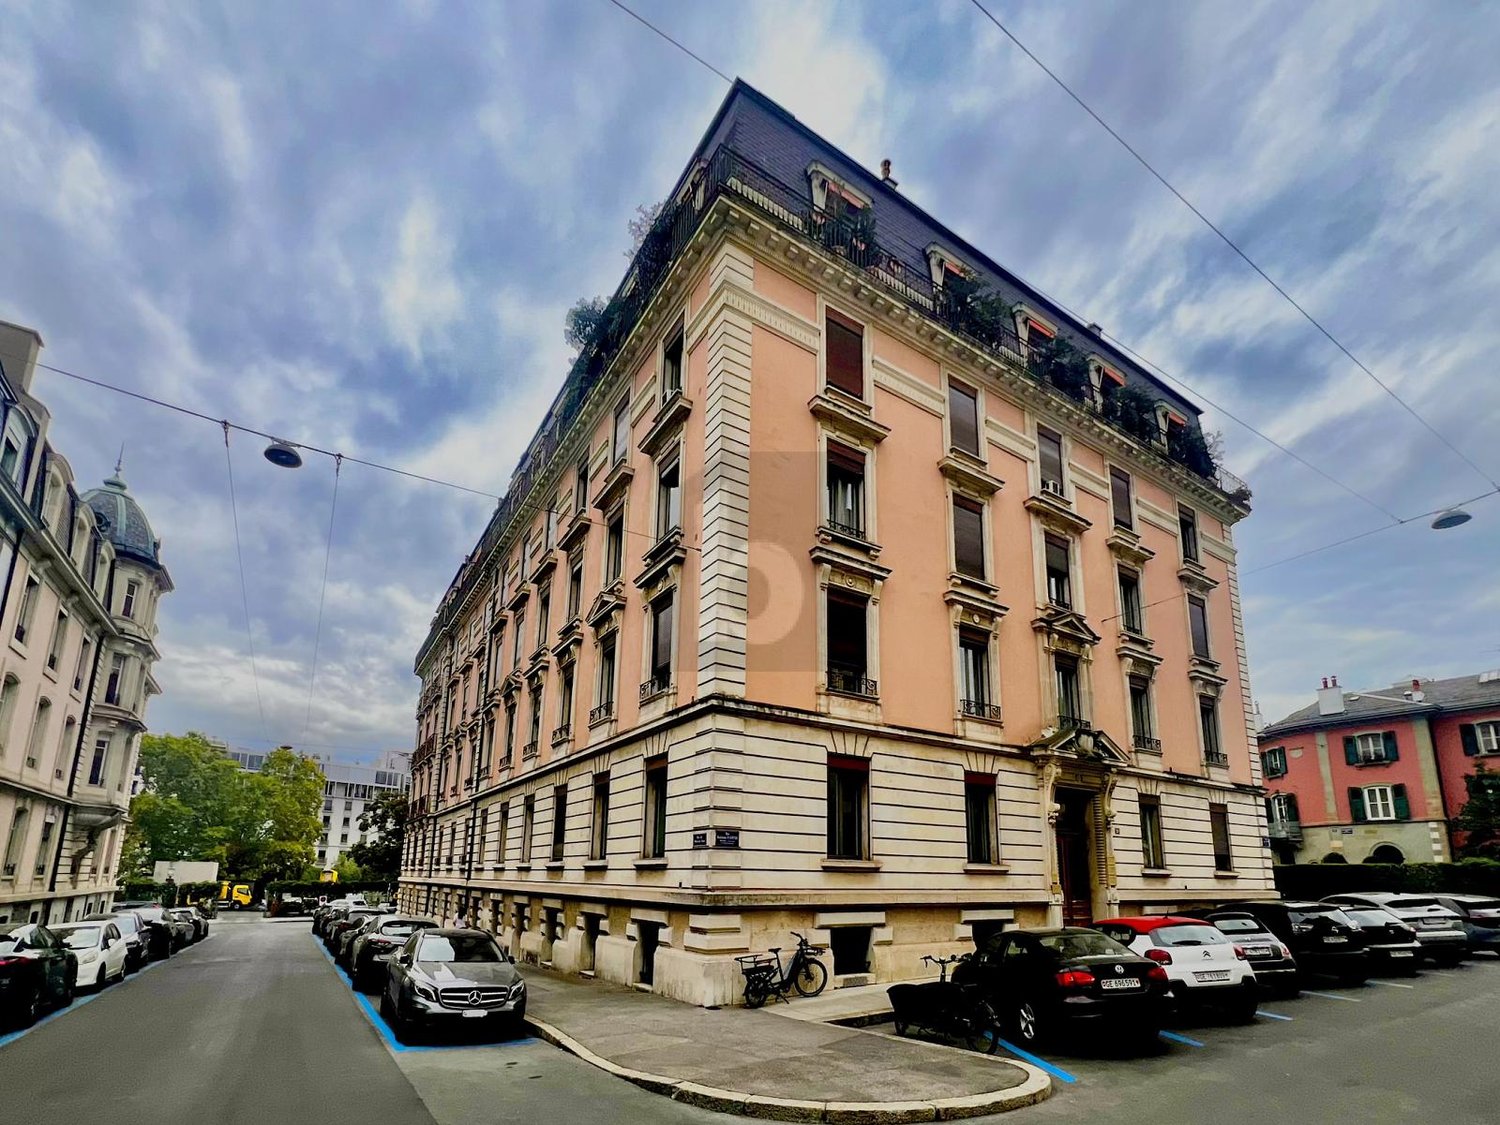
Francais: Suite à un déménagement professionnel et changement de canton je propose la reprise de mon bail à partir du 15 octobre 2026.Découvrez cet élégant appartement de 4.5 pièces situé au rez-de-chaussée supérieur d'un immeuble avec ascenseur, idéalement placé au cœur du quartier prisé de Plainpalais, Genève (1205). Entièrement rénové en 2023, cet appartement allie modernité et confort pour une expérience de vie exceptionnelle.Descriptif du bien (Rez-de-chaussée haut)· Surface généreuse : 100 m² de surface habitable offrant de beaux volumes et une grande liberté d'aménagement avec hauteur sous plafond : 3 m.· Charme : Immeuble Art Nouveau calme, parquet d'origine, plafond décoratif.· Rénovation : Entièrement rénové en 2023, finitions soignées et équipements modernes pour un confort optimal.· Pièces (4,5) : 2 chambres à coucher, 1 grand séjour, 1 bureau, 1 terrasse.· Sanitaires : 1 salle de bain avec baignoire, 1 WC séparé.· Cuisine : Équipée (appareils neufs, lave-vaisselle), nombreux rangements, coin repas.Terrasse privative : Profitez d'un espace extérieur ensoleillé, idéal pour se détendre.· Annexes : 1 débarras et lave-linge privatif au sous-sol.· Sécurité : Digicode à l'entrée principale. Environnement central et ensoleillé : Cet appartement bénéficie d'un ensoleillement généreux en été et d'une belle luminosité en hiver. Le quartier est animé et central, facile d'accès, proche de commerces et de restaurants.Proche Université de Genève, Collège de l'Aubépine, École Roseraie et de HUG.Situation idéale : Tout est à portée de main depuis cette adresse privilégiée :· Arrêt de tram Blanche à seulement 3 minutes à pied· Supermarché Lidl à 3 minutes à pied· Pharmacie de la Clef d'Arve à 3 minutes à pied· École de la Roseraie à 3 minutes à pied· Arrêt de bus Reverdin à 9 minutes à pied· Gare Genève-Champel à 12 minutes à pied· Conditions financières & Loyer échelonnéLe bail actuel de 5 ans est valable jusqu'au 31/12/2028, à renouveler au besoin. Il bénéficie d'un tarif avantageux lié à la loi de protection des locataires (prolongation négociable ensuite).Le loyer mensuel (incluant 155 CHF de forfait charges) évolue comme suit :· Jusqu'au 31/12/2026 : 2 550 CHF / mois· Jusqu'au 31/12/2027 : 3 305 CHF / mois· Jusqu'au 31/12/2028 : 3 405 CHF / mois Condition importante : Priorité sera donnée au candidat acceptant de racheter une partie des meubles de l'appartement à un prix très avantageux.Dossier de candidature requisPour que votre dossier soit étudié, il doit être complet et comporter :1. Pièce d'identité (ou permis de séjour valable).2. Justificatif de revenus / Copie du contrat de travail.3. Extrait récent du Registre des poursuites. ✉️ ContactSi vous êtes intéressé(e) et solvable, merci d'envoyer votre dossier complet pour organiser une visite à l'adresse suivante : eskripkina88@gmail.com

Durée du trajet
-
  • Empty room with light wooden flooring and white walls, featuring a white staircase leading to an upper level.
  • Empty room with light wooden flooring, white walls, and a window with white frames. A radiator is visible on the left side, and an open door leads to another room.
  • Living room with a grey sofa, wooden armchair, glass coffee table, bookshelf filled with books, and a framed picture on the wall.
  • Cozy bedroom with a wooden bed frame, white headboard, blue duvet, and a white nightstand with a small object on top.
  • Modern kitchen with white cabinets, stainless steel appliances, and a brown countertop.
  • Modern bathroom with a white sink, dark wooden cabinet, large mirror, and glass-enclosed shower with a modern showerhead.
  • A modern bathroom with a white washing machine and a built-in clothes rack holding various shirts and jackets.
1 / 7
2 pièces50m²CHF 2'390.–
Top
Rue Marignac 11, 1206 Genève

Appartement 2 pieces rénové avec vue dégagée à Champel

À louer dans le cadre d’une reprise de bail, très bel appartement d’environ 50 m², situé au dernier étage d’un immeuble résidentiel dans le quartier recherché et particulièrement calme de Champel.Rénové intégralement en 2025, l’appartement offre une surface principale d’environ 42 m², complétée par une mezzanine d’environ 9 m² aménagée en espace chambre.Situé au 7e et dernier étage, il bénéficie d’une très belle luminosité et d’une vue largement dégagée sur le Jura.L’appartement comprend notamment : • cuisine moderne entièrement rénovée • salle de bains contemporaine • espace nuit en mezzanine • cave Un emplacement idéal, au calme tout en restant à proximité immédiate du centre de Genève : • Gare de Genève-Champel à 5 minutes à pied • Coop et Migros à 5 minutes à pied • Vieille Ville de Genève à quelques minutes • HUG à 10 minutes à pied Loyer : CHF 2'250 / mois Charges : CHF 140 / mois Total : CHF 2'390 / moisAppartement non meublé.L’immeuble dispose d’un ascenseur jusqu’au 6e étage, le dernier étage étant ensuite accessible par un étage d’escalier.Une machine à laver récemment achetée est actuellement installée dans l’appartement et serait à reprendre séparément par le futur locataire.Disponible dès le 1er octobre 2026. Visites possibles à partir de fin août.---------- English version ----------For rent as part of a lease takeover, this very attractive apartment of approximately 50 m² is located on the top floor of a residential building in the sought-after and particularly quiet neighbourhood of Champel.Fully renovated in 2025, the apartment offers a main living area of approximately 42 m², complemented by a 9 m² mezzanine used as a sleeping area/bedroom.Located on the 7th and top floor, the apartment benefits from excellent natural light and a wide, unobstructed view over the Jura mountains.The apartment includes: • fully renovated modern kitchen • contemporary bathroom • mezzanine sleeping area • cellar/storage unit An ideal location, offering a peaceful residential setting while remaining very close to central Geneva: • Geneva-Champel train station: 5 minutes • Coop and Migros supermarkets: 5 minutes • Geneva Old Town: a few minutes away • HUG (Geneva University Hospitals): 10 minutes Rent: CHF 2,250 / month Charges: CHF 140 / month Total: CHF 2,390 / monthThe apartment is unfurnished.The building has a lift up to the 6th floor, with the 7th and final floor accessible by one additional flight of stairs.A recently purchased washing machine is currently installed in the apartment and would need to be purchased separately by the incoming tenant.Available from 1 October 2026. Viewings possible from the end of August.

Durée du trajet
-
  • Empty room with wooden flooring and large sliding glass doors leading to a balcony with a scenic view of trees and mountains.
  • Modern kitchen with white cabinets, black countertops, and a wooden floor. Features a sink with a modern faucet and large windows overlooking a residential area.
  • Modern kitchen with white cabinets, black countertop, and a sink. Large windows and a sliding glass door lead to a balcony with a view of greenery.
  • Empty room with wooden flooring and large sliding glass doors leading to a balcony or terrace, showing a view of the street and neighboring houses.
  • Modern balcony with glass railing, wooden floor, and scenic view of greenery and houses.
  • Empty room with wooden flooring, large sliding glass door leading to a green outdoor area, and a closed white door on the right side.
  • Modern balcony with glass railing, concrete floor, and scenic view of trees and houses.
  • A modern balcony with a glass railing, featuring a small table, chairs, a decorative vase, a sculptural piece, and a potted plant. The view shows a tree-lined street and houses.
  • Open-plan living and dining area with wooden flooring, large windows, a sofa, coffee table, dining table with chairs, and a modern kitchen area with cabinets and a refrigerator.
  • Cozy bedroom with a large bed, yellow and white bedding, two round stools, and sheer curtains covering a large window.
  • Modern bathroom with a white sink, chrome faucet, bathtub, and large mirror. The room features tiled walls and floor with two windows providing natural light.
  • Empty room with wooden flooring, white walls, and built-in closet units.
  • An empty room with wooden flooring and a large, open wardrobe with multiple hanging rods and drawers, but no visible furniture or personal items.
  • A narrow hallway with light-colored walls and wooden flooring, featuring a built-in closet with dark wooden doors and shelves.
  • Empty room with white walls, wooden flooring, and a large closet with sliding doors. Two doorways lead to other rooms.
  • Open wardrobe with multiple sections including hanging space, shelves, and drawers, located in a room with wooden flooring.
  • Modern bathroom with white tiles, a large mirror, a sink with a modern faucet, a toilet, and a glass-enclosed shower with a built-in shelf.
1 / 17
4.5 pièces107m²CHF 3'700.–
Top
Route de Morges 40, 1162 Saint-Prex

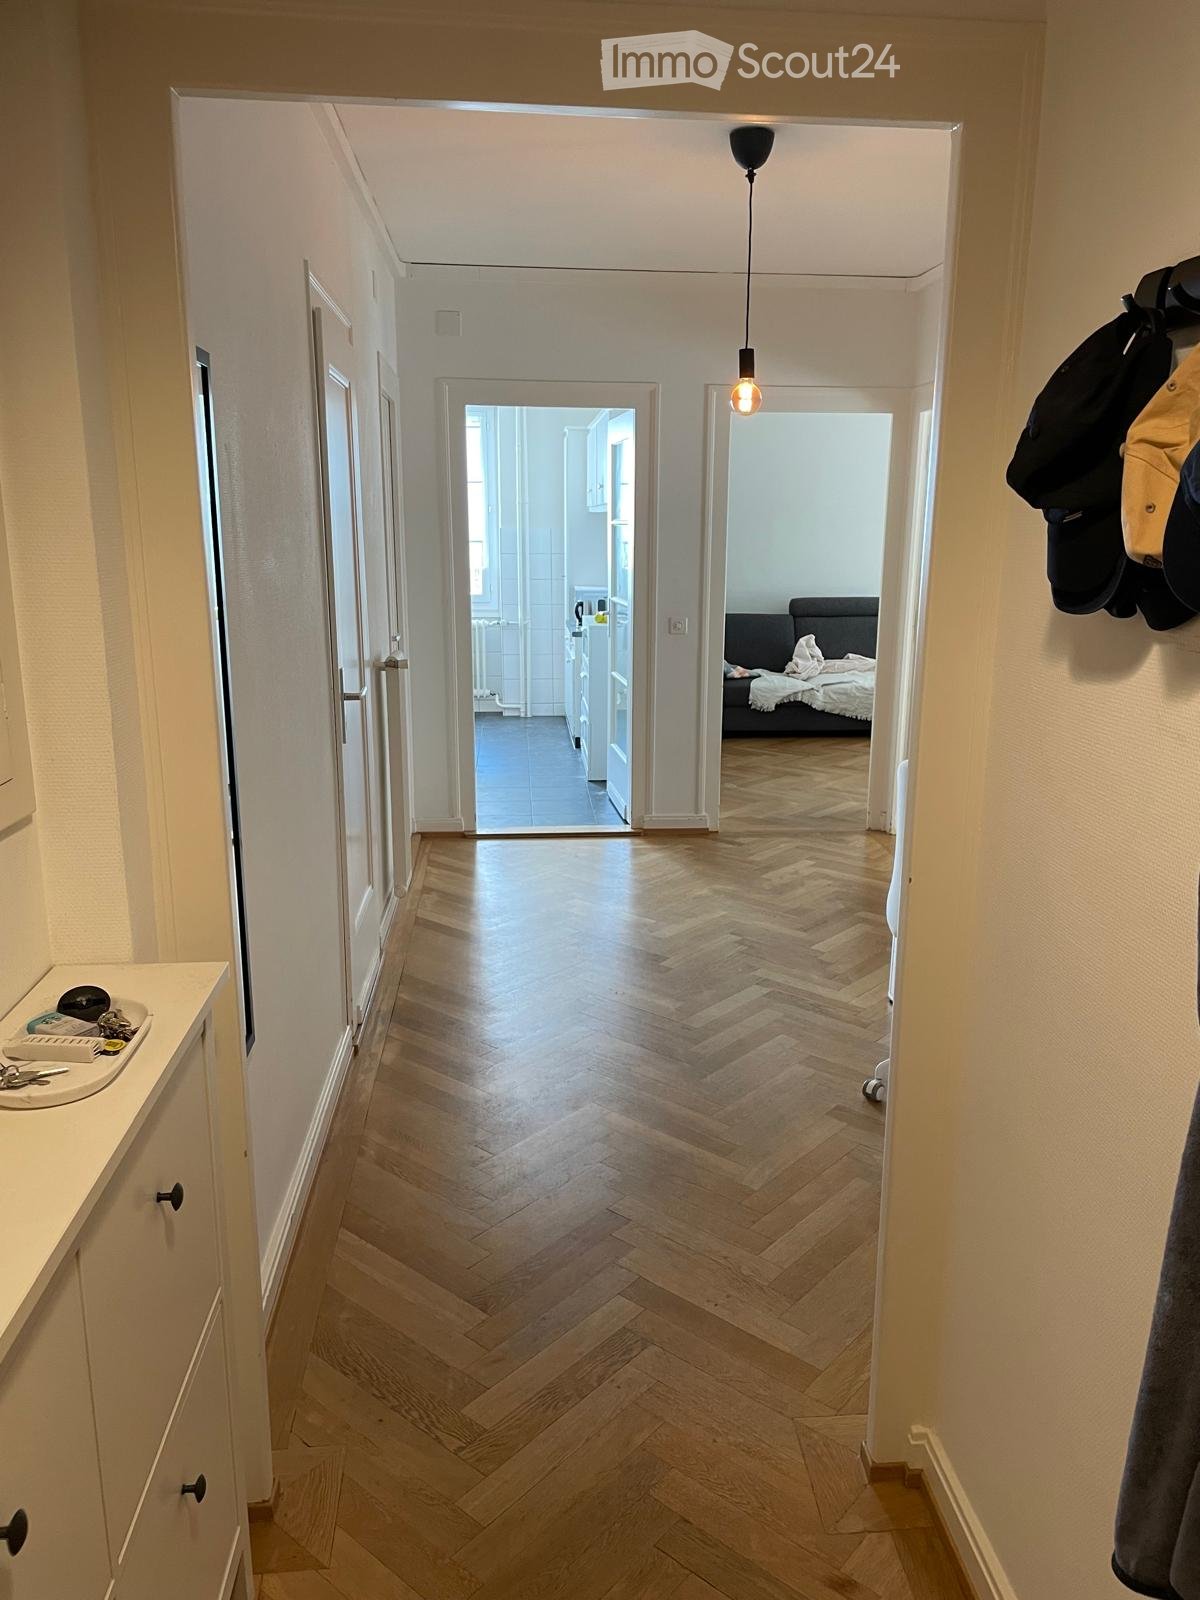
Superbe appartement lumineux et spacieux avec grand balcon ensoleillé à St-Prex

Découvrez ce superbe appartement de 4,5 pièces, situé au 1er étage d´un immeuble moderne (2 étages au total). Idéalement placé à proximité du lac Léman, des commerces, des transports publics et de l’accès autoroutier, ce bien offre 107 m² de surface habitable ainsi qu’un balcon de 44 m² exposé sud/sud-ouest. Lumineux et élégant, il allie confort moderne et qualité de vie exceptionnelle.Point forts de l´appartement: • 107 m² d’espace de vie lumineux et parfaitement agencé et une balcon privatif de 44 m² offrant une vue dégagée et un excellent ensoleillement • Vaste séjour/salle à manger ouvert avec de grandes baies vitrées coulissantes • Cuisine moderne entièrement équipée, ouverte sur le séjour et le balcon • Trois chambres spacieuses, dont une avec accès direct au balcon et un petit dressing/débarras • Chacune des trois chambres est équipée d´armoires sur mesure haut de gamme de design italien sur mesure. D´élégants rideaux de créateur italien équipent toutes les fenétres de l´appartement créant un cadre de vie raffiné et harmonieux. • Une salle d’eau moderne avec douche à l’italienne, meuble vasque et raccordements pour lave-linge et sèche-linge e un seconde salle de bains avec baignoire et meuble vasque • Parquet dans l’ensemble de l’appartement • Local à vélos avec espace dédié • Ascenseur avec accès direct et privatif à l’appartement par clé • 2 places de parking intérieures dans un garage souterrain sécurisé ainsi qu’une borne de recharge privée Situé dans le charmant village lacustre de Saint-Prex, cet appartement offre un équilibre parfait entre tranquillité et proximité des commodités. À proximité immédiate: Lac Léman et promenade du bord du lac, Supermarchés Coop et Denner, Pharmacie, Écoles, Arrêt de bus, Gare de Saint-Prex, Accès rapide à l’autoroute, facilitant les déplacements vers Lausanne, Morges et Genève. Disponible dés le 1er novembre 2026. Une entrée en location anticipée peut étre envisagée et discutée. Le loyer comprend les deux places de parking, la borne de recharge pour véhicule électrique ainsi que les charges, à l’exception des frais d’électricité liés à la consommation personnelle.

Durée du trajet
-
  • Modern multi-story building with grey facade and white trim, overlooking a large lake and mountain range under a clear blue sky.
  • Modern building with a panoramic view of a lake and mountain range at sunset.
  • A cozy bedroom with a bed covered in a colorful patchwork quilt, a wooden chair, a mirror on the wall, a humidifier on the nightstand, and a few decorative items including books and a cup.
  • A furnished room with a large window offering a view, a shelf with books, a wall-mounted light fixture, a decorative curtain, a radiator, an air conditioner, and a screen on the wall.
  • A tidy bedroom with a bed covered in a purple and pink duvet, a wooden chair, a white wardrobe, and a picture frame on the wall.
  • A well-lit hallway with white walls, tiled floor, and decorative elements including a coat rack with coats and hats, a shoe rack with multiple pairs of shoes, a small wooden bench, and wall-mounted plants. A mirror reflects part of the adjacent room.
  • Modern bathroom with a white sink, black faucet, round mirror, and a glass-enclosed shower. The countertop holds various toiletries, a plant, and a yellow sponge.
  • Modern shower area with grey tiled walls, a handheld showerhead, a shower rail, and a small metal basket for storage.
  • Modern bathroom with a sleek, illuminated round mirror, a glass shower enclosure, and a countertop with various toiletries and a small plant.
  • Bathroom with a modern black radiator and a white wall-mounted hanger.
  • {"visible_features": ["View"], "type": "Furnished Room", "objects": ["table", "chair", "stool", "stool", "stool", "stool", "stool", "stool", "stool", "stool", "stool", "stool", "stool", "stool", "stool", "stool", "stool", "stool", "stool", "stool", "stool
  • Modern kitchen with white cabinets, a large window offering a city view, a wooden dining table, and stools. Includes a refrigerator, coffee maker, and various kitchen items on the counter.
  • {"type": "Kitchen", "objects": ["stove", "fridge", "chair", "bottle", "cup", "bottle", "bottle", "bottle", "bottle", "bottle", "bottle", "bottle", "bottle", "bottle", "bottle", "bottle", "bottle", "bottle", "bottle", "bottle", "bottle", "bottle", "bottle"
  • View from a balcony showing a lake, mountains, and surrounding buildings.
  • A modern home office with a large window overlooking a lake and mountains, featuring a desk with a monitor, keyboard, mouse, and a comfortable chair.
  • Balcony with a scenic view of a lake and mountains, surrounded by trees and a parking area.
  • Modern workspace with a large desk, ergonomic chair, computer monitor, keyboard, mouse, and a small plant, overlooking a scenic lake and mountain view.
  • A well-organized bookshelf filled with books, decorative vases, a small toy, and tools, with a cabinet and a door visible in the background.
  • A modern living room with a view of a lake and mountains, featuring a sofa, several chairs, a table lamp, and art pieces on the wall.
  • Living room with a blue sofa, glass coffee table, patterned chairs, and a small table with a vase of flowers. A balcony with outdoor furniture is visible through large glass doors.
  • Balcony with a scenic view of a lake and mountains, featuring a round wooden table, four wooden chairs, and a hanging wicker chair.
  • Balcony with a scenic view of a lake and town, featuring a wicker hanging chair, wooden table, wooden chairs, and a bench.
  • Balcony with a scenic view of a lake and mountains, featuring a wooden chair, a small table, and a hanging chair.
  • Balcony overlooking a large lake with distant mountains in the background.
  • Balcony with artificial grass, swing chair, wooden bench, and pet bed, overlooking a cityscape.
  • Balcony overlooking a scenic lake and mountainous landscape with surrounding buildings and greenery.
1 / 26
2.5 pièces68m²CHF 2'300.–
Top
Avenue du Casino 33, 1820 Montreux

Stunning 13th-Floor 2.5-Room Apartment with Panoramic Lake & Mountain Views in Montreux

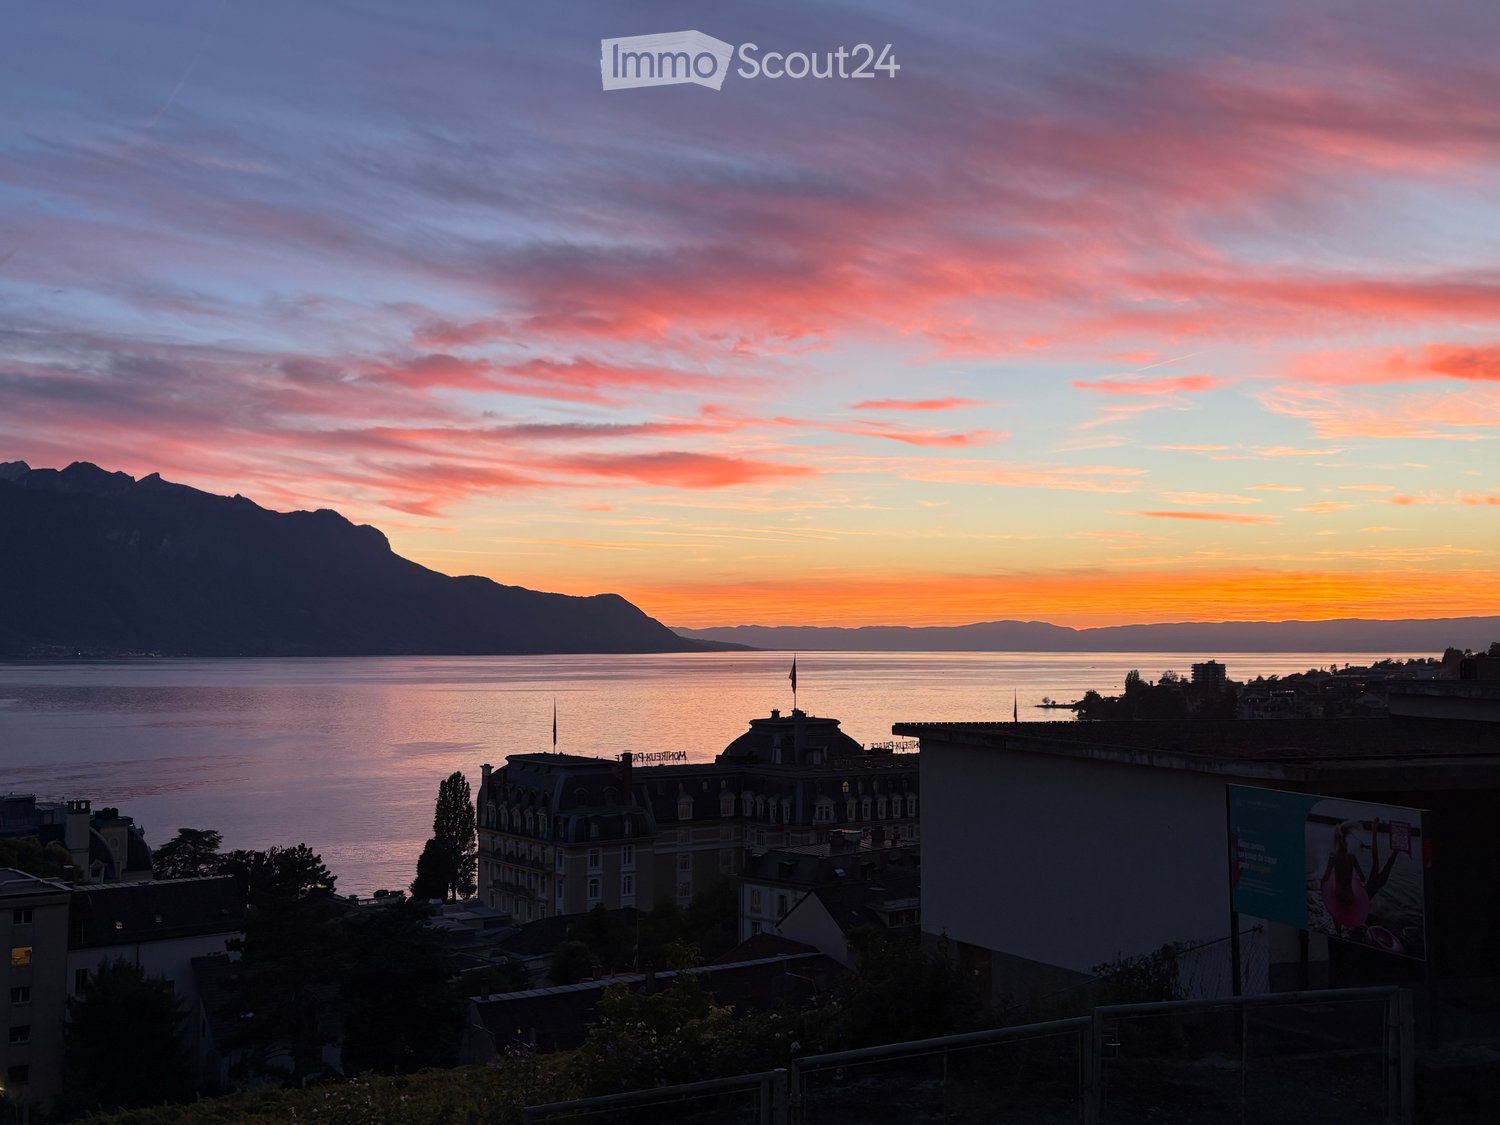
🇨🇭 Version FrançaiseExceptionnel 2.5 pièces meublé avec vue panoramique sur le lac – La Tour d'Ivoire Location directe par le propriétaire – Disponible pour un bail de 12 mois dès début septembre 2026.Situé au 13e étage de l'emblématique immeuble de la Tour d'Ivoire (Avenue du Casino 33), cet appartement de 68 m² fraîchement rénové (2023) offre une vue imprenable sur le lac Léman et les Alpes. Profitez d'un confort moderne en plein cœur de Montreux.L'appartement : • Aménagement : Loué entièrement meublé, mobilier de style. • Séjour & Bureau : Espace lumineux avec de grandes baies vitrées et un coin dédié pour le télétravail. • Balcon : 7 m² offrant une vue spectaculaire sur le lac et les montagnes (fumeurs acceptés sur le balcon uniquement). • Cuisine : Équipée et agencée (four, plaques, lave-vaisselle, grand réfrigérateur, congélateur, et vaisselle). • Chambre et sanitaires : Chambre confortable, salle d'eau avec douche à l'italienne, et WC séparés. • Commodités : Lave-linge privatif dans l'appartement. Pas de cave. Immeuble et emplacement : • Plusieurs ascenseurs dans l'immeuble (entièrement accessible aux personnes à mobilité réduite). • Emplacement premium : À 2 minutes à pied des quais et à moins de 10 minutes à pied de la gare de Montreux. Conditions de location : • Loyer : 2 300 CHF / mois, tout compris (chauffage, eau chaude, électricité et internet haut débit inclus). • Durée : 12 mois. • Occupation : Maximum deux personnes. • Garantie de loyer : 2 mois (SwissCaution acceptée). • Stationnement : Possibilité de louer une place (200 à 300 CHF/mois) ou macaron résident possible sous réserve d'éligibilité. • Animaux : Sur accord préalable. Pour toute demande, merci d’envoyer une courte présentation de votre situation, le nombre d’occupants et les dates souhaitées.🇬🇧 Version AnglaiseExceptional Furnished 2.5-Room Apartment with Panoramic Lake Views – La Tour d'Ivoire Direct rental from the owner – Available for a 12-month lease starting early September 2026.Located on the 13th floor of the iconic Tour d'Ivoire building (Avenue du Casino 33), this freshly renovated (2023) 68 m² apartment offers breathtaking views of Lake Geneva and the Alps. Enjoy a modern, elevated lifestyle in the heart of Montreux.The Apartment: • Furnishing: Rented fully furnished with stylish furniture. • Living & Office: Bright space with large windows and a dedicated area for remote work. • Balcony: 7 m² balcony offering spectacular lake and mountain views (smoking allowed on the balcony only). • Kitchen: Fully equipped (oven, hob, dishwasher, fridge, freezer, and kitchenware). • Bedroom & Bath: Cozy bedroom, elegant bathroom with a walk-in shower, and a separate WC. • Convenience: Private in-unit washing machine. No cellar included. Building & Location: • Multiple elevators in the building (fully wheelchair accessible). • Prime location: A 2-minute walk to the lake promenade and less than a 10-minute walk to Montreux train station. Rental Conditions: • Rent: CHF 2,300 / month, all-inclusive (heating, hot water, electricity, and fast internet included). • Lease Term: 12 months. • Occupancy: Maximum two people. • Security Deposit: 2 months' rent (SwissCaution accepted). • Parking: Optional indoor/outdoor spaces (CHF 200–300/month) or resident parking permit subject to eligibility. • Pets: Considered with prior approval. Please contact the owner with a short introduction, the number of occupants, and your preferred rental dates.

Durée du trajet
-
  • Empty room with wooden flooring, large sliding glass doors leading to a balcony, and white walls.
  • Balcony with glass railing, tiled floor, and red awning, overlooking a lush green area with trees and a neighboring building.
  • Modern kitchen with white cabinets, black countertops, stainless steel sink, and built-in oven.
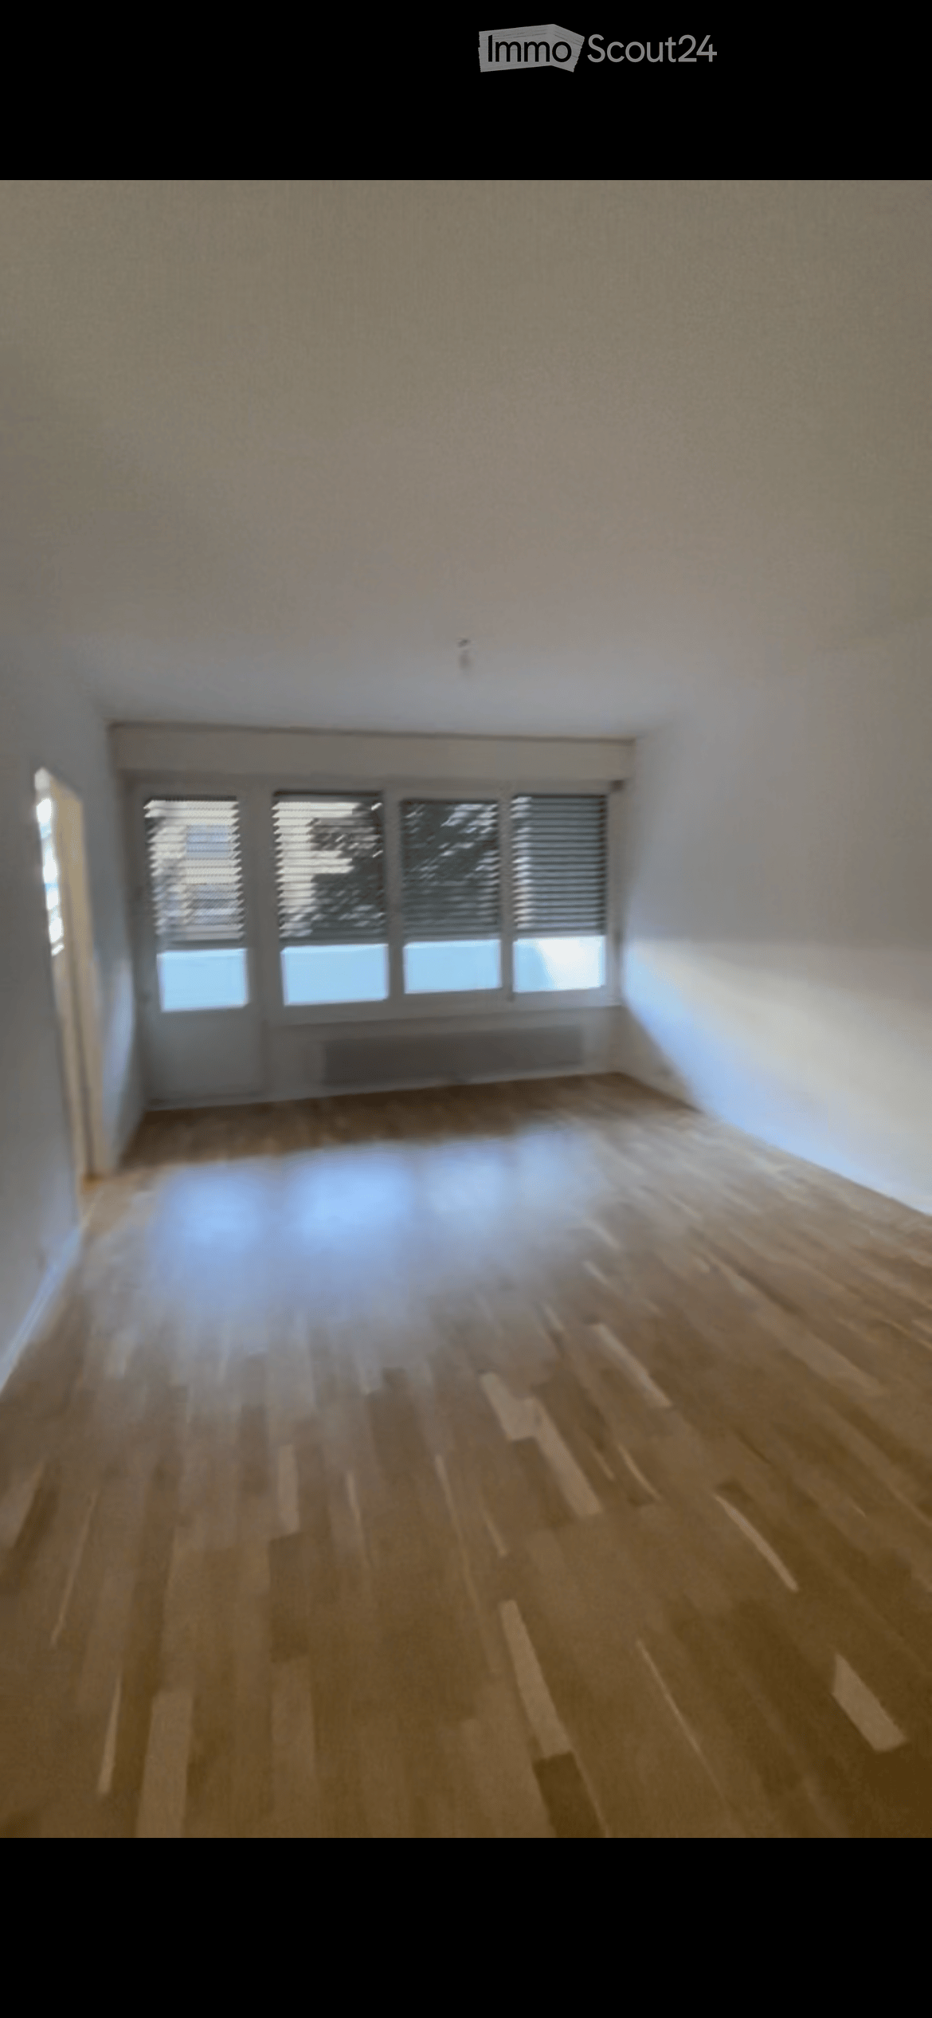
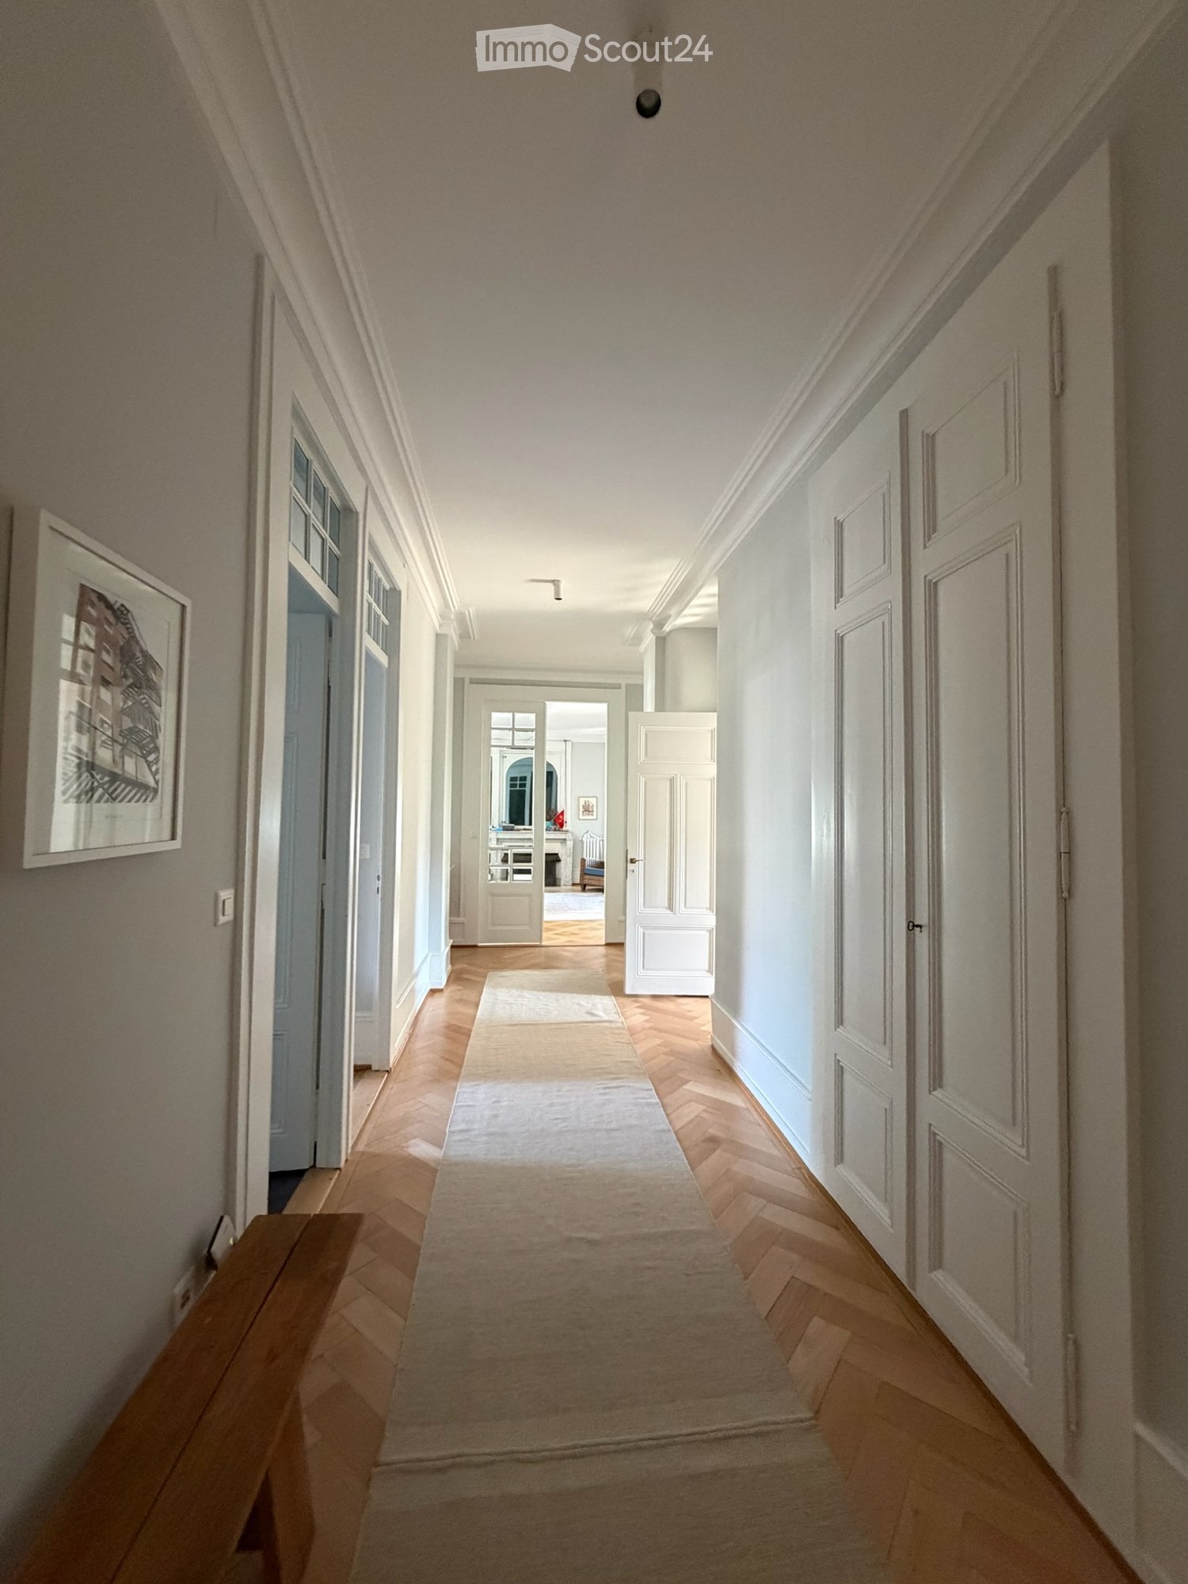
  • Empty room with wooden herringbone flooring, white walls, large sliding glass door leading to a balcony, and natural light streaming in.
  • A narrow hallway with light wooden herringbone flooring and white walls, leading to a modern bathroom with a glass-enclosed shower and a bathtub.
  • Modern bathroom with two sinks, a bathtub, a toilet, and a large mirror with integrated lighting. The space features sleek, contemporary design with light-colored tiles and a glass-enclosed shower area.
  • Empty room with wooden parquet flooring, white walls, and a large sliding glass door leading to a balcony with a metal railing. Sunlight streams in, casting shadows on the walls.
  • Empty room with wooden herringbone flooring, white walls, and a large sliding glass door leading to a balcony.
  • Modern bathroom with a glass-enclosed shower, a white sink with a chrome faucet, a built-in cabinet, and a toilet.
  • Empty room with light-colored walls, wooden parquet flooring, and a pendant light fixture. A doorway leads to a balcony area with a view of greenery.
  • A long, narrow hallway with light-colored walls, wooden herringbone flooring, and recessed ceiling lights. The hallway features several closed white doors on both sides and leads to an open doorway at the end.
  • Indoor swimming pool area with large windows overlooking a lush garden, wooden flooring, and modern architectural design.
  • Balcony with metal railing, overlooking a lush green garden and a modern white building in the background.
  • Multi-story apartment building with balconies, surrounded by greenery and a paved pathway.
1 / 14
5.5 pièces180m²CHF 7'000.–
Top
Route de Florissant 118, 1206 Genève

Magnifique 5.5 pièces traversant avec vue verdure et piscine – Florissant Apartment in Genève

Magnifique appartement familial à Florissant / Champel – Disponible dès le 1er juilletSitué dans le quartier très recherché de Florissant / Champel, cet élégant appartement traversant offre un cadre de vie calme, verdoyant et résidentiel, tout en étant à proximité immédiate du centre-ville, des écoles internationales, des transports et des commodités.Très lumineux grâce à sa triple exposition et ses grandes baies vitrées, l’appartement bénéficie de beaux volumes, de plusieurs espaces extérieurs / balcons avec vue dégagée sur la verdure, créant un environnement rare et privilégié à Genève.L’appartement se compose notamment de :• Vaste séjour lumineux avec accès aux extérieurs • 3 chambres de belle taille • 3 salles de bains • Cuisine entièrement équipée • Nombreux rangements intégrés • Grandes baies vitrées et excellente luminosité naturelle • Grande cave privativeLa résidence bénéficie également d’une piscine intérieure privée, un atout rare dans le quartier.Idéal pour une famille, un couple d’expatriés ou une relocation exécutive, recherchant espace, calme et qualité de vie dans l’un des quartiers les plus prisés de Genève.Disponible dès le 1er juilletLoyer : CHF 7’000 / mois Charges : CHF 200 / mois Grande place de parking intérieure : CHF 300 / mois Coût total mensuel : CHF 7’500

Durée du trajet
-

Propriétés suggérées sur base des résultats de ta recherche

Autres objets intéressants