Filtri rapidi per la tua ricerca

Filtri Rapidi

Ti mostriamo filtri rapidi basati sui filtri più utilizzati per località.

Utilizzandoli, puoi migliorare la tua esperienza di ricerca trovando proprietà nuove e interessanti secondo le tue preferenze.

2 risultati - Appartamenti in affitto: 3267 (Seedorf BE)

Altri immobili nella tua area di ricerca estesa automaticamente
20 risultati - Raggio: + 10km
  • Modern kitchen with gray cabinets, wooden countertop, built-in Siemens microwave oven, various kitchen appliances and utensils, open shelving with decorative items
  • Modern kitchen with gray cabinets, wooden shelves, built-in appliances, and a dining area with a table and chairs
  • The image shows a modern and stylish open-plan living and dining area. The space features a gray sofa, a dining table with place settings, and a kitchen area with a dishwasher visible. The walls are painted in light colors, and the room has a mix of woode
  • Modern kitchen with gray cabinets, built-in appliances including a dishwasher, open shelving, and a marble-like countertop. The kitchen has a clean, minimalist design with a mix of wood and gray tones.
  • Modern bathroom with marble-like tile walls, glass shower enclosure, vanity with white sink and wooden cabinets, towels, and a potted plant
  • Spacious bedroom with a built-in wooden wardrobe, a large bed with gray bedding, and a decorative lamp on the side table. The room has a minimalist and modern design with a cozy atmosphere.
  • Cozy living room with a gray sofa, decorative pillows, and a throw blanket. There is a wooden shelf unit with decor items, and a small side table with a plant. The room has large windows that provide natural light.
  • Modern kitchen with dark cabinets, wooden accents, built-in dishwasher, and open view to the living area
  • Modern and open kitchen space with wooden tables and benches, black pendant lights, and a large wall text that says 'In this kitchen we share cultures'.
  • Dark, theater-style room with gray upholstered seating, wood flooring, and a projector screen or display at the front
  • Dark room with a large projection screen, comfortable gray sofas and chairs, and recessed lighting providing a cozy and immersive home cinema experience.
  • Spacious living room with large sectional sofa, hanging chair, bookshelves, and decorative wall mural. The room has track lighting, skylights, and a fireplace.
  • 5-story office building with a modern facade, located on a street with trees and other residential buildings. The building has the CityCoop logo displayed on the ground floor.
1 / 14
Modern kitchen with gray cabinets, wooden shelves, built-in appliances, and a dining area with a table and chairs
The image shows a modern and stylish open-plan living and dining area. The space features a gray sofa, a dining table with place settings, and a kitchen area with a dishwasher visible. The walls are painted in light colors, and the room has a mix of woode
Modern kitchen with gray cabinets, built-in appliances including a dishwasher, open shelving, and a marble-like countertop. The kitchen has a clean, minimalist design with a mix of wood and gray tones.
  • Parcheggio
  • Ascensore
  • Garage
  • +2
1.5 locali23m²CHF 1650.–
Premium
Belpstrasse 23, 3007 Bern

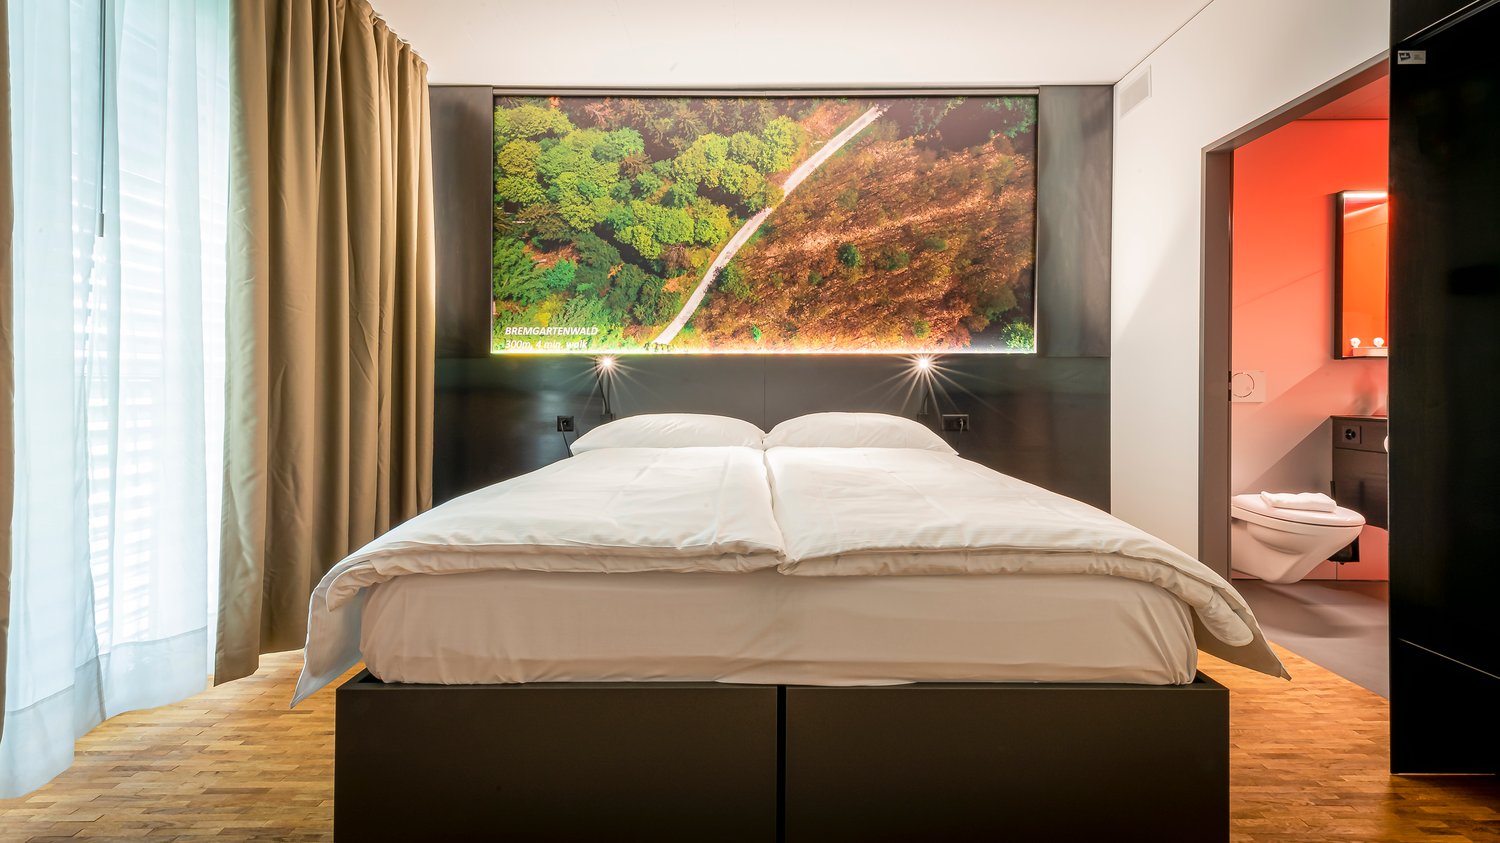
City Pop – Zuhause fühlen in Bern – ab 350 CHF/Woche

Jetzt verfügbar! Wir bieten zentral gelegene Apartments in Bern, Belpstrasse 23, die zwischen 24 und 40 Quadratmeter gross sind. Ab 385 CHF/Woche können Sie aus verschiedenen Pop-Typen wählen: S Compact, S, M, L, L Deluxe, XL, Duplex and 2.5.So buchen Sie Ihr Apartment:Laden Sie einfach unsere App herunter: • Für iOS: Suchen Sie nach City Pop im App Store • Für Android: Suchen Sie nach City Pop im Google Play Store Nach der Installation: • Erstellen Sie ein Konto • Navigieren Sie zum Suchbereich • Wählen Sie "Suchen und Jetzt Buchen!" • Wählen Sie Bern als Ihre Stadt • Setzen Sie Ihre gewünschten Check-in- und Check-out-Daten Was ist in Ihrer Buchung enthalten?Die Apartments sind vollständig ausgestattet, darunter: • Küche, Wohnzimmer, Schlafzimmer, Bad • Komplettes Kücheninventar (Teller, Gläser, Töpfe usw.) • Handtücher & Bettwäsche • Nebenkosten inklusive • Wi-Fi & Smart TV Mindestaufenthalt: 4 WochenHöchstaufenthalt: 52 Wochen. Nach einem Jahr kann ein neues Apartment gebucht werden.Zusatzservices über die App buchbar: • Reinigungsservice (wöchentlich oder zweiwöchentlich) • Parkplatz • Keller Das Gebäude wird zudem über fantastische Gemeinschaftsräume verfügen: • Co-Living Bereich • Co-Working • Kino • Fitness Jeder Gast kann sein Servicepaket individuell anpassen – für ein Leben ganz nach Ihren Bedürfnissen.So einfach wie ein Hotelzimmer zu buchen! Reservierungen sind jetzt geöffnet – worauf warten Sie noch?📲 Lade die City Pop App herunter und buche jetzt deinen Aufenthalt in Bern! 📧 Bei Fragen: contact.ch@citypop.com__________________________________________________________________ENGNow available! Starting now, we offer centrally located apartments in Bern, Belpstrasse 23, ranging from 24 to 40 square meters. Starting at 385 CHF/week, you can choose from various Pop types: S Compact, S, M, L, L Deluxe, XL, Duplex and 2.5. .How to book your apartment:Just download our app: • For iOS: Search City Pop in the App Store • For Android: Search City Pop in the Google Play Store Once installed: • Create an account • Go to the search section • Select "Search and Book Now!" • Choose Bern as your city • Set your desired check-in and check-out dates What’s included in your stay?Each apartment is fully equipped, including: • Kitchen, living room, bedroom, bathroom • Full kitchen inventory (plates, glasses, pots, etc.) • Towels and bed linen • Utilities included • Wi-Fi and Smart TV Minimum stay: 4 weeksMaximum stay: 52 weeks. After one year, guests are welcome to book a new apartment.Additional services available via the app: • Cleaning service (weekly or biweekly) • Parking • Storage Room The building will also feature fantastic communal spaces: • Co-living area • Co-Working • Cinema • Fitness Each guest can personalize their service package to best fit their lifestyle.As easy as booking a hotel room! Reservations are now open – what are you waiting for?📲 Download the City Pop App and book your stay in Bern today! 📧 Questions? Write us at contact.ch@citypop.com

  • Parcheggio
  • Ascensore
  • Garage
  • +2
Tempo di percorrenza
-
  • white marble stairs, wooden ceiling, black railings, wooden door, picture frame
  • kitchen with island, wooden cabinets, tiled floor, stainless steel appliances, wooden doors, track lighting
  • empty room, wooden floor, white walls, wooden arch, plant in corner
  • empty room, fireplace, wooden floor, white walls, wooden beams
  • empty room, white walls, wooden floor, two windows
  • empty room, wooden floor, white walls, open door, small table
  • empty room, wooden floor, white walls, two windows, view of trees
  • Empty room with wooden floor, white walls, wooden pillars, arched doorway, small window, and a plant.
  • living room, kitchen, 3 bedrooms, 2 bathrooms, balcony
  • modern kitchen with wooden cabinets, tiled floor, stainless steel appliances, wooden beams, open shelves, and a central island with a sink and faucet
  • stone wall, wooden beam, staircase
  • Outdoor dining area with table and chairs, potted plants, wooden logs, and a grassy area.
  • Bathroom with a large bathtub, shower head, and a window
  • Bathroom with glass shower enclosure, white sink, mirror, and tiled walls.
  • 2 story house, white walls, brown roof, multiple windows, wooden bench, trash bin, plants, gravel driveway
  • Traditional house, white exterior, arched entrance, white shutters, two benches, two potted plants, lamp above the door
1 / 16
kitchen with island, wooden cabinets, tiled floor, stainless steel appliances, wooden doors, track lighting
empty room, wooden floor, white walls, wooden arch, plant in corner
empty room, fireplace, wooden floor, white walls, wooden beams
4.5 locali160m²CHF 3340.–
Premium
Badweg 22A, 3038 Kirchlindach

Bella appartamento 4 1/2 locali con stufa svedese in una casa di campagna storica

Scopri un bell'appartamento 4 1/2 locali al 1° piano di una casa di campagna storica nel comune tranquillo di Kirchlindach. Con 160 m² di spazio abitativo, questa proprietà offre uno spazio generoso per le famiglie o per chi apprezza molto spazio.L'appartamento colpisce con: • 6 a 7 chilometri a nord del centro città di Berna, puoi goderti la pace rurale. • Dimensione totale di circa 160 m2. Camere molto grandi. • Attrezzatura: Isola cucina, riscaldamento a pavimento, bagno con doccia e vasca angolare, pareti in legno parzialmente, ecc. • Stufa svedese: Una stufa svedese accogliente crea un'atmosfera conviviale nei mesi più freddi • Grande area di giardino: tranquilla, nel verde, ideale per barbecue, per bambini, ecc. • Parcheggio: Un parcheggio esterno può essere affittato per 50,00 CHF al mese. Le auto elettriche sono anche possibili. • Soffitta: Parte di soffitta nella struttura del tetto • Bicicletta: Una stanza per biciclette è disponibile. Posizione e dintorni: L'appartamento si trova in una posizione tranquilla e soleggiata. La fermata dell'autobus "Kirchlindach Heimenhaus" è a solo 3 minuti a piedi e offre buone connessioni con la regione. I dintorni sono caratterizzati da molta vegetazione e offrono una alta qualità della vita.Questo appartamento unico con il suo carattere speciale di travi in legno, muri in pietra e comfort moderni è perfetto per chi cerca qualcosa di speciale. Disponibile da settembre 2026.

Tempo di percorrenza
-
1 / 9
  • Ascensore
  • Adatto per bambini
  • Accesso con sedia a rotelle
1.5 locali22m²CHF 1543.–
Premium
Fischermättelistrasse 6, 3008 Bern

NEW City Pop - Bern - Stylish furnished apartments

City Pop - A flexible solution for long and short stays, to always feel at home.City Pop Bern Urban will open soon in Bern!We offer centrally located apartments of about 22 m² (size S, M, L, S with Balcony or L with Balcony). Prices start from 360CHF/week.These furnished apartments guarantee an authentic living experience: you can relax, work, sleep, cook, all in an apartment with such an organized 4-star interior:- Complete furnished apartment with kitchen, living room, sleeping area and bathroom;- Complete inventory for kitchen (plates, glasses, pots, etc.), sleeping area and towels;- Expenses costs (electricity, water);- Fast Internet connection;- Smart TV (Serafe excluded).But there is more! This fantastic and innovative living concept is free of contractual restrictions regarding the minimum length of stay: City Pop can be booked for 4 weeks up to a maximum of 52 weeks.A wide range of standard and additional services is available, which can be activated e.g. via the City-Pop-App:- Cleaning service (weekly or one-shot);- Storage.Create and adapt the range of services to best suit your needs and lifestyle.Book a Pop is easy as booking a hotel room!To book a Pop, download our App and choose the Pop you prefer!We are looking forward to meeting you soon at City Pop!If you encounter any difficulties during the booking process or need further information, please do not hesitate to contact us at contact.ch@citypop.com.Our team is at your service to provide assistance._____________________________________________________City Pop – Eine flexible Lösung für lange und kurze Aufenthalte, damit Sie sich immer wie zu Hause fühlen.City Pop Bern Urban eröffnet bald in Bern!Wir bieten zentral gelegene Apartments mit ca. 22 m² (Größen S, M, L, S mit Balkon oder L mit Balkon). Die Preise starten ab 360 CHF pro Woche.Diese möblierten Apartments garantieren ein authentisches Wohnerlebnis: Entspannen, Arbeiten, Schlafen, Kochen – alles in einer so durchdacht gestalteten 4-Sterne-Wohnung: • Komplett möbliertes Apartment mit Küche, Wohnbereich, Schlafbereich und Badezimmer • Vollständige Küchenausstattung (Teller, Gläser, Töpfe usw.), Bettwäsche und Handtücher • Nebenkosten (Strom, Wasser) inklusive • Schnelle Internetverbindung • Smart-TV (Serafe ausgenommen) Und es gibt noch mehr! Dieses fantastische und innovative Wohnkonzept kommt ganz ohne vertragliche Mindestaufenthaltsdauer: City Pop kann für 4 Wochen bis maximal 52 Wochen gebucht werden.Zusätzlich steht Ihnen eine breite Palette an Standard- und Zusatzleistungen zur Verfügung, die Sie z. B. ganz einfach über die City-Pop-App aktivieren können: • Reinigungsservice (wöchentlich, oder einmalig) • Lagerung Passen Sie die Leistungen ganz individuell an Ihre Bedürfnisse und Ihren Lebensstil an.Einen Pop buchen ist so einfach wie ein Hotelzimmer zu reservieren! Laden Sie einfach unsere App herunter und wählen Sie Ihren Wunsch-Pop aus!Wir freuen uns sehr, Sie bald bei City Pop begrüßen zu dürfen!Falls Sie während des Buchungsprozesses auf Schwierigkeiten stoßen oder weitere Informationen benötigen, zögern Sie bitte nicht, uns unter contact.ch@citypop.com zu kontaktieren.

  • Ascensore
  • Adatto per bambini
  • Accesso con sedia a rotelle
Tempo di percorrenza
-
  • Balcony with large windows offering a scenic view of a green field, mountains, and buildings. Features a hanging chair, a small table, potted plants, and a hammock.
  • A modern, furnished room with large windows offering a scenic view of a vineyard and mountains. The room features a comfortable chair, a round table with a red tablecloth, and several flower pots with red flowers.
  • Large balcony with expansive view of a cityscape and surrounding landscape, featuring large glass sliding doors.
  • Evening view of a cityscape with a vibrant sunset sky, featuring pink and orange hues, distant mountains, and silhouettes of buildings and trees.
  • A scenic view of a rural landscape with a train passing through a field, surrounded by hills and houses.
  • A scenic outdoor view with a double rainbow arching over a rural landscape, featuring fields, houses, and distant hills.
  • Modern multi-story apartment building with balconies, large windows, and colorful accents. Surrounded by trees and parked cars.
  • Modern multi-story apartment building with balconies, large windows, and colorful shutters.
  • Modern building entrance with a spiral staircase leading to an upper level, surrounded by greenery and a parked car.
  • A modern hallway with a large mirror, a framed picture, a small table with items, a chair, and a rug on the floor.
  • Modern kitchen with grey cabinets, a red island, a white dining table with chairs, and various appliances including an oven and a refrigerator. The space features pendant lighting and a sleek design.
  • Modern kitchen with white cabinets, a red kitchen island, black tiled floor, and large windows offering a scenic view.
  • Modern kitchen with white cabinets, a red kitchen island, black tiled floor, and stainless steel appliances including a refrigerator and range hood.
  • Modern kitchen with white cabinets, a red and white island, stainless steel appliances, and a black tiled floor.
  • Empty room with dark wooden flooring, white walls, large sliding glass doors leading to a balcony, and a visible light fixture on the ceiling.
  • Modern kitchen with granite countertop, built-in range hood, large windows offering a scenic view, and ample cabinet space.
  • Empty room with large windows and sliding glass doors leading to a balcony, featuring a dark tiled floor and white walls.
  • Bright, empty room with large glass doors leading to a balcony, offering a scenic view of the landscape. The room features a dark wooden floor and white walls.
  • Empty room with bare walls, carpeted floor, and large sliding glass door with orange blinds.
  • Empty room with dark flooring and large sliding glass door leading to a balcony with a view of mountains and greenery.
  • Empty room with a large sliding glass door leading to a balcony, concrete floor, and white walls.
  • Empty room with dark wooden flooring, large glass sliding doors leading to a balcony with a view of a blue pool and mountains.
  • Completely empty room with white walls, black tiled floor, and a single light fixture on the ceiling. No furniture or equipment.
  • Modern bathroom with white tiles, a glass-enclosed shower, a white sink with a chrome faucet, a toilet, and a large mirror above the sink.
  • Modern bathroom with white tiles, a bathtub, toilet, sink, mirror, and a private washing machine.
  • Modern bathroom with double sink, large mirror, toilet, and walk-in shower. Red cabinetry and black tiled floor.
1 / 26
5.5 locali148m²CHF 2700.–
Top
Bahnweg 5, 2563 Ipsach

Bellissimo appartamento di 5,5 locali al 1° piano con balcone a Ipsach sul lago di Bienne

Inondato di luce, spazioso e con un alto standard di costruzione – questo bellissimo appartamento al 1° piano nella casa multifamiliare ben curata su Bahnweg 5 a Ipsach non lascia nulla a desiderare. Qui troverete comfort e qualità di vita al livello più alto.Punti salienti in un colpo d'occhio: • Circa 148 m² di spazio abitativo distribuito su 5,5 locali e 18 m² di balcone/solarium aggiuntivi • Alto standard di costruzione (condominio) • Finestre dal pavimento al soffitto che consentono un'illuminazione naturale massima • Pavimenti in ceramica e parquet • Entrata spaziosa con armadio incorporato • 1 camera principale e 3 camere per bambini o uffici • Cucina esclusiva, aperta con elettrodomestici moderni di alta qualità, grande superficie di lavoro e molto spazio di stoccaggio • Soggiorno e sala da pranzo spaziosi e luminosi con accesso al balcone • 2 bagni: uno con doccia e il secondo con vasca da bagno e lavanderia privata con lavatrice e asciugatrice • Cantina privata e uso condiviso delle aree comuni • Posto auto noleggiabile per CHF 120.–/mese (con stazione di ricarica elettrica CHF 150.–/mese) • Stanze per lavori manuali noleggiabili per CHF 190.–/mese La proprietà ben curata si trova nel bel Ipsach sul lago di Bienne – a pochi passi dalla riva del lago. Nuoto, paddle, surf, passeggiata o ciclismo, l'ambiente idilliaco offre un programma di svago attraente per tutti i gusti. La proprietà è perfettamente collegata in termini di trasporti, il treno BTI si ferma direttamente davanti alla casa e la città di Bienne è raggiungibile in pochi minuti. Migros e altri negozi sono disponibili a piedi a Ipsach.Questo appartamento unico è perfetto per le famiglie che desiderano combinare un alloggio tranquillo in un ambiente verde e vicino al lago con un'infrastruttura eccellente. Ci ha suscitato il tuo interesse? Contattaci oggi per un appuntamento di visita, ci piacerebbe accoglierti.

Tempo di percorrenza
-
1 / 10
3.5 locali88m²CHF 2110.–
Top
Busswilstrasse 28 E, 3250 Lyss

Appartamento luminoso 3.5 locali con grande terrazza

Situato in Busswilstrasse 28E a Lyss - a 5 minuti a piedi dalla stazione ferroviaria - affittiamo dal 1 agosto 2026 questo ampio e luminoso appartamento di 3,5 locali al 4° piano (ascensore disponibile).L'appartamento offre i seguenti elementi: • area di vita e di pranzo aperta • cucina moderna con piano di lavoro in ceramica, lavastoviglie, piano cottura in vetroceramica e forno a livello alto • bagno spazioso con vasca da bagno • lavatrice e asciugatrice private nel bagno • stanze luminose con ampie facciate di finestre • parquet in quercia nelle aree di vita, di pranzo e di camera da letto • pavimenti facili da pulire nella cucina e nel bagno • armadio e guardaroba integrati nell'ingresso • terrazza magnifica (63 m2) con un locale di stoccaggio esterno per uno stoccaggio supplementare • locale nel seminterrato • Tecnologia di casa moderna (riscaldamento a pellet, ventilazione controllata degli appartamenti (Minergie), connessione a fibra ottica, etc.) I posti auto (con rastrelliere per pneumatici) possono essere affittati per 120,00 CHF al mese. I posti auto con stazioni di ricarica per veicoli elettrici (150,00 CHF al mese più costi di elettricità individuali) sono anche disponibili.Gli animali da compagnia sono ammessi. Per ulteriori informazioni, si prega di consultare il piano dell'appartamento (file PDF).Ci piacerebbe sentirci da voi!

Tempo di percorrenza
-
  • Modern residential complex with grey facades, balconies, and a landscaped courtyard with pathways and greenery.
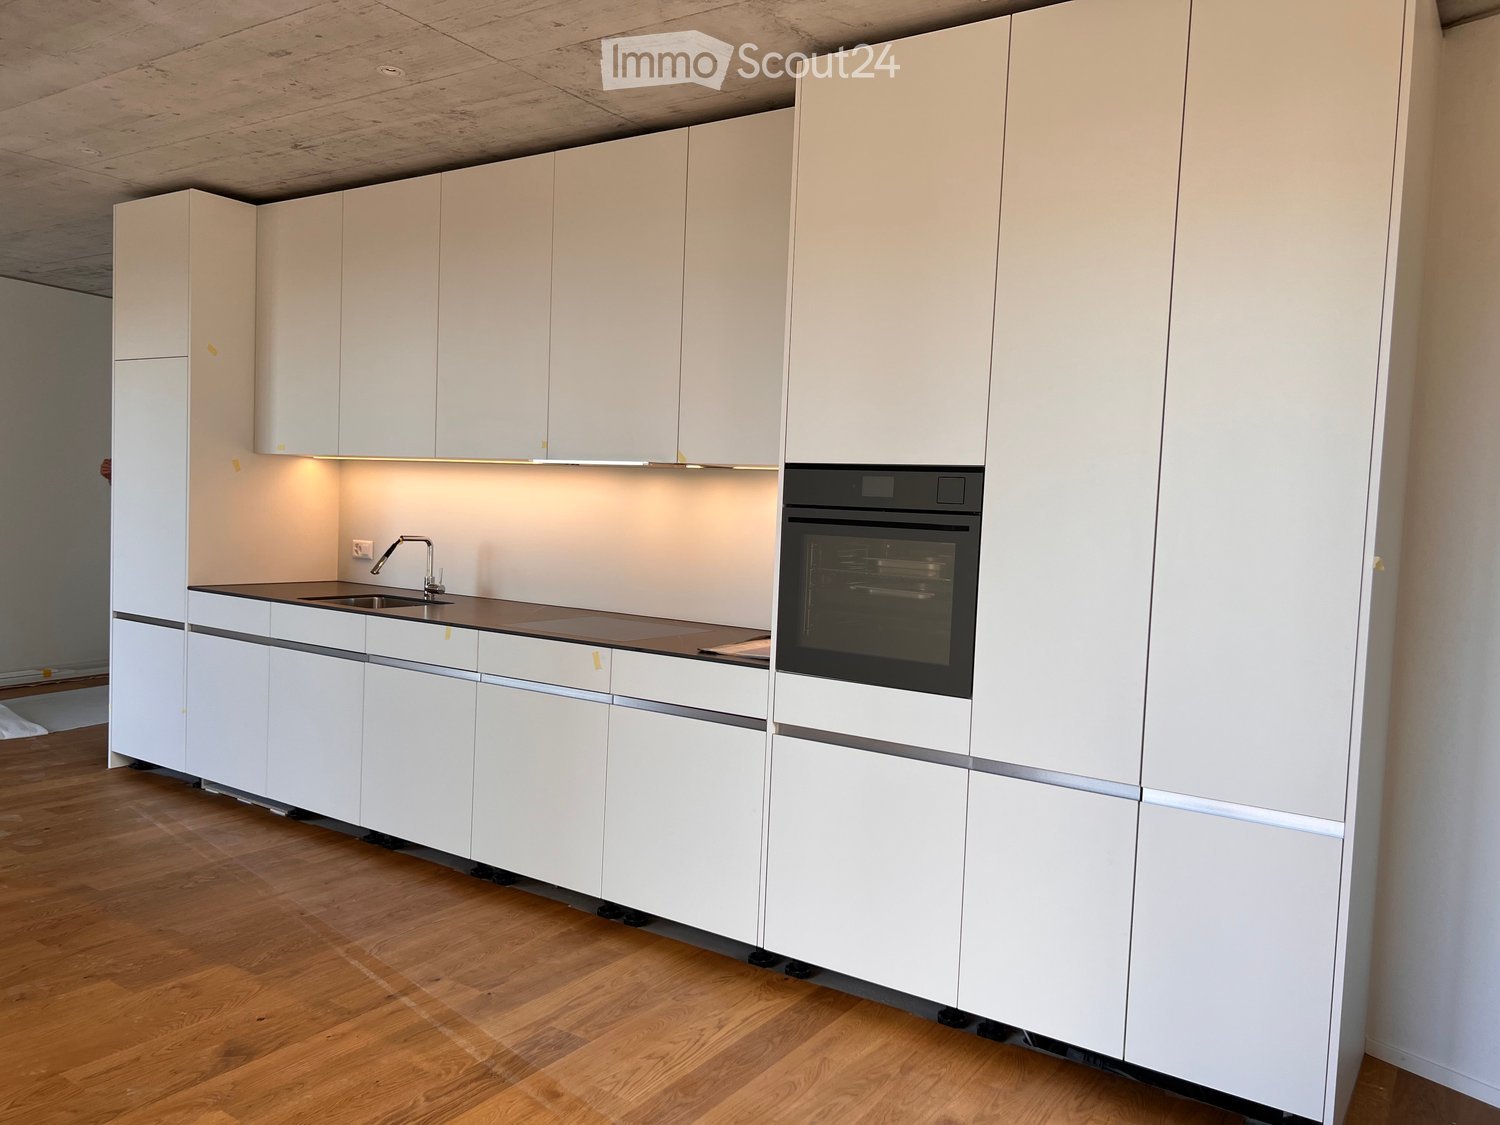
  • Modern kitchen with grey cabinets, wooden flooring, and a sink with a faucet. An oven is integrated into the cabinetry.
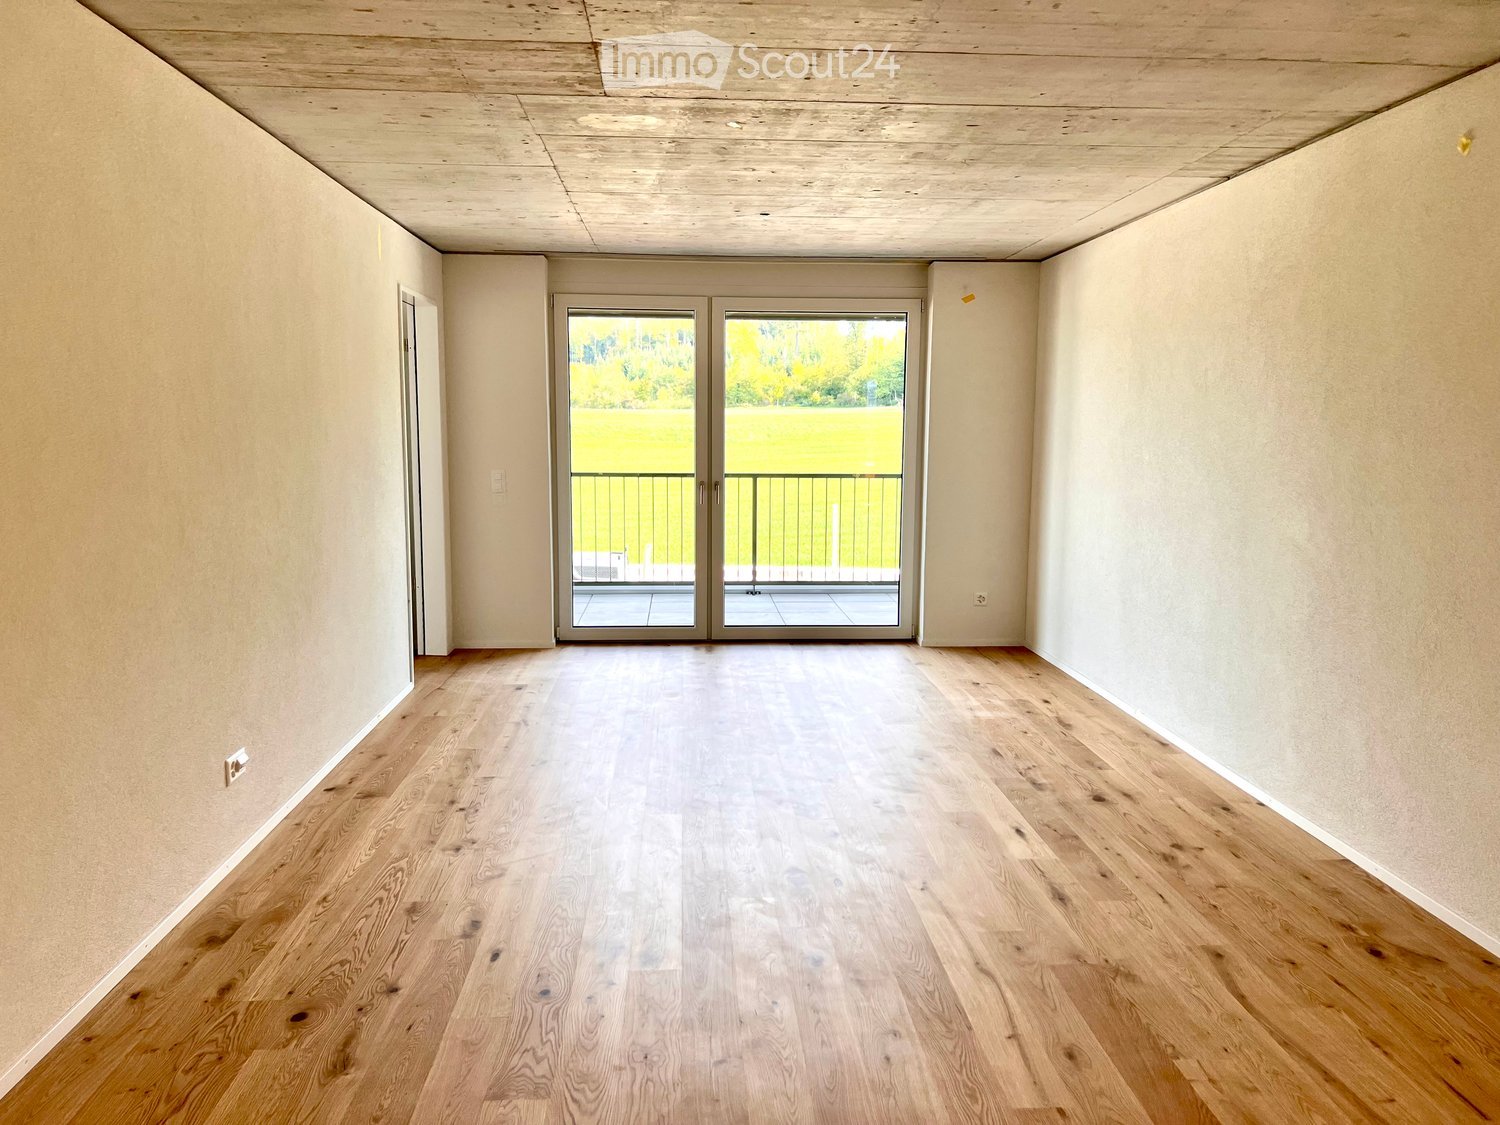
  • Empty room with light wooden flooring, large sliding glass doors leading to a balcony, and a view of a residential area with trees and houses.
  • Empty room with wooden flooring, white walls, and large sliding glass doors leading to another space.
  • Modern bathroom with grey tiled walls and floor, featuring a white sink with a chrome faucet, a large mirror with built-in lighting, a toilet, and a glass-enclosed shower with a handheld showerhead.
  • Floor plan of a 3.5-room apartment with living/dining/kitchen area, two bedrooms, two loggias, a WC/shower, and a small study.
  • Modern dining area with a large wooden table, multiple chairs, and a vase with red flowers on a side table. Large windows provide natural light.
  • A cozy room with wooden bookshelves filled with books, a small blue stool, and a wooden ladder leading to higher shelves.
  • Modern living room with a red velvet sofa, light blue chairs, a small table, a fireplace with logs, and a framed artwork on the wall.
  • Modern, minimalist room with three sun loungers, a white storage unit, and a large mirror. The space features exposed concrete walls, wooden paneling, and pendant lights.
  • Modern two-story building with light wood siding, large windows, and balconies. A small tree with yellow leaves is in the foreground, surrounded by garden beds and pathways.
  • Modern residential complex with grey concrete buildings, balconies, and a community garden area with raised beds, vegetables, and a small tree.
  • Official energy certificate for a multi-family house built in 2018, located at Kochermatte 6, 2558 Aegerten. The certificate includes efficiency ratings, energy consumption data, and a small image of the building.
  • Building energy certificate showing energy efficiency ratings, U-values, heating systems, and energy consumption details for a multi-family house.
1 / 14
3.5 locali88m²CHF 1906.–
Top
Kochermatte 6, 2558 Aegerten

Affitto in insediamento cooperativo senza barriere

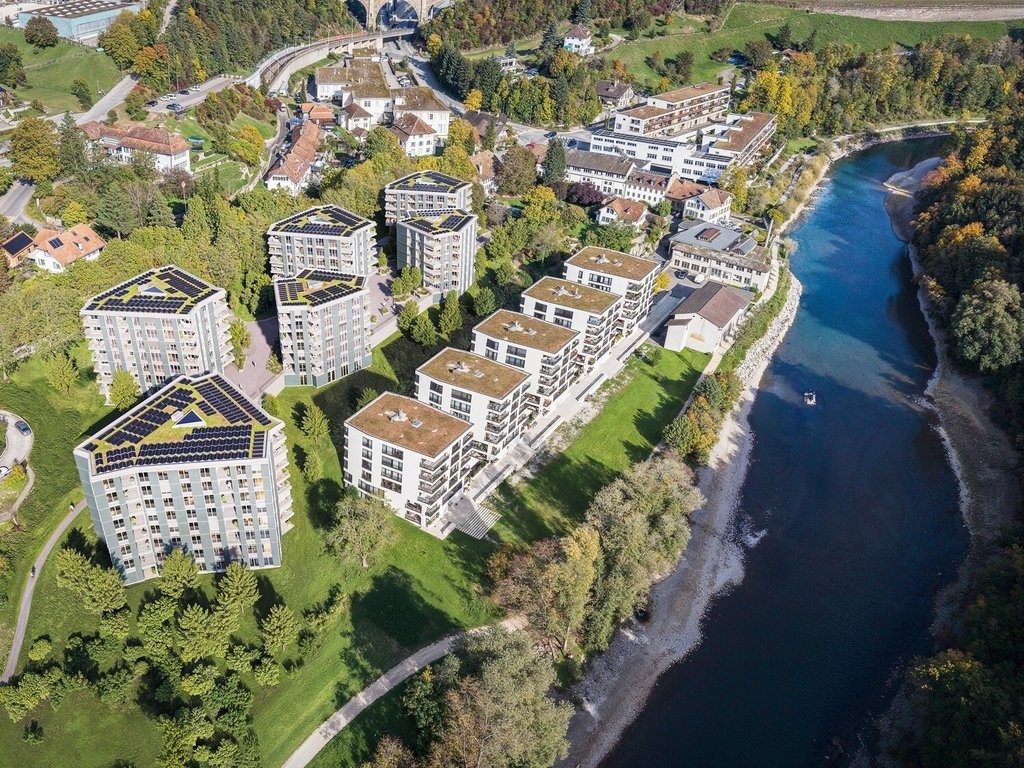
Per gli uni e gli altri - Kochermatte ad AegertenL'idea di una comunità vissuta per più convivialità e meno solitudine nella seconda metà della vita è stata ripresa dalla cooperativa di abitazione di Bonaduz, che opera da diversi anni, e sviluppata in modo concettuale nel progetto Aegerten. Attraverso una commissione di studio, è stata cercata la soluzione migliore possibile e il progetto scelto di :mlzd da Biel è stato completato all'inizio del 2019.In una posizione centrale e tranquilla, la Kochermatte offre un totale di 32 appartamenti, con 1 ½ a 4 ½ locali. Ad eccezione dei più piccoli appartamenti, quasi tutti gli appartamenti dispongono di due logge coperte e protette dal vento per soggiornare (orientate est e ovest). Inoltre, viene offerto molto spazio per la comunità, come elencato qui:- Grande punto di incontro con cucina comune per le tavolate di mezzogiorno, i pomeriggi di giochi o le feste- Biblioteca con camino- Sala fitness e oasi con sauna per rilassarsi- Laboratorio e stanza da lavoro attrezzati- Area di grill e possibilità di partecipare all'orto comune(Accordo di utilizzo, 49.- al mese inclusi)Per un'elevata sostenibilità e bassi costi accessori, lo standard di edificio GEAK-A/A, il riscaldamento a pellet neutro in CO2 e il sistema PV proprio con stazioni di ricarica per veicoli elettrici sono responsabili.Ulteriori informazioni possono essere trovate su: www.inbuonacompagnia-aegerten.ch e www.kochermatte.chDiventate membri della nostra cooperativa - saremmo molto felici di accogliervi! Avete domande o desiderate ulteriori informazioni - non esitate a chiamarci, siamo a vostra disposizione.

Tempo di percorrenza
-
  • Modern living room with a grey sectional sofa, glass coffee table, flat-screen TV on a wooden cabinet, and a large plant in a grey vase. The room features tiled flooring and large windows with sheer curtains.
  • Cozy living room with a grey sofa, ottoman, small side table with lamp, cat tree, and a cabinet with glass doors.
  • A cozy kitchen and dining area with wooden cabinets, a round dining table with chairs, a built-in sofa, and various kitchen appliances.
  • Bright, open room with wooden ceiling beams, large windows, and a fireplace. Features a long wooden table, office chair, and decorative elements like a vase and plant.
  • Balcony with large glass windows, tiled floor, and a view of a garden with a pond, trees, and a house in the background.
  • The kitchen features wooden cabinets, granite countertops, and a stainless steel sink with a faucet. A coffee maker and electric kettle are on the counter, along with decorative vases on the shelves.
  • Bright kitchen with wooden cabinets, built-in oven, tiled floor, and large windows with white curtains. A small table and pet bowls are visible.
  • Small bedroom with two beds, a chair, and a wardrobe. The room has large windows with sheer curtains and a slanted ceiling.
  • A well-lit office space with a large wooden desk, ergonomic chair, computer setup, and various office supplies. The room features wooden flooring and large windows with white curtains, offering a view of greenery outside.
  • Residential houses with red-tiled roofs, surrounded by green fields and trees, with a scenic mountain backdrop.
  • A well-maintained garden with a variety of flowering plants, shrubs, and trees surrounding a two-story house with a balcony and a visible window.
  • Well-maintained lawn with trees and shrubs, two houses in the background, parked cars, and a clear blue sky.
  • Two-story house with white exterior, wooden balcony, brick entrance, and well-maintained garden with flowers and shrubs.
  • Two-story house with a balcony, surrounded by a well-maintained garden with a patio area, table, and chairs.
1 / 14
4.5 locali120m²CHF 2290.–
Top
Jucher 62A, 3036 Detligen

Casa accogliente di 4,5 locali con giardino invernale e camino a Detligen

Casa spaziosa e accogliente con 4,5 locali, più giardino invernale nel comune di Radelfingen (3036 Detligen). Con una superficie abitabile di 120 m², questo appartamento offre molto spazio e convivialità – ideale per le famiglie o le persone che apprezzano la vita tranquilla in campagna. L'appartamento è disponibile dal 1 ottobre 2026.L'appartamento offre, tra l'altro: • Ambiente di vita luminoso: Uno spazio aperto e invitante e un giardino invernale con camino confortevole – perfetto per le serate rilassanti. • Cucina e sala da pranzo accoglienti: Con armadi in legno, piani di lavoro in granito, forno e microonde integrati, un tavolo da pranzo rotondo e un angolo pranzo integrato – funzionale e accogliente allo stesso tempo. • Camere da letto: Camere tranquille • Ufficio a casa: Ufficio con pavimento in legno e vista sulla verdura – ideale per lavorare da casa. • Giardino invernale: Giardino invernale bello con grande facciata vitrata, pavimento in ceramica e una vista meravigliosa sul giardino ben curato con stagno e alberi. • Grande giardino: Piante fiorite, arbusti e alberi intorno alla casa con una terrazza accogliente. Orto disponibile. • Garage e parcheggio disponibili. • Cantina e locale di stoccaggio per uno spazio di stoccaggio supplementare. Attrezzature & Dettagli: • Superficie abitabile: 120 m² • Locali: 4,5 • 2 piani: Piano terra e 1° piano (nessun ascensore) • Anno di costruzione: 1963, ultima ristrutturazione: 1998 • Adatto ai bambini Posizione & Ambiente:L'appartamento è situato in un ambiente tranquillo. In estate, si beneficia di molto sole. La fermata dell'autobus Detligen Jucher è a soli 3 minuti a piedi.

Tempo di percorrenza
-
  • Two-story house with beige exterior, garage, raised ground floor, and outdoor seating area with a dining table and chairs.
  • Empty attic space with wooden floors, white walls, exposed wooden beams, and a metal staircase leading downwards.
  • Bright, empty attic room with wooden floors, white walls, exposed wooden beams, and a staircase leading down. Features a large window and a radiator on one wall.
  • Spacious attic bedroom with wooden floors, exposed wooden beams, skylights, and a modern bed setup.
  • Spacious attic room with wooden floors, exposed wooden beams, skylight window, and a single bed.
  • Empty room with wooden floor and exposed wooden ceiling beams. Stack of boxes in the corner.
  • Empty room with wooden flooring, large sliding glass doors leading to a balcony, and a radiator on the wall.
  • Empty room with wooden floor, built-in wardrobe with shelves and drawers, large window with view of garden, and modern lighting fixture on the ceiling.
  • Empty room with wooden flooring, light-colored walls, and a large sliding glass door leading to a balcony.
  • Modern bathroom with a bathtub, double sink, shower, and large window with frosted glass. The room features wooden beams on the ceiling and tiled walls.
  • Modern bathroom with a double sink, large mirror, bathtub, shower, and toilet. Features dark tiled flooring and white cabinetry.
  • Modern bathroom with grey tiled walls and floor, white toilet, white sink with chrome faucet, mirror, and light fixture above.
  • A modern bathroom with a white washing machine and dryer stacked vertically, featuring a tiled wall and tiled floor.
  • Modern kitchen with white cabinets, stainless steel appliances, black granite countertops, and a built-in sink with a faucet.
  • Empty room with tiled floor, grey cabinet, and a glass door leading outside.
  • Wooden staircase with built-in shelving, light-colored walls, tiled floor, and a small adjacent room visible.
  • Roof terrace with modern metal railing, grey flooring, and a wooden seating area with steps.
  • Balcony with grey tiled floor, metal railing, and access to a room with a window and sliding door.
  • A well-maintained garden with a wooden deck, two chairs, and potted plants near the house entrance.
1 / 19
5.5 localiCHF 2450.–
Top
Oberfeldweg 7, 3273 Kappelen

Deliziosa casa semidetachata 5.5 locali a Kappelen – disponibile per affitto da settembre 2026

Benvenuti in Oberfeldweg 7 a Kappelen (3273)! Questa spaziosa casa semidetachata 5.5 locali colpisce per il suo aspetto moderno, gli ampi spazi su tre piani e la posizione tranquilla e familiare nel cantone di Berna.La casa a tre piani con facciata beige e molte finestre offre spazi di vita luminosi e accoglienti. Una grande terrazza e un ampio spazio esterno con posti a sedere invitano a soggiornare e godere dell'aria aperta – ideale per serate sociali o mattine estive rilassate.L'appartamento offre, tra le altre cose: • 5.5 locali su tre piani – spaziosi e versatili • Giardino e terrazza con spazio esterno e posti a sedere • 1 garage e un posto auto aggiuntivo direttamente davanti al garage • Animali domestici ammessi – benvenuti per gli amanti degli animali • Bambini ammessi – ideale per le famiglie • Anno di costruzione 2006 – stato mantenuto e moderno • I costi accessori sopra menzionati si riferiscono ai costi generali. Elettricità e acqua sono fatturate separatamente Posizione e dintorni: L'appartamento si trova nel comune tranquillo di Kappelen, dove è piacevolmente calmo sia di giorno che di notte. In estate, si può godere di molto sole. La fermata dell'autobus di Kappelen è a soli 5 minuti a piedi e offre una buona connessione con la regione. Un fiume è a distanza media, permettendo passeggiate nella natura.Questa casa semidetachata è la scelta perfetta per le famiglie o le coppie che apprezzano lo spazio, il comfort e un ambiente di vita tranquillo. Disponibile dal 1 settembre 2026 – assicurati il tuo nuovo domicilio a Kappelen ora!

Tempo di percorrenza
-
  • A multi-story residential building with a red-tiled roof, white walls, multiple windows, and balconies. The building is surrounded by greenery and a street with traffic markings.
  • Modern kitchen with white cabinets, stainless steel appliances, and a black countertop.
  • Modern kitchen with white cabinets, black countertops, and a tiled floor. Features a window with a view of greenery, under-cabinet lighting, and a built-in sink with a faucet.
  • Bright, open hallway with wooden flooring and white walls, featuring a wooden railing and large windows allowing natural light to flood the space.
  • Empty room with wooden flooring, white walls, and a slanted wooden ceiling. Two doorways lead to adjacent spaces.
  • Empty room with wooden floor, wooden slatted ceiling, and a skylight window letting in natural light.
  • Empty room with wooden flooring, white walls, and a window with blinds. No furniture or equipment is present.
  • Empty room with wooden flooring, white walls, and a window with blinds. No furniture or equipment is present.
  • Modern bathroom with a bathtub, toilet, sink, mirror, and showerhead. Features tiled walls and floor, a window, and a built-in vanity with a sink.
  • Modern bathroom with beige tiles, a bathtub, toilet, sink with a mirrored cabinet, and a showerhead.
  • Spacious hallway with a wooden spiral staircase, tiled floor, and white walls. Features a built-in shelf unit and a door leading to another room.
  • Empty room with white walls, tiled floor, and a black wood-burning stove with a chimney. The room has wooden trim and a slanted wooden ceiling with exposed beams.
  • Empty room with tiled floor, fireplace, large window with sliding doors leading to a balcony, and a small adjacent kitchen area.
  • Modern bathroom with a sink, shower, and washing machine. Features tiled walls and floor, wooden ceiling, and a skylight window.
1 / 14
3.5 locali145m²CHF 2150.–
Top
Rainweg 10, 3250 Lyss

Appartamento di 3,5 locali con galleria

Descrizione: L'appartamento ha un orientamento soleggiato con ampie facciate di finestre. La cucina/sala da pranzo ha abbastanza spazio per un tavolo da 4 persone come area da pranzo o come ulteriore spazio di lavoro. Inoltre, la sala da pranzo/soggiorno è inondata di luce e offre abbastanza spazio per un tavolo da pranzo per la famiglia, oltre ai divani e ai tavolini. In inverno, il camino svedese può fornire ulteriore calore. Il balcone è di dimensioni 6,0M x 2,2M, offrendo abbastanza profondità per un angolo salotto e un tavolo da pranzo da 4 persone o lettini. L'appartamento è raggiungibile dal garage sotterraneo tramite un ascensore allo stesso livello. Ogni appartamento ha il proprio boiler per l'acqua calda e le scatole dei fusibili. Sulla galleria generosamente dimensionata con soffitto alto, c'è abbastanza spazio per un ulteriore soggiorno, una sala fitness o uno studio aperto. A questo è annessa una stanza che può essere utilizzata come camera da letto. Inoltre, c'è una lavanderia dotata di lavatrice e asciugatrice. Una doccia con lavandino è anche inclusa nella stanza. C'è abbastanza spazio per vari armadi e stazioni di stiratura. Accesso: I collegamenti di trasporto pubblico importanti sono facilmente e rapidamente raggiungibili a piedi (autobus locale 2 minuti/FFS 5 minuti). Le aree di svago a Lyss e nei dintorni possono essere raggiunte rapidamente e offrono una vasta gamma di attività sportive e di svago, oltre alla vecchia Aare. La vita associativa a Lyss è una delle più sviluppate della regione. La posizione centrale tra Biel e Berna consente un viaggio rapido e facile verso le grandi città. Inoltre, Lyss è direttamente collegato alla rete autostradale, facilitando il percorso per i pendolari. Superficie utile: La superficie totale dell'appartamento è calcolata senza il balcone e la cantina. Queste superfici ammontano a 18m2 supplementari in totale. Ambiente: Area barbecue, tavolo da ping-pong, area giochi per bambini, spazi di prato comuni e posti auto per gli ospiti sono già inclusi nel canone di locazione. Informazioni supplementari: Gli animali di piccola taglia sono benvenuti, per gli animali di taglia più grande si prega di contattarci. Lavaggio (oltre alla lavanderia privata): 2 locali di essiccazione per 4 parti, lavatrice e asciugatrice. Parcheggio: Spazi di stoccaggio gratuiti: cantina per biciclette, area di lavaggio per auto/biciclette, parcheggio esterno per due ruote. Posti auto in affitto: disponibili all'esterno e nel parcheggio coperto.

Tempo di percorrenza
-

Proprietà suggerite sulla base dei risultati della tua ricerca