Filtri rapidi per la tua ricerca

Filtri Rapidi

Ti mostriamo filtri rapidi basati sui filtri più utilizzati per località.

Utilizzandoli, puoi migliorare la tua esperienza di ricerca trovando proprietà nuove e interessanti secondo le tue preferenze.

2 risultati - Appartamenti in affitto: 1123 (Aclens)

Altri immobili nella tua area di ricerca estesa automaticamente
20 risultati - Raggio: + 10km
1 / 13
  • Veduta
  • Parcheggio
  • Ascensore
  • +2
1.5 locali23m²CHF 1714.–
Premium
Rue du Petit Rocher 6, 1003 Lausanne

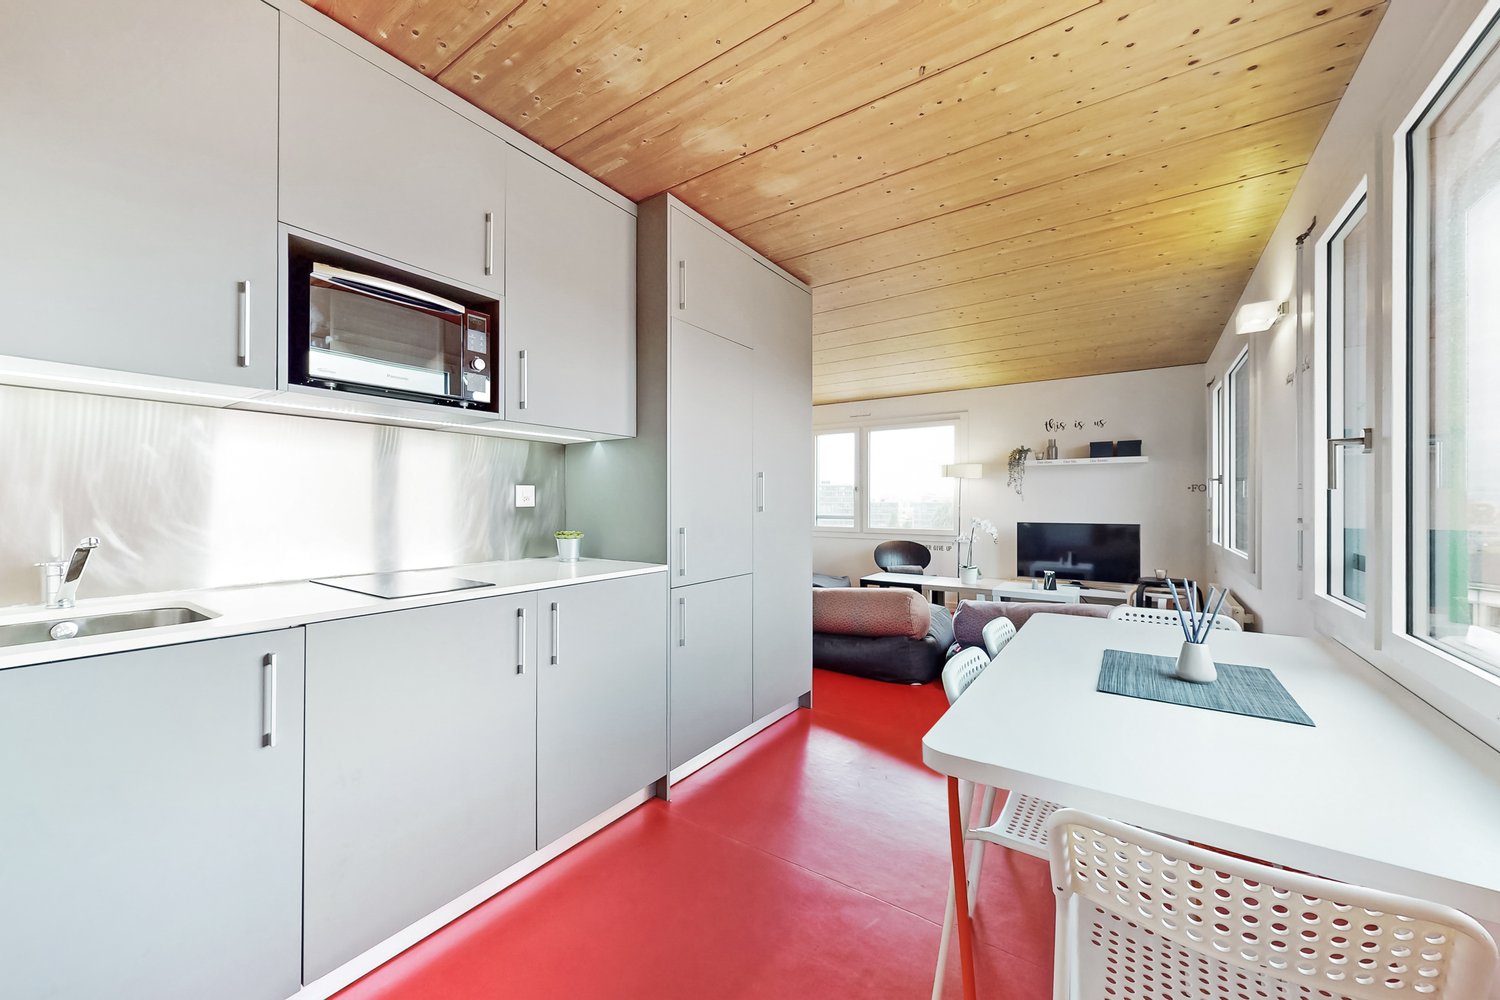
City Pop - La solution flexible pour les longs et courts séjours, pour se sentir toujours chez soi !

Nous proposons des appartements d'environ 23 m², de différents types (taille S, M, L, XL, Duplex, avec ou sans balcon) à partir de 400CHF/semaine.Nos ‘’Pop’’ entièrement meublés vous garantiront une expérience de vie authentique.Détendez-vous, travaillez, dormez, cuisinez dans un espace efficacement organisé avec :-Séjour ;- Cuisine entièrement équipée (lave-vaisselle, frigo, four, plaque à induction) ;- Salle de bain privées avec douche ;-Zone de couchage.Vous aurez la sensation d’un hôtel 4 étoiles !En outre, les appartements sont équipés de ;-Ustensiles de cuisine (vaisselle, verres, casseroles, etc.), ligne de lit et serviettes ;-Frais accessoires (eau, électricité) ;-Wi-Fi ;-Smart TV (excl. Serafe, ECA)-Petit déjeuner (croissant et café). Mais ce n'est pas tout !City Pop c’est un nouveau et innovant concept qui peut être réservé pour un minimum de 4 semaines et un maximum de 52 semaines.Des services supplémentaires sont disponibles et peuvent être activé facilement à travers de notre App :- Service de ménage ;- Cave ;- Parking intérieur.C'est aussi facile que de réserver une chambre d’hôtel ! Téléchargez notre application "City Pop" et choisissez le Pop que vous préférez !En cas de doute ou question, contactez-nous ! Nous sommes heureux de vous aider !Si vous rencontrez des difficultés lors du processus de réservation ou si vous avez besoin d'informations supplémentaires, n'hésitez pas à nous contacter à l'adresse contact.ch@citypop.com. Notre équipe est à votre disposition pour vous fournir de l'assistance.***********************************City Pop - A flexible solution for long and short stays, to always feel at home.We offer centrally located apartments of about 23 m² (size S, M, L, XL or Duplex). Prices start from 400CHF/week.These furnished apartments guarantee an authentic living experience: you can relax, work, sleep, cook, all in an apartment with such an organized 4-star interior:- Complete furnished apartment with kitchen, living room, sleeping area and bathroom;- Complete inventory for kitchen (plates, glasses, pots, etc.), sleeping area and towels;- Expenses costs (electricity, water);- Fast Internet connection;- Smart TV (Serafe excluded, ECA excluded);- Breakfast (croissant and coffee).But there is more! This fantastic and innovative living concept is free of contractual restrictions regarding the minimum length of stay: City Pop can be booked for 4 weeks up to a maximum of 52 weeks.A wide range of standard and additional services is available, which can be activated e.g. via the City-Pop-App:- Cleaning service (weekly, biweekly or one-shot);- Storage;- Parking spot (internal).Create and adapt the range of services to best suit your needs and lifestyle.Book a Pop is easy as booking a hotel room!To book a Pop, download our App and choose the Pop you prefer!Get more information to our Website or through our App "Citypop"!We are looking forward to meeting you soon at City Pop!If you encounter any difficulties during the booking process or need further information, please do not hesitate to contact us at contact.ch@citypop.com. Our team is at your service to provide assistance.

  • Veduta
  • Parcheggio
  • Ascensore
  • +2
Tempo di percorrenza
-
  • Balcony with wooden decking and metal railing, overlooking a residential area with houses, trees, and a clear blue sky.
  • Empty room with tiled floor, white walls, and a sliding glass door leading to a balcony. A white cabinet and a wooden staircase are visible in the background.
  • Modern kitchen with light wood cabinets, black countertops, and built-in oven. Features a sink and sleek design.
  • Modern bathroom with grey tiles, a white sink, a toilet, and a large skylight above the shower area.
  • Empty room with wooden flooring, white walls, a skylight window, and a radiator. No furniture or equipment is present.
  • Modern hallway with tiled floors, white walls, glass staircase railing, and skylight window at the top.
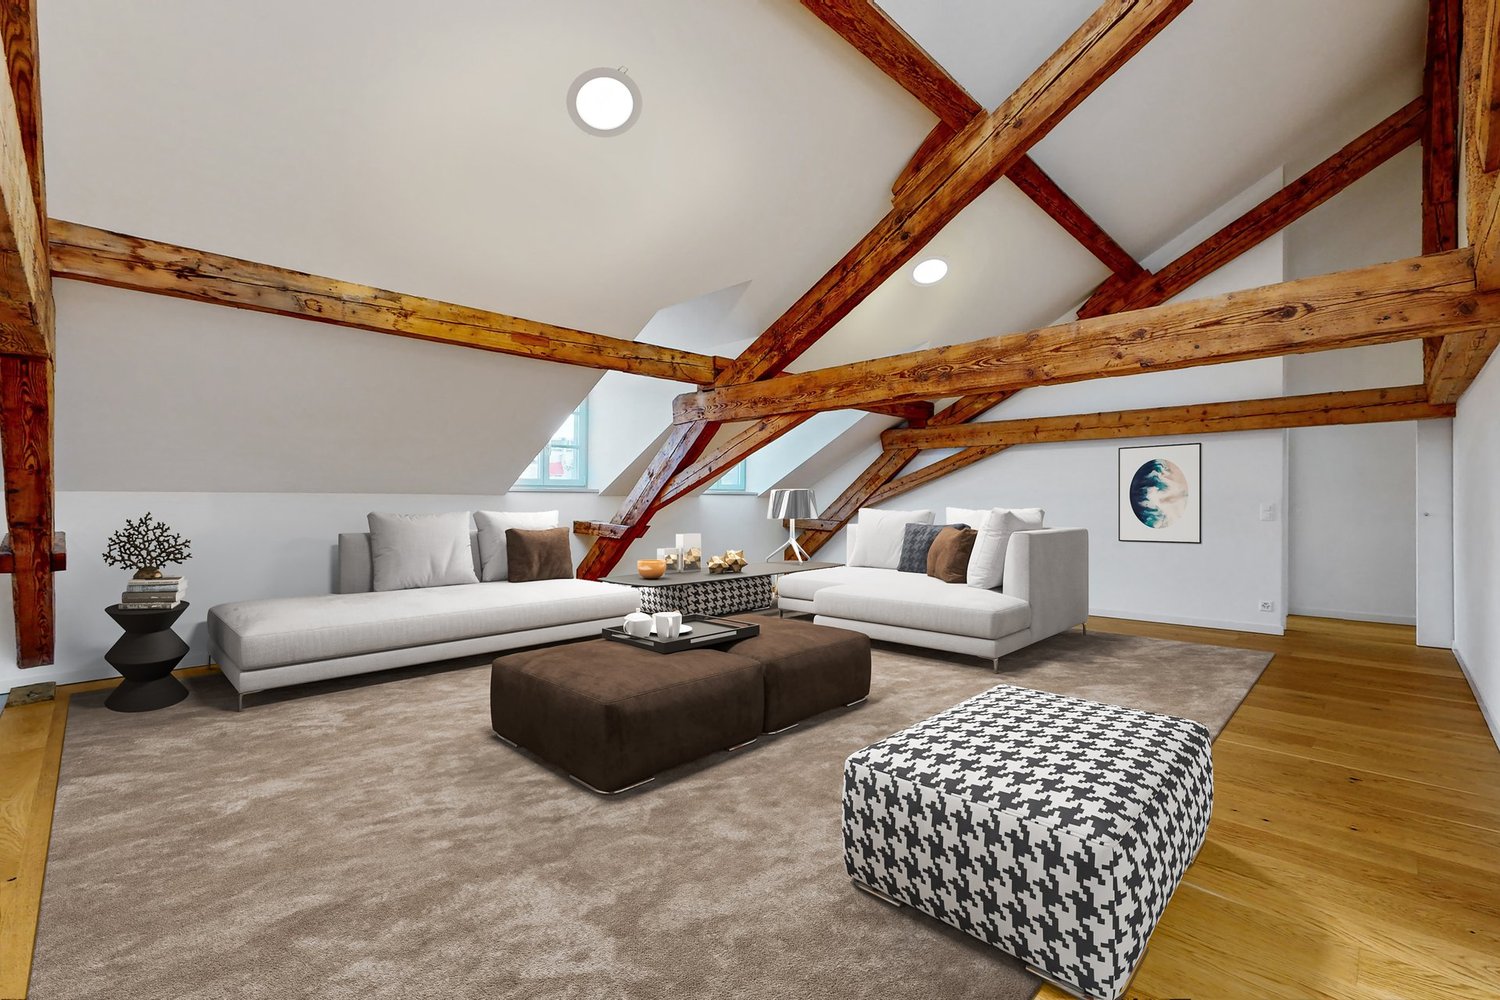
  • An attic space with exposed wooden beams and a slanted wooden ceiling. The floor is light-colored wood, and there is a small wooden staircase leading to another level.
1 / 7
Empty room with tiled floor, white walls, and a sliding glass door leading to a balcony. A white cabinet and a wooden staircase are visible in the background.
Modern kitchen with light wood cabinets, black countertops, and built-in oven. Features a sink and sleek design.
Modern bathroom with grey tiles, a white sink, a toilet, and a large skylight above the shower area.
2.5 locali50m²CHF 2050.–
Premium
Rue des Alpes 15, 1023 Crissier

Magnifico appartamento di 2.5 locali completamente ristrutturato e ideale a Crissier

Scopri questo magnifico appartamento di 2.5 locali completamente ristrutturato a Crissier Disponibile immediatamente, questo charmante appartamento di 2.5 locali, di circa 50m2 completamente ristrutturato, situato al 2° piano di un edificio tranquillo, in una proprietà privata a Crissier (1023), offre uno spazio di vita moderno, luminoso e confortevole. Ideale per una persona sola o una coppia, sarà seducente per la qualità delle sue finiture e la sua posizione privilegiata. L'appartamento si compone di: • Una cucina moderna completamente attrezzata, con armadi in legno chiaro, un piano di lavoro nero, un forno incorporato, una lavastoviglie, un rubinetto design e un'illuminazione elegante. • Un soggiorno luminoso, con pavimento in ceramica, pareti bianche e una porta che dà accesso al balcone. • Una charmante mezzanino di circa 17 m², che offre uno spazio utile supplementare. • Una colonna di lavaggio privata, che comprende una lavatrice e un'asciugatrice, per un comfort ottimale nella vita quotidiana. • Un piacevole balcone, che offre una vista libera sul quartiere, gli spazi verdi e le montagne circostanti. • Un posto auto è incluso nel prezzo annunciato. L'appartamento beneficia di una ottima insolazione durante la bella stagione e si trova in un ambiente calmo e pacifico, di giorno e di notte. Situazione ideale A proximità immediata di tutte le comodità: • Fermata dell'autobus Crissier Scierie a soli 2 minuti a piedi. • Supermercato a circa 7 minuti a piedi. • Farmacia a circa 10 minuti a piedi. • Collège de la Carrière a circa 11 minuti a piedi. Situato alle porte di Losanna e vicino alle autostrade, questo appartamento offre un equilibrio eccellente tra tranquillità, comfort e vicinanza ai trasporti, ai negozi e alle scuole. Non perdere questa bella opportunità di stabilirti in un appartamento moderno, luminoso e ideale a Crissier. Contattaci oggi per organizzare una visita!

Tempo di percorrenza
-
1 / 11
3.5 locali129m²CHF 3265.–
Top
Rue du Chêne 5, 1020 Renens

Appartamento 2.5 locali con un laboratorio in più!

Nuova promozione CREATIVE FACTORY, venite e vivete l'esperienza!Tutte le informazioni su www.creativefactory-renens.ch Atipico? La parola perfetta per descriverlo. Nuova promozione che accenderà la vostra curiosità. Vi sedurrà in particolare con le sue abitazioni che combinano modernità e comfort. Il loro aspetto industriale, con resti conservati del passato, le grandi e larghe finestre che offrono luminosità ottimale, i balconi in metallo, le stanze da laboratorio con cui la maggior parte delle abitazioni è dotata. Sono tutte orientate a sud e offrono vista sul parco alberato del complesso. Sono composte da:- Ingresso- Cucina attrezzata e aperta sul soggiorno- 1 camera da letto- 1 stanza da laboratorio che può essere dedicata alla vostra passione o al telelavoro- Bagno/WC con lavatrice e asciugatrice- Balcone orientato a sud- Cantine in alcune abitazioni e per le altre, locali nel seminterrato I punti di forza:- Pannelli solari con rivendita dell'energia elettrica prodotta agli inquilini delle abitazioni per il loro consumo- Lavanderia comune- Riscaldamento a distanza- Sala fitness- 4 spazi di pausa e incontro- 1 ascensore e 1 montacarichi- 50 posti auto per le abitazioni, in aggiunta CHF 120.-/mese per unità- 200 posti per biciclette, in un locale chiuso L'edificio Creative Factory si trova in un quartiere in crescita, che si distingue per la sua posizione ideale, vicino alla stazione e al futuro tram che collegherà Lausanne-Flon e la stazione di Renens, nonché vicino a negozi e università. Fate la vostra scelta e contattateci per ulteriori informazioni! Le foto presentate sono immagini di sintesi e possono leggermente differire dagli originali.

Tempo di percorrenza
-
  • Spacious, unfurnished room with exposed wooden beams, hardwood flooring, and a fireplace. Large windows and sliding glass doors lead to an outdoor area.
  • A wooden deck leads to a well-maintained garden with various plants, shrubs, and a pathway, with a view of neighboring houses and a Swiss flag in the background.
  • Spacious hallway with wooden flooring, white walls, and a staircase leading to an upper level. Features a black railing, warm lighting, and a glimpse of a kitchen area with white cabinets and stainless steel appliances.
  • A well-maintained garden with a wooden deck, stone walls, various plants, and shrubs. A small outdoor kitchen area is visible, and a Swiss flag is displayed on a nearby building.
  • Modern bathroom with a double sink, bathtub, large mirror, radiator, and sleek fixtures.
  • Empty room with wooden flooring, white walls, and large windows with white frames. The room features built-in wooden paneling on one wall and recessed lighting.
  • Wooden sauna with multiple benches, a metal bucket, wooden ladle, and a tray of rocks for heating.
  • Bright, airy hallway with wooden flooring, large skylight, and open sliding doors leading to a wooden deck and garden area.
  • Modern kitchen with white cabinets, dark countertops, and a central island with red stools. Features include a range hood, sink, and large windows with a view of greenery.
  • Spacious hallway with polished hardwood floors, white columns, and a black metal railing leading to an upper level. Features a built-in fireplace with a dark surround and warm lighting fixtures on the walls.
  • Modern fireplace with sleek black frame and glass front, set against a wooden wall with a polished wooden floor and black rug.
  • Spacious living room with exposed wooden beams, hardwood flooring, fireplace, and large sliding glass doors leading to outdoor area.
  • Loft-style living space with wooden floors, exposed wooden beams, skylights, and a fireplace. Features large sliding glass doors leading to an outdoor deck.
  • A modern outdoor kitchen area with a stainless steel grill, wooden cabinetry, and a wooden deck, surrounded by lush greenery and lavender plants.
  • Outdoor kitchen area with wooden cabinetry, stainless steel grill, and surrounding greenery including lavender plants and trees.
  • Modern living room with exposed wooden beams, a sleek fireplace, wooden flooring, and large windows with curtains.
  • A wooden deck surrounded by a stone wall, with various plants, flowers, and shrubs in the background. The area is well-maintained and features a small birdhouse on a wooden post.
  • Balcony overlooking a residential area with traditional houses, a clear blue sky, and a small garden below.
  • Empty room with wooden flooring, large windows with curtains, and a high, exposed wooden ceiling.
  • Two images of an unfurnished room with wooden flooring, white walls, and modern design elements. The left image shows a staircase with wooden railings and built-in shelves, while the right image displays a doorway leading to another room with a window and
  • Modern bathroom with wooden plank wall, light wooden flooring, a sink, a mirror, and a radiator. The space is well-lit with natural light from a window on the left side.
  • Modern bathroom with wooden walls, a double sink, a large mirror, a radiator, and a toilet.
  • Open, spacious room with exposed wooden beams and polished hardwood flooring. Features a fireplace with a wooden surround, large windows with curtains, and a modern staircase leading upwards.
  • Empty room with wooden flooring, white walls, and large windows allowing natural light. A single table is positioned against one wall, and a door leads to another space.
  • Empty room with wooden flooring, white walls, and a large window allowing natural light. Features a built-in closet with purple doors and a small open shelving unit.
  • Balcony overlooking a picturesque village with traditional houses, tiled roofs, and a clear blue sky.
  • Modern bathroom with a sleek, white bathtub, a handheld showerhead, a chrome faucet, and a small shelf for toiletries.
  • Modern shower stall with brown tiled walls, a sleek chrome showerhead, and a built-in shelf for toiletries.
  • Wooden deck terrace with well-maintained garden, shrubs, and a view of a house with a Swiss flag.
  • Modern kitchen with white cabinets, dark countertop, red stools, and built-in oven. Wooden flooring and recessed lighting.
1 / 30
4.5 locali190m²CHF 4150.–
Top
Grand-Rue 10, 1169 Yens

Superbo duplex di 4,5 locali – 195 m² – Giardino privato di 250 m² – Sauna finlandese

Nel cuore del molto richiesto villaggio di Yens, in un magnifico edificio di carattere datato 1825, scopri questo superbo duplex di 195 m² abitabili, dove il fascino dell'antico si combina armoniosamente con prestazioni di alto standing.Ocupando la parte principale di un piccolo edificio con solo tre appartamenti, questo appartamento offre un raro ambiente di vita, che combina volumi generosi, luminosità, comfort e qualità della vita.Non appena si entra, si sarà immediatamente sedotti dagli spazi di vita magnifici, le travi a vista, i soffitti alti, il camino contemporaneo e la qualità dei materiali e delle finiture. Il vasto soggiorno, bagnato di luce grazie alle sue numerose aperture, si apre direttamente sulla terrazza e sul giardino, creando una vera continuità tra l'interno e l'esterno. La sua configurazione attraversante gli assicura una bella luminosità naturale per tutto il giorno.La cucina di alto standing, completamente attrezzata, seduce con il suo design contemporaneo, la sua vasta superficie di lavoro, i suoi numerosi spazi di stoccaggio e il suo piacevole spazio per mangiare, ideale per condividere bei momenti con la famiglia o con gli amici.L'appartamento comprende tre grandi camere da letto, una spaziosa mezzanina che può ospitare uno studio, una sala da gioco, un'area di relax o uno spazio per lavorare da casa, nonché tre bagni, che offrono un comfort eccezionale nella vita quotidiana.I numerosi armadi a muro su misura, presenti nelle camere da letto, nel corridoio d'ingresso e negli spazi di circolazione, offrono un raro comfort di stoccaggio, ottimizzando i volumi.Il giardino è, di per sé, un vero coup de foudre. Un gioiello verde di circa 250 m², è stato progettato con cura per offrire diverse aree di relax in un'atmosfera calma, intima e affascinante. Terrazza, fontana, cucina all'aperto con piastra e vegetazione lussureggiante creano un ambiente di vita unico, dove è piacevole godersi i bei giorni.L'appartamento attraversante beneficia anche di un piacevole balcone che offre una seconda esposizione e una vista libera sul villaggio.Per completare questa proprietà eccezionale, un vero sauna finlandese privato, con la sua doccia dedicata, permetterà di godere di un'area benessere direttamente a casa.Prima della consegna delle chiavi, l'appartamento sarà completamente rinnovato per offrire ai suoi futuri occupanti un interno ancora più luminoso e contemporaneo. Le pitture saranno completamente rifatte in bianco, il parquet sarà schiarito e diverse finiture completeranno l'insieme.In parallelo, l'intero edificio sarà rinnovato, con il rinnovamento delle facciate, delle strutture in legno, delle persiane, dei balconi e delle aree comuni, offrendo un ambiente di vita armonioso e perfettamente mantenuto.Caratteristiche • Duplex attraversante di 4,5 locali • 195 m² abitabili • Giardino privato di circa 250 m² • Grande terrazza e balcone • Cucina di alto standing completamente attrezzata • Vasto soggiorno con camino contemporaneo • 3 grandi camere da letto • Spaziosa mezzanina • 3 bagni • Sauna finlandese privato • Numerosi armadi a muro su misura • Cucina all'aperto con piastra • Fontana e giardino paesaggistico • Edificio piccolo con solo 3 appartamenti • Quartiere residenziale particolarmente calmo • Due posti auto esterni, ideali situati proprio di fronte all'ingresso dell'edificio, disponibili come supplemento all'affitto • Appartamento sarà completamente rinnovato prima della consegna delle chiavi • Edificio sarà completamente rinnovato prima dell'ingresso

Tempo di percorrenza
-
  • A modern, open-plan living and dining area with a grey sectional sofa, a wooden dining table with chairs, a small round coffee table, a TV stand, and a tall shelving unit holding kitchen items and decorative objects.
  • Modern kitchen with white cabinets, wooden floor, dining table with chairs, and various kitchen appliances and utensils.
  • A narrow hallway with wooden flooring, white walls, and a slanted ceiling. A washing machine is visible in an open doorway, along with shoes, bags, and a coat rack with hanging items.
  • Bathroom with a washing machine, glass shower enclosure, shelves with cleaning supplies, and towels.
  • Modern bathroom with grey tiles, a white sink, a mirror, a toilet, a towel rack with towels, a small wooden shelf, and a blue bath mat.
  • A well-lit, modern bedroom with a floral bedspread, a desk with two monitors, a large mirror, and a small dining area with a table and chairs.
  • A modern bedroom with a wooden bed, a desk with two monitors, a chair, and a fan. The room has large windows with a view of greenery outside.
  • A modern bedroom with a large bed covered in a floral duvet, a wooden desk with a computer setup, and built-in grey cabinets with shelves. Large windows offer a view of greenery outside.
  • Balcony with modern glass railing, tiled floor, and outdoor furniture including chairs and a small table.
1 / 9
2.5 locali58m²CHF 1850.–
Top
Route de la Clochatte, 1052 Le Mont-sur-Lausanne

Incantevole appartamento di 2.5 locali - Le Mont-sur-Lausanne

Scopri questo superbo appartamento di 2.5 locali, situato al 1° piano di un edificio nuovo costruito nel 2024, a Le Mont-sur-Lausanne. Disponibile da fine settembre 2026, questa proprietà combina modernità, comfort e ambiente di vita piacevole.L'appartamento offre: • Camera luminosa: Una camera moderna con grandi finestre che offrono una bella vista sulla verde area circostante, creando un'atmosfera serena e rilassante. • Balcone: Uno spazio esterno privato per godersi il sole, particolarmente generoso in estate. • Ascensore: Accesso facile a tutti i piani dell'edificio. • Parcheggio: Un posto auto è disponibile nel seminterrato per 180.- • Certificazione Minergie: Un alloggio energeticamente efficiente per uno stile di vita sostenibile. Vantaggi aggiuntivi: • Animali domestici ammessi • Adatto alle famiglie con bambini • Quartiere tranquillo, di giorno e di notte Ideale nella pacifica zona di Le Mont-sur-Lausanne, questo appartamento beneficia di un ambiente soleggiato e tranquillo. La fermata dell'autobus Clochatte è raggiungibile in 7 minuti a piedi, facilitando gli spostamenti, e l'uscita autostradale Blécherette si trova a 5 minuti. Troverete nelle vicinanze la Coop a 15 minuti a piedi per la spesa quotidiana, Lidl a 5 minuti in auto e il centro Migros Romanel a 9 minuti in auto.Questa rara, nuova e luminosa proprietà è un'opportunità per chi cerca un ambiente di vita moderno e sereno nell'agglomerato di Losanna.Prossima visita di gruppo il giovedì 16 luglio 2026 dalle 17:30 alle 18:30 a Le Mont-sur-Lausanne, Route de la Clochatte 102.Candidatura: Si prega di scansionare il codice QR disponibile nell'allegato dell'annuncio, o accedere al sito "www.flatfox.ch/myhome" e utilizzare il codice "9F65AF".

Tempo di percorrenza
-
  • Empty room with wooden flooring and large sliding glass doors leading to a balcony with a scenic view of trees and mountains.
  • Modern kitchen with white cabinets, black countertops, and a wooden floor. Features a sink with a modern faucet and large windows overlooking a residential area.
  • Modern kitchen with white cabinets, black countertop, and a large window overlooking greenery. A sliding glass door leads to a balcony.
  • Modern balcony with a sleek glass railing, concrete floor, and a view of a green, tree-lined neighborhood.
  • Empty room with wooden flooring and large sliding glass doors leading to a balcony or terrace. The view shows a suburban neighborhood with houses and greenery.
  • Empty room with wooden flooring and white walls, featuring a white cabinet and a doorway leading to another space.
  • Balcony with glass railing, wooden floor, and scenic view of greenery and houses.
  • Empty room with wooden flooring, large sliding glass door leading to a green outdoor area, and a closed white door on the right side.
  • Modern bathroom with white tiles, a sink with a black countertop, a toilet, a mirror, and a cabinet.
  • Modern bathroom with a white sink, chrome faucet, bathtub, and large mirror. The room features tiled walls and floor with two windows providing natural light.
  • Modern balcony with grey tiled floor, glass railing, and large windows overlooking the building and surrounding area.
  • Modern balcony with large sliding glass doors leading to a kitchen area, tiled floor, and white walls.
  • Modern glass balcony with a sleek metal railing, overlooking a lush green garden and trees.
  • A narrow hallway with white walls, wooden flooring, and a closed white door with a silver handle and lock.
  • Modern living room with large windows offering a scenic view, featuring a sofa, coffee table, television, floor lamp, and potted plants.
  • Balcony with modern outdoor furniture including sofas, a table, chairs, and a potted plant, overlooking a green view.
  • Modern living room with large sliding glass doors opening to a balcony, wooden flooring, white sofa, several stools, and potted plants on the balcony.
  • Balcony with a glass railing, a small round table with a decorative vase, two chairs, a large potted plant, and a modern sculpture.
  • Modern kitchen and dining area with light-colored cabinetry, a central dining table with chairs, and a sleek oven. The space features wooden flooring, a patterned rug, and decorative items including a vase and candles.
  • Modern living room with a grey sectional sofa, glass coffee table, wooden floor, and decorative pillows.
  • A cozy, well-lit room with wooden flooring, a glass table holding potted plants, a fluffy white rug, and several picture frames on the wall.
  • Cozy bedroom with a large bed, two round stools, a nightstand, and a decorative wall lamp. The room features large windows with sheer curtains and a warm, inviting color palette.
1 / 22
4.5 locali116m²CHF 3600.–
Top
Route de Morges 40, 1162 St-Prex

4.5-Room Top-Floor Apartment with Large Balcony and Stunning Views in St-Prex (2 parking + charger)

En Francais ci-dessous: Discover this great 4.5-room apartment on the top floor (2nd) of a modern building, ideally located in walking distance from the lake, shops, public transport and motorway access. Offering 116 m² of living space and an an 44 m² south/south-west facing balcony, this bright and elegant apartment combines contemporary comfort with a great quality of life.Apartment Highlights: • 116 m² of bright, well-designed living space and a 44 m² private balcony with beautiful views and excellent sun exposure • Spacious open-plan living and dining area with large sliding glass doors • Modern fully equipped kitchen opening onto the living room and balcony • 3 spacious bedrooms, including one with direct balcony access and a practical dressing/storage room • One modern shower room with walk-in shower, vanity unit and washing machine/dryer connection and a second bathroom with bathtub and vanity • Parquet flooring throughout the apartment • Private cellar unit and bicycle storage place with dedicated section • Elevator with direct private access to the apartment via key • 2 indoor parking spaces in the secure underground garage as well as one private charger for an electric car Residents enjoy access to a private playground shared by only three buildings, featuring a swing and a play equipment in a safe and pleasant environment. Within walking distance: Lake Geneva and lakeside promenade; Coop/Denner supermarket; Pharmacy; Schools; Bus stop; St-Prex train station. The motorway is also easily accessible, making commuting to Lausanne, Morges or Geneva particularly convenient. With its generous living spaces, exceptional balcony, modern finishes and sought-after location close to the lake, this apartment is an ideal home for families, couples or professionals looking for a high-quality living environment. Available from 1 October 2026: An earlier move-in date may be discussed (1 September 2026). Rent includes 2 parkings, electric charger and all charges except energy cost. I look forward to receiving your enquiry and arranging a viewing.*********Découvrez ce superbe appartement de 4,5 pièces, situé au dernier étage (2e) d’un immeuble moderne. Idéalement placé à proximité du lac Léman, des commerces, des transports publics et de l’accès autoroutier, ce bien offre 116 m² de surface habitable ainsi qu’un balcon de 44 m² exposé sud/sud-ouest. Lumineux et élégant, il allie confort moderne et qualité de vie exceptionnelle.Point forts de l´appartement: • 116 m² d’espace de vie lumineux et parfaitement agencé et une balcon privatif de 44 m² offrant une vue dégagée et un excellent ensoleillement • Vaste séjour/salle à manger ouvert avec de grandes baies vitrées coulissantes • Cuisine moderne entièrement équipée, ouverte sur le séjour et le balcon • Trois chambres spacieuses, dont une avec accès direct au balcon et un petit dressing/débarras • Une salle d’eau moderne avec douche à l’italienne, meuble vasque et raccordements pour lave-linge et sèche-linge e un seconde salle de bains avec baignoire et meuble vasque • Parquet dans l’ensemble de l’appartement • Cave privative et Abri à vélos avec emplacement dédié • Ascenseur avec accès direct et privatif à l’appartement par carte magnétique • 2 place de parking intérieures dans un garage souterrain sécurisé ainsi qu’une borne de recharge privée Situé dans le charmant village lacustre de Saint-Prex, cet appartement offre un équilibre parfait entre tranquillité et proximité des commodités. À proximité immédiate: Lac Léman et promenade du bord du lac, Supermarchés Coop et Denner, Pharmacie, Écoles, Arrêt de bus, Gare de Saint-Prex, Accès rapide à l’autoroute, facilitant les déplacements vers Lausanne, Morges et Genève. Disponible dès le 1er octobre 2026: Une entrée dans les lieux anticipée peut être envisagée (1er septembre 2026). Le loyer comprend les deux places de parking, la borne de recharge pour véhicule électrique ainsi que les charges, à l’exception des frais d’électricité liés à la consommation personnelle.

Tempo di percorrenza
-
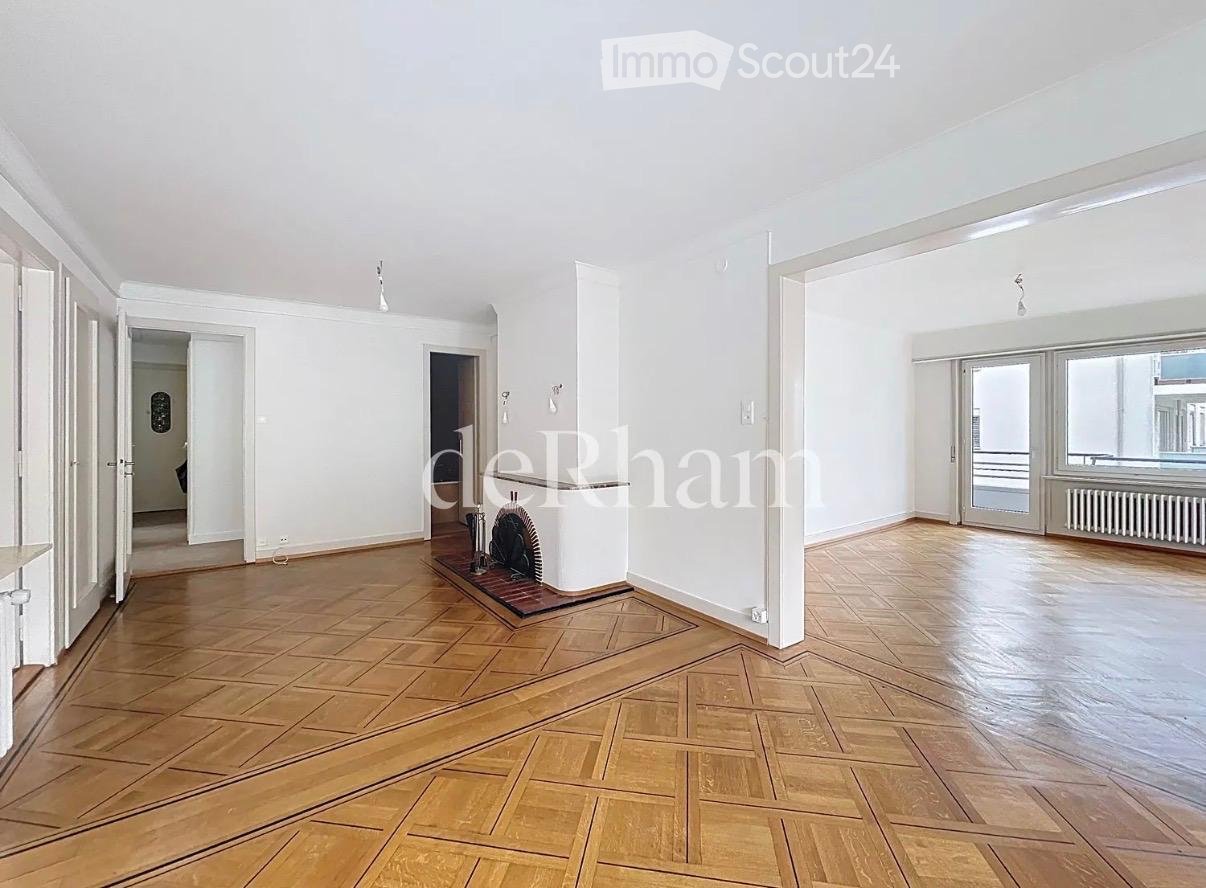
  • Bright hallway with tiled floor, large windows, fireplace, and open doorway leading to another room.
  • Two-story residential building with a wooden balcony, beige facade, and a round window below the balcony.
  • Two-story yellow building with large garage doors, a balcony, and a small garden area with a wooden fence.
  • Empty room with tiled floor, white walls, large windows, and a sliding glass door leading to a balcony.
  • Modern kitchen with white cabinets, tiled floor, and large windows allowing natural light. Features a microwave, oven, and a sink with a faucet.
  • Bright room with large windows and sliding glass doors opening to a wooden balcony, offering a scenic view of the surrounding area.
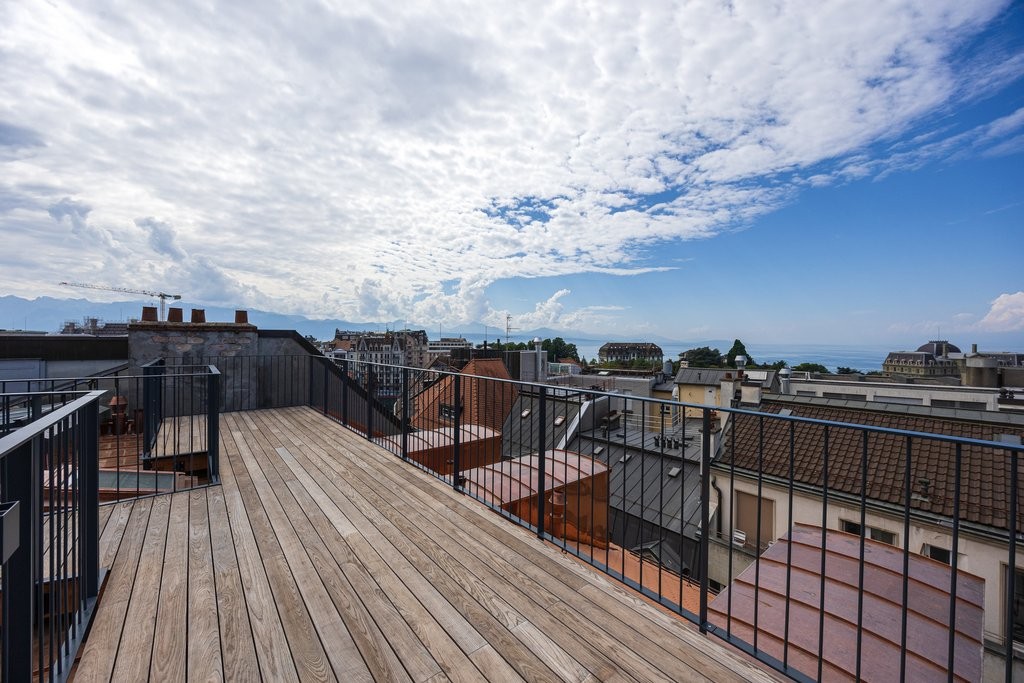
  • Balcony with wooden decking and railing, overlooking a residential neighborhood with houses, trees, and distant mountains.
  • A narrow hallway with wooden stairs, white walls, and a wooden railing leading to an upper level.
  • Empty attic room with wooden floors, white walls, exposed wooden beams, and skylight windows. Features an open doorway leading to a small kitchen area.
  • Bathroom with white tiled floor and walls, a bathtub, toilet, sink, and wooden ceiling with a skylight offering a view of a church spire.
  • Empty room with wooden flooring, white walls, and a skylight window. No furniture or equipment present.
  • Empty room with wooden floor, white walls, exposed wooden ceiling beams, and a window with a view of greenery.
  • Wooden staircase with a handrail, leading up to a landing area. The steps are carpeted, and the walls are painted white. A white door is visible on the left side.
  • Modern bathroom with a toilet, sink, mirror, glass-enclosed shower, and a water heater. The space features white walls, a grey floor, and a window providing natural light.
1 / 14
3.5 locali135m²CHF 2900.–
Top
Rue de Montassé 1, 1023 Crissier

Incantevole appartamento di 3.5 locali con balcone a Crissier

Scopri questo appartamento di carattere con 3.5 locali situato in una casa unifamiliare nel vecchio villaggio di Crissier (1023). Con i suoi 135 m² di superficie abitabile, questo appartamento ristrutturato, spazioso e luminoso sa sedurre gli amanti di volumi generosi e di autentico carattere. È disponibile immediatamente e accoglie anche gli animali domestici.I punti di forza dell'appartamento: • Stanze luminose e accoglienti: Gli spazi di vita beneficiano di un'atmosfera calda e autentica. • Cucina moderna completamente attrezzata, con grandi finestre e molta luce naturale. • Bagno con doccia e vasca da bagno, e una lucerna che offre una vista sulla torre della chiesa. • Lavanderia con 2° water e 2° doccia • Sottotetto sopra l'intera superficie abitabile. • Balcone in legno che offre una vista sulla zona circostante. • Posti auto inclusi per il vostro comfort quotidiano. • Orto a disposizione, contro un piccolo contributo. • Sole generoso: L'appartamento beneficia di una buona insolazione, soprattutto in estate. • Ambiente tranquillo: Il quartiere è particolarmente tranquillo, sia di giorno che di notte. Posizione e servizi: • Trasporti: La fermata dell'autobus Crissier è raggiungibile in soli 4 minuti a piedi. • Bosco: Il bosco, il parco di Montassé e il rifugio sono raggiungibili in 4 minuti a piedi. • Negozio: Panificio, farmacia, fisioterapia/osteopatia e ristoranti nelle vicinanze • Scuole: Il Collège de la Carrière è raggiungibile in 13 minuti a piedi, ideale per le famiglie. Unendo il fascino del vecchio con il comfort moderno, questo appartamento spazioso è un'opportunità rara sul mercato locativo di Crissier. Non perdere l'occasione di stabilirti in una zona pacifica e ben collegata!

Tempo di percorrenza
-
  • Balcony with tiled floor, glass railing, and scenic countryside view. Includes a wooden table with four black chairs, a folding lounge chair, and potted plants.
  • Balcony with wooden table, green chairs, and a flower pot, overlooking a residential area with houses and greenery.
  • {"type": "Furnished Room", "objects": ["sofa", "coffee table", "chair", "table", "stool", "screen", "flower vase", "stool", "stool", "stool", "stool", "stool", "stool", "stool", "stool", "stool", "stool", "stool", "stool", "stool", "stool", "stool", "stoo
  • Dining room with a modern dining table and chairs, large windows overlooking a green landscape, and a view of an outdoor patio with additional seating.
  • Modern kitchen with white cabinets, black countertops, and stainless steel appliances. Features a central island with a black countertop, a pendant light fixture, and a sink with a faucet.
  • Modern living room with large windows overlooking a green field, featuring a blue sectional sofa, colorful pillows, a wooden coffee table, a patterned ottoman, a grey cabinet, and decorative plants.
  • Balcony with a modern glass railing, featuring a small potted plant and a large yellow sunshade, overlooking a scenic countryside with green fields and distant hills.
  • Modern kitchen with white cabinets, stainless steel appliances, a central island, and a pendant light fixture.
  • Modern living room with a blue sectional sofa, wooden coffee table, ottoman, flat-screen TV, and decorative plants.
  • A well-lit bedroom with a bed, a yellow armchair, a desk with a computer, and a small table with a plant. The room features wooden flooring and large windows with a view of greenery.
  • A well-lit bedroom with a wooden floor, a large window with curtains, a desk with a computer, a chair, a sofa, a small table with a plant, a bookshelf, and a picture on the wall.
  • Cozy bedroom with a bed, bookshelf filled with books, a patterned rug, and a window with orange curtains. A hanging lamp provides lighting.
  • Cozy bedroom with a bed, desk, chair, and a large window offering a view of greenery. Includes a shaggy rug, a lamp, and decorative items.
  • Cozy bedroom with a bed, nightstand, small table, and chair. Features a patterned rug, built-in shelves, and a hanging light fixture.
  • Modern bathroom with a white sink, bathtub, and shower area. Features include a toothbrush holder, a small plant, a towel, and a mirror with built-in lighting.
  • Modern bathroom with a glass-enclosed shower, toilet, sink, and mirror. Features include a towel rack, a small basket, and a trash can.
1 / 16
4.5 locali110m²CHF 3060.–
Top
Aubrevoirs 8, 1029 Villars-Ste-Croix

Ampio appartamento di 4.5 locali con balcone a Villars-Ste-Croix in zona tranquilla

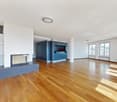
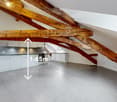
Raro nella regione: un appartamento moderno, luminoso e assolutamente silenzioso, situato ai margini immediati dei campi, eppure a soli pochi minuti da Losanna e Crissier. Situato in una piccola residenza di recente costruzione a Villars-Sainte-Croix, questo superbo appartamento di 4.5 locali di circa 110 m² offre un ambiente di vita particolarmente piacevole, in un ambiente residenziale verde e molto ricercato. Nella parte alta del villaggio, questo bel appartamento gode di una bellissima vista aperta sulla campagna circostante e sul Giura, con un'eccellente esposizione a sud-ovest che garantisce una luminosità naturale durante tutta la giornata. Il spazioso soggiorno con cucina moderna aperta ha grandi finestre che danno accesso a una piacevole terrazza/loggia coperta di circa 14 m², aperta su due lati. Uno spazio di vita supplementare vero e proprio, ideale per godere appieno dell'esterno in ogni stagione. L'appartamento dispone anche di tre camere da letto confortevoli, di un bagno moderno, nonché di finiture curate che offrono un eccellente comfort nella vita quotidiana. Situazione ideale:• Crissier a circa 5 minuti• Accesso autostradale a circa 5 minuti• Losanna facilmente raggiungibile• Fermata dell'autobus a proximità immediata• Scuole e negozi a breve distanza Caratteristiche:• Circa 110 m² di superficie abitabile• Costruzione recente (2018)• Grande area di vita luminosa• Cucina moderna aperta• Terrazza/loggia coperta di circa 14 m²• Esposizione a sud-ovest• Vista aperta sulla campagna e sul Giura• Tre camere da letto• Ascensore• Quartiere residenziale verde e silenzioso Due posti auto al coperto nel garage sotterraneo sono disponibili come opzione. Disponibile dal 1° settembre 2026. Visite e informazioni su richiesta.
Tempo di percorrenza
-
1 / 9
2.5 locali86m²CHF 2430.–
Top
Rue du Chêne 5, 1020 Renens

Appartamento con 1 stanza laboratorio in omaggio!

Nuova promozione CREATIVE FACTORY, venite e vivete l'esperienza!Tutte le informazioni su www.creativefactory-renens.ch Atipico? La parola perfetta per descriverlo. Nuova promozione che accenderà la tua curiosità. Ti sedurrà in particolare con le sue abitazioni che uniscono modernità e comfort. Il loro aspetto industriale, con reliquie conservate del passato, le ampie e larghe finestre che offrono luminosità ottimale, i balconi in metallo, le stanze laboratorio con cui la maggior parte delle abitazioni è dotata. Sono tutte orientate a sud e hanno vista sul parco alberato del complesso. Sono composte da:- Ingresso- Cucina attrezzata e aperta sul soggiorno- Bagno/WC con lavatrice e asciugatrice- Balcone orientato a sud- Cantine in alcune abitazioni e per le altre, locali nel seminterrato I punti di forza:- Pannelli solari con rivendita dell'energia elettrica prodotta agli inquilini delle abitazioni per il loro consumo- Lavanderia comune- Riscaldamento a distanza- Sala fitness- 4 spazi di pausa e incontro- 1 ascensore e 1 montacarichi- 50 posti auto per le abitazioni, in più CHF 120.-/mese per unità- 200 posti per biciclette, in locali chiusi L'edificio Creative Factory si trova in un quartiere in piena crescita, che si distingue per la sua posizione ideale, vicino alla stazione e al futuro tram che collega Lausanne-Flon e la stazione di Renens, nonché vicino a negozi e università. Fai la tua scelta e contattaci per ulteriori informazioni! Le foto presentate sono immagini generate al computer e possono differire leggermente dagli originali.

Tempo di percorrenza
-

Proprietà suggerite sulla base dei risultati della tua ricerca