10465 risultati - Appartamenti in affitto con Balcone / Terrazza: Svizzera (Switzerland)

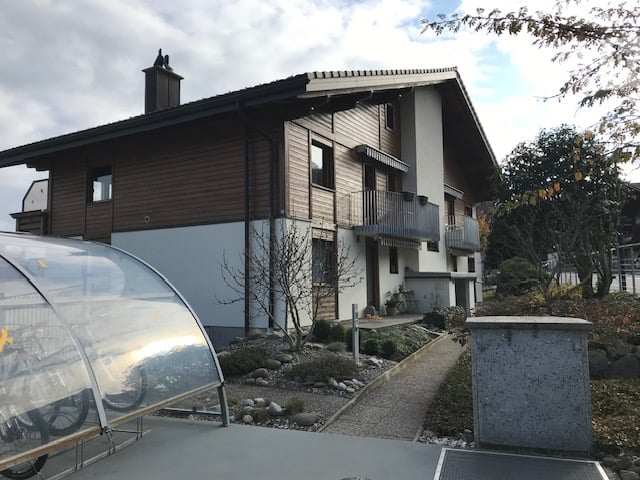
  • Two-story house with wooden siding, white trim, and multiple balconies. The entrance features a small garden area with rocks and plants.
  • Garden with a view of a lake and mountains, featuring green grass, trees, and a small house in the foreground.
  • Bright dining area with wooden floors and exposed wooden beams. Features a dining table with chairs, a cabinet, and a picture frame on the wall. An adjacent living area is visible with a sofa and a table lamp.
  • Cozy bedroom with wooden beams, a large window with dark curtains, a bed with green pillows, a nightstand, and a small dog near the window.
  • Modern kitchen with white cabinets, black tiled floor, and a large window with sheer curtains. Visible items include a countertop, sink, fridge, oven, and a wine bottle on the floor.
  • Modern bathroom with a bathtub, toilet, and a glass-enclosed shower. The space features white tiles, a window for natural light, and a white radiator on the right side.
  • Living room with wooden flooring, large windows offering a scenic mountain view, a black leather sofa, a coffee table, a yellow chair, a side table, and a decorative mirror.
  • Spacious wooden hallway with a curved staircase leading to an upper level, featuring wooden railings, exposed wooden beams, and large windows allowing natural light to fill the space.
  • A cozy, wooden-framed loft area with a built-in sofa, small round table, and decorative pillows. The space features exposed wooden beams and a skylight, creating a warm and inviting atmosphere.
  • A modern fireplace with a wooden mantel and brick surround, featuring a glass fronted firebox.
  • Balcony with dark grey tiled flooring and metal railing, overlooking a scenic view of houses and a lake.
  • Floor plan showing a living room, kitchen, two bedrooms, bathroom, balcony, and terrace.
  • Floor plan showing a layout with labeled areas including 'LUFT RAUM', 'GALERIE', 'ZIMMER', and 'DUSCHE'. Dimensions and measurements are indicated throughout the plan.
  • Floor plan showing basement layout with labeled rooms and dimensions, including a cellar, storage space, and utility area.
1 / 14
4.5 locali, 102m², CHF 2490.–
Top
Krattigstrasse 65, 3700 Spiez

Incantevole appartamento maisonette 4.5 locali con vista lago e montagna da sogno a Spiez

Scopri questo meraviglioso appartamento maisonette 4.5 locali situato in Krattigstrasse 65 a Spiez, situato al 2° piano di una casa ben curata, a due piani con una caratteristica rivestimento in legno. L'appartamento ristrutturato nel 2024 colpisce con un'area abitativa spaziosa di 102 m² e un fascino unico grazie ai travi in legno a vista, una scala interna curva e molta luce naturale. Potrete anche beneficiare di elettricità ZEV a prezzi ridotti.L'appartamento offre, tra le altre cose: • Soggiorno e sala da pranzo luminosi: Con pavimento in parquet, travi in legno a vista e ampie finestre con viste pittoresche sulle montagne e il lago – ideale per rilassarsi e godersi. • Caminetto moderno: Un caminetto progettato in modo stiloso con rivestimento in legno e camino a vetro per serate conviviali. • Galleria / area soppalco confortevole: Un luogo di ritiro unico. • Due camere da letto: Camere da letto tranquille e confortevoli con ampie finestre. • Cucina moderna: Con fronti bianchi, piani di lavoro in pietra e pavimento in piastrelle di ceramica scuro, nonché una finestra porta – funzionale e stiloso. • Due bagni moderni: Dotati di vasca da bagno o doccia, water e finestra di giorno. • Balconi con vista lago o Niesen: Un balcone con pavimento in lastra grigia scura e ringhiera in metallo, che offre una vista mozzafiato sul lago e le montagne circostanti. Un secondo balcone offre anche una vista sul Niesen. • Pergolato condiviso nel giardino: Con una vista meravigliosa sul lago e le montagne – perfetto per le giornate soleggiate all'aperto. • Laboratorio e compartimento cantina privati: Superfici aggiuntive pratiche per vari usi. • Posto auto privato con stazione di ricarica, noleggio posto auto per CHF 60.00 p.M. sotto chiarimento In estate, la posizione è soleggiata. L'appartamento è tranquillo – il rumore del traffico è a malapena percepibile durante il giorno e la notte. La fermata dell'autobus Eigen è a soli 2 minuti a piedi, e il lago di Thun è a portata di mano. È un appartamento ideale per le coppie.L'appartamento è disponibile dal 1° febbraio 2027 e si rivolge a tutti coloro che cercano qualcosa di speciale: un ambiente naturale con vista lago, un'atmosfera alpina, un comfort moderno e un buon equilibrio – nel pittoresco Spiez, nell'Oberland bernese.

Tempo di percorrenza
-
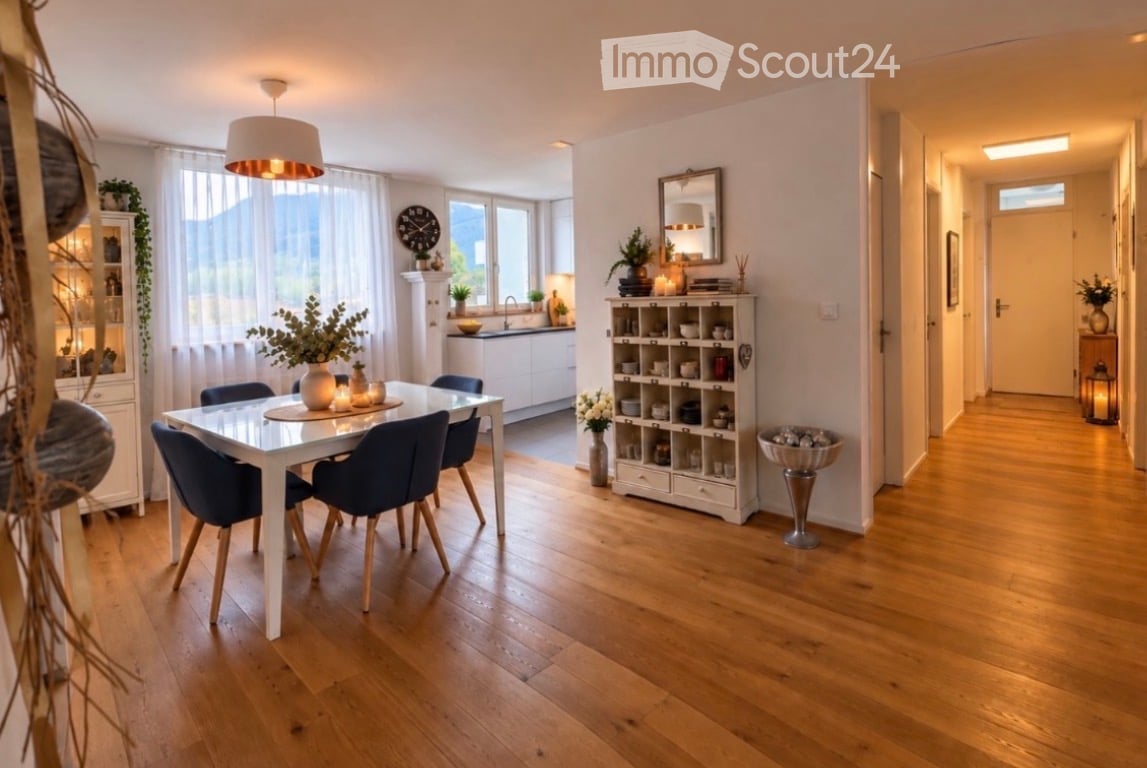
  • Bright dining area with a white dining table and four blue chairs, surrounded by wooden flooring and large windows. A white kitchen area is visible in the background with cabinets, a sink, and a faucet. Shelves and decorative items are placed around the r
  • Open-plan living and dining area with a white dining table, blue chairs, modern kitchen, shelves, and decorative items.
  • Modern kitchen with white cabinets, black countertops, and a view of mountains through large windows. Includes a sink, microwave, coffee maker, oven, and various decorative items like plants and vases.
  • Open-plan living and dining area with wooden flooring, white dining table with blue chairs, sofa, lamps, and decorative items.
  • Modern living room with wooden flooring, a large sofa with multiple cushions, a coffee table, a television, floor lamp, side table, and decorative items including picture frames and potted plants.
  • Open-plan living and dining area with wooden flooring, a beige sofa with green cushions, a coffee table, a dining table with chairs, a television, and decorative picture frames on the walls.
  • Modern bedroom with a large bed, nightstand, wall-mounted clock, air conditioner, and a small blue rug.
  • Cozy bedroom with a white metal bed, pink pillows, a large wardrobe with folded clothes and shoes, a round mirror, a small table lamp, and a hanging pendant light.
  • Cozy bedroom with a white wooden bed, multiple pillows, a blue blanket, a small round table with a lamp, a white stool, a large mirror, and a small plant on the table.
  • Modern bedroom with a large bed, nightstand, wardrobe, and a small seating area with a chair and table.
  • Modern bathroom with beige tiles, a toilet, a sink with a modern faucet, a mirror, a small wooden table with a vase of white flowers, and a black bath mat.
  • Modern bathroom with a bathtub, sink, large mirror, and shower. Includes a flower vase, candle, and toothbrush holder.
  • Modern hallway with light wooden flooring, white walls, and recessed ceiling lighting. A framed picture hangs on the right wall, and a small laundry area is visible at the end.
  • Balcony with a small dining area, potted plants, and scenic mountain view.
  • Bright living room with wooden flooring, large windows, a sofa, coffee table, television, floor lamp, and decorative items including picture frames and plants.
1 / 15
4.5 locali, 125m², CHF 1975.–
Top
Galtschinisweg 13, 7324 Vilters

Cercasi inquilino, 110 m² di spazio abitativo a Vilters

Dal 1 dicembre 2026, un appartamento luminoso e spazioso di 4½ locali a Vilters sarà disponibile. Stiamo cercando inquilini affidabili e solvibili – sia che si tratti di una persona singola, di una coppia, di una famiglia o per la formazione di un appartamento condiviso.L'appartamento offre molto spazio e una piacevole disposizione degli ambienti su circa 110 m² di spazio abitativo. Si trova al 2° piano di una casa multifamiliare più anziana, ristrutturata con amore e molto ben curata. In tutta la zona di vita, un parquet in quercia chiaro e bello con struttura del grano naturale crea un'atmosfera calda e accogliente.La casa non dispone di ascensore.Un custode affidabile si occupa della proprietà. La pulizia all'interno e intorno all'edificio è effettuata regolarmente, in modo che la casa e i dintorni siano sempre ben curati e puliti.Attrezzature:• Balcone con accesso dal soggiorno e da una camera da letto• Bagno con vasca da bagno• toilette separata• grandi armadi a muro in due camere• Connessione per una lavatrice privata disponibile • Spazio e possibilità di connessione per un'asciugatrice• grande compartimento di cantina privato• Animali domestici ammessi dietro accordo• Scuola a proximità immediata, circa 2 minuti a piedi.• Fermata dell'autobus raggiungibile in circa 3 minuti a piediAffitto: • Affitto netto: CHF 1’633.– al mese• Acconto per le spese di riscaldamento e di gestione: CHF 342.– al meseI costi accessori sono calcolati in modo generoso. Nel regolamento annuale, ho sempre ricevuto diverse centinaia di franchi in restituzione.Un garage individuale può essere affittato in opzione per CHF 125.– al mese. Offre uno spazio di stoccaggio supplementare e possibilità di stoccaggio pratiche in aggiunta all'auto.Se siete interessati o desiderate organizzare una visita, mi piacerebbe ricevere un messaggio. 😊La condivisione e la diffusione sono molto apprezzate, forse qualcuno conosce qualcuno che sta cercando attualmente un appartamento.

Tempo di percorrenza
-
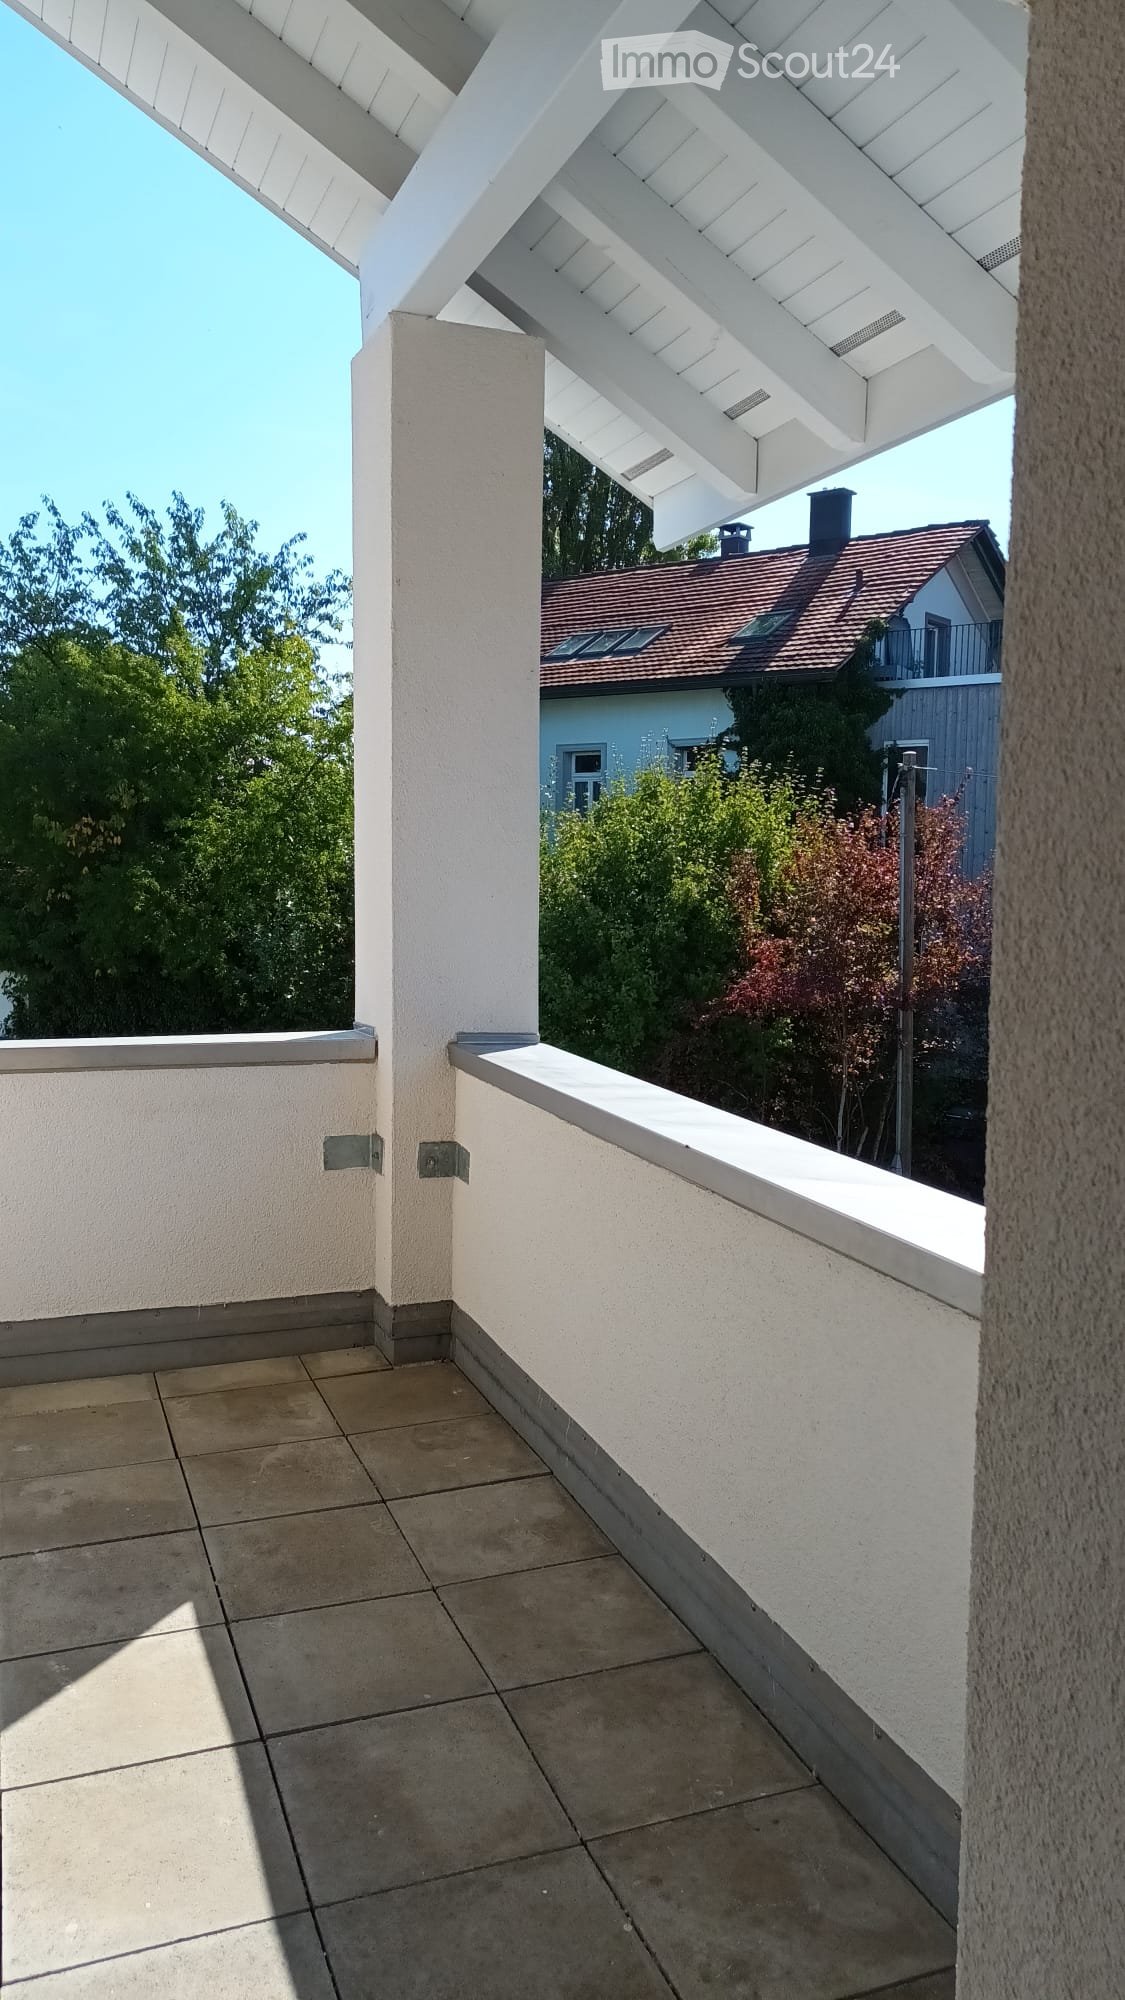
  • Balcony with tiled floor, white walls, and a white roof structure. The view includes a neighboring house with a red-tiled roof and surrounding greenery.
  • Balcony with tiled floor, white walls, and a view of a tree and clear sky.
  • Empty room with wooden flooring and white walls, featuring a single window with blinds and natural light streaming in.
  • Modern kitchen with light grey cabinets, tiled floor, and a window above the sink.
  • Modern kitchen with light-colored cabinets, a built-in oven, and tiled flooring.
  • Modern bathroom with a white cabinet, black countertop, and a sink with a chrome faucet. A mirror is mounted above the sink, and a small window is visible in the background.
  • Shower area with beige tiles featuring fish and starfish decals, glass shower enclosure, and a modern showerhead.
  • Empty room with wooden flooring, large sliding glass doors leading to a balcony, and natural light streaming in.
  • Empty room with grey tiled floor and white walls, featuring a large window with white frame and blinds, and a small electrical outlet on the wall.
  • Empty kitchen with tiled floor, white cabinets, and a window with blinds. No furniture or appliances are present.
  • Empty room with grey tiled floor and white walls, featuring a large window with a view of the outside area.
  • Empty hallway with wooden flooring and tiled section leading to another area, featuring white walls and a window with blinds.
  • Empty room with grey tiled floor, white walls, and a large window with red blinds. A single ceiling light fixture is visible.
  • Empty room with wooden flooring, large sliding glass door leading to a balcony, and a window with blinds.
1 / 14
3.5 locali, 56m², CHF 1680.–
Top
Metzgergasse 3, 8555 Müllheim Dorf

Appartamento luminoso 3.5 locali con balcone a Müllheim Dorf – disponibile immediatamente!

Benvenuti in questo appartamento 3.5 locali ben curato situato in Metzgergasse 3 a Müllheim Dorf! L'appartamento si trova al 1° piano di una casa multifamiliare con 3 appartamenti e sopra una macelleria. È stato costruito nel 1998 e è stato ristrutturato per l'ultima volta nel 2026 (nuovi apparecchi da bagno, nuova cucina, muri freschi dipinti, parquet delle camere freschi smerigliati e sigillati). Con una superficie abitabile di 56 m², offre tutto ciò di cui avete bisogno – ideale per le coppie o le piccole famiglie.L'appartamento colpisce con i seguenti punti di forza: • Soggiorno luminoso: Con pavimento in legno e porte a battente che conducono al balcone privato – la luce naturale inonda la stanza. • Balcone: Spazio esterno confortevole, perfetto per rilassarsi. • Cucina moderna: Dotata di mobili da cucina chiari, di un forno a vapore combinato e di un pavimento piastrellato. • Adatto ai bambini: L'appartamento è perfettamente adatto alle famiglie con bambini. • Fermata dell'autobus: A soli 2 minuti a piedi. • Supermercato Coop: Accessibile in 30 secondi a piedi. • Scuola primaria: 4 minuti a piedi – ideale per le famiglie con bambini in età scolare. • Locale di deposito biciclette chiuso a chiave • stanza interiore privata • Lavatrice e asciugatrice a uso condiviso • Accesso autostradale circa 3 minuti in auto • Clinica veterinaria Tezet 2 minuti a piedi Questo appartamento affascinante è disponibile immediatamente. Approfittate dell'opportunità e assicuratevi la vostra nuova casa nel pittoresco Müllheim Dorf nel cantone di Turgovia!Solo per privati (nessuna società immobiliare!)Per favore inviatemi un'e-mail se siete interessati e desiderate pianificare una visita

Tempo di percorrenza
-
  • Courtyard area with a white folding chair, green table, bench with potted plants, and steps leading to a house entrance.
  • Bright kitchen with white cabinets, black countertops, and patterned tiles. Features a sink, faucet, and a coffee maker on the counter.
  • Living room with a brick fireplace, patterned tile floor, wooden cabinet, and hanging light fixture.
  • Modern bathroom with grey geometric patterned tiles, white sink, cabinet, and a small shower area.
  • Empty hallway with wooden flooring and white walls, featuring a visible light fixture and an open doorway leading to another room.
  • Empty room with wooden parquet flooring, white walls, multiple doors, and a fireplace with a decorative screen.
  • Bathroom with a freestanding bathtub, toilet, sink, and mirror. The floor features patterned tiles, and the walls are tiled with a mix of light and dark tiles. Windows allow natural light to enter.
  • Empty room with wooden flooring, white walls, and a window with shutters. No furniture or equipment is present.
  • Empty room with wooden parquet flooring, white walls, and a large window with double doors leading outside. A radiator is visible beneath the window, and a chandelier hangs from the ceiling.
  • Empty room with wooden herringbone flooring, light-colored walls, and large windows with white frames. Radiators are visible beneath the windows.
  • Well-maintained garden with a swimming pool, surrounded by lush greenery and trees. A small seating area with chairs and a table is visible near the pool.
  • Two-story house with white exterior, multiple windows, and a well-maintained garden with various plants and trees.
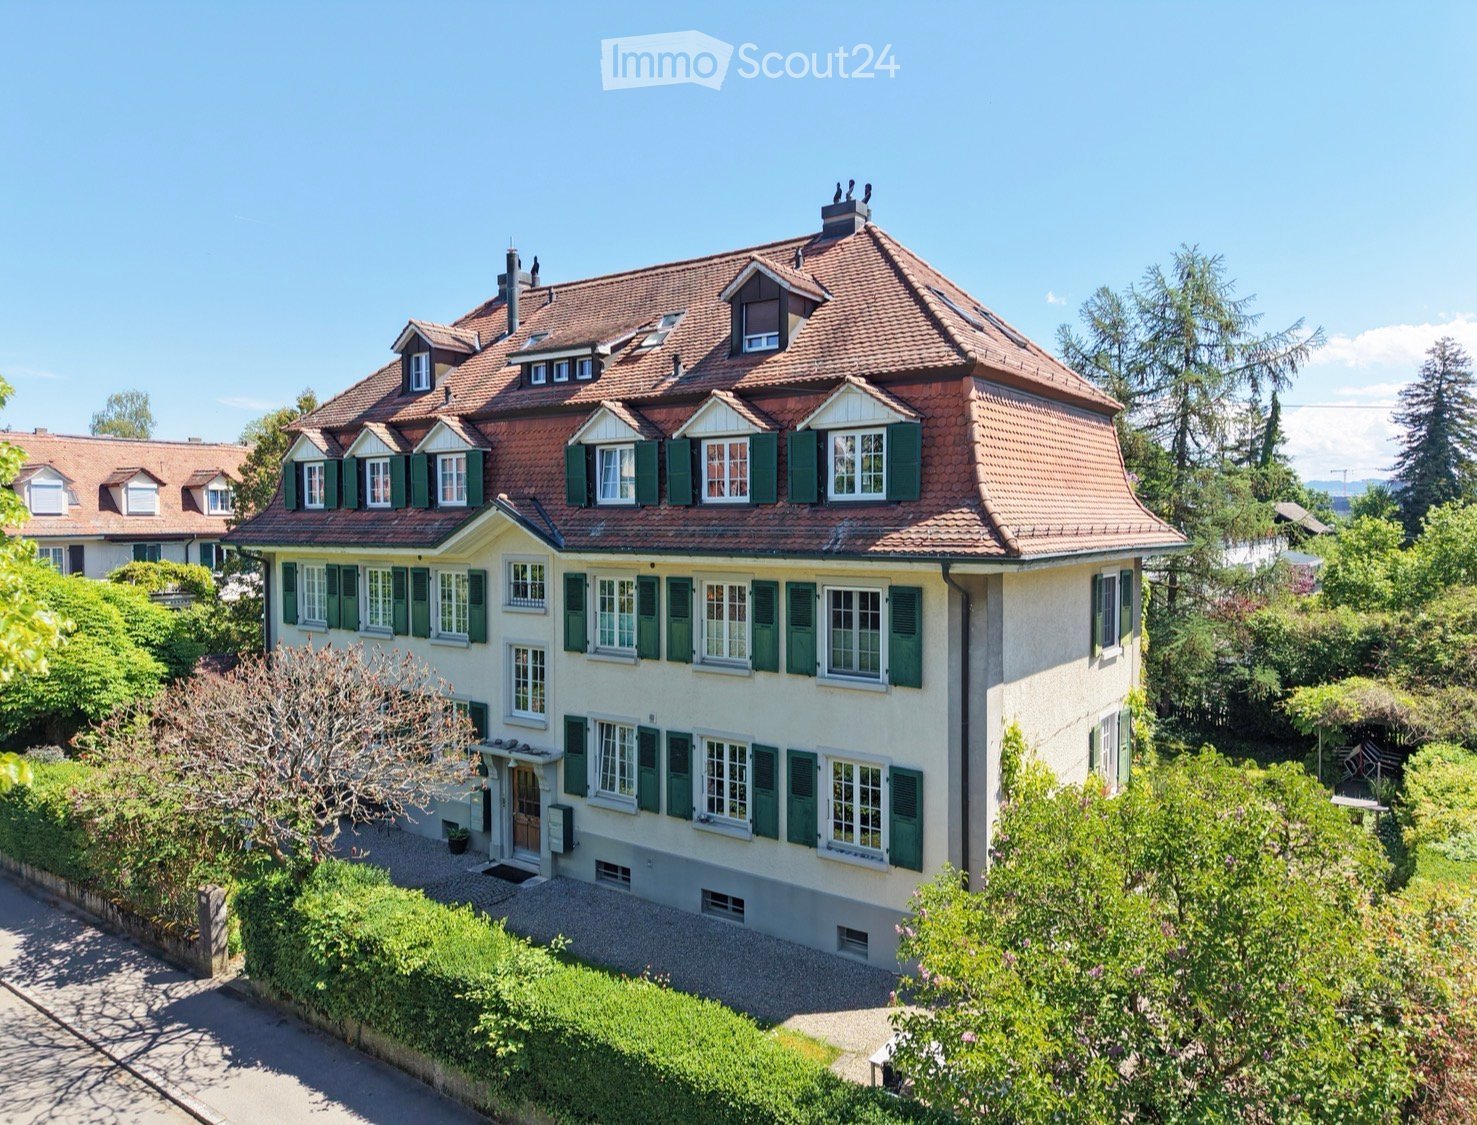
  • A two-story white house with green shutters, large windows, and a curved roofline. The house features a front bench and a small table near the entrance, surrounded by greenery and trees.
1 / 13
6.5 locali, 190m², CHF 3050.–
Top
Dorfstrasse 45, 5745 Safenwil

Appartamento da sogno di 6 locali e mezzo in una villa di campagna storica

Questo appartamento unico di 6 locali e mezzo al 1° piano, combina charme storico e comfort moderno su circa 190 m². La disposizione spaziosa delle stanze offre varie possibilità di utilizzo. La stanza con accesso separato è perfetta per un ufficio a casa o un'attività autonoma. Caratteristiche particolari • Cucina spaziosa con camino, zona pranzo e veranda, accesso diretto al giardino (32 m²) • Bagno separato con WC, lavabo, doccia, torre di lavaggio • Stanza da soggiorno con camino e accesso separato (24 m²) – ideale come studio, ufficio o atelier – direttamente collegata a un'altra stanza (17 m²) • Soggiorno con accesso aperto alla stanza della torre (16 m² e 15 m²) • Camera da letto con accesso diretto al bagno (totale 24 m²) • Due altre stanze (16 m² e 20 m²) • Casotto di giardino supplementare, ideale come ripostiglio Attrezzature ed extra • Pavimenti in parquet antichi di alta qualità in tutte le stanze da soggiorno e le camere da letto • Cucina e bagni con pavimenti in piastrelle • Utilizzo del giardino con area di relax e piscina • Posti auto esterni (non inclusi nel canone di locazione) • Locali di soffitta/sottoscala • Animali domestici su accordo Questo appartamento spazioso e eccezionale in un quartiere residenziale calmo convince con il suo charme proprio e è ideale per un inquilino calmo. Siamo lieti del vostro contatto.

Tempo di percorrenza
-
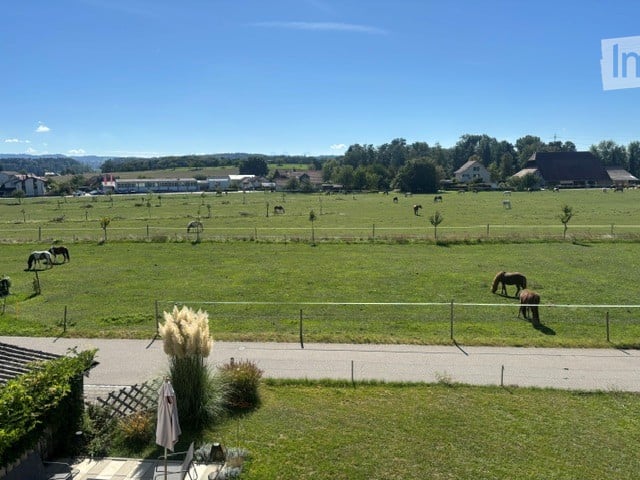
  • A peaceful countryside view with a fenced area, several horses grazing, and a paved pathway leading to a garden with plants and an umbrella.
  • Bright, empty room with wooden flooring, large windows, and radiators. No furniture or equipment present.
  • Modern kitchen with white cabinets, black countertops, and stainless steel appliances including a sink, oven, and dishwasher.
  • Modern bathroom with a glass-enclosed shower, a white sink with a chrome faucet, and a window providing natural light.
  • Empty room with wooden flooring, white walls, built-in wardrobes, and a window offering a view of the outside.
  • Empty room with wooden flooring, white walls, a window with a view, and a radiator under the window.
1 / 6
3.5 locali, 76m², CHF 1560.–
Top
Unteres Eichholz 10, 3425 Koppigen

Paradiso residenziale appena ristrutturato in una posizione tranquilla vicino alla Badi

Disponibile immediatamente o su accordo, affittiamo questo bell'appartamento di 3,5 locali appena ristrutturato a Koppigen. L'appartamento convince con la sua espansione, una ripartizione delle stanze ben pensata su 76 m² e una posizione meravigliosamente tranquilla nel verde - direttamente nella zona di svago vicino alla Badi Koppigen e alla nuova palestra.Qui potete godere della combinazione perfetta di comfort di vita e di tranquillità idilliaca fuori dal centro del villaggio.I vostri punti di forza in un colpo d'occhio: • Appena ristrutturato: rivestimenti di pavimento e di muro moderni abbinati al fascino di un edificio antico. • Comfort di lusso: lavatrice personale - flessibilità massima nella vita quotidiana. • Balcone spazioso: vista imprenabile sul paddock dei cavalli con spazio per serate estive conviviali. • Stanze piene di luce: la grande facciata vitrata offre un'atmosfera luminosa e accogliente. • Armadi a muro spaziosi: offrono molto spazio di stoccaggio • Parcheggio: un posto auto all'aperto può essere affittato per 40 CHF.- o un garage per 70 CHF.- su richiesta • Seminterrato/Sottotetto: l'appartamento dispone di un compartimento di seminterrato e di un grande sottotetto. Posizione e AmbienteL'appartamento si trova in un ambiente estremamente tranquillo e verde fuori dal centro del villaggio di Koppigen, in prossimità diretta della piscina all'aperto (Badi). Gli amanti della natura, gli atleti e le persone alla ricerca di relax troveranno il loro paradiso proprio alla porta. Il centro del villaggio con possibilità di shopping (Volg, panificio), scuole e collegamenti di autobus postali può essere raggiunto in pochi minuti (idealmente in auto, in bicicletta o in bicicletta elettrica). Le junction autostradali A1 Kirchbert e Gerlafingen offrono inoltre una connessione perfetta per i pendolari diretti a Berna, Soletta o Zurigo.

Tempo di percorrenza
-
  • Modern living and dining area with large windows offering a scenic view, featuring a sofa, coffee table, ottoman, dining table with chairs, and decorative vases.
  • Modern kitchen with white cabinets, a central island, and bar stools. Features an oven, countertop items, and a large window with dark curtains.
  • Modern living room with a sofa, coffee table, chairs, a small desk with a laptop, and decorative items including a vase and lamps. The space features large windows with curtains and a cozy rug on the floor.
  • Modern open-plan living and dining area with large windows offering a scenic view, featuring a wooden dining table, chairs, a sofa, a coffee table, and a bar area with a stool.
  • Modern bedroom with a large bed, nightstand, lamp, chair, and a small table near the window with curtains.
  • Modern bathroom with a large mirror, sink, toilet, and glass-enclosed shower. Towels are neatly hung on racks, and a wicker basket is placed on the floor.
  • A modern hallway with light wooden flooring, white walls, built-in wardrobes with silver handles, recessed ceiling lights, and a small framed picture on the wall.
  • A small, well-lit room with a white sofa, a wooden dresser, a large mirror, and a printer on a shelf. The room features a carpeted floor and large windows with dark curtains.
  • Cozy bedroom with wooden flooring, a large bed with a dark headboard and colorful bedding, a nightstand, a chair, and dark curtains on the window. A decorative chandelier hangs from the ceiling.
  • A well-lit room with wooden flooring, featuring an exercise bike, a large mirror, a wardrobe, and a fitness ball on a mat.
  • Modern bathroom with a bathtub, double sink, large mirror, and dark wooden cabinetry.
  • Modern living room with a sleek, contemporary fireplace as the focal point, accompanied by a dark wooden cabinet and a large decorative vase.
1 / 13
5.5 locali, 166m², CHF 4630.–
Top
Chemin de la Fin 3, 1291 Commugny

Magnifique appartement haut de gamme de 5.5 pièces à Commugny – reprise de bail

Magnifique appartement haut de gamme de 5.5 pièces à Commugny – reprise de bail dès le 1er novembre 2026Dans une petite résidence moderne et exclusive de seulement 6 appartements, ce bien particulièrement spacieux et lumineux offre de très beaux volumes, des finitions de qualité et une grande terrasse privative avec vue dégagée sur les montagnes et aperçu sur le lac.L’appartement comprend :· Vaste séjour/salle à manger avec cheminée contemporaine· Cuisine ouverte haut de gamme, entièrement équipée, avec grand îlot central· Très grande terrasse avec store solaire électrique· 4 chambres· Chambre principale avec espace dressing privatif et + de 4 m d’armoires encastrées· Salle de bains avec grande douche à l’italienne· 2e salle de bains avec baignoire + WC visiteurs séparé· Stores électriques et nombreux rangements intégrés· Buanderie privative avec lave-linge et sèche-linge· Très grande cave sèche· 2 grandes places de parking intérieurSituation idéale à Commugny / Terre Sainte : quartier résidentiel calme, écoles locales et internationales à proximité. Gare de Coppet à env. 9 min à pied avec liaisons rapides vers Genève. Lac Léman et centre de Coppet à env. 12 min à pied.Loyer : CHF 4’500/mois + charges CHF 130Parking : 2 × CHF 120/moisDisponible dès le 1er novembre 2026 (plus tôt à convenir).Visites sur rendez-vous. ENGLISHBeautiful high-end 5.5-room apartment in Commugny – lease takeover from 1 November 2026Located in a small, modern and exclusive residence of only 6 apartments, this exceptionally spacious and bright property offers generous living areas, quality finishes and a large private terrace with open mountain views and a partial view of Lake Geneva.The apartment features:· Large open-plan living/dining area with contemporary fireplace· Fully equipped high-end kitchen with large central island· Very large private terrace with electric sun awning· 4 bedrooms· Master bedroom with private dressing area and 4+ metres of built-in wardrobes· Main bathroom with large walk-in shower· Second bathroom with bathtub + separate guest WC· Electric blinds and extensive built-in storage· Private laundry room with washer and dryer· Very large dry private cellar· 2 large indoor parking spacesExcellent Commugny / Terre Sainte location: quiet residential setting, close to local and international schools. Coppet station approx. 9 min walk with fast connections to Geneva. Lake Geneva and Coppet village approx. 12 min walk.Rent: CHF 4,500/month + CHF 130 chargesParking: 2 × CHF 120/monthAvailable 1 November 2026 (earlier by arrangement).Viewings by appointment.

Tempo di percorrenza
-
  • Bright, open room with white tiled flooring, wooden beams, and large windows. The space is empty, with no furniture or furnishings visible.
  • Open, airy space with white tiled floor and exposed wooden beams. Kitchen area visible in the background with cabinets and appliances.
  • Bright, airy corridor with white tiled flooring, wooden beams, and large windows. Features a small seating area with a table and stools, a staircase leading upwards, and a kitchen area with a refrigerator and island.
  • Open-plan living and dining area with exposed wooden beams, large skylights, and a modern kitchen island with a sink.
  • Modern kitchen with wooden flooring, island, cabinets, and a sink area. Large windows and a skylight provide natural light.
  • Modern kitchen with wooden flooring, white cabinets, stainless steel appliances, and a red refrigerator. Features include a wooden countertop, glass shelves, and a small dining table.
  • Open-plan space with white tiled floor, high wooden ceiling beams, large windows, and a modern kitchen area with cabinets, a table, and an oven.
  • Modern kitchen with white tiled flooring, wooden beams, stainless steel appliances, and a central island with a red countertop and built-in sink.
  • Bright, open hallway with white tiled flooring, wooden staircase leading upwards, large skylights, and glass walls providing natural light.
  • Empty room with light wooden flooring, white walls, and a slanted wooden ceiling. A single window with a wooden frame is visible on one wall.
  • Empty room with light wooden flooring, white walls, and a large glass door leading to another room. The ceiling is exposed wooden beams, and there is a mirror on the wall.
  • Empty hallway with light wooden flooring, white walls, and large glass partitions leading to another room. The ceiling features exposed wooden beams and skylights.
  • Modern bathroom with white tiled floor and walls, a wooden-framed bathtub, a toilet, a mirror cabinet, and a shower rod.
  • Modern bathroom with white tiled walls and floor, a large bathtub, a sink with a round mirror, and wooden cabinetry.
  • Bright, modern hallway with wooden flooring, white tiled area, staircase leading upwards, and a small bathroom visible to the right.
  • Spacious hallway with wooden staircase, white tiled floor, and large windows allowing natural light. The staircase features a wooden railing and steps, leading upwards with exposed wooden beams and skylights in the ceiling.
  • Spacious hallway with wooden staircase, white tiled floor, and large windows allowing natural light. The ceiling features exposed wooden beams and skylights.
  • Empty room with light wooden flooring and white walls, featuring a sliding glass door leading to an outdoor area.
  • Empty room with light wooden flooring, white walls, and a partially open door leading to another room. The space is clean and unfurnished.
  • Open, airy room with wooden flooring and exposed wooden beams on the ceiling. Large glass doors lead to an outdoor area, and there are large windows providing natural light.
  • Bright, airy hallway with wooden beams and flooring, large windows, and a staircase leading upwards.
  • Bright, open room with white tiled floor, wooden beams, skylights, and large glass doors leading to an outdoor deck. The space is empty with no furniture.
  • Modern bathroom with white tiles, wooden shelves, a sink, toilet, bidet, and a large mirror with built-in lighting.
  • Modern bathroom with terracotta tiles, white toilet, sink, and washing machine. Features a large mirror, wooden vanity, and a separate shower area visible through a glass door.
  • A well-maintained garden patio with a stone-paved floor, a glass-top table with four chairs, a fire pit, and a tall umbrella. The area is surrounded by lush greenery and flowering plants.
  • A well-maintained outdoor patio with a brick floor, a glass-top table, four metal chairs, a fire pit, and a covered umbrella pole. The area is surrounded by lush greenery and a stone wall with potted plants.
1 / 32
3.5 locali, 170m², CHF 2650.–
Top
Mühlestrasse 39, 3053 Münchenbuchsee

Ampio appartamento di 170m² con 3,5 locali, carattere loft, galleria e giardino a Münchenbuchsee

A Münchenbuchsee, affittiamo un appartamento speciale e estremamente spazioso di 3,5 locali di circa 170 m². L'appartamento si trova in un edificio annesso costruito nel 1998 e colpisce per la sua architettura aperta, l'altezza del soffitto impressionante, la grande luminosità e gli numerosi elementi di legno naturale.In origine, l'appartamento è stato progettato come un loft spazioso. Nel 2025, la parte superiore dell'appartamento è stata completamente ristrutturata e rinnovata. La galleria è stata integrata con locali aggiuntivi con elementi di vetro moderni e porte in vetro. Di conseguenza, l'appartamento combina oggi il carattere aperto e aereo di un loft con il comfort e la privacy di un appartamento di 3,5 locali. Il cuore dell'appartamento è il soggiorno e la sala da pranzo spaziosi con cucina aperta e isola cucina. Gli alti soffitti, le travi in legno a vista, le grandi facciate di finestre e le numerose lucernai creano un senso di stanza eccezionalmente luminosa e spaziosa. La galleria offre possibilità aggiuntive e si presta perfettamente, ad esempio, come spazio di lavoro, sala di lettura o salotto.L'appartamento comprende due bagni. Uno di essi è particolarmente spazioso e dispone di una vasca idromassaggio. Un camino crea inoltre un'atmosfera accogliente e sottolinea il carattere speciale dell'appartamento. Un altro punto di forza è il bello e verde spazio esterno. Le grandi facciate di vetro creano un collegamento diretto con il giardino agli alberi antichi e alla vegetazione abbondante. La zona di soggiorno esterna protetta offre molto spazio per rilassarsi e trasmette un senso di vita naturale. La combinazione di circa 170 m² di spazio abitativo, 3,5 locali, galleria, giardino, molto legno e un'architettura speciale fa di questo appartamento una casa per le persone che apprezzano la vita spaziosa e individuale. Punti di forza : Circa 170 m² di spazio abitativo · 3,5 locali · parte superiore dell'appartamento rinnovata nel 2025 · galleria · cucina aperta con isola cucina · camino · 2 bagni · vasca idromassaggio · grandi facciate di finestre e lucernai · giardino e spazio esterno · molta luminosità · altezza del soffitto spaziosa · carattere loft
Tempo di percorrenza
-
  • Modern living room with large windows offering a scenic view, featuring a grey sectional sofa, wooden coffee table, dining area with chairs, and decorative plants.
  • Balcony with a cityscape view, featuring a small round table, two wicker chairs, and potted plants.
  • Modern open-plan living and dining area with a kitchen island, sofa, coffee table, dining table, and chairs. Large windows offer a scenic view.
  • Modern living and dining area with light wood flooring, grey sectional sofa, wooden coffee table, dining table with chairs, and a small kitchen area visible in the background.
  • Open-plan living and dining area with modern white kitchen cabinets, wooden flooring, large windows offering a scenic view, and contemporary furniture including a sofa, coffee table, dining table, and chairs.
  • A modern hallway with wooden flooring, white walls, built-in wardrobes, a small black console table with a vase and bowl, a round mirror, and a natural fiber runner rug.
  • Modern bedroom with a large bed, nightstands, lamps, and a view of the city and mountains through large windows.
  • Modern bedroom with a large bed, nightstand, lamp, and plant, featuring wooden flooring and large windows with a city view.
  • Modern balcony with round table, two chairs, potted plants, and expansive city view.
  • Modern bathroom with grey tiles, white fixtures, a glass-enclosed shower, a sink with a mirror, a toilet, a washing machine, and a small rug.
  • Modern bathroom with a bathtub, sink, toilet, and a large window. Features include a modern sink cabinet, a showerhead, and decorative plants on the sink and bathtub.
  • Floor plan showing a kitchen/living/dining area, two bedrooms, two bathrooms, and a balcony.
  • Modern high-rise building with glass and concrete facade, surrounded by smaller structures and green spaces, with mountains in the background.
1 / 13
3.5 locali, 90m², CHF 3240.–
Top
Am Mattenhof 1, 6010 Kriens

Il tuo posto di loggia su Kriens – Appartamento 3,5 locali moderno nella torre Pilatus

Il tuo posto di loggia su KriensDi alta qualità, moderno e con vista panoramica: Questo attraente appartamento 3,5 locali al 26° piano dell'edificio residenziale più alto della Svizzera centrale offre un comfort di vita elegante in una posizione unica.L'appartamento dispone di un livello di finitura elevato con pavimento in parquet, elementi in cemento a vista, armadi a muro e cabine integrate, nonché di una panca di finestra spaziosa con posti a sedere. La cucina moderna è equipaggiata con spot. Il balcone spazioso è accessibile da due camere e offre una vista magnifica.I due bagni sono equipaggiati con sanitari e mobili di alta qualità con elementi di base – uno con vasca da bagno, l'altro con doccia. Un sistema di ventilazione di comfort assicura un clima di stanza piacevole. La lavatrice e l'asciugatrice sono situate direttamente nell'appartamento. Inoltre, due elementi di armadio pratici sono disponibili immediatamente di fronte alla porta dell'appartamento.I tuoi punti di forza • Edificio residenziale più alto della Svizzera centrale • 26° piano con vista panoramica • Balcone spazioso con accesso da due camere • Design interno moderno e di alta qualità • Parquet e elementi in cemento a vista stilosi • Armadi a muro e cabine integrate • 2 bagni: vasca da bagno e doccia • Lavatrice e asciugatrice private • Compartmento di cantina privato nel seminterrato • Terrazza sul tetto, sala fitness e sauna a uso condiviso • Lounge aziendale e spazi di coworking nell'edificio • Ventilazione di comfort • Directamente alla stazione di Mattenhof – Stazione principale di Lucerna circa 4 minuti • Negozii e ristoranti proprio fuori dalla porta • Collegamento rapido all'autostrada Un posto auto può essere affittato in più per CHF 200.–/mese.Interessato ? Siamo lieti del tuo contatto.Nota: L'appartamento è affittato non arredato. Il mobilio rappresentato serve esclusivamente come esempio per una migliore presentazione della progettazione della stanza.

Tempo di percorrenza
-
  • A two-story house with a red-tiled roof, green shutters, and multiple windows, surrounded by lush greenery and trees.
  • Aerial view of a residential neighborhood with multiple houses, surrounded by lush greenery and trees. The houses have red-tiled roofs and are interspersed with trees and shrubs.
  • Floor plan of a 2-bedroom apartment with living room, kitchen, two bedrooms, bathroom, and balcony.
  • Facade of a two-story building with a wooden front door, green shutters, and multiple windows. There are mailboxes on either side of the entrance, a potted plant, a broom, and a watering can visible near the door.
  • Empty hallway with wooden flooring, white walls, and a modern coat rack with shoes placed on the floor.
  • Empty room with wooden flooring, white walls, large windows, and a fireplace with a chimney.
  • Empty room with white walls, wooden floor, large window, and open door leading to a balcony or terrace.
  • Empty room with wooden flooring, large windows, and a view of greenery outside. No furniture or equipment present.
  • Balcony with tiled floor, white walls, large windows overlooking a garden, and a single folding chair.
  • A charming garden view with lush greenery, climbing vines, and a small balcony area with white railings and a window overlooking the garden. The background features a classic building with green shutters and a clear blue sky.
  • Modern kitchen with white cabinets, granite countertops, built-in oven, dishwasher, and pendant light fixture.
  • Modern kitchen with tiled floor, blue and white walls, large window with white frame, pendant light, and a dishwasher.
  • Empty room with white walls, wooden floor, and a single window with white frame. No furniture or equipment present.
  • Empty room with white walls, wooden floor, and a single window with white frame.
  • Bright bathroom with white tiled walls, turquoise tiles on the floor, a bathtub, toilet, sink, and a window with a shower curtain.
  • A serene garden area with a small patio seating arrangement, including a turquoise table and several chairs, surrounded by lush greenery and a charming house with ivy-covered walls.
  • Garden area with gravel pathway, bicycles under a shelter, lush greenery, and a house visible in the background.
  • Modern hallway with wooden flooring, white walls, a long beige runner, coat rack with coats, shoes, small shelf with plant and bowl, and a hanging light fixture.
  • Bright living room with a fireplace, large windows, a sofa, coffee table, dining table, and chairs.
  • Bright kitchen with a wooden dining table, two chairs, a vase with white flowers, and a hanging pendant light. The space features blue walls, orange tiled flooring, and a view of greenery through a large window.
  • Bright, modern bedroom with a large bed, a desk with a chair, and two lamps on nightstands. The room features large windows with sheer curtains, a white rug, and two framed landscape pictures on the walls.
  • Balcony with a black table and two yellow chairs, large windows with a view of greenery.
  • Open sliding glass doors lead to a small outdoor seating area with a table and chairs, surrounded by greenery.
  • A charming garden view of a two-story house with ivy-covered walls, green shutters, and a balcony with potted plants and an umbrella.
1 / 24
3.5 locali, 73m², CHF 2250.–
Top
Granatweg 2, 3004 Bern

Delizioso appartamento 3.5 locali in un edificio storico, Bern Rossfeld

Benvenuti in questo delizioso appartamento 3.5 locali in un edificio storico del 1921, situato nel quartiere popolare di Berner Rossfeld. Con una superficie abitabile di 73 m² al 1° piano, questo appartamento affascinante offre una combinazione ideale di charme storico e comfort urbano.L'appartamento offre: • Stanze luminose: Le stanze convincono con pareti bianche e grandi finestre con cornice bianca – tipiche del fascino senza tempo di un edificio storico. • Rilassamento: Un balcone circondato da molto verde invita a rilassarsi e è protetto dal caldo da una tenda moderna. La vasta area giardino (710m2) con un barbecue e diverse aree di seduta può essere condivisa dalle sei parti della casa. • Comfort ben pensato: L'appartamento riscaldato a pavimento, che sarà presto collegato al riscaldamento a distanza, non è solo esente da radiatori ingombranti, ma offre anche un calore confortevole nei giorni freddi, grazie al camino svedese. Collegamento in fibra ottica • Pratico: Le stanze sono praticamente disposte. Ciò include un compartimento di cantina privato. Una lavanderia, un locale per biciclette in cantina e un locale di stoccaggio sono a disposizione per un uso condiviso. Un posto auto in garage può essere affittato in aggiunta. • Incluso: Pulizia delle aree condivise, nonché lavori di giardinaggio e manutenzione. ————————— * —————————-Posizione e ambienteL'appartamento si trova in una posizione tranquilla – è piacevolmente tranquillo sia di giorno che di notte, anche se è molto vicino al centro città. In estate, si beneficia di molta luce solare. L'Aar è a 8 minuti a piedi e invita a passeggiate rilassanti e a un tuffo nell'acqua. • Trasporti pubblici: La fermata dell'autobus Felsenaustrasse è a solo 4 minuti a piedi, e la stazione ferroviaria di Bern Tiefenau è a 7 minuti a piedi. • Stazione PubliBike: Proprio accanto alla casa. Un'opportunità meravigliosa per tutti coloro che cercano qualcosa di speciale.Siete interessati e non fumatori? Allora scriveteci un'e-mail - ci piacerebbe sentirci da voi.Affitto disponibile immediatamente o su accordo

Tempo di percorrenza
-
  • Open-plan living and dining area with modern furniture, wooden flooring, large windows offering a scenic view, and a sleek kitchen island.
  • Modern living room with dark blue sectional sofa, wooden coffee table, large sliding glass doors leading to a balcony with outdoor furniture and scenic mountain view.
  • Modern dining room with wooden flooring, a large wooden dining table surrounded by black chairs, a wine cabinet, a white display cabinet, and a stone wall with a built-in fireplace.
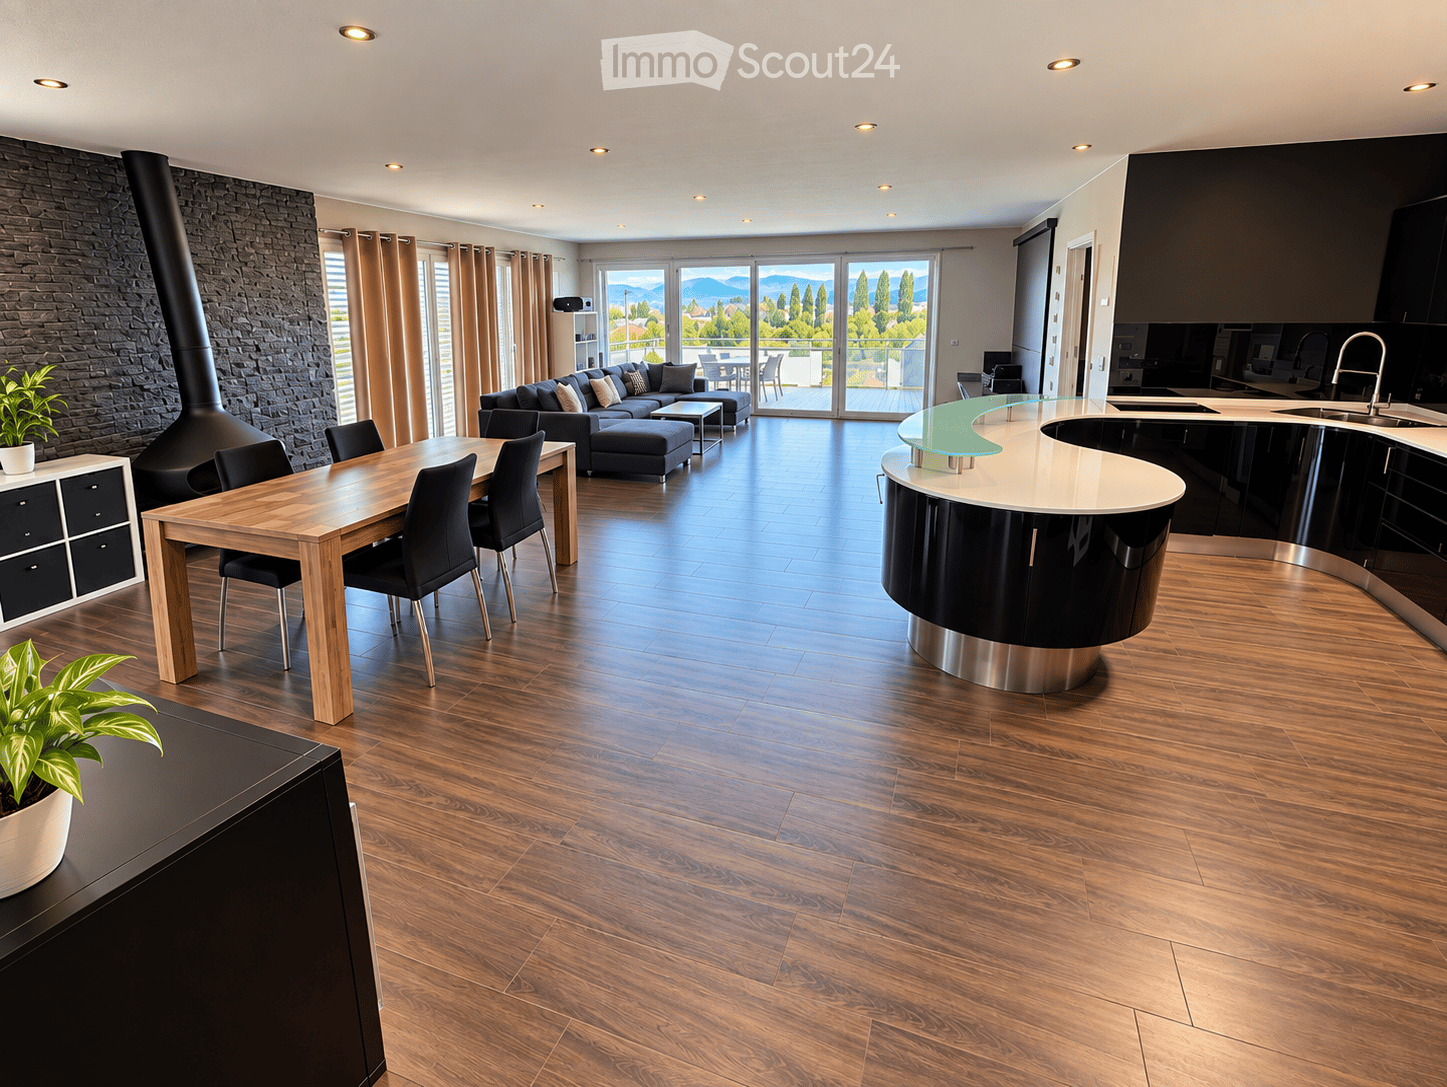
  • Modern kitchen with black and white cabinets, a central island, induction cooktop, and a sleek range hood. The space features a polished wooden floor and recessed lighting.
  • Modern kitchen with black cabinetry, white countertops, a sleek glass island, and built-in ovens.
  • Wooden deck with a black dining table and chairs, a covered grill, and a view of the city and mountains.
  • Modern bedroom with wooden flooring, large window with scenic view, bed with beige bedding, nightstand with lamp, television on stand, and decorative plant in corner.
  • Modern office space with wooden flooring, large window offering a view, desk with laptop, monitor, keyboard, mouse, and chairs, filing cabinet, and decorative vase.
  • Modern living room with wooden flooring, large windows offering a scenic view, a grey sofa, a white vanity table with a mirror, and a white wardrobe.
  • Well-organized hallway with built-in storage units, wooden flooring, and neatly arranged clothing and accessories.
  • Cozy children's bedroom with a wooden bed, colorful toys, a play tent, and a view of the mountains through large windows.
  • Modern hallway with wooden flooring, recessed lighting, and neutral-colored walls. Features a large potted plant on the right and framed artwork on the walls.
  • Modern bathroom with a corner bathtub, toilet, grey tiled walls, and a white radiator.
  • Modern bathroom with a large bathtub, toilet, and sleek grey tiles. Features a handheld shower hose and a window with frosted glass.
  • Modern bathroom with white tiles, a large mirror, a sink with a modern faucet, a bathtub with a handheld showerhead, and a small white stool with woven baskets underneath.
  • Modern bathroom with beige walls, wooden flooring, a white sink with a chrome faucet, a toilet, a towel basket, a small shelf with a flower arrangement, and a mirror above the sink.
  • Bathroom with a washing machine and a sink, featuring wooden flooring and tiled walls.
  • A small, furnished room with a refrigerator, microwave, counter, and various items including a basket, shoes, and boxes.
  • Clean, modern hallway with wooden flooring, neutral-colored walls, and built-in storage units on one side. A small rug is placed in the center, and coats are hanging on hooks near the door.
1 / 19
5.5 locali, 217m², CHF 2980.–
Top
Müllerstrasse 9, 2562 Port

Bello, grande e moderno appartamento in una posizione tranquilla con vista panoramica

In una zona residenziale tranquilla e comunque ben servita dai trasporti pubblici, livello di vita in proprietà.Appartamento spazioso e moderno di 5,5 locali. • piano attico attraente e 195 m2 di spazio abitativo • molto luminoso • bella vista • riscaldamento a pavimento • ampio balcone • cucina aperta con attrezzatura di alta qualità: grande frigorifero, piano cottura in ceramica, forno e cuocitore a vapore, lavastoviglie, cappa aspirante moderna, ecc. • camino • guardaroba • lavanderia privata con lavatrice e asciugatrice • camera da letto con cabina armadio • bagno con grande vasca da bagno angolare • secondo bagno con vasca/doccia • bagno per gli ospiti • tutti gli scuri elettrici • finestre del tetto elettriche • ascensore • luci LED a intensità variabile nel soggiorno • un grande garage doppio con porta elettrica, può essere affittato per 250.-/mese. • un altro posto auto esterno, può essere affittato per 50.-/mese. La vicinanza all'Aare con bei sentieri per passeggiate, i trasporti pubblici vicini e l'autostrada, che può essere raggiunta in due minuti con collegamenti in tutte le direzioni, aumenta ulteriormente il livello di vita.Ha suscitato il nostro interesse? Scriveteci, saremo felici di fornirvi ulteriori informazioni e un appuntamento di visita senza impegno. Ci auguriamo il vostro contatto.

Tempo di percorrenza
-
  • Two-story building with a balcony, multiple windows, and a storefront with glass doors and signage. Bicycles are parked in front.
  • Modern kitchen with white cabinets, black countertops, and stainless steel appliances. Features a sink, faucet, oven, and dishwasher.
  • Modern kitchen with white cabinets, black countertop, sink, dishwasher, and large window letting in natural light.
  • Modern kitchen with white cabinets, black granite countertops, stainless steel sink, oven, and dishwasher. The space is well-lit with recessed lighting.
  • Empty kitchen with light-colored cabinets, a sink, a dishwasher, and a window overlooking a neighboring building.
  • Empty room with wooden flooring, white walls, large windows, and an open door leading outside.
  • Empty room with wooden flooring, white walls, and a slanted wooden ceiling. Features include a large open doorway leading outside and a track light fixture on the ceiling.
  • Empty room with wooden flooring, white walls, large windows, and a radiator. No furniture or equipment present.
  • Empty room with wooden flooring, white walls, a window with a radiator below, and a ceiling light fixture.
  • Empty room with wooden flooring, white walls, a window with a radiator below, and a ceiling light fixture.
  • Empty room with wooden flooring, white walls, and a built-in wardrobe. A doorway leads to another room.
  • A small room with wooden flooring, white walls, and a single window. A white washing machine is positioned near the window.
  • A small, well-lit room with wooden flooring, a white washing machine, and built-in white wardrobes. The room has a slanted ceiling and a window with blinds.
  • A long, narrow hallway with dark blue tiled flooring, white walls, and several doors on both sides. The ceiling has a simple white finish with a single light fixture. A radiator is visible on the left wall, and a wooden door with frosted glass panels is o
  • Modern bathroom with white tiles, a sink, bathtub, and a compact washing machine. Features include a showerhead, faucet, and a mirror above the sink.
  • Small bathroom with white walls, black tiled floor, toilet with a stone seat cover, radiator, and a window with shutters.
  • A rustic wooden room with exposed wooden beams, large windows with sheer curtains, a wooden table with chairs, and a bench along the wall.
  • A narrow concrete hallway with wooden shutters on one side and a wooden door on the other, leading to an outdoor area.
1 / 18
3.5 locali, 72m², CHF 1590.–
Top
Kipfgasse 2, 3053 Münchenbuchsee

In affitto, appartamento luminoso 3.5 locali con balcone e area di seduta coperta / disponibile immediatamente!

Affittiamo da subito o secondo accordo un appartamento luminoso di 3,5 locali situato in posizione centrale a Münchenbuchsee, all'indirizzo Kipfgasse 2 • Posizione molto centrale, negozi e trasporti pubblici nelle immediate vicinanze • Completamente ritinteggiato (agosto 2026) • Piastrelle del pavimento della cucina rinnovate (agosto 2026) • 3 locali: con pavimenti in laminato, muri bianchi e grandi finestre che lasciano entrare molta luce naturale. • 1 locale: non riscaldato, con pavimento in laminato, muri bianchi, finestra • Cucina: equipaggiata con lavastoviglie e piano cottura in vetroceramica, spazio per un piccolo tavolo da pranzo • Bagno: doccia, lavabo, toilette separata • Lavatrice e asciugatrice proprie nell'appartamento • Armadi da cucina e camera pratica: in cucina e camera, armadio nel corridoio • Balcone / area di seduta coperta: ideale per rilassarsi e godere • Parcheggio: un posto auto può essere affittato per 80,00 CHF al mese Posizione e dintorni: l'appartamento è situato in posizione centrale. La fermata dell'autobus Kipfgasse è a 1 minuto a piedi, la stazione Münchenbuchsee è a 4 minuti a piedi. Per la spesa quotidiana, una Migros è disponibile a soli 2 minuti a piedi.Questo appartamento affascinante è disponibile immediatamente e si adatta perfettamente a coppie, famiglie piccole o persone che cercano un alloggio confortevole e ben collegato a Münchenbuchsee.

Tempo di percorrenza
-

Proprietà suggerite sulla base dei risultati della tua ricerca

Altri oggetti interessanti