4865 risultati - Appartamenti in affitto con Animali domestici ammessi: Svizzera (Switzerland)

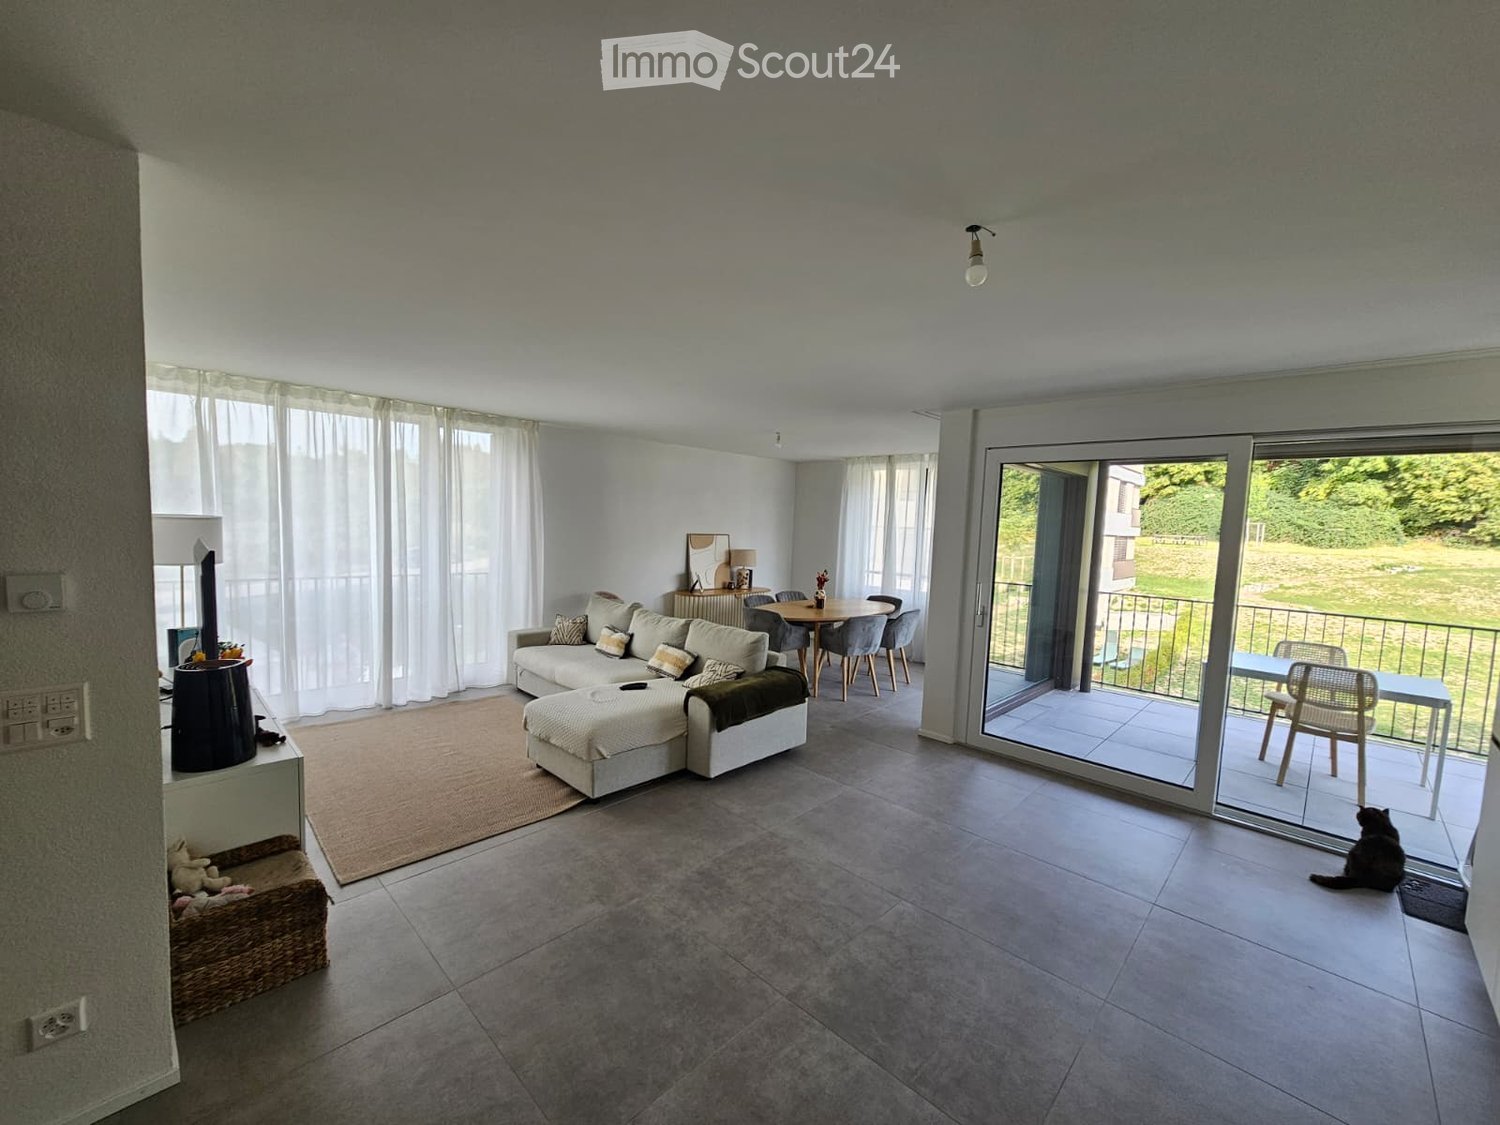
  • Modern living room with a grey sectional sofa, ottoman, coffee table, dining area with table and chairs, large windows with white curtains, and a cat sitting on the balcony.
  • Modern kitchen with white cabinets, tiled floor, and a sliding glass door leading to a balcony with outdoor furniture.
  • Modern kitchen with white cabinets, grey tiled backsplash, and grey tiled floor. Features an oven, toaster, and sink with a faucet.
  • Dining area with a round wooden table, four grey upholstered chairs, a decorative vase with dried flowers, and a cup on the table. Large windows and sliding glass doors lead to a balcony with outdoor furniture.
  • Modern living room with grey sofa, wooden coffee table, grey chairs, cat tree, and television on a white stand.
  • Balcony with a white table and two chairs, overlooking a green area and modern buildings.
  • A modern, well-lit workspace with a standing desk, ergonomic chair, dual monitors, and a wooden shelf holding a plant and decorative items.
  • A modern living room with a grey sectional sofa, multiple cushions, large windows with sheer curtains, and wooden flooring.
  • Modern bedroom with a white bed, multiple pillows, a nightstand with a lamp, and a wooden floor.
  • Modern bedroom with a large bed, white wardrobes, a small table with decorative items, and sheer curtains on the window.
  • Modern bathroom with a white toilet, sink, bathtub, and shower area. Features a mirrored cabinet, tiled walls, and a small plant on the sink counter.
  • Modern bathroom with a bathtub, shower curtain, and a shelf holding various bottles and toiletries. A small wooden tray with plants and a folded towel sits in the bathtub.
  • Modern bathroom with white toilet, sink, and mirror, small wooden shelf with plant, and grey trash bin.
  • A small laundry area with a stacked washing machine and dryer, a shelf with cleaning supplies, and a basket on the floor.
1 / 14
3.5 locali, 89m², CHF 2585.–
Top
Rue de la Baumettaz 18, 1023 Crissier

In affitto a Crissier – Luminoso appartamento di 3,5 locali con 89 m² e loggia

🏡 Cerchi un appartamento a Crissier? Scopri la tua futura casa!Disponibile dal 1 novembre 2026, questo bell'appartamento di 3,5 locali offre bei volumi, molta luce e una piacevole loggia per godersi l'esterno. ☀️🌿Con circa 89 m², dispone di un ampio soggiorno e di una cucina completamente attrezzata e aperta: uno spazio conviviale per cucinare, ricevere o semplicemente rilassarsi.La loggia di circa 8 m², con vista libera sugli spazi verdi, è ideale per prendere un caffè al mattino o godersi un momento di calma alla fine della giornata.✨ L'appartamento comprende: • 2 camere da letto; • Un bagno con vasca e un WC separato; • Una cucina completamente attrezzata, aperta sul soggiorno; • Un ripostiglio con spazio per una lavatrice e un'asciugatrice; • Un seminterrato; • Un posto auto interno. 📍 Rue de la Baumettaz 18, Crissier — 4° piano 📅 Disponibile dal 1 novembre 2026 per una ripresa del contratto di locazione.💰 Affitto mensile: • Appartamento: CHF 2’315.– • Acconto per riscaldamento e spese: CHF 270.– • Posto auto interno: CHF 180.– 📋 Solo le domande di locazione valide, che giustifichino un reddito sufficiente per sostenere l'affitto, saranno prese in considerazione, previa accettazione da parte dell'amministrazione.📩 Vuoi scoprire di più? Contattaci per messaggio privato per ulteriori informazioni o per organizzare una visita!Conosci qualcuno che cerca un appartamento nella regione? Non esitare a condividerlo! 😊

Tempo di percorrenza
-
  • Well-maintained garden with a patio area, outdoor furniture, potted plants, and a scenic mountain view in the background.
  • Well-maintained garden with a wooden bench, potted plants, and a concrete pathway leading to a building entrance.
  • Balcony with a round table and several chairs, surrounded by greenery and a scenic mountain view.
  • Modern living room with a white sofa, coffee table, armchairs, and a kitchen area in the background. The space features tiled flooring and contemporary decor.
  • Bright living room with large windows offering a scenic view, featuring a cream-colored sofa, wooden coffee table, fireplace, bookshelf, and several chairs arranged around a central table.
  • Open-plan kitchen and living area with a large island, granite countertops, modern appliances, and large windows offering a scenic view.
  • Bright bedroom with wooden flooring, large bed with patterned quilt, nightstand, chair, small table, wardrobe, and artwork on walls.
  • Bedroom with wooden flooring, a large bed with a patterned quilt, a cowhide rug, a wooden chair, framed artwork, and a small table with a digital scale and other items. An open doorway leads to a bathroom with a shower and towels.
  • A modern hallway with wooden flooring, white walls, and a large gold-framed mirror on one side. A glass wardrobe with mirrored doors is visible on the right, and a ceiling light fixture provides illumination.
  • Modern bathroom with a glass-enclosed shower, toilet, sink, and tiled walls and floor. Includes a towel, cabinet, and a small trash bin.
  • A long, narrow hallway with tiled flooring, white walls, and a wooden door at the end. A framed picture hangs on the right wall, and a partially visible room with furniture is seen through an open doorway.
  • Modern bathroom with a glass-enclosed shower, granite sink, and a small round table with a flower arrangement.
  • A multi-functional room with a bed, sofa, desk, and TV, featuring wooden flooring and large windows with blinds.
  • A cozy living room with a patterned sofa, a wooden table, a bookshelf, and a large window with blinds overlooking a scenic view.
  • Laundry room with dark tiled floor, white walls, shelves filled with cleaning supplies, an ironing board, and a small table with cleaning tools.
  • A small, well-lit room with a tiled floor, a wooden table with a chair, a wardrobe with hanging clothes, and a picture frame on the wall.
  • Floor plan of a residential unit on level E1, featuring a living/dining/kitchen area, three bedrooms, a bathroom, a technical room, and a terrace.
1 / 17
4.5 locali, 145m², CHF 3400.–
Top
Horebstrasse 11, 8733 Eschenbach

Appartamento luminoso di 4.5 locali con terrazza spaziosa – disponibile dal 1 novembre 2026 o su accordo

Un appartamento ben mantenuto di 4.5 locali in una casa a terrazze con comfort di vita moderno, terrazza soleggiata e ambiente tranquillo e familiare.Per tutti coloro che vogliono vivere vicino alla natura e yet confortevolmente.L'appartamento offre, tra le altre cose: • Terrazza: Godetevi i giorni soleggiati in estate nel vostro proprio spazio all'aperto con una bella vista. • Garage: Uno spazio di garage pratico è disponibile (affitto CHF 130,00). Un altro può essere affittato al stesso prezzo. • Animali domestici: I cani fino all'altezza del ginocchio sono i benvenuti 🐾 • Bambini-friendly: L'appartamento e l'ambiente sono perfettamente adatti alle famiglie con bambini. • Nuovo standard di costruzione: Costruzione moderna del 2009 per un modo di vivere contemporaneo. • Camera da letto principale con bagno e cabina armadio • Bagno ospite con doccia e water aggiuntivo • Ambiente di lavanderia e cantina personale • Sistema PV dal 2025 Posizione e ambiente: L'appartamento si trova in un tranquillo quartiere residenziale. Di giorno e di notte, c'è un silenzio piacevole. In estate, si beneficia di molta luce solare, e anche in inverno, la radiazione solare è buona. Vicino si trovano tutte le strutture importanti per le esigenze quotidiane: • Supermercato Coop: Accessibile in circa 8 minuti a piedi. • Scuola primaria di Eschenbach: Ideale per le famiglie – accessibile in circa 13 minuti a piedi. • Fermata dell'autobus Eschenbach Post: Accessibile in circa 9 minuti a piedi. Questo appartamento è disponibile dal 1 novembre 2026 o su accordo e offre un'ottima opportunità di trovare una nuova casa in un ambiente tranquillo e ben mantenuto a Eschenbach. Siamo lieti del vostro contatto!

Tempo di percorrenza
-
  • Garden with a hot tub, outdoor seating area, and a covered balcony with a view of the house.
  • Open-plan living and dining area with light wooden flooring, a sofa, dining table with chairs, a large mirror, and decorative items.
  • Modern kitchen with white cabinets, wooden flooring, and stainless steel appliances. Features a central island with a sink and a built-in oven and refrigerator.
  • Modern bedroom with a large bed, sofa, mirror, nightstand, and picture frames on the wall.
  • A narrow hallway with tiled flooring, leading to a closet with shelves and a bedroom area with a bed and nightstand.
  • Modern bathroom with a glass-enclosed shower, a white sink with a dark cabinet, a toilet, and a large mirror with built-in lighting. The floor is tiled, and the walls feature a wood-like finish.
  • A long, narrow hallway with light-colored wooden flooring and white walls, featuring recessed ceiling lights and doors leading to adjacent rooms.
  • Modern bathroom with a double sink, toilet, mirror, and a small bathtub. Features include a towel rack, a flower vase, and a sleek, contemporary design with gray tiles and white fixtures.
  • Modern bathroom with a bathtub, sink, and a wooden tray holding toiletries. A flower arrangement is placed next to the bathtub, and the room features tiled flooring and walls.
  • A furnished room with a wooden desk, computer, office chair, printer, and cabinet. The room has light-colored wooden flooring and white walls.
  • A well-lit hallway with light-colored wooden flooring and white walls, featuring built-in storage cabinets with sleek handles and a visible open area leading to a dining space with chairs and a table.
  • A narrow hallway leading to a laundry area with a washing machine, dryer, and shelving unit holding cleaning supplies and other items.
  • Open-plan living and dining area with light wooden flooring, grey sofa, coffee table, dining table with chairs, piano, and decorative items.
  • Well-maintained garden with a covered patio area, outdoor furniture, and a motorcycle parked nearby.
1 / 14
3.5 locali, 114m², CHF 2450.–
Top
Route du grenier 7, 1721 Misery

Appartamento Con Giardino a Misery

Scopri questo appartamento spazioso e luminoso di 3.5 locali, che offre 114 m² di comfort moderno, con una terrazza coperta e un giardino privato di 120 m² per godere appieno dei bei giorni. Ideale per la sua posizione in un ambiente tranquillo, pur essendo a due passi dalle comodità e dai mezzi di trasporto pubblico, questo immobile si distingue per la sua concezione intelligente e i suoi servizi di qualità.L'appartamento comprende: • Un ingresso con armadi a muro integrati per un ottimale stoccaggio. • Una cucina completamente attrezzata e abitabile, perfetta per preparare pasti in un'atmosfera conviviale. • Un ampio soggiorno con angolo pranzo, bagnato di luce naturale, che offre uno spazio caldo e accogliente. • Una camera da letto principale con cabina armadio e bagno privato dotato di WC, lavabo e doccia all'italiana. • Una seconda camera da letto, anch'essa dotata di pavimento in ceramica, che offre comfort e modernità. • Un bagno supplementare con WC, lavabo e vasca da bagno per momenti di relax. • Un ripostiglio/lavanderia con lavabo, dove può essere installata una lavatrice e un'asciugatrice. L'appartamento beneficia di riscaldamento a pavimento in tutte le stanze per un comfort ottimale in ogni stagione. • L'appartamento sarà dotato di un sistema di domotica con controllo a distanza e un dispositivo in casa entro marzo 2027 per ottimizzare la gestione delle luci e delle tende. Esternamente potrete godere di una grande terrazza coperta e di un giardino privato di 120 m², ideale per momenti di relax o pasti all'aperto. È inoltre incluso un seminterrato per offrire ulteriore spazio di stoccaggio.Per i vostri veicoli, l'appartamento offre: • Un posto auto esterno. • Un ampio posto auto nel parcheggio sotterraneo sicuro. Presto sarà possibile installare una stazione di ricarica per auto elettriche. • E come extra potrete prendere un terzo posto auto con la PPE. L'edificio, situato in Route du Greniers 7 a Misery-Courtion, è dotato di un citofono per maggiore sicurezza. Sarete a pochi passi da scuole, negozi e mezzi di trasporto pubblico, facilitando così la vostra vita quotidiana.Sono ammessi animali da compagnia.Prezzo: 2'450.- comprese spese, compresi posti auto.Non perdete l'opportunità di vivere in un ambiente privilegiato, che combina comfort, tranquillità e vicinanza ai servizi essenziali.L'appartamento può essere preso in affitto dal 1 aprile 2027.Per favore contattatemi al 0794887856.Email: Kevin.surchat@icloud.com.

Tempo di percorrenza
-
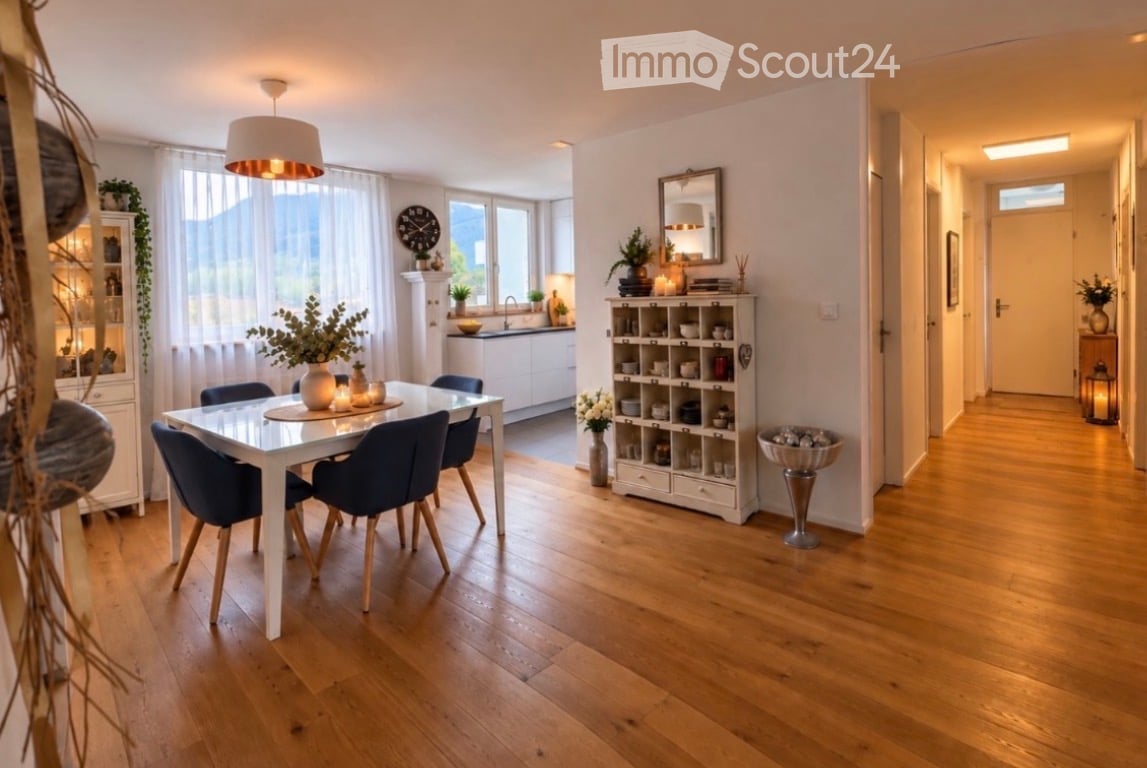
  • Bright dining area with a white dining table and four blue chairs, surrounded by wooden flooring and large windows. A white kitchen area is visible in the background with cabinets, a sink, and a faucet. Shelves and decorative items are placed around the r
  • Open-plan living and dining area with a white dining table, blue chairs, modern kitchen, shelves, and decorative items.
  • Modern kitchen with white cabinets, black countertops, and a view of mountains through large windows. Includes a sink, microwave, coffee maker, oven, and various decorative items like plants and vases.
  • Open-plan living and dining area with wooden flooring, white dining table with blue chairs, sofa, lamps, and decorative items.
  • Modern living room with wooden flooring, a large sofa with multiple cushions, a coffee table, a television, floor lamp, side table, and decorative items including picture frames and potted plants.
  • Open-plan living and dining area with wooden flooring, a beige sofa with green cushions, a coffee table, a dining table with chairs, a television, and decorative picture frames on the walls.
  • Modern bedroom with a large bed, nightstand, wall-mounted clock, air conditioner, and a small blue rug.
  • Cozy bedroom with a white metal bed, pink pillows, a large wardrobe with folded clothes and shoes, a round mirror, a small table lamp, and a hanging pendant light.
  • Cozy bedroom with a white wooden bed, multiple pillows, a blue blanket, a small round table with a lamp, a white stool, a large mirror, and a small plant on the table.
  • Modern bedroom with a large bed, nightstand, wardrobe, and a small seating area with a chair and table.
  • Modern bathroom with beige tiles, a toilet, a sink with a modern faucet, a mirror, a small wooden table with a vase of white flowers, and a black bath mat.
  • Modern bathroom with a bathtub, sink, large mirror, and shower. Includes a flower vase, candle, and toothbrush holder.
  • Modern hallway with light wooden flooring, white walls, and recessed ceiling lighting. A framed picture hangs on the right wall, and a small laundry area is visible at the end.
  • Balcony with a small dining area, potted plants, and scenic mountain view.
  • Bright living room with wooden flooring, large windows, a sofa, coffee table, television, floor lamp, and decorative items including picture frames and plants.
1 / 15
4.5 locali, 125m², CHF 1975.–
Top
Galtschinisweg 13, 7324 Vilters

Cercasi inquilino, 110 m² di spazio abitativo a Vilters

Dal 1 dicembre 2026, un appartamento luminoso e spazioso di 4½ locali a Vilters sarà disponibile. Stiamo cercando inquilini affidabili e solvibili – sia che si tratti di una persona singola, di una coppia, di una famiglia o per la formazione di un appartamento condiviso.L'appartamento offre molto spazio e una piacevole disposizione degli ambienti su circa 110 m² di spazio abitativo. Si trova al 2° piano di una casa multifamiliare più anziana, ristrutturata con amore e molto ben curata. In tutta la zona di vita, un parquet in quercia chiaro e bello con struttura del grano naturale crea un'atmosfera calda e accogliente.La casa non dispone di ascensore.Un custode affidabile si occupa della proprietà. La pulizia all'interno e intorno all'edificio è effettuata regolarmente, in modo che la casa e i dintorni siano sempre ben curati e puliti.Attrezzature:• Balcone con accesso dal soggiorno e da una camera da letto• Bagno con vasca da bagno• toilette separata• grandi armadi a muro in due camere• Connessione per una lavatrice privata disponibile • Spazio e possibilità di connessione per un'asciugatrice• grande compartimento di cantina privato• Animali domestici ammessi dietro accordo• Scuola a proximità immediata, circa 2 minuti a piedi.• Fermata dell'autobus raggiungibile in circa 3 minuti a piediAffitto: • Affitto netto: CHF 1’633.– al mese• Acconto per le spese di riscaldamento e di gestione: CHF 342.– al meseI costi accessori sono calcolati in modo generoso. Nel regolamento annuale, ho sempre ricevuto diverse centinaia di franchi in restituzione.Un garage individuale può essere affittato in opzione per CHF 125.– al mese. Offre uno spazio di stoccaggio supplementare e possibilità di stoccaggio pratiche in aggiunta all'auto.Se siete interessati o desiderate organizzare una visita, mi piacerebbe ricevere un messaggio. 😊La condivisione e la diffusione sono molto apprezzate, forse qualcuno conosce qualcuno che sta cercando attualmente un appartamento.

Tempo di percorrenza
-
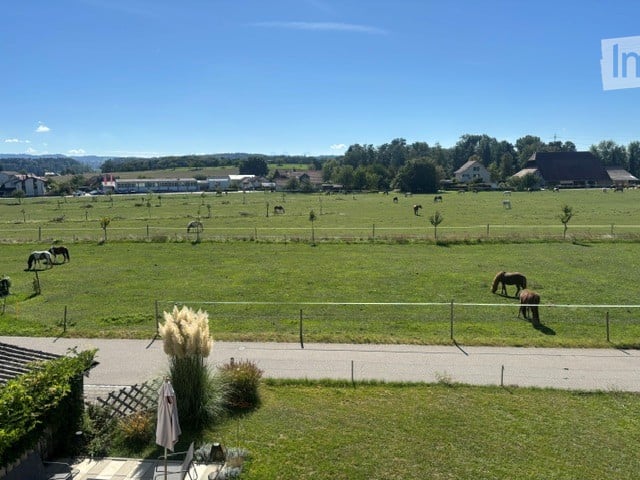
  • A peaceful countryside view with a fenced area, several horses grazing, and a paved pathway leading to a garden with plants and an umbrella.
  • Bright, empty room with wooden flooring, large windows, and radiators. No furniture or equipment present.
  • Modern kitchen with white cabinets, black countertops, and stainless steel appliances including a sink, oven, and dishwasher.
  • Modern bathroom with a glass-enclosed shower, a white sink with a chrome faucet, and a window providing natural light.
  • Empty room with wooden flooring, white walls, built-in wardrobes, and a window offering a view of the outside.
  • Empty room with wooden flooring, white walls, a window with a view, and a radiator under the window.
1 / 6
3.5 locali, 76m², CHF 1560.–
Top
Unteres Eichholz 10, 3425 Koppigen

Paradiso residenziale appena ristrutturato in una posizione tranquilla vicino alla Badi

Disponibile immediatamente o su accordo, affittiamo questo bell'appartamento di 3,5 locali appena ristrutturato a Koppigen. L'appartamento convince con la sua espansione, una ripartizione delle stanze ben pensata su 76 m² e una posizione meravigliosamente tranquilla nel verde - direttamente nella zona di svago vicino alla Badi Koppigen e alla nuova palestra.Qui potete godere della combinazione perfetta di comfort di vita e di tranquillità idilliaca fuori dal centro del villaggio.I vostri punti di forza in un colpo d'occhio: • Appena ristrutturato: rivestimenti di pavimento e di muro moderni abbinati al fascino di un edificio antico. • Comfort di lusso: lavatrice personale - flessibilità massima nella vita quotidiana. • Balcone spazioso: vista imprenabile sul paddock dei cavalli con spazio per serate estive conviviali. • Stanze piene di luce: la grande facciata vitrata offre un'atmosfera luminosa e accogliente. • Armadi a muro spaziosi: offrono molto spazio di stoccaggio • Parcheggio: un posto auto all'aperto può essere affittato per 40 CHF.- o un garage per 70 CHF.- su richiesta • Seminterrato/Sottotetto: l'appartamento dispone di un compartimento di seminterrato e di un grande sottotetto. Posizione e AmbienteL'appartamento si trova in un ambiente estremamente tranquillo e verde fuori dal centro del villaggio di Koppigen, in prossimità diretta della piscina all'aperto (Badi). Gli amanti della natura, gli atleti e le persone alla ricerca di relax troveranno il loro paradiso proprio alla porta. Il centro del villaggio con possibilità di shopping (Volg, panificio), scuole e collegamenti di autobus postali può essere raggiunto in pochi minuti (idealmente in auto, in bicicletta o in bicicletta elettrica). Le junction autostradali A1 Kirchbert e Gerlafingen offrono inoltre una connessione perfetta per i pendolari diretti a Berna, Soletta o Zurigo.

Tempo di percorrenza
-
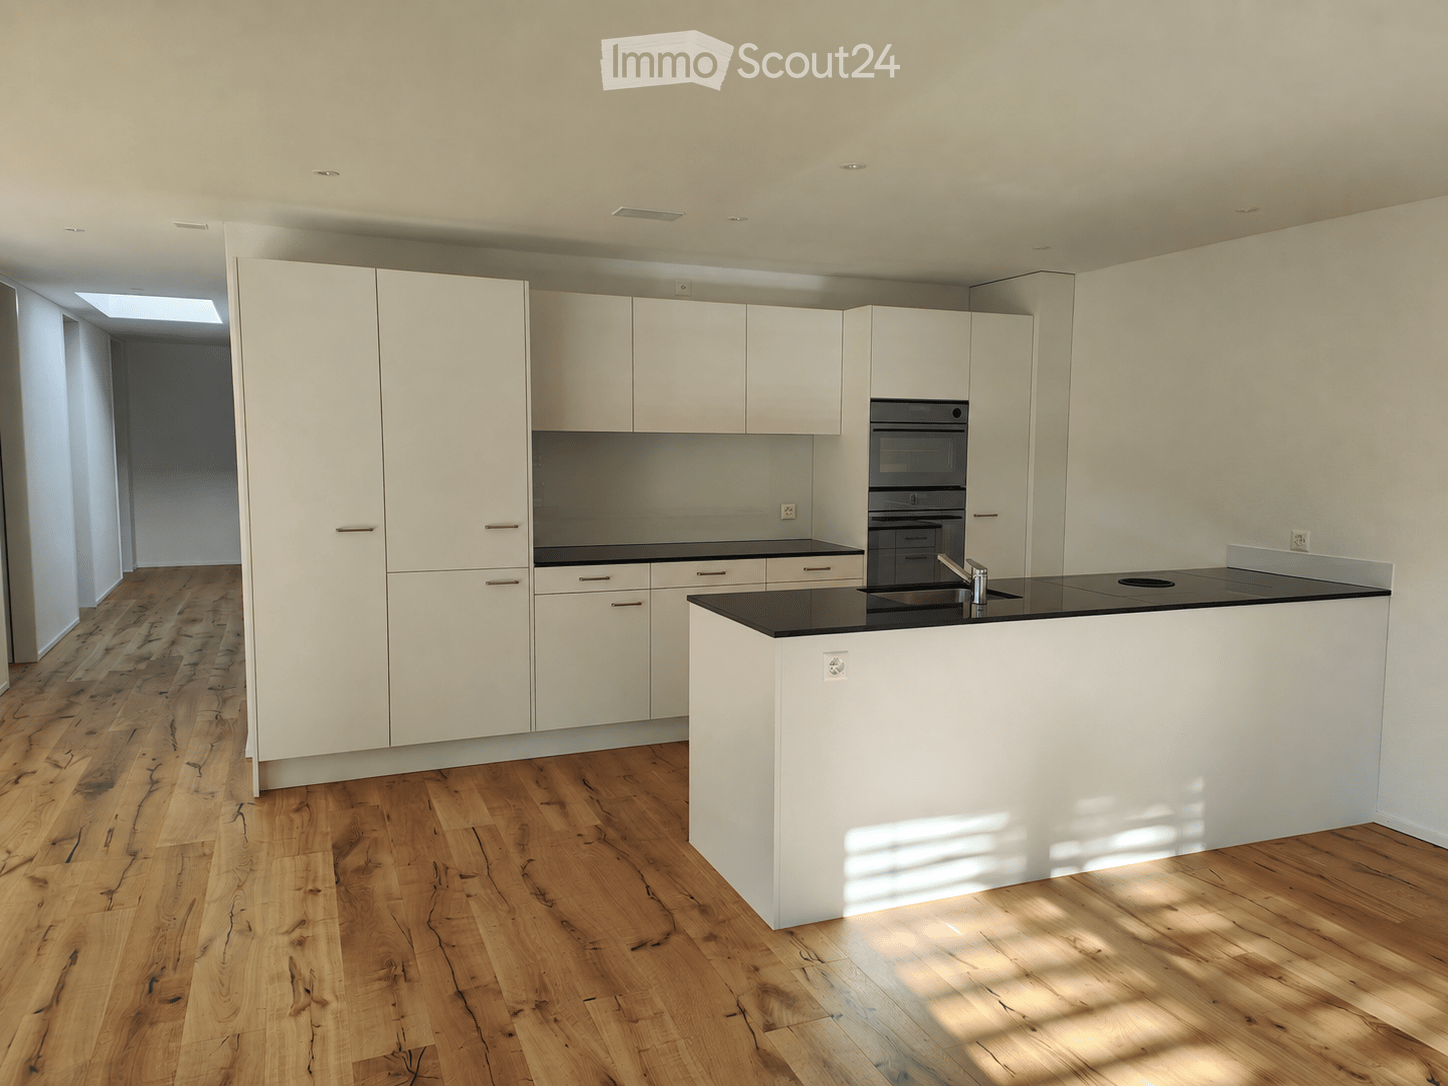
  • Modern kitchen with white cabinets, black countertops, and a central island. Features a wooden floor and built-in appliances.
  • Modern kitchen with white cabinets, black countertops, wooden flooring, and large windows with blinds. Features an induction stove, sink, and faucet.
  • Open-plan unfurnished room with light wooden flooring, white walls, and a modern kitchen area featuring white cabinets and stainless steel appliances. Large sliding glass doors lead to a balcony.
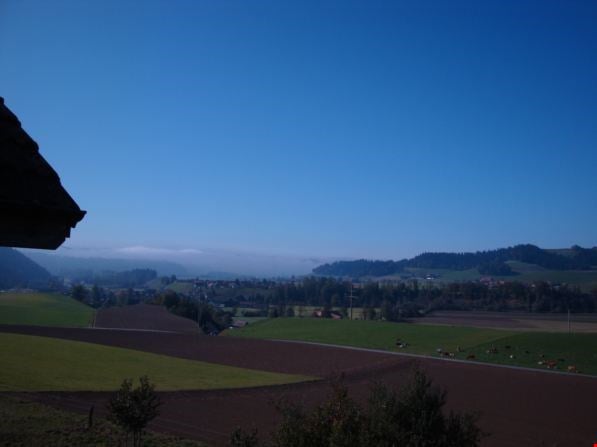
  • Modern balcony with large sliding glass doors leading to an interior space, tiled floor, and a view of a green field and mountains in the background.
  • Modern bathroom with a bathtub, double sink, large mirror, and wooden flooring.
  • Modern bathroom with double sink, mirror, toilet, and glass-enclosed shower. Wooden flooring and white cabinetry.
  • Empty room with light wooden flooring, white walls, and a window with blinds. No furniture or equipment present.
  • Modern hallway with wooden flooring, white walls, built-in shelving on one side, and a skylight at the far end.
  • Empty room with light wooden flooring and white walls, featuring a window with blinds and a visible door frame.
  • Modern bathroom with a white sink, built-in mirror cabinet, and a glass-enclosed shower area with a modern showerhead.
  • Empty room with wooden flooring, white walls, built-in shelving, and a private washing machine installed in the corner.
  • Floor plan showing a kitchen/dining/living area, two bedrooms, a bathroom, a hallway, a balcony, and a WC/DU.
  • Floor plan of a residential building showing multiple rooms including a kitchen, living/dining area, bedrooms, bathroom, entrance hall, and balcony. Includes parking spaces and outdoor areas.
1 / 13
5.5 locali, 146m², CHF 2980.–
Top
Dorfstrasse 10, 9306 Freidorf TG

Appartamento di nuova costruzione a Freidorf TG

Dal 15 novembre 2026 o su accordo, affittiamo un appartamento di 5,5 locali costruito nel 2025 in una posizione centrale a Freidorf TG.L'appartamento si trova all'ultimo piano e offre:- appartamento intero con pavimento in parquet- riscaldamento a pavimento e ventilazione Minergie-P- cucina aperta con isola cottura, piano cottura ad induzione, forno e vaporizzatore separato- due bagni (en-suite e bagno per gli ospiti) con mobile sotto-lavabo, vasca da bagno e doccia a pavimento con doccia a mano e testa- area di soggiorno coperta e balcone aperto- locale di deposito con lavatrice/asciugatrice - luce naturale nel corridoio grazie a una vetrata- locale di deposito in cantina con presa di corrente - posti auto in cantina disponibili a 120 CHF/mese (connessione di ricarica più 50 CHF/mese)Le case sono state costruite secondo lo standard Minergie-P. Vengono utilizzate pompe di calore aria-acqua come sistema di riscaldamento. L'elettricità prodotta dal sistema fotovoltaico con accumulo di batterie può essere acquistata a un costo inferiore. L'acqua piovana dei tetti viene raccolta e utilizzata per lo scarico delle toilette e le lavatrici.Siamo una piccola azienda familiare che dà importanza alle cure personali e alla qualità. Le relazioni di locazione a lungo termine e la buona convivenza di vicinato sono particolarmente importanti per noi, per questo la durata di locazione minima è di un anno.Per ulteriori informazioni, visitate il nostro sito web: www.minder-wohnen.ch

Tempo di percorrenza
-
  • Modern living and dining area with large windows offering a scenic view, featuring a sofa, coffee table, ottoman, dining table with chairs, and decorative vases.
  • Modern kitchen with white cabinets, a central island, and bar stools. Features an oven, countertop items, and a large window with dark curtains.
  • Modern living room with a sofa, coffee table, chairs, a small desk with a laptop, and decorative items including a vase and lamps. The space features large windows with curtains and a cozy rug on the floor.
  • Modern open-plan living and dining area with large windows offering a scenic view, featuring a wooden dining table, chairs, a sofa, a coffee table, and a bar area with a stool.
  • Modern bedroom with a large bed, nightstand, lamp, chair, and a small table near the window with curtains.
  • Modern bathroom with a large mirror, sink, toilet, and glass-enclosed shower. Towels are neatly hung on racks, and a wicker basket is placed on the floor.
  • A modern hallway with light wooden flooring, white walls, built-in wardrobes with silver handles, recessed ceiling lights, and a small framed picture on the wall.
  • A small, well-lit room with a white sofa, a wooden dresser, a large mirror, and a printer on a shelf. The room features a carpeted floor and large windows with dark curtains.
  • Cozy bedroom with wooden flooring, a large bed with a dark headboard and colorful bedding, a nightstand, a chair, and dark curtains on the window. A decorative chandelier hangs from the ceiling.
  • A well-lit room with wooden flooring, featuring an exercise bike, a large mirror, a wardrobe, and a fitness ball on a mat.
  • Modern bathroom with a bathtub, double sink, large mirror, and dark wooden cabinetry.
  • Modern living room with a sleek, contemporary fireplace as the focal point, accompanied by a dark wooden cabinet and a large decorative vase.
1 / 13
5.5 locali, 166m², CHF 4630.–
Top
Chemin de la Fin 3, 1291 Commugny

Magnifique appartement haut de gamme de 5.5 pièces à Commugny – reprise de bail

Magnifique appartement haut de gamme de 5.5 pièces à Commugny – reprise de bail dès le 1er novembre 2026Dans une petite résidence moderne et exclusive de seulement 6 appartements, ce bien particulièrement spacieux et lumineux offre de très beaux volumes, des finitions de qualité et une grande terrasse privative avec vue dégagée sur les montagnes et aperçu sur le lac.L’appartement comprend :· Vaste séjour/salle à manger avec cheminée contemporaine· Cuisine ouverte haut de gamme, entièrement équipée, avec grand îlot central· Très grande terrasse avec store solaire électrique· 4 chambres· Chambre principale avec espace dressing privatif et + de 4 m d’armoires encastrées· Salle de bains avec grande douche à l’italienne· 2e salle de bains avec baignoire + WC visiteurs séparé· Stores électriques et nombreux rangements intégrés· Buanderie privative avec lave-linge et sèche-linge· Très grande cave sèche· 2 grandes places de parking intérieurSituation idéale à Commugny / Terre Sainte : quartier résidentiel calme, écoles locales et internationales à proximité. Gare de Coppet à env. 9 min à pied avec liaisons rapides vers Genève. Lac Léman et centre de Coppet à env. 12 min à pied.Loyer : CHF 4’500/mois + charges CHF 130Parking : 2 × CHF 120/moisDisponible dès le 1er novembre 2026 (plus tôt à convenir).Visites sur rendez-vous. ENGLISHBeautiful high-end 5.5-room apartment in Commugny – lease takeover from 1 November 2026Located in a small, modern and exclusive residence of only 6 apartments, this exceptionally spacious and bright property offers generous living areas, quality finishes and a large private terrace with open mountain views and a partial view of Lake Geneva.The apartment features:· Large open-plan living/dining area with contemporary fireplace· Fully equipped high-end kitchen with large central island· Very large private terrace with electric sun awning· 4 bedrooms· Master bedroom with private dressing area and 4+ metres of built-in wardrobes· Main bathroom with large walk-in shower· Second bathroom with bathtub + separate guest WC· Electric blinds and extensive built-in storage· Private laundry room with washer and dryer· Very large dry private cellar· 2 large indoor parking spacesExcellent Commugny / Terre Sainte location: quiet residential setting, close to local and international schools. Coppet station approx. 9 min walk with fast connections to Geneva. Lake Geneva and Coppet village approx. 12 min walk.Rent: CHF 4,500/month + CHF 130 chargesParking: 2 × CHF 120/monthAvailable 1 November 2026 (earlier by arrangement).Viewings by appointment.

Tempo di percorrenza
-
  • Bright, open room with white tiled flooring, wooden beams, and large windows. The space is empty, with no furniture or furnishings visible.
  • Open, airy space with white tiled floor and exposed wooden beams. Kitchen area visible in the background with cabinets and appliances.
  • Bright, airy corridor with white tiled flooring, wooden beams, and large windows. Features a small seating area with a table and stools, a staircase leading upwards, and a kitchen area with a refrigerator and island.
  • Open-plan living and dining area with exposed wooden beams, large skylights, and a modern kitchen island with a sink.
  • Modern kitchen with wooden flooring, island, cabinets, and a sink area. Large windows and a skylight provide natural light.
  • Modern kitchen with wooden flooring, white cabinets, stainless steel appliances, and a red refrigerator. Features include a wooden countertop, glass shelves, and a small dining table.
  • Open-plan space with white tiled floor, high wooden ceiling beams, large windows, and a modern kitchen area with cabinets, a table, and an oven.
  • Modern kitchen with white tiled flooring, wooden beams, stainless steel appliances, and a central island with a red countertop and built-in sink.
  • Bright, open hallway with white tiled flooring, wooden staircase leading upwards, large skylights, and glass walls providing natural light.
  • Empty room with light wooden flooring, white walls, and a slanted wooden ceiling. A single window with a wooden frame is visible on one wall.
  • Empty room with light wooden flooring, white walls, and a large glass door leading to another room. The ceiling is exposed wooden beams, and there is a mirror on the wall.
  • Empty hallway with light wooden flooring, white walls, and large glass partitions leading to another room. The ceiling features exposed wooden beams and skylights.
  • Modern bathroom with white tiled floor and walls, a wooden-framed bathtub, a toilet, a mirror cabinet, and a shower rod.
  • Modern bathroom with white tiled walls and floor, a large bathtub, a sink with a round mirror, and wooden cabinetry.
  • Bright, modern hallway with wooden flooring, white tiled area, staircase leading upwards, and a small bathroom visible to the right.
  • Spacious hallway with wooden staircase, white tiled floor, and large windows allowing natural light. The staircase features a wooden railing and steps, leading upwards with exposed wooden beams and skylights in the ceiling.
  • Spacious hallway with wooden staircase, white tiled floor, and large windows allowing natural light. The ceiling features exposed wooden beams and skylights.
  • Empty room with light wooden flooring and white walls, featuring a sliding glass door leading to an outdoor area.
  • Empty room with light wooden flooring, white walls, and a partially open door leading to another room. The space is clean and unfurnished.
  • Open, airy room with wooden flooring and exposed wooden beams on the ceiling. Large glass doors lead to an outdoor area, and there are large windows providing natural light.
  • Bright, airy hallway with wooden beams and flooring, large windows, and a staircase leading upwards.
  • Bright, open room with white tiled floor, wooden beams, skylights, and large glass doors leading to an outdoor deck. The space is empty with no furniture.
  • Modern bathroom with white tiles, wooden shelves, a sink, toilet, bidet, and a large mirror with built-in lighting.
  • Modern bathroom with terracotta tiles, white toilet, sink, and washing machine. Features a large mirror, wooden vanity, and a separate shower area visible through a glass door.
  • A well-maintained garden patio with a stone-paved floor, a glass-top table with four chairs, a fire pit, and a tall umbrella. The area is surrounded by lush greenery and flowering plants.
  • A well-maintained outdoor patio with a brick floor, a glass-top table, four metal chairs, a fire pit, and a covered umbrella pole. The area is surrounded by lush greenery and a stone wall with potted plants.
1 / 32
3.5 locali, 170m², CHF 2650.–
Top
Mühlestrasse 39, 3053 Münchenbuchsee

Ampio appartamento di 170m² con 3,5 locali, carattere loft, galleria e giardino a Münchenbuchsee

A Münchenbuchsee, affittiamo un appartamento speciale e estremamente spazioso di 3,5 locali di circa 170 m². L'appartamento si trova in un edificio annesso costruito nel 1998 e colpisce per la sua architettura aperta, l'altezza del soffitto impressionante, la grande luminosità e gli numerosi elementi di legno naturale.In origine, l'appartamento è stato progettato come un loft spazioso. Nel 2025, la parte superiore dell'appartamento è stata completamente ristrutturata e rinnovata. La galleria è stata integrata con locali aggiuntivi con elementi di vetro moderni e porte in vetro. Di conseguenza, l'appartamento combina oggi il carattere aperto e aereo di un loft con il comfort e la privacy di un appartamento di 3,5 locali. Il cuore dell'appartamento è il soggiorno e la sala da pranzo spaziosi con cucina aperta e isola cucina. Gli alti soffitti, le travi in legno a vista, le grandi facciate di finestre e le numerose lucernai creano un senso di stanza eccezionalmente luminosa e spaziosa. La galleria offre possibilità aggiuntive e si presta perfettamente, ad esempio, come spazio di lavoro, sala di lettura o salotto.L'appartamento comprende due bagni. Uno di essi è particolarmente spazioso e dispone di una vasca idromassaggio. Un camino crea inoltre un'atmosfera accogliente e sottolinea il carattere speciale dell'appartamento. Un altro punto di forza è il bello e verde spazio esterno. Le grandi facciate di vetro creano un collegamento diretto con il giardino agli alberi antichi e alla vegetazione abbondante. La zona di soggiorno esterna protetta offre molto spazio per rilassarsi e trasmette un senso di vita naturale. La combinazione di circa 170 m² di spazio abitativo, 3,5 locali, galleria, giardino, molto legno e un'architettura speciale fa di questo appartamento una casa per le persone che apprezzano la vita spaziosa e individuale. Punti di forza : Circa 170 m² di spazio abitativo · 3,5 locali · parte superiore dell'appartamento rinnovata nel 2025 · galleria · cucina aperta con isola cucina · camino · 2 bagni · vasca idromassaggio · grandi facciate di finestre e lucernai · giardino e spazio esterno · molta luminosità · altezza del soffitto spaziosa · carattere loft
Tempo di percorrenza
-
  • Two-story building with a balcony, multiple windows, and a storefront with glass doors and signage. Bicycles are parked in front.
  • Modern kitchen with white cabinets, black countertops, and stainless steel appliances. Features a sink, faucet, oven, and dishwasher.
  • Modern kitchen with white cabinets, black countertop, sink, dishwasher, and large window letting in natural light.
  • Modern kitchen with white cabinets, black granite countertops, stainless steel sink, oven, and dishwasher. The space is well-lit with recessed lighting.
  • Empty kitchen with light-colored cabinets, a sink, a dishwasher, and a window overlooking a neighboring building.
  • Empty room with wooden flooring, white walls, large windows, and an open door leading outside.
  • Empty room with wooden flooring, white walls, and a slanted wooden ceiling. Features include a large open doorway leading outside and a track light fixture on the ceiling.
  • Empty room with wooden flooring, white walls, large windows, and a radiator. No furniture or equipment present.
  • Empty room with wooden flooring, white walls, a window with a radiator below, and a ceiling light fixture.
  • Empty room with wooden flooring, white walls, a window with a radiator below, and a ceiling light fixture.
  • Empty room with wooden flooring, white walls, and a built-in wardrobe. A doorway leads to another room.
  • A small room with wooden flooring, white walls, and a single window. A white washing machine is positioned near the window.
  • A small, well-lit room with wooden flooring, a white washing machine, and built-in white wardrobes. The room has a slanted ceiling and a window with blinds.
  • A long, narrow hallway with dark blue tiled flooring, white walls, and several doors on both sides. The ceiling has a simple white finish with a single light fixture. A radiator is visible on the left wall, and a wooden door with frosted glass panels is o
  • Modern bathroom with white tiles, a sink, bathtub, and a compact washing machine. Features include a showerhead, faucet, and a mirror above the sink.
  • Small bathroom with white walls, black tiled floor, toilet with a stone seat cover, radiator, and a window with shutters.
  • A rustic wooden room with exposed wooden beams, large windows with sheer curtains, a wooden table with chairs, and a bench along the wall.
  • A narrow concrete hallway with wooden shutters on one side and a wooden door on the other, leading to an outdoor area.
1 / 18
3.5 locali, 72m², CHF 1590.–
Top
Kipfgasse 2, 3053 Münchenbuchsee

In affitto, appartamento luminoso 3.5 locali con balcone e area di seduta coperta / disponibile immediatamente!

Affittiamo da subito o secondo accordo un appartamento luminoso di 3,5 locali situato in posizione centrale a Münchenbuchsee, all'indirizzo Kipfgasse 2 • Posizione molto centrale, negozi e trasporti pubblici nelle immediate vicinanze • Completamente ritinteggiato (agosto 2026) • Piastrelle del pavimento della cucina rinnovate (agosto 2026) • 3 locali: con pavimenti in laminato, muri bianchi e grandi finestre che lasciano entrare molta luce naturale. • 1 locale: non riscaldato, con pavimento in laminato, muri bianchi, finestra • Cucina: equipaggiata con lavastoviglie e piano cottura in vetroceramica, spazio per un piccolo tavolo da pranzo • Bagno: doccia, lavabo, toilette separata • Lavatrice e asciugatrice proprie nell'appartamento • Armadi da cucina e camera pratica: in cucina e camera, armadio nel corridoio • Balcone / area di seduta coperta: ideale per rilassarsi e godere • Parcheggio: un posto auto può essere affittato per 80,00 CHF al mese Posizione e dintorni: l'appartamento è situato in posizione centrale. La fermata dell'autobus Kipfgasse è a 1 minuto a piedi, la stazione Münchenbuchsee è a 4 minuti a piedi. Per la spesa quotidiana, una Migros è disponibile a soli 2 minuti a piedi.Questo appartamento affascinante è disponibile immediatamente e si adatta perfettamente a coppie, famiglie piccole o persone che cercano un alloggio confortevole e ben collegato a Münchenbuchsee.

Tempo di percorrenza
-
  • A well-maintained garden area with a covered patio, a covered grill, a small dog, and a variety of plants and shrubs.
  • A modern living room with a grey sofa, coffee table, dining table with chairs, bookshelf, fan, lamp, picture frames, and plants.
  • Modern kitchen with white cabinets, granite countertops, and stainless steel appliances including an oven, microwave, and toaster. A small wooden stool is placed near the counter.
  • A modern, open-plan living and dining area with a grey sectional sofa, coffee table, dining table with chairs, and a small kitchen area with white cabinets and appliances.
  • A narrow hallway with tiled flooring, white walls, and several doors leading to different rooms. A mirror with a string of lights is mounted on one wall, and a small shelf is visible on the left side.
  • Empty hallway with tiled floor, white walls, and several doors including a closet and a main entrance door.
  • Bright bedroom with a wooden bed, wardrobe, and a large mirror. The room features a slanted ceiling with decorative ivy garlands and a sliding glass door leading to a garden.
  • Cozy bedroom with a wooden bed, green duvet, nightstand, and decorative items. A large window with a view of a garden and a dog is visible outside.
  • Bedroom with a large wooden wardrobe, mirror, small stool, fan, and shoes on a shelf. Green ivy garland decorates the ceiling and walls.
  • Modern bathroom with beige tiles, a white sink with a chrome faucet, a toilet, a glass-enclosed shower, and a mirrored cabinet with a built-in light.
  • Bathroom with a stacked washing machine and dryer unit and a glass-enclosed shower stall.
  • Modern bathroom with beige tiled walls, white toilet, sink with cabinet, mirror, and toilet paper holder.
  • Underground parking area with several bicycles parked on racks, white walls, and industrial lighting.
  • A concrete-floored corridor with a wooden slatted gate and a numbered door labeled 'A:001'.
  • Empty storage area with concrete floor, wooden plank walls, and scattered boxes and items.
1 / 15
2.5 locali, 48m², CHF 1900.–
Top
Avenue de Bel-Air 80, 1814 La Tour-de-Peilz

Charmante 2.5-Zimmer-Neubauwohnung in La Tour-de-Peilz – sofort verfügbar

Bel appartement moderne de 2,5 pièces au rez-de-chaussée à La Tour-de-PeilzBienvenue dans ce bel appartement moderne et lumineux de 2,5 pièces, situé au rez-de-chaussée d’un immeuble récent à l’Avenue de Bel-Air 80 à La Tour-de-Peilz. D’une surface d’environ 48 m², l’appartement offre un cadre de vie confortable et contemporain, idéal pour une personne seule ou un couple.L’appartement comprend : • Cuisine moderne : armoires blanches, plan de travail en granit, four et hotte aspirante. • Salle de bains moderne : douche ainsi qu’une colonne de lavage avec lave-linge et sèche-linge directement dans l’appartement. • Entrée lumineuse : hall spacieux avec carrelage, murs blancs et espace de rangement intégré. • Terrasse privative : idéale pour profiter des beaux jours et passer d’agréables moments en extérieur. • Espace extérieur : jardin bien entretenu avec terrasse couverte et possibilité de barbecue. • Ascenseur dans l’immeuble. • Place de parking disponible. • Animaux domestiques acceptés. Situation et environs :L’appartement se trouve dans un environnement calme et ensoleillé. Le lac Léman est à quelques minutes à pied et offre un cadre idéal pour les promenades et les moments de détente au bord de l’eau. • Gare de La Tour-de-Peilz : env. 4 minutes à pied • Arrêt de bus Vassin : env. 4 minutes à pied • Coop : env. 8 minutes à pied • Collège Cadet-Rousselle : env. 4 minutes à pied • Pharmacie Benu : env. 8 minutes à pied • Débarcadère Vevey–La Tour : env. 15 minutes à pied Cet appartement combine confort moderne, environnement calme et excellente accessibilité aux transports publics.Disponible à convenir.Visites sur rendez-vous.Moderne 2.5-Zimmer-Wohnung im Erdgeschoss in La Tour-de-PeilzWillkommen in dieser modernen und hellen 2.5-Zimmer-Wohnung im Erdgeschoss eines modernen Neubaus an der Avenue de Bel-Air 80 in La Tour-de-Peilz. Die Wohnung bietet auf ca. 48 m² zeitgemässen Wohnkomfort und eignet sich ideal für Einzelpersonen oder Paare.Die Wohnung bietet: • Moderne Küche: Weisse Einbauschränke, Granit-Arbeitsplatte sowie Backofen und Dunstabzugshaube. • Modernes Badezimmer: Dusche sowie eigener Waschturm mit Waschmaschine und Trockner. • Heller Eingangsbereich: Grosszügiger Flur mit Fliesenboden, weissen Wänden und integriertem Stauraum. • Eigene Terrasse: Ideal, um sonnige Tage und gemütliche Abende im Freien zu geniessen. • Aussenbereich: Gepflegter Gartenbereich mit überdachter Terrasse und Grillmöglichkeit. • Lift: Lift im Gebäude vorhanden. • Parkplatz: Parkplatz vorhanden. • Haustiere: Haustiere sind willkommen. Lage und Umgebung:Die Wohnung befindet sich in einer ruhigen und sonnigen Lage. Der Genfersee ist nur wenige Gehminuten entfernt und lädt zu Spaziergängen und erholsamen Stunden am Wasser ein. • Bahnhof La Tour-de-Peilz: ca. 4 Minuten zu Fuss • Bushaltestelle Vassin: ca. 4 Minuten zu Fuss • Coop: ca. 8 Minuten zu Fuss • Collège Cadet-Rousselle: ca. 4 Minuten zu Fuss • Benu Apotheke: ca. 8 Minuten zu Fuss • Fährterminal Vevey–La Tour: ca. 15 Minuten zu Fuss Die Wohnung verbindet modernen Wohnkomfort, eine ruhige Lage und eine hervorragende Anbindung an den öffentlichen Verkehr.Nach Absprache verfügbar.Besichtigungen sind nach Vereinbarung möglich.

Tempo di percorrenza
-
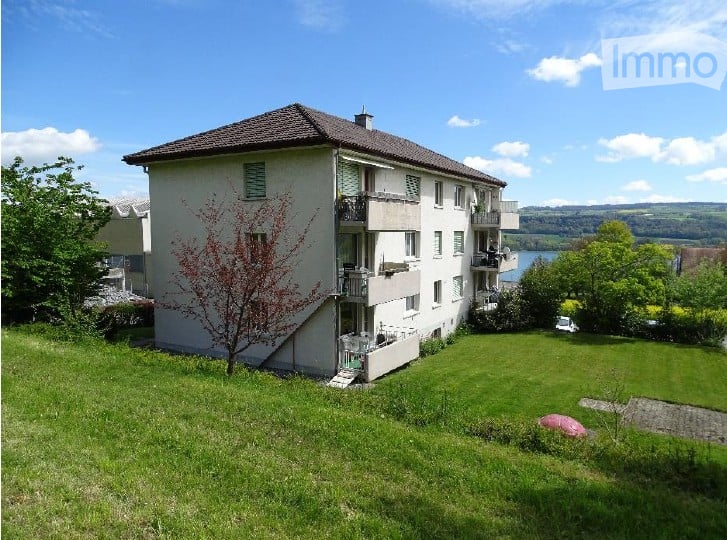
  • Multi-story residential building with balconies overlooking a scenic lake view, surrounded by green lawn and trees.
  • Ground floor floor plan of a building with two apartments, each containing a kitchen, living room, bedrooms, and bathrooms. Balconies are present.
  • Modern bathroom with a bathtub, toilet, and showerhead. The room features white tiled walls and a dark tiled floor, with a window providing natural light.
  • Modern kitchen with dark tiled floor, light yellow cabinets, stainless steel oven, and sink with faucet.
  • Modern kitchen with light-colored cabinets, black countertops, and a window above the sink.
  • Empty room with grey tiled floor, white walls, two windows, and built-in wooden benches.
  • Balcony with a metal railing, tiled floor, and a view of a green lawn and trees.
  • Balcony with white floor, beige wall, metal railing, overlooking a green lawn and trees.
  • A grassy garden area with trees and shrubs, featuring a clear blue sky and distant cityscape.
  • Modern bathroom with a white sink, chrome faucet, and mirrored cabinet above. Two small glass cups are placed on the countertop.
  • A clean, well-lit hallway with tiled floors, white walls, and recessed ceiling lighting. Two pairs of beige boots are placed near the entrance.
  • A clean, well-lit hallway with dark tiled flooring, white walls, and several doors leading to other rooms.
  • Empty room with dark grey tiled floor, white walls, large windows, and a radiator under one window.
1 / 17
3.5 locali, 80m², CHF 1420.–
Top
Widenmattstrasse 8, 5712 Beinwil am See

Appartamento a Beinwil am See

Vivere vicino al Hallwilersee – grande appartamento di 3,5 locali con balcone a sud e vista parziale sul lagoArrivare, sentirsi bene e godere della posizione tranquilla. A partire dal 1 ottobre 2026 o da un accordo, affittiamo un appartamento ben mantenuto e spazioso di 3,5 locali di circa 80 m² al Widenmattstrasse 8 a Beinwil am See. L'appartamento si trova in una casa di 6 famiglie ben mantenuta in un quartiere residenziale tranquillo e verde. Particolarmente bello è il balcone orientato a sud – un posto confortevole per godere delle ore soleggiate e delle serate rilassanti. La disposizione pratica delle stanze offre molto spazio per sentirsi bene: - Spazioso e luminoso soggiorno e zona pranzo - Due camere da letto ben tagliate - Cucina separata - Bagno con vasca/WC - Balcone soleggiato orientato a sud - Pavimenti in placche facili da mantenere - Compartmento di cantina personale - Compartmento di soffitta supplementare - Lavanderia e stireria comuni - Locale per biciclette - Posto auto esterno privato L'appartamento è stato rinnovato in modo globale nel 2020, compresa la cucina, il bagno e i pavimenti.Oltre al nuovo bagno e alle placche, è stato installato un piano cottura a induzione e un forno nuovo, e sono stati sostituiti gli scuri. La Widenmattstrasse si trova in un quartiere tranquillo della parte nord di Beinwil am See. La casa multifamiliare è circondata da spazi verdi e si trova in una strada chiusa – ideale per tutti coloro che cercano una casa rilassata lontano dal traffico.I servizi commerciali, le scuole e i trasporti pubblici sono facilmente accessibili. Volg è a una e Migros (MM), Coop Bärenmarkt; Lidl, Aldi e Ottos sono a circa 5 minuti in auto. Che sia in coppia, solo o in piccola famiglia – qui potete aspettarvi una casa senza complicazioni e confortevole in una comunità attraente sul Hallwilersee. Un posto auto esterno può essere affittato per 70.– CHF / mese. Interessati? Allora ci rallegriamo del vostro contatto. Saremmo felici di mostrarvi l'appartamento durante una visita personale – forse la Widenmattstrasse 8 sarà presto la vostra nuova casa.

Tempo di percorrenza
-

Proprietà suggerite sulla base dei risultati della tua ricerca

Altri oggetti interessanti