5 risultati - Appartamenti in affitto: Prilly

1 / 9
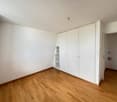
4.5 locali, 106m², CHF 3250.–
Chemin du Viaduc 6, 1008 Prilly

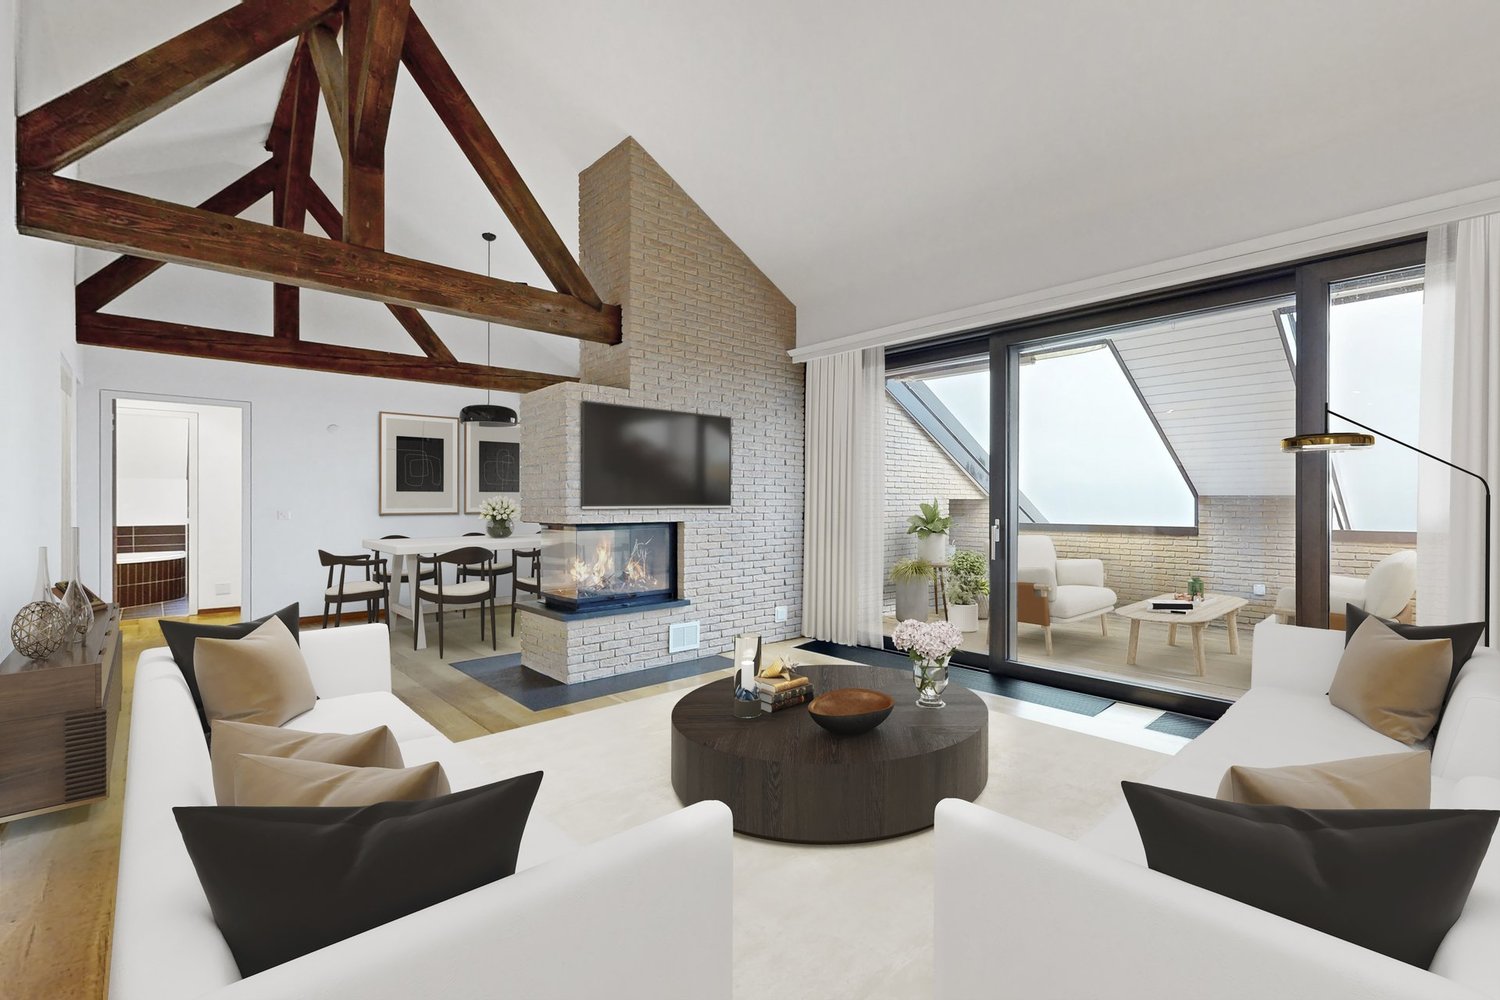
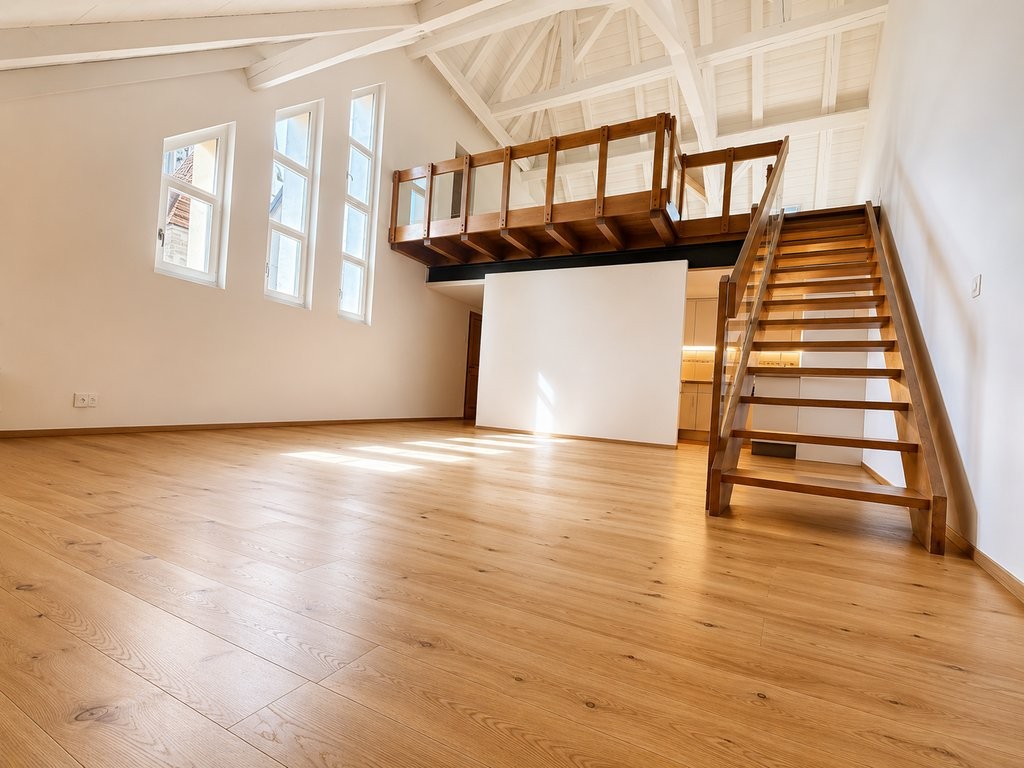
Meraviglioso appartamento - Prilly

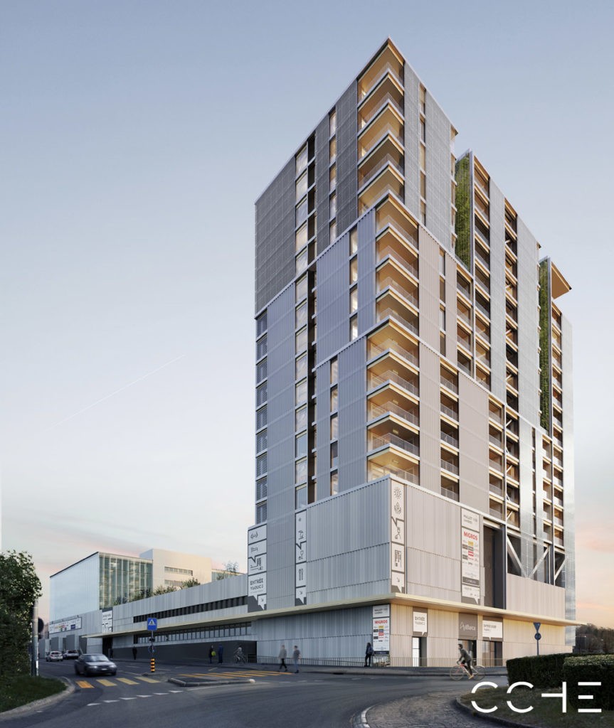
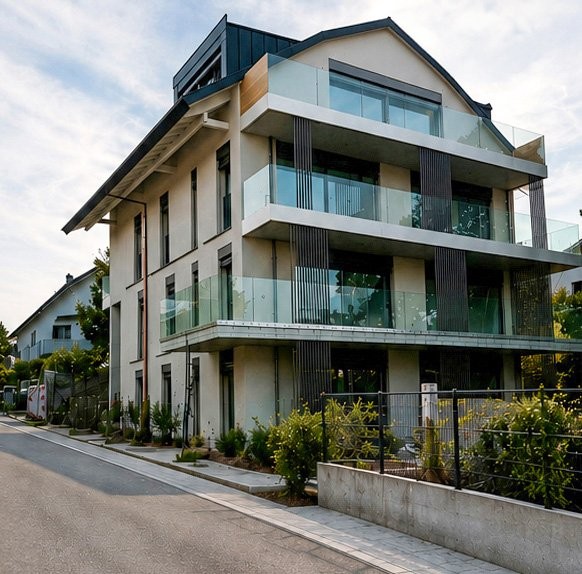
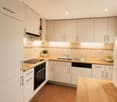
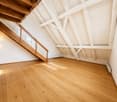
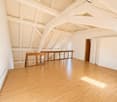
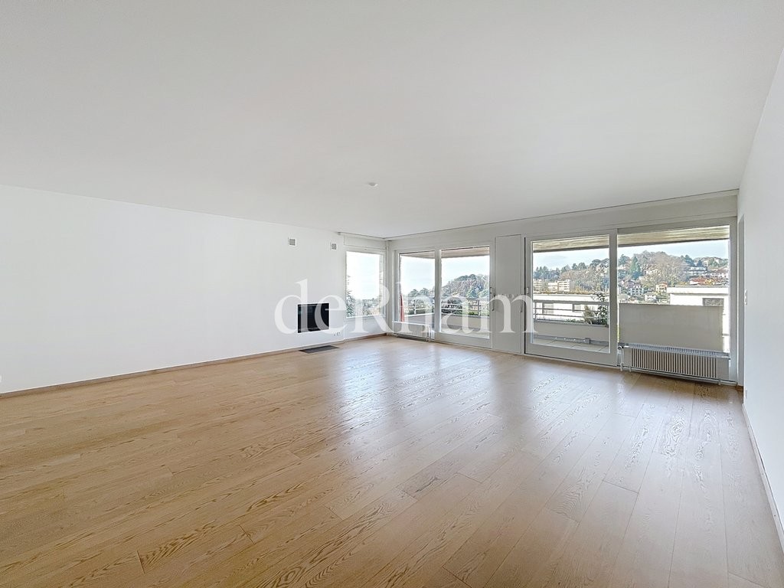
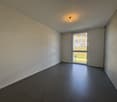
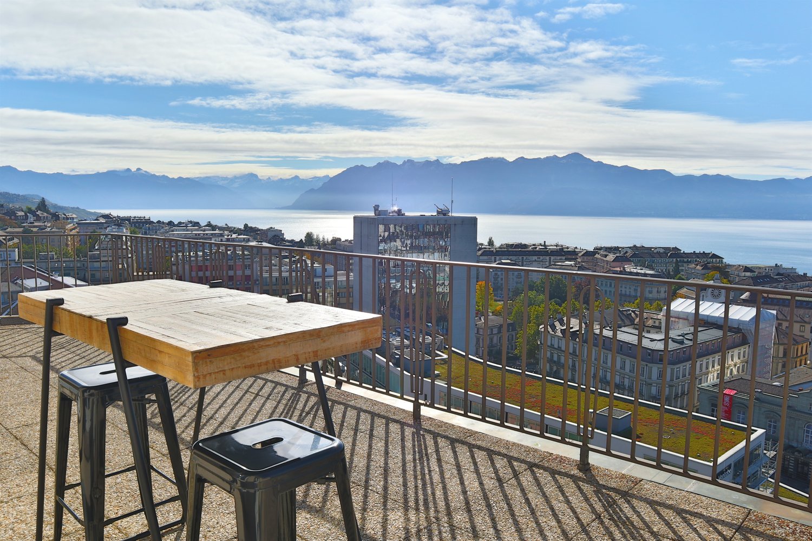
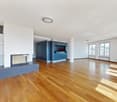
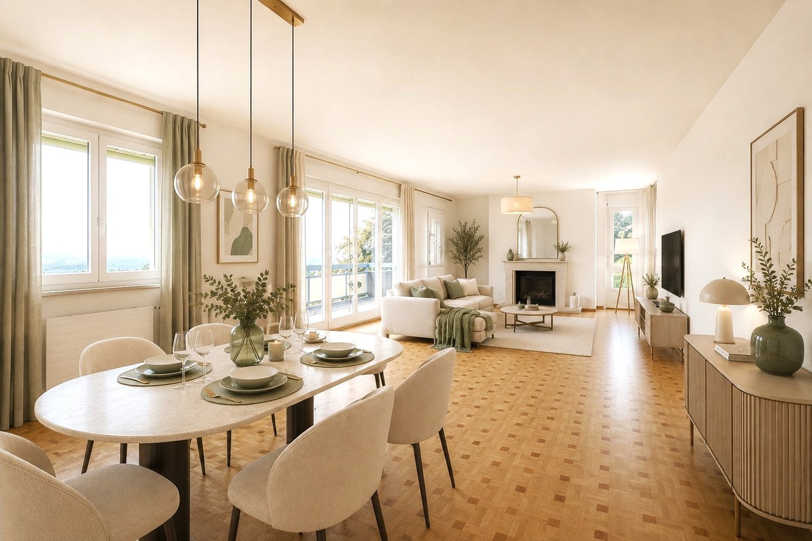
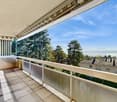
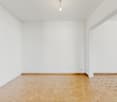
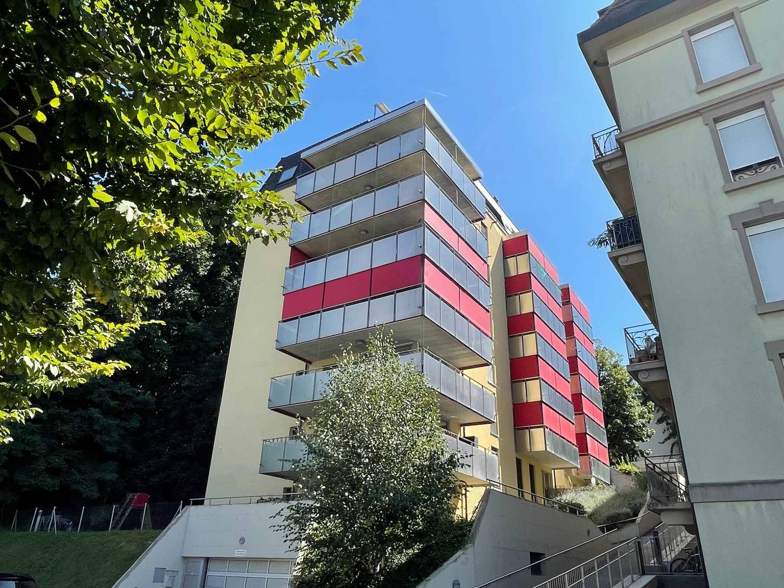
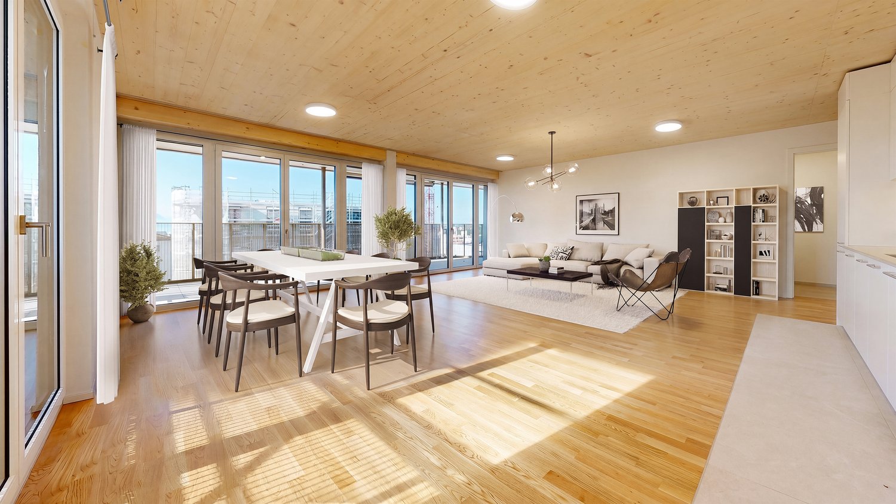
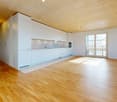
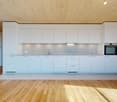
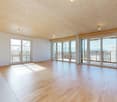
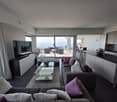
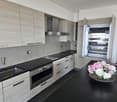
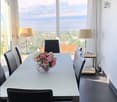
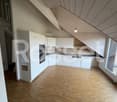
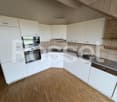
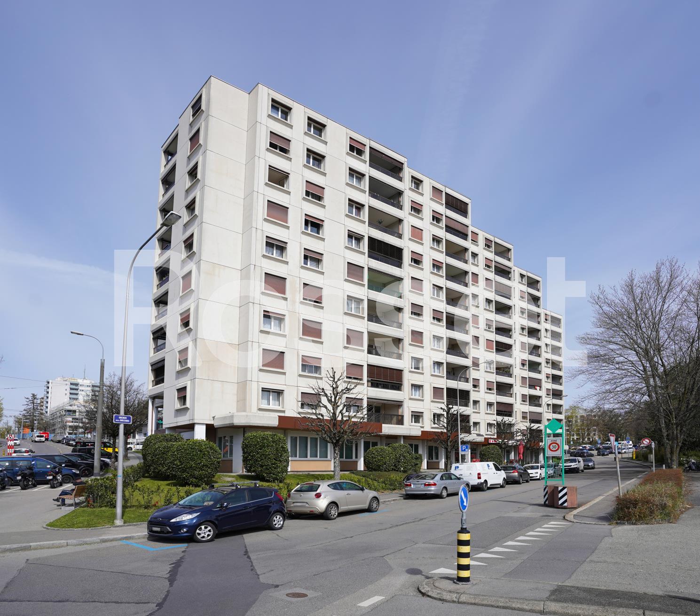
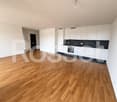
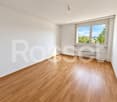
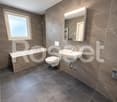
TILIA TOWER ? Salite di livello. Vivete l'eccezionale !11 nuovi appartamenti con 4,5 locali (circa 106 m2 + balconi) pensati per le famiglie in cerca di comfort e stile.https://tiliatower.ch/logements/Residenze di lusso : • Soggiorni luminosi con ampie finestre e loggia • Vista eccezionale • Cucine aperte completamente attrezzate • Materiale di alta qualità, linee contemporanee • Isolamento termico e acustico ottimale • Opzioni domotiche Una posizione ideale :A due passi dalla stazione dei treni, metropolitana, tram e autobus. Negozi, tempo libero e cultura a portata di mano. Uno stile di vita sostenibile e connesso :Architettura iconica in legno-calcestruzzo a basso impatto ambientaleCertificazione Minergie-P ECO mirataNegozi, fitness e servizi ai piedi dell'edificioAree verdi, zone pedonali e mobilità dolce Tilia Tower, è più di una semplice abitazione :È un luogo di vita ispirante, vibrante e rivolto verso il futuro.Disponibilità: immediata.Affitto: da CHF 3'250.-/mese**L'affitto e la superficie sono indicativi e possono variare in base al piano, all'orientamento e alle caratteristiche dell'appartamento.Posti auto: su richiesta.Ulteriori informazioni sul sito web: https://tiliatower.ch/logements/ e per email: jennifer.aeby@spg.ch / +41 58 810 37 43- Vicino alle autostrade- Vicino ai mezzi di trasporto pubblici- Attrezzature sportive vicine- Centro città- Ambiente vivace- Hyper-centro- Vicino a tutte le comodità- Vicino alla stazione dei treni- Vista sulla montagna- Vista sul lago- Vista sul villaggio

1 / 9
4.5 locali, 93m², CHF 3200.–
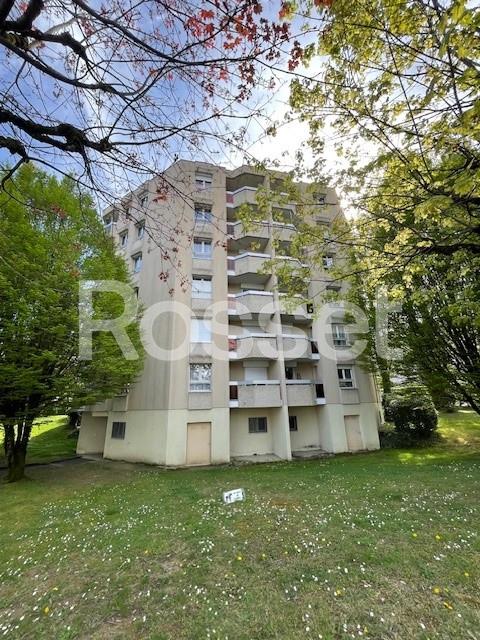
Chemin du Courtil 2, 1008 Prilly

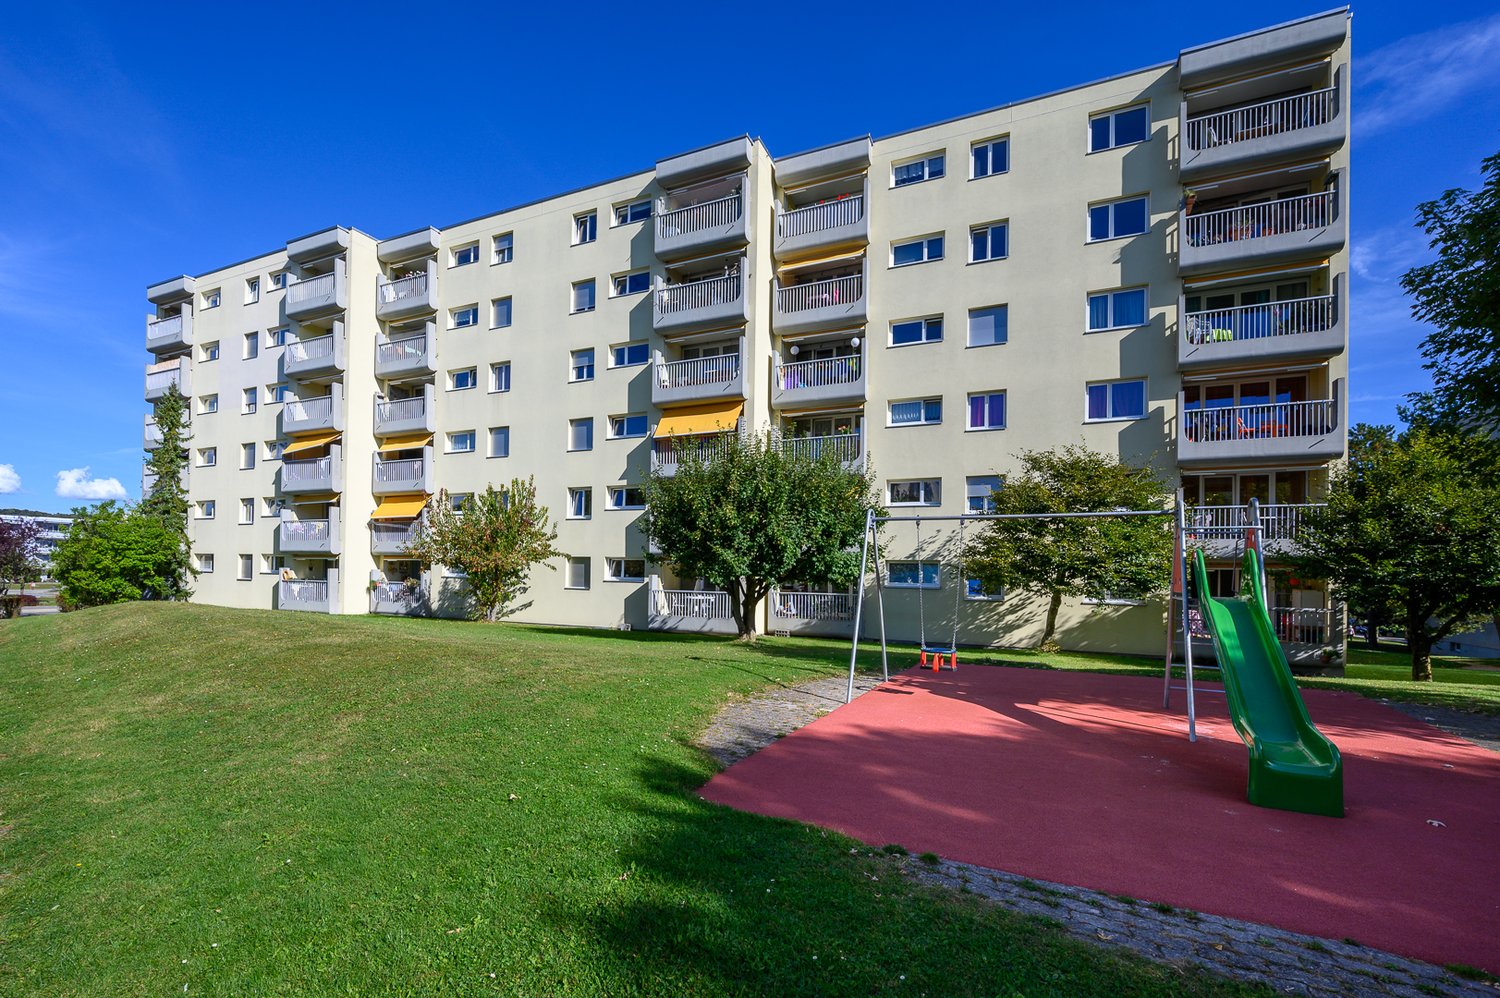
Quattro nuovi appartamenti di 4.5 locali con balcone/terrazza o giardino

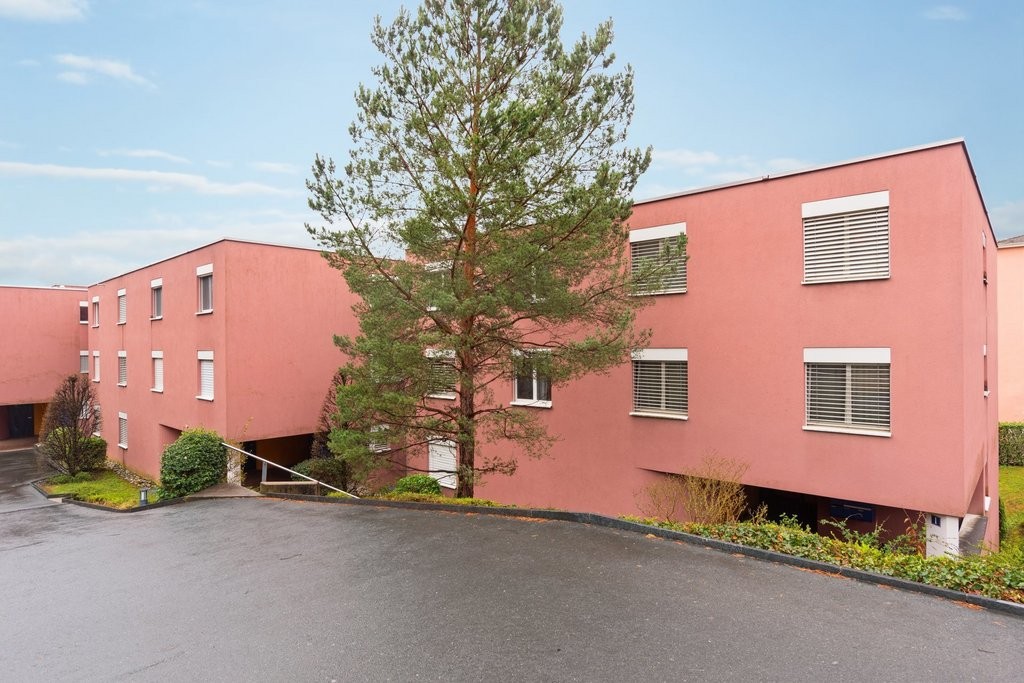
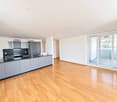
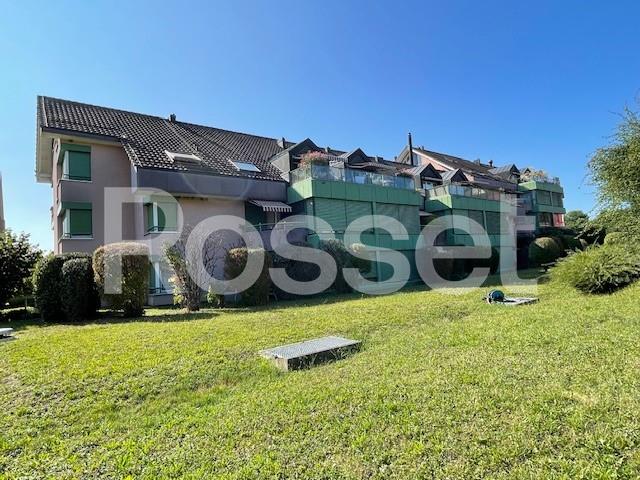
Scopri questi magnifici appartamenti di 4.5 locali con una superficie abitabile di 93 m², situati nel cuore di Prilly, in un nuovo edificio residenziale moderno con linee pulite e finiture di alta qualità in un paesaggio curato. Certificazione Minergie : Garanzia di efficienza energetica ottimale e comfort termico con sistema di raffreddamento estivo.L'edificio dispone di 4 appartamenti di 4.5 locali, vale a dire:Appartamento 1 – Piano terra con giardino privato • Superficie netta : 93 m² • Terrazza : 21 m² • Giardino privato : 206 m² • Affitto netto : CHF 3’300.–/mese, spese CHF 100.- e posto auto CHF 150.- in più Appartamento 2 – Piano terra superiore • Superficie netta : 93 m² • Terrazza : 28 m² • Affitto netto : CHF 3’150.–/mese, spese CHF 100.- e posto auto CHF 150.- in più Appartamento 3 – 1° piano • Superficie netta : 93 m² • Terrazza : 31 m² • Affitto netto : CHF 3’250.–/mese, spese CHF 100.- e posto auto CHF 150.- in più Appartamento 4 – 2° piano • Superficie netta : 83 m² • Terrazza : 21 m² • Affitto netto : CHF 3’100.–/mese, spese CHF 100.- e posto auto CHF 150.- in più Disponibili dal 1° novembre 2026, questi nuovi appartamenti offrono uno spazio di vita particolarmente piacevole.Gli appartamenti sono composti da : • Un ingresso con armadi a muro • Un soggiorno con accesso a una grande terrazza/balcone. • Una cucina moderna attrezzata con un grande frigorifero/congelatore, una larga cucina a induzione e un forno a vapore. • Un bagno con doppio lavandino, water e collegamento per lavatrice. • Un bagno con doccia con water e lavandino. • Tre camere da letto. Posizione e servizi : Ideale, questi appartamenti beneficiano di un'ottima accessibilità : • Trasporti pubblici : La fermata Prilly-Chasseur è raggiungibile in soli 4-5 minuti a piedi e la stazione Union-Prilly in 12 minuti a piedi. • Negozio : Un supermercato Coop si trova a 10 minuti a piedi. • Scuole : Il Collège de l'Union è a soli 8 minuti a piedi, ideale per le famiglie.

Tempo di percorrenza
-
Altri immobili nella tua area di ricerca estesa automaticamente
19 risultati - Raggio: + 10km
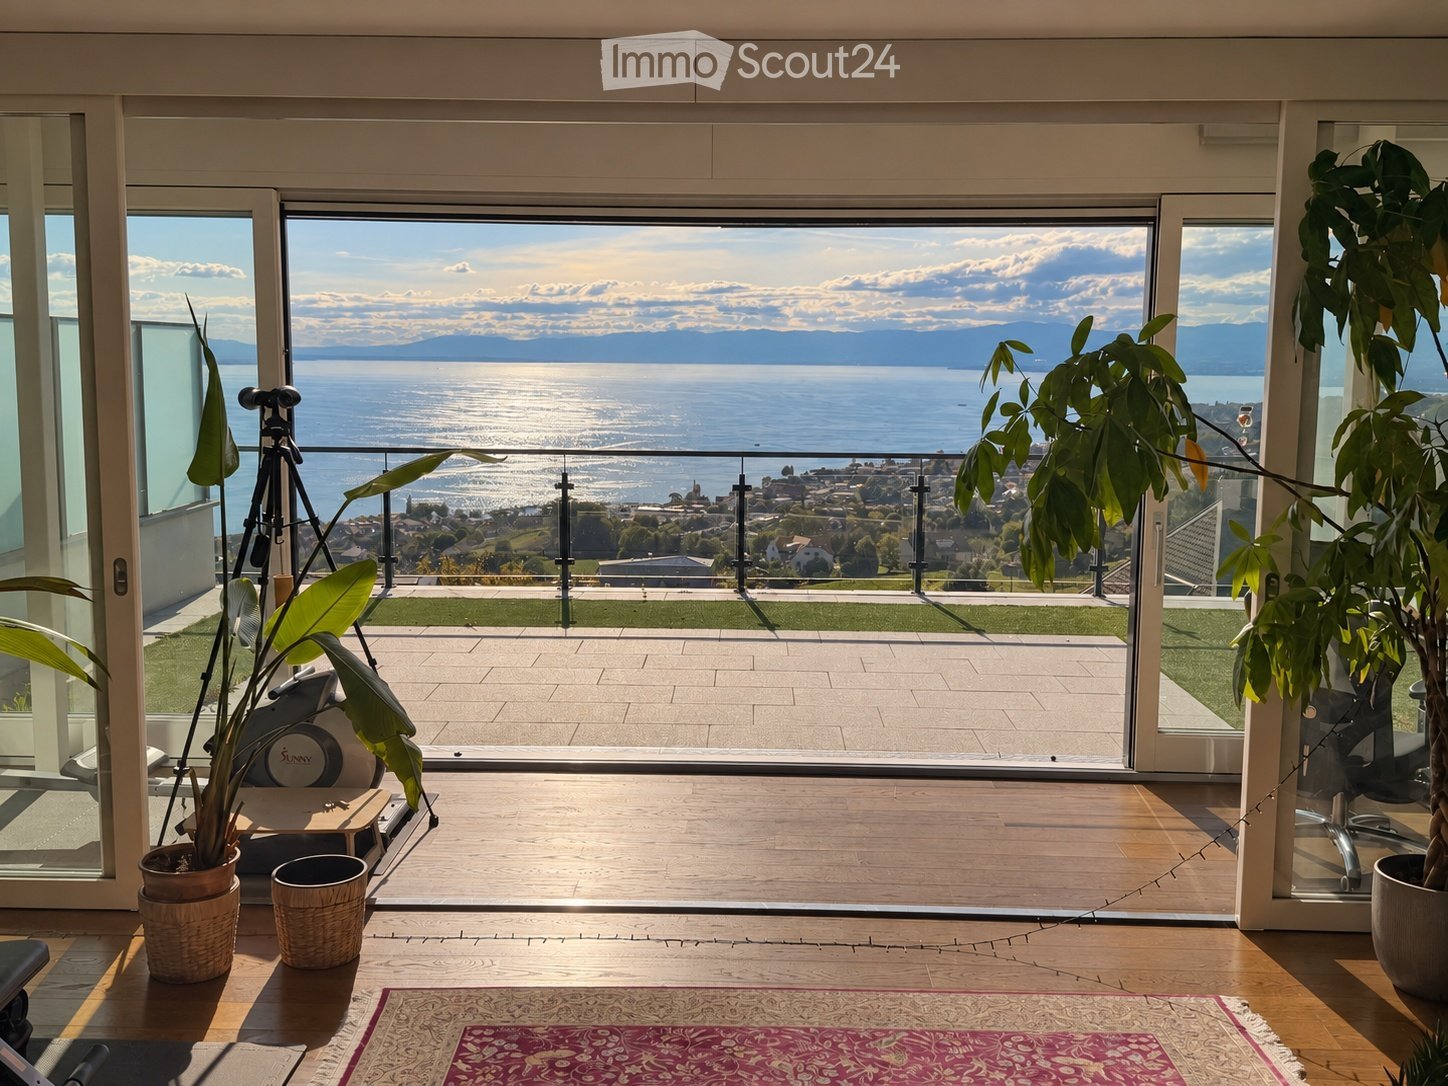
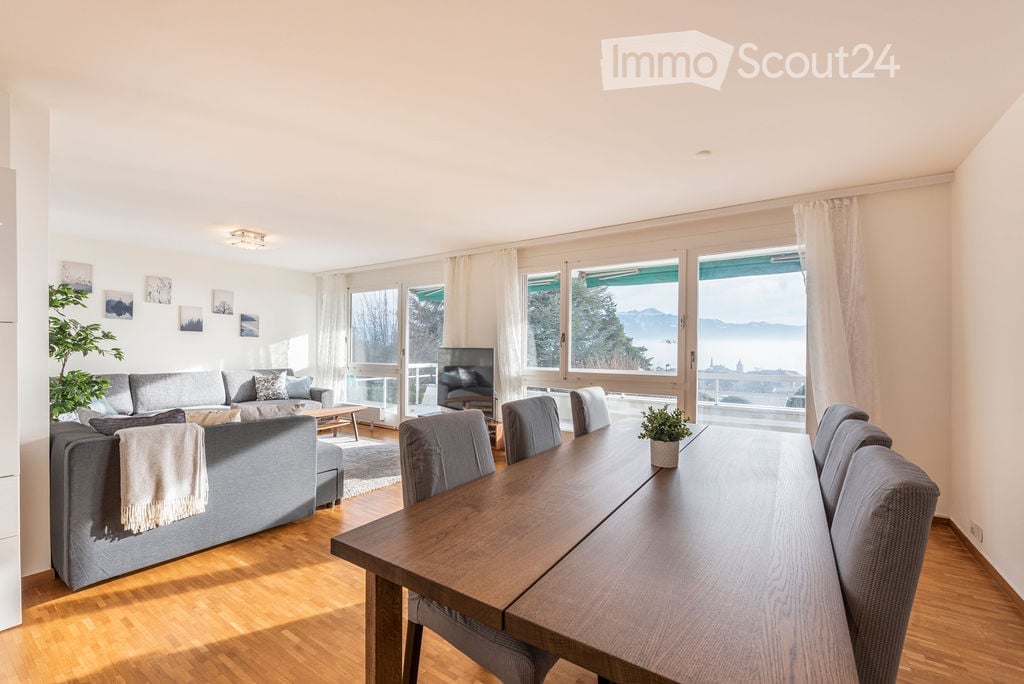
  • Bright living space with wooden flooring, large windows offering a scenic lake and mountain view, potted plants, exercise bike, tripod, and a decorative rug.
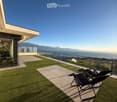
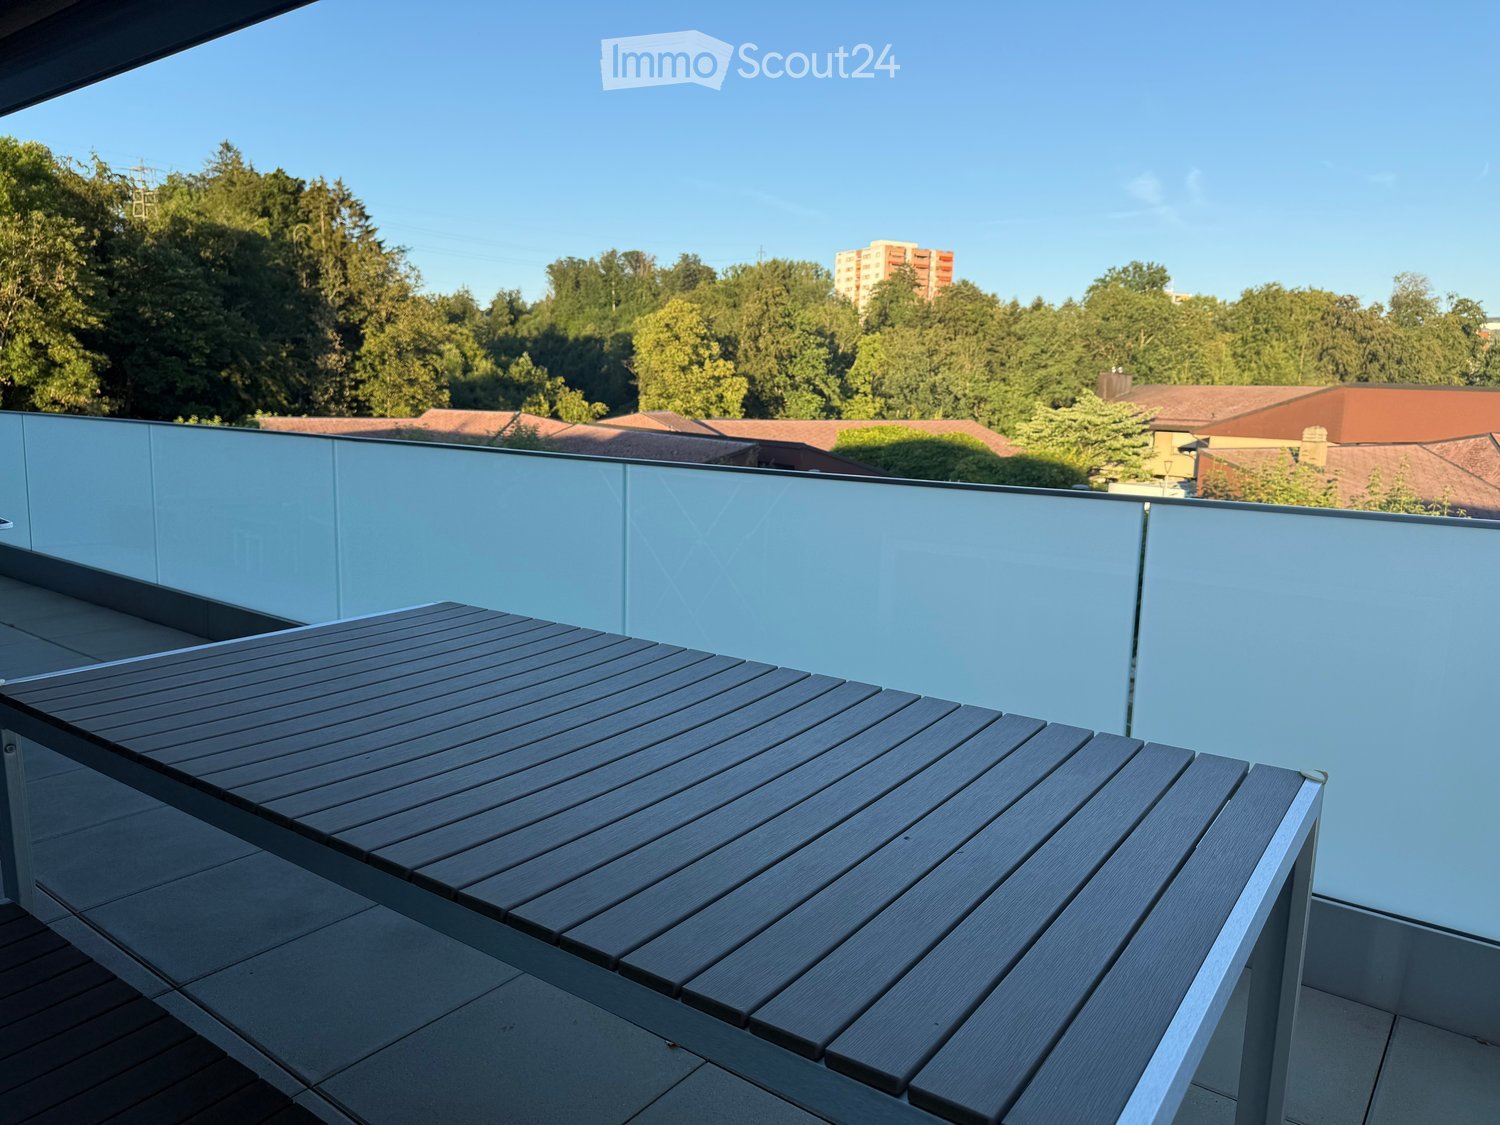
  • Modern rooftop terrace with artificial grass, sun loungers, and a panoramic view of the sea and mountains.
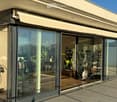
  • Modern glass-enclosed balcony with retractable awning, large windows, and indoor furniture visible through the glass.
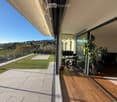
  • Spacious balcony with wooden flooring, large glass sliding doors, modern furniture including a desk and office chair, potted plants, and a small artificial grass area with lounge chairs.
  • Balcony with artificial grass, a black folding chair, a grill, and an air conditioner unit.
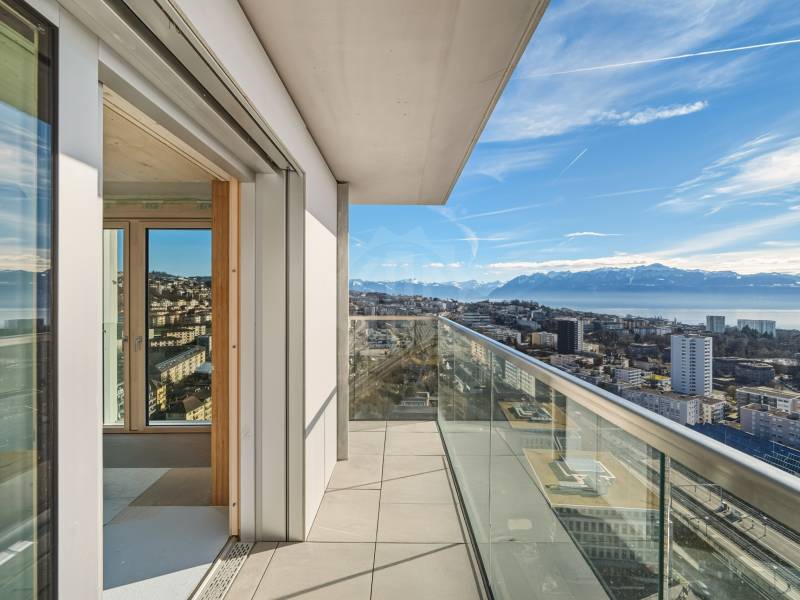
  • Balcony with a panoramic view of a lake and mountains, featuring a modern glass railing and a paved walkway.
  • Bright room with wooden flooring, large glass doors opening to a balcony with ocean view, featuring a chair, small table, and potted plant.
  • A modern outdoor patio with a large retractable awning, glass sliding doors leading to an indoor space, lounge chairs, a grill, and a well-maintained lawn.
  • Modern outdoor space with artificial grass, patio tiles, lounge chairs, and a view of the surrounding landscape.
  • Modern living room with large windows offering a scenic ocean view, featuring a sofa, coffee table, glass table, potted plants, and a tripod.
  • Modern living room with hardwood floors, grey sectional sofa, coffee table, ottoman, dining area with table and bench, large potted plants, and a view of the kitchen area.
  • Modern living room with wooden flooring, large windows, sofa, coffee table, TV, and plants.
  • Modern living room with wooden flooring, large windows, grey sofa, coffee table, chairs, and a dining area with a wooden table and chairs.
  • A modern, well-furnished room with a large wooden table, chairs, a shelf with books and decorative items, a speaker, and a large tapestry on the wall. The room also features a potted plant, a drum, and a violin in the corner.
  • Modern living room with large windows offering a scenic view, featuring a grey sofa, wooden coffee table, chairs, and decorative plants.
  • Open-plan living and dining area with wooden flooring, grey sectional sofa, coffee table, dining table with chairs, bookshelf, and potted plants.
  • A modern, well-lit room with wooden flooring, large glass windows, and a comfortable office setup including a desk, chair, and computer. There are potted plants, a small table with a TV, and a trash can visible.
  • {"type": "Furnished Room", "objects": ["sofa", "coffee table", "stool", "table", "stool", "stool", "stool", "stool", "stool", "stool", "stool", "stool", "stool", "stool", "stool", "stool", "stool", "stool", "stool", "stool", "stool", "stool", "stool", "st
  • Modern living room with grey sectional sofa, coffee table, dining table, white kitchen cabinets, and various plants.
  • Modern living space with wooden flooring, large window, sofa, coffee table, dining area, exercise bike, tripod, shelves, and potted plants.
  • Modern living room with large windows offering a scenic view, featuring a sofa, coffee table, side table, and potted plants.
  • Balcony with exercise bike, shelf with potted plants and books, vases with dried flowers, and a trash can.
  • Modern office space with large windows, a desk with a monitor, keyboard, and chair, a trash can, and a storage unit.
  • Balcony with a Daikin air conditioning unit mounted on the wall, overlooking a scenic view of a hillside with trees and buildings.
  • Underground parking area with several parked cars, concrete pillars, and a gated section.
  • Empty hallway with metal shelving on one side holding various boxes and items, and metal framing on the other side.
  • {"type": "Garage", "objects": [], "description": "Underground garage with concrete floor, fluorescent lighting, and metal security gates. Contains a parked car, motorcycles, and bicycles behind the gates.", "localized_descriptions": {"EN": "Underground ga
  • {"type": "Garage", "objects": [], "description": "Empty garage with concrete floor, white walls, fluorescent lighting, and a fenced-off area containing bicycles and storage items.", "localized_descriptions": {"EN": "Empty garage with concrete floor, white
  • Empty room with a white wall, a closed door, and a partially open window frame with a yellow strap visible.
  • A narrow hallway with unfinished walls and metal framing, carpeted floor, and multiple doors on both sides.
  • Bright living room with large windows offering a scenic view of the sunset and landscape, furnished with a sofa, coffee table, chair, small table, tripod, and plants.
  • Panoramic view of a town with houses, vineyards, and a lake under a dramatic sky with sunset lighting.
  • Bright living room with large windows offering a scenic view, featuring a sofa, small table, chair, and lush green plants.
  • Balcony with artificial grass, two black chairs, and a view of a cityscape and lake at sunset.
  • A panoramic view of a town with houses, trees, and a body of water under a dramatic sky with sunlight breaking through clouds.
  • Balcony with glass railing overlooking a scenic view of a body of water, distant cityscape, and sunset sky.
1 / 82
Modern rooftop terrace with artificial grass, sun loungers, and a panoramic view of the sea and mountains.
Modern glass-enclosed balcony with retractable awning, large windows, and indoor furniture visible through the glass.
Spacious balcony with wooden flooring, large glass sliding doors, modern furniture including a desk and office chair, potted plants, and a small artificial grass area with lounge chairs.
4.5 locali, 150m², CHF 5170.–
Premium
Route du Bras de Fer, 1095 Lutry

Subaffitto appartamento arredato a Lutry a fine novembre

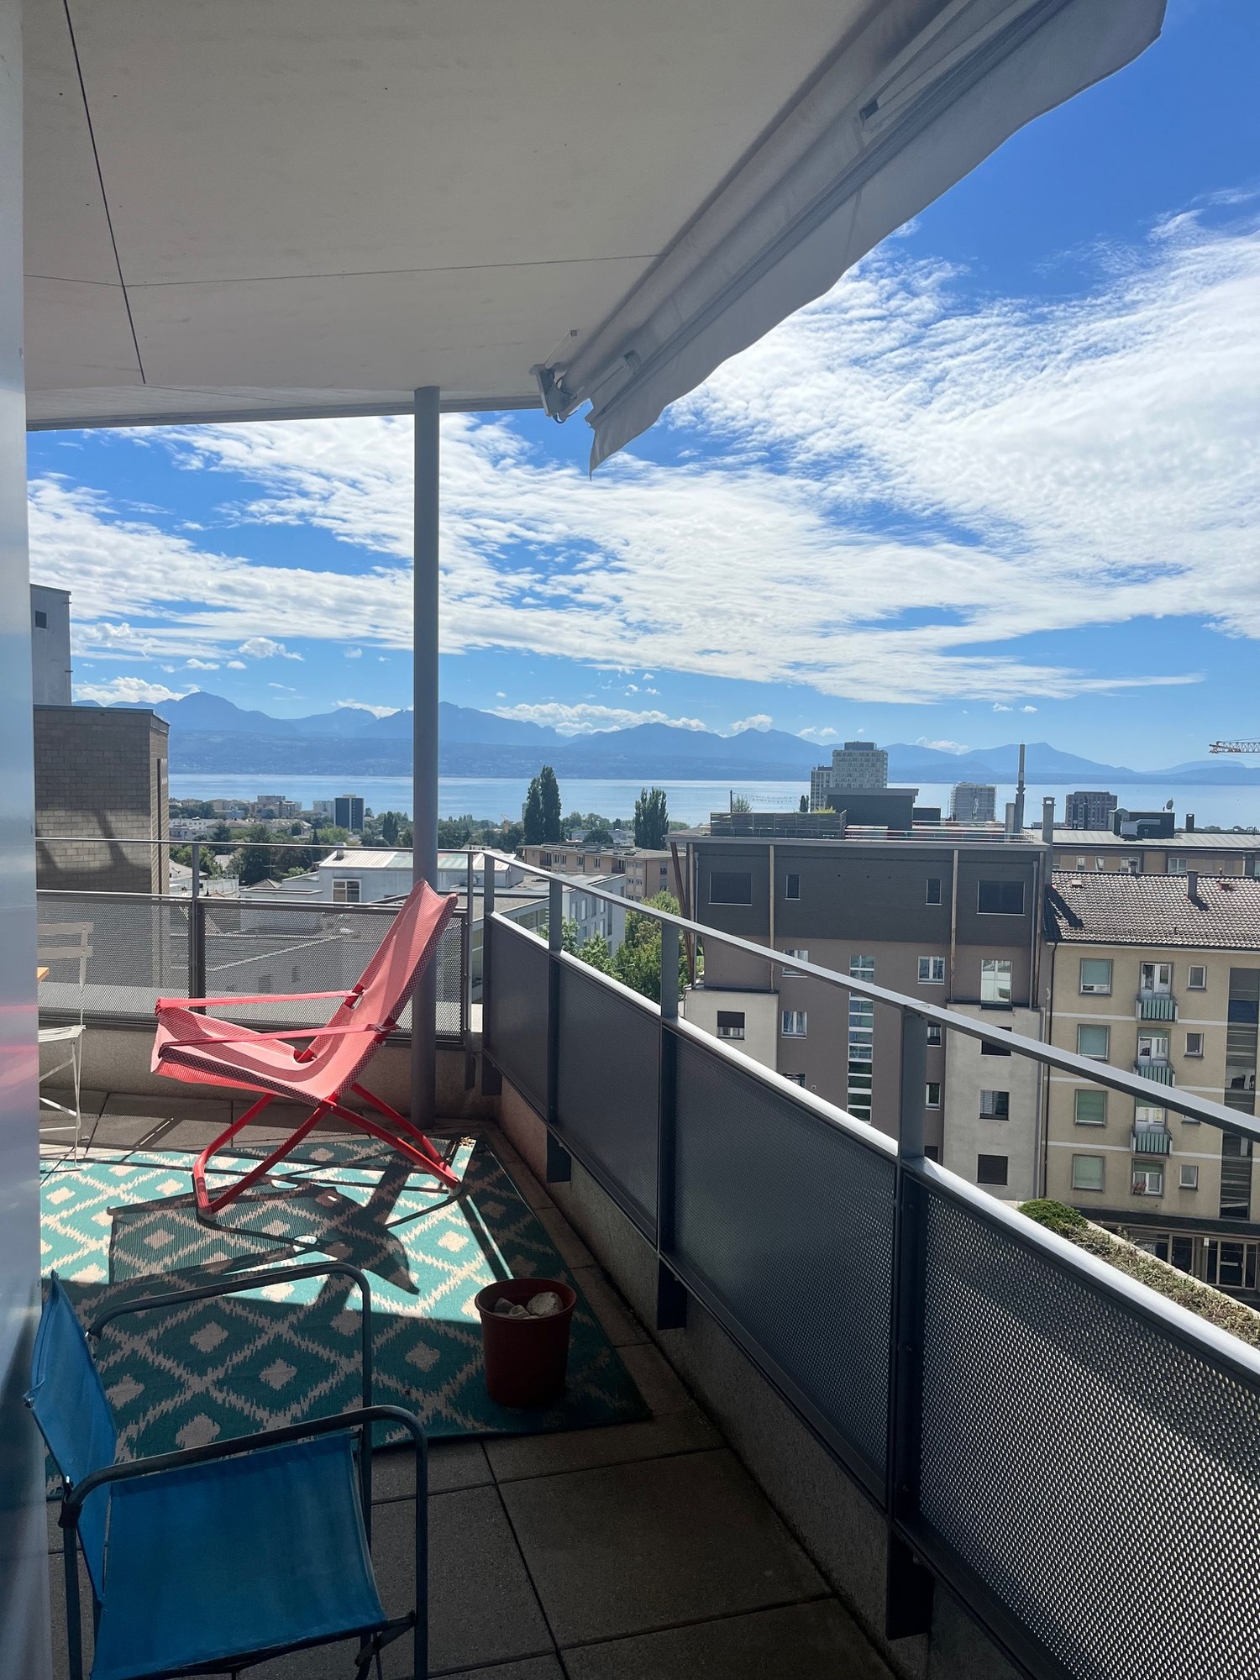
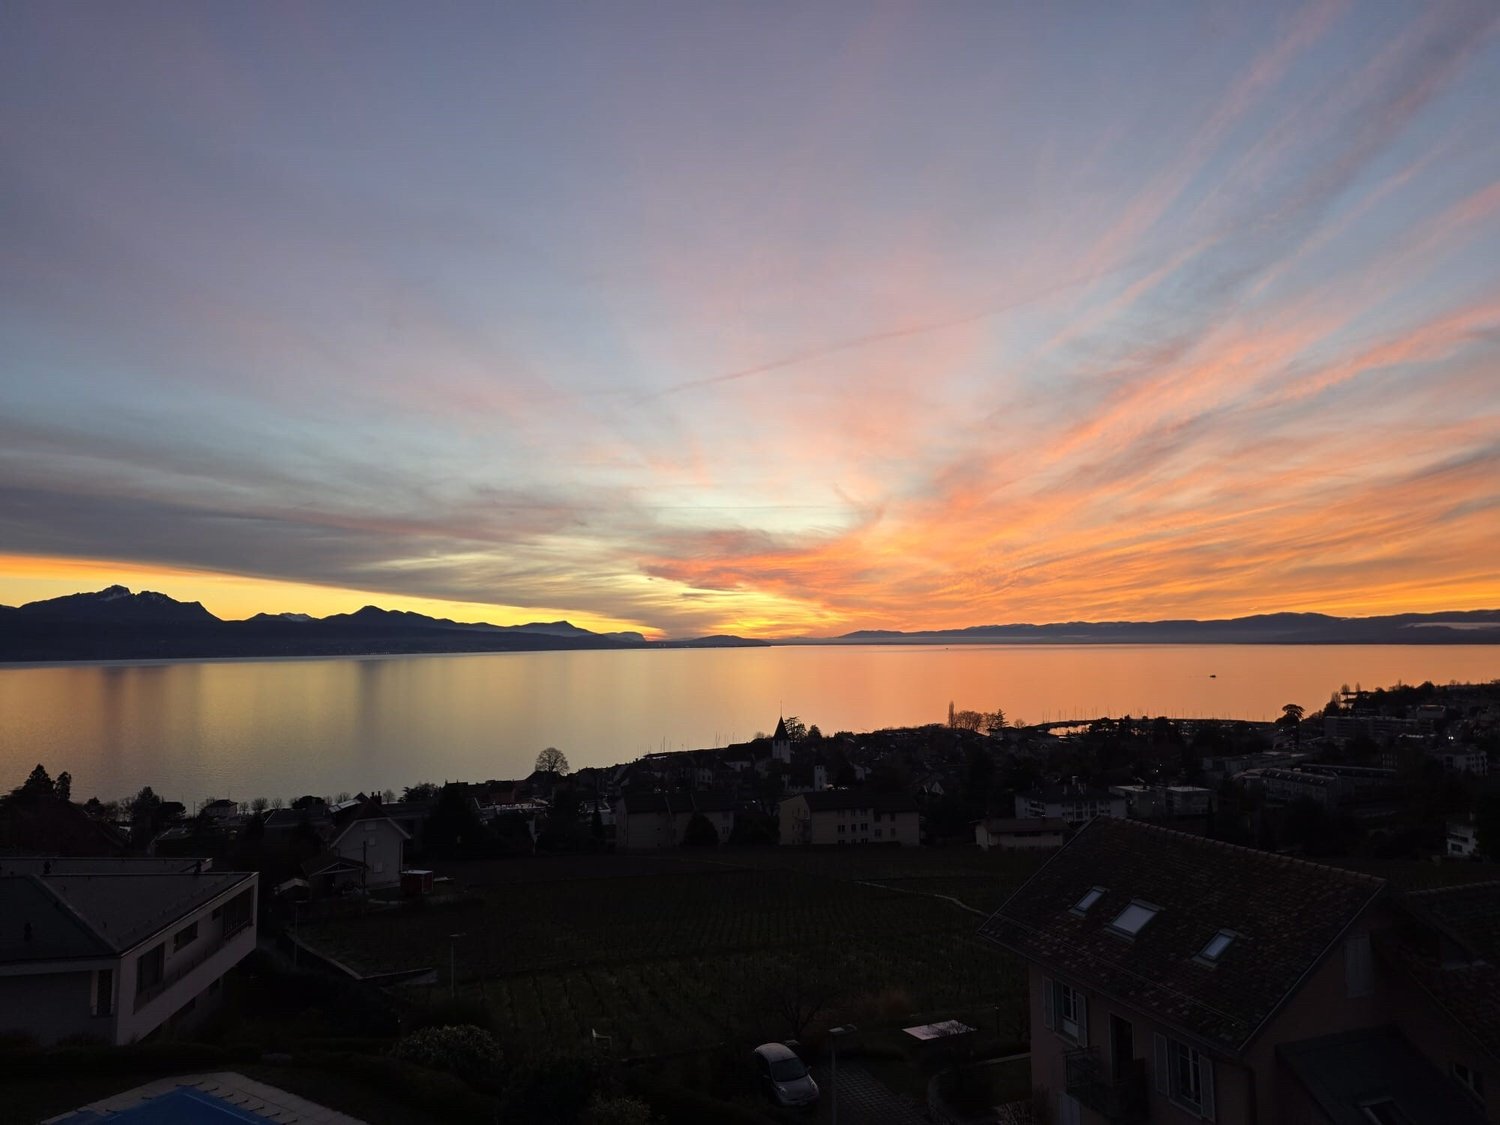
Sublime appartamento arredato di 4,5 locali all'ultimo piano (150 m²) con vista a 180° sul lago e le montagne e terrazza di 74 m², a Lutry. Disponibile da fine novembre o inizio dicembre.L'appartamento è arredato e completamente attrezzato. Si trova all'ultimo piano di un edificio moderno con due appartamenti, sulle alture di Lutry. Ha un ingresso privato. La terrazza di 73,7 m² offre una vista a 180° sul Lago di Ginevra e le montagne; è accessibile dal soggiorno, dalla camera da letto principale e dal bagno principale. Un giardino d'inverno vetriato (veranda) adiacente al soggiorno. Losanna si trova a circa 15 minuti in auto, o a circa 8 minuti in treno dalla stazione di Bossière.📋 Dati essenziali-Tipo: appartamento arredato al primo piano, 4,5 locali, in un edificio con due appartamenti;-Superficie abitabile: circa 150 m²;-Camere da letto: 3 (camera da letto principale di 19,1 m², due camere da letto di 10,4 m²);-Bagni: 1 bagno completo, 1 doccia con WC, 1 WC separato per gli ospiti;-Aree esterne: terrazza di 73,7 m² e giardino d'inverno vetriato (veranda) di 12 m²;-Disponibile da: fine novembre o inizio dicembre 2026.🏡 L'appartamento (completamente arredato e attrezzato)-Appartamento climatizzato;-Ingresso privato;-Giardino d'inverno vetriato (veranda) di 12 m², collegato al soggiorno;-Ampia terrazza panoramica (73,7 m²) con area barbecue e tenda da sole motorizzata;-Lavanderia privata (4,1 m²) con lavabo, lavatrice e asciugatrice;-Cantina (3 m²) con un secondo lavabo;-Soggiorno e sala da pranzo con cucina aperta (54,6 m²) e isola/bar centrale;-Camera da letto principale (19,1 m²) e bagno principale, entrambi con accesso diretto alla terrazza;-Due altre camere da letto tranquille (10,4 m² ciascuna);-Bagno completo (5,5 m²), doccia con WC (3,7 m²) e WC separato per gli ospiti;-Postazione di lavoro e area fitness privata (tapis roulant e attrezzature per l'allenamento);-Armadio privato;-Muri con buona isolazione acustica;-Aspirapolvere centrale integrato.🍳 Attrezzatura della cucinaLa cucina è completamente attrezzata, con tra l'altro un frigorifero, una cucina e una lavastoviglie, nonché:-Forno tradizionale;-Forno a vapore;-Cassettiera riscaldante;-Forno a microonde;-Cantina del vino;-Congelatore separato.📍 Posizione e accesso-Trasporti pubblici: 4 minuti a piedi dalla stazione ferroviaria/autobus di Bossière; 12-14 minuti a piedi dalla fermata dell'autobus di La Croix-sur-Lutry; 20 minuti a piedi dalla stazione di Lutry;-Lago & negozi: 4-5 minuti in auto (o 15-20 minuti a piedi) dalla spiaggia di Lutry, panetterie, ristoranti, supermercati e negozi del centro storico.💶 Condizioni di affitto-Affitto netto + anticipo per le spese = CHF 4700.--Supplemento per l'arredamento e l'attrezzatura completa = CHF 470.--Affitto totale = CHF 5170.--L'elettricità e internet non sono inclusi.-Disponibile da: fine novembre o inizio dicembre 2026 (piccole modifiche alla data sono possibili).-Durata dell'affitto: 2 anni sono desiderati. Un affitto di 1 anno è possibile, con priorità per i richiedenti che cercano 2 anni.-Garanzia di affitto: è richiesta una garanzia di affitto rimborsabile.-Parcheggio: fino a 2 posti disponibili (CHF 150 al mese e per posto, da pagare direttamente al proprietario del posto). Il parcheggio per motocicli e biciclette è gratuito.📅 Visite e domandeLe visite sono su appuntamento. Si prega di inviare un messaggio privato per concordare un orario.Documenti richiesti per la domanda (solo dossier completi):-Carta d'identità svizzera o permesso di soggiorno;-Contratto di lavoro;-Ultimi tre buste paga;-Estratto ufficiale dell'Ufficio delle esecuzioni, in bianco e di meno di 3 mesi;-Attestazione di assicurazione di responsabilità civile privata e di casa (assicurazione di responsabilità civile).

Tempo di percorrenza
-
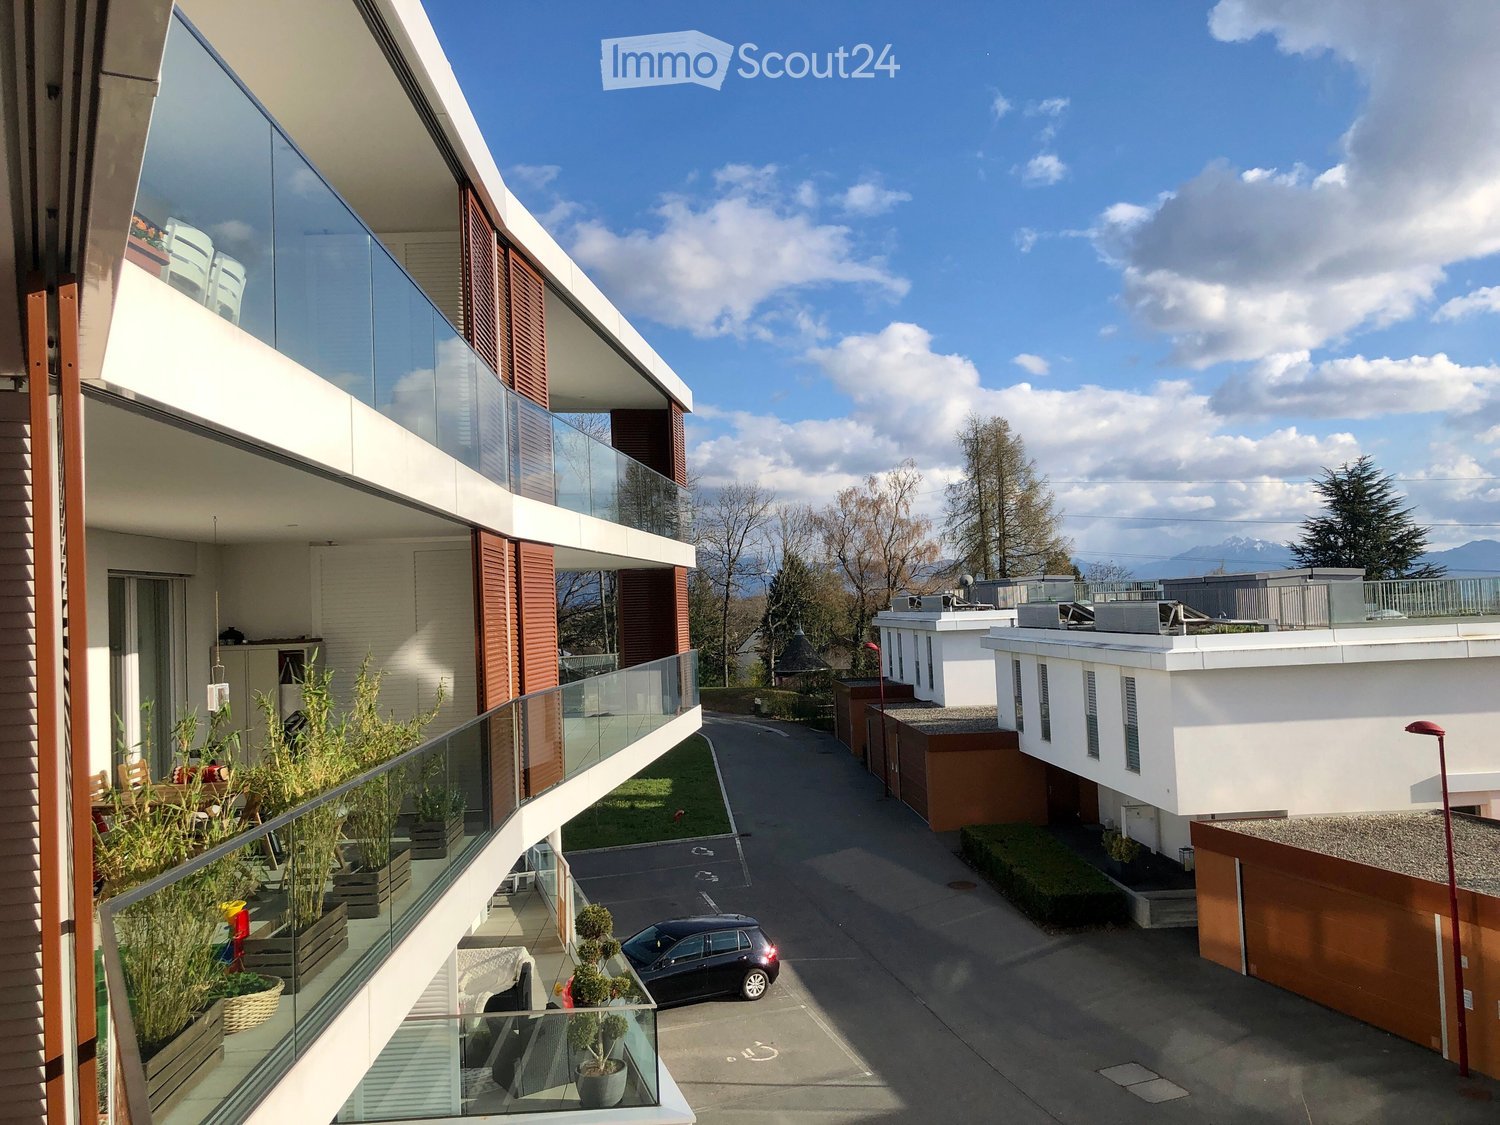
  • Modern multi-story residential building with balconies, glass railings, and a view of a landscaped courtyard with trees and a parked car.
  • Modern multi-story apartment building with white and red exterior, large glass balconies, and a parking area in front.
  • Modern dining area with a long wooden table, four chairs, a sofa, a television, and a glass cabinet. The room features large windows with sheer curtains and a potted plant near the window.
  • Dining room with a wooden table, six chairs, a potted plant on a side table, and three framed paintings on the wall.
  • Modern living room with a white leather sofa, wooden coffee table, flat-screen TV, speakers, and a glass cabinet. The room features large windows with patterned curtains and a tiled floor.
  • Balcony with a wooden table, two wicker chairs, a vase with red roses, a bottle of wine, two wine glasses, and a bowl of fruit, overlooking a cityscape with trees and buildings.
  • A modern kitchen area with a light pink cabinet, white built-in shelving unit, and a potted plant on the counter. The space includes a speaker and a wooden chair.
  • Modern kitchen with granite countertops, stainless steel appliances, and a large window with blinds. Includes a sink, faucet, cutting board, fridge, oven, clock, and a plant on the counter.
  • Modern kitchen with granite countertop, stainless steel sink, and various appliances including a coffee maker and toaster. Cabinets are grey with silver handles, and the backsplash is blue tiles.
  • Bright bedroom with wooden flooring, large windows with sheer curtains, a double bed with a blue floral duvet, a nightstand with a lamp, and a wooden desk with a lamp.
  • Modern bathroom with white tiles, a sink, toilet, shower, and a large mirror with built-in lighting. Various toiletries and cosmetics are neatly arranged on the counter and shelves.
  • Outdoor patio with tiled floor, stone table, and two wooden folding chairs, adjacent to a modern building with large windows and greenery.
  • Modern building with a flat roof and large windows, surrounded by blooming pink cherry trees and a well-maintained lawn.
  • Cozy bedroom with a single bed, nightstand, desk, and chair. Features wooden flooring, large window with blinds, and artwork on the walls.
  • Modern bathroom with a sink, toilet, bathtub, and shower area. Features include a mirror with a shelf, a shower curtain, and various toiletries.
  • A small bedroom with a bed, desk, chair, and computer setup. The room features a window with blinds and a printer on a stand.
  • Modern bathroom with a toilet, sink, mirror, and cabinet. Features tiled walls and a blue towel hanging on a rack.
  • Balcony with a wicker table, four chairs, and an umbrella, overlooking a scenic view of the ocean and mountains.
  • Modern multi-level house with white and red exterior, featuring flat roofs, glass railings, and surrounding greenery.
  • Empty underground parking area with concrete floor, marked parking spaces, metal cabinets, a ladder, and a screen.
  • Modern residential complex with white and red exterior, multiple balconies, and a reflective water body in the foreground.
1 / 21
4.5 locali, 117m², CHF 3800.–
Top
Route des Martines 32, 1052 Le Mont-sur-Lausanne

Appartamento di lusso 4,5 locali (117m2) a Mont-sur-Lausanne - Contratto di affitto 4-5 anni (dal 01.2027)

Questo superbo appartamento combina la sicurezza di una residenza recente (Minergie) e il comfort di una villa (molti spazi esterni, intimità, calma), rendendolo un prodotto particolarmente adatto a una clientela esigente. I criteri chiave: § Tipologia e spazi: 4,5 locali di 117 m2 abitabili. Salotto di quasi 50 m2, 3 camere da letto, 3 bagni (compresa una suite genitoriale con doccia hammam). § Aree esterne private: 37 m2 divisi tra un balcone a sud (vista lago) e una grande terrazza a nord a livello del suolo, completati dall'accesso eccezionale a un tetto che offre un panorama mozzafiato del lago e delle montagne. § Posizione strategica: a 4 minuti dalla Scuola Internazionale di Losanna (ISL) e a 5 minuti dall'autostrada. § Stato: l'appartamento sarà completamente ridipinto alla fine dell'anno, parquet e piastrelle in ottimo stato. § Intimità & Edificio: edificio Minergie del 2015. Scala ultra-privata che serve solo 4 appartamenti. § Condizioni di affitto: contratto a termine di massimo 4 anni (dal 01.01.2027 al 31.01.2031), potenzialmente negoziabile § Budget: affitto lordo di CHF 4000.-/mese (compreso CHF 3650.- di affitto netto, CHF 150.- di tariffa Minergie e CHF 200.- per un posto auto interno (con armadio di deposito sospeso). Un brochure di presentazione completo (Powerpoint) è disponibile su richiesta, in francese o inglese. Rimaniamo a tua disposizione per organizzare una visita o una chiamata video!

Tempo di percorrenza
-
  • Modern balcony with a wooden table, glass railing, and a view of trees and buildings.
  • Modern balcony with grey wooden bench, white metal table, green chairs, and a view of trees and rooftops.
  • Modern kitchen with grey cabinets, stainless steel appliances, and a large window overlooking a green area.
  • Modern kitchen with light grey cabinets, wooden flooring, and a dining area featuring a wooden table and chairs. A small white stool and a furry rug are visible near the sliding glass door.
  • Open-plan living and dining area with modern kitchen, wooden flooring, and large windows. Includes a dining table with chairs, a small stool, a furry rug, and a child's table and chair.
  • Modern bathroom with a white sink, mirror with LED lighting, glass-enclosed shower, and a toilet. Beige tiles and a light-colored floor.
  • Modern bathroom with a bathtub, sink, toilet, and a large illuminated mirror above the sink. The space features beige tiles, a towel rack, and a small stool near the toilet.
  • A child's bedroom with a single bed, pillows, toys, artwork, and a rug on the floor.
  • Modern bedroom with a large bed, geometric patterned duvet, nightstand, and a hanging pendant light.
  • Minimalist bedroom with a single bed, white pillow, and a colorful rug on the floor. The room features white walls, wooden flooring, and large windows with white curtains.
  • Modern balcony with a view of trees and buildings, featuring wicker chairs, a glass table, and a flower pot.
  • A long, narrow hallway with light-colored walls and wooden flooring, featuring several open doors leading to adjacent rooms.
  • Modern living room with white walls, wooden flooring, large window with blinds, sofa, coffee table, ottoman, bookshelf, TV, and small green table with toys.
1 / 13
4.5 locali, 107m², CHF 3900.–
Top
Route de la Clochatte 98, 1052 Le Mont-sur-Lausanne

Bright & Modern 4.5-Room New Build Apartment in Le Mont-sur-Lausanne

🇬🇧 English VersionExceptional 4.5-Room Apartment with Large Terrace – Le Mont-sur-LausanneDiscover this beautiful 4.5-room apartment on the 2nd floor of a brand-new Minergie-certified residence, ideally located at Route de la Clochatte 98 in the sought-after commune of Le Mont-sur-Lausanne.Built in 2024 and available from end of October 2026, it offers a modern, bright and family-friendly living environment. The location is especially convenient, very close to the International School of Lausanne (ISL) and well connected by public transport.The ApartmentBright open-plan living and dining area with large windows, wooden flooring, and a modern kitchen with light-grey cabinetry and stainless-steel appliances.A major highlight is the large balcony-terrace, offering generous outdoor space with open views, ideal for dining and relaxing.The apartment includes a master bedroom and two additional bedrooms, suitable for family, guests or office use.There are two modern bathrooms: one with walk-in shower and one with bathtub.Well-designed layout separating living and sleeping areas.Highlights● Large balcony-terrace with open views● 4.5 rooms, ideal for families● New residence (2024), Minergie certified● Very close to ISL● Excellent public transport access● Shared spaces in residence● Bright, sunny and very quiet● Modern kitchen and quality finishes● Two bathrooms (shower + bathtub)● Elevator, parking, wheelchair access● Child-friendly, pets allowedLocationPeaceful residential area of Le Mont-sur-Lausanne (1052), close to Lausanne. ISL is just minutes away. Shops, schools and green spaces are easily accessible.A rare opportunity to rent a modern, energy-efficient family apartment with large terrace in a prime ISL location.Available from 01.01.2027 or sooner by agreement.🇫🇷 Version françaiseExceptionnel appartement de 4.5 pièces avec grande terrasse – Le Mont-sur-LausanneDécouvrez ce magnifique appartement de 4.5 pièces au 2e étage d’une résidence neuve certifiée Minergie, situé à la Route de la Clochatte 98 dans la commune prisée du Mont-sur-Lausanne.Construit en 2024 et disponible dès fin octobre 2026, il offre un cadre moderne, lumineux et familial. L’emplacement est idéal, à proximité immédiate de l’International School of Lausanne (ISL) et bien desservi.L’appartementGrand séjour lumineux avec cuisine moderne ouverte et finitions de qualité.La grande terrasse-balcon offre un bel espace extérieur avec vue dégagée, parfait pour repas et détente.Il comprend une chambre parentale et deux chambres supplémentaires, idéales pour famille ou bureau.Deux salles de bains : douche à l’italienne et baignoire.Agencement séparant clairement les espaces jour et nuit.Points forts● Grande terrasse-balcon● 4.5 pièces familial● Résidence neuve (2024), Minergie● Proche de l’ISL● Transports publics à proximité● Espaces communs● Très lumineux et calme● Cuisine moderne● Deux salles de bains● Ascenseur, parking, accès PMR● Enfants et animaux acceptésLocalisationQuartier résidentiel calme du Mont-sur-Lausanne (1052), proche de Lausanne. ISL à quelques minutes. Commodités et espaces verts à proximité.Une opportunité rare de louer un appartement moderne et économe en énergie avec grande terrasse, proche de l’ISL.Disponible 01.01.2027 ou plus tôt selon convenance.

Tempo di percorrenza
-
1 / 13
  • Veduta
  • Parcheggio
  • Piscina
4.5 locali, CHF 5400.–
1095 Lutry

Eccezionale duplex di 170 m2 - Terrazza con jacuzzi e vista

Situato in uno dei quartieri residenziali più ricercati e tranquilli di Lutry, al Route de Savuit 93, questo magnifico duplex semi-arredato di 4,5 locali di circa 170 m² abitabili, distribuito su 2 livelli, offre uno spazio di vita eccezionale tra il lago di Ginevra e i vigneti di Lavaux.La proprietà consiste nel seguente:Livello superiore: • • Entrata: Atrio d'ingresso con armadi a muro. • Spazio di vita: Grande soggiorno/sala da pranzo bagnato di luce con cucina aperta completamente attrezzata e moderna (dotata di elettrodomestici di alta gamma: forno, piano cottura in vetroceramica, lavastoviglie, grande frigorifero e congelatore). • Spazi esterni: Accesso diretto a un balcone panoramico e a una magnifica terrazza privata attrezzata con jacuzzi e area di pranzo all'aperto, offrendo una vista impareggiabile sul lago di Ginevra, le Alpi e Lavaux. • Suite principale: Bella camera da letto con cabina armadio privata e bagno en suite con vasca da bagno. • Seconda camera: Spaziosa e tranquilla. • Bagno: Secondo bagno con doccia e water. Livello inferiore: • • Terza camera (Suite): Grande camera da letto master con sua propia doccia privata. • Spazio lavanderia: Area dedicata attrezzata con colonna di lavaggio (lavatrice e asciugatrice). • Depositio: 2 cantine/ridotti privati. Informazioni aggiuntive: • • Tipo di proprietà: Duplex semi-arredato • Superficie abitabile: 170 m² • Affitto netto: 5200 CHF / mese • Parcheggio: 2 posti auto coperti (200 CHF / mese) • Affitto lordo totale: 5400 CHF / mese • Disponibilità: 1 febbraio 2027 (o da concordare) Localizzazione e servizi: • • Quartiere: Molto residenziale, calmo e verde. • Trasporti pubblici: Fermata dell'autobus TL (Linea 69) a pochi passi, collegamento rapido alla stazione di Lutry. • Accesso stradale: Prossimità immediata all'autostrada A9 e alla strada del lago. • Servizi: A pochi minuti dal centro storico di Lutry, scuole, negozi, spiaggia e porto. INFORMAZIONI E VISITEPol LLAHUNA076 672 73 09pol_llahuna@yahoo.es
  • Veduta
  • Parcheggio
  • Piscina

Proprietà suggerite sulla base dei risultati della tua ricerca

Altri oggetti interessanti