Les Prés-d'Orvin - Appartamenti in affitto con Ascensore

Ti consigliamo di ampliare i tuoi criteri di ricerca per ottenere risultati simili. I filtri di ricerca attuali non hanno prodotto alcun risultato.

Se non desideri modificare i criteri di ricerca attuali, ti consigliamo di creare un abbonamento di ricerca, così verrai avvisato quando ci saranno offerte corrispondenti.

Altri immobili nella tua area di ricerca estesa automaticamente
294 risultati - Raggio: + 10km
1 / 13
3.5 locali81m²CHF 2350.–
Premium
Hermann-Lienhard-Strasse 55, 2504 Biel

La Colombe, Biel - Neubauprojekt / La Colombe, Bienne - Projet de construction neuve

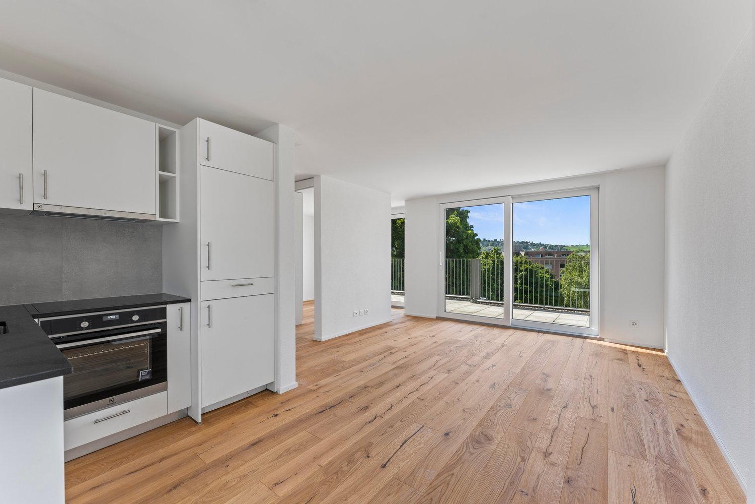
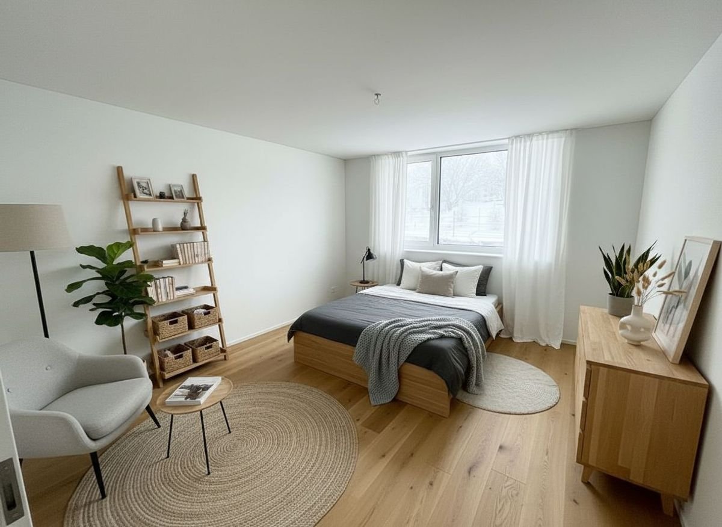
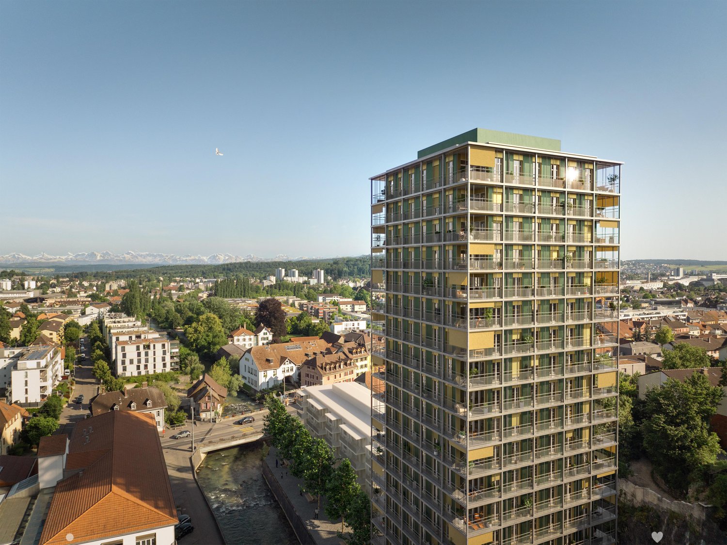
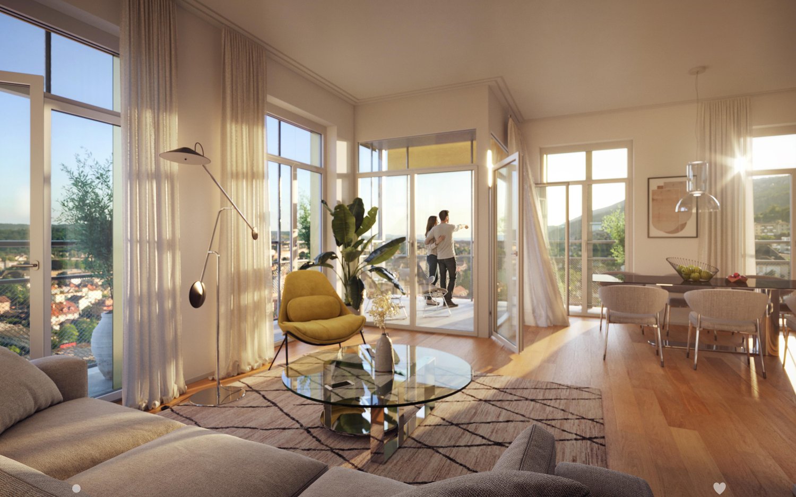
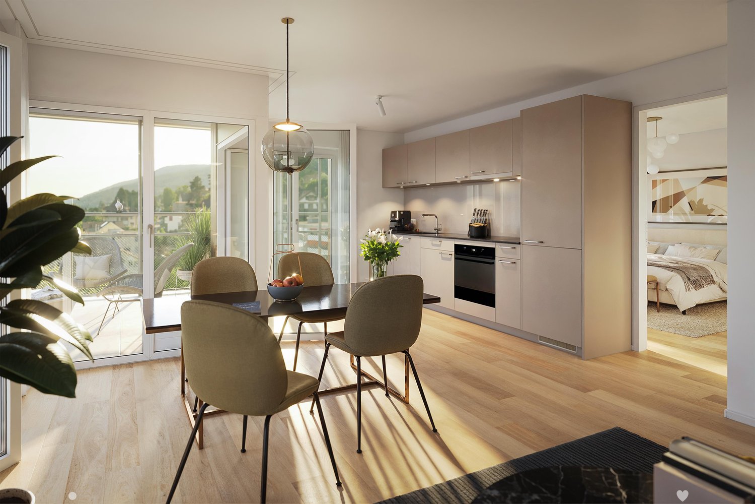
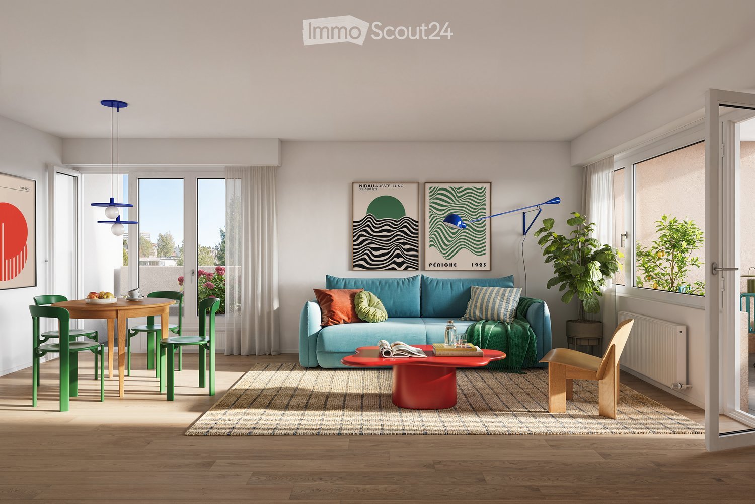
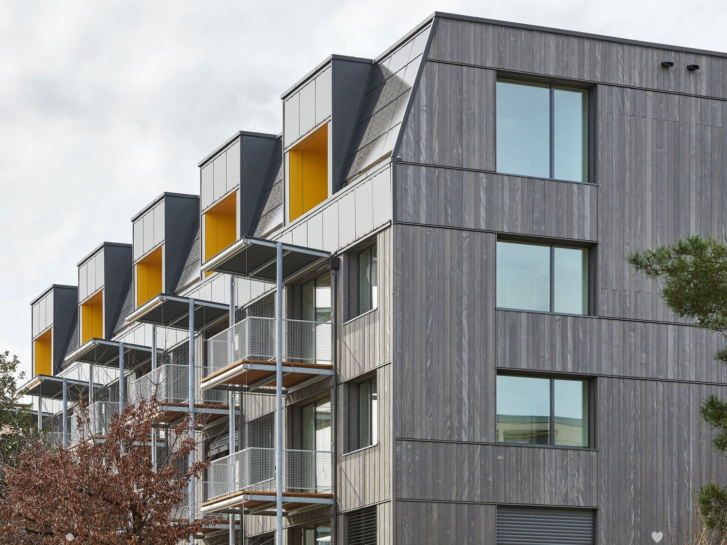
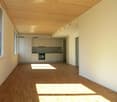
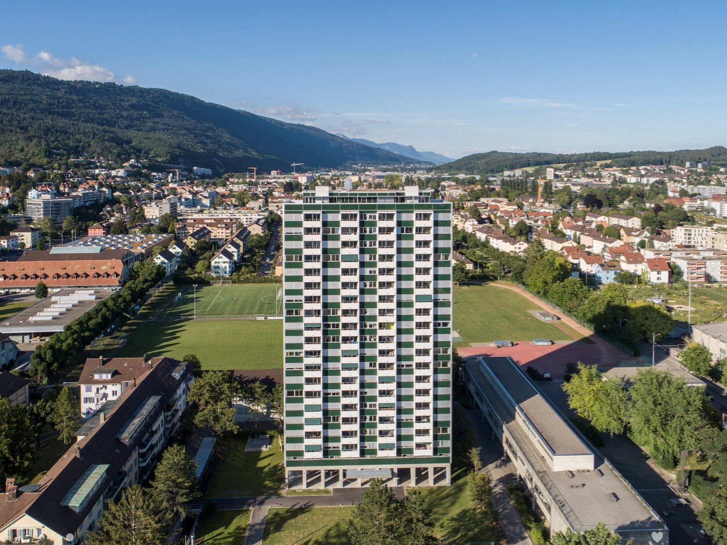
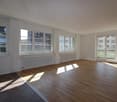
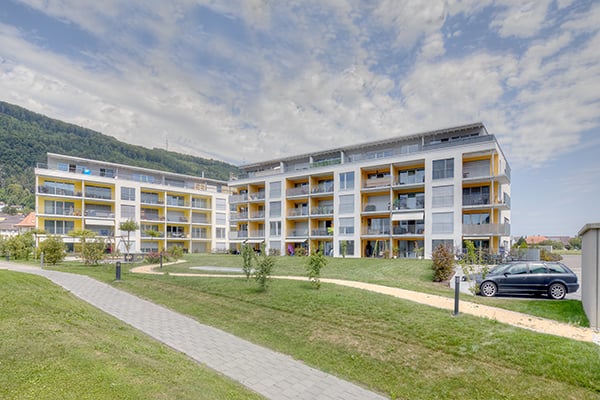
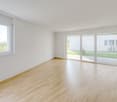
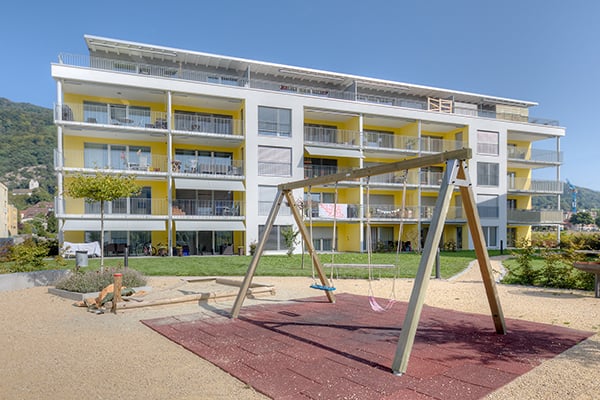
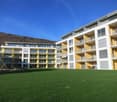
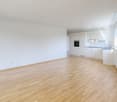
**Vous trouverez la version française ci-dessous.Das Neubauprojekt La Colombe in Biel umfasst 69 Wohnungen und befindet sich im Bau. Der Bezug ist ab dem 1. November 2026 möglich. Die 3.5-Zimmer-Wohnung im 14. Stock bietet modernen Komfort, viel Licht und eine sorgfältig geplante Architektur. Mit ihrem durchdachten Grundriss, hochwertigen Materialien und der warmen, einladenden Atmosphäre entsteht ein stimmiges Zuhause mit vielen weiteren Vorzügen. Buchen Sie jetzt einen Besichtigungstermin: La Colombe Biel Galerie • Durchdachte Grundrisse und hochwertige Materialien für höchsten Komfort • Eine moderne Küche mit Electrolux-Küchengeräten, darunter Induktionskochfeld, Backofen, Geschirrspüler und Kühlgefrierkombination • Grosszügige raumhohe Fenster und umlaufende Balkone für viel Licht und ein offenes Raumgefühl • Einen eigenen Waschturm in der Wohnung • Eine kontrollierte Wohnungslüftung für frische Luft und angenehmes Raumklima • Eine filigrane Gitterstruktur, die ästhetisch und funktional überzeugt, mit zusätzlichem Sonnenschutz und besserer Belüftung • Barrierearme Gestaltung, die sich an verschiedene Lebensphasen anpasst • Praktische Velo- und Kinderwagenräume, Tiefgarage und Abstellflächen Das Neubauprojekt La Colombe besticht durch ihre hervorragende Lage: Der Bahnhof ist in wenigen Minuten erreichbar und die Bushaltestelle Taubenloch befindet direkt vor der Haustür. Ganz in der Nähe sind renommierte Arbeitgeber wie Swatch, Rolex und die Tissot Arena angesiedelt. Der öffentliche Park mit Feuerstelle und Begegnungszonen lädt zum Verweilen ein und trägt zu einer hohen Lebensqualität bei. Ein besonderes Highlight ist die Taubenlochschlucht, ein beeindruckendes Naturparadies mit Wasserfällen, Felswänden und schattigen Wegen entlang der Suze. Sie eignet sich ideal für Spaziergänge, sportliche Aktivitäten oder um inmitten der Natur zur Ruhe zu kommen.Biel ist eine Stadt, in der sich Tradition und Innovation harmonisch verbinden, umgeben von einer wunderschönen Natur. Hier treffen Stadtleben, Erholung und Lebensfreude aufeinander und schaffen ein einzigartiges Lebensgefühl. ______________________________________________________________________Le projet de construction La Colombe à Bienne comprend 69 appartements et est actuellement en cours de construction. Les emménagements seront possibles à partir du 1er novembre 2026. L'appartement de 3,5 pièces au 14e étage offre un confort moderne, beaucoup de lumière et une architecture soigneusement pensée. Avec son agencement bien pensé, ses matériaux de haute qualité et son atmosphère chaleureuse et accueillante, il constitue un foyer harmonieux présentant de nombreux autres avantages. Prenez rendez-vous dès maintenant pour une visite: La Colombe Biel Galerie • Des plans bien pensés et des matériaux de haute qualité pour un confort maximal • Une cuisine moderne équipée d'appareils électroménagers Electrolux, dont une plaque à induction, un four, un lave-vaisselle et un réfrigérateur-congélateur • De grandes fenêtres à hauteur de plafond et des balcons sur tout le pourtour pour beaucoup de lumière et une sensation d'espace ouvert • Une buanderie dans l'appartement • Une ventilation contrôlée pour un air frais et un climat ambiant agréable • Une structure en treillis filigrane, esthétique et fonctionnelle, avec une protection solaire supplémentaire et une meilleure ventilation • Une conception sans barrières qui s'adapte aux différentes phases de la vie • Des locaux pratiques pour les vélos et les poussettes, un parking souterrain et des espaces de rangement Le projet de construction neuve La Colombe séduit par son emplacement exceptionnel : la gare est accessible en quelques minutes et l'arrêt de bus Taubenloch se trouve juste devant la porte. Des employeurs renommés tels que Swatch, Rolex et la Tissot Arena sont implantés à proximité. Le parc public avec son foyer et ses zones de rencontre invite à la détente et contribue à une qualité de vie élevée.Les gorges du Taubenloch, un paradis naturel impressionnant avec des cascades, des parois rocheuses et des sentiers ombragés le long de la Suze, constituent un point fort particulier. Elles sont idéales pour les promenades, les activités sportives ou pour se détendre en pleine nature.Bienne est une ville où tradition et innovation se marient harmonieusement, entourée d'une nature magnifique. Ici, la vie urbaine, la détente et la joie de vivre se rencontrent et créent un art de vivre unique.

Tempo di percorrenza
-
Nuova construzione
1 / 13
4.5 locali108m²CHF 3190.–
Premium
Hermann-Lienhard-Strasse 55, 2504 Biel

La Colombe, Bienne - Projet de construction neuve / La Colombe, Biel - Neubauprojekt

**Vous trouverez la version française ci-dessous.Das Neubauprojekt La Colombe in Biel umfasst 69 Wohnungen und befindet sich im Bau. Der Bezug ist ab dem 1. November 2026 möglich. Die 4.5-Zimmer-Wohnung bietet modernen Komfort, viel Licht und eine sorgfältig geplante Architektur. Mit ihrem durchdachten Grundriss, hochwertigen Materialien und der warmen, einladenden Atmosphäre entsteht ein stimmiges Zuhause mit vielen weiteren Vorzügen. Buchen Sie jetzt einen Besichtigungstermin: La Colombe Biel Galerie • Durchdachte Grundrisse und hochwertige Materialien für höchsten Komfort • Eine moderne Küche mit Electrolux-Küchengeräten, darunter Induktionskochfeld, Backofen, Geschirrspüler und Kühlgefrierkombination • Grosszügige raumhohe Fenster und umlaufende Balkone für viel Licht und ein offenes Raumgefühl • Einen eigenen Waschturm in der Wohnung • Eine kontrollierte Wohnungslüftung für frische Luft und angenehmes Raumklima • Eine filigrane Gitterstruktur, die ästhetisch und funktional überzeugt, mit zusätzlichem Sonnenschutz und besserer Belüftung • Barrierearme Gestaltung, die sich an verschiedene Lebensphasen anpasst • Praktische Velo- und Kinderwagenräume, Tiefgarage und Abstellflächen Das Neubauprojekt La Colombe besticht durch ihre hervorragende Lage: Der Bahnhof ist in wenigen Minuten erreichbar und die Bushaltestelle Taubenloch befindet direkt vor der Haustür. Ganz in der Nähe sind renommierte Arbeitgeber wie Swatch, Rolex und die Tissot Arena angesiedelt. Der öffentliche Park mit Feuerstelle und Begegnungszonen lädt zum Verweilen ein und trägt zu einer hohen Lebensqualität bei. Ein besonderes Highlight ist die Taubenlochschlucht, ein beeindruckendes Naturparadies mit Wasserfällen, Felswänden und schattigen Wegen entlang der Suze. Sie eignet sich ideal für Spaziergänge, sportliche Aktivitäten oder um inmitten der Natur zur Ruhe zu kommen.Biel ist eine Stadt, in der sich Tradition und Innovation harmonisch verbinden, umgeben von einer wunderschönen Natur. Hier treffen Stadtleben, Erholung und Lebensfreude aufeinander und schaffen ein einzigartiges Lebensgefühl.___________________________________________________________________________________________Le projet de construction La Colombe à Bienne comprend 69 appartements et est actuellement en cours de construction. Les emménagements seront possibles à partir du 1er novembre 2026. L'appartement de 4,5 pièces offre un confort moderne, beaucoup de lumière et une architecture soigneusement pensée. Avec son agencement bien pensé, ses matériaux de haute qualité et son atmosphère chaleureuse et accueillante, il constitue un foyer harmonieux présentant de nombreux autres avantages. Prenez rendez-vous dès maintenant pour une visite : La Colombe Biel Galerie • Des plans bien pensés et des matériaux de haute qualité pour un confort maximal • Une cuisine moderne équipée d'appareils électroménagers Electrolux, dont une plaque à induction, un four, un lave-vaisselle et un réfrigérateur-congélateur • De grandes fenêtres à hauteur de plafond et des balcons sur tout le pourtour pour beaucoup de lumière et une sensation d'espace ouvert • Une buanderie dans l'appartement • Une ventilation contrôlée pour un air frais et un climat ambiant agréable • Une structure en treillis filigrane, esthétique et fonctionnelle, avec une protection solaire supplémentaire et une meilleure ventilation • Une conception sans barrières qui s'adapte aux différentes phases de la vie • Des locaux pratiques pour les vélos et les poussettes, un parking souterrain et des espaces de rangement Le projet de construction neuve La Colombe séduit par son emplacement exceptionnel : la gare est accessible en quelques minutes et l'arrêt de bus Taubenloch se trouve juste devant la porte. Des employeurs renommés tels que Swatch, Rolex et la Tissot Arena sont implantés à proximité. Le parc public avec son foyer et ses zones de rencontre invite à la détente et contribue à une qualité de vie élevée.Les gorges du Taubenloch, un paradis naturel impressionnant avec des cascades, des parois rocheuses et des sentiers ombragés le long de la Suze, constituent un point fort particulier. Elles sont idéales pour les promenades, les activités sportives ou pour se détendre en pleine nature.Bienne est une ville où tradition et innovation se marient harmonieusement, entourée d'une nature magnifique. Ici, la vie urbaine, la détente et la joie de vivre se rencontrent et créent un art de vivre unique.

Tempo di percorrenza
-
  • sofa, coffee table, tv, rug, yellow chair, picture frame
  • gray couch, yellow accent chair, white coffee table, carpet, floor lamp, dining table with chairs, kitchen
  • modern living room with a couch, a yellow armchair, a white coffee table, a white tv stand, a TV, a floor lamp, a gray rug, a small plant, and a framed picture on the wall
  • modern kitchen with dining area, white cabinets, wooden floor, large windows, kitchen appliances, dining table with chairs
  • modern kitchen with white cabinets, granite countertops, integrated dishwasher, electric stove, stainless steel sink, wine rack, under cabinet lighting
  • Open-plan living area with sofa, coffee table, TV, dining table, dining chairs, lamps, wooden floors, sliding glass doors, open door to bedroom, modern appliances, picture frames, artwork.
  • bedroom with bed, nightstands, lamps, wall pictures, window with shades
  • Double bed with blue linens, two nightstands with lamps, wall art with leaf designs, white wardrobe with mirror, dark wooden floor
  • white tiles, white bathtub, sink, toilet, shower, towels, soap
  • White tiles, white sink, silver shower, showerhead, bathtub, toilet, towel rack, floor mat
  • white tiles, shower with shower head, bathtub, toilet, sink, mirror, under sink cabinet
  • corridor with red wall, white walls, grey floor, white ceiling, and ceiling lights
  • empty indoor parking lot with several yellow and white columns, well-lit, two cars parked, a lift is on the far right
  • white modern multi-story building, several windows, ground level covered with greenery, two trees planted in front
  • multi-story residential building, balconies, green spaces, playground
  • Modern apartment buildings, white walls, glass windows, multiple balconies, landscaped area
  • Utility room with white washing machine, white dryer, and a white sink.
  • empty room, tables and chairs, parquet flooring, white walls, ceiling lights, white doors, television, potted plants
1 / 18
2.5 locali57m²CHF 1550.–
Top
Tulpenweg 16, 2503 Biel/Bienne

Appartamento luminoso e senza barriere di 2,5 locali al piano rialzato a Biel/Bienne (B003)

Vivere senza barriere a Senevita Tulip – un posto dove sentirsi beneNei nostri appartamenti moderni e confortevoli, vivete in modo indipendente e utilizzate vari servizi e offerte secondo le vostre esigenze.L'appartamento è senza barriere e accessibile in sedia a rotelle. Ha un soggiorno luminoso e spazioso, una cucina moderna, una camera da letto separata, un grande bagno con doccia e vasca da bagno a pavimento, un balcone spazioso (13,8 m2) e una soffitta (9,2 m2) al piano.Cercate un appartamento moderno senza barriere in un ambiente sicuro e confortevole? Allora il nostro appartamento a Senevita Tulip è fatto per voi! • Un soggiorno luminoso e spazioso • Una cucina moderna e completamente attrezzata • Una camera da letto separata per il vostro riposo e privacy • Un grande bagno con doccia e vasca da bagno a pavimento • Un balcone spazioso, ideale per rilassarsi (13,8 m2) • Una soffitta pratica (9,2 m2) al piano • Un salotto comune confortevole al piano terra per i contatti sociali Il nostro servizio di chiamata di emergenza garantisce la vostra sicurezza e è a vostra disposizione 24h/24.Inoltre, il vostro animale domestico è anche benvenuto a Senevita Tulip!Non perdete questa opportunità e prenotate una visita oggi.Inoltre, le seguenti infrastrutture sono a vostra disposizione: • Salotto comune • Parco e spazio di incontro • Garage

Tempo di percorrenza
-
  • Modern two-story building with dark wooden facade, large windows, and a rounded window detail. The structure is situated on a street with a sidewalk and some sparse vegetation in front.
  • Modern kitchen with blue cabinets, stainless steel oven, and wooden flooring.
  • Open-plan space with light wooden flooring, grey cabinets, and large windows offering a view of the outside. The room is unfurnished, with only built-in cabinetry and a sink visible.
  • View of a residential area with red-tiled roofs, chimneys, and lush greenery, overlooking a body of water in the distance.
  • Empty room with light-colored walls, wooden floor, and two windows (one rectangular and one round).
  • Modern hallway with wooden flooring, grey built-in wardrobe, and a view into a brightly lit bathroom with yellow walls and blue floor.
  • Modern hallway with geometric patterned tiles, recessed lighting, and a coat rack with jackets. The hallway leads to a living area with a sofa, colorful cushions, and a small table with plants.
  • Modern bedroom with a large bed, purple duvet, wooden floor, pendant light, small table with plant, and bookshelf with books and decorative items.
  • Floor plan showing a living/dining/kitchen area (35.3 m²), hallway (9.3 m²), two bedrooms (14.3 m² and 16.9 m²), bathroom (4.9 m²), WC/shower (3.4 m²), and a balcony (9.0 m²).
1 / 9
3.5 locali87m²CHF 2366.–
Top
Alpenstrasse 42, 2502 Biel

Appartamento luminoso 3.5 locali con vista sul lago & ampio balcone

Appartamento esclusivo 3.5 locali in affitto dal 1 novembre 2026 (o su accordo).Cerchi qualcosa di speciale? Questo appartamento eccezionale nel quartiere popolare di Beaumont è stato premiato con il Premio europeo di architettura e combina design moderno con alta qualità della vita.I tuoi punti di forza in un colpo d'occhio • Costruzione di alta qualità: Nuovo edificio (autunno 2021) con parquet Bauwerk nobile. • Abitazione salutare: Tutti i muri sono dipinti con colori naturali Kt-Color di alta qualità. • Cucina design: Spaziosa, con piano cottura a induzione Miele e lavastoviglie. • Vista da sogno: Balcone confortevole con vista parziale sul lago di Bienne. • Comfort e privacy: Camera da letto principale con armadio incorporato pratico. • Due bagni: Un grande bagno principale e un bagno separato con doccia. • Comfort di lavaggio: Lavatrice propria nel seminterrato e un asciugabiancheria a aria fisso per il tuo bucato. • Comfort aggiuntivo: Cassettina per pacchi integrata direttamente nella casa. • Spazio di stoccaggio: Un compartimento di cantina privato e personale appartiene all'appartamento. Posizione urbana perfetta • Trasporto pubblico proprio alla porta: A soli 1 minuto a piedi dalla fermata dell'autobus "Alpenstrasse" (linea 5). • Chic del vecchio quartiere: Il vecchio quartiere storico di Bienne è raggiungibile in soli 5 minuti a piedi. • Amico dei pendolari: La stazione di Bienne è a soli 15 minuti a piedi. • Parcheggio: Un posto auto sotterraneo privato può essere affittato per CHF 150.-/mese. Contatto e visitaDesideri vivere la tua nuova casa? Per domande o risposte, si prega di contattarci via e-mail o SMS.Le date di visita si svolgono alle seguenti ore: • Sabato 29 agosto 2026 alle 14:00 • Sabato 12 settembre 2026 alle 14:00 Ci auguriamo il tuo contatto !

Tempo di percorrenza
-
  • Two-story house with white exterior and multiple windows, adjacent to a traditional half-timbered house with a sloped roof.
  • Modern kitchen with black cabinets, white countertop, built-in oven, and a skylight window above the sink.
  • Modern kitchen with white tiled floor, black cabinetry, and a white countertop. Features a sink, built-in cabinets, and large windows allowing natural light.
  • Modern, minimalist kitchen area with a dark kitchen island, sink, and faucet, featuring large windows and a sleek design.
  • Modern bathroom with a toilet, sink, and washing machine visible through an open doorway. The space features a grey carpeted floor and white walls.
  • Bathroom with a toilet, sink, bathtub, and a washing machine placed near the window. The room has light-colored walls and a grey floor.
  • Empty attic room with wooden floor, white walls, skylight windows, and a small storage cabinet. No furniture or personal items present.
  • Modern, compact shower area with a handheld shower, fixed showerhead, and control panel, featuring a sloped ceiling and dark tiled floor.
  • Empty room with wooden flooring, white walls, and a skylight window. No furniture or equipment present.
  • An empty attic space with a slanted ceiling, dark flooring, and large windows, illuminated by soft lighting.
  • A modern bathroom with a stacked washing machine and dryer unit, featuring a sleek white design and digital control panels.
  • Garden area with a concrete wall, potted plants, and a small wooden structure with a bird feeder. The background shows a modern house with a balcony and solar panels on the roof.
  • Floor plan of a residential unit showing multiple rooms including living room, kitchen, bedrooms, bathrooms, and a balcony.
  • Two-story house with a raised ground floor, illuminated entrance, and modern design.
  • Modern kitchen with black cabinets, white countertops, and a built-in oven. A skylight provides natural light, and the space includes a sink and countertop with various items.
  • Empty room with dark tiled floor, white walls, and a large sliding glass door leading to a balcony with outdoor furniture visible.
  • A furnished balcony with a sofa, chairs, a small table with a tablecloth, a rug, and potted plants. The balcony has string lights and overlooks a residential area.
  • Balcony with a sofa, chairs, a small table, and a rug, overlooking a residential area with buildings and greenery.
  • Balcony with a table, chairs, and a small stool, featuring a modern railing and a view of the house exterior.
  • Modern living room with a grey sofa, wooden table, radiator, mirror, television, candles, plants, picture frame, radiator cover, and speaker.
  • Cozy attic room with slanted wooden ceiling, a single armchair with a patterned pillow and blanket, a side table with a lamp, a plant, and a shelf with books and decorative items.
  • Cozy living room with a slanted wooden ceiling, a large sectional sofa, a coffee table, a television, a Christmas tree, and decorative items on shelves.
  • A modern, cozy workspace with a wooden desk, ergonomic chair, computer monitor, lamp, and decorative items including a plant, clock, and books on shelves.
  • Cozy living room with a slanted wooden ceiling, large window, sofa, coffee table, TV, Christmas tree, and decorative hanging lights.
  • A cozy, well-decorated room with a wooden desk, a brown leather chair, a laptop, a camera, a lamp, a vase with dried flowers, framed artwork, and a cat resting on a patterned rug.
  • Bright, modern living room with a slanted wooden ceiling, large windows, a sofa, a dining table with chairs, a television, and a cat sitting on the sofa.
  • A modern balcony with wooden decking, a hammock, two small tables with drinks, potted plants, and a barbecue in the background.
  • {"type": "Kitchen", "objects": ["coffee maker", "faucet", "sink", "oven", "cupboard", "fridge", "oven", "fridge", "oven", "fridge", "oven", "fridge", "oven", "fridge", "oven", "fridge", "oven", "fridge", "oven", "fridge", "oven", "fridge", "oven", "fridge
1 / 28
3.5 locali120m²CHF 2300.–
Top
Jurastrasse 23, 2558 Aegerten

Appartamento nuovo di 3,5 locali moderno con balcone e bella vista ad Aegerten

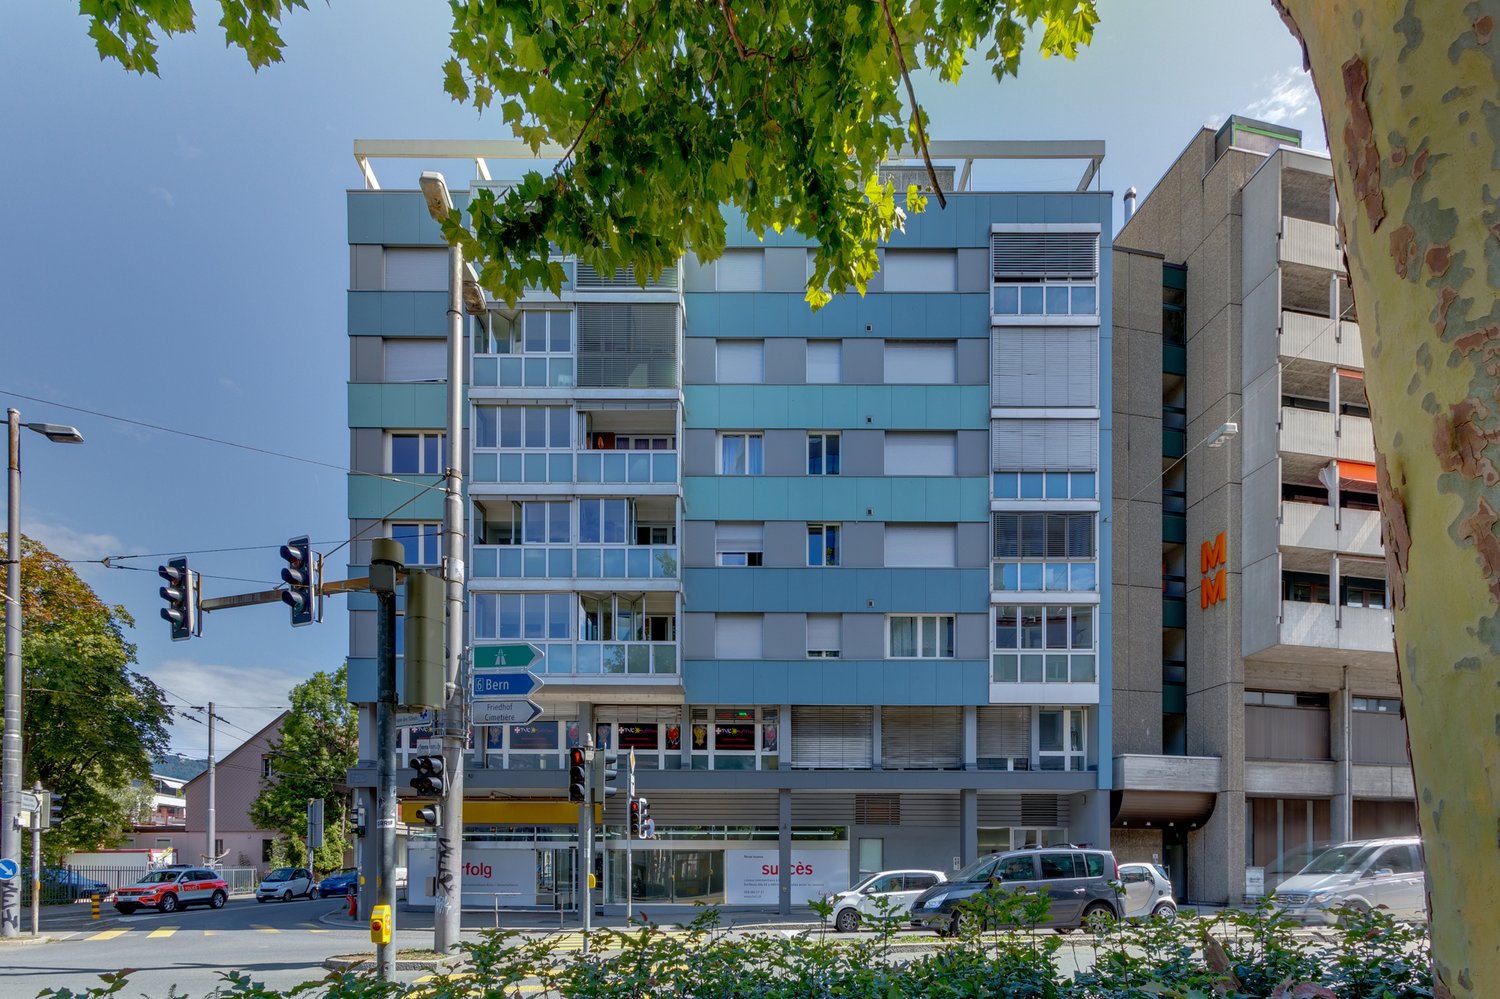
Appartamento esclusivo di 3,5 locali sull'Aare – moderno, tranquillo e di alta qualità Vivere dove la tranquillità, il comfort e l'architettura moderna si incontrano. In una casa di 3 famiglie ben curata sull'Aare ad Aegerten, questo appartamento bello e ultra-moderno di 3,5 locali vi aspetta. La posizione molto tranquilla, gli equipaggiamenti di alta qualità e l'ascensore offrono un'esperienza di vita eccezionale. ✨ Equipaggiamento di alta qualità • Appartamento di 3,5 locali moderno e spazioso • Tutti gli elettrodomestici di Miele • Forno Miele di alta qualità • Vaporiera Miele • Lavatrice e asciugatrice nell'appartamento • Costruzione moderna con materiali di alta qualità • Ascensore nell'edificio • Posizione di vita molto tranquilla e piacevole • Solo 3 parti nella casa • Posizione attraente direttamente sull'Aare • Scala e porta per gatti 🏡 Possibilità di 4,5 locali L'appartamento offre anche una flessibilità speciale: un muro supplementare può essere installato su richiesta, che può facilmente convertire l'appartamento di 3,5 locali in un appartamento di 4,5 locali – ideale per le famiglie o per coloro che hanno bisogno di una stanza supplementare come ufficio o camera degli ospiti. Cantina e soffitta 🚗 Posti auto 2 posti auto sono disponibili. Affitto per posto auto: CHF 100.–/mese 🌿 La vostra nuova casa Coloro che valorizzano la pace, la qualità, il comfort e un'atmosfera di vita moderna troveranno qui una casa molto speciale. La combinazione della posizione idilliaca sull'Aare, della piccola casa di 3 famiglie e dell'equipaggiamento di alta qualità fa di questo appartamento un'occasione rara. Posizione perfetta • Fermata dell'autobus Jurastrasse: circa 3 minuti a piedi • Scuola Breitenstrasse: circa 7 minuti • Lidl: circa 11 minuti • Terminal traghetti Brügg: circa 11 minuti • Stazione di Brügg: circa 14 minuti Convincetevi – siamo felici del vostro contatto e vi mostreremo l'appartamento personalmente Severin Franz 076 580 94 14

Tempo di percorrenza
-
  • Modern residential complex with grey facades, balconies, and a landscaped courtyard with pathways and greenery.
  • Modern kitchen with grey cabinets, wooden flooring, and a sink with a faucet. An oven is integrated into the cabinetry.
  • Empty room with light wooden flooring, large sliding glass doors leading to a balcony, and a view of a residential area with trees and houses.
  • Empty room with wooden flooring, white walls, and large sliding glass doors leading to another space.
  • Modern bathroom with grey tiled walls and floor, featuring a white sink with a chrome faucet, a large mirror with built-in lighting, a toilet, and a glass-enclosed shower with a handheld showerhead.
  • Floor plan of a 3.5-room apartment with living/dining/kitchen area, two bedrooms, two loggias, a WC/shower, and a small study.
  • Modern dining area with a large wooden table, multiple chairs, and a vase with red flowers on a side table. Large windows provide natural light.
  • A cozy room with wooden bookshelves filled with books, a small blue stool, and a wooden ladder leading to higher shelves.
  • Modern living room with a red velvet sofa, light blue chairs, a small table, a fireplace with logs, and a framed artwork on the wall.
  • Modern, minimalist room with three sun loungers, a white storage unit, and a large mirror. The space features exposed concrete walls, wooden paneling, and pendant lights.
  • Modern two-story building with light wood siding, large windows, and balconies. A small tree with yellow leaves is in the foreground, surrounded by garden beds and pathways.
  • Modern residential complex with grey concrete buildings, balconies, and a community garden area with raised beds, vegetables, and a small tree.
  • Official energy certificate for a multi-family house built in 2018, located at Kochermatte 6, 2558 Aegerten. The certificate includes efficiency ratings, energy consumption data, and a small image of the building.
  • Building energy certificate showing energy efficiency ratings, U-values, heating systems, and energy consumption details for a multi-family house.
1 / 14
3.5 locali88m²CHF 1906.–
Top
Kochermatte 6, 2558 Aegerten

Affitto in insediamento cooperativo senza barriere

Per gli uni e gli altri - Kochermatte ad AegertenL'idea di una comunità vissuta per più convivialità e meno solitudine nella seconda metà della vita è stata ripresa dalla cooperativa di abitazione di Bonaduz, che opera da diversi anni, e sviluppata in modo concettuale nel progetto Aegerten. Attraverso una commissione di studio, è stata cercata la soluzione migliore possibile e il progetto scelto di :mlzd da Biel è stato completato all'inizio del 2019.In una posizione centrale e tranquilla, la Kochermatte offre un totale di 32 appartamenti, con 1 ½ a 4 ½ locali. Ad eccezione dei più piccoli appartamenti, quasi tutti gli appartamenti dispongono di due logge coperte e protette dal vento per soggiornare (orientate est e ovest). Inoltre, viene offerto molto spazio per la comunità, come elencato qui:- Grande punto di incontro con cucina comune per le tavolate di mezzogiorno, i pomeriggi di giochi o le feste- Biblioteca con camino- Sala fitness e oasi con sauna per rilassarsi- Laboratorio e stanza da lavoro attrezzati- Area di grill e possibilità di partecipare all'orto comune(Accordo di utilizzo, 49.- al mese inclusi)Per un'elevata sostenibilità e bassi costi accessori, lo standard di edificio GEAK-A/A, il riscaldamento a pellet neutro in CO2 e il sistema PV proprio con stazioni di ricarica per veicoli elettrici sono responsabili.Ulteriori informazioni possono essere trovate su: www.inbuonacompagnia-aegerten.ch e www.kochermatte.chDiventate membri della nostra cooperativa - saremmo molto felici di accogliervi! Avete domande o desiderate ulteriori informazioni - non esitate a chiamarci, siamo a vostra disposizione.

Tempo di percorrenza
-
  • A modern multi-story residential building with colorful facades, balconies, and a central staircase leading to a communal area surrounded by trees and greenery.
  • Open-plan living and dining area with modern furniture, colorful decor, and access to a balcony.
  • Floor plan of a 4.5-room apartment on the first floor, including living room, kitchen, 3 bedrooms, bathroom, balcony, and staircase.
1 / 3
4.5 locali102m²CHF 2140.–
Top
Blumenstrasse 53, 2502 Biel/Bienne

Projekt Tanzlinde: Tolle Neubau - Wohnung in Holzbau ab Mai 27

Texte en français: voir ci-dessous!Die npg AG ist eine gemeinnützige Aktiengesellschaft für nachhaltiges Bauen. Seit 2004 entwickeln, erstellen, vermieten und bewirtschaften wir Wohn- und Arbeitsräume nach konsequent sozialen, ökologischen und wirtschaftlichen Kriterien. Wir stehen für Nachhaltigkeit, Gemeinnützigkeit, Partizipation und langfristige Verantwortung. Als gemeinnützige Organisation realisiert die npg AG zukunftsfähige Räume für alle Generationen.Hier gelangen Sie zum Wohnungsfinder Tanzlinde: https://npg-ag.ch/de/projekte/projekt-gurzelen-tilleul-a-danser/Highlights der 32 Wohnungen: • Holzbau mit regionalem Holz für ein wohliges Raumgefühl • Natürliche Bausubstanzen in der Wohnung: Holzwände und Anhyditboden (mineralischer Unterlagsboden) • Re-Use Küchen mit hochwertigen Geräten • Waschen im hauseigenen Wasch- und Begegnungssalon • Balkon- oder Aussenfläche zu jeder Wohnung • Hauseigene PV Anlage und Beheizung durch Wärmepumpe • Autofreie Siedlung: Direkter Aussenraum ohne motorisierten Verkehr. Besucher- und Mobilityparkplätze sind in der Siedlung vorhanden. • Gemeinschaft: Der Bereich auf der Süd-Ost-Seite des Gebäudes wird eine grosse Gemeinschafts-Gartenfläche aufweisen, im Erdgeschoss gibt es einen Gemeinschaftsraum für diverse Nutzungen. Das Siedlungsleben mit verschiedenen Spielbereichen, Pflanzmöglichkeiten, Veloabstellplätzen und Begegnungsräumen darf sich entwickeln und kann als Bewohner aktiv mitgestaltet werden. Bewerben Sie sich jetzt hier: https://npg-ag.ch/de/projekte/projekt-gurzelen-tilleul-a-danser/Appartement dans le nouveau projet immobilier Tanzlinde à Biennenpg AG est une société anonyme d’utilité publique spécialisée dans la construction durable. Depuis 2004, nous développons, réalisons, louons et gérons des espaces de vie et de travail selon des critères sociaux, écologiques et économiques rigoureux. Nous défendons la durabilité, l’utilité publique, la participation et la responsabilité à long terme. En tant qu’organisation d’utilité publique, npg AG crée des espaces tournés vers l’avenir pour toutes les générations. Cliquez ici pour découvrir l'ensemble du projet Tanzlinde : https://npg-ag.ch/fr/projekte/projekt-gurzelen-tilleul-a-danser-2/Les points forts des 32 appartements : • Construction en bois issu de la région, créant une atmosphère chaleureuse • Matériaux de construction naturels : murs en bois et sol en anhydrite (chape minérale) • Cuisines « Re-Use » équipées d'appareils électroménagers haut de gamme • Buanderie et espace de rencontre au sein du bâtiment • Balcon ou espace extérieur pour chaque appartement • Installation photovoltaïque propre au bâtiment et chauffage par pompe à chaleur • Ensemble résidentiel sans voitures : accès direct aux espaces extérieurs, sans circulation motorisée. Des places de stationnement pour les visiteurs ainsi que des emplacements Mobility sont disponibles sur le site. • Vie communautaire : un vaste jardin commun sera aménagé au sud-est du bâtiment. Une salle commune destinée à différents usages sera également disponible au rez-de-chaussée. La vie au sein de l’ensemble résidentiel pourra se développer autour de plusieurs espaces de jeux, de possibilités de jardinage, de stationnements pour vélos et de lieux de rencontre. Les résidents pourront participer activement à son aménagement. Déposez votre candidature dès maintenant: https://npg-ag.ch/fr/projekte/projekt-gurzelen-tilleul-a-danser-2/

Tempo di percorrenza
-
  • Modern kitchen with dark cabinets, a central island, and large windows overlooking a street with parked cars.
  • Empty room with wooden flooring and large windows offering a view of the street and surrounding houses.
  • Empty room with wooden flooring, white walls, and large sliding glass door leading to a view of greenery and mountains.
  • Modern shower area with beige tiles, a handheld showerhead, and a built-in shelf.
  • Modern bathroom with a white sink, wooden cabinet, large mirror with LED lighting, and a handheld showerhead.
  • A narrow hallway with white walls, dark tiled floor, and built-in wooden storage unit on one side.
  • Modern bathroom with a white bathtub, a white sink, a black faucet, a mirror with built-in lighting, and a showerhead attached to the wall.
  • Empty room with wooden flooring, large windows, and sliding glass doors leading to a parking area.
1 / 8
4.5 locali120m²CHF 2300.–
Top
Mattenstrasse 4, 2558 Aegerten

Appartamento moderno 4.5 locali ad Aegerten – Edificio nuovo con attrezzature di alta qualità

Benvenuti in questo appartamento spazioso e moderno 4.5 locali al 2° piano di un nuovo edificio completato nel 2023, situato alla Mattenstrasse 4 ad Aegerten. Con una superficie abitabile di 120 m², questo appartamento offre tutto ciò di cui avete bisogno – ideale per le famiglie, le coppie o gli inquilini esigenti.L'appartamento colpisce con i seguenti punti di forza: • Nuova costruzione 2023: Materiali di alta qualità e design moderno offrono un'esperienza di vita confortevole. • Standard Minergie: Un abitazione efficiente dal punto di vista energetico per un clima interno salutare e bassi costi accessori. • Bella vista: Godetevi una vista attraente dal vostro nuovo appartamento. • Ascensore disponibile: Un accesso comodo a tutti i piani – ideale anche per le persone anziane o le famiglie con passeggini. • Accessibile alle sedie a rotelle: L'appartamento è progettato per essere senza barriere. • Garage e parcheggio: Per 100.- CHF ciascuno, potete affittare fino a 2 posti auto • Adatto ai bambini: Un ambiente sicuro e piacevole per tutta la famiglia. Posizione e dintorni:L'appartamento si trova nella comunità tranquilla di Aegerten nel cantone di Berna. Grazie alla sua vicinanza alla stazione ferroviaria, la regione è ben collegata. In estate, potete godere di molta luce solare. I dintorni offrono tutto ciò di cui avete bisogno per la vita quotidiana: • Lidl – a solo 10 minuti a piedi • Fermata dell'autobus Stockfeld – a 10 minuti a piedi • Scuola Breitenstrasse – anch'essa a 10 minuti a piedi, ideale per le famiglie • Terminal traghetti di Brügg – a 15 minuti a piedi Questo appartamento combina il comfort di vita moderno con una posizione pratica in una comunità residenziale piacevole. Disponibile dal 15 dicembre 2026 – assicuratevi il vostro nuovo home ad Aegerten ora!

Tempo di percorrenza
-

Altri oggetti interessanti