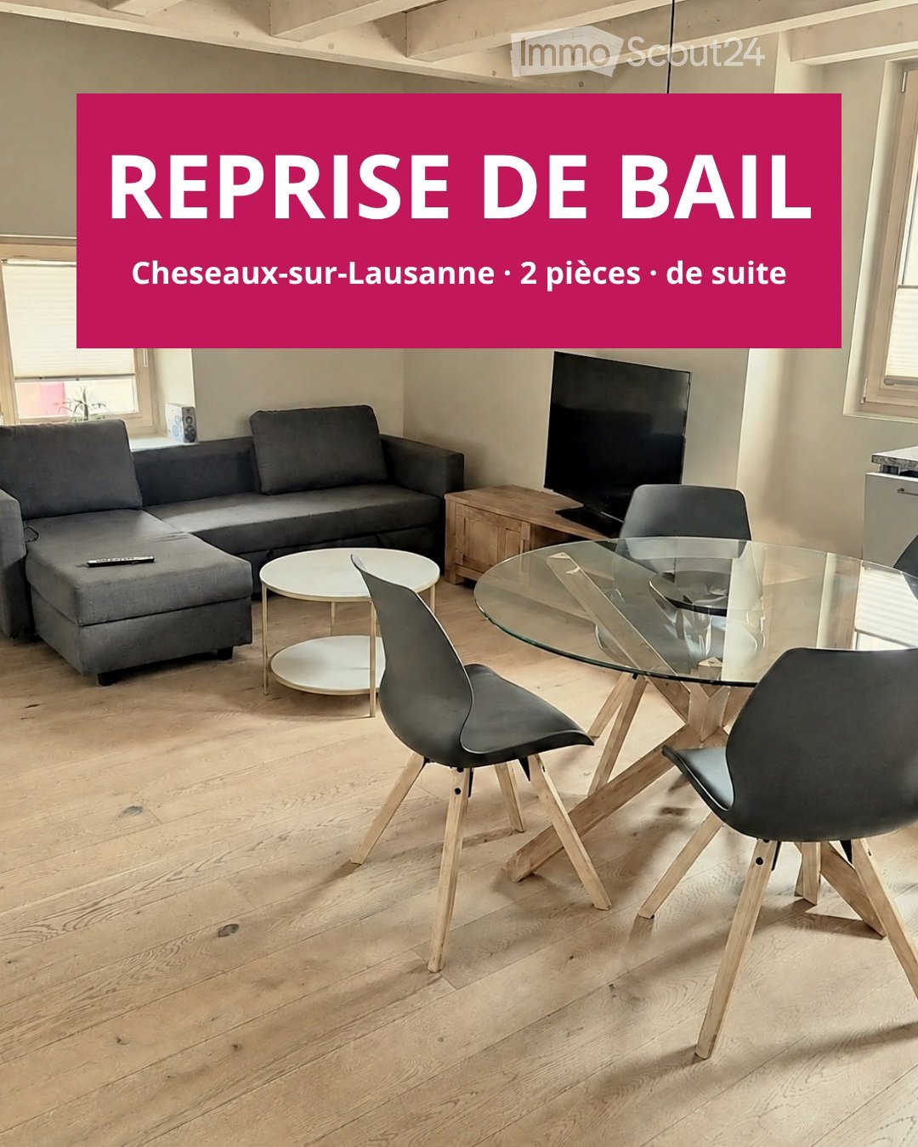
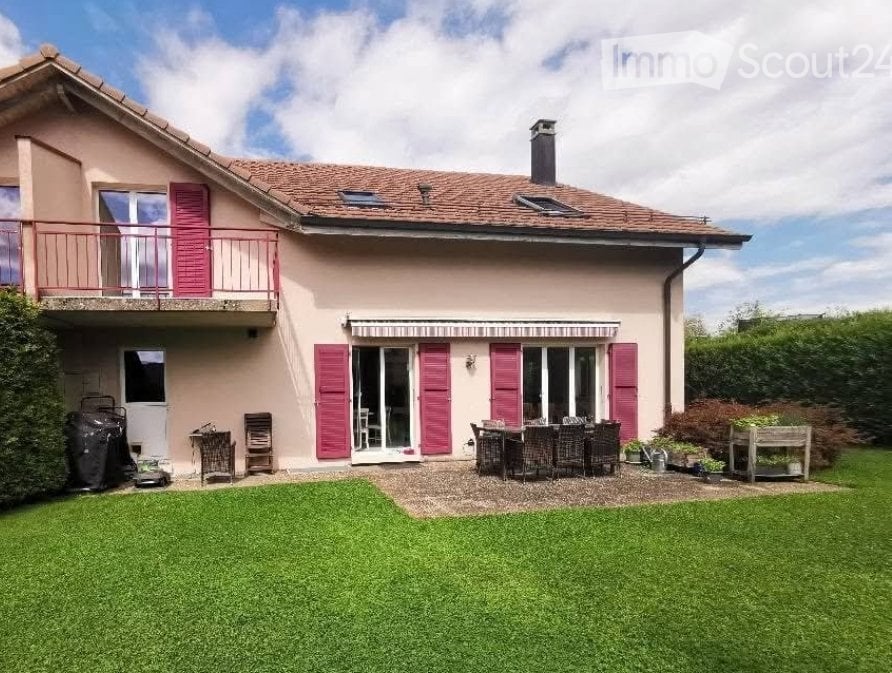
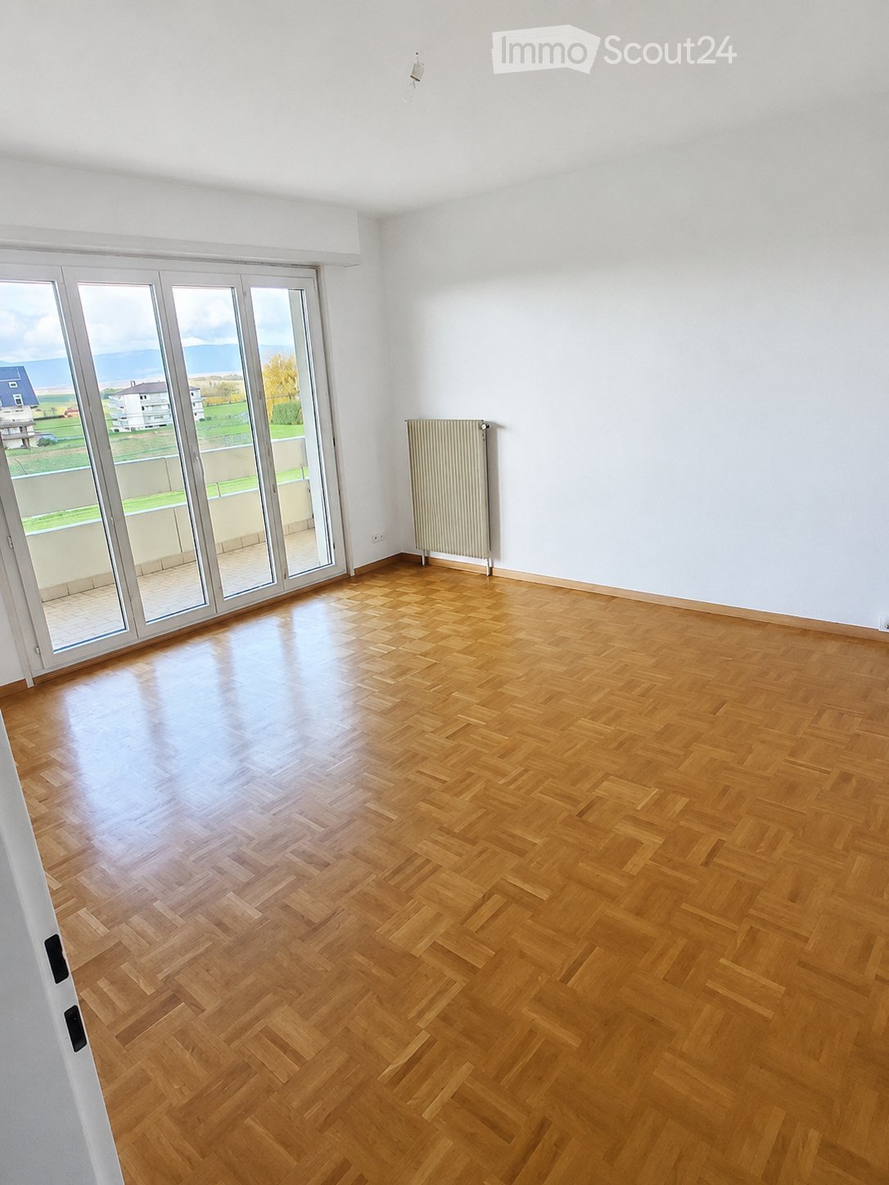
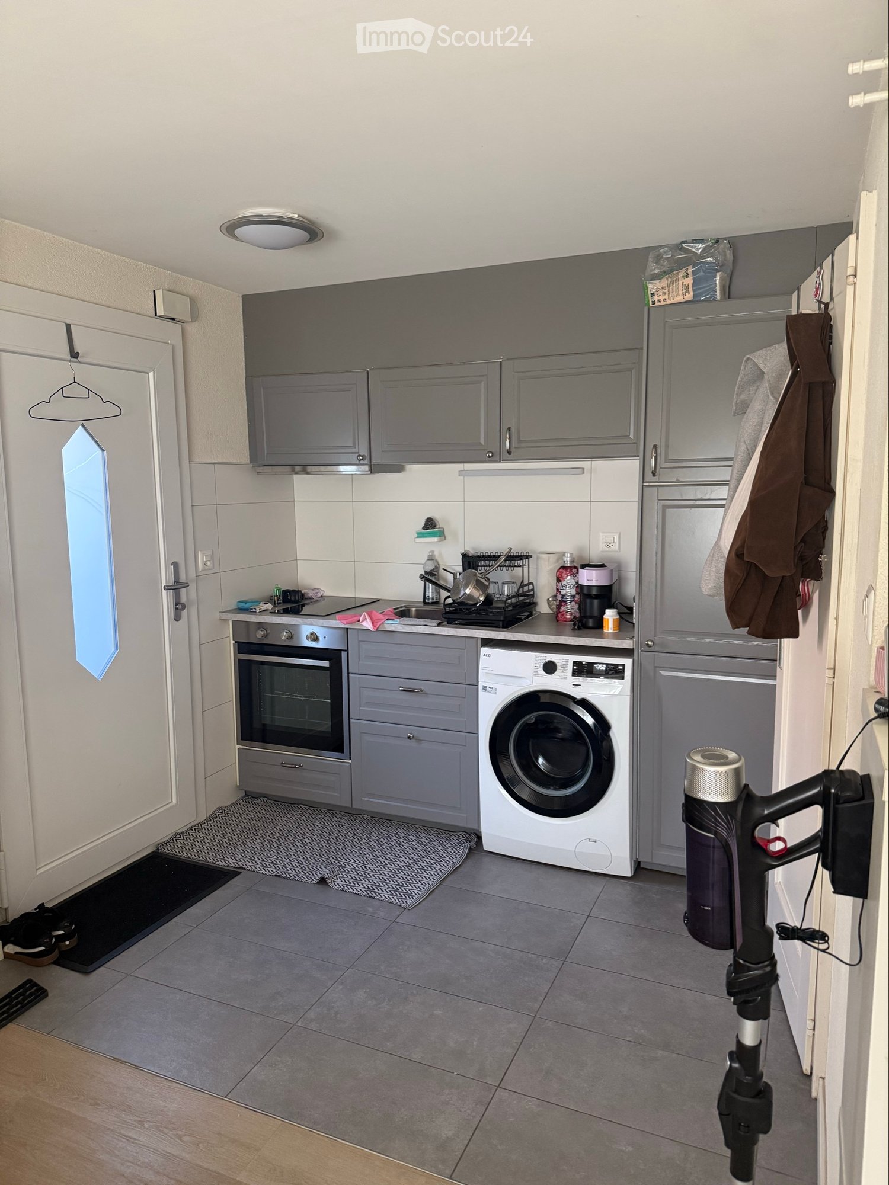
2 risultati - Appartamenti in affitto: Cheseaux-sur-Lausanne

Altri immobili nella tua area di ricerca estesa automaticamente
20 risultati - Raggio: + 10km
1 / 13
  • Veduta
  • Parcheggio
  • Ascensore
  • +2
1.5 locali23m²CHF 1785.–
Premium
Rue du Petit Rocher 6, 1003 Lausanne

City Pop - La solution flexible pour les longs et courts séjours, pour se sentir toujours chez soi !

Nous proposons des appartements d'environ 23 m², de différents types (taille S, M, L, XL, Duplex, avec ou sans balcon) à partir de 415CHF/semaine.Nos ‘’Pop’’ entièrement meublés vous garantiront une expérience de vie authentique.Détendez-vous, travaillez, dormez, cuisinez dans un espace efficacement organisé avec :-Séjour ;- Cuisine entièrement équipée (lave-vaisselle, frigo, four, plaque à induction) ;- Salle de bain privées avec douche ;-Zone de couchage.Vous aurez la sensation d’un hôtel 4 étoiles !En outre, les appartements sont équipés de ;-Ustensiles de cuisine (vaisselle, verres, casseroles, etc.), ligne de lit et serviettes ;-Frais accessoires (eau, électricité) ;-Wi-Fi ;-Smart TV (excl. Serafe, ECA)-Petit déjeuner (croissant et café). Mais ce n'est pas tout !City Pop c’est un nouveau et innovant concept qui peut être réservé pour un minimum de 4 semaines et un maximum de 52 semaines.Des services supplémentaires sont disponibles et peuvent être activé facilement à travers de notre App :- Service de ménage ;- Cave ;- Parking intérieur.C'est aussi facile que de réserver une chambre d’hôtel ! Téléchargez notre application "City Pop" et choisissez le Pop que vous préférez !En cas de doute ou question, contactez-nous ! Nous sommes heureux de vous aider !Si vous rencontrez des difficultés lors du processus de réservation ou si vous avez besoin d'informations supplémentaires, n'hésitez pas à nous contacter à l'adresse contact.ch@citypop.com. Notre équipe est à votre disposition pour vous fournir de l'assistance.***********************************City Pop - A flexible solution for long and short stays, to always feel at home.We offer centrally located apartments of about 23 m² (size S, M, L, XL or Duplex). Prices start from 415CHF/week.These furnished apartments guarantee an authentic living experience: you can relax, work, sleep, cook, all in an apartment with such an organized 4-star interior:- Complete furnished apartment with kitchen, living room, sleeping area and bathroom;- Complete inventory for kitchen (plates, glasses, pots, etc.), sleeping area and towels;- Expenses costs (electricity, water);- Fast Internet connection;- Smart TV (Serafe excluded, ECA excluded);- Breakfast (croissant and coffee).But there is more! This fantastic and innovative living concept is free of contractual restrictions regarding the minimum length of stay: City Pop can be booked for 4 weeks up to a maximum of 52 weeks.A wide range of standard and additional services is available, which can be activated e.g. via the City-Pop-App:- Cleaning service (weekly, biweekly or one-shot);- Storage;- Parking spot (internal).Create and adapt the range of services to best suit your needs and lifestyle.Book a Pop is easy as booking a hotel room!To book a Pop, download our App and choose the Pop you prefer!Get more information to our Website or through our App "Citypop"!We are looking forward to meeting you soon at City Pop!If you encounter any difficulties during the booking process or need further information, please do not hesitate to contact us at contact.ch@citypop.com. Our team is at your service to provide assistance.

  • Veduta
  • Parcheggio
  • Ascensore
  • +2
Tempo di percorrenza
-
  • Bright living room with large sliding glass doors leading to a patio, a beige sectional sofa, a white coffee table, a flat-screen TV on a white entertainment unit, and several potted plants.
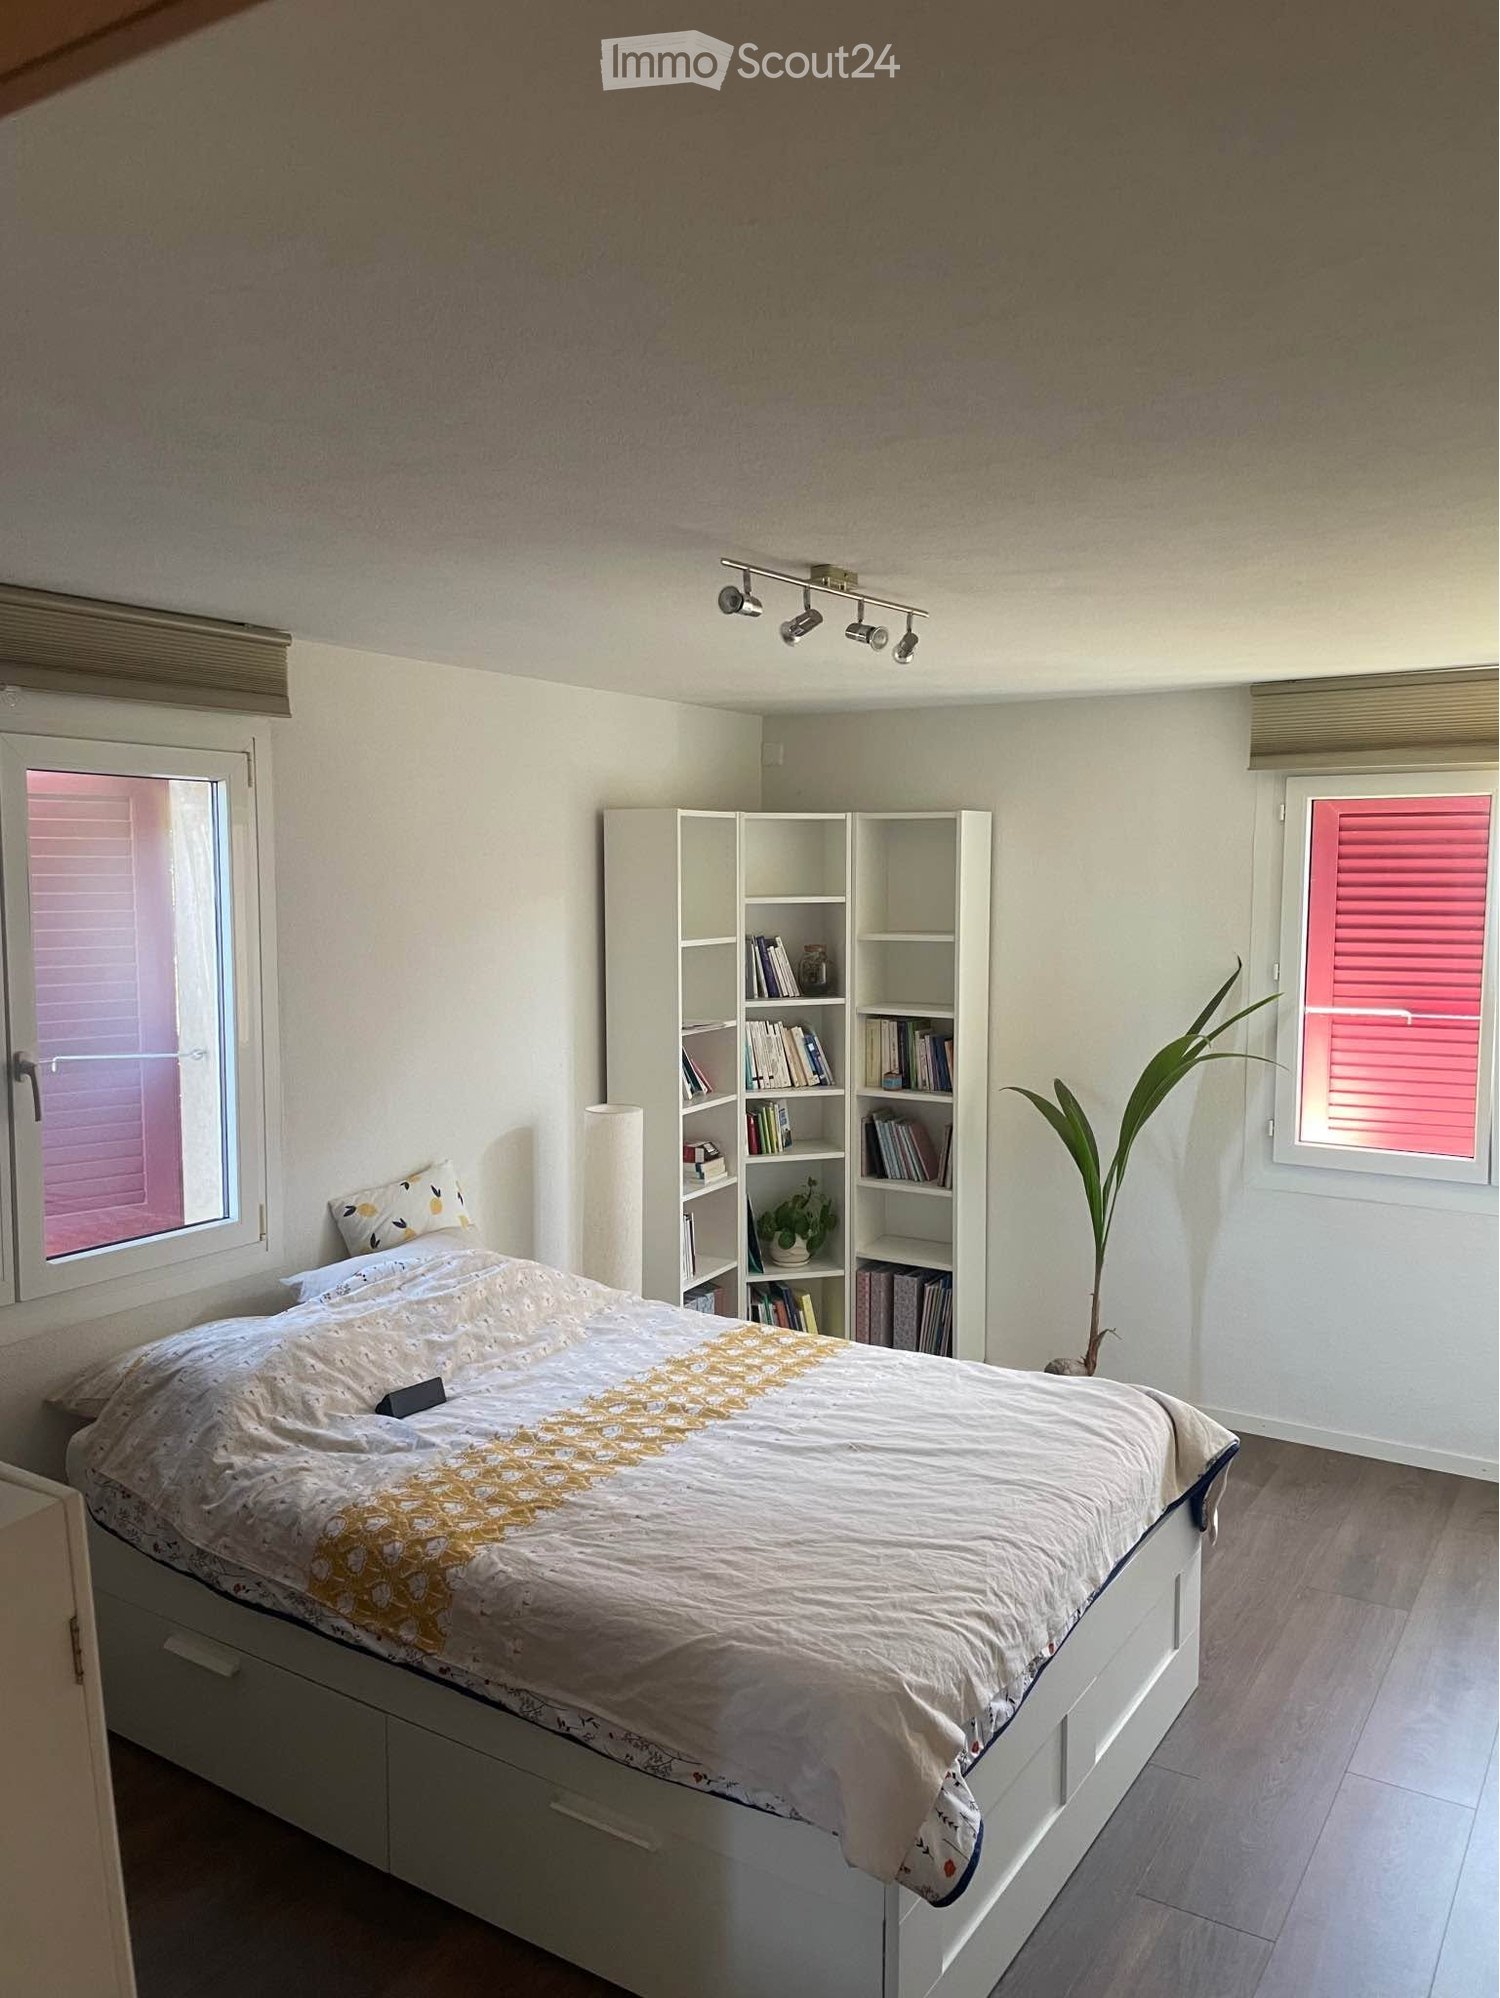
  • Modern bedroom with a double bed, nightstand, desk with a computer, and a large window with blinds. The room features a wooden floor and white walls.
  • Modern kitchen with white cabinets, stainless steel sink, oven, induction cooktop, and range hood. Large windows offer a view of a green lawn and garden.
  • A lush garden area with a covered seating space, featuring a green table with a polka dot tablecloth, green chairs, and a wicker chair, surrounded by various plants and trees.
  • Garden area with a concrete pathway, lush green plants, and a pergola overhead. The garden includes various shrubs, potted plants, and a small grassy area.
  • Garden area with concrete patio, potted plants, and lush greenery, including shrubs and trees, with a clear blue sky in the background.
  • Modern two-story building with wooden facade, large windows, and a small balcony area with bicycles parked nearby.
1 / 7
Modern bedroom with a double bed, nightstand, desk with a computer, and a large window with blinds. The room features a wooden floor and white walls.
Modern kitchen with white cabinets, stainless steel sink, oven, induction cooktop, and range hood. Large windows offer a view of a green lawn and garden.
A lush garden area with a covered seating space, featuring a green table with a polka dot tablecloth, green chairs, and a wicker chair, surrounded by various plants and trees.
5.5 locali132m²CHF 3350.–
Premium
Sur les Moulins 14, 1026 Denges

Denges – Superbo appartamento di 5,5 locali (circa 132 m²) con giardino privato

In un ambiente residenziale calmo e verde, scopri questo magnifico appartamento di 5,5 locali di circa 132 m², ideale per una famiglia che cerca spazio, comfort e qualità della vita.Situato in un piccolo edificio moderno e perfettamente mantenuto, offre: • 4 camere da letto spaziose e luminose • Un grande soggiorno con cucina aperta • Una cucina rinnovata (lavori pianificati per settembre 2026) • 2 bagni, uno con vasca da bagno e l'altro con doccia • Un ingresso indipendente dall'esterno • Un cave privato • 2 posti auto nel garage sotterraneo L'appartamento sarà sottoposto a un completo rinnovamento prima della rilocazione, con una completa ripittura delle pareti e dei soffitti in bianco, in aggiunta al rinnovamento della cucina. Tutti gli elettrodomestici saranno nuovi.Gli spazi di vita si aprono su una piacevole terrazza orientata a sud prolungata da un giardino privato. Un'area per il giardinaggio è anche possibile sul lato nord per gli appassionati di giardinaggio.A meno di 100 metri di distanza si trovano i trasporti pubblici, un asilo, ristoranti e un parco giochi. L'ambiente verde, gli spazi esterni e la vicinanza immediata ai servizi rendono questo luogo particolarmente apprezzato dalle famiglie.Nota: Le foto interne provengono da un appartamento della stessa configurazione situato nell'edificio. Illustrano i volumi e le finiture dopo i lavori di rinnovamento pianificati per settembre 2026.Condizioni di locazioneAffitto mensile: CHF 3’200.-Parcheggio sotterraneo: CHF 250.- (2 posti) in più – con possibilità di installare stazioni di ricaricaSpese: circa CHF 150.- (in base al consumo effettivo)Totale: CHF 3’600.– / meseDisponibile dal 15 settembre 2026 o di comune accordo.Animali: I gatti sono benvenuti. Tuttavia, i cani non sono ammessi.Per ulteriori informazioni o per organizzare una visita:📞 079 773 20 56📧 carolinehuni@hotmail.com

Tempo di percorrenza
-
  • {"type": "Furnished Room", "objects": ["dining table", "chair", "cup", "stool", "stool", "stool", "stool", "stool", "stool", "stool", "stool", "stool", "stool", "stool", "stool", "stool", "stool", "stool", "stool", "stool", "stool", "stool", "stool", "sto
  • A spacious, well-lit living area with wooden flooring, a grand piano, a staircase leading to an upper level, and several seating options including a chair and small tables.
  • Open-plan kitchen and dining area with wooden beams, white cabinets, and a dining table with chairs.
  • A cozy living room with wooden walls and floors, featuring a grey sofa with colorful pillows, a coffee table with remote controls, a television on a wooden stand, and a small side table with a lamp.
  • A cozy attic room with wooden walls and a slanted ceiling, featuring a refrigerator, a small table with a patterned cloth, a chair, a TV screen, and a cabinet.
  • Cozy bedroom with wooden flooring, a bed with a colorful blanket, a chair, a fan, a small table with items, and a window with a view of the night sky.
  • Cozy bedroom with a bed covered in a blue and yellow patterned duvet, a nightstand with a plant and decorative items, a chair with a colorful cushion, and a small table with various items.
  • Bright attic bedroom with wooden flooring, white walls, and a large bed with white bedding and pillows. A nightstand and a small stool are visible in the adjacent room.
  • Balcony with a wooden bench, potted plants, and a scenic view of a city and lake.
1 / 9
A spacious, well-lit living area with wooden flooring, a grand piano, a staircase leading to an upper level, and several seating options including a chair and small tables.
Open-plan kitchen and dining area with wooden beams, white cabinets, and a dining table with chairs.
A cozy living room with wooden walls and floors, featuring a grey sofa with colorful pillows, a coffee table with remote controls, a television on a wooden stand, and a small side table with a lamp.
5.5 locali160m²CHF 3770.–
Premium
Route de Cossonay 45, 1008 Prilly

Appartamento con fascino speciale in attico di 5.5 locali a Prilly

Eccezionale appartamento mansardato con 5.5 locali situato al 3° piano di un edificio di carattere, Route de Cossonay 45 a Prilly. Con i suoi 160 m² di superficie abitabile, questo appartamento combina il fascino del vecchio con il comfort moderno, disponibile dal 01.09.2026I punti di forza di questo appartamento: • Soggiorno spazioso e luminoso: Con parquet in legno, una bella scala che porta al piano superiore e un'atmosfera calda, • Cucina aperta: Un'area cucina completamente attrezzata aperta alla sala da pranzo e soggiorno, con travi in legno a vista e un tavolo da pranzo conviviale. • 3 camere da letto, di cui una con bagno privato. 1 altra doccia indipendente • 1 grande soppalco per ufficio, sala TV o relax con bagno indipendente • Lavatrice e asciugatrice già installate nell'appartamento • Piccolo balcone con vista lago e accesso a un giardino a disposizione degli inquilini • 1 cantina individuale • Questo appartamento beneficia di un'ottima accessibilità e di molte comodità nelle vicinanze: • Trasporti: La fermata dell'autobus 9 Corminjoz è a soli 2 minuti a piedi, la fermata Prilly-centro della linea 33 è a 5 minuti e la stazione Union-Prilly è a 9 minuti a piedi. • Negozio: Un Coop si trova a 5 minuti a piedi per la spesa quotidiana. • Istruzione: Una scuola elementare e il College de l'Union sono a soli 5 minuti a piedi, ideale per le famiglie con bambini. La combinazione di carattere architettonico, volumi generosi e posizione privilegiata fa di questo appartamento mansardato un'opportunità rara sul mercato locativo della regione di Losanna. Non perdere l'occasione di vivere in un contesto eccezionale a Prilly.Presa in consegna del contratto di locazione dal 01.09.2026 per 3770 CHF/mese, comprese le spese e il riscaldamento a gas

Tempo di percorrenza
-
  • Modern kitchen with white cabinets, grey countertops, and stainless steel appliances. Includes a sink, oven, coffee maker, teapot, and a small potted plant on the counter.
  • Floor plan of a residential building showing multiple rooms including living area, bedrooms, bathrooms, and kitchen.
  • Modern multi-story residential building with balconies and contemporary design, surrounded by landscaped greenery and pathways.
  • Modern bathroom with a bathtub, sink, mirror, and toilet. Features a white cabinet under the sink and a showerhead above the bathtub.
  • Modern kitchen with white cabinets, a glass dining table with a white chair, and various appliances including an oven, sink, and coffee maker. There is a vase with a plant on the table and a curtain covering the window.
  • Balcony with a view of a modern residential complex, featuring a chair and a doormat.
  • Modern living room with a dark blue sectional sofa, red and green throw pillows, a small white table, and potted plants near large sliding glass doors leading to a balcony.
1 / 7
Floor plan of a residential building showing multiple rooms including living area, bedrooms, bathrooms, and kitchen.
Modern multi-story residential building with balconies and contemporary design, surrounded by landscaped greenery and pathways.
Modern bathroom with a bathtub, sink, mirror, and toilet. Features a white cabinet under the sink and a showerhead above the bathtub.
2.5 locali57m²CHF 1780.–
Premium
En Baumettaz 7, 1023 Crissier

Meraviglioso appartamento nuovo di 2.5 locali con balcone a Crissier

Magnifico appartamento nuovo di 2,5 locali – Quartiere Mineris Crissier VaudAffitto netto CHF 1610.00Spese mensili CHF 170.00Affitto lordo totale CHF 1780.00Ripresa del contratto di locazione il 15 ottobre 2026 Descrizione dell'immobile :Scopri questo superbo appartamento di 2,5 locali che offre una superficie generosa di 57m2, ideale nel 2° piano del nuovo quartiere Mineris a Crissier.Unendo modernità, finiture di alta qualità e comfort assoluto, questo appartamento nuovo e luminoso è perfetto per una persona sola o una coppia alla ricerca di un ambiente di vita dinamico, verde e ecocompatibile nella zona ovest di Losanna. Caratteristiche e punti di forzaAmbiente di vita: Grande soggiorno inondato di luce naturale.Cucina: Interamente attrezzata con elettrodomestici moderni e di qualità, aperta sul salotto.Camera da letto: Una bella camera da letto spaziosa.Esterno: Una loggia/ un balcone per godersi i bei giorni.Bagno: Un bagno contemporaneoAnnesso: Un caveau privato è incluso. Trasporti: A proximità immediata dei trasporti pubblici (linee di autobus TL) che collegano direttamente la stazione di Renens, l'UNIL, l'EPFL e il centro di Losanna. Visite e candidatureLe richieste di informazioni e l'organizzazione delle visite si effettuano esclusivamente per e-mail.Trattandosi di una ripresa del contratto di locazione, ogni candidato interessato dovrà fornire un dossier solvibile che comprenda obbligatoriamente:Le ultime 3 buste pagaUn certificato di non persecuzione (meno di 3 mesi)Una copia di un documento d'identità valido.

Tempo di percorrenza
-
  • Open-plan living and dining area with wooden floors, exposed wooden beams, large windows, sofa, coffee table, dining table, chairs, and a plant.
  • Modern living room with wooden flooring, a grey sectional sofa, a coffee table, a large area rug, a television on a stand, and two table lamps.
  • Empty room with wooden flooring, white walls, and a small kitchen area visible in the background. No furniture or furnishings are present.
  • Modern kitchen with white cabinets, dark countertops, and black tiled flooring. Features a sink, oven, and stove.
  • Modern bedroom with wooden flooring, a large bed with a tufted headboard, a mirrored wardrobe, a nightstand, and a small window with a view of greenery.
  • Modern bathroom with black tiles, white fixtures, a glass-enclosed shower, a sink with a mirror, a toilet, and a radiator.
  • Modern bathroom with a white bathtub, black tiled walls and floor, a handheld shower hose, and a grab bar for safety.
  • A narrow hallway with white walls, black tiled floor, and a wooden baseboard. The hallway leads to a door with a silver handle and a small white object attached to the wall beside it.
  • Snow-covered garden with bare trees, a small table and chair, and a distant view of a tall, ornate building with spires.
1 / 9
Modern living room with wooden flooring, a grey sectional sofa, a coffee table, a large area rug, a television on a stand, and two table lamps.
Empty room with wooden flooring, white walls, and a small kitchen area visible in the background. No furniture or furnishings are present.
Modern kitchen with white cabinets, dark countertops, and black tiled flooring. Features a sink, oven, and stove.
2.5 locali95m²CHF 1900.–
Premium
Rue Madeleine, 1003 Lausanne

Unfurnished apartment in the heart of Lausanne with cathedral views

Lease Takeover – Lausanne – available immediatelyRent: 1900chf (charges included).Due to relocation away from Lausanne, I am looking for someone to sublet until end of March 2027 (with possible extension past this date). Located in central Lausanne between Place de la Palud and Place de la Riponne, this apartment offers easy transport links and modern features in a great central location.Bright and renovated 2.5 room unfurnished apartment (approx. 100sqm), located on the 4th floor with elevator, including:- Large Bedroom- Large living-dining area with equipped, open-plan kitchen- Modern, spacious bathroom with separate bath and shower- Box room- Private washing machine connection available- Great views of the Cathedral- Working fireplace (logs and fireplace pokers included) Prime Location:- Close to shops, restaurants, and the metro- Short walk to Lausanne train station- Close to all essential amenities- Close to secure multistorey car park with season pass possible Viewings will only be accepted from applicants who can provide complete dossier of the following:- Last three monthly payslips or an employer certificate showing your salary- Civil liability insurance: Proof of private liability insurance ID- Permit / proof of ability to live and work in Switzerland For more details, photos or to arrange a visit please contact me at giuseppepia@outlook.com.Appartement 2,5 pièces lumineux et rénové (env. 100 m²) – non meubléReprise de bail – Lausanne – Disponible immédiatementLoyer : CHF 1'900.- charges comprisesEn raison d'un déménagement hors de Lausanne, je recherche une personne pour reprendre la location de mon appartement jusqu'à fin mars 2027, avec possibilité de prolongation au-delà de cette date.Idéalement situé en plein cœur de Lausanne, entre la Place de la Palud et la Place de la Riponne, cet appartement allie charme, confort moderne et excellente accessibilité aux transports en commun.Situé au 4ᵉ étage avec ascenseur, il comprend : • Grande chambre à coucher • Spacieux séjour avec espace salle à manger et cuisine ouverte entièrement équipée • Salle de bains moderne et généreuse avec baignoire et douche séparées • Réduit / espace de rangement • Raccordement privatif pour machine à laver • Magnifique vue sur la Cathédrale de Lausanne • Cheminée fonctionnelle (bûches et accessoires inclus) Emplacement privilégié • À proximité immédiate des commerces, restaurants et du métro • À quelques minutes à pied de la gare de Lausanne • Proche de toutes les commodités essentielles • À proximité d'un parking couvert sécurisé avec possibilité d'abonnement Dossier requis pour les visitesLes visites seront organisées uniquement pour les candidats pouvant fournir un dossier complet comprenant : • Les trois dernières fiches de salaire ou une attestation de l'employeur indiquant le salaire • Une preuve d'assurance responsabilité civile privée • Un permis de séjour ou tout justificatif attestant du droit de vivre et travailler en Suisse ContactPour plus d'informations, obtenir des photos ou organiser une visite, merci de me contacter à :giuseppepia@outlook.com

Tempo di percorrenza
-
  • Modern kitchen with white cabinets, black countertops, a central island with two stools, a sink with a faucet, and a coffee machine on the counter.
  • Modern bathroom with a white sink, glass-enclosed shower, and two white towels hanging on the wall. The room features light-colored tiles and a skylight window.
  • Modern hallway with wooden flooring, slanted wooden ceiling, glass railing, small table with lamp and books, and a mirror on the wall.
  • Open-plan living and dining area with light wood paneling, marble flooring, and modern furniture including a dining table, chairs, sofa, coffee table, and decorative items.
  • Balcony view overlooking a residential area with houses, boats on trailers, and a scenic sunset sky.
  • Modern bathroom with a sink, bathtub, toilet, mirror, and a small plant on the windowsill. The room features light-colored tiles and a slanted wooden ceiling.
  • Modern living room with a teal sofa, wooden floor, large window, and decorative items including a floor lamp, coffee table, and potted plants.
1 / 7
Modern bathroom with a white sink, glass-enclosed shower, and two white towels hanging on the wall. The room features light-colored tiles and a skylight window.
Modern hallway with wooden flooring, slanted wooden ceiling, glass railing, small table with lamp and books, and a mirror on the wall.
Open-plan living and dining area with light wood paneling, marble flooring, and modern furniture including a dining table, chairs, sofa, coffee table, and decorative items.
4.5 locali143m²CHF 3300.–
Premium
1028 Préverenges

Magnifico appartamento in attico di 4.5 locali a Préverenges

Scopri questo eccezionale appartamento in attico di 4.5 locali, situato al 3° piano di una residenza moderna costruita nel 2016, in Allée des Pommiers a Préverenges. Luminoso, calmo e ideale per la vicinanza al lago, questo appartamento offre uno spazio di vita privilegiato per tutta la famiglia.Il prezzo è di 3'300 CHF tutto compreso. Un posto auto nel seminterrato dell'edificio con accesso diretto alla casa è disponibile per 100 CHF. C'è la possibilità di prendere in carico la nostra stazione di ricarica per veicoli elettrici.I punti salienti dell'appartamento: • Soggiorno mansardato accogliente: Camera mansardata con parquet, soffitto in legno inclinato e grande finestra con vista, dotata di un divano blu. • Stanza luminosa con balcone: Stanza vuota con parquet, muri bianchi, armadio bianco incorporato e una grande finestra che dà su un balcone soleggiato. • Cucina moderna e funzionale: Cucina attrezzata con armadi bianchi, isola centrale, piano di lavoro nero, rubinetto moderno e grande finestra che porta luce naturale. • 3 Bagni contemporanei: Due bagni con doccia (di cui uno italiano) e un grande bagno con vasca da bagno. • Corridoio design: Corridoio moderno con parquet, muri bianchi, ringhiera in metallo elegante e soffitto in legno con design geometrico. • Balcone e bella vista: Godetevi uno spazio esterno privato con una vista piacevole. • Colonna di lavaggio nel grande bagno direttamente nell'appartamento. Attrezzature e accessibilità: • Ascensore e accesso per persone con mobilità ridotta • Garage e posto auto disponibili per 100 CHF al mese (possibilità di prendere in carico la stazione di ricarica per veicoli elettrici). • Adatto ai bambini e alle famiglie Posizione ideale: L'appartamento beneficia di un ambiente calmo e soleggiato, in prossimità immediata del lago di Ginevra. Tutte le comodità sono facilmente accessibili a piedi: la fermata dell'autobus Préverenges Village si trova a soli 3 minuti, la Farmacia di Préverenges a 5 minuti, il supermercato Denner a 9 minuti e la stazione ferroviaria Lonay-Préverenges a 11 minuti. Il Collège des Pressoirs è raggiungibile in 13 minuti a piedi, il che lo rende un luogo ideale per vivere per le famiglie.Questo appartamento in attico, che combina modernità, comfort e qualità della vita, è un'opportunità rara a Préverenges che non dovrebbe essere persa.

  • Two-story white house with red-tiled roof, multiple windows with shutters, arched entrance, and decorative planters.
  • Modern open-plan living and dining area with white walls, light wood flooring, and large windows. Features a white sofa with a red throw, a coffee table with books and a decorative bowl, a dining table with chairs, and a sleek kitchen area with cabinets a
  • Modern living room with white walls, large windows, grey sofa, coffee table, and floor lamps.
  • Modern kitchen with light wood cabinets, stainless steel appliances, white countertops, and a dining area with a white table and transparent chairs.
  • Empty room with white walls, polished white floor, and multiple windows allowing natural light.
  • Modern bathroom with a white sink, faucet, toilet, washing machine, and a mirror above the sink.
1 / 6
Modern open-plan living and dining area with white walls, light wood flooring, and large windows. Features a white sofa with a red throw, a coffee table with books and a decorative bowl, a dining table with chairs, and a sleek kitchen area with cabinets a
Modern living room with white walls, large windows, grey sofa, coffee table, and floor lamps.
Modern kitchen with light wood cabinets, stainless steel appliances, white countertops, and a dining area with a white table and transparent chairs.
3.5 locali157m²CHF 2340.–
Premium
Chemin de la Planche, 1042 Bettens

Magnifique et luxueux 157m2 - bornes de recharge - 15 min de Lausanne, Yverdon, Morges

Description in English of this splendid apartment, belowMagnifique appartement de 157m2 - intérieur moderne et spacieux! A seulement 15 min de Lausanne, Yverdon et Morges!Grâce à l’épaisseur de ses murs, cette demeure historique permet de garder une agréable fraîcheur pendant les journées d'été et une confortable chaleur tout au long de l'hiver.Quartier résidentiel paisibleDemeure calme de haut standing de 4 appartements avec disponibilité de bornes de recharges pour voitures électriques. A proximité des transports publics et d'une sortie d'autoroute. Lumineux paysages alentours de cartes postales. Montagnes, champs, forêts. • Entrée individuelle privative • Hall d'entrée • Cuisine agencée, équipée, habitable et ouverte sur salon • Salon / Spacieuse pièces à vivre en enfilade, (différentes possibilitées de combinaison salle à manger - salon ou salon - bureau) • 2 grandes chambres • 1 salle de bain: avec wc, double lavabos, une douche séparée et 1 baignoire • 1 wc visiteur: avec lavabo et wc • Lave-linge et sèche-linge dans l'appartement - utilisation privée exclusive inclue (pas de frais de carte à lessive ou séchage) • Réduit • Internet haut-débit disponible • Chauffage: thermostats réglables dans chaque pièces • Parking disponible en sus, places de parcs directement devant votre propre entrée privée, chf 80.- par unité. Vous êtes sportifs, vous aimez la nature, la détente ou encore les voyages?Profitez d'être à 15 min d'un Manège (équitation), d'un parcours de Golf, et du centre thermal d'Yverdon-les-Bains.Splendides promenades dans la campagne alentours et en forêt, directement à pied depuis votre porte d'entrée.2'340.- (loyer net) + 250.- (charges) + place(s) de parcsA seulement:15 min de Lausanne et 15 min de l’UNIL/EPFL15 min de Morges, Yverdon, Orbe et 10 min de Crissier30 min de Neuchâtel, et 30 min de Vevey8 min de la Gare d’Echallens (LEB). Arrêt de bus à 3 min à pied***********************************************************Magnificent modern spacious luxury apartment of 157sqm, - new with charging stations for electric carsSituated in an elegant peaceful historic mansion (only 4 apartments).Availability right away or to be determinedLocated in a residential area, from which we are very quickly everywhere, thanks to a proximity to public transports and a highway exit.Beautiful postcard-like landscapes surroundings. Mountains, fields, forests… • Private direct front door entrance (each apartment has its own entrance). Parking space directly in front of the door of the apartment, very practicale. • Fully equipped kitchen open on grand living room • Large Living room / Spacious living space (different possibilities of combining it as, dining room - living room or living room - home office) • 2 generous bedrooms • 1 complete bathroom: with double sinks, a bathtub, a separate shower, and a wc • 1 guest toilet: with sink and wc • Private washing machine and dryer in the apartment - exclusive use, included(no extra fees, no laundry card to recharge for either) • Storage room • High speed internet available • Heating: adjustable thermostats in each room • Parking available, extra: parking spaces available directly in front of your own private front door, chf 80.- per parking spot. Do you like sports, nature, well-being, relaxing or even travels? Benefit from being 15 min away from a riding club, a Golf course and the thermal baths of Yverdon-les-Bains.Beautiful walks in the countryside and in the forest, direct access on foot from the front door!2'340.- (rent) + 250.- (utilities) + parking spaces (80 chf per unit)Only:15 min to Lausanne and to UNIL/EPFL15 min to Morges, Yverdon, Orbe and 10 min to Crissier30 min to Neuchâtel and 30 min to Vevey8 min to Echallens train station – LEB. Get there from a bus stop, 3 min walk from the flat)

Tempo di percorrenza
-
  • Open-plan living and dining area with hardwood floors, large windows, and a balcony view. Features a sofa, coffee table, dining table with chairs, and a kitchen island.
  • Bright, open-plan living and dining area with large windows and balcony access. Features a patterned sofa with colorful cushions, a wooden coffee table, dining chairs and table, and modern lighting.
  • Modern kitchen with white cabinets, wooden flooring, and various appliances including a sink, stove, and microwave. A small island with a stool is present, along with a cart holding various items.
  • Modern bedroom with a wooden bed, nightstand, and a small adjacent bathroom with a sink and mirror. The room features a framed picture and a poster on the wall, along with a hanging lamp.
  • Modern bathroom with dark grey tiles, white sink, mirror, and toilet.
  • Modern bathroom with black tiled walls, white bathtub, toilet, sink, and shower curtain.
  • Bright, modern children's bedroom with large windows, a crib, shelves filled with toys, a rug, and a chalkboard wall with drawings.
  • Cozy bedroom with a wooden bed, desk, chair, and world map on the wall.
  • Rooftop terrace with a city view, featuring potted plants, a small table, and chairs.
  • Balcony with metal railing, wooden decking, potted plants, and a view of the city and surrounding buildings.
1 / 10
4.5 locali123m²CHF 4190.–
Top
Chemin de Renens 52e, 1004 Lausanne

Attico di 4.5 locali a Malley

L'appartamento è un attico, al 6° piano. È estremamente luminoso e è stato realizzato con gusto. È servito da un ascensore privato e offre una superficie pesata di 138 m2, compresa una terrazza di 44 m2.La sua distribuzione consiste in un ingresso, un ampio soggiorno con sala da pranzo, una cucina aperta e completamente attrezzata, tre camere da letto, di cui una con bagno annesso, e un bagno. La terrazza ha una vista imprenabile sul Jura e offre tramonti spettacolari. Una lavanderia privata (lavatrice + asciugatrice), due posti auto interni, una cantina e un locale per biciclette completano i vantaggi di questo alloggio.L'edificio Minergie è stato costruito nel 2013. L'appartamento è stato rinnovato nel 2023 e si trova in ottime condizioni.Le linee di autobus TL n. 7, 17, 18, 19, 32, 33 e N4 sono a 20 m di distanza, la nuova tranvia è a 20 m di distanza, la stazione ferroviaria di Prilly-Malley è a 200 m di distanza, diverse scuole sono a 200 m di distanza e il centro commerciale Malley Lumieres (ufficio postale, Migros, Coop, cinema, farmacia, fitness) è a 200 m di distanza. Diversi ristoranti, caffè e il complesso sportivo Vaudoise Arena si trovano nel raggio di 200 m. Diversi parchi sono molto vicini, tra cui la Valleé de la jeunesse e il Parc de Valency, che si trovano a meno di 500 m di distanza.L'appartamento sarà disponibile dal 1° dicembre 2026. Gli inquilini attuali lo occupano da oltre 3 anni.Stiamo organizzando una porta aperta il sabato 22 agosto, dalle 14:00 alle 16:00. Se desiderate candidarvi, per favore preparate per ciascun inquilino elencato nel contratto di affitto: copie dei documenti di identità, gli ultimi 3 stipendi, un certificato del datore di lavoro, una copia dell'assicurazione RC casa, e il certificato dell'ufficio delle esecuzioni. Se lo desiderate, una lettera di motivazione e la presentazione degli inquilini ci aiuterà molto. Il contratto di affitto sarà firmato direttamente con i proprietari, senza agenzia.

Tempo di percorrenza
-
  • Modern multi-story building with white facade, large glass windows, and balconies with glass railings.
1 / 17
2.5 locali66m²CHF 2600.–
Top
Chemin de Rennier 6, 1009 Pully

Reprise de bail - 2.5 pièces neuf 65.9m2 + terrasse 18.4m2 + cave + Place de parc, VUE LAC

Disponible le 1er Novembre 2026.Magnifique 2.5 pièces neuf (2021) + grande terrasse au 2e étage, lumineux et calme, avec vue lac et les montagnes depuis le séjour. Cette résidence contemporaine à la façade blanche, aux grandes baies vitrées et aux balcons avec garde-corps en verre offre un cadre de vie élégant et raffiné. • Surface: 65.9 m² intelligemment agencés pour un confort optimal. • Balcon-terrasse : 18.4m² idéal pour profiter du soleil • Chauffage au sol + cooling au sol • Cuisine entièrement équipée incluant lave-vaisselle • Lave-Linge et Sèche-linge dans l'appartement • Luminosité exceptionnelle • Ascenseur • Jardin commun • Loyer net : CHF 2'500. • Chauffage et eau chaude : CHF 100.- /m • Place de parc intérieure : CHF 0.- /m (inclus) • Total mensuel : CHF 2'600.- • Garantie : (7'500.CHF) Conditions : Dossiers complets et solvables uniquement. Documents demandés : extrait récent de l'Office des poursuites, 3 dernières fiches de salaire, copie de la pièce d'identité ou du titre de séjour + formulaire de demande remis à la visite (FOURNI LORS DE LA VISITE). Le dossier est soumis à l'accord de la gérance.Visites : Vendredi 4 Septembre de 15h00 à 17h00, inscription préalable obligatoire. Merci de me contacter par message pour réserver votre créneau.Autres informations: • Calme et bien situé : Cet appartement bénéficie d'un environnement particulièrement calme, à l'abri des nuisances sonores. Le lac est à proximité, invitant aux promenades et aux activités de plein air. Toutes les commodités du quotidien sont accessibles à pied : • Transports : L'arrêt Pully-Nord (train et bus) est à seulement 5 minutes à pied • Bus: en face de l'appartement. • Commerces : Le supermarché Migros est à 6 minutes à pied. • Santé : La Pharmacie de la Clergère est accessible en 6 minutes à pied. • École : L'école du Chemin du Fau-blanc est à seulement 3 minutes à pied, idéal pour les familles. ENGLISHLease Transfer - New 2.5-Room Apartment 65.9m²+Large Terrace 18.4m²+Cellar, Lake View - Available November 1, 2026.Magnificent new 2.5-room apartment (built in 2021) with a large terrace on the 2nd floor, bright and quiet, lake and mountains view. This contemporary residence with its white façade, large floor-to-ceiling windows, and glass-railed balconies provides an elegant and refined living environment. • space: 65.9 m² intelligently designed for optimal comfort. • Terrace balcony: 18.4 m² ideal for enjoying the sun • Underfloor heating + cooling throughout the apartment. • Fully equipped kitchen including dishwasher. • Washing machine and dryer inside the apartment. • Exceptional brightness • Elevator • Shared garden. • Net rent: CHF 2,500.- /m • Heating and hot water: CHF 100.- /m • Indoor parking space: CHF 0.- /m (included) • Total monthly rent: CHF 2,600. • Security deposit: (CHF 7,500.-) • Conditions: Complete applications from financially solvent candidates only. Required documents: recent (LESS THAN 3 MONTHS) debt enforcement register extract, last 3 salary slips, copy of ID or residence permit, and the application form provided during the viewing (TO BE PROVIDED DURING VISIT). The application is subject to approval by the property management company. • Viewings: Friday, September 4, from 3:00 PM to 5:00 PM. Prior registration is mandatory. Please contact me by message to reserve your time slot. Other information: • Quiet and well located: This apartment benefits from a particularly peaceful environment, away from traffic noise. The lake is nearby, perfect for walks and outdoor activities. All daily amenities are within walking distance: • Public transport: The Pully-Nord train and bus station is only a 5-minute walk away. • Bus: Bus stop directly in front of the building. • Shops: The Migros supermarket is a 6-minute walk away. • Healthcare: The Pharmacie de la Clergère is within a 6-minute walk. • School: The Chemin du Fau-Blanc School is only a 3-minute walk away, ideal for families.

Tempo di percorrenza
-
  • Modern multi-story residential building with concrete facade, multiple balconies, large windows, and a raised ground floor entrance.
  • Living room with a grey sofa, coffee table, dining table, chairs, and a TV stand with a screen. The room has large windows with white curtains and a tiled floor.
  • A narrow hallway with tiled flooring, white walls, and a closed door at the end. A small table with a backpack and other items sits near the wall, and a coat rack with a coat is visible in the background.
  • Bright living space with tiled floor, large windows with curtains, sofa, dining table with chairs, and a small stool near the kitchen area.
  • Open-plan living and dining area with a kitchen on the left, featuring white cabinets, a black countertop, and various kitchen items. A wooden dining table with chairs is positioned near a sofa and a small stool, with large windows and white curtains allo
  • {"type": "Kitchen", "objects": ["oven", "faucet", "sink", "dish rack", "cup", "blender", "frying pan", "oven mitt", "fan", "oven", "oven", "oven", "oven", "oven", "oven", "oven", "oven", "oven", "oven", "oven", "oven", "oven", "oven", "oven", "oven", "ove
  • Bedroom with a white bed, dark bedding, nightstand, mirror, and a hanging pendant light. The room has wooden flooring and large windows with blinds.
  • Modern bathroom with a washing machine and dryer unit, bathtub with shower curtain, sink with mirror, and toilet.
1 / 8
3.5 locali80m²CHF 2345.–
Top
Rue du Chêne 41, 1020 Renens

RIPRESA DEL CONTRATTO DI LOCAZIONE - Appartamento di 3.5 locali a Renens VD

Ripresa del contratto di locazione per un appartamento di 3.5 locali al 4° piano di un edificio nuovo, disponibile dal 1° novembre 2026. Ideale posizione a Renens, questo appartamento offre un ambiente di vita contemporaneo e luminoso, perfetto per le famiglie o le persone in cerca di comfort moderno.L'appartamento dispone delle seguenti caratteristiche: • Un ingresso con armadi a muro • Un ampio soggiorno con accesso al balcone • Una cucina attrezzata (frigorifero, forno, lavastoviglie) • Due camere da letto luminose • Un bagno • Una cantina Informazioni aggiuntive: • Accesso ai supermercati (Migros, Coop, Lidl, Denner) • Collège du Censuy a 7 minuti a piedi • A 5 minuti da Malley e 10 minuti da Losanna • Stazione ferroviaria di Renens: 15-20 minuti a piedi e 8 minuti in autobus • Accesso facile all'autostrada Opzione di noleggiare un posto auto interno per CHF 160.00/mese extra.Le visite si svolgeranno nei seguenti giorni: sabato 29 agosto e sabato 5 settembre, dalle 15 alle 17 (Si prega di presentarsi direttamente).Inizialmente, organizzerò visite in questi due giorni, ma sicuramente aggiungerò altre date. Contattatemi su WhatsApp al numero indicato per rimanere informati.Se, dopo la visita, l'appartamento vi piace e desiderate candidarvi, scaricate il modulo PDF e inviate la vostra documentazione completa all'amministrazione (Ultimi tre stipendi, estratto del registro dei debitori, carta d'identità o permesso di soggiorno).

Tempo di percorrenza
-
  • Bright, open-plan living and dining area with wooden flooring, yellow sofa, coffee table with fruit, dining table with chairs, and a television on a wooden stand.
  • Bright living room with wooden flooring, blue accent wall, yellow sofa, coffee table, armchair, and decorative items.
  • Bright dining area with a round wooden table surrounded by six black metal chairs, pendant light fixture, and wall art. Wooden floor and large window with white curtain.
  • Bright living room with wooden flooring, large windows with white curtains, a yellow sofa, a coffee table, a television on a wooden stand, and a patterned rug.
  • Cozy bedroom with a large bed, nightstands, a hanging woven lamp, a round mirror, and a painting on the wall. The room features wooden flooring and a small woven rug.
  • Cozy bedroom with a large bed, nightstands, lamps, and a decorative picture frame on the wall.
  • Modern kitchen with dark cabinets, stainless steel appliances, and patterned tile flooring. Features a pendant light fixture, a small dining area with chairs and a table, and a poster on the wall.
  • A compact kitchen area with a dark blue cabinet, a wooden countertop, metal shelves, and a small dining table with two chairs. The floor features a patterned tile design, and a window with blinds is visible.
  • A small, modern dining area with a wooden table, two blue chairs, a decorative bowl of fruit, and a vintage-style poster on the wall.
  • Bathroom with a sink, bathtub, and a private washing machine. Features a decorative framed picture and wooden shelves.
  • Modern bathroom with a bathtub, glass-enclosed shower, and a framed poster on the wall. The shower features a handheld sprayer and built-in shelves. A wooden shelf is mounted on the wall.
  • Cozy bathroom with yellow and green walls, a white toilet, a sink with a wooden vanity, a mirror, and a window with a curtain. The floor features a patterned tile design.
  • Bathroom with green walls, a wooden-framed mirror, a shower curtain, a picture frame, and a toilet.
  • Elegant hallway with wooden flooring, ornate ceiling light, and open doorways leading to a living area and bedroom.
  • Elegant hallway with wooden herringbone flooring, ornate ceiling light fixture, large mirror, and built-in console table with radiator below.
  • Balcony with wooden floor, metal railing, and view of street and greenery.
  • A well-maintained garden with a gravel pathway, grassy areas, trees, and a small wooden bench.
1 / 17
3 locali76m²CHF 2620.–
Top
Avenue des Mousquines 12, 1005 Lausanne

Appartamento nel centro di Losanna, colpo di cuore

OGGETTO RARO AL CUORE DI LOSANNA.Splendido appartamento di 3 locali (76m2) con catasto, completamente rinnovato in un piccolo edificio classificato Art Déco.Situato in un quartiere di prestigio, a 10 minuti a piedi dalla stazione e da Saint-François.Fermata dell'autobus davanti alla casa, a due passi dal parco Mon Repos. Tutte le comodità nelle vicinanze. L'appartamento è composto da:· una cucina completamente attrezzata,· una grande camera da letto,· un soggiorno / sala da pranzo, (una parete è stata abbattuta e una porta è stata murata per creare uno spazio grande e luminoso)· un ingresso spazioso,· un guardaroba,· un bagno con vasca da bagno e lavatrice,· un WC separato.· un balcone· una grande cantina· uno spazio giardino a disposizione· connessione in fibra ottica.Ideale per una persona sola o una coppia e lavoro online.Possibilità di affittare l'appartamento arredato come nelle foto con un sovrapprezzo di CHF 350.- sul canone mensile,La presa in consegna di alcuni pezzi di mobilio a un prezzo interessante può essere anche presa in considerazione.Per le domande, si prega di preparare un dossier completo (solo le domande complete saranno prese in considerazione):. presentazione / motivazione in poche righe· copia degli ultimi 3 stipendi· copia del documento d'identità o del permesso di soggiorno· copia dell'estratto del registro dei debitori· copia dell'assicurazione per la casa

Tempo di percorrenza
-
1 / 14
5.5 locali125m²CHF 3550.–
Top
Chemin de la Chiésaz 23, 1024 Ecublens

Ampio appartamento di 5.5 locali con vista impareggiabile a Ecublens (VD)

Ampio appartamento di 5.5 locali al 4° piano di un edificio a Ecublens (Vaud). Con una superficie abitabile di 125 m², questo appartamento attraversante e tranquillo, ristrutturato nel 2026, si trova vicino all'EPFL, UNIL e al nuovo nodo ferroviario di Renens. L'appartamento è disponibile dal 1° settembre 2026.L'appartamento dispone di: • Un balcone soleggiato che offre una magnifica vista sul Jura e sul lago. • Un ascensore e un accesso adatto per persone con mobilità ridotta. • Un posto auto (CHF 150.- in più) • Un ambiente tranquillo e pacifico • Un ambiente adatto alle famiglie e ai bambini (parco giochi) Soleggiamento: L'appartamento beneficia di un ottimo soleggiamento, per un interno luminoso tutto l'anno.Posizione e trasporti: Ideale posizione su Chemin de la Chiésaz, questo appartamento gode di un'ottima accessibilità. La fermata dell'autobus Cocarde si trova a soli 3 minuti a piedi. La fermata Bassenges e la stazione della metropolitana leggera TSOL sono raggiungibili in 11-12 minuti a piedi. Il quartiere è anche ben servito dai negozi e servizi quotidiani, con un Denner e una Farmacia de la Cerisaie a circa 12 minuti a piedi.Unendo spazio, comfort, tranquillità e praticità, questo appartamento rappresenta un'opportunità rara sul mercato locativo di Ecublens. Non perdere l'occasione di stabilirti in un ambiente di vita eccezionale!

Tempo di percorrenza
-
  • Modern balcony with a wooden table, glass railing, and a view of trees and buildings.
  • Modern balcony with grey wooden bench, white metal table, green chairs, and a view of trees and rooftops.
  • Modern kitchen with grey cabinets, stainless steel appliances, and a large window overlooking a green area.
  • Modern kitchen with light grey cabinets, wooden flooring, and a dining area featuring a wooden table and chairs. A small white stool and a furry rug are visible near the sliding glass door.
  • Open-plan living and dining area with modern kitchen, wooden flooring, and large windows. Includes a dining table with chairs, a small stool, a furry rug, and a child's table and chair.
  • Modern bathroom with a white sink, mirror with LED lighting, glass-enclosed shower, and a toilet. Beige tiles and a light-colored floor.
  • Modern bathroom with a bathtub, sink, toilet, and a large illuminated mirror above the sink. The space features beige tiles, a towel rack, and a small stool near the toilet.
  • A child's bedroom with a single bed, pillows, toys, artwork, and a rug on the floor.
  • Modern bedroom with a large bed, geometric patterned duvet, nightstand, and a hanging pendant light.
  • Minimalist bedroom with a single bed, white pillow, and a colorful rug on the floor. The room features white walls, wooden flooring, and large windows with white curtains.
  • Modern balcony with a view of trees and buildings, featuring wicker chairs, a glass table, and a flower pot.
  • A long, narrow hallway with light-colored walls and wooden flooring, featuring several open doors leading to adjacent rooms.
  • Modern living room with white walls, wooden flooring, large window with blinds, sofa, coffee table, ottoman, bookshelf, TV, and small green table with toys.
1 / 13
4.5 locali107m²CHF 4050.–
Top
Route de la Clochatte 98, 1052 Le Mont-sur-Lausanne

Bright & Modern 4.5-Room New Build Apartment in Le Mont-sur-Lausanne

🇬🇧 English VersionExceptional 4.5-Room Apartment with Large Terrace – Le Mont-sur-LausanneDiscover this beautiful 4.5-room apartment on the 2nd floor of a brand-new Minergie-certified residence, ideally located at Route de la Clochatte 98 in the sought-after commune of Le Mont-sur-Lausanne.Built in 2024 and available from end of October 2026, it offers a modern, bright and family-friendly living environment. The location is especially convenient, very close to the International School of Lausanne (ISL) and well connected by public transport.The ApartmentBright open-plan living and dining area with large windows, wooden flooring, and a modern kitchen with light-grey cabinetry and stainless-steel appliances.A major highlight is the large balcony-terrace, offering generous outdoor space with open views, ideal for dining and relaxing.The apartment includes a master bedroom and two additional bedrooms, suitable for family, guests or office use.There are two modern bathrooms: one with walk-in shower and one with bathtub.Well-designed layout separating living and sleeping areas.Highlights● Large balcony-terrace with open views● 4.5 rooms, ideal for families● New residence (2024), Minergie certified● Very close to ISL● Excellent public transport access● Shared spaces in residence● Bright, sunny and very quiet● Modern kitchen and quality finishes● Two bathrooms (shower + bathtub)● Elevator, parking, wheelchair access● Child-friendly, pets allowedLocationPeaceful residential area of Le Mont-sur-Lausanne (1052), close to Lausanne. ISL is just minutes away. Shops, schools and green spaces are easily accessible.A rare opportunity to rent a modern, energy-efficient family apartment with large terrace in a prime ISL location.Available end of October 2026.🇫🇷 Version françaiseExceptionnel appartement de 4.5 pièces avec grande terrasse – Le Mont-sur-LausanneDécouvrez ce magnifique appartement de 4.5 pièces au 2e étage d’une résidence neuve certifiée Minergie, situé à la Route de la Clochatte 98 dans la commune prisée du Mont-sur-Lausanne.Construit en 2024 et disponible dès fin octobre 2026, il offre un cadre moderne, lumineux et familial. L’emplacement est idéal, à proximité immédiate de l’International School of Lausanne (ISL) et bien desservi.L’appartementGrand séjour lumineux avec cuisine moderne ouverte et finitions de qualité.La grande terrasse-balcon offre un bel espace extérieur avec vue dégagée, parfait pour repas et détente.Il comprend une chambre parentale et deux chambres supplémentaires, idéales pour famille ou bureau.Deux salles de bains : douche à l’italienne et baignoire.Agencement séparant clairement les espaces jour et nuit.Points forts● Grande terrasse-balcon● 4.5 pièces familial● Résidence neuve (2024), Minergie● Proche de l’ISL● Transports publics à proximité● Espaces communs● Très lumineux et calme● Cuisine moderne● Deux salles de bains● Ascenseur, parking, accès PMR● Enfants et animaux acceptésLocalisationQuartier résidentiel calme du Mont-sur-Lausanne (1052), proche de Lausanne. ISL à quelques minutes. Commodités et espaces verts à proximité.Une opportunité rare de louer un appartement moderne et économe en énergie avec grande terrasse, proche de l’ISL.Disponible fin octobre 2026.

Tempo di percorrenza
-
  • A modern, well-lit room with wooden flooring, a grey sofa, a white desk with a chair, a round marble table, and a hanging lamp.
  • Minimalist bedroom with a single bed, white wardrobe, large window with sheer curtains, and a modern pendant light fixture.
  • A modern bedroom with a white bed, large white wardrobe, wooden flooring, and a hanging light fixture.
  • Minimalist bedroom with a white bed frame, wooden flooring, and a modern pendant light fixture.
  • Minimalist bedroom with a white bed, wooden floor, large window with curtains, and a modern hanging light fixture.
  • Modern bathroom with a toilet, sink on a wooden cabinet, mirror, and a glass-enclosed shower. Features tiled walls and floor, and a hanging light fixture.
  • A small, modern bedroom with light wooden flooring, a white bed frame, and a partially open door leading to a bathroom with a toilet.
  • A narrow hallway with wooden flooring, white walls, and a hanging light fixture. There are two doors on either side, one leading to a room with a window and curtains.
  • Modern kitchen and dining area with white cabinets, a round marble table, two black chairs, and a hanging lamp.
  • Modern kitchen with white cabinets, a sink, and an oven. The space features tiled flooring and large windows offering a view of the exterior.
  • A modern, well-lit room with wooden flooring, a sofa, a round table, a desk with a chair, and a hanging lamp.
  • Modern living room with wooden flooring, a grey sofa, a white marble table, and a grey chair. There is a mirror, a lamp, a picture frame, and a desk with a chair.
  • A modern living room with light wooden flooring, white walls, a grey sofa, a full-length mirror, a picture frame, and a white pendant light.
  • Modern living room with wooden flooring, a grey sofa, a white dining table with chairs, a desk with a chair, and pendant lights.
  • A modern, minimally furnished room with wooden flooring, white walls, a grey sofa, a mirror on a stand, and a decorative picture frame that reads "HOME".
  • A modern, open-plan room with a dining area and a workspace. Features include a round dining table with chairs, a desk with a chair, a small kitchen area with a sink and cabinet, large windows with blinds, and pendant lights.
  • Empty room with wooden flooring, large sliding glass doors leading to a balcony, and grey curtains on either side.
  • Balcony with tiled floor, modern railing, and view of a red building and surrounding area.
1 / 18
2.5 locali67m²CHF 2750.–
Top
Rue Anne Cunéo, 1022 Chavannes-près-Renens

Appartement neuf meublé de 2.5 pièces avec balcon - Université de Lausanne UNIL / EFPL

Découvrez ce superbe appartement neuf meublé de 2.5 pièces, situé au 6ème étage d'un immeuble moderne dans le quartier En Dorigny, disponible dès le 1er septembre 2026. Idéalement situé pour un(e) étudiant(e) à deux pas de l'université de Lausanne (UNIL) et de l'EPFL, cet appartement offre un cadre de vie contemporain et lumineux.L'appartement est flambant neuf ainsi que tous les meubles et les équipements : • Aménagement des meubles en cours (les photos seront mises à jour) • Lave Vaisselle, Plaques vitro-céramique, Four, Aspirateur, Stores éléctriques • Wifi : inclus • Garage et parking : Possibilité de louer une place de parc (avec chargeur pour voiture éléctrique) pour chf 200.- supplémentaire Emplacement et transports : Cet appartement bénéficie d'une excellente accessibilité des commerces et des transports, arrêt de bus et métro M2 au pied de l'immeuble.*************************************Discover this superb, brand-new, furnished 2.5-room apartment, located on the 6th floor of a modern building in the En Dorigny district, available from September 1, 2026. Ideally situated for a student—just steps away from the University of Lausanne (UNIL) and EPFL—this apartment offers a bright, contemporary living environment. The apartment is brand new, as are all furnishings and appliances: • Furnishing is currently underway, additional furniture will be added (photos will be updated) • Dishwasher, ceramic cooktop, oven, vacuum cleaner, electric blinds • Wi-Fi: included • Garage and parking: Option to rent a parking space (with electric vehicle charger) for an additional CHF 200 Location and transport: The apartment offers excellent access to shops and public transport, with a bus stop and the M2 metro station right at the building's doorstep.

Tempo di percorrenza
-

Proprietà suggerite sulla base dei risultati della tua ricerca

Informazioni aggiuntive

Tendenze demografiche e informazioni fiscali

La popolazione di Cheseaux-sur-Lausanne è pari a 4847 persone. Nel corso degli ultimi 3 anni, si è registrato un cambiamento della popolazione del 8.99%. La 13.87 % nella regione dipende da vari elementi, ad esempio la politica fiscale della regione o il reddito dei rispettivi abitanti. In media, le persone non sposate e senza figli a Cheseaux-sur-Lausanne pagano il 19.76 % di tasse, una coppia di pensionati sposati il 18.08 %, una coppia sposata con 2 figli il 8.99 % e una coppia senza figli il 12.72 %. Il 73 % è nella regione. Il reddito annuo mediamente è di 77'110 franchi svizzeri e il tasso di disoccupazione è pari al 2 %.

Stock abitativo

Cheseaux-sur-Lausanne ha un totale di 2255 appartamenti. Il patrimonio abitativo è composto da 88 monolocali, 380 bilocali, 736 trilocali e 625 quadrilocali. Ci sono 288 appartamenti con 5 stanze e 138 appartamenti con 6 o più stanze.

Appartamenti vuoti

Il tasso di appartamenti non abitati di Cheseaux-sur-Lausanne è pari al 0.36%. Il 0% degli appartamenti con una stanza, Il 0% degli appartamenti bilocali, Il 0.27% degli appartamenti con 3 stanze, Il 0.64% degli appartamenti con 4 stanze e il 0.35% di tutti gli appartamenti con 5 stanze attualmente non è affittato. Il 0.72% degli appartamenti con più di 6 stanze non risulta utilizzato. Di questi, almeno il 0.47% sono appartamenti con più di 5 stanze.

Nuovi appartamenti

Negli ultimi 5 anni, il numero di appartamenti a Cheseaux-sur-Lausanne è cambiato di 332 unità. Di questi 14 appartamenti sono monolocali e 113 appartamenti hanno due stanze. In totale, nella regione sono stati realizzati 104 appartamenti con 3 stanze e 91 appartamenti con 4 stanze. Gli appartamenti di nuova costruzione comprendono anche 1 appartamento di 6 o più stanze e 9 appartamenti di 5 stanze.

Immobili in affitto

Le proprietà in affitto nella regione presentano un prezzo medio mensile pari a 1785 franchi svizzeri. Il quantile del 25% indica che il 25% di tutti gli affitti ha un costo minore o uguale a 1490 franchi svizzeri. Un affitto mensile ha un costo medio pari o inferiore a 2301 franchi svizzeri (quantile 75%).

Altri oggetti interessanti