Bellmund - Appartamenti in affitto con Balcone / Terrazza

Ti consigliamo di ampliare i tuoi criteri di ricerca per ottenere risultati simili. I filtri di ricerca attuali non hanno prodotto alcun risultato.

Se non desideri modificare i criteri di ricerca attuali, ti consigliamo di creare un abbonamento di ricerca, così verrai avvisato quando ci saranno offerte corrispondenti.

Altri immobili nella tua area di ricerca estesa automaticamente
133 risultati - Raggio: + 10km
Nuova construzione
1 / 13
4.5 locali108m²CHF 3190.–
Premium
Hermann-Lienhard-Strasse 55, 2504 Biel

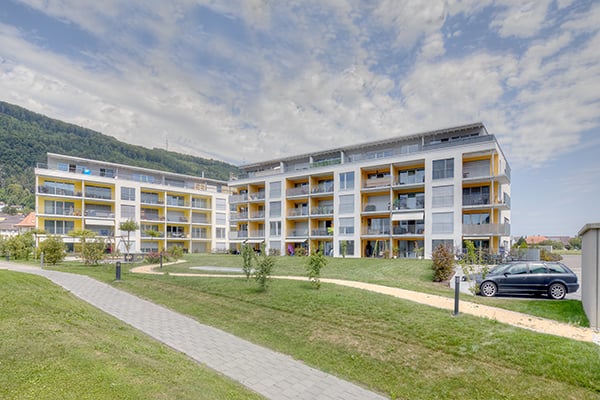
La Colombe, Bienne - Projet de construction neuve / La Colombe, Biel - Neubauprojekt

**Vous trouverez la version française ci-dessous.Das Neubauprojekt La Colombe in Biel umfasst 69 Wohnungen und befindet sich im Bau. Der Bezug ist ab dem 1. November 2026 möglich. Die 4.5-Zimmer-Wohnung bietet modernen Komfort, viel Licht und eine sorgfältig geplante Architektur. Mit ihrem durchdachten Grundriss, hochwertigen Materialien und der warmen, einladenden Atmosphäre entsteht ein stimmiges Zuhause mit vielen weiteren Vorzügen. Buchen Sie jetzt einen Besichtigungstermin: La Colombe Biel Galerie • Durchdachte Grundrisse und hochwertige Materialien für höchsten Komfort • Eine moderne Küche mit Electrolux-Küchengeräten, darunter Induktionskochfeld, Backofen, Geschirrspüler und Kühlgefrierkombination • Grosszügige raumhohe Fenster und umlaufende Balkone für viel Licht und ein offenes Raumgefühl • Einen eigenen Waschturm in der Wohnung • Eine kontrollierte Wohnungslüftung für frische Luft und angenehmes Raumklima • Eine filigrane Gitterstruktur, die ästhetisch und funktional überzeugt, mit zusätzlichem Sonnenschutz und besserer Belüftung • Barrierearme Gestaltung, die sich an verschiedene Lebensphasen anpasst • Praktische Velo- und Kinderwagenräume, Tiefgarage und Abstellflächen Das Neubauprojekt La Colombe besticht durch ihre hervorragende Lage: Der Bahnhof ist in wenigen Minuten erreichbar und die Bushaltestelle Taubenloch befindet direkt vor der Haustür. Ganz in der Nähe sind renommierte Arbeitgeber wie Swatch, Rolex und die Tissot Arena angesiedelt. Der öffentliche Park mit Feuerstelle und Begegnungszonen lädt zum Verweilen ein und trägt zu einer hohen Lebensqualität bei. Ein besonderes Highlight ist die Taubenlochschlucht, ein beeindruckendes Naturparadies mit Wasserfällen, Felswänden und schattigen Wegen entlang der Suze. Sie eignet sich ideal für Spaziergänge, sportliche Aktivitäten oder um inmitten der Natur zur Ruhe zu kommen.Biel ist eine Stadt, in der sich Tradition und Innovation harmonisch verbinden, umgeben von einer wunderschönen Natur. Hier treffen Stadtleben, Erholung und Lebensfreude aufeinander und schaffen ein einzigartiges Lebensgefühl.___________________________________________________________________________________________Le projet de construction La Colombe à Bienne comprend 69 appartements et est actuellement en cours de construction. Les emménagements seront possibles à partir du 1er novembre 2026. L'appartement de 4,5 pièces offre un confort moderne, beaucoup de lumière et une architecture soigneusement pensée. Avec son agencement bien pensé, ses matériaux de haute qualité et son atmosphère chaleureuse et accueillante, il constitue un foyer harmonieux présentant de nombreux autres avantages. Prenez rendez-vous dès maintenant pour une visite : La Colombe Biel Galerie • Des plans bien pensés et des matériaux de haute qualité pour un confort maximal • Une cuisine moderne équipée d'appareils électroménagers Electrolux, dont une plaque à induction, un four, un lave-vaisselle et un réfrigérateur-congélateur • De grandes fenêtres à hauteur de plafond et des balcons sur tout le pourtour pour beaucoup de lumière et une sensation d'espace ouvert • Une buanderie dans l'appartement • Une ventilation contrôlée pour un air frais et un climat ambiant agréable • Une structure en treillis filigrane, esthétique et fonctionnelle, avec une protection solaire supplémentaire et une meilleure ventilation • Une conception sans barrières qui s'adapte aux différentes phases de la vie • Des locaux pratiques pour les vélos et les poussettes, un parking souterrain et des espaces de rangement Le projet de construction neuve La Colombe séduit par son emplacement exceptionnel : la gare est accessible en quelques minutes et l'arrêt de bus Taubenloch se trouve juste devant la porte. Des employeurs renommés tels que Swatch, Rolex et la Tissot Arena sont implantés à proximité. Le parc public avec son foyer et ses zones de rencontre invite à la détente et contribue à une qualité de vie élevée.Les gorges du Taubenloch, un paradis naturel impressionnant avec des cascades, des parois rocheuses et des sentiers ombragés le long de la Suze, constituent un point fort particulier. Elles sont idéales pour les promenades, les activités sportives ou pour se détendre en pleine nature.Bienne est une ville où tradition et innovation se marient harmonieusement, entourée d'une nature magnifique. Ici, la vie urbaine, la détente et la joie de vivre se rencontrent et créent un art de vivre unique.

Tempo di percorrenza
-
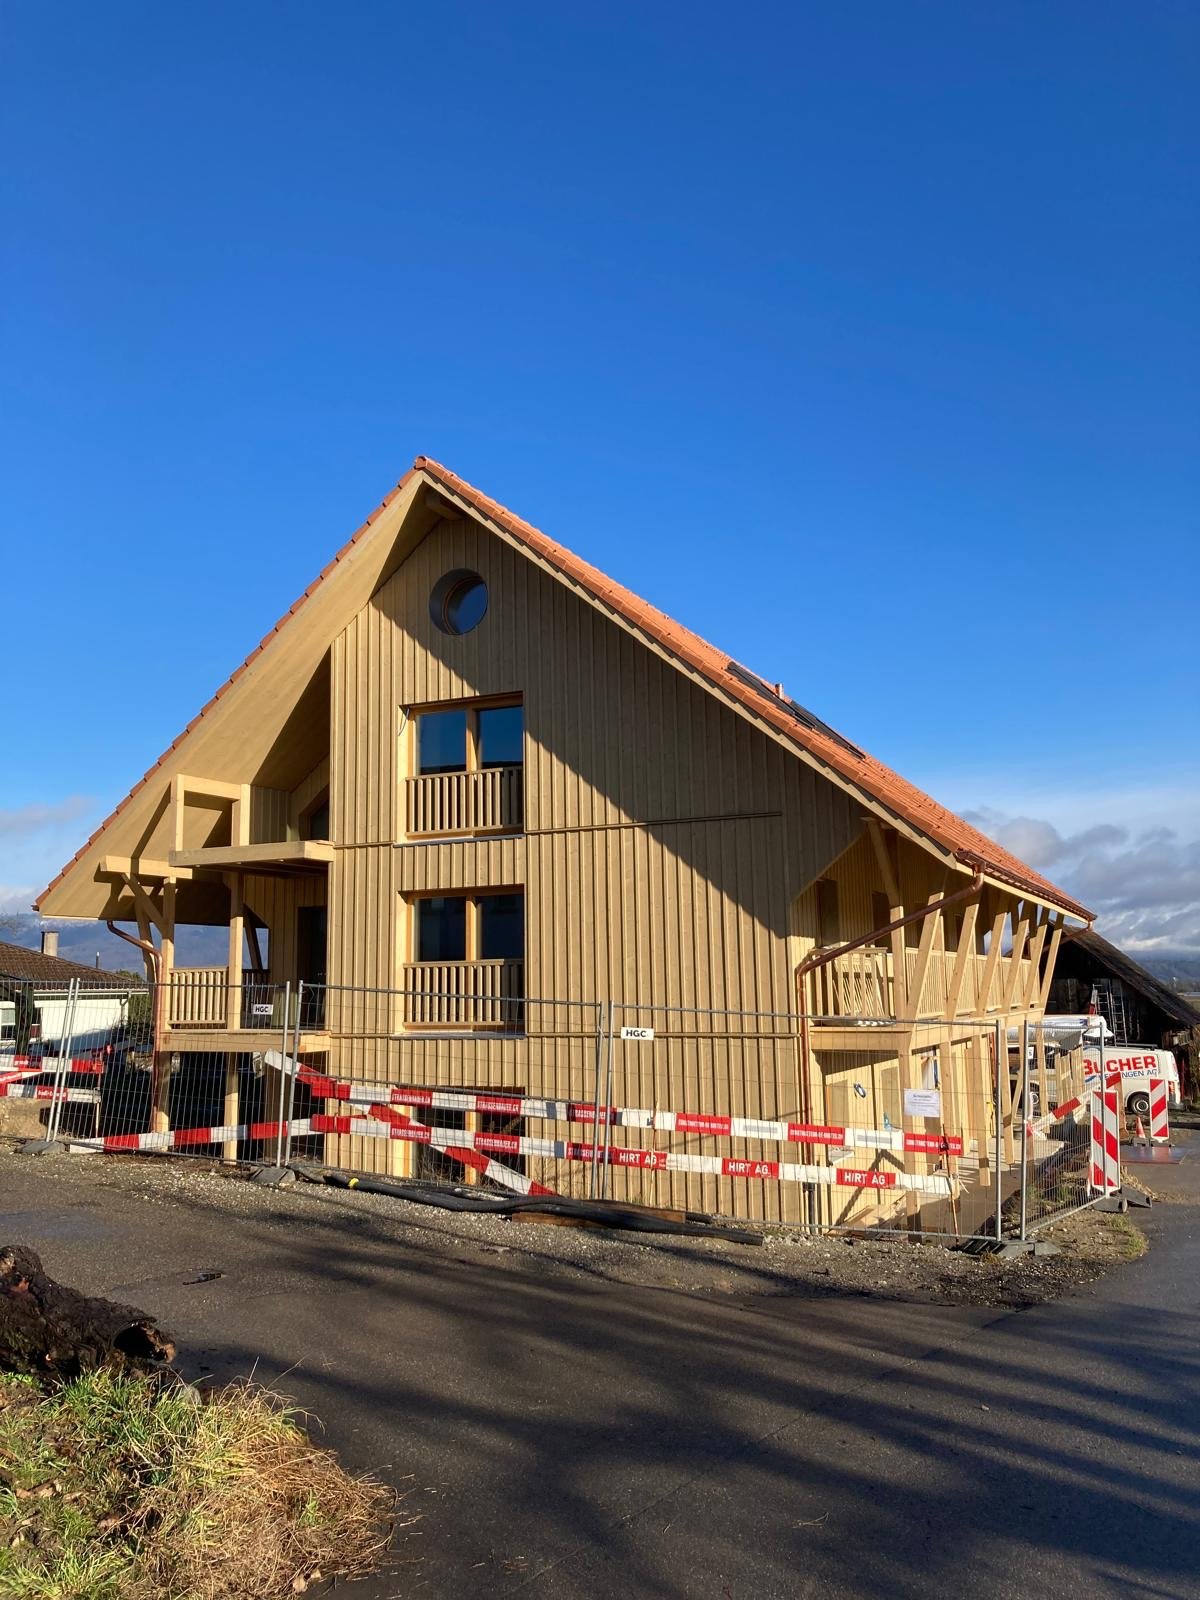
  • Modern multi-story building with wooden balconies, solar panels on the roof, and a landscaped garden area.
  • Modern two-story house with wooden exterior, solar panels on the roof, and a balcony with outdoor furniture.
  • A small, modern hallway with wooden flooring, white walls, and a built-in wardrobe. A potted orchid is placed on the floor near the wardrobe.
  • Modern kitchen with white cabinets, wooden ceiling, and wooden floor. Features a sink, faucet, oven, and two flower pots on the counter.
  • Bright, minimalist room with wooden floors and walls, large windows, a small table with a flower pot, and a single chair.
  • Modern bathroom with wooden walls, a white sink, a toilet, a bathtub, and a glass-enclosed shower area.
  • Modern bathroom with a bathtub, sink, toilet, and mirror. Features wooden walls and flooring, with a dark accent wall and a sleek, contemporary design.
  • Minimalist unfurnished room with wooden walls and ceiling, light pink accent wall, wooden floor, small white flower pot with purple flowers on a white rug.
  • Minimalist room with wooden walls and ceiling, light pink accent wall, wooden floor, white rug, and a single flower pot with purple flowers.
  • Empty room with wooden floors, light pink walls, and a wooden ceiling. Features include a door, windows, and a small white rug with a flower vase.
  • Empty concrete room with a wooden gate on one side, white tiled wall, and fluorescent lighting.
  • Clean, modern laundry area with white tiled walls, concrete ceiling, and three stacked washing machines. Includes a sink with a faucet and a green trash bin.
  • Carport with wooden frame and metal roof, attached to a building with wooden siding and grey paneling.
1 / 13
Modern two-story house with wooden exterior, solar panels on the roof, and a balcony with outdoor furniture.
A small, modern hallway with wooden flooring, white walls, and a built-in wardrobe. A potted orchid is placed on the floor near the wardrobe.
Modern kitchen with white cabinets, wooden ceiling, and wooden floor. Features a sink, faucet, oven, and two flower pots on the counter.
4.5 locali105m²CHF 1970.–
Premium
Oeleweg 19, 3250 Lyss

Delizioso appartamento di 4,5 locali al piano terra a Lyss – disponibile dal 1° gennaio 2027

Benvenuti in questo moderno e curato appartamento di 4,5 locali al piano terra di una casa in legno attraente situata al Oeleweg 19 a Lyss. L'edificio, costruito nel 2018, colpisce per la sua caratteristica facciata in legno, la terrazza spaziosa e i tendalini – un vero e proprio punto di forza nel quartiere.Con 105 m² di spazio abitativo, questo appartamento offre ampi locali per le famiglie o le coppie che valorizzano la qualità e il comfort. I locali progettati in modo luminoso con pavimenti in legno, muri e soffitti in legno, nonché muri di accentuazione discreti, creano un'atmosfera calda e accogliente.L'appartamento offre, tra le altre cose: • Locali luminosi: Ampi locali con pavimenti in legno, ampie finestre e un'atmosfera naturale e calda. • Bagni moderni: Progetto contemporaneo con vasca da bagno, doccia, water, lavandino e accentuazioni in legno. • Cucina moderna: Con armadietti bianchi, grande frigorifero, forno, lavastoviglie e molto spazio di stoccaggio. • Ampio armadio: Pratico armadio incorporato nel corridoio d'ingresso. • Terrazza: Ideale per rilassarsi e godersi. • Lavatrice e asciugatrice private: Disponibili nella zona lavanderia comune della casa. • Posto auto: Un posto auto nel carport coperto è disponibile e può essere affittato separatamente per CHF 110.- al mese. • Collegamento in fibra ottica: Disponibile. • Casa a basso consumo energetico: Costruzione in legno energeticamente efficiente per bassi costi accessori e alto comfort abitativo. Posizione e ambiente:L'appartamento si trova in una zona tranquilla – sia di giorno che di notte, è piacevolmente tranquilla. In estate, potrete godere di molto sole. La fermata dell'autobus Seelandhalle è a soli 5 minuti a piedi, e la scuola Kirchenfeld è a 15 minuti a piedi – ideale per le famiglie con bambini. Il Lyssbach e la foresta sono vicini e invogliano a fare passeggiate.Questo appartamento è disponibile dal 1° gennaio 2027. Si prega di notare che gli animali domestici non sono ammessi in questo appartamento. Approfittate dell'occasione e assicuratevi questo moderno appartamento a Lyss!

Tempo di percorrenza
-
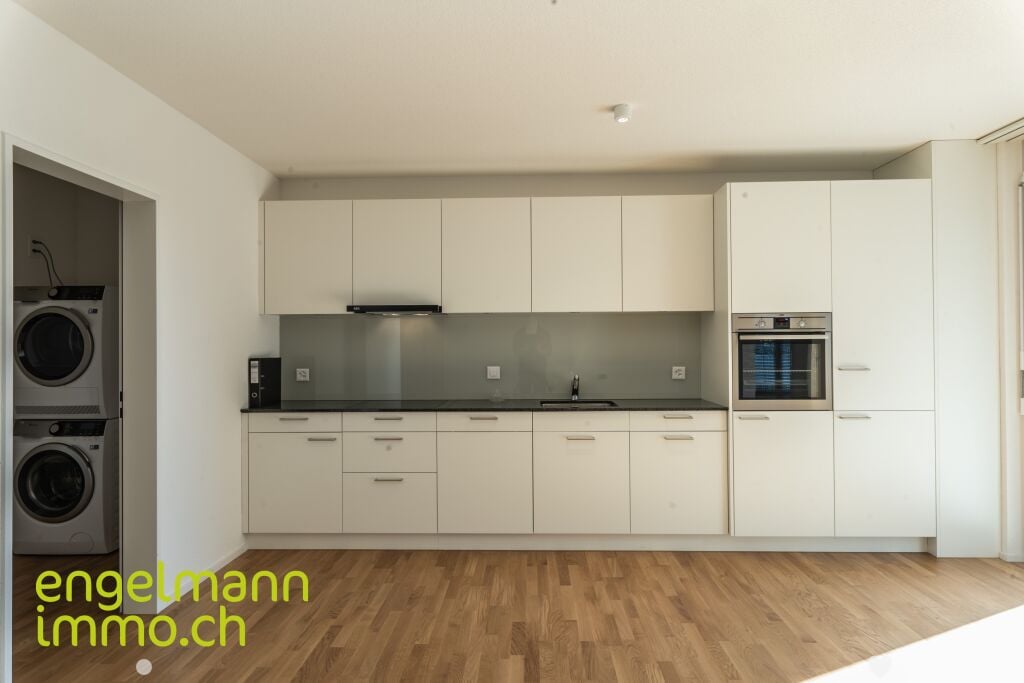
  • Modern kitchen with white cabinets, stainless steel appliances, and a black countertop.
  • Empty room with dark tiled floor, white walls, large windows with wooden sill, radiator, and built-in oven.
  • Empty room with wooden herringbone flooring, large windows showing a view of neighboring houses and greenery, and a radiator below the windows.
  • Empty room with dark tiled floor, white walls, large window with view, radiator, and open door leading to another room.
  • Balcony with white concrete floor, white railing, and a retractable awning. The balcony overlooks a green, tree-filled area with neighboring houses visible in the background.
  • Balcony with white walls, concrete floor, and a blue and white striped awning extending from the roof.
  • Lush green garden with a well-maintained lawn, scattered stepping stones, a small goalpost, and surrounding trees and bushes. A house with a dark roof and chimneys is visible in the background.
  • Multi-story residential building with balconies, surrounded by trees and a cityscape in the background.
  • Modern bathroom with white tiles, bathtub, sink, showerhead, and a private washing machine.
  • Empty room with wooden flooring, large windows, and a radiator. No furniture or equipment present.
  • Empty room with wooden flooring, white walls, and a large window offering a view of the outside. A radiator is visible below the window.
  • Empty room with wooden flooring, light-colored walls, a window with a view of greenery, and a radiator below the window.
  • Empty hallway with wooden flooring, light-colored walls, and two doors, one leading to another room.
  • Modern bathroom with white tiles, a sink, toilet, mirror, and cabinet.
  • A clean, modern hallway with grey tiled flooring, white walls, and wooden doors on both sides. A small, open doorway at the end leads to a brightly lit room.

  • Empty hallway with dark tiled floor, white walls, and a wooden door on the left. An open doorway leads to a room with wooden flooring and large windows showing greenery outside.
  • Empty room with wooden flooring and white walls, featuring an open doorway leading to another room with dark flooring and windows.
  • Multi-story residential building with balconies, large windows, and a well-maintained lawn in front.
  • A three-story residential building with beige and brown exterior, multiple windows, and a small balcony on the ground floor. There are two garage doors and a small staircase leading to the entrance.
  • 2 bedrooms, 2 bathrooms, salon, dining area, kitchen, balcony, bathroom
  • Promotional image for a new home, featuring a blurred background of a house exterior with text overlay in German.
  • A graphic sign displaying three address labels: "FLURWEG 8, 10, 12", "CHEMIN DES CHAMPS 8, 10, 12", and "METT | MÂCHE BIEL | BIENNE" with a stylized silhouette of a person on the right.
1 / 22
4.5 locali103m²CHF 1580.–
Top
Flurweg 12, 2504 Biel

Sonnige 4.5-Zimmerwohnung im Quartier Mett, Biel

Sonnige 4.5-Zimmer-Wohnung mit Jura-Blick & Balkon im GrünenSuchen Sie ein helles, modernes Zuhause mit Weitsicht? Ab sofort wartet am Flurweg 12 eine attraktive 4.5-Zimmer-Wohnung auf Sie. Die Wohnung bietet Ihnen modernen Wohnkomfort in einer idyllischen Umgebung.Die Highlights Ihrer neuen Wohnung:· Kochen mit Aussicht: Küche mit Glaskeramikkochfeld und Geschirrspüler – beim Kochen geniessen Sie den direkten Blick auf den Jura.· Wohngefühl: Offenes, lichtdurchflutetes Wohnzimmer mit hochwertigem Plattenboden.· Privatsphäre: Drei helle, abschliessbare Zimmer bieten Platz für die ganze Familie oder ein ruhiges Home-Office.· Sonniger Balkon: Entspannen Sie mit Blick ins Grüne. Besonderes Extra: Sowohl das Wohnzimmer als auch zwei der Schlafzimmer verfügen über einen direkten Balkonzugang.· Sanitärbereiche: Modernes Badezimmer mit Badewanne sowie ein separates Gäste-WC für mehr Komfort.· Wäsche & Stauraum: Eigener Waschturm (Waschmaschine und Tumbler) in der Wohnung sowie ein zusätzliches Kellerabteil.Lage & LebensqualitätDie Wohnung am Flurweg 10 kombiniert moderne Ausstattung mit einer optimalen Lage. Ob der Blick auf die Jurakette beim Frühstück oder entspannte Stunden auf dem Balkon mit Blick in die Natur – hier kommen Geniesser auf ihre Kosten.«Savoir-Vivre» in Biel - Lebensqualität mit urbanem FlairDie dynamische Uhrenweltmetropole Biel ist ein begehrter Lebens- und Wohnort mit unverwechselbarem Charme. Eingebettet zwischen den idyllischen Jura-Hügelzügen und dem erfrischenden Bielersee, bietet die zweisprachige, inspirierende Stadt viel Lebensqualität und Atmosphäre. Moderne Familien und urbane Singles fühlen sich hier ebenso wohl wie ältere Menschen, die das «Savoir-vivre» schätzen.Neugierig? Füllen Sie einfach das Kontaktformular und wir melden uns bei Ihnen. -------Appartement lumineux de 4,5 pièces avec vue sur le Jura et balcon, situé dans un cadre verdoyantVous recherchez un logement lumineux et moderne offrant une vue imprenable ? Un superbe appartement de 4,5 pièces vous attend dès maintenant au Flurweg 12. Il vous offre tout le confort moderne dans un cadre idyllique.Les points forts de votre nouvel appartement :· Cuisiner avec vue : cuisine équipée d’une plaque vitrocéramique et d’un lave-vaisselle – vous profitez d’une vue directe sur le Jura tout en cuisinant.· Confort de vie : salon ouvert et baigné de lumière, avec un sol en dalles haut de gamme.· Intimité : trois chambres lumineuses et fermées à clé offrent suffisamment d’espace pour toute la famille ou pour un bureau à domicile au calme.· Balcon ensoleillé : détendez-vous en profitant de la vue sur la verdure. Petit plus : le salon ainsi que deux des chambres disposent d’un accès direct au balcon.· Salles d’eau : salle de bains moderne avec baignoire ainsi que des toilettes séparées pour les invités, pour plus de confort.· Lave-linge et rangements : une colonne de lavage (lave-linge et sèche-linge) dans l’appartement ainsi qu’un casier supplémentaire en cave.Cadre de vie et situationSitué au Flurweg 10, cet appartement combine des finitions modernes avec un environnement paisible. Que ce soit pour admirer la chaîne du Jura au petit-déjeuner ou pour passer des moments relaxants face à la nature, ce lieu saura vous séduire.Le «savoir-vivre» à Bienne – Qualité de vie et charme urbainBienne, métropole horlogère et ville dynamique, est un lieu de vie et de résidence apprécié pour son charme caractéristique. Nichée entre les collines idylliques du Jura et le lac de Bienne aux eaux rafraîchissantes, la ville bilingue offre une excellente qualité de vie et une ambiance inspiratrice. Les familles modernes et les célibataires urbains s'y sentent aussi bien que les gens plus âgés qui en apprécient le «savoir-vivre».Curieux d'en savoir plus ? Remplissez simplement le formulaire de contact et nous vous répondrons.

Tempo di percorrenza
-
  • A multi-story residential house with a grey roof, multiple windows, and a balcony on the upper floor. The house is surrounded by greenery and has a stone pathway leading to the entrance.
  • Modern living room with a grey sectional sofa, coffee table, ottoman, and a chair near a large window with a view of a balcony.
  • Modern kitchen with grey cabinets, white countertops, induction cooktop, built-in oven, range hood, and a vase with white flowers on the counter.
  • Modern bathroom with two sinks, a toilet, a bathtub, and a large mirror with built-in lighting. The space features sleek, contemporary design elements and ample natural light from a skylight.
  • Modern living room with grey sectional sofa, ottoman, flat-screen TV, and a large glass sliding door leading to a balcony.
  • A spacious, well-organized walk-in closet with white built-in shelving units, multiple hanging rods, and neatly arranged clothing and folded items. The room features wooden flooring and recessed lighting.
  • Modern bathroom with a white bathtub, showerhead, sink, mirror, and built-in shelf. The room features dark grey tiles and a skylight window providing natural light.
  • Modern balcony with large glass sliding doors, offering a scenic view, equipped with a small table and chairs.
  • Panoramic view of snow-capped mountains in the distance, with a lush green valley below, framed by tree branches in the foreground.
  • Bedroom with wooden flooring, a bed on the left, and large sliding glass doors with blinds leading to an outdoor area.
  • Bright, open loft-style room with wooden flooring, exposed wooden beams, a grey sofa, a dining table with chairs, and a modern fireplace.
  • A compact bathroom with a stacked washing machine and dryer unit, both white, against a tiled wall.
1 / 12
4.5 locali145m²CHF 2550.–
Top
Chemin des Ages 17, 2533 Evilard

Incantevole appartamento in attico di 4.5 locali a Evilard

Scopri questo magnifico appartamento in attico di 4.5 locali, situato nel cuore del charmante villaggio di Evilard (Leubringen), nel cantone di Berna. Con i suoi 145 m² di superficie abitabile, questo appartamento unico, situato in un edificio storico del 1850, saprà sedurre gli amanti dell'autenticità e del carattere.I vantaggi di questo appartamento: • Ampio spazio di vita: 145 m² che offrono belle proporzioni e un'atmosfera calda tipica degli edifici antichi. • Balcone privato: Goditi uno spazio all'aperto per rilassarti e ammirare l'ambiente verde. • Vista notevole: Un panorama eccezionale che rende ogni momento un piacere per gli occhi. • Soleggiamento: L'appartamento beneficia di un buon sole, soprattutto in estate. • Ambiente calmo e sereno: Sia di giorno che di notte, la tranquillità è garantita. Situazione ideale: Situato al Chemin des Ages 17, questo appartamento gode di una posizione privilegiata. La fermata dell'autobus Place du Village si trova a soli 3 minuti a piedi, garantendo un'ottima accessibilità. Le famiglie apprezzeranno la vicinanza alla Scuola primaria di Evilard / Primarschule Leubringen, raggiungibile in 6 minuti a piedi.Questo eccezionale immobile, che combina il fascino del vecchio con il comfort moderno, rappresenta un'opportunità rara sul mercato locativo. Ideale per una famiglia o per persone che cercano spazio e autenticità in un ambiente pacifico e verde alla periferia di Biel.

Tempo di percorrenza
-
  • A modern multi-story residential building with colorful facades, balconies, and a central staircase leading to a communal area surrounded by trees and greenery.
  • Open-plan living and dining area with modern furniture, colorful decor, and access to a balcony.
  • Floor plan of a 4.5-room apartment on the first floor, including living room, kitchen, 3 bedrooms, bathroom, balcony, and staircase.
1 / 3
4.5 locali102m²CHF 2140.–
Top
Blumenstrasse 53, 2502 Biel/Bienne

Projekt Tanzlinde: Tolle Neubau - Wohnung in Holzbau ab Mai 27

Texte en français: voir ci-dessous!Die npg AG ist eine gemeinnützige Aktiengesellschaft für nachhaltiges Bauen. Seit 2004 entwickeln, erstellen, vermieten und bewirtschaften wir Wohn- und Arbeitsräume nach konsequent sozialen, ökologischen und wirtschaftlichen Kriterien. Wir stehen für Nachhaltigkeit, Gemeinnützigkeit, Partizipation und langfristige Verantwortung. Als gemeinnützige Organisation realisiert die npg AG zukunftsfähige Räume für alle Generationen.Hier gelangen Sie zum Wohnungsfinder Tanzlinde: https://npg-ag.ch/de/projekte/projekt-gurzelen-tilleul-a-danser/Highlights der 32 Wohnungen: • Holzbau mit regionalem Holz für ein wohliges Raumgefühl • Natürliche Bausubstanzen in der Wohnung: Holzwände und Anhyditboden (mineralischer Unterlagsboden) • Re-Use Küchen mit hochwertigen Geräten • Waschen im hauseigenen Wasch- und Begegnungssalon • Balkon- oder Aussenfläche zu jeder Wohnung • Hauseigene PV Anlage und Beheizung durch Wärmepumpe • Autofreie Siedlung: Direkter Aussenraum ohne motorisierten Verkehr. Besucher- und Mobilityparkplätze sind in der Siedlung vorhanden. • Gemeinschaft: Der Bereich auf der Süd-Ost-Seite des Gebäudes wird eine grosse Gemeinschafts-Gartenfläche aufweisen, im Erdgeschoss gibt es einen Gemeinschaftsraum für diverse Nutzungen. Das Siedlungsleben mit verschiedenen Spielbereichen, Pflanzmöglichkeiten, Veloabstellplätzen und Begegnungsräumen darf sich entwickeln und kann als Bewohner aktiv mitgestaltet werden. Bewerben Sie sich jetzt hier: https://npg-ag.ch/de/projekte/projekt-gurzelen-tilleul-a-danser/Appartement dans le nouveau projet immobilier Tanzlinde à Biennenpg AG est une société anonyme d’utilité publique spécialisée dans la construction durable. Depuis 2004, nous développons, réalisons, louons et gérons des espaces de vie et de travail selon des critères sociaux, écologiques et économiques rigoureux. Nous défendons la durabilité, l’utilité publique, la participation et la responsabilité à long terme. En tant qu’organisation d’utilité publique, npg AG crée des espaces tournés vers l’avenir pour toutes les générations. Cliquez ici pour découvrir l'ensemble du projet Tanzlinde : https://npg-ag.ch/fr/projekte/projekt-gurzelen-tilleul-a-danser-2/Les points forts des 32 appartements : • Construction en bois issu de la région, créant une atmosphère chaleureuse • Matériaux de construction naturels : murs en bois et sol en anhydrite (chape minérale) • Cuisines « Re-Use » équipées d'appareils électroménagers haut de gamme • Buanderie et espace de rencontre au sein du bâtiment • Balcon ou espace extérieur pour chaque appartement • Installation photovoltaïque propre au bâtiment et chauffage par pompe à chaleur • Ensemble résidentiel sans voitures : accès direct aux espaces extérieurs, sans circulation motorisée. Des places de stationnement pour les visiteurs ainsi que des emplacements Mobility sont disponibles sur le site. • Vie communautaire : un vaste jardin commun sera aménagé au sud-est du bâtiment. Une salle commune destinée à différents usages sera également disponible au rez-de-chaussée. La vie au sein de l’ensemble résidentiel pourra se développer autour de plusieurs espaces de jeux, de possibilités de jardinage, de stationnements pour vélos et de lieux de rencontre. Les résidents pourront participer activement à son aménagement. Déposez votre candidature dès maintenant: https://npg-ag.ch/fr/projekte/projekt-gurzelen-tilleul-a-danser-2/

Tempo di percorrenza
-
  • Modern multi-story building with white facade, multiple windows, and a rooftop terrace with flags. The building is surrounded by greenery and a paved walkway.
  • Modern living room with wooden flooring, large windows, a sofa, a small wooden stool, a plant in a woven basket, a decorative cabinet, and a television mounted on the wall.
  • Modern living room with white walls, wooden flooring, a white sectional sofa, a yellow armchair, a small wooden table, a bookshelf, and a painting on the wall.
  • Modern kitchen with grey cabinets, stainless steel appliances, and a central island with a wooden countertop.
  • A modern bedroom with a wooden bed, a blue blanket, a nightstand with a lamp, and a large picture of a deer on the wall. The room features large windows with blinds and sheer curtains, and a hanging geometric lamp.
  • Bright, minimalist room with light green cabinets, wooden flooring, a white rug with a spiral design, and a hanging light fixture.
  • Cozy bedroom with wooden flooring, a single bed with blue bedding, a wicker chair, and a round white rug in the center.
  • Modern bathroom with a white sink, toilet, bathtub, and a mirror. The walls are tiled in light beige, and the floor is tiled in a light beige color. A wooden vanity holds the sink, and a towel hangs on a rack next to the mirror.
  • Modern bathroom with a glass-enclosed shower, toilet, sink, and mirror. Features dark tiled floors and light grey tiled walls.
  • Balcony with a hanging wicker chair, a cushioned chair, a green and white palm leaf rug, and several potted plants.
  • Balcony with a sofa, small round table, wicker chair, and potted plants, overlooking a residential area with trees and a house.
  • Modern two-story house with light-colored facade, large windows, and a covered entrance area. The entrance features a glass door and a small flower pot with orange flowers on the left side.
1 / 12
4.5 locali107m²CHF 2300.–
Top
Mittelstrasse 11, 2558 Aegerten

Ampio appartamento di 4.5 locali in affitto ad Aegerten

Ampio appartamento di 4.5 locali luminoso e moderno con finiture di alta qualità e ampio balconeQuesto appartamento elegante e pieno di luce convince con un piano moderno, materiali di alta qualità e una posizione di vita tranquilla. Grazie alle ampie aree finestrate, potrete godere di molta luce diurna e di un'atmosfera di vita piacevole.Il soggiorno spazioso con parquet in quercia elegante offre molto spazio per rilassarsi e si fonde senza soluzione di continuità con la zona pranzo. Da qui, potrete accedere al balcone coperto – l'ideale per godersi la serata o momenti conviviali all'aperto.La cucina aperta è equipaggiata con fronti in alta lucentezza, elettrodomestici moderni, molto spazio di stoccaggio e una superficie di lavoro spaziosa, senza lasciare insoddisfatti.L'appartamento dispone di due bagni, che offrono il massimo comfort di vita. Un bagno è equipaggiato con una vasca da bagno e convince con un design elegante e senza tempo. Un secondo bagno con doccia senza barriere fornisce un comfort aggiuntivo e si adatta ideale per le coppie, le famiglie o gli ospiti.Punti di forza dell'appartamento • Ambiente di vita e di pranzo luminoso e aperto • Cucina moderna con elettrodomestici di alta qualità • Parquet in quercia nelle aree di vita e nelle camere • Due bagni con vasca da bagno e doccia • Lavatrice e asciugatrice private nel seminterrato • Balcone coperto spazioso • Design interno di alta qualità • Posizione di vita tranquilla e adatta alle famiglie • Asilo nido direttamente di fronte alla casa • Ampie finestre che lasciano entrare molta luce diurna Due posti auto possono essere affittati per 125 CHF ciascuno.Questo appartamento è ideale per single, coppie o piccole famiglie che apprezzano la vita moderna in un ambiente ben curato.

Tempo di percorrenza
-
  • Modern kitchen with dark cabinets, a central island, and large windows overlooking a street with parked cars.
  • Empty room with wooden flooring and large windows offering a view of the street and surrounding houses.
  • Empty room with wooden flooring, white walls, and large sliding glass door leading to a view of greenery and mountains.
  • Modern shower area with beige tiles, a handheld showerhead, and a built-in shelf.
  • Modern bathroom with a white sink, wooden cabinet, large mirror with LED lighting, and a handheld showerhead.
  • A narrow hallway with white walls, dark tiled floor, and built-in wooden storage unit on one side.
  • Modern bathroom with a white bathtub, a white sink, a black faucet, a mirror with built-in lighting, and a showerhead attached to the wall.
  • Empty room with wooden flooring, large windows, and sliding glass doors leading to a parking area.
1 / 8
4.5 locali120m²CHF 2300.–
Top
Mattenstrasse 4, 2558 Aegerten

Appartamento moderno 4.5 locali ad Aegerten – Edificio nuovo con attrezzature di alta qualità

Benvenuti in questo ampio e moderno appartamento 4.5 locali al 2° piano di un nuovo edificio completato nel 2023, situato alla Mattenstrasse 4 ad Aegerten. Con una superficie abitabile di 120 m², questo appartamento offre tutto ciò di cui avete bisogno – ideale per le famiglie, le coppie o gli inquilini esigenti.L'appartamento colpisce con i seguenti punti di forza: • Norma di costruzione 2023: Materiali di alta qualità e design contemporaneo offrono un'esperienza di vita piacevole. • Norma Minergie: Un alloggio efficiente in termini di energia per un clima interno salutare e spese accessorie ridotte. • Bella vista: Godetevi una vista attraente dal vostro nuovo appartamento. • Ascensore disponibile: Un accesso comodo a tutti i piani – ideale anche per le persone anziane o le famiglie con passeggini. • Accessibile alle sedie a rotelle: L'appartamento è progettato per essere senza barriere. • Garage e parcheggio: Per CHF 100.- ciascuno, potete affittare fino a 2 posti auto • Amico dei bambini: Un ambiente sicuro e piacevole per tutta la famiglia. Posizione e dintorni:L'appartamento si trova nella comunità tranquilla di Aegerten nel cantone di Berna. Grazie alla sua vicinanza alla stazione ferroviaria, la regione è ben collegata. In estate, potete godere di molta luce solare. I dintorni offrono tutto ciò di cui avete bisogno per la vita quotidiana: • Lidl – a soli 10 minuti a piedi • Fermata dell'autobus Stockfeld – a 10 minuti a piedi • Scuola Breitenstrasse – anch'essa a 10 minuti a piedi, ideale per le famiglie • Terminal traghetti di Brügg – a 15 minuti a piedi Questo appartamento combina il comfort di vita moderno con una posizione pratica in una comunità residenziale piacevole. Disponibile dal 1° dicembre 2026 – assicuratevi il vostro nuovo nido ad Aegerten ora!

Tempo di percorrenza
-
1 / 13
4.5 locali85m²CHF 1820.–
Nelkenweg 19, 3250 Lyss

Appartamento di 4,5 locali appena ristrutturato con balcone e vista a Lyss

Benvenuti al Nelkenweg 19 a Lyss! Questo appartamento di 4,5 locali ben mantenuto al 1° piano (c'è un appartamento identico al piano terra) di una casa di famiglia affascinante con ampi balconi e aree esterne ben curate colpisce per la sua attrezzatura moderna, le stanze luminose e la posizione tranquilla. L'appartamento è stato ristrutturato per l'ultima volta nel 2026 e si presenta in uno stato contemporaneo.L'appartamento offre: • Stanze luminose: Diverse stanze spaziose con un pavimento in parquet elegante e pareti bianche offrono un'atmosfera di vita accogliente. • Cucina moderna: Dotata di mobili bianchi, di un piano di lavoro in granito nero, frigorifero con tre cassetti del congelatore, di un lavastoviglie e piastra di cottura a induzione – ideale per gli appassionati di cucina. • Bagno moderno: Con piastrelle bianche, doccia, water, lavabo e un mobile specchio con illuminazione integrata – elegante e funzionale. • Bagno separato • Balcone con vista: Il balcone offre una bella vista sulla zona residenziale verde con prati e alberi sotto un cielo vasto. • Réduit: Spazio di stoccaggio pratico per più ordine nella vita quotidiana. • Garage e parcheggio: Un posto auto in garage e un parcheggio esterno sono disponibili. Affitto CHF 120 o CHF 40 • Corridoio: Grandi armadi a muro • Adatto ai bambini: L'appartamento e i suoi dintorni sono perfettamente adatti alle famiglie con bambini. Posizione e dintorni:L'appartamento si trova in una zona tranquilla a Lyss e è soleggiato sia in estate che in inverno. Le infrastrutture dei dintorni non lasciano nulla a desiderare: • Trasporti pubblici: La fermata dell'autobus Stigli è a soli 3 minuti a piedi, e la stazione Lyss è a circa 12 minuti a piedi. • Negozio: Un supermercato Coop è a soli 5 minuti a piedi. • Salute: La Coop Vitality Apotheke Lyss è anch'essa a 5 minuti a piedi. • Scuola: La scuola Herrengasse è a soli 4 minuti a piedi – ideale per le famiglie. • Natura: Un fiume è nelle vicinanze e invita a fare passeggiate.

Tempo di percorrenza
-
1 / 12
4.5 locali142m²CHF 2625.–
Neumarktstrasse 56, 2503 Biel

4.5 Zimmerwohnung / Appartement de 4.5 pièces

Biel, im StadtzentrumIn der neuen Überbauung «Esplanade», nahe aller Annehmlichkeiten, vermieten wir eine helle 4.5 Zimmer-Wohnung: • 142 m2 Wohnfläche • mit Lift im 3. OG • grosszügiger Eingangsbereich mit Garderobe • 3 Schlafzimmer • heller Wohn-/Essbereich mit Balkon und Loggia • moderne, offene Küche mit Geschirrspüler • Bad/WC und separate Dusche/WC • Waschmaschine und Tumbler in der Wohnung • schöne Parkanlage für die Bewohner Mietzins: CHF 2'210.- + CHF 415.- NebenkostenBei Fragen oder für weitere Auskünfte stehen wir Ihnen gerne zur Verfügung. Zögern Sie nicht, sich mit uns in Verbindung zu setzen.----------------------------------------------------------------------Bienne, au centre-villeProche de toutes commodités, dans la Residence « Esplanade », nous louons un magnifique appartement de 4.5 pièces : • 142 m2 • 3ème étage avec ascenseur • entrée spacieuse avec une garde-robe • 3 chambres à coucher • salon/salle à manger lumineux avec balcon et loggia • cuisine moderne ouverte avec lave-vaisselle • salle de bain/WC et douche/WC séparés • machine à laver et sèche-linge dans l’appartement • beau parc aménagé pour les résidents Loyer : CHF 2'210.- + CHF 415.- de chargesPour de plus amples renseignements, nous restons volontiers à votre disposition. N’hésitez pas à nous contacter.

Tempo di percorrenza
-
1 / 12
4.5 localiCHF 1840.–
Rebenweg 8A, 2503 Biel

Appartamento di 4.5 locali con balcone e vista panoramica a Biel

Scopri questo bell'appartamento di 4.5 locali al Rebenweg 8A a Biel. Questo appartamento luminoso e spazioso ti offre una confortevole casa in una zona tranquilla con un'atmosfera soleggiata.L'appartamento convince con le seguenti caratteristiche: • Disposizione degli spazi generosa: 4.5 locali offrono molto spazio per le famiglie o le convivenze • Cucina moderna: Completamente attrezzata con armadi grigi, lavastoviglie, fornelli, frigorifero e scaffali pratici • Balcone privato: Perfetto per rilassarsi con una vista panoramica • Bagno ben curato: Con toilette, lavandino e specchio Le foto nello stato arredato sono generate da intelligenza artificiale e servono a semplificare la presentazione dell'attrezzatura dell'appartamento.Posizione e dintorni: L'appartamento si trova in una zona molto tranquilla e è comunque ben collegata. La fermata dell'autobus Hohlenweg/Chemin Creux è a soli 3 minuti a piedi, mentre il supermercato Migros più vicino è raggiungibile a piedi in 9 minuti. Le famiglie apprezzano la vicinanza alla scuola elementare Madretsch, che può essere raggiunta a piedi in soli 8 minuti. L'appartamento è soleggiato e offre un'atmosfera calma lontano dal rumore.Questo appartamento è ideale per le famiglie o le convivenze che valorizzano il comfort, la pace e una buona infrastruttura. Siete invitati a contattarci per domande o un appuntamento di visita.

Tempo di percorrenza
-

Altri oggetti interessanti